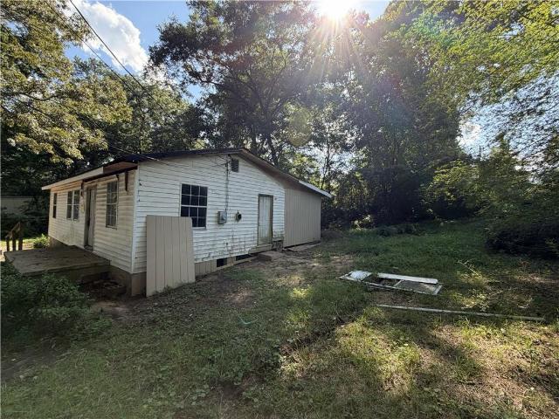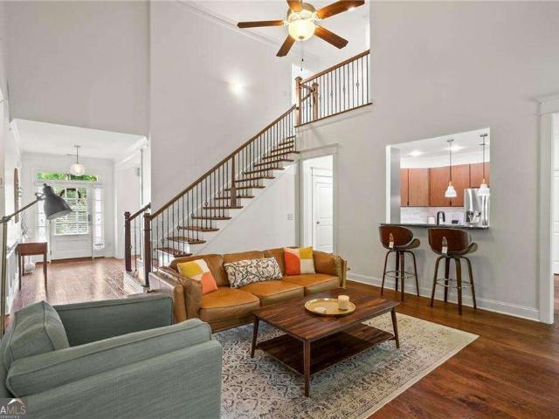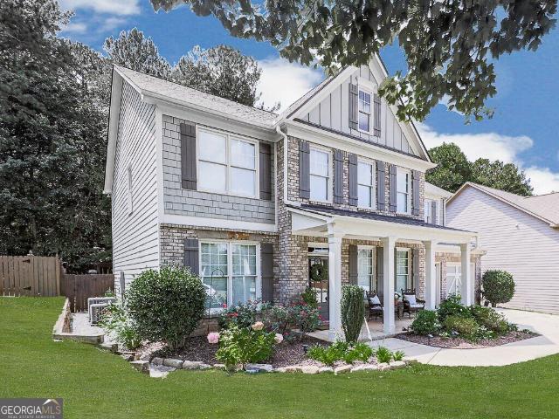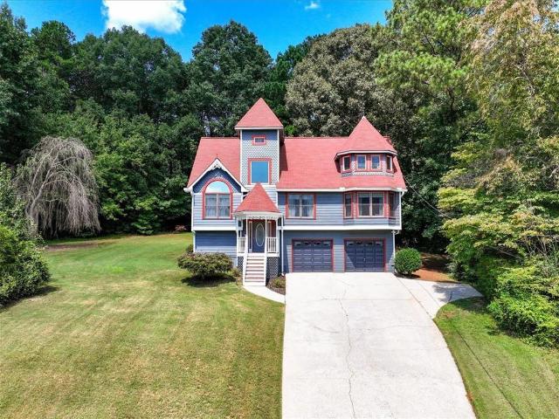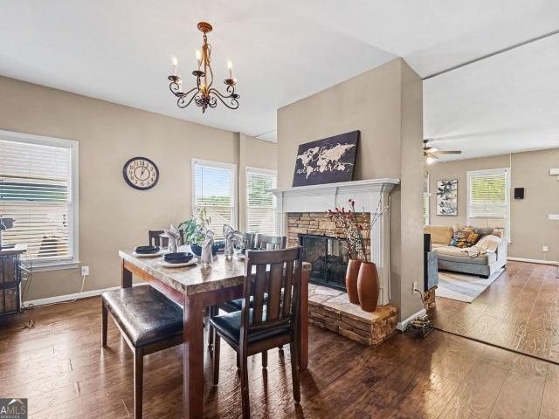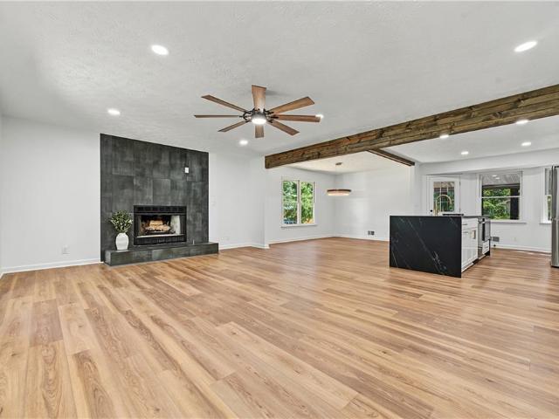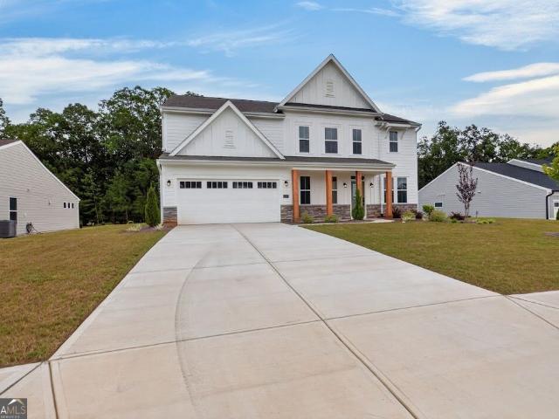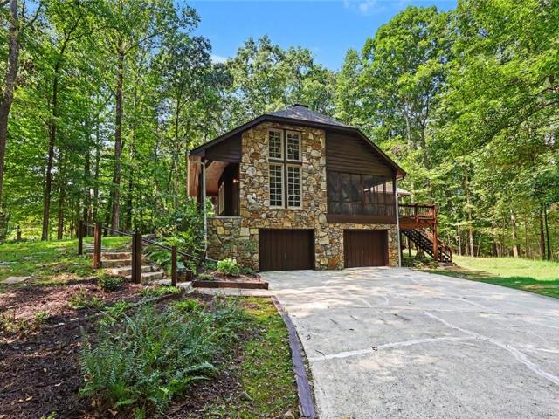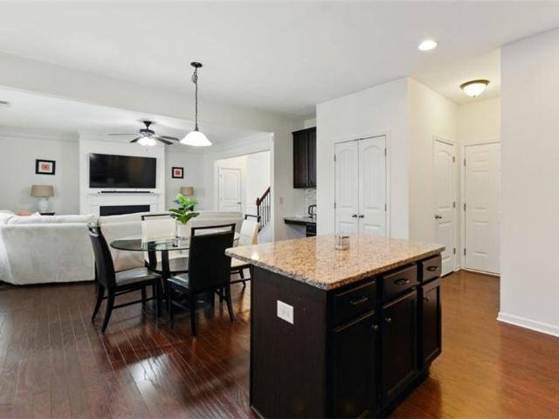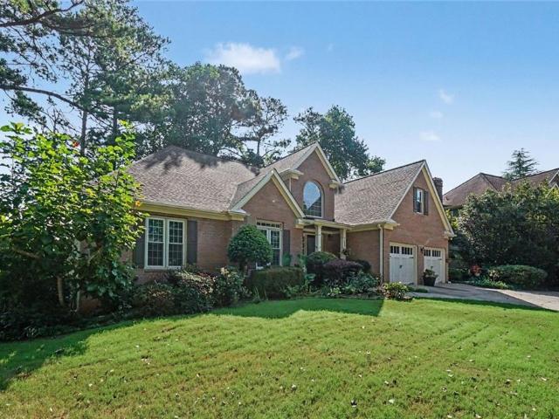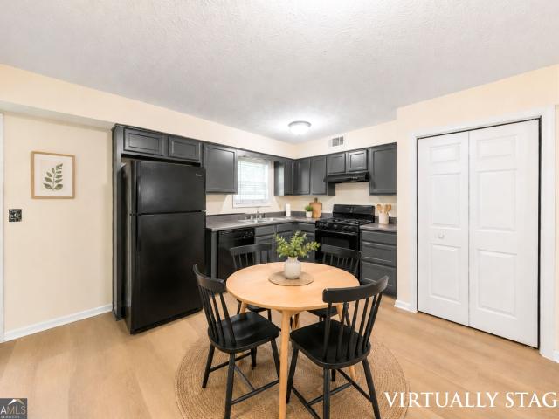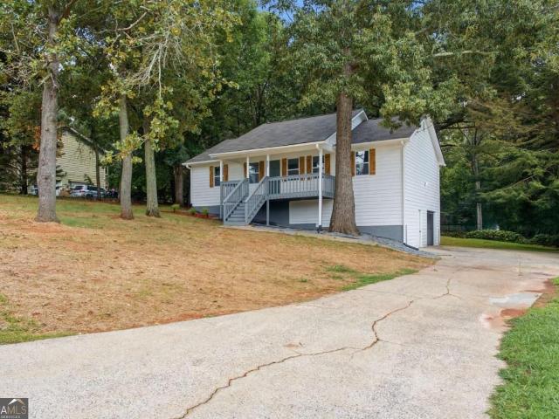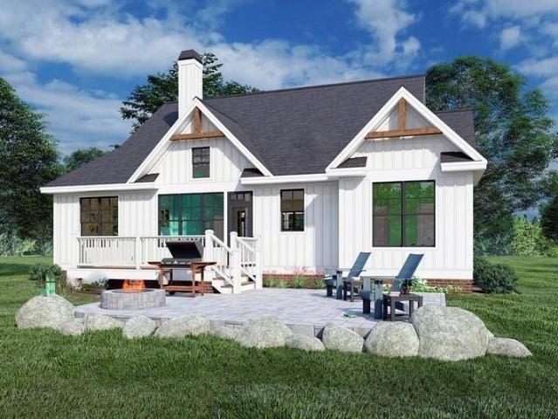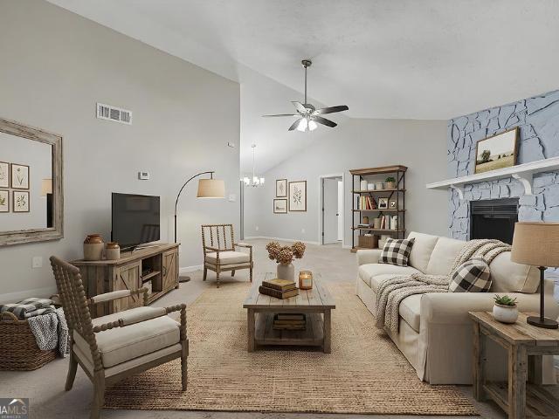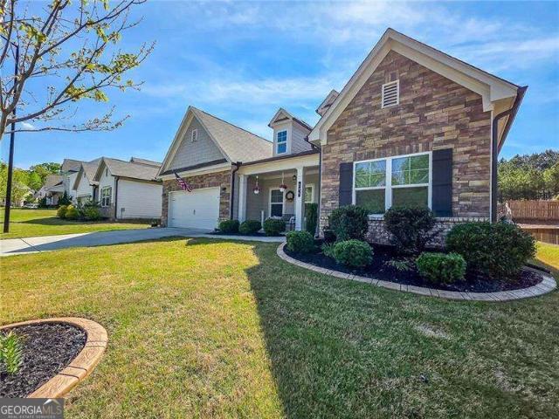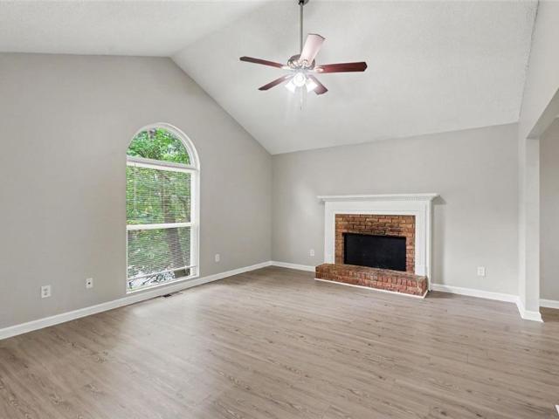
751 properties for sale in White Forest

57 Hickory Leaf Lane
View photo
House · for sale
USD 375,000
USD 167/sq.ft
57 Hickory Leaf Lane
White Forest
· 2,239 sq.ft · 4 Bedrooms · 3 Baths · House
· Garden · Deck · Fireplace · Equipped kitchen · Air conditioning · Cellar
White Forest · 2,239 sq.ft · 4 Bedrooms · 3 Baths · House · Garden · Deck · Fireplace · Equipped kitchen · Air conditioning · Cellar
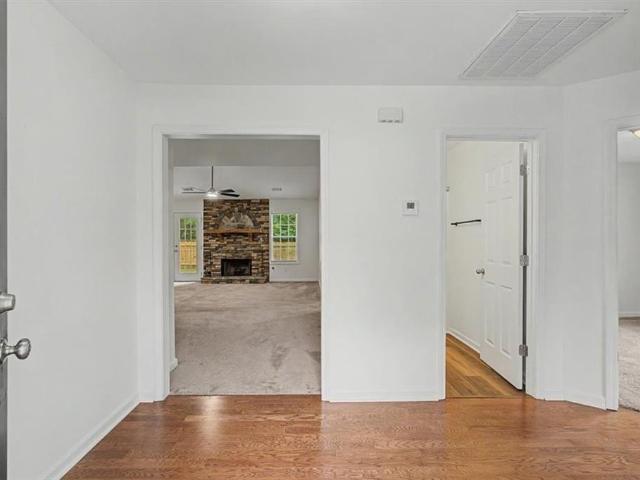
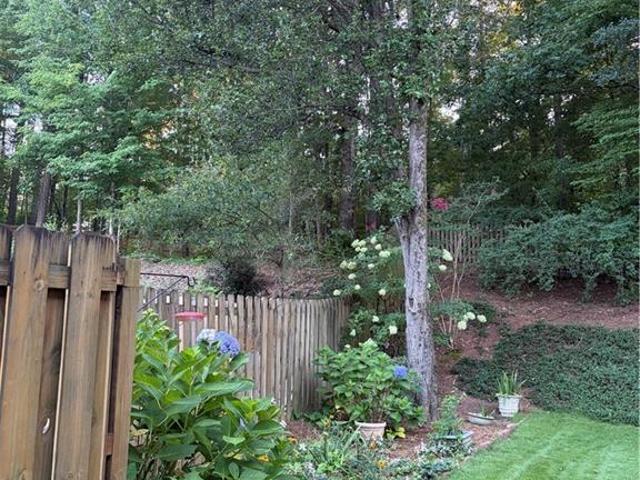
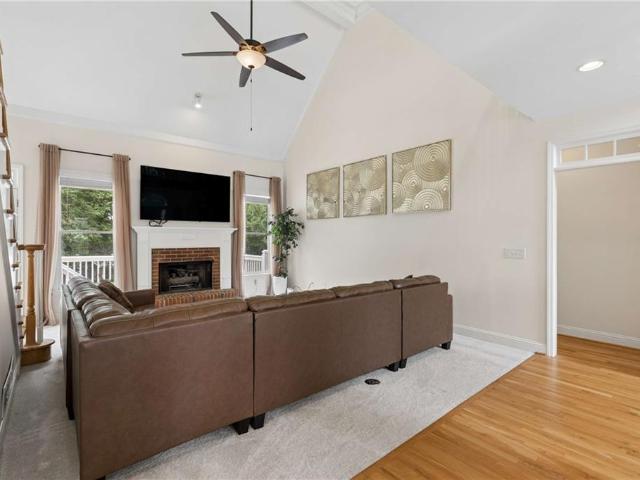
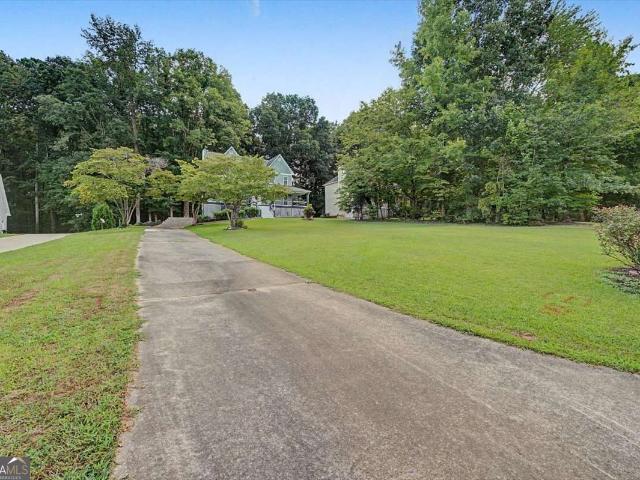
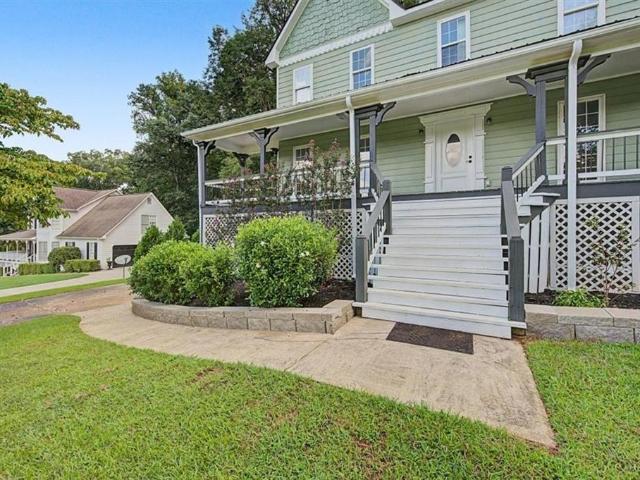
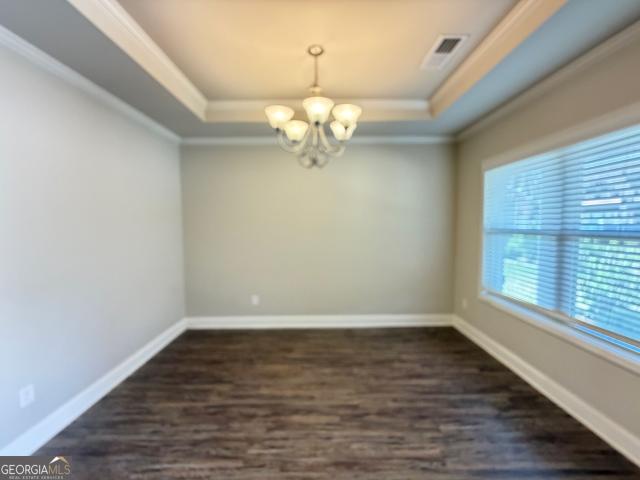
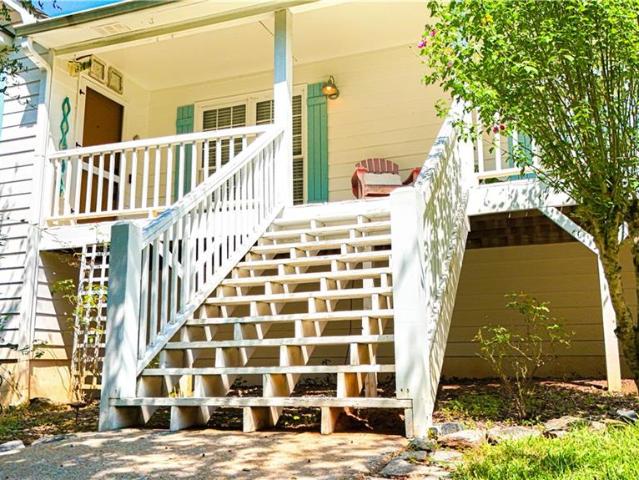
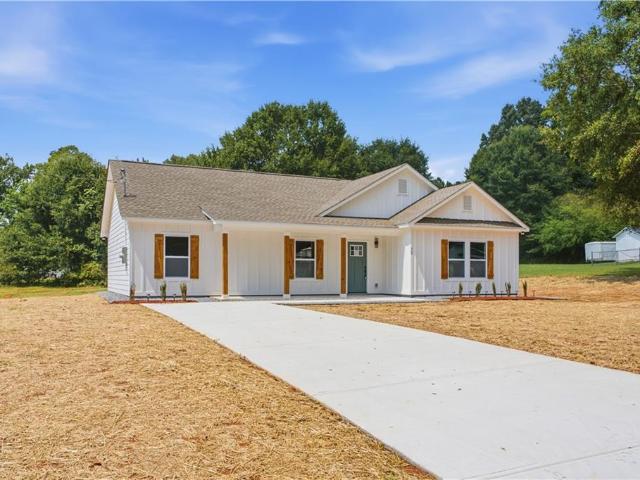
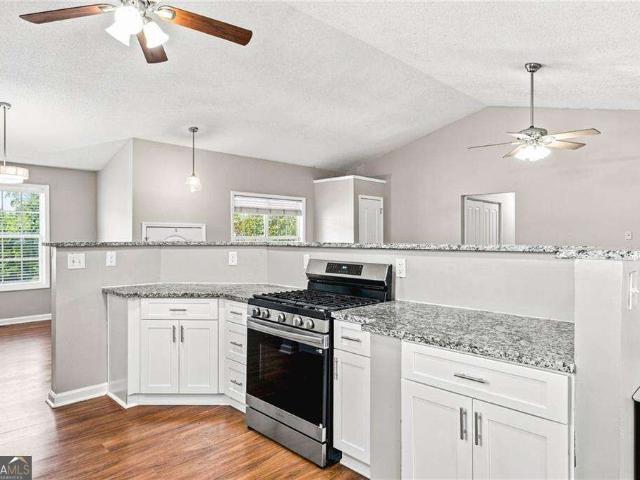
Move-in ready with peace of mind built in! This 4-bedroom, 3-bath raised ranch on a full finished basement sits on a private 0.46-acre lot in Acworth. The big-ticket items are already done: a newer roof, a newer water heater, and a brand-new AC compressor installed in July. Freshly painted throughout, the main level features a spacious great room with a gas fireplace and cathedral ceilings, a kitchen with stone counters and a breakfast bar, and a separate dining area for easy entertaining. The main-level primary suite features a double vanity, a soaking tub, and a separate shower. Downstairs, a finished basement offers flexible additional living space with its own bedroom, bath, and living area. Step outside to a private, fenced backyard with a deck overlooking a wooded setting, plus a front porch. Just minutes from Lake Acworth, shopping, and trails. The systems are handled. All that's left is to move in!
USD 375,000
334 Covington Drive
View photo
House · for sale
USD 339,990
USD 75/sq.ft
Updated
334 Covington Drive
White Forest
· 4,510 sq.ft · 7 Bedrooms · 4 Baths · House
· Office room · Gym · Fireplace · Equipped kitchen · Parking · Swimming pool · Cellar
White Forest · 4,510 sq.ft · 7 Bedrooms · 4 Baths · House · Office room · Gym · Fireplace · Equipped kitchen · Parking · Swimming pool · Cellar
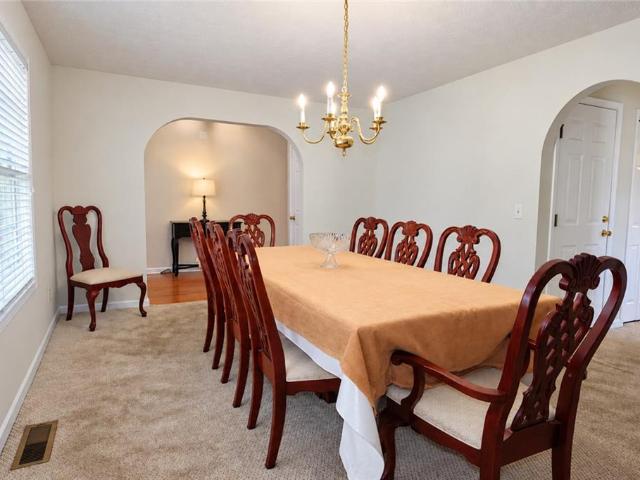
Welcome to 334 Covington Drive, priced strategically at $339,990. This spacious two-story home features 5 bedrooms, 4.5 baths, a finished basement, and a 2-car garage. The main level offers a formal dining room, family room with fireplace, and an open kitchen with center island, pantry, and breakfast area. Upstairs, the primary suite includes a walk-in closet, double vanities, soaking tub, and separate shower, along with additional bedrooms and an upstairs laundry room. The finished basement adds even more flexibility with a second kitchen, full bathroom, laundry area, separate exterior entrance, and two additional rooms that can be used as guest spaces, offices, a gym, or recreation rooms. Located in Highland Point at Waterford Park, residents enjoy access to community amenities including a pool and tennis courts
USD 339,990
191 Merritt Circle
View photo
House · for sale
USD 99,000
USD 92/sq.ft
191 Merritt Circle
White Forest
· 1,066 sq.ft · 3 Bedrooms · 2 Baths · House
White Forest · 1,066 sq.ft · 3 Bedrooms · 2 Baths · House
This property presents a unique opportunity for investors, builders, or contractors seeking to maximize the location of this property. Per the Dallas Downtown Development Authority, plans are underway for a transformative mixed-use development to the downtown area that will bring together modern living, local dining, shopping and engaging public spaces—all within a walkable downtown destination. At the center of the development is a new public village green—brought to the community by the City of Dallas—it will feature an outdoor amphitheater and performance stage. This will provide a vibrant setting for concerts, community celebrations and events under the stars. 191 Merritt is located just minutes from the downtown area. Sold AS-IS, Cash or hard money, no blind offers, must use sellers attorney Coats and Cordle. It is the buyers responsibility to conduct all due diligence and to obtain permits required to complete the renovation. Property is going to auction on October 1st
USD 99,000
183 Lullwater Lane
View photo
House · for sale
USD 575,000
183 Lullwater Lane
White Forest
· 5 Bedrooms · 3 Baths · House
· Patio · Garden · Swimming pool · Fireplace · Equipped kitchen
White Forest · 5 Bedrooms · 3 Baths · House · Patio · Garden · Swimming pool · Fireplace · Equipped kitchen
Step into style and comfort in this beautifully curated home, where every detail feels like a dream. The designer kitchen stuns with a waterfall island, sleek cabinetry, and custom lighting-perfect for cooking and gathering. The two-story living room, anchored by a stone fireplace, feels open, bright, and cozy all at once. The open floor plan with high end fixtures and accents make this home truly one of a kind. The main-level primary suite is a true retreat, with French doors to the patio and a spa-like bath. An additional bedroom and full bath on the main offer flexibility for guests. Upstairs features spacious bedrooms, a double-vanity bath, and a bonus room for work or play. Outside, the most was made of this unique yard! Unwind by the fireplace or soak in the hot tub under the stars. The Incredible covered patio will be your new favorite hang-out area. Awesome cul-de-sac lot. This is the one you've been waiting for!
USD 575,000
266 Royal Sunset Drive
View photo
House · for sale
USD 540,000
USD 170/sq.ft
266 Royal Sunset Drive
White Forest
· 3,165 sq.ft · 5 Bedrooms · 3 Baths · House
· Office room · Fireplace · Equipped kitchen
White Forest · 3,165 sq.ft · 5 Bedrooms · 3 Baths · House · Office room · Fireplace · Equipped kitchen
Thoughtfully updated and exceptionally well maintained, this spacious 5-bedroom, 3-bath home offers flexible living space, extensive custom storage, and a main-level secondary bedroom with a full bath. Major updates provide added peace of mind, including a new roof and BOTH HVAC systems in 2025. The spacious kitchen features a large eat-in island and opens to the adjoining living areas for easy everyday living and entertaining. Custom details and storage are found throughout the home, including a generous primary closet with a built-in dresser and extensive shoe storage, custom-built closets in two secondary bedrooms, a built-in pantry, dedicated laundry storage, media cabinetry, and additional attic storage. A dedicated home office features an expansive built-in desk and wall-to-wall shelving, all of which remain with the home, creating a functional, ready-to-use workspace. Step outside to an expansive covered outdoor living and dining area with a fireplace and two ceiling fans overlo
USD 540,000
51 Chantilly Way
View photo
House · for sale
USD 299,000
USD 222/sq.ft
51 Chantilly Way
White Forest
· 1,345 sq.ft · 3 Bedrooms · 2 Baths · House
· Fireplace · Equipped kitchen · Parking · Cellar
White Forest · 1,345 sq.ft · 3 Bedrooms · 2 Baths · House · Fireplace · Equipped kitchen · Parking · Cellar
Beautiful 3 bedroom Victorian home on a cul-de-sac in Savannah Lace neighborhood. Close to Wellstar Paulding Hospital and Silver Comet Trail. Home features new flooring throughout and paint. Family room open to kitchen and dining area. The living room features a fireplace, creating a focal point for relaxation and social gatherings. The property includes well-appointed bathrooms. One bathroom offers a jetted bathtub, a double vanity, and a walk-in shower, enhancing the daily routine with both comfort and convenience. A built-in garage provides practical utility. Basement has room to finish for office or bedroom. Basement is stubbed for bathroom
USD 299,000
211 W Bridge Drive
View photo
House · for sale
USD 285,000
USD 210/sq.ft
211 W Bridge Drive
White Forest
· 1,356 sq.ft · 3 Bedrooms · 2 Baths · House
· Garden · Fireplace · Equipped kitchen · Parking
White Forest · 1,356 sq.ft · 3 Bedrooms · 2 Baths · House · Garden · Fireplace · Equipped kitchen · Parking
Welcome home to 211 W. Bridge Drive! Tucked away on a cul-de-sac in Dallas, this charming 3-bedroom, 2-bath ranch offers comfortable one-level living, an inviting layout, and thoughtful updates throughout. Step inside to a bright and welcoming living space featuring high ceilings and a cozy fireplace, with an easy flow into the kitchen and dining areas-perfect for everyday living and entertaining. The primary suite features a walk-in closet, double vanity, soaking tub, and separate shower, while two additional bedrooms offer flexibility for family, guests, or a home office. Step outside to enjoy the fenced backyard, complete with a new wood fence and gate, offering plenty of space to relax, entertain, or play. Some of the big-ticket updates have already been taken care of, including a new roof installed in May 2026 and a new refrigerator, along with numerous additional updates and improvements throughout the home. With no HOA, an attached 2-car garage, and a convenient location just mi
USD 285,000
114 Saddle Horse Lane
View photo
House · for sale
USD 399,900
USD 207/sq.ft
114 Saddle Horse Lane
White Forest
· 1,927 sq.ft · 4 Bedrooms · 2 Baths · House
· Garden
White Forest · 1,927 sq.ft · 4 Bedrooms · 2 Baths · House · Garden
Welcome to this beautifully maintained 4 bedroom, 2 bath ranch in the desirable Poplar Farms community! Thoughtfully designed for comfortable one level living, this split bedroom floor plan features three bedrooms on the main level, including a spacious primary suite, plus a private fourth bedroom upstairs offering exceptional flexibility for guests, a home office, teen retreat, or additional private living space. The main level features an inviting open concept layout with beautiful finishes throughout, including granite countertops, abundant cabinetry, upgraded flooring, and thoughtful custom touches. The spacious primary suite provides a relaxing retreat with a generous walk in closet, while the additional main level bedrooms offer plenty of space for family and guests. Enjoy the outdoors from the covered porch overlooking a beautifully landscaped, fenced backyard. The backyard's pergola creates an inviting space for relaxing or entertaining, while the established landscaping provid
USD 399,900
6034 Addington Drive NW
View photo
House · for sale
USD 599,900
USD 179/sq.ft
6034 Addington Drive NW
White Forest
· 3,337 sq.ft · 4 Bedrooms · 3 Baths · House
· Patio · Garden · Fireplace · Parking · Cellar
White Forest · 3,337 sq.ft · 4 Bedrooms · 3 Baths · House · Patio · Garden · Fireplace · Parking · Cellar
Welcome to 6034 Addington Drive, a spacious Brookstone I home offering approximately 3,340 finished square feet above grade, plus a full unfinished daylight basement with exceptional expansion and storage potential. Situated on a beautifully landscaped 0.52-acre lot, the home enjoys a peaceful wooded backdrop, mature landscaping, a partially fenced backyard, and a private side courtyard/patio. The basement is stubbed and plumbed for a future bathroom and features a separate driveway, exterior access door, and a third garage designed for golf-cart parking or workshop use. Inside, a heated and cooled four-season sunroom provides year-round enjoyment of the backyard setting. The oversized primary suite includes a private sitting area with fireplace, a spacious bath with double vanity, soaking tub, separate shower and vaulted ceiling, and upgraded custom closet cabinetry. Additional highlights include generously sized secondary bedrooms with large closets, a fireplace in the family room, a
USD 599,900
312 Pickens Bluff Lane
View photo
House · for sale
USD 583,121
USD 209/sq.ft
312 Pickens Bluff Lane
White Forest
· 2,777 sq.ft · 4 Bedrooms · 3 Baths · House
· Patio · Equipped kitchen · Parking
White Forest · 2,777 sq.ft · 4 Bedrooms · 3 Baths · House · Patio · Equipped kitchen · Parking
New construction by Fischer Homes in the beautiful Pickens Bluff Reserve community, featuring the stunning Ivy design. This unique plan offers 4 bedrooms, 3 full baths, and 1 half bath. The expansive family room is the perfect gathering space. Spacious open kitchen with a large island and walk-in pantry connects to the morning room, that walks out to the patio. The owner's suite is on its own level and features a spacious private bath and oversized walk-in closet. Included is a versatile recreation room that can be customized into a guest suite. The spacious 2-bay garage completes this exceptional home
USD 583,121
93 Treadstone Lane
View photo
House · for sale
USD 395,000
USD 200/sq.ft
93 Treadstone Lane
White Forest
· 1,970 sq.ft · 4 Bedrooms · 2 Baths · House
· Fireplace · Equipped kitchen · Cellar
White Forest · 1,970 sq.ft · 4 Bedrooms · 2 Baths · House · Fireplace · Equipped kitchen · Cellar
Welcome to this Craftsman-style home in Seven Hills, Paulding County's premier master-planned community. 4 bedrooms, 2.5 baths, and a full daylight basement, with major systems already handled. New roof, newer HVAC, and newer water heater mean the big-ticket items are behind you. Great bones. A rocking-chair front porch opens into a welcoming foyer that flows into the family room, where a striking double-sided stone fireplace anchors the main level and warms both the family room and dining area. The partial open-concept plan keeps the kitchen its own defined space while maintaining excellent flow for entertaining. The kitchen is generously sized with stainless steel appliances, tile backsplash, walk-in pantry, and a large island with breakfast bar. Great flow for entertaining. The oversized primary suite features a large en-suite bath with double vanity, soaking tub, and separate shower with frameless glass door. Three generously sized secondary bedrooms and an updated full bath comple
USD 395,000
291 Crabapple Court
View photo
House · for sale
USD 450,000
USD 183/sq.ft
291 Crabapple Court
White Forest
· 2,454 sq.ft · 3 Bedrooms · 2 Baths · House
· Parking · Deck · Fireplace · Equipped kitchen · Cellar
White Forest · 2,454 sq.ft · 3 Bedrooms · 2 Baths · House · Parking · Deck · Fireplace · Equipped kitchen · Cellar
Welcome home to this FULLY RENOVATED 3 Bedroom 2 bathroom Ranch with a Basement, nestled on nearly half an acre with NO HOA! New roof! 2 Car Garage! This home has everything you need! From the updated front deck to the thoughtfully renovated interior, this home offers modern finishes, functional living spaces, luxury vinyl plank flooring, recessed lighting, and plenty of room both inside and out. Step inside to a large open concept layout where the living room, dining area, and kitchen flow seamlessly together. The spacious living room is filled with natural light and centered around a beautifully remodeled fireplace, creating a warm and inviting space for relaxing or entertaining. The remodeled kitchen is the heart of the home, featuring crisp white cabinetry with elegant gold hardware, large center island, pendant lighting, vent hood, stainless-steel appliances, and a coordinating backsplash. Recessed lighting and updated light fixtures throughout the home add to the luxurious and co
USD 450,000
180 Pickens Bluff Lane
View photo
House · for sale
USD 540,000
USD 193/sq.ft
180 Pickens Bluff Lane
White Forest
· 2,788 sq.ft · 4 Bedrooms · 2 Baths · House
· Office room · Gym · Fireplace
White Forest · 2,788 sq.ft · 4 Bedrooms · 2 Baths · House · Office room · Gym · Fireplace
35,000 price improvement plus $10,000 buyer closing costs allowance! Brand new & never occupied! Move-In Ready Luxury in Pickens Bluff Reserve. Welcome to 180 Pickens Bluff Lane, a breathtaking, never-lived-in 2025 masterpiece where flawless new-construction design meets unbeatable convenience! Why wait months to build when you can immediately move into this highly sought-after'Wyatt' floor plan by Fischer Homes? Offering over 2,800 square feet of intelligently designed living space, this home has been thoughtfully upgraded throughout, including additional, stylized windows that flood every room with glorious natural light. From the moment you step inside, the versatility of the main level shines. You are greeted by not one, but two separate flex rooms, perfect for a dedicated home office, a vibrant playroom, a formal den, or a private home gym. The floorplan flows seamlessly into the heart of the home: a spectacular open-concept family room anchored by a gorgeous shiplap fireplace. Ov
USD 540,000
729 Lost Mountain Trail NW
View photo
House · for sale
USD 725,000
USD 220/sq.ft
729 Lost Mountain Trail NW
White Forest
· 3,294 sq.ft · 4 Bedrooms · 3 Baths · House
· Office room · Fireplace · Equipped kitchen · Parking · Cellar
White Forest · 3,294 sq.ft · 4 Bedrooms · 3 Baths · House · Office room · Fireplace · Equipped kitchen · Parking · Cellar
Welcome to 729 Lost Mountain Trail NW, a beautifully updated and spacious home nestled on approximately 2 private acres in Kennesaw! Offering approximately 3,302 square feet of finished living space, this 4-bedroom, 3.5-bath home combines generous living space, modern updates, and exceptional privacy. The impressive vaulted great room features soaring ceilings with exposed wood beams, a dramatic floor-to-ceiling stone fireplace, and an abundance of natural light, creating a stunning focal point for entertaining and everyday living. The fully remodeled kitchen features a fresh, modern design and a brand-new oversized stove, offering an exceptional space for cooking and gathering. The home also offers an additional room ideal for a home office, guest space, playroom, or flex room, plus a finished basement providing even more room for recreation, media, fitness, hobbies, or entertaining. An oversized additional garage provides abundant room for vehicles, storage, a workshop, recreational
USD 725,000
58 Macland Mill Court
View photo
House · for sale
USD 390,000
58 Macland Mill Court
White Forest
· 4 Bedrooms · 2 Baths · House
· Balcony · Equipped kitchen
White Forest · 4 Bedrooms · 2 Baths · House · Balcony · Equipped kitchen
Welcome home to this beautifully designed 4-bedroom, 2.5-bath residence offering the perfect blend of comfort, style, and convenience. The open-concept floor plan creates a bright and inviting living space, ideal for both everyday living and entertaining. The well-appointed kitchen is sure to impress with stainless steel appliances, a stylish tile backsplash, and a large island that serves as the heart of the home. The spacious bedrooms provide plenty of room for relaxation, while the owner's suite features a luxurious ensuite bath complete with dual vanities, a separate soaking tub, and a walk-in shower. Step outside and enjoy your own private retreat on the custom-built covered balcony overlooking peaceful wooded views-the perfect place to unwind with your morning coffee or relax after a long day. Conveniently located just minutes from Hiram, you'll enjoy easy access to shopping, major retail stores, restaurants, entertainment, and everyday conveniences. This home offers the ideal co
USD 390,000
1488 Fallsbrook Court NW
View photo
House · for sale
USD 495,000
USD 134/sq.ft
1488 Fallsbrook Court NW
White Forest
· 3,670 sq.ft · 5 Bedrooms · 3 Baths · House
· Office room · Equipped kitchen
White Forest · 3,670 sq.ft · 5 Bedrooms · 3 Baths · House · Office room · Equipped kitchen
Traditional Brick Home with Flexible Floor Plan in Acworth’s Amenities-Rich Brookstone community! Easy, Single-Level Living is possible in this 5-Bedroom, 3-Bathroom Home thanks to its unique layout and Many Upgrades, including a Brand New Roof and Two New Water Heaters. A Two-Story Foyer welcomes you inside, where New Windows, Refinished Hardwood Floors, and Fresh Paint flow throughout. The Dedicated Home Office lies off the entry before the space opens to the Fireside Living Room with Arched Windows. The Formal Dining Room leads to the Kitchen with Stainless Steel Appliances and access to the Laundry Room. The Sunny Breakfast Room is a visual standout with a wall of Architectural Windows. The Sunroom with Skylights is accessible via the Breakfast Room, Dining Room, and Living Room. The Main Level continues with the Oversized Primary Suite, complete with Ample Natural Light, Tray Ceilings, Two Walk-In Closets, and a Primary Ensuite with Separate Vanities, Soaking Tub, and Separate Sho
USD 495,000
111 Twin Pines Court
View photo
House · for sale
USD 275,000
USD 174/sq.ft
111 Twin Pines Court
White Forest
· 1,572 sq.ft · 3 Bedrooms · 2 Baths · House
· Garden · Office room · Equipped kitchen
White Forest · 1,572 sq.ft · 3 Bedrooms · 2 Baths · House · Garden · Office room · Equipped kitchen
Welcome to this charming 3 bed / 2 bath home featuring fresh interior paint, new LVP flooring throughout the main level, newly painted shutters, a new HVAC system, and no HOA! Step inside to a sun-filled fireside living room that creates a warm and inviting first impression. The living room flows into the kitchen, offering a functional layout for everyday living and entertaining. The primary suite is conveniently located on the main level and features a private en suite bathroom. Upstairs, two additional bedrooms share a full hall bathroom, providing plenty of flexibility for family, guests, or a home office. Outside, the fenced backyard offers plenty of space for relaxing, entertaining, pets, or outdoor activities. Conveniently located just minutes from Downtown Dallas, Georgia Highlands College, and the abundance of shopping, dining, and everyday conveniences in Hiram, this home combines thoughtful updates, a functional layout, and a great location!
USD 275,000
431 Woodland Street
View photo
House · for sale
USD 349,900
USD 277/sq.ft
431 Woodland Street
White Forest
· 1,259 sq.ft · 3 Bedrooms · 2 Baths · House
White Forest · 1,259 sq.ft · 3 Bedrooms · 2 Baths · House
Welcome to 431 Woodland St, Dallas, GA 30157, a well-appointed home offering a functional main-level layout, comfortable living spaces, and practical features designed for everyday use. With all bedrooms and full bathrooms located on the main floor, the home provides a straightforward layout that makes each area easily accessible. Step inside and explore the main living spaces, where the floor plan provides room for everyday living and gathering. The arrangement allows the different areas of the home to serve their individual purposes while maintaining a comfortable flow throughout the main level. Continue through the residence to the bedroom accommodations. The home features three bedrooms and two full bathrooms, all located on the main level, with no additional bedrooms or bathrooms on an upper or lower floor. This configuration keeps the primary accommodations together on one level while providing multiple rooms that can be adapted to different individual needs. Beyond the interior,
USD 349,900
5486 Hedge Brooke Pointe Cove NW
View photo
House · for sale
USD 599,900
USD 111/sq.ft
5486 Hedge Brooke Pointe Cove NW
White Forest
· 5,393 sq.ft · 6 Bedrooms · 4 Baths · House
· Office room · Terrace · Fireplace
White Forest · 5,393 sq.ft · 6 Bedrooms · 4 Baths · House · Office room · Terrace · Fireplace
!Price improvement! Welcome to 5486 Hedge Brooke Pointe, a spacious home in the sought-after Brookstone community. Offering 6 bedrooms and 4.5 baths, this home features a desirable primary suite on the main level and a floor plan designed for comfortable living and entertaining. The main level offers generous living spaces, abundant natural light, high ceilings, and two fireplaces. The finished terrace level provides additional living space, finished rooms, and a private exterior entrance, offering flexibility for guests, multi-generational living, a home office, recreation, or additional living needs. Located within the highly desirable Brookstone community, residents enjoy access to an outstanding lifestyle with opportunities to join Brookstone Country Club, offering championship golf, swim, tennis, dining, and year-round social activities. Conveniently situated near top-rated schools, shopping, dining, parks, and major commuter routes, Brookstone remains one of West Cobb's most pres
USD 599,900
176 Cumberland Way
View photo
House · for sale
USD 359,000
176 Cumberland Way
White Forest
· 4 Bedrooms · 2 Baths · House
· Garden · Deck · Fireplace · Equipped kitchen · Parking · Cellar
White Forest · 4 Bedrooms · 2 Baths · House · Garden · Deck · Fireplace · Equipped kitchen · Parking · Cellar
Beautifully renovated and move-in ready! The main level features a home office, half bath, separate dining room, eat-in kitchen and spacious family room with fireplace. Upstairs, you'll find an oversized primary suite with a large tiled shower and soaking tub, plus 2 additional bedrooms and a full bath. The finished basement offers even more living space along with the 4th bedroom. Updates include new flooring, windows, decks, HVAC units, water heater, lighting, garage door openers, fresh paint throughout, new dishwasher, refrigerator and more. The roof is only a few years old too! Outside, the wrap-around front porch adds tons of charm, along with a long driveway, major landscaping improvements and a large, flat backyard. Located in a small, quiet neighborhood with NO HOA!
USD 359,000
176 Cumberland Way
View photo
House · for sale
USD 359,000
USD 176/sq.ft
176 Cumberland Way
White Forest
· 2,034 sq.ft · 4 Bedrooms · 2 Baths · House
· Garden · Deck · Fireplace · Equipped kitchen · Parking · Cellar
White Forest · 2,034 sq.ft · 4 Bedrooms · 2 Baths · House · Garden · Deck · Fireplace · Equipped kitchen · Parking · Cellar
Beautifully renovated and move-in ready! The main level features a home office, half bath, separate dining room, eat-in kitchen and spacious family room with fireplace. Upstairs, you’ll find an oversized primary suite with a large tiled shower and soaking tub, plus 2 additional bedrooms and a full bath. The finished basement offers even more living space along with the 4th bedroom. Updates include new flooring, windows, decks, HVAC units, water heater, lighting, garage door openers, fresh paint throughout, new dishwasher, refrigerator and more. The roof is only a few years old too! Outside, the wrap-around front porch adds tons of charm, along with a long driveway, major landscaping improvements and a large, flat backyard. Located in a small, quiet neighborhood with NO HOA!
USD 359,000
141 Donegal Way
View photo
House · for sale
USD 377,300
USD 163/sq.ft
141 Donegal Way
White Forest
· 2,303 sq.ft · 4 Bedrooms · 2 Baths · House
· Equipped kitchen
White Forest · 2,303 sq.ft · 4 Bedrooms · 2 Baths · House · Equipped kitchen
A beautifully renovated 4-bedroom, 2-bathroom home. This home features stylish updates including stainless steel kitchen appliances, granite countertops, and updated flooring throughout. Situated on a large level lot. Conveniently located near shopping, dining, and more! Do not miss this great opportunity!
USD 377,300
149 Maplelake Drive
View photo
House · for sale
USD 372,000
USD 206/sq.ft
149 Maplelake Drive
White Forest
· 1,798 sq.ft · 3 Bedrooms · 2 Baths · House
· Garden · Parking · Swimming pool
White Forest · 1,798 sq.ft · 3 Bedrooms · 2 Baths · House · Garden · Parking · Swimming pool
Welcome home to this charming, beautifully updated 3-bedroom, 2-bathroom retreat set on an expansive double lot in the heart of Acworth! Start your mornings sipping coffee on the picturesque rocking-chair front porch before stepping inside to a bright, refreshed layout designed for effortless living. Featuring thoughtful renovations throughout, the interior pairs modern comfort with everyday function. Outside, the rare double lot provides incredible potential—plenty of room for a detached garage, pool, workshop, garden, or future expansion. Situated just minutes from downtown Acworth’s vibrant dining, Lake Acworth, and Lake Allatoona, this move-in-ready gem delivers the perfect blend of outdoor space, privacy, and convenience
USD 372,000
72 Hunt Street
View photo
House · for sale
USD 349,900
USD 239/sq.ft
72 Hunt Street
White Forest
· 1,464 sq.ft · 3 Bedrooms · 2 Baths · House
· Equipped kitchen
White Forest · 1,464 sq.ft · 3 Bedrooms · 2 Baths · House · Equipped kitchen
Welcome to 72 Hunt Street, Hiram, GA 30141, where a functional single-level layout and convenient location come together in a thoughtfully designed residence. Step inside and discover a comfortable floor plan that keeps the home's primary living spaces and accommodations conveniently arranged on the main level. As you continue through the home, the layout provides defined spaces for everyday living, dining, and gathering while maintaining an easy transition between the different areas. The arrangement offers flexibility for a variety of uses without sacrificing the practical flow of the home. The kitchen serves as a central part of the residence, connecting naturally with the surrounding living areas and providing a functional setting for everyday meal preparation and dining. From here, continue through the main level to explore the home's additional living spaces and bedroom accommodations. The home features three bedrooms and two full bathrooms on the main level, providing a convenie
USD 349,900
164 Thompson Ridge Lane
View photo
House · for sale
USD 430,490
USD 184/sq.ft
164 Thompson Ridge Lane
White Forest
· 2,336 sq.ft · 4 Bedrooms · 2 Baths · House
· Office room · Equipped kitchen · Parking · Cellar
White Forest · 2,336 sq.ft · 4 Bedrooms · 2 Baths · House · Office room · Equipped kitchen · Parking · Cellar
Welcome to 164 Thompson Ridge Lane, a basement home in the beautiful Thompson Ridge Community of Dallas, GA. Thompson Ridge is conveniently located near shopping, dining, Bentwater Golf & Country Club, and the Seven Hills community. Featuring the Galen floorplan, this homesite offers 4 bedrooms, 2.5 bathrooms, a 2-car garage, and 2,340 square feet of well-planned living space. Upon entering the home, you are greeted by the foyer that leads past a flex space, ideal for a formal dining room or a home office. The powder room adds functionality before opening into the heart of the home. The living room is spacious and inviting, perfect for entertaining guests or relaxing with family. The kitchen features stainless-steel appliances and classic shaker-style cabinets. The kitchen island also provides ample countertop seating and a large pantry. Upstairs, all four bedrooms are thoughtfully arranged alongside two full bathrooms and a centrally located laundry room. The primary suite is complete
USD 430,490
295 Crestbrook Lane
View photo
House · for sale
USD 475,000
USD 194/sq.ft
295 Crestbrook Lane
White Forest
· 2,443 sq.ft · 4 Bedrooms · 3 Baths · House
· Fireplace · Equipped kitchen
White Forest · 2,443 sq.ft · 4 Bedrooms · 3 Baths · House · Fireplace · Equipped kitchen
Hard to find true Ranch that's only 4 years young and has been impeccably cared for! Seller to give up to $10K concession for buyer to use any way they want! Paran Homebuilder's'Somerset' plan, an open and airy floor plan extends to the outside with a gorgeous custom build oversized screened porch. The chef-inspired kitchen has large island with generous counter and cabinet space. Also features granite countertops, stainless steel appliances, a gas range, tile backsplash, stylish 42' white soft close cabinets, pendant lights, and separate breakfast room. There is also a separate dining room with deep coffered ceiling. Kitchen is open to large living space with tray ceiling and cozy fireplace w/custom accent wall. In addition, the den opens to a separate sun room for even more living space or even a dedicated office! The oversized primary bedroom has a tray ceiling and great natural light. Primary bath has gentleman height double vanities, huge walk-in closet, tile shower, and separate
USD 475,000
185A Holland Road
View photo
House · for sale
USD 425,000
USD 284/sq.ft
185A Holland Road
White Forest
· 1,496 sq.ft · 3 Bedrooms · 2 Baths · House
White Forest · 1,496 sq.ft · 3 Bedrooms · 2 Baths · House
New construction home. East paulding schools. No hoa. That is correct folks; you read that correctly. This home is a 3 bedroom, 2 bath ranch, located in East Paulding, NOT in a subdivision, and has a full acre of land for what ever your hear desires. Because this home will be built custom to your likes and preferences, you get to choose from a host of finish and feature selections. Contact us for more information and to be the proud owner of this new home!
USD 425,000
169 Parkway Court
View photo
House · for sale
USD 300,000
USD 204/sq.ft
169 Parkway Court
White Forest
· 1,464 sq.ft · 3 Bedrooms · 2 Baths · House
· Garden · Equipped kitchen
White Forest · 1,464 sq.ft · 3 Bedrooms · 2 Baths · House · Garden · Equipped kitchen
This home is for sale. This home is not for rent. All showings must be accompanied by a licensed real estate sales agent. *. Welcome Home to Comfort and Community! Imagine coming home to this charming 3-bedroom, 2-bathroom retreat nestled in the heart of Dallas. With 1,472 square feet of warm, inviting space, this lovely home is ready to wrap your family in comfort and create memories that last a lifetime. Step inside to discover a beautifully open kitchen thoughtfully updated with modern counters that make cooking and gathering a true joy. The spacious living room offers the perfect place to unwind, connect with loved ones, or simply relax after a long day. Retreat to your private. *primary suite*, complete with its own attached bathroom-a peaceful sanctuary to call your own. Out back, you'll find a generous backyard just waiting to host summer barbecues, garden dreams, and joyful gatherings with family and friends. Enjoy the convenience of fantastic shops, restaurants, and everyday e
USD 300,000
295 Crestbrook Lane
View photo
House · for sale
USD 475,000
295 Crestbrook Lane
White Forest
· 4 Bedrooms · 3 Baths · House
· Fireplace · Equipped kitchen
White Forest · 4 Bedrooms · 3 Baths · House · Fireplace · Equipped kitchen
Hard to find true Ranch that's only 4 years young and has been impeccably cared for! Seller to give up to $10K concession for buyer to use any way they want! Paran Homebuilder's'Somerset' plan, an open and airy floor plan extends to the outside with a gorgeous custom build oversized screened porch. The chef-inspired kitchen has large island with generous counter and cabinet space. Also features granite countertops, stainless steel appliances, a gas range, tile backsplash, stylish 42' white soft close cabinets, pendant lights, and separate breakfast room. There is also a separate dining room with deep coffered ceiling. Kitchen is open to large living space with tray ceiling and cozy fireplace w/custom accent wall. In addition, the den opens to a separate sun room for even more living space or even a dedicated office! The oversized primary bedroom has a tray ceiling and great natural light. Primary bath has gentleman height double vanities, huge walk-in closet, tile shower, and separate
USD 475,000
1476 Chaseway Circle
View photo
House · for sale
USD 344,900
USD 205/sq.ft
1476 Chaseway Circle
White Forest
· 1,679 sq.ft · 3 Bedrooms · 2 Baths · House
· Garden · Gym · Fireplace · Equipped kitchen · Cellar
White Forest · 1,679 sq.ft · 3 Bedrooms · 2 Baths · House · Garden · Gym · Fireplace · Equipped kitchen · Cellar
Welcome to this traditional 3-bedroom, 2-bathroom home nestled in the sought-after Mill Chase neighborhood. This home features a classic and functional layout, highlighted by a cozy fireplace serving as the inviting centerpiece of the main living area. The well-appointed kitchen is detailed with beautiful granite countertops and sleek stainless-steel appliances, offering a stylish space for daily cooking. The primary bedroom provides fantastic storage with a large walk-in closet. Downstairs, a fully finished basement adds excellent versatile living space that can easily accommodate a media room, gym, or play area. Step outside to enjoy a private, fenced-in backyard that provides a secure and relaxing space for outdoor entertaining or gardening. Ideally situated in Mill Chase, this prime location offers fantastic everyday convenience. You are positioned closely to top-rated schools, local shopping, and neighborhood parks, while also offering easy access to major commuter routes for a qu
USD 344,900

Get email alerts

Don't miss out: be the first to know about new properties

The alert was correctly created

On subscribing you accept the conditions of use and the privacy policy
Alert
Receive new ads in your inbox
Save this search
Receive alerts for new listings

We'll send you an email when we have new properties for: "Properties for sale in White Forest"

The alert was correctly created

Park Place, North Paulding CCD Paulding County Georgia
Gunnell Place, Dallas CCD Paulding County Georgia
Get email alerts and be the first to see new listings
Required field
On subscribing I accept the terms of the privacy policy
Perfect! You'll soon start receiving new listings via email
Alert
Receive an email when we have new ads for Properties for sale in White Forest
Save this search
Filters

Bedrooms

Size (sq.ft)

sq.ft
sq.ft

Price

USD
USD

Property type

Bathrooms

Clear all filters
Receive notifications when new entries are published.