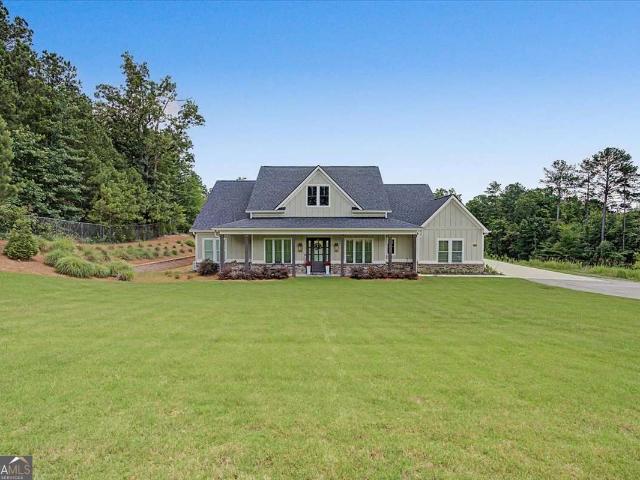
747 properties for sale in White Forest

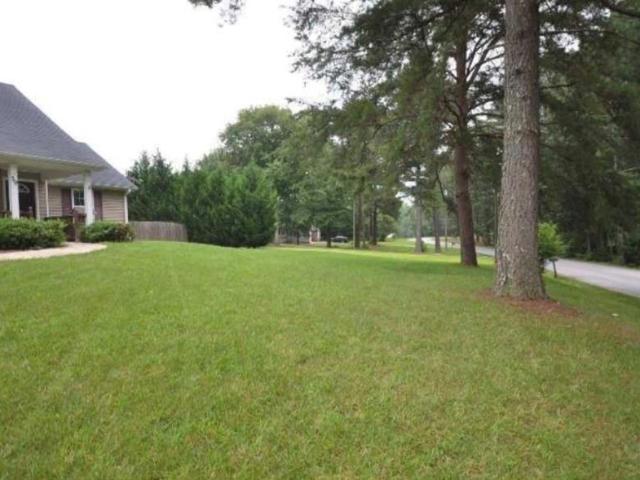
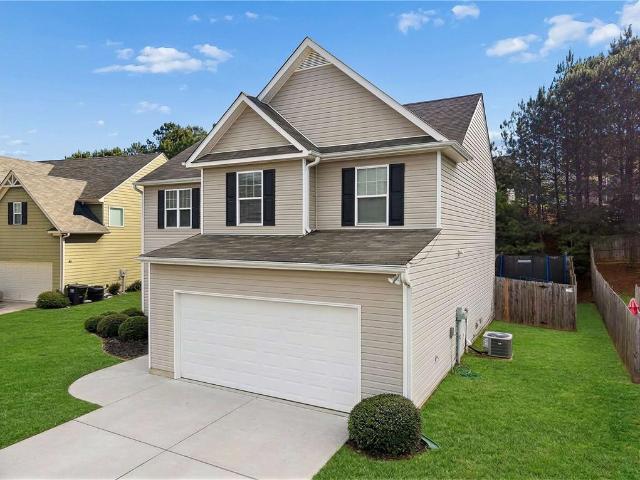
Signal Pt
View photo
House · for sale
Request Details
Updated
Signal Pt
White Forest
· 1,873 sq.ft · 2 Baths · House
White Forest · 1,873 sq.ft · 2 Baths · House
This home is in preforeclosure, which means the homeowner is in default (missed payments). Therefore, there could be an opportunity to strike a great deal with the owner and the bank
Request Details
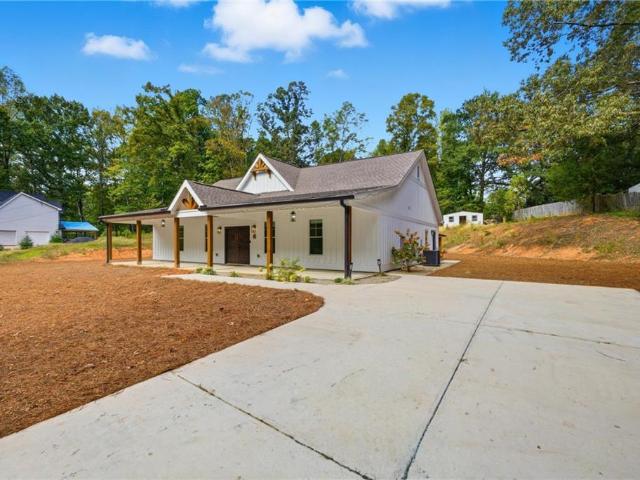
49 Overview Court
View photo
House · for sale
USD 480,000
USD 180/sq.ft
49 Overview Court
White Forest
· 2,659 sq.ft · 4 Bedrooms · 3 Baths · House
· Gym · Deck · Fireplace · Equipped kitchen · Swimming pool · Cellar
White Forest · 2,659 sq.ft · 4 Bedrooms · 3 Baths · House · Gym · Deck · Fireplace · Equipped kitchen · Swimming pool · Cellar
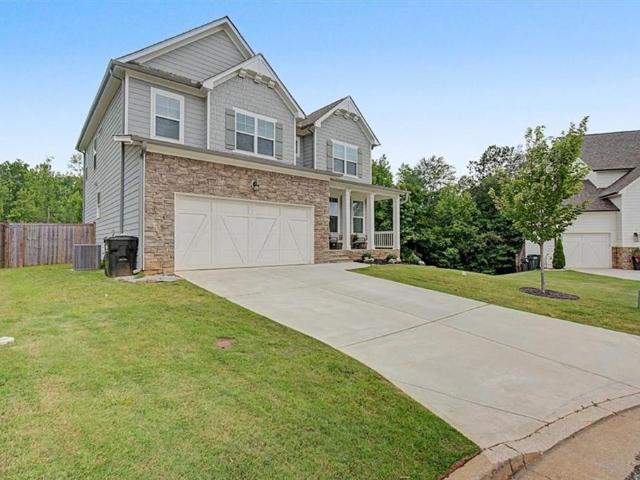
Welcome to 49 Overview Court! This beautifully maintained 4-bedroom, 3.5-bath home is tucked away on a quiet cul-de-sac in the desirable Riverwood community. Built in 2022, this spacious home features an open floor plan, bright kitchen with large island and walk-in pantry, inviting family room with fireplace, oversized primary suite, and a finished-feel layout with room to grow. The unfinished walk-out basement offers endless potential for additional living space, a gym, media room, or workshop. Enjoy peaceful wooded views from the deck and incredible community amenities including a pool, clubhouse, fitness center, tennis, and pickle-ball. Modern, spacious, and move-in ready—this one is a must-see!
USD 480,000
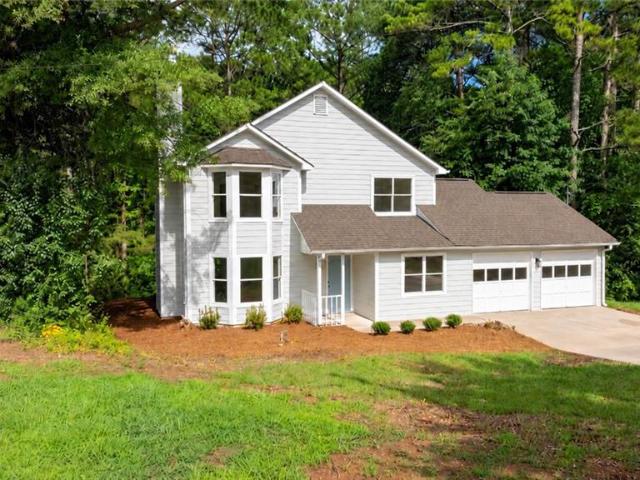
2535 Old Cartersville Road
View photo
House · for sale
USD 484,900
USD 175/sq.ft
2535 Old Cartersville Road
White Forest
· 2,756 sq.ft · 4 Bedrooms · 2 Baths · House
· Garden · Equipped kitchen
White Forest · 2,756 sq.ft · 4 Bedrooms · 2 Baths · House · Garden · Equipped kitchen
Multi-generational living on 3 acres! *. Spacious 4-sided brick ranch featuring a separate living area with its own kitchen, living room, bedroom, and full bath—perfect for extended family, in-laws, or guests! Enjoy a fenced yard, plenty of privacy, and a detached shop offering great space for storage, hobbies, or equipment. *Two living spaces, acreage, and a shop—all in one property!
USD 484,900
1350 Chester Harris Drive N
View photo
House · for sale
USD 499,999
USD 134/sq.ft
1350 Chester Harris Drive N
White Forest
· 3,714 sq.ft · 4 Bedrooms · 3 Baths · House
· Equipped kitchen · Cellar
White Forest · 3,714 sq.ft · 4 Bedrooms · 3 Baths · House · Equipped kitchen · Cellar
Tucked into a private, wooded setting in Chestnut Grove, this hard-to-find ranch with a fully finished basement truly stands out! When you walk in, a flex space opens seamlessly into the fireside family room filled with natural light. The gorgeous renovated kitchen features white cabinetry, quartz countertops, subway tile backsplash, soft-close cabinets, and a breakfast area with a matching quartz surface. Both functional & beautifully finished. The main level offers spacious secondary bedrooms with a shared Jack & Jill bath, along with an oversized primary suite featuring tray ceilings and an updated bath with double vanity, tile surround soaking tub & separate shower, and a walk-in closet with built-in vanity. Downstairs opens up a whole new level of living. A fully finished basement complete with a second kitchen, living area, bedroom, full bath, and game area. Ideal for guests, multi-generational living, or just having room to spread out! There's also a dedicated workshop, plus an
USD 499,999
79 Chestnut Path
View photo
House · for sale
USD 600,000
USD 246/sq.ft
Updated
79 Chestnut Path
White Forest
· 2,433 sq.ft · 3 Bedrooms · 3 Baths · House
· Parking
White Forest · 2,433 sq.ft · 3 Bedrooms · 3 Baths · House · Parking
Whether you're looking for an exceptional investment opportunity or the perfect setup for a multi-generational family, this one-of-a-kind property offers endless possibilities! Priced well below appraised value. New composition shingle roof just installed! Situated on approximately 1.34 acres, the main ranch home, built in 2002, features 2,400 Sq Ft with 3 BR 3 BA and an additional 800 Sq Ft that could be easily finished! What truly sets this property apart are the two additional 1-bedroom, 1-bath homes located on the property, offering incredible income-producing potential, private guest accommodations, or comfortable living space for extended family members. Bring your boats, RV, campers, trailers, and recreational vehicles—there's no shortage of room here! The property includes a covered RV parking pad, ample parking, and multiple workshop/outbuildings, making it ideal for hobbyists, small business owners, or anyone needing extra storage and workspace. Step outside and enjoy the bea
USD 600,000
2700 Old Cartersville Road
View photo
House · for sale
USD 759,900
USD 276/sq.ft
Updated
2700 Old Cartersville Road
White Forest
· 2,745 sq.ft · 4 Bedrooms · 3 Baths · House
· Garden · Equipped kitchen
White Forest · 2,745 sq.ft · 4 Bedrooms · 3 Baths · House · Garden · Equipped kitchen
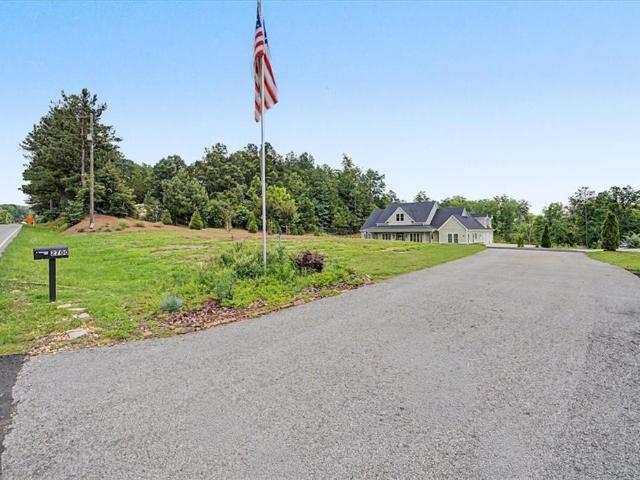
PRICE IMPROVEMENT — This beautiful 5-acre custom ranch just became an even stronger opportunity! Don’t miss out on this custom-built craftsman ranch home that is located in the desirable East Paulding District. Sitting back from the road on a 5-acre lot with a creek that runs across the property in back, it has beautifully landscaped front and side yards, a sprinkler system, and a home generator. The large front porch sets the stage with real copper gas lanterns greeting you at the entrance into this beautifully designed open floor plan, and with attention made to every detail for both beauty and comfort. Large windows across the front and back of the home provide plenty of light throughout. Upon entering the foyer, you’ll find the dining room on your right where the coffered ceiling and accent wall set a welcoming tone for everyone who enter. Adjacent to the dining room is the stunning chef’s kitchen that has a custom wood-stained island with a breakfast bar that seats up to five, and
USD 759,900
137 Unicoi Way
View photo
House · for sale
USD 444,999
USD 179/sq.ft
137 Unicoi Way
White Forest
· 2,476 sq.ft · 4 Bedrooms · 2 Baths · House
· Equipped kitchen
White Forest · 2,476 sq.ft · 4 Bedrooms · 2 Baths · House · Equipped kitchen
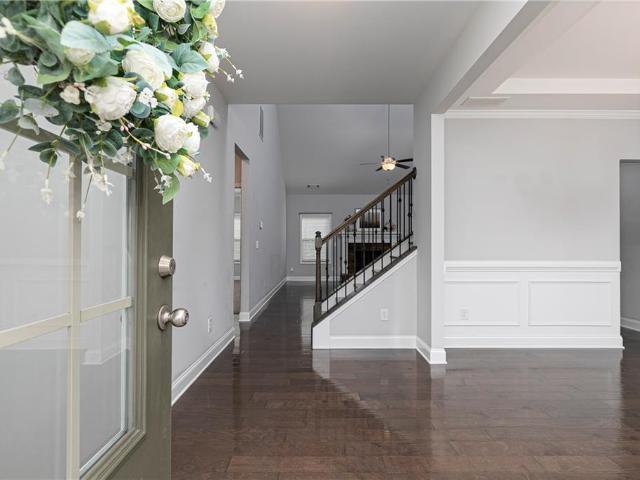
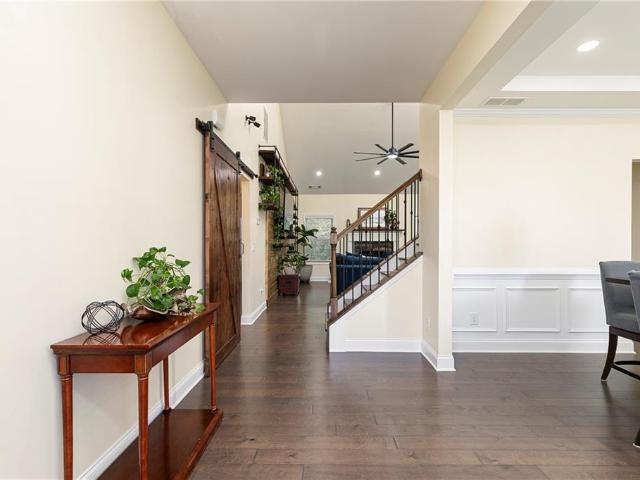
Welcome home to this exceptional, meticulously maintained residence, built in 2021 and perfectly situated on a quiet cul-de-sac lot. Thoughtfully designed with an impressive open-concept floor plan and the highly sought-after owner's suite on the main level, this home seamlessly blends timeless style, everyday comfort, and exceptional spaces for entertaining. A welcoming rocking-chair front porch leads into a light-filled foyer showcasing rich wood flooring, elegant lighting, and quality craftsmanship throughout. Just off the foyer, the formal dining room makes a stunning first impression with classic wainscoting, crown molding, and an elegant tray ceiling—creating the perfect setting for holiday celebrations, intimate dinners, and special occasions. The heart of the home is the beautifully appointed kitchen, where style meets function. Crisp white soft-close cabinetry, granite countertops, a designer tile backsplash, under-cabinet lighting, stainless steel appliances, a spacious walk-
USD 444,999
139 Bruce Court
View photo
House · for sale
USD 269,900
USD 202/sq.ft
139 Bruce Court
White Forest
· 1,335 sq.ft · 3 Bedrooms · 2 Baths · House
· Garden · Fireplace · Equipped kitchen
White Forest · 1,335 sq.ft · 3 Bedrooms · 2 Baths · House · Garden · Fireplace · Equipped kitchen
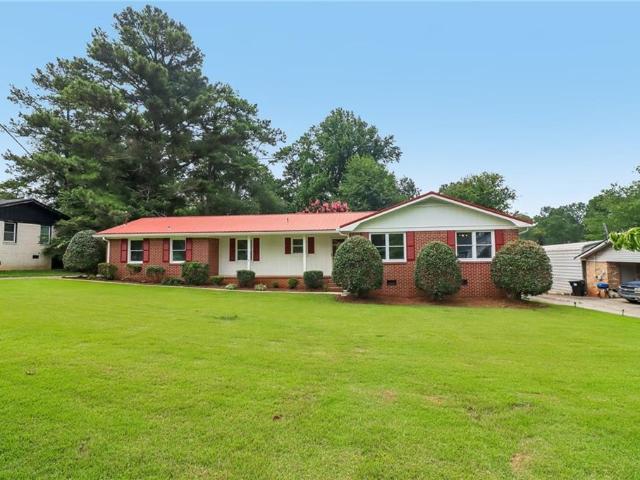
Seller offering $10,000 toward buyer closing costs, rate buydown or other allowable expenses with acceptable offer! Move-in ready and full of character, this updated all-brick ranch offers a lot to love at an even better value. Inside, you'll find a bright, freshly updated interior with new flooring, fresh paint and an easy, functional layout. The kitchen features granite countertops, white cabinetry, stainless steel appliances and plenty of storage, with adjoining dining and living spaces that make everyday living simple. The home offers three bedrooms and two updated bathrooms, including a private primary bath. Beyond the main living areas, a cozy sitting room with brick fireplace leads to the oversized sunroom—one of the best spaces in the house. Surrounded by windows and overlooking the backyard, it's ideal for a second living area, game room, home office, workout space or simply a great place to relax. Outside, the classic brick exterior, durable metal roof and covered front porch
USD 269,900
129 Unicoi Way
View photo
House · for sale
USD 419,800
USD 148/sq.ft
129 Unicoi Way
White Forest
· 2,831 sq.ft · 4 Bedrooms · 2 Baths · House
· Equipped kitchen
White Forest · 2,831 sq.ft · 4 Bedrooms · 2 Baths · House · Equipped kitchen
With an acceptable offer, the seller is willing to contribute toward the buyer's closing costs. Better Than New with Owner’s Suite on the Main! Built in 2021 by Summerlyn Homes and impeccably maintained, this stunning home offers the perfect blend of modern design, thoughtful upgrades, and timeless style, all tucked away on a desirable cul-de-sac lot. From the charming rocking chair front porch, welcome guests into a bright and inviting foyer where beautiful wood flooring, updated lighting, and an open, airy layout immediately impress. Designed for both everyday living and effortless entertaining, the main level features an elegant formal dining room with wainscoting, crown molding, and a tray ceiling. The chef’s kitchen is the heart of the home, showcasing abundant soft-close white cabinetry, granite countertops, tile backsplash, under-cabinet lighting, stainless steel appliances, a walk-in pantry, breakfast bar, and a spacious island overlooking the sunny breakfast area. The kitchen
USD 419,800
118 Chester Harris Drive
View photo
House · for sale
USD 234,900
USD 139/sq.ft
118 Chester Harris Drive
White Forest
· 1,679 sq.ft · 3 Bedrooms · 2 Baths · House
· Garden
White Forest · 1,679 sq.ft · 3 Bedrooms · 2 Baths · House · Garden
Looking for a little breathing room and a place that feels tucked away? Welcome to 118 Chester Harris Drive. Set beneath a canopy of mature trees, this spacious 3-bedroom, 2-bath manufactured home offers approximately 1,680 square feet of comfortable, one-level living on nearly a full acre. The home and land are being sold together, giving you a wooded homesite of your own with room to enjoy outdoor living, create a garden, gather with friends, or simply relax in the shade. A welcoming front porch and tree-lined yard create a warm, relaxed first impression, while the roomy interior provides plenty of space to spread out. Public records indicate a 2019 build year and a 0.99-acre parcel. Located in Dallas, this property offers an appealing combination of space, comfort, and peaceful country-style surroundings. Come walk the property, take in the setting, and imagine making it your own
USD 234,900
67 Kilkelly Court
View photo
House · for sale
USD 289,990
USD 184/sq.ft
67 Kilkelly Court
White Forest
· 1,572 sq.ft · 3 Bedrooms · 2 Baths · House
· Garden · Equipped kitchen
White Forest · 1,572 sq.ft · 3 Bedrooms · 2 Baths · House · Garden · Equipped kitchen
Fully renovated and move-in ready, this beautifully updated 3-bedroom, 2-bath RANCH home sits on a spacious half acre lot and offers 1,581 sq ft of modern living. No detail was overlooked in the renovation-featuring a brand-new roof, new HVAC system with all new ductwork, and a newly installed driveway. Inside, you'll find fresh interior and exterior paint, all-new flooring, new cabinets & vanities, and stylish quartz countertops throughout. The kitchen and bathrooms have been completely updated with modern finishes, including new lighting and plumbing fixtures, along with stainless steel appliances. Tucked away on a quiet cul-de-sac in a no-HOA neighborhood, this home features a spacious yard with professional landscaping, offering excellent curb appeal and plenty of room to enjoy the outdoors. Virtually Staged Photos
USD 289,990
183 Durana Way
View photo
House · for sale
USD 385,000
USD 169/sq.ft
New
183 Durana Way
White Forest
· 2,271 sq.ft · 4 Bedrooms · 2 Baths · House
· Patio · Garden · Fireplace · Equipped kitchen · Parking
White Forest · 2,271 sq.ft · 4 Bedrooms · 2 Baths · House · Patio · Garden · Fireplace · Equipped kitchen · Parking
Welcome to 183 Durana Way in Dallas, Georgia-a practically new, four-year-young ranch offering 2,277 square feet of open-concept living in excellent condition! The bright, spacious layout brings the kitchen and living areas together, creating an inviting space for everyday living and entertaining. The stylish kitchen features a smart refrigerator and a large center island with an integrated sink. Just steps away, the welcoming family room is highlighted by a cozy fireplace. Additional features include four bedrooms, two full bathrooms, a walk-in shower, and a spacious two-car garage. Step outside to an impressive outdoor retreat featuring a screened patio, private fenced backyard, and gazebo-an inviting setting for cookouts, celebrations, or relaxing outdoors. The existing mortgage is assumable. Ask preferred lender Pauline Marie Harris with NEXA Mortgage about available down-payment-assistance programs at 404-201-1959. Seller is motivated-schedule your private showing today!
USD 385,000
186 Chester Harris Drive
View photo
House · for sale
USD 410,000
USD 264/sq.ft
186 Chester Harris Drive
White Forest
· 1,550 sq.ft · 3 Bedrooms · 2 Baths · House
· Patio · Garden · Fireplace · Equipped kitchen · Parking
White Forest · 1,550 sq.ft · 3 Bedrooms · 2 Baths · House · Patio · Garden · Fireplace · Equipped kitchen · Parking
Welcome home to this amazing open concept 3 bedroom/2 bath split bedroom ranch on a private 1/2 acre flat, fenced lot perfect for entertaining. This custom home was built in 2020 and has a new construction feel. Beautiful kitchen with island, white cabinetry with soft close doors and drawers, granite countertops and stainless steel appliances is open to the fireside family room and dining area which leads out to the covered patio and backyard. Fireplace has electric starter, gas logs, and stacked stone finish. Oversized primary suite has a large walk-in closet, double vanity, walk-in tile shower (built-in custom seat) with frameless glass enclosure/door. Laundry room/mudroom is located in the hallway just outside the primary suite. Two large secondary bedrooms share a bath with a tub/shower combo. The 600 SQFT garage has a private 4' X 8' area perfect for a workshop and large attic storage above. Flat driveway is great for kids play as well as additional parking while hosting family an
USD 410,000
39 Gunnell Road
View photo
House · for sale
USD 339,000
USD 229/sq.ft
39 Gunnell Road
White Forest
· 1,475 sq.ft · 3 Bedrooms · 2 Baths · House
· Garden · Equipped kitchen
White Forest · 1,475 sq.ft · 3 Bedrooms · 2 Baths · House · Garden · Equipped kitchen
Welcome home to this beautifully maintained ranch nestled on nearly half an acre in the heart of Dallas, Georgia. From the moment you arrive, you'll appreciate the peaceful setting, inviting curb appeal, and the warmth that makes this home truly special. Start your mornings with a cup of coffee on the welcoming front porch as the sunrise gently greets the day from the back of the house. In the evenings, unwind on the back porch. As the sun sets in the front of the house. Overlooking the private, fenced backyard—the perfect place to relax with friends, enjoy a quiet evening, or gather around a fire pit under the stars. Inside, you'll find a thoughtfully designed split-bedroom floor plan that offers both comfort and privacy. The spacious family room creates a warm and inviting atmosphere for entertaining or cozy nights at home, while the bright, open living spaces flow effortlessly for everyday living. The kitchen is ready for everything from busy weekday meals to holiday gatherings, off
USD 339,000
78 Valley Brook Court
View photo
House · for sale
USD 345,000
USD 168/sq.ft
78 Valley Brook Court
White Forest
· 2,045 sq.ft · 4 Bedrooms · 2 Baths · House
· Patio · Garden · Fireplace · Equipped kitchen · Swimming pool
White Forest · 2,045 sq.ft · 4 Bedrooms · 2 Baths · House · Patio · Garden · Fireplace · Equipped kitchen · Swimming pool
Welcome to this charming 4-bedroom, 2.5-bath home tucked in a quiet community with fantastic amenities including a clubhouse, pool, and playground. Step inside to a welcoming foyer that opens to the family room featuring a cozy fireplace and a seamless flow to the dining area and kitchen, perfect for entertaining. You'll love the kitchen’s large island, laminate countertops, walk-in pantry, and backyard views. Upstairs, retreat to the spacious primary suite featuring a tray ceiling, dual vanities, soaking tub, and his and her walk-in closets. Three additional bedrooms and an additional full bathroom offer ample space for family and guests. Outside, the fully fenced backyard and patio offer privacy, great for little ones, pets, or relaxing. This home is in a great location close to schools, shopping, parks, and dining. Don’t miss your chance to make this home yours!
USD 345,000
133 Sharon Court
View photo
House · for sale
USD 540,000
USD 181/sq.ft
133 Sharon Court
White Forest
· 2,982 sq.ft · 4 Bedrooms · 3 Baths · House
· Office room · Equipped kitchen
White Forest · 2,982 sq.ft · 4 Bedrooms · 3 Baths · House · Office room · Equipped kitchen
Welcome to this stunning 4-bedroom, 3-bathroom modern farmhouse, perfectly situated on a private 1.41-acre lot with no HOA. Built in 2022 and meticulously maintained by its original owners, this home delivers a harmonious blend of open-concept living, designer finishes, and peaceful outdoor space. Step through the impressive double front doors into a bright, open floor plan featuring coffered ceilings, quartz countertops, and luxury finishes throughout. The chef’s kitchen boasts a spacious island, walk-in pantry, and seamless flow to the dining and living areas — perfect for hosting and everyday living. A second living area off the kitchen offers flexibility as a home office, media room, or playroom, while a bonus room upstairs adds even more space for your lifestyle. The luxurious primary suite is a true retreat with a spa-inspired bathroom featuring double vanities, a walk-in shower, and a massive custom closet. All secondary bedrooms are generously sized, offering comfort and privac
USD 540,000
118 Jade Lane
View photo
House · for sale
USD 290,000
USD 162/sq.ft
118 Jade Lane
White Forest
· 1,787 sq.ft · 3 Bedrooms · 2 Baths · House
· Deck · Equipped kitchen · Parking
White Forest · 1,787 sq.ft · 3 Bedrooms · 2 Baths · House · Deck · Equipped kitchen · Parking
Welcome to this beautifully remodeled home, thoughtfully updated and truly move-in ready! Featuring 3 bedrooms and 2.5 bathrooms, this property offers a spacious and functional layout designed for both everyday living and entertaining. The main level welcomes you with a bright, open-concept living and dining area, along with a convenient half bath for guests. The spacious kitchen is filled with natural light and features crisp white cabinetry, stainless steel appliances, plenty of counter space, and direct access to the deck—perfect for outdoor dining and entertaining. An additional family room provides even more space to relax, gather, or create a cozy second living area. Upstairs, you’ll find all three bedrooms, including a spacious primary suite complete with a walk-in closet and a private bathroom featuring a generously sized shower. Outside, the home offers a large driveway with plenty of parking, along with a two-car garage for added convenience and storage. With its fresh update
USD 290,000
66 Stevenson Point
View photo
House · for sale
USD 280,000
USD 179/sq.ft
66 Stevenson Point
White Forest
· 1,561 sq.ft · 3 Bedrooms · 2 Baths · House
· Garden · Parking · Equipped kitchen · Cellar
White Forest · 1,561 sq.ft · 3 Bedrooms · 2 Baths · House · Garden · Parking · Equipped kitchen · Cellar
No hoa! Primary bedroom on main level! Perfect home to make'your own'! Great for investors or someone looking to put in a little sweat equity. Gorgeous wrap around front porch and screened in rear porch bring additional, usable exterior square footage. True hardwoods on main level. Kitchen opens to dining area that comfortably fits large table and room for a reading nook or craft space overlooking private rear yard. Half bath is privately tucked off kitchen. Spacious primary bedroom opens into bath with separate tub and shower and walk in closet. Upper level, oversized bedrooms are separated by full bathroom and walk in attic storage. Additional attic storage in bedroom, no lugging boxes up pull down stairs! Side entry, two car garage has plenty of extra room. Unfinished basement space could be wine storage, work out room or even more storage!
USD 280,000
161 Patrick Drive
View photo
House · for sale
USD 266,000
USD 181/sq.ft
161 Patrick Drive
White Forest
· 1,464 sq.ft · 2 Bedrooms · 2 Baths · House
· Deck · Equipped kitchen
White Forest · 1,464 sq.ft · 2 Bedrooms · 2 Baths · House · Deck · Equipped kitchen
Incredible buyer incentives: $4,000 mortgage concession. Opendoor Home Loans will contribute up to $4,000 towards a permanent interest rate buy-down if you finance with Opendoor Home Loans LLC. Experience the recently updated 161 Patrick Dr, featuring fresh interior paint throughout. The kitchen is equipped with all stainless steel appliances and includes a functional walk-in pantry. Relaxation extends outdoors to a spacious deck, while the primary bedroom contains a walk-in closet for ample storage. This property blends updates and functionality beautifully. Included 100-Day Home Warranty with buyer activation
USD 266,000
44 Honeydew Lane
View photo
House · for sale
USD 465,000
USD 203/sq.ft
44 Honeydew Lane
White Forest
· 2,282 sq.ft · 4 Bedrooms · 3 Baths · House
· Fireplace · Equipped kitchen
White Forest · 2,282 sq.ft · 4 Bedrooms · 3 Baths · House · Fireplace · Equipped kitchen
Welcome to this exceptional custom-built ranch home in the highly desirable Riverwood community. Built in 2021 and situated on a peaceful cul-de-sac lot, this beautifully maintained residence offers the perfect combination of luxury, comfort, and thoughtful design. Step inside to discover an open and inviting floor plan featuring 9-foot ceilings, abundant natural light, and elegant finishes throughout. The spacious family room centers around a cozy gas fireplace and flows seamlessly into the gourmet kitchen, creating an ideal space for everyday living and entertaining. The chef inspired kitchen showcases quartz countertops, a large center island, stainless steel appliances, designer tile backsplash, and an oversized walk-in pantry. The private owner's suite serves as a relaxing retreat, complete with a spa-like bath featuring dual vanities, a large walk-in shower, and an expansive custom closet with direct access to the laundry room for added convenience. A separate guest suite with a
USD 465,000
59 Andalusa Court
View photo
House · for sale
USD 499,900
USD 165/sq.ft
59 Andalusa Court
White Forest
· 3,025 sq.ft · 4 Bedrooms · 3 Baths · House
· Patio · Garden · Fireplace · Equipped kitchen · Parking
White Forest · 3,025 sq.ft · 4 Bedrooms · 3 Baths · House · Patio · Garden · Fireplace · Equipped kitchen · Parking
Welcome to this beautifully designed, spacious four-bedroom home, with the potential to create a fifth bedroom from the main suite’s sitting area, featuring three full baths in the sought-after community of The Park at Ansleigh Farms. This property offers a three-car garage, a covered backyard patio, and a stained wood privacy fence. The seller has gone above and beyond with thoughtful lawn care, including a sprinkler system in the front & back yard, top dressing, rock removal, and aeration to promote lush, healthy grass. At the heart of the home, the kitchen showcases a stunning quartz island that nearly spans the entire length of the space, providing generous room for entertaining or gathering with family, complete with seating. The kitchen also includes a cozy breakfast area and a charming coffee nook. The open-concept layout flows seamlessly into a separate dining area and a main-level living room featuring floor-to-ceiling custom bookshelves and a fireplace. A full bathroom and gu
USD 499,900
701 Chester Harris Drive
View photo
House · for sale
USD 570,000
USD 191/sq.ft
701 Chester Harris Drive
White Forest
· 2,971 sq.ft · 5 Bedrooms · 3 Baths · House
· Garden · Office room · Parking · Fireplace · Equipped kitchen
White Forest · 2,971 sq.ft · 5 Bedrooms · 3 Baths · House · Garden · Office room · Parking · Fireplace · Equipped kitchen
Step inside this stunning new construction farmhouse on a private secluded lot with 2 car garage, rocking chair front porch, additional parking pad, and extensive grassy side yard! Open the front door to pretty entrance foyer with hardwood floors throughout! To the left is a main level guest bedroom with full ensuite bathroom that could also be a perfect home office! Down the hall the full bathroom also opens into the main living level so there is easy access for guests! The stunning spacious living room features a shiplap wrapped fireplace with wood mantle and picture windows, built-in bookshelves, and a massive sliding glass door that opens out into the natural private wooded backyard surrounded by nature! Open to the living room is a gorgeous new kitchen showcasing large kitchen island with quartz waterfall edge & farm sink, shaker two-tone cabinets in white and light wood, subway tiled backsplash, stainless-steel appliances, and both recessed & pendant lighting. Adjacent to the kit
USD 570,000
906 Cartersville Highway
View photo
House · for sale
USD 350,000
USD 208/sq.ft
906 Cartersville Highway
White Forest
· 1,679 sq.ft · 3 Bedrooms · 2 Baths · House
· Patio · Garden · Swimming pool
White Forest · 1,679 sq.ft · 3 Bedrooms · 2 Baths · House · Patio · Garden · Swimming pool
Welcome HOME to this beautifully renovated ranch that is full of timeless charm! Perfect for those looking to downsize without compromising quality, first-time homebuyers, or anyone seeking low-maintenance, affordable living just minutes from Downtown Dallas, Georgia. From the moment you arrive, you'll appreciate the curb appeal, pristine zoysia lawn, colorful landscaping, and inviting front porch. Inside, this move-in ready home has been thoughtfully loved and cared for with finishes with the character buyers love. Gorgeous hardwood and tile flooring throughout means no carpet to maintain, while the bright, open living spaces create the perfect atmosphere for everyday living and entertaining. Step outside and discover your own private backyard retreat! The fully fenced yard offers endless possibilities with plenty of room to add a pool, create the ultimate outdoor entertaining space, or simply relax under one of the two covered patios while enjoying blooms that provide year-round colo
USD 350,000
617 Arrowhead Drive
View photo
House · for sale
USD 285,000
USD 155/sq.ft
617 Arrowhead Drive
White Forest
· 1,830 sq.ft · 3 Bedrooms · 2 Baths · House
· Garden · Deck · Fireplace
White Forest · 1,830 sq.ft · 3 Bedrooms · 2 Baths · House · Garden · Deck · Fireplace
Beautifully maintained 3BR/2.5BA home in Dallas featuring an open-concept layout, cozy gas fireplace, and a spacious primary suite with dual vanities, garden tub, and walk-in closet. Secondary bedrooms are generously sized with great natural light. Why this one stands out: private rear deck overlooking a peaceful creek—no rear neighbors—offering a quiet, tucked-away feel that’s hard to find at this price point. Move-in ready and ideally located just minutes from shopping, dining, schools and downtown Dallas
USD 285,000
49 Overview Court
View photo
House · for sale
USD 480,000
USD 180/sq.ft
49 Overview Court
White Forest
· 2,659 sq.ft · 4 Bedrooms · 3 Baths · House
· Gym · Deck · Fireplace · Equipped kitchen · Swimming pool · Cellar
White Forest · 2,659 sq.ft · 4 Bedrooms · 3 Baths · House · Gym · Deck · Fireplace · Equipped kitchen · Swimming pool · Cellar
Welcome to 49 Overview Court! This beautifully maintained 4-bedroom, 3.5-bath home is tucked away on a quiet cul-de-sac in the desirable Riverwood community. Built in 2022, this spacious home features an open floor plan, bright kitchen with large island and walk-in pantry, inviting family room with fireplace, oversized primary suite, and a finished-feel layout with room to grow. The unfinished walk-out basement offers endless potential for additional living space, a gym, media room, or workshop. Enjoy peaceful wooded views from the deck and incredible community amenities including a pool, clubhouse, fitness center, tennis, and pickle-ball. Modern, spacious, and move-in ready-this one is a must-see!
USD 480,000
139 Rushing View Glen
View photo
House · for sale
USD 469,000
USD 180/sq.ft
139 Rushing View Glen
White Forest
· 2,594 sq.ft · 4 Bedrooms · 4 Baths · House
· Patio · Garden · Equipped kitchen · Swimming pool · Cellar
White Forest · 2,594 sq.ft · 4 Bedrooms · 4 Baths · House · Patio · Garden · Equipped kitchen · Swimming pool · Cellar
Welcome to this stunning newly built home in the highly desirable Riverwood community! This spacious home features 4 bedrooms, 4 full bathrooms, a full unfinished basement, and an open concept floor plan designed for modern living. The main level offers a guest bedroom and full bath, while the chef's kitchen with a large island opens to the spacious family room, making it perfect for entertaining. Upstairs, you'll find a generous owner's suite and spacious secondary bedrooms. Enjoy outdoor living on the screened porch overlooking the huge fenced backyard and newly installed oversized concrete patio. The full unfinished basement offers endless possibilities for future expansion. Riverwood's resort style amenities include a clubhouse, fitness center, Junior Olympic pool, tennis courts, pickleball courts, basketball courts, playground, and sidewalks throughout the community. Conveniently located near shopping, dining, and top rated schools, this move in ready home truly has it all!
USD 469,000
1448 Old County Farm Road
View photo
House · for sale
USD 560,000
1448 Old County Farm Road
White Forest
· 5 Bedrooms · 4 Baths · House
· Garden · Equipped kitchen · Cellar
White Forest · 5 Bedrooms · 4 Baths · House · Garden · Equipped kitchen · Cellar
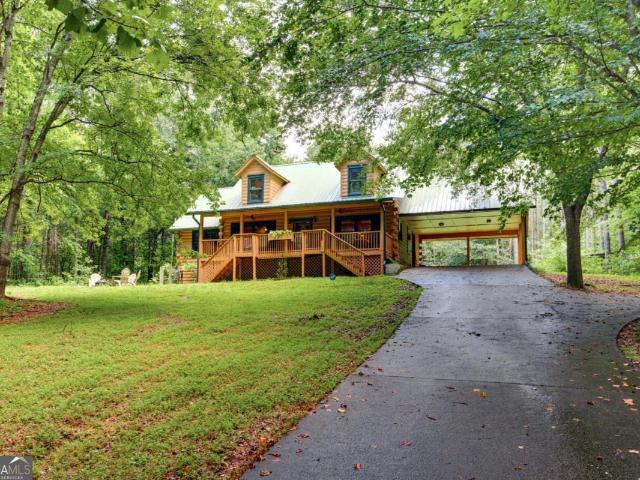
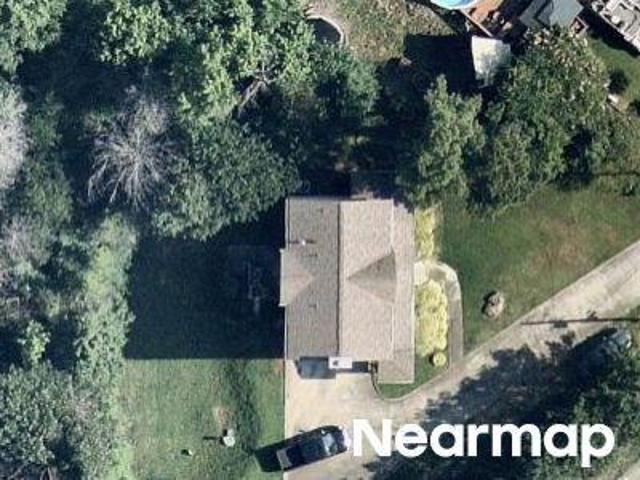
Some homes are built to impress. This one is built to make you exhale. Tucked away on just over 4 acres in Dallas, this unique cabin offers a rare combination of privacy, character, and tranquility-surrounded by trees and nature while still being close to everyday conveniences. The cabin-style architecture and gorgeous metal roof immediately set it apart, but the interior is just as special. The stunning kitchen features custom cabinetry, a large island, copper sink, stainless appliances, custom hood, and pot filler, creating a space that is as beautiful as it is functional. Downstairs, the finished basement adds even more versatility with two bonus rooms, a full bathroom, garage-door access, and dedicated space for a workshop, hobbies, projects, or storage. Outside, the possibilities are endless. With over four acres, there is room to explore, entertain, garden, or simply enjoy the peace and quiet. Private without feeling isolated, unique without sacrificing convenience, and close to
USD 560,000
31 Dew Drop Lane
View photo
House · for sale
USD 400,000
USD 141/sq.ft
31 Dew Drop Lane
White Forest
· 2,831 sq.ft · 5 Bedrooms · 3 Baths · House
· Patio · Garden · Office room · Equipped kitchen
White Forest · 2,831 sq.ft · 5 Bedrooms · 3 Baths · House · Patio · Garden · Office room · Equipped kitchen
Imagine waking up each morning in a home where everything has already been done for you. Coffee in hand, you step into your bright, open kitchen with its oversized island, beautiful stone countertops, and abundant cabinetry before opening the back door to enjoy a quiet morning in your private, fenced backyard. Whether it's hosting friends for a weekend barbecue on the extended patio, watching pets play, or simply relaxing after a long day, this home was designed to make everyday living feel effortless. Inside, the thoughtfully designed floor plan offers space for every stage of life. The open-concept main level creates the perfect setting for gatherings, holidays, and entertaining, while the luxury vinyl plank flooring adds both style and durability. A main-level bedroom with a full bath provides flexibility for overnight guests, a home office, or multi-generational living. Upstairs, you'll find room to spread out with a spacious loft ideal for movie nights, a playroom, workout space,
USD 400,000
229 Sweet Bay Lane
View photo
House · for sale
USD 419,900
USD 146/sq.ft
229 Sweet Bay Lane
White Forest
· 2,863 sq.ft · 5 Bedrooms · 3 Baths · House
· Office room · Fireplace · Equipped kitchen
White Forest · 2,863 sq.ft · 5 Bedrooms · 3 Baths · House · Office room · Fireplace · Equipped kitchen
Welcome to this stunning 5-bedroom, 3-bathroom home in the desirable Sienna Forest community, featuring a spacious open-concept floor plan and situated on a large homesite. The main level offers a private guest or in-law suite with a full bath, providing the perfect space for visitors or multi-generational living. Step inside to discover a beautifully appointed chef's kitchen showcasing light gray cabinetry, stainless steel appliances, granite countertops, a tiled backsplash, a large center island with breakfast bar seating, and a walk-in pantry. The kitchen seamlessly flows into the dining area and expansive great room, where a cozy gas-log fireplace creates the perfect gathering space for family and friends. Upstairs, a generous loft provides endless possibilities as a media room, playroom, home office, or additional living area. The oversized primary suite serves as a private retreat and features a spa-inspired bath complete with a soaking tub, separate shower, double vanity, and an
USD 419,900
2700 Old Cartersville Road
View photo
House · for sale
USD 759,900
Updated
2700 Old Cartersville Road
White Forest
· 4 Bedrooms · 3 Baths · House
· Garden · Equipped kitchen
White Forest · 4 Bedrooms · 3 Baths · House · Garden · Equipped kitchen
Don't miss out on this custom-built craftsman ranch home that is located in the desirable East Paulding District. Sitting back from the road on a 5-acre lot with a creek that runs across the property in back, it has beautifully landscaped front and side yards, a sprinkler system, and a home generator. The large front porch sets the stage with real copper gas lanterns greeting you at the entrance into this beautifully designed open floor plan, and with attention made to every detail for both beauty and comfort. Large windows across the front and back of the home provide plenty of light throughout. Upon entering the foyer, you'll find the dining room on your right where the coffered ceiling and accent wall set a welcoming tone for everyone who enter. Adjacent to the dining room is the stunning chef's kitchen that has a custom wood-stained island with a breakfast bar that seats up to five, and additional cabinets across the front giving more storage underneath. The island is surrounded by
USD 759,900

Get email alerts

Don't miss out: be the first to know about new properties

The alert was correctly created

On subscribing you accept the conditions of use and the privacy policy
Alert
Receive new ads in your inbox
Save this search
Receive alerts for new listings

We'll send you an email when we have new properties for: "Properties for sale in White Forest"

The alert was correctly created

Park Place, North Paulding CCD Paulding County Georgia
Gunnell Place, Dallas CCD Paulding County Georgia
Get email alerts and be the first to see new listings
Required field
On subscribing I accept the terms of the privacy policy
Perfect! You'll soon start receiving new listings via email
Alert
Receive an email when we have new ads for Properties for sale in White Forest
Save this search
Filters

Bedrooms

Size (sq.ft)

sq.ft
sq.ft

Price

USD
USD

Property type

Bathrooms

Clear all filters
Receive notifications when new entries are published.