418 houses for sale in White Heath

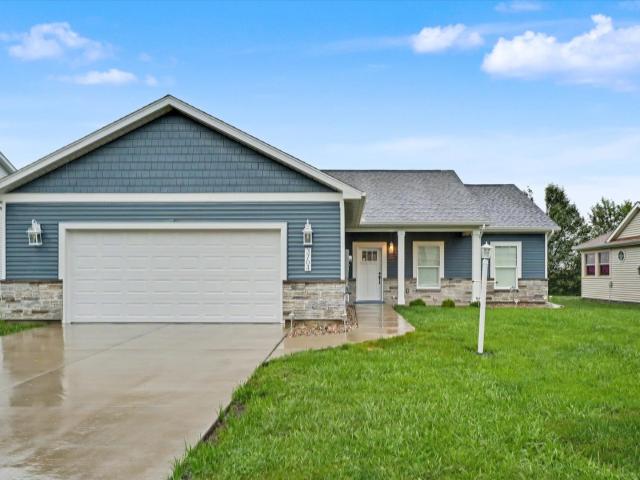
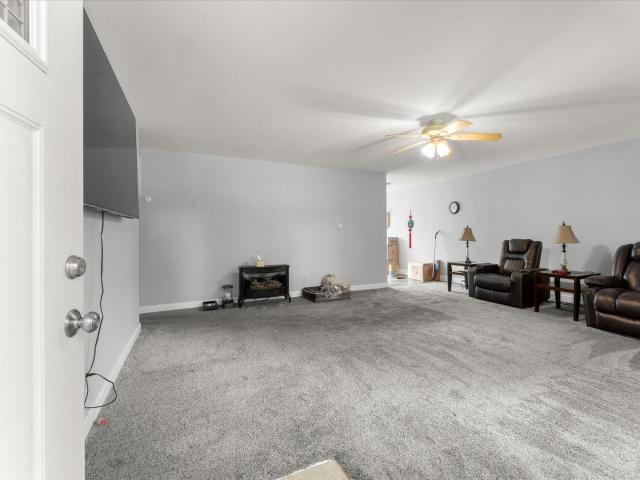
1719 McDonald Drive
View photo
House · for sale
USD 200,000
USD 103/sq.ft
1719 McDonald Drive
White Heath
· 1,938 sq.ft · 3 Bedrooms · 2 Baths · House
· Patio · Equipped kitchen
White Heath · 1,938 sq.ft · 3 Bedrooms · 2 Baths · House · Patio · Equipped kitchen
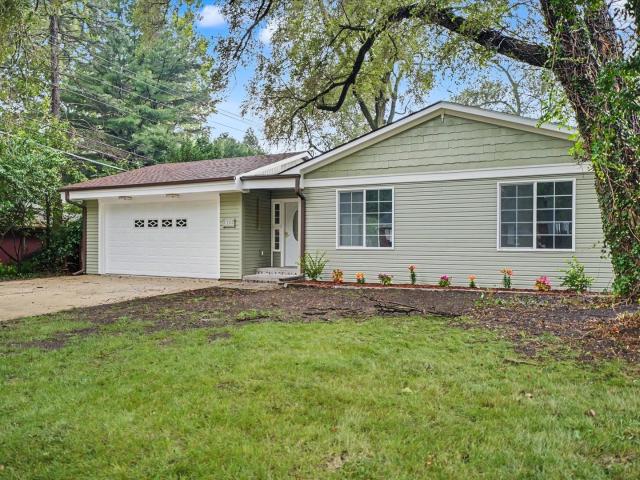
Charming Corner-Lot Retreat with Privacy and Convenience! Discover the perfect blend of comfort and convenience in this delightful 3-bedroom, 2-bath home. Situated on a spacious, quarter-acre corner lot, this property offers a peaceful escape while keeping you connected to everything you need. Come inside to find a functional, light-filled layout featuring a classic galley kitchen cathedral ceiling and a separate family room, providing plenty of space for both entertaining and quiet relaxation. The heart of this home extends outdoors to your private, fully fenced backyard-an ideal setting for summer barbecues on the patio, gardening, or playtime with pets. Located in a quiet neighborhood, you'll enjoy the serenity of suburban living without sacrificing accessibility. You are just minutes away from local shopping, public transportation lines, and schools. This home is ready to welcome its next chapter-come see for yourself why this is the perfect place to call home! Roof new in 2021, Fu
USD 200,000
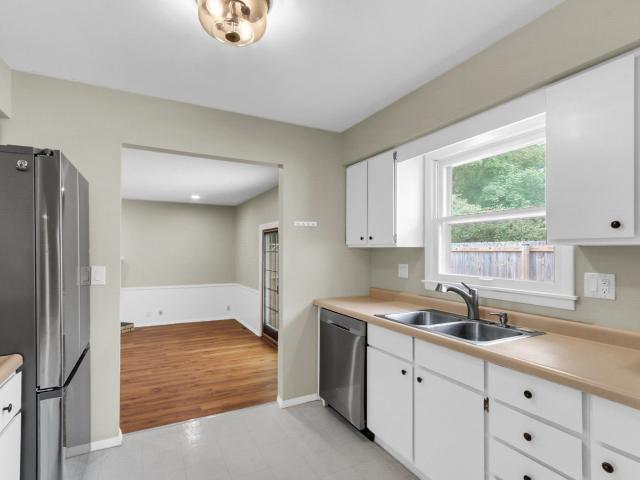
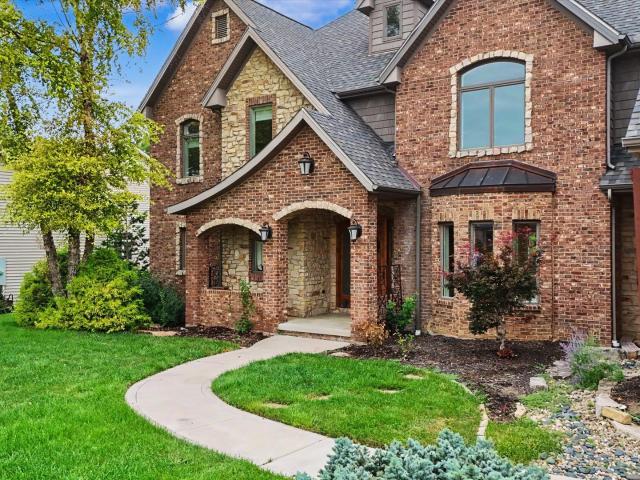
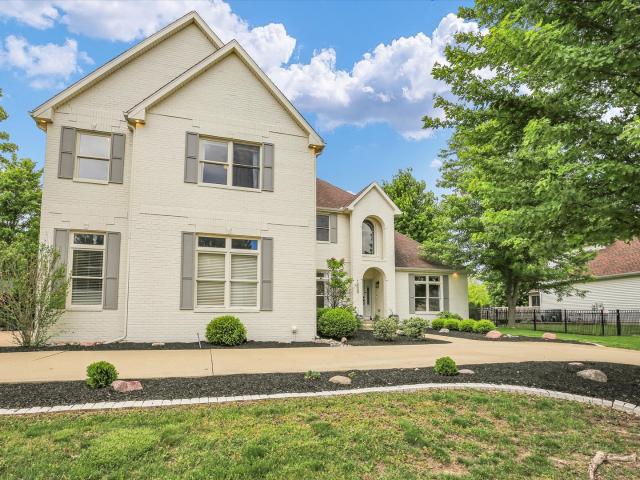
2009 Crescent Drive
View photo
House · for sale
USD 238,900
USD 171/sq.ft
2009 Crescent Drive
White Heath
· 1,389 sq.ft · 3 Bedrooms · 2 Baths · House
· Patio · Garden · Fireplace · Equipped kitchen
White Heath · 1,389 sq.ft · 3 Bedrooms · 2 Baths · House · Patio · Garden · Fireplace · Equipped kitchen
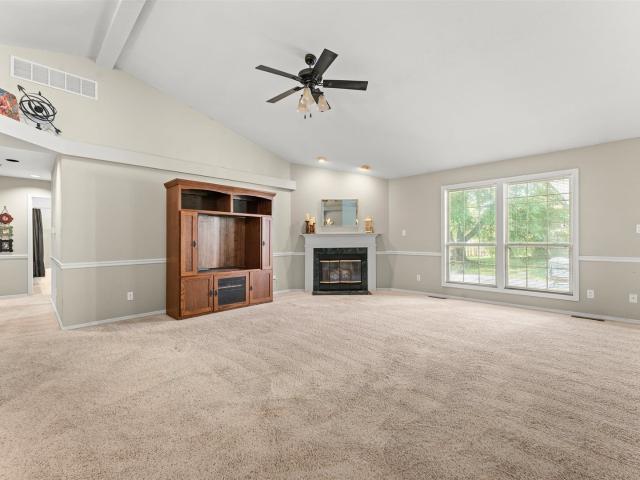
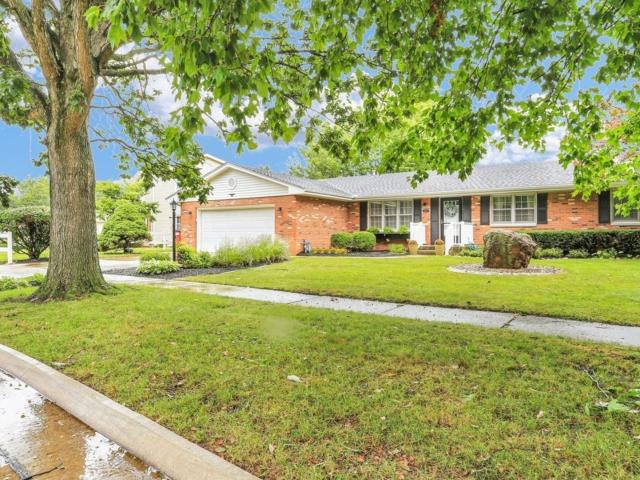
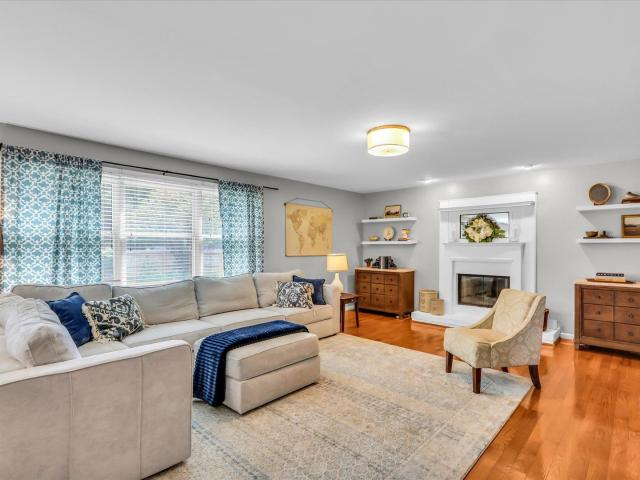
Comfortable living, thoughtful updates, and a great Southwood location come together in this well-maintained ranch home. Situated on a corner lot with a fenced backyard, this 3-bedroom, 2-bath home offers a layout that provides both flexibility and everyday comfort. With separate living and family rooms, there's plenty of space to spread out, whether you're entertaining guests or simply enjoying a quiet evening at home. The family room features a wood-burning fireplace and opens directly to a private patio, creating a comfortable connection between indoor and outdoor living. The kitchen includes a full set of stainless steel appliances, all replaced in 2022, along with easy access to the dining area for everyday meals or gatherings. Recent updates continue throughout the home, including new luxury vinyl plank flooring that flows through much of the main living area, including the living room, dining room, hallway, family room, and primary bedroom. Updated light fixtures throughout the
USD 238,900
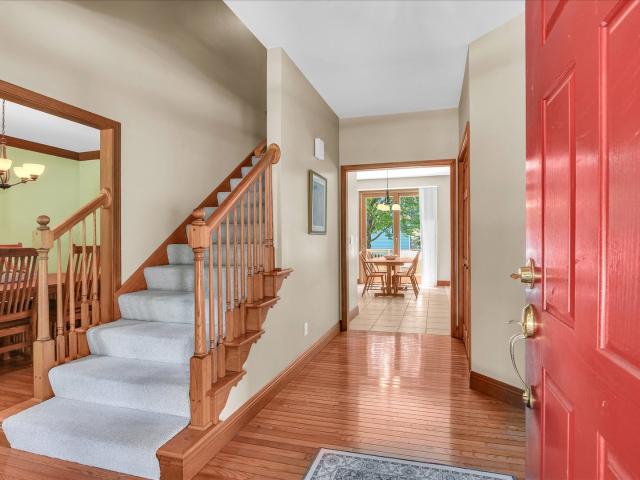
1812 Sunny Acres Road
View photo
House · for sale
USD 509,700
USD 228/sq.ft
1812 Sunny Acres Road
White Heath
· 2,228 sq.ft · 4 Bedrooms · 2 Baths · House
· Garden · Fireplace · Parking · Cellar
White Heath · 2,228 sq.ft · 4 Bedrooms · 2 Baths · House · Garden · Fireplace · Parking · Cellar
Welcome to the Ridgeland plan by Unlimited Homes. A rare find in the quiet Whisper Meadow community on a large homesite, this home is loaded with upgrades and options including; upgraded window package, 9' basement, cathedral master ceiling, tile shower with bench, frameless glass shower enclosure, tile backsplash, range hood vented outside, drawer style microwave, upgraded cabinets, custom fireplace surround, glass flex room doors, cedar posts, full sod yard, 2 hardwood trees, and more! Structural/mechanical advantages: thicker 2x6 exterior walls for a stronger home. Insulated garage and garage door for better comfort year-round. LENNOX HVAC system w/ larger 5-inch air filter, dedicated HVAC chase, and R-50 house attic insulation, foamed rim joist and direct vent 50 gal. Gas water heater for better energy efficiency. Smarthome advantages: Wi-fi enabled garage doors and zero VOC Eggshell wall paint for a healthier home! All backed by a robust 1-year warranty and drywall protection prog
USD 509,700
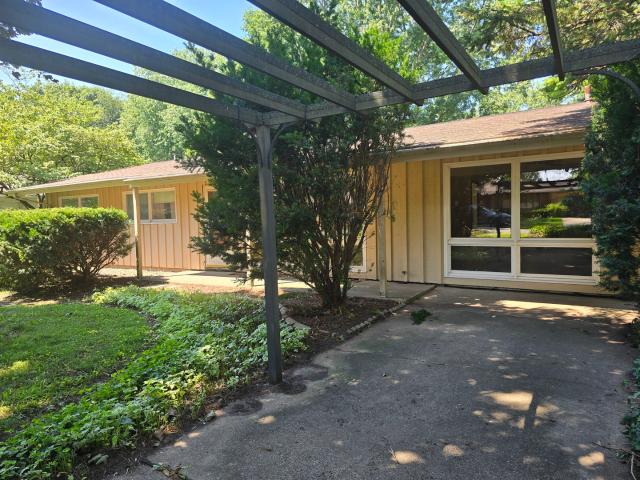
2406 Jordan Drive
View photo
House · for sale
USD 235,000
USD 196/sq.ft
2406 Jordan Drive
White Heath
· 1,195 sq.ft · 3 Bedrooms · 1 Bath · House
· Garden · Deck · Fireplace · Equipped kitchen · Parking
White Heath · 1,195 sq.ft · 3 Bedrooms · 1 Bath · House · Garden · Deck · Fireplace · Equipped kitchen · Parking
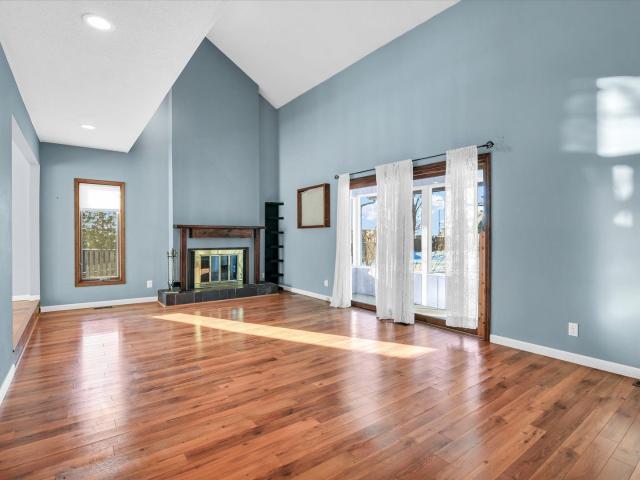
Adorable 3-bedroom, 1.5-bath ranch full of warmth and character in an established Champaign neighborhood that is ready for new owners! The inviting living room features hardwood floors with a stunning floor-to-ceiling stone, wood-burning fireplace and opens to a bright sunroom overlooking the front yard. A beautiful bay picture window over the sink is perfect for a fresh herb garden and fills the kitchen and dining area with natural light. Custom doors lead to the deck and fully fenced backyard which is perfect for entertaining, pets, or relaxing outdoors. Complete with an attached 2-car garage and a functional single-level layout, this charming home is ready for its next owner!
USD 235,000
1516 W North Shore Drive
View photo
House · for sale
USD 600,000
USD 226/sq.ft
1516 W North Shore Drive
White Heath
· 2,648 sq.ft · 4 Bedrooms · 2 Baths · House
· Air conditioning · Equipped kitchen · Cellar
White Heath · 2,648 sq.ft · 4 Bedrooms · 2 Baths · House · Air conditioning · Equipped kitchen · Cellar
Charming Family Home on 6 Acres in Mahomet's Spring Lake Subdivision! Welcome to your dream retreat! Nestled on a beautiful 6-acre Ag-1 zoned lot, this 4-bedroom, 2.5-bathroom home offers the perfect blend of country living and modern convenience while remaining just minutes from town amenities. The heart of the home features a beautifully updated open-concept living room with exposed beams, new flooring throughout the main level (excluding bedrooms), fresh paint, and a newly added half bath. The cozy basement that's currently being finished provides additional living space and has been enhanced with new window wells and drainage tile for added peace of mind. Relax year-round in the inviting sunroom, where you can enjoy the outdoors without the bugs. Major updates include a high-efficiency two-stage furnace and A/C (2025), water heater (2024), well pump and well line (2024), and dishwasher, refrigerator, and stove (2021). A whole-home backup generator offers added security and convenie
USD 600,000
3907 Boulder Ridge Drive
View photo
House · for sale
USD 375,000
USD 211/sq.ft
3907 Boulder Ridge Drive
White Heath
· 1,776 sq.ft · 3 Bedrooms · 2 Baths · House
· Garden · Equipped kitchen · Parking · Cellar
White Heath · 1,776 sq.ft · 3 Bedrooms · 2 Baths · House · Garden · Equipped kitchen · Parking · Cellar
Welcome home to this beautifully maintained 3 bedroom, 2 bath ranch with almost 3,000 square feet of finished living space in Champaign's established Boulder Ridge subdivision! Designed with a desirable split-bedroom floor plan, this home offers both comfort and privacy. The inviting family room showcases a cathedral ceiling and flows seamlessly into the dining area and spacious kitchen, where you'll find hardwood flooring, abundant cabinet and counter space, and an impressive five-foot center island perfect for gathering and entertaining. The primary suite is a relaxing retreat featuring a cathedral ceiling, double vanity, and oversized tiled shower. Conveniently located off the garage entrance, the drop zone with built-in storage and separate laundry room help keep everyday life organized. The partially finished basement provides additional living space with endless possibilities for a rec room, home office, or workout area. Outside, enjoy the fully fenced backyard complete with a fa
USD 375,000
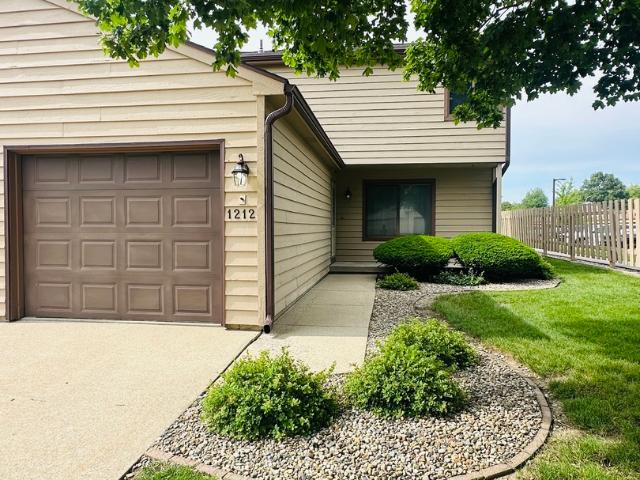
1212 Lancaster Drive # 1212
View photo
Townhouse · for sale
USD 184,900
USD 135/sq.ft
1212 Lancaster Drive # 1212
White Heath
· 1,367 sq.ft · 3 Bedrooms · 2 Baths · Townhouse
· Patio · Fireplace · Equipped kitchen
White Heath · 1,367 sq.ft · 3 Bedrooms · 2 Baths · Townhouse · Patio · Fireplace · Equipped kitchen
Interior Updates and Easy Living! This 3 bedroom, 2.5 bath condo is located in the Galen Drive area in southwest Champaign. Nestled near Morrissey AND Noel park with close access to bus lines, University of Illinois, and Windsor Galleria for retail and dining. Own the home, not the chores. HOA services include exterior maintenance, lawn care, snow removal, and garbage service. This condo was built with flow in mind and offers generous sized bedrooms, natural light, abundant storage, cozy wood burning fireplace, and a private patio. 1212 Lancaster is an end unit and has recently benefited from multiple updates. Kitchen. New microwave and cabinet hardware. Bedrooms. Carpet and matching ceiling fans. Bathrooms-refreshed with tile flooring, new plumbing fixtures (toilets, shower heads, and faucets) and storage solutions. Living Room/Dining. New flooring. Interior was repainted and popcorn textured ceiling removed with modern knockdown texture added in 2021. Seller is licensed agent
USD 184,900
1302 N Champaign Street
View photo
House · for sale
USD 160,500
USD 136/sq.ft
1302 N Champaign Street
White Heath
· 1,173 sq.ft · 3 Bedrooms · 1 Bath · House
· Garden · Equipped kitchen
White Heath · 1,173 sq.ft · 3 Bedrooms · 1 Bath · House · Garden · Equipped kitchen
Cozy 3-bedroom ranch on a corner lot. This home offers a large yard with a comfortable front porch. It is well-maintained with nice-sized rooms. The adorable galley kitchen and separate dining space include a convenient laundry closet. Must see to fully appreciate!
USD 160,500
1203 Morningside Lane
View photo
House · for sale
USD 669,000
USD 337/sq.ft
1203 Morningside Lane
White Heath
· 1,981 sq.ft · 5 Bedrooms · 3 Baths · House
· Patio · Garden · Gym · Equipped kitchen · Swimming pool · Cellar
White Heath · 1,981 sq.ft · 5 Bedrooms · 3 Baths · House · Patio · Garden · Gym · Equipped kitchen · Swimming pool · Cellar
Stunning 5-bedroom, 3-bath ranch with nearly 4000 sq ft, in the highly sought-after Whisper Meadows, offering true custom-home finishes and an incredible backyard experience! This ENERGY STAR certified Custom-built home features a wide-open floor plan with pool views from the moment you enter, Helmuth custom cabinetry, upgraded lighting and a show-stopping, overiszed leathered granite kitchen island. The fully finished basement offers a home theater with projector and Sonos sound, expansive rec/home gym space, custom banquet seating and abundant storage. Outside is where this home truly shines with a fiberglass pool with automatic safety cover, brand-new Hayward heater and OmniLogic smart controls for convenient pool operation right from your phone, plus a professionally installed Unilock paver patio with limestone steps, custom accent lighting, gas fire pit and an additional gas line ready for a future grill or outdoor kitchen. Enjoy no current backyard neighbors, a 6-foot vinyl priva
USD 669,000
1818 Benodot Street
View photo
House · for sale
USD 529,000
USD 176/sq.ft
1818 Benodot Street
White Heath
· 3,003 sq.ft · 5 Bedrooms · 3 Baths · House
· Fireplace · Equipped kitchen · Parking · Cellar
White Heath · 3,003 sq.ft · 5 Bedrooms · 3 Baths · House · Fireplace · Equipped kitchen · Parking · Cellar
This stunning custom-built two-story home in Trails Edge offers an exceptional open floor plan designed for both comfortable living and effortless entertaining. The main level features a spacious first-floor master suite complete with a walk-in closet and a luxurious full bath. A beautifully appointed kitchen showcases granite countertops, stainless steel appliances, and a striking two-way gas fireplace that opens to the inviting living room. The home is filled with natural light from impressive floor-to-ceiling windows and enhanced by elegant hardwood flooring and a cathedral ceiling. Upstairs, a versatile loft provides additional living space. The expansive finished basement includes a fifth bedroom, full bath, large family room, execise room, and ample storage-perfect for guests or recreation. Additional highlights include a heated three-car garage, central vacuum system, and thoughtfully designed living spaces throughout. Outdoor living is equally impressive, with a covered porch a
USD 529,000
1303 S Western Avenue
View photo
House · for sale
USD 325,000
USD 166/sq.ft
1303 S Western Avenue
White Heath
· 1,948 sq.ft · 4 Bedrooms · 2 Baths · House
· Equipped kitchen · Air conditioning
White Heath · 1,948 sq.ft · 4 Bedrooms · 2 Baths · House · Equipped kitchen · Air conditioning
Completely Rebuilt in 2026! This spacious 4-bedroom, 2-bath ranch offers easy, one-level living with no interior steps. Virtually everything is new, including the roof, windows, furnace, central air conditioning, vinyl siding, drywall, and interior paint. The beautifully renovated kitchen features high-quality cabinetry, new appliances, and durable quartz countertops. New luxury vinyl plank flooring flows throughout the home, creating a modern, cohesive look. Conveniently located just one block from the bus stop, this move-in-ready home combines thoughtful updates, modern finishes, and comfortable single-level living. Two Full Baths featuring elegant ceramic tile flooring, custom-tiled showers, and a relaxing soaker tub
USD 325,000
1108 Beaver Creek Lane
View photo
House · for sale
USD 315,000
USD 172/sq.ft
1108 Beaver Creek Lane
White Heath
· 1,830 sq.ft · 3 Bedrooms · 2 Baths · House
· Patio · Garden · Equipped kitchen
White Heath · 1,830 sq.ft · 3 Bedrooms · 2 Baths · House · Patio · Garden · Equipped kitchen
Rare opportunity to own a home in the sought-after Briar Cliff subdivision! Tucked away on a quiet cul-de-sac, this well-maintained ranch offers subtle architectural details, including vaulted ceilings, chair-rail molding, arched front windows, and abundant natural light throughout. The kitchen is stylish and functional, featuring quartz countertops, solid wood cabinetry, stainless steel appliances, a large pantry, and hexagon tile flooring. South-facing windows and the inviting sunroom fill the home with sunshine, creating cheery living spaces year-round. Step outside to enjoy the peaceful, fenced backyard, complete with a retractable awning and new patio. Recent updates include the patio, fence, water heater, and dishwasher, providing added value and peace of mind. Briar Cliff residents enjoy access to a private lake for swimming, boating, and fishing, along with a neighborhood path that connects directly to Lake of the Woods Forest Preserve. Don't miss your chance to enjoy the comfo
USD 315,000
1103 N Market Street
View photo
House · for sale
USD 114,000
USD 73/sq.ft
1103 N Market Street
White Heath
· 1,550 sq.ft · 3 Bedrooms · 2 Baths · House
· Office room · Equipped kitchen · Air conditioning · Parking
White Heath · 1,550 sq.ft · 3 Bedrooms · 2 Baths · House · Office room · Equipped kitchen · Air conditioning · Parking
3 bedroom, 2 full bath home has been a great rental for years! Open staircase off the front door, sunroom/office, utility room, beautiful hardwood flooring. 1st floor bedroom, laundry, full bath, kitchen, and large living & dining area. 2nd floor offers additional 2 bedrooms with impressive closets and full bath. 2014 updates include: roof, windows, siding, insulation, furnace, a/c, hot water heater, and kitchen cabinets. Updates between 2018 and 2026 include new sewer line, added shower to 1/2 bath, new bathroom vanity, wall repairs and paint. Parking off alley. Broker related to Owners
USD 114,000
1203 White Oak Road
View photo
House · for sale
USD 599,000
USD 235/sq.ft
1203 White Oak Road
White Heath
· 2,540 sq.ft · 5 Bedrooms · 3 Baths · House
· Patio · Garden · Fireplace · Equipped kitchen · Cellar
White Heath · 2,540 sq.ft · 5 Bedrooms · 3 Baths · House · Patio · Garden · Fireplace · Equipped kitchen · Cellar
Wow what a great location and this home has everything you need with over 3500 finished square feet all in move in condition 5 bedroom 3.5 baths in Thornewood subdivision plus it backs up to the park so you have huge open space feeling in your own backyard, which is fully fenced as well. Soaring 2 story entry opens to living and formal dining room, plus there is a study or den right off the front entry. Lovely kitchen with granite counters opens to eating space plus large FR with fireplace gives you a wonderful view to the outdoors. The lovely pergola covered patio is a wonderful spot to enjoy the quiet peaceful nights. The huge master bedroom with on-suite bath will have you looking for things to fill the space. 3 more bedrooms and a full bath complete the second floor. Both the main and 2nd level have been freshly redone in the last five years. The entire family will enjoy all the additional rooms in the basement including a 5th BR and full bath plus a 6th hobby/craft room and a very
USD 599,000
1820 Augusta Drive
View photo
House · for sale
USD 298,000
USD 153/sq.ft
1820 Augusta Drive
White Heath
· 1,938 sq.ft · 3 Bedrooms · 2 Baths · House
· Garden · Deck · Equipped kitchen
White Heath · 1,938 sq.ft · 3 Bedrooms · 2 Baths · House · Garden · Deck · Equipped kitchen
Welcome to this well-maintained ranch in popular Devonshire Subdivision. Beautiful curb appeal and brick exterior make the home stand out. Entering into the living room, you'll note the spacious feel and large windows. The living room leads into the formal dining area. The eat in kitchen with the very interesting ceiling offers plenty of cabinet space, granite countertops and updated appliances. Off the kitchen is a family room where the opportunities are endless for how to use the space. The home offers three bedrooms with warm hardwood floors, plus two full bathrooms. Love the updated vanity and flooring in the guest bath. A true favorite for the seller has been relaxing in the large sunroom off the back of the home. It is the perfect place to start and end your days peacefully, with sliding glass doors and abundant windows and light. Large backyard with a deck is a great place to spend time outside and the shed is handy for all those extras. Located on a quiet street in the heart of
USD 298,000
502 Northridge Drive
View photo
House · for sale
USD 439,900
USD 172/sq.ft
502 Northridge Drive
White Heath
· 2,551 sq.ft · 4 Bedrooms · 2 Baths · House
· Garden · Deck · Equipped kitchen · Parking · Swimming pool
White Heath · 2,551 sq.ft · 4 Bedrooms · 2 Baths · House · Garden · Deck · Equipped kitchen · Parking · Swimming pool
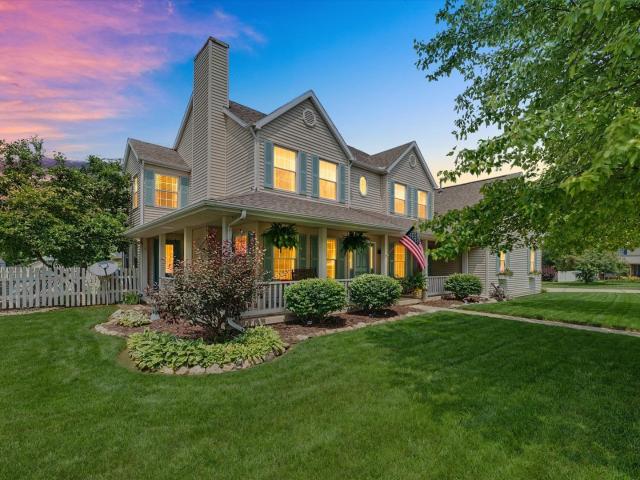
Welcome to this beautifully maintained and thoughtfully updated two-story home offering 2,558 square feet, 4 bedrooms, 2.5 baths, and an oversized 3.5-car attached garage on a spacious corner lot just minutes from Mahomet-Seymour schools. Highlights include a beautifully remodeled luxury primary bath, hardwood flooring throughout much of the home, spacious living areas, granite countertops, stainless steel appliances, vinyl replacement windows, and a stunning 20' x 40' in-ground swimming pool. The open floor plan features a spacious kitchen with center island and breakfast area overlooking the family room, making it ideal for everyday living and entertaining. Separate living and dining rooms, a main-floor office, and convenient first-floor laundry provide the flexibility today's buyers are looking for. Step outside to a beautifully landscaped backyard featuring a large deck, outdoor entertaining areas, six raised garden beds, and the impressive in-ground pool-creating your own private
USD 439,900
4 Genevieve Lane
View photo
House · for sale
USD 322,900
USD 137/sq.ft
4 Genevieve Lane
White Heath
· 2,347 sq.ft · 5 Bedrooms · 2 Baths · House
· Garden · Equipped kitchen · Parking
White Heath · 2,347 sq.ft · 5 Bedrooms · 2 Baths · House · Garden · Equipped kitchen · Parking
Discover this beautifully updated 5-bedroom, 2.5-bath home tucked away on a quiet cul-de-sac in the desirable Rolling Acres subdivision. Step inside to find brand-new carpeting throughout and a fully remodeled bathroom, combining modern comfort with timeless charm. The home features spacious living areas, a 2-car attached garage, and lower county taxes-offering incredible value in a sought-after location. Main floor flex room that opens to the back yard would make a great bedroom or office. The screened in porch is perfect for enjoying a relaxing evening outside. Enjoy peaceful living just minutes from shopping, parks, the YMCA, Carle Clinic on Curtis and Carle at the Fields. Homes in this neighborhood don't last long! Updates include: Roof 2019, Garage door 2019, Stove 2023, Kitchen remodel 2016, Dishwasher 2020
USD 322,900
2314 Firethorn Lane
View photo
House · for sale
USD 450,000
USD 152/sq.ft
2314 Firethorn Lane
White Heath
· 2,949 sq.ft · 4 Bedrooms · 2 Baths · House
· Office room · Fireplace · Equipped kitchen · Parking
White Heath · 2,949 sq.ft · 4 Bedrooms · 2 Baths · House · Office room · Fireplace · Equipped kitchen · Parking
What a great opportunity to move right into popular Robeson Meadows! One of the absolute best perks of this location is the incredible walking path system. You can stroll or jog an entire loop without ever having to cross a street! Inside, this 4-bedroom, 2.5-bathroom home is designed for effortless daily living and fantastic adaptability. The kitchen received a refresh in 2020 and is as functional as it is stylish, boasting sleek quartz countertops, an island with seating, and stainless steel appliances. The kitchen flows effortlessly into the main living space anchored by a gas fireplace, while beautiful French doors open into a flex room that works exceptionally well as a private home office, play space, or second family room. You'll also love the formal dining room for hosting dinner parties, along with the convenience of a main-level half bath. Plus, entering the home from the garage. Which features a great extra storage bump-out on one side. Brings you into a generously sized dro
USD 450,000
210 Brookview Drive
View photo
House · for sale
USD 209,900
USD 125/sq.ft
New
210 Brookview Drive
White Heath
· 1,668 sq.ft · 3 Bedrooms · 1 Bath · House
· Garden · Equipped kitchen · Parking
White Heath · 1,668 sq.ft · 3 Bedrooms · 1 Bath · House · Garden · Equipped kitchen · Parking
WOW! That's all I can say to describe this beautiful home, which was completely updated, from top to bottom, within the past few years and still looks brand new. The moment you pull up, you will note the meticulously landscaped/maintained yard, the oversized concrete driveway, providing plenty of parking for guests and the large covered front porch, all welcoming you into your new home! Inside, you will find a spacious living room with oversized, double-paned windows that flood the room with natural light. Adjacent to the living room, you will note two doors. One leads to the L-Shaped kitchen with stainless steel appliances and the other provides access to the adorable breakfast nook, conveniently located in the kitchen. Both areas offer great flow for kitchen access. Upstairs you will find three spacious bedrooms along with a full bathrooms. Downstairs you will be pleasantly surprised by the HUGE family room, laundry room with a half bath and a generous bonus room-perfect for an offic
USD 209,900
3704 Boulder Ridge Drive
View photo
House · for sale
USD 344,900
USD 224/sq.ft
3704 Boulder Ridge Drive
White Heath
· 1,539 sq.ft · 3 Bedrooms · 2 Baths · House
· Patio · Garden · Equipped kitchen · Parking
White Heath · 1,539 sq.ft · 3 Bedrooms · 2 Baths · House · Patio · Garden · Equipped kitchen · Parking
Welcome to 3704 Boulder Ridge Dr. A single-level ranch built new in 2023 in Champaign's Boulder Ridge subdivision. This 3 bedroom, 2 full bath home offers 1,455 square feet of thoughtfully designed living space, with a no-step entry and pocket doors throughout. Genuinely accessible design that's hard to find in new construction. Since the original build, the sellers have added a fenced yard, crown moulding, and accent walls throughout. The kitchen features quartz countertops, custom cabinetry, a breakfast bar, and stainless steel appliances, all included with the sale along with the washer and dryer. Luxury vinyl flooring runs throughout the home. Enjoy a covered front porch and a covered back porch/patio, a separate dining room, first floor laundry, and an oversized 2-car attached garage. The primary suite includes a walk-in closet. Situated on a 0.17 acre lot (Boulder Ridge 2nd Sub, Lot 212) within Unit 4 school choice, Champaign Middle, and Centennial High School boundaries. Move-in
USD 344,900
1610 Briarwood Lane
View photo
House · for sale
USD 1,099,000
USD 292/sq.ft
1610 Briarwood Lane
White Heath
· 3,757 sq.ft · 5 Bedrooms · 4 Baths · House
· Garden · Equipped kitchen
White Heath · 3,757 sq.ft · 5 Bedrooms · 4 Baths · House · Garden · Equipped kitchen
Stunning custom home offering over 5,500 finished square feet, perfectly positioned on a private, elevated lot with picturesque wooded views. This 5-bedroom residence blends timeless elegance with modern functionality, showcasing exceptional craftsmanship and thoughtful design throughout. The main level features gorgeous hardwood floors, abundant natural light, and expansive windows that frame the serene, wooded backyard. The spacious kitchen is both beautiful and functional, complete with a large center island, secondary prep sink, walk-in pantry, and new Bosch refrigerator and dishwasher-ideal for everyday living and effortless entertaining. The first-floor primary suite serves as a luxurious retreat, featuring a generous walk-in closet and a spa-like private bath with separate tub and shower. Upstairs, newly installed hardwood flooring continues throughout, complementing a thoughtfully designed layout that includes a private en suite bedroom, while two additional bedrooms are connec
USD 1,099,000
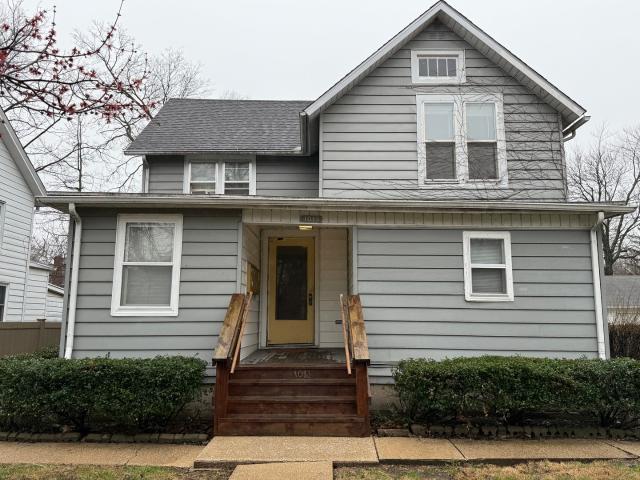
1013 W Church Street
View photo
House · for sale
USD 214,900
USD 107/sq.ft
1013 W Church Street
White Heath
· 1,991 sq.ft · 6 Bedrooms · 6 Baths · House
· Parking · Equipped kitchen
White Heath · 1,991 sq.ft · 6 Bedrooms · 6 Baths · House · Parking · Equipped kitchen
Excellent multifamily building in central Champaign location. Convenient to UIUC campus, downtown Champaign and Prospect Avenue. 6 units with a mix of two 1 bedroom 1 full bathroom units and four studio full bathroom units. All units have kitchens. Utilities separated into four meters with some units on separate utility. Detached 2 car garage. MF2 land zoning
USD 214,900
1416 Scottsdale Drive
View photo
House · for sale
USD 199,900
USD 140/sq.ft
1416 Scottsdale Drive
White Heath
· 1,421 sq.ft · 3 Bedrooms · 1 Bath · House
· Patio · Garden · Equipped kitchen · Parking
White Heath · 1,421 sq.ft · 3 Bedrooms · 1 Bath · House · Patio · Garden · Equipped kitchen · Parking
Welcome home to this charming one-story home offering 3 bedrooms and 1.5 bathrooms with a comfortable, functional layout perfect for everyday living. The bright and inviting living room flows seamlessly into the updated eat-in kitchen, featuring a center island that provides additional prep space, seating, and a natural gathering spot for family and friends. Step outside to enjoy the fully fenced backyard complete with a concrete patio. A one-car attached garage adds convenience and extra storage, making this well-maintained home an excellent opportunity for first-time buyers, downsizers, or anyone seeking easy one-level living
USD 199,900
1809 Mullikin Drive
View photo
House · for sale
USD 950,000
USD 153/sq.ft
1809 Mullikin Drive
White Heath
· 6,189 sq.ft · 6 Bedrooms · 4 Baths · House
· Garden · Deck · Fireplace · Equipped kitchen
White Heath · 6,189 sq.ft · 6 Bedrooms · 4 Baths · House · Garden · Deck · Fireplace · Equipped kitchen
Welcome to your private retreat in the highly sought-after Trails at Brittany. This exceptional 6-bedroom, 4.5-bath home blends refined elegance with everyday comfort, offering beautifully designed spaces for both living and entertaining. A grand foyer welcomes you with updated luxury vinyl plank flooring and an open, flowing layout. The impressive living room showcases soaring ceilings, an entire wall of windows with a view that can't be beat! The striking stone fireplace and custom built-ins seamlessly connect to a thoughtfully updated gourmet kitchen with high-end finishes. Just beyond, a light filled sunroom invites you to unwind while overlooking the backyard oasis, with direct access to the expansive deck. The FIRST FLOOR PRIMARY SUITE is a true sanctuary, complete with a beautifully remodeled spa-inspired bath and a spacious walk-in closet. Upstairs, a versatile loft provides flexible living space, accompanied by four generously sized bedrooms, including a private en-suite ideal
USD 950,000
2701 Summerhill Lane
View photo
House · for sale
USD 474,900
USD 167/sq.ft
2701 Summerhill Lane
White Heath
· 2,842 sq.ft · 4 Bedrooms · 2 Baths · House
· Office room · Equipped kitchen · Cellar
White Heath · 2,842 sq.ft · 4 Bedrooms · 2 Baths · House · Office room · Equipped kitchen · Cellar
Location is one of the biggest reasons buyers love this area, and this home puts you less than a block from Robeson Meadows West Park. With over 2,800 square feet plus a finished basement, this spacious two-story home offers a combination of size, updates, and convenience that is hard to find. The main level features multiple living and gathering spaces along with a well-appointed kitchen complete with granite countertops, solid wood 40-inch cabinetry, a large pantry, and abundant workspace and storage. The layout provides plenty of room for both everyday living and entertaining. Upstairs, you'll find four bedrooms, including a comfortable primary suite with a large walk-in closet and private bath featuring a double vanity, soaking tub, and glass-door shower. The additional bedrooms are generously sized and offer good closet space throughout. The finished basement adds even more flexibility with daylight windows, a dedicated office, and plenty of room for recreation, hobbies, fitness,
USD 474,900

Get email alerts

Don't miss out: be the first to know about new properties

The alert was correctly created

On subscribing you accept the conditions of use and the privacy policy
Alert
Receive new ads in your inbox
Save this search
Receive alerts for new listings

We'll send you an email when we have new properties for: "Houses for sale in White Heath"

The alert was correctly created

Champaign
Urbana, Cunningham township Champaign County Illinois
Get email alerts and be the first to see new listings
Required field
On subscribing I accept the terms of the privacy policy
Perfect! You'll soon start receiving new listings via email
Alert
Receive an email when we have new ads for Houses for sale in White Heath
Save this search
Filters

Bedrooms

Size (sq.ft)

sq.ft
sq.ft

Price

USD
USD

Property type

Bathrooms

Clear all filters
Receive notifications when new entries are published.