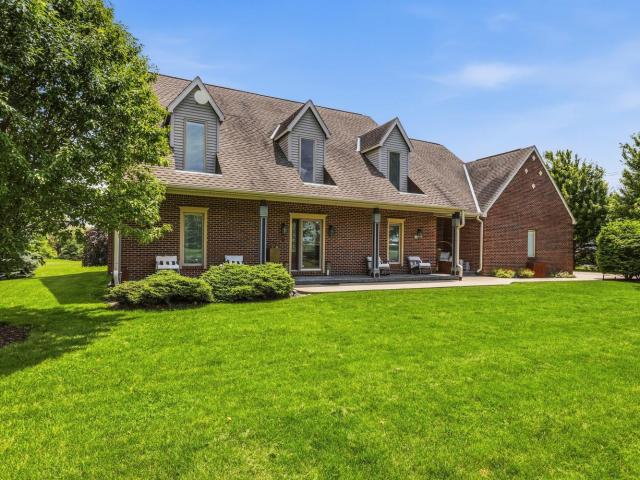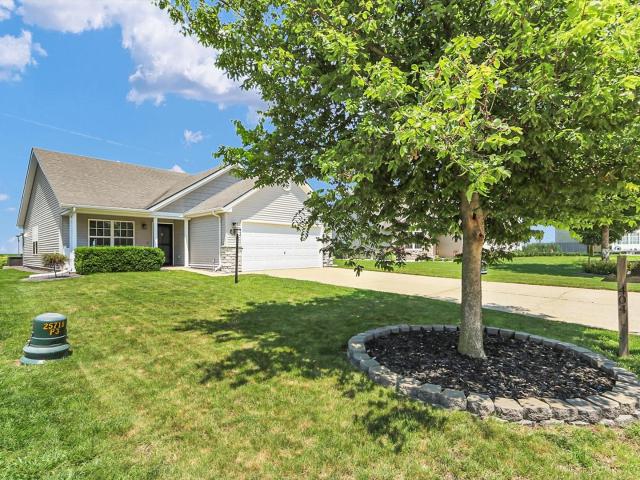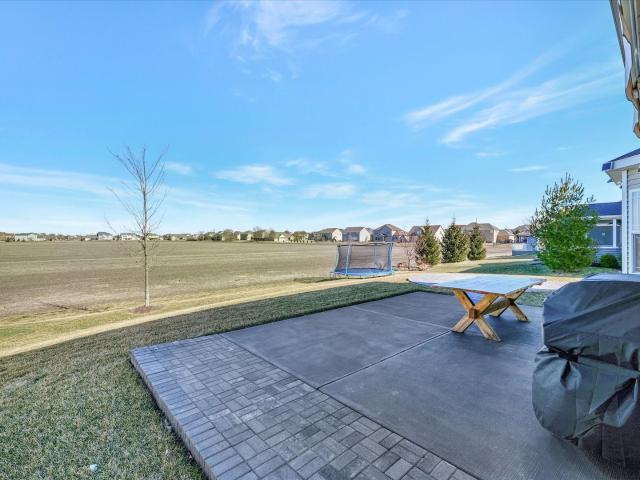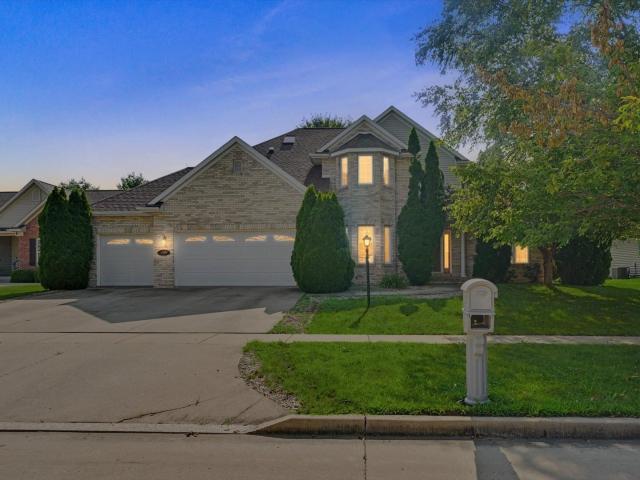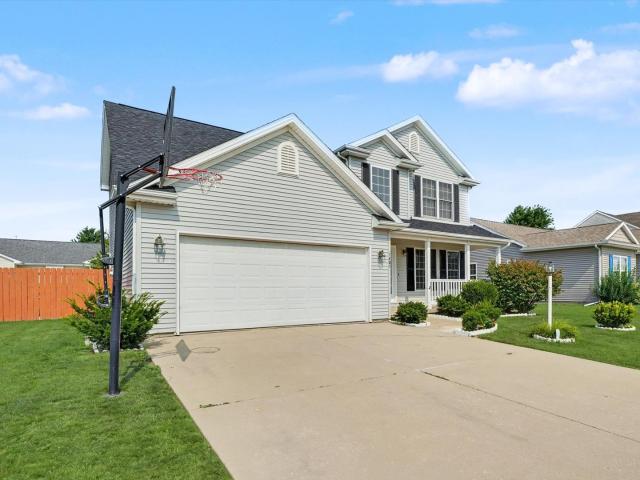
418 houses for sale in White Heath

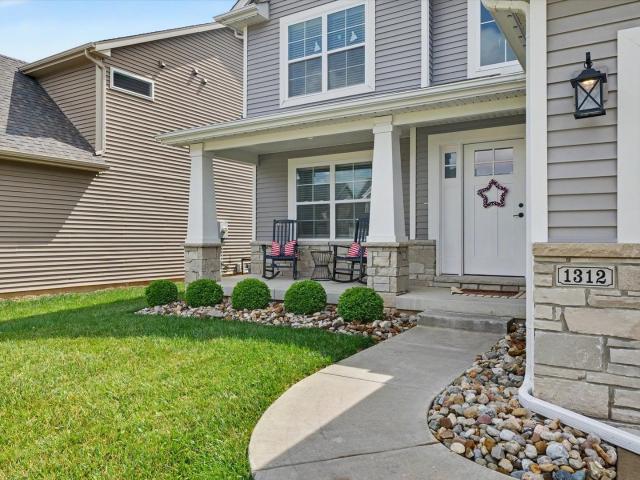
1312 Garwood Drive
View photo
House · for sale
USD 510,000
USD 246/sq.ft
1312 Garwood Drive
White Heath
· 2,067 sq.ft · 4 Bedrooms · 3 Baths · House
· Garden · Office room · Fireplace · Equipped kitchen · Cellar
White Heath · 2,067 sq.ft · 4 Bedrooms · 3 Baths · House · Garden · Office room · Fireplace · Equipped kitchen · Cellar
Meticulously maintained by its original owner, this stunning 2019-built home in sought-after Thornewood Subdivision is move-in ready. Situated on a spacious corner lot with a large backyard, the home offers an open-concept floor plan designed for both everyday living and entertaining. The kitchen features quartz countertops, tile backsplash, center island, pantry, and flows seamlessly into the great room with a gas fireplace. A versatile flex room on the main level is perfect for a home office, dining room, or playroom. Upstairs, you'll find three bedrooms including a spacious primary suite with a walk-in closet and private bath, plus the convenience of second-floor laundry. The finished basement adds valuable living space with a large family room, fourth bedroom, full bathroom, and ample storage. Enjoy easy interstate access and a convenient location near Lake of the Woods. A standout feature is the professionally installed Gemstone exterior lighting system, providing customizable yea
USD 510,000
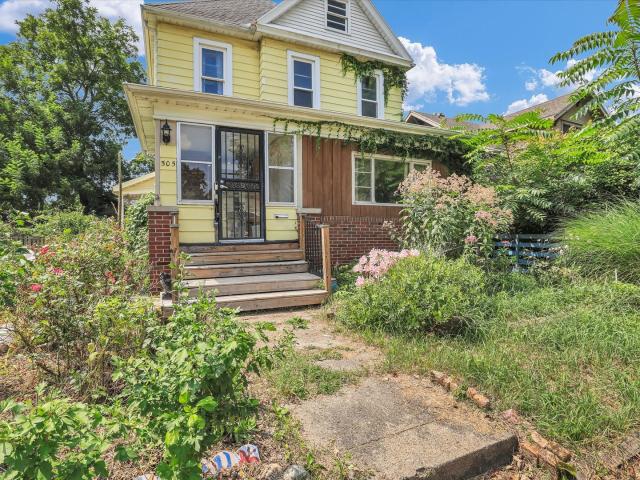
505 N Mckinley Avenue
View photo
House · for sale
USD 139,990
USD 78/sq.ft
505 N Mckinley Avenue
White Heath
· 1,787 sq.ft · 3 Bedrooms · 2 Baths · House
· Cellar
White Heath · 1,787 sq.ft · 3 Bedrooms · 2 Baths · House · Cellar
Full of character and loaded with potential, this Champaign home offers the kind of space and charm that is getting harder to find at this price point. You'll love the large main floor, full usable basement, classic details throughout, and the flexibility to bring your own vision to life over time. Important updates have already been made, including a high-efficiency dual-zone HVAC system, giving buyers a great head start as they plan their own finishing touches. With generous spaces, amazing features at every turn, and plenty of opportunity to build equity, this home is a great fit for someone who sees the value, character, and upside waiting here!
USD 139,990
2102 Belmont Park Lane
View photo
House · for sale
USD 895,000
USD 248/sq.ft
2102 Belmont Park Lane
White Heath
· 3,606 sq.ft · 4 Bedrooms · 3 Baths · House
· Office room · Parking
White Heath · 3,606 sq.ft · 4 Bedrooms · 3 Baths · House · Office room · Parking
Over 2 acres, more than 5,000 finished square feet, and five garage spaces, all just minutes from Champaign. Situated in Thorobred Acres, this all-brick 4BD/3.2BA home offers the kind of space, privacy, and everyday luxury that's increasingly difficult to find. Set on a 2.06-acre corner lot, the home also features a detached garage with heated floors, adding even more versatility for vehicles, hobbies, storage, or workspace. This show-stopping property combines a peaceful, rural setting with convenient access to everything Champaign-Urbana has to offer. A welcoming foyer introduces a home where timeless architectural details and quality finishes create a polished yet comfortable atmosphere. Crown molding, wainscoting, tray ceilings with accent lighting, distinctive light fixtures, and multiple gathering spaces add depth and character throughout. The main level also features a private office, currently used as a bedroom, offering flexibility for remote work or guests. Framed by views of
USD 895,000
404 Lauterbur Lane
View photo
House · for sale
USD 235,000
USD 185/sq.ft
404 Lauterbur Lane
White Heath
· 1,270 sq.ft · 2 Bedrooms · 2 Baths · House
· Patio · Garden · Equipped kitchen · Parking
White Heath · 1,270 sq.ft · 2 Bedrooms · 2 Baths · House · Patio · Garden · Equipped kitchen · Parking
Fall in love with this immaculate 2-bedroom, 2-bath home in the desirable Ashland Park subdivision! Offering 1,321 square feet and one of the largest open-concept, 2 bedroom floor plans in the neighborhood, this beautifully maintained home features a soaring vaulted ceiling that creates a bright, spacious living area perfect for everyday living and entertaining. The kitchen boasts stainless steel appliances, granite countertops, abundant cabinetry, and a spacious design that keeps everyone connected. Granite countertops continue into both bathrooms, while generous storage throughout and an attached two-car garage provide exceptional convenience. Enjoy morning coffee on the charming front porch or relax on the beautiful patio overlooking the private backyard with no rear neighbors. Recent updates include a new HVAC (2021), dishwasher (2023), range (2023), garbage disposal (2024), microwave (2026), and a new smart garage door opener with app-based remote access for added convenience and
USD 235,000
5006 Emmas Way
View photo
House · for sale
USD 490,000
USD 225/sq.ft
5006 Emmas Way
White Heath
· 2,174 sq.ft · 5 Bedrooms · 3 Baths · House
· Patio · Parking · Fireplace · Equipped kitchen · Cellar
White Heath · 2,174 sq.ft · 5 Bedrooms · 3 Baths · House · Patio · Parking · Fireplace · Equipped kitchen · Cellar
The meticulously maintained 5 bedroom, 3.5 bath home is just what you've been looking for. Just a few features include; 3 car garage, rear custom patio, hardwood floors, large kitchen with pantry, gas fireplace, and an abundance of natural light throughout. The Primary sweet includes a walk in shower, jetted tub and walk in closet! Another convenient feature of this home is the 2nd floor laundry. Moving on to the basement, there is a small kitchenet, sink, mini fridge, cabinets for storage, workout room and an additional bedroom. Basement has brand new carpet in 2026
USD 490,000
1808 Vale Street
View photo
House · for sale
USD 599,900
USD 176/sq.ft
1808 Vale Street
White Heath
· 3,401 sq.ft · 4 Bedrooms · 4 Baths · House
· Garden · Fireplace · Equipped kitchen · Cellar
White Heath · 3,401 sq.ft · 4 Bedrooms · 4 Baths · House · Garden · Fireplace · Equipped kitchen · Cellar
Experience refined luxury in this exceptional quality-built 4BR, 4.5BA estate, one of the largest homes in the subdivision. A grand two-story entry, soaring cathedral ceilings, rich hardwood floors, and walls of custom Pella windows create a light-filled, elegant interior. The spectacular living room showcases a floor-to-ceiling limestone fireplace and custom hickory built-ins. The gourmet kitchen is beautifully appointed with granite countertops, premium stainless steel appliances, a center island, abundant custom cabinetry, and a walk-in pantry. The main-level primary suite offers a spa-inspired bath with a whirlpool tub and walk-in closet. Upstairs features a versatile loft, a private en-suite, and two bedrooms connected by a Jack-and-Jill bath. Designed for exceptional entertaining, the finished basement offers a theater room with a 100-inch screen, wet bar/party kitchen, and expansive recreation room. Outdoors, enjoy professionally landscaped grounds with a fenced backyard, sprink
USD 599,900
1401 Peppermill Lane
View photo
House · for sale
USD 347,900
USD 169/sq.ft
1401 Peppermill Lane
White Heath
· 2,056 sq.ft · 4 Bedrooms · 2 Baths · House
· Patio · Garden · Fireplace · Equipped kitchen
White Heath · 2,056 sq.ft · 4 Bedrooms · 2 Baths · House · Patio · Garden · Fireplace · Equipped kitchen
Prepare to be impressed by this beautiful, move-in-ready 4-bedroom, 2.5-bathroom home located in Champaign's highly sought-after Boulder Ridge subdivision. A dramatic, inviting two-story foyer welcomes you into a bright and sunny main floor boasting a wide-open floor plan. The expansive living room features a gas fireplace and is illuminated by a large windows that flood the space with natural light. At the heart of the home is a beautiful kitchen complete with handsome cabinetry, new quartz countertops, new stainless steel appliances, a pantry for extra storage, and a breakfast nook with a sliding glass door that leads seamlessly to your outdoor oasis. Upstairs, you will find four spacious bedrooms, including a master suite with a large walk-in closet, offering plenty of wardrobe space. The bathrooms have been thoughtfully remodeled, bringing a sleek, modern touch to your daily routine. Enjoy outdoor living from the welcoming covered front porch or the large backyard patio, perfect fo
USD 347,900
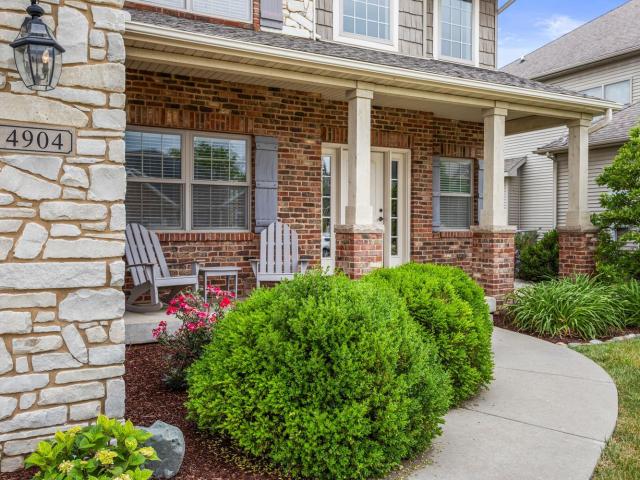
4904 Westborough Drive
View photo
House · for sale
USD 629,900
USD 239/sq.ft
4904 Westborough Drive
White Heath
· 2,626 sq.ft · 5 Bedrooms · 4 Baths · House
· Patio · Garden · Parking · Deck · Equipped kitchen · Cellar
White Heath · 2,626 sq.ft · 5 Bedrooms · 4 Baths · House · Patio · Garden · Parking · Deck · Equipped kitchen · Cellar
Immaculate two story home with full basement located in the highly sought after Trails Edge Subdivision. Providing an open floor plan with 5 Bedrooms / 4.5 Bathrooms and 3 car garage at 3,707 Finished SQ FT. This custom build extends endless upgrades. Hardwood flooring throughout, custom kitchen cabinetry, custom built in bookshelves and a custom range hood. Perfectly placed, large, windows provide amazing natural light. The gorgeously oversized primary bedroom offers crown molding, an en-suite with double vanity, tile shower, separate corner tub and a large walk in closet. More living space provided in the finished daylight basement including a recreation room, wet bar and an additional bedroom and full bathroom. Enjoy the professionally landscaped backyard on the deck or the great patio/stone wall fire pit area. This gorgeous home is well maintained, loved and no detail has been overlooked!
USD 629,900
1612 Chevy Chase Drive
View photo
House · for sale
USD 225,000
USD 157/sq.ft
1612 Chevy Chase Drive
White Heath
· 1,432 sq.ft · 4 Bedrooms · 2 Baths · House
· Garden · Deck · Fireplace · Equipped kitchen · Parking
White Heath · 1,432 sq.ft · 4 Bedrooms · 2 Baths · House · Garden · Deck · Fireplace · Equipped kitchen · Parking
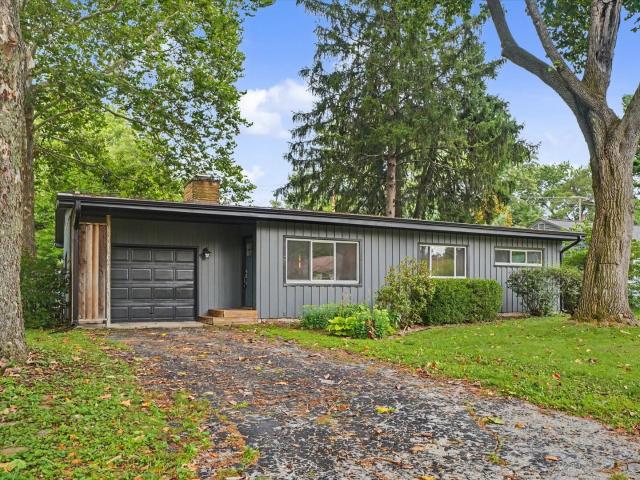
Mid-century home offering four bedrooms, two baths, an attached one-car garage, and situated in a setting with mature trees. Inside, the spacious living room features gleaming hardwood floors, a fireplace, and plenty of room to relax or entertain. The kitchen offers abundant cabinetry, a convenient island, vaulted wood ceiling and direct access to the backyard. The primary suite includes vaulted wood ceilings, its own bathroom and a private deck, creating a quiet retreat. The clean, freshly painted attached garage provides convenient parking and storage. Outdoors, a second deck just off the kitchen is ideal for gatherings around the firepit, while the garden shed offers flexible space for hobbies, projects, or additional storage. With its inviting mid-century character, spacious layout, and wonderful outdoor amenities, this property is ready to welcome you home!
USD 225,000
1505 Stonebluff Court
View photo
Townhouse · for sale
USD 245,000
USD 154/sq.ft
1505 Stonebluff Court
White Heath
· 1,582 sq.ft · 3 Bedrooms · 2 Baths · Townhouse
· Patio · Garden · Fireplace
White Heath · 1,582 sq.ft · 3 Bedrooms · 2 Baths · Townhouse · Patio · Garden · Fireplace
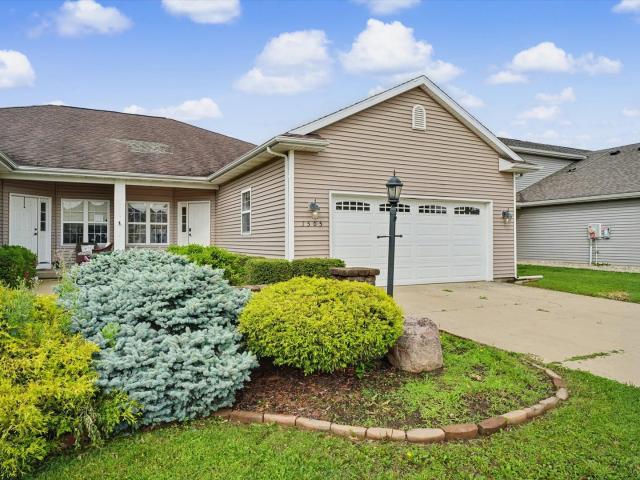
Welcome to 1505 Stonebluff Court in Champaign! This well-maintained ranch home offers comfortable, single-level living with fresh updates and inviting spaces throughout. The spacious living room features a cozy gas log fireplace, creating the perfect place to relax or gather with family and friends. Recent improvements include fresh interior paint, brand-new carpet, and a professional cleaning, making this home truly move-in ready. Step outside to enjoy the fenced backyard, complete with a patio that's ideal for entertaining, grilling, or simply unwinding at the end of the day. Whether you're a first-time buyer, looking to downsize, or searching for easy, low-maintenance living, this charming home is ready to welcome its next owner
USD 245,000
3403 Timberline Drive
View photo
House · for sale
USD 269,400
USD 163/sq.ft
3403 Timberline Drive
White Heath
· 1,647 sq.ft · 3 Bedrooms · 2 Baths · House
· Fireplace · Equipped kitchen · Parking
White Heath · 1,647 sq.ft · 3 Bedrooms · 2 Baths · House · Fireplace · Equipped kitchen · Parking
Welcome to 3403 Timberline Drive-an inviting and thoughtfully designed 3-bedroom, 2-bath home offering comfort, convenience, and a beautiful setting. Thoughtfully designed with accessibility in mind, this home features wide doorways and a smooth, no-step walk-in shower in the primary suite. Step inside to an open and airy layout highlighted by cathedral ceilings and a gas fireplace that anchors the main living space. The floor plan is both functional and welcoming, ideal for everyday living and entertaining. The kitchen and dining areas flow seamlessly, while large windows bring in abundant natural light and showcase the peaceful water view-perfect for relaxing mornings or unwinding at the end of the day. Additional features include a spacious two-car attached garage and a layout designed for easy living throughout. If you're looking for comfort, convenience, and a water view, this home is a must-see!
USD 269,400
701 Red Bud Drive
View photo
House · for sale
USD 430,000
USD 268/sq.ft
701 Red Bud Drive
White Heath
· 1,604 sq.ft · 4 Bedrooms · 3 Baths · House
· Garden · Equipped kitchen · Cellar
White Heath · 1,604 sq.ft · 4 Bedrooms · 3 Baths · House · Garden · Equipped kitchen · Cellar
Sitting on a nearly 1/4 acre fenced lot, this ranch home offers a desirable split bedroom floorplan, with open living spaces and vaulted ceilings giving the home a spacious and bright feeling. The kitchen features GE slate appliances, including a gas range, and abundant counter space. Engineered wood floors are throughout the kitchen, living room, dining area, and hallway. The finished basement offers additional living space, workshop/storage, wet bar, and a fourth bedroom and full bathroom. A covered back porch offers a spot to relax and enjoy the beautifully landscaped yard. Situated near Lake of the Woods and easy interstate access!
USD 430,000
613 W Church Street
View photo
House · for sale
USD 415,000
613 W Church Street
White Heath
· 2 Bedrooms · House
· Equipped kitchen
White Heath · 2 Bedrooms · House · Equipped kitchen
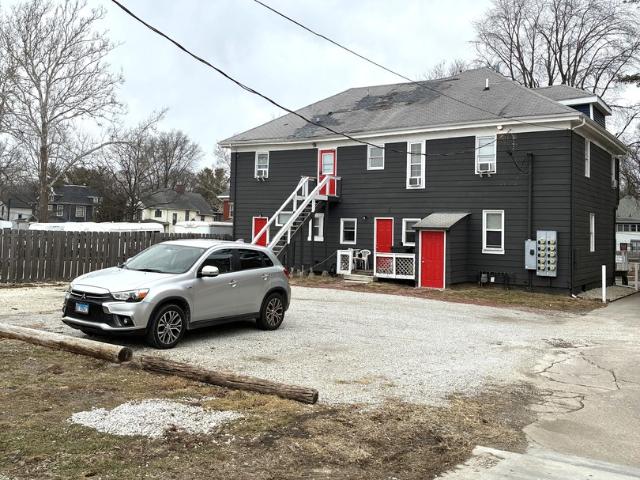
Turnkey 9-Unit Investment Property with Proven Income. Champaign, IL Strategically located near Downtown Champaign, Westside Park, and adjacent to Champaign Central High School, this fully renovated 9-unit building offers immediate, stable cash flow backed by documented performance. The property consists of six SRO units and three studio apartments, each featuring a private bathroom, creating an efficient, high-demand unit mix that supports consistent occupancy. The asset produced $56,400 in gross income over the past 12 months (~$4,700/month average collected), with current leases supporting $5,400/month at full occupancy following completion of all renovations in 2024. This is not a projection; repairs and leasing adjustments are complete, positioning the next owner to step into stabilized operations. Recent capital improvements include major roof repairs, new electric water heater, updated kitchenettes and bathrooms, fresh interior paint, secure electronic entry locks, camera system
USD 415,000
311 W Church Street
View photo
House · for sale
USD 49,900
USD 32/sq.ft
311 W Church Street
White Heath
· 1,518 sq.ft · 4 Bedrooms · 2 Baths · House
· Parking · Deck
White Heath · 1,518 sq.ft · 4 Bedrooms · 2 Baths · House · Parking · Deck
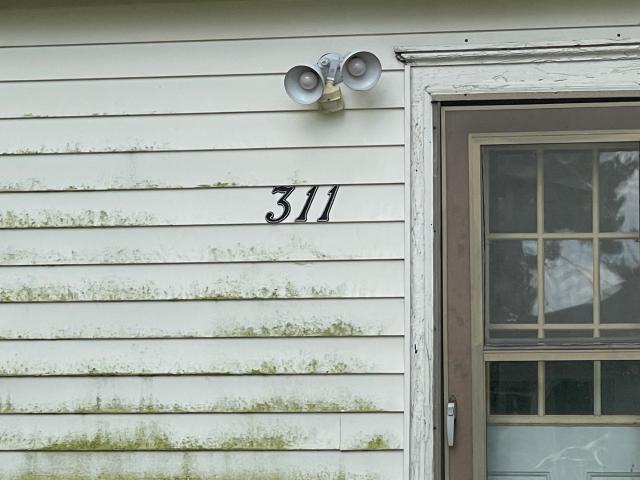
This ranch style home with four bedrooms and two bathrooms sits on two lots totaling 0.42 acres, offering substantial land and flexibility for your vision. A large detached garage and shed provide ample storage and utility space. The residence features a front porch and small back deck for outdoor access. Convenient to local dining at The Wheelhouse, this home is located in Unity District 7 school district. Please note that utilities are off and the house is being sold as-is, giving you a blank canvas to configure systems and finishes according to your needs and timeline
USD 49,900
2401 Arden Drive
View photo
House · for sale
USD 239,900
USD 111/sq.ft
2401 Arden Drive
White Heath
· 2,142 sq.ft · 4 Bedrooms · 2 Baths · House
· Garden · Parking · Air conditioning · Swimming pool · Cellar
White Heath · 2,142 sq.ft · 4 Bedrooms · 2 Baths · House · Garden · Parking · Air conditioning · Swimming pool · Cellar
Nice home situated on a corner lot with mature trees and a fenced backyard offering space, updates, and a great southwest Champaign location. This home includes a new roof (2020), gutters (2019), radon mitigation system (2019), solar panels (2023), and a new furnace and central A/C (2025). This spacious 4-bedroom, 2-bath home offers more than 2,000 square feet of comfortable living space. The flexible floor plan features a generous living room, a versatile basement perfect for recreation or additional living space, and a dedicated hobby or workspace to fit your needs. An oversized 2.5-car garage provides abundant storage and plenty of room for projects. Conveniently located near Centennial Park, Sholem Pool & Waterpark, shopping, bus lines, and just a short 10-12 minute drive to the University of Illinois campus
USD 239,900
815 Balboa Road
View photo
House · for sale
USD 177,000
USD 189/sq.ft
New
815 Balboa Road
White Heath
· 936 sq.ft · 2 Bedrooms · 1 Bath · House
· Patio · Garden · Deck · Equipped kitchen · Parking
White Heath · 936 sq.ft · 2 Bedrooms · 1 Bath · House · Patio · Garden · Deck · Equipped kitchen · Parking
Charming, move-in-ready ranch home in an established subdivision, ideally located just four blocks from Hessel Park and a short distance from the University of Illinois. This inviting home features beautiful original hardwood floors throughout, along with an updated kitchen and bathroom. Enjoy the warmth of the wood burning stove in the fall and winter months. The spacious laundry/utility room provides plenty of additional storage and workspace, while the deep attached one-car garage offers convenient parking and storage. All appliances, including the washer and dryer, are included. Step outside to enjoy the fenced backyard, complete with a deck, paver patio, and pergola adorned with vines. A garden area adds even more appeal to this lovely outdoor space. Conveniently located near shops, restaurants, parks, and public transportation, with easy access to the bus line. A wonderful opportunity to enjoy comfort, character, and convenience in a highly desirable location!
USD 177,000
3112 Valerie Drive
View photo
House · for sale
USD 254,900
USD 180/sq.ft
3112 Valerie Drive
White Heath
· 1,410 sq.ft · 3 Bedrooms · 2 Baths · House
· Garden · Office room · Deck · Fireplace · Equipped kitchen
White Heath · 1,410 sq.ft · 3 Bedrooms · 2 Baths · House · Garden · Office room · Deck · Fireplace · Equipped kitchen
Move-in ready and packed with recent updates, this charming 3-bedroom, 2-bath home offers the perfect blend of comfort, functionality, and neighborhood appeal. The thoughtfully designed floor plan creates an easy flow between the living, dining, and kitchen areas, making everyday living and entertaining effortless. A cozy gas fireplace serves as a focal point in the main living space, while large windows help fill the home with natural light. The kitchen offers plenty of workspace and storage, making meal preparation both practical and enjoyable. The primary suite provides a comfortable retreat, while two additional bedrooms offer flexibility for family, guests, or a home office. Both full bathrooms feature timeless finishes and functional design. Step outside and enjoy a private backyard designed for relaxation and entertaining. The fully fenced yard provides space for pets, play, or gardening, while the spacious deck is perfect for summer barbecues, morning coffee, or evening gatheri
USD 254,900
1203 Windwood Lane
View photo
Townhouse · for sale
USD 289,000
USD 156/sq.ft
1203 Windwood Lane
White Heath
· 1,841 sq.ft · 3 Bedrooms · 2 Baths · Townhouse
· Fireplace
White Heath · 1,841 sq.ft · 3 Bedrooms · 2 Baths · Townhouse · Fireplace
Welcome home to this beautifully maintained 2-story zero-lot home in desirable Mahomet! This 3-bedroom, 2.5-bath home offers an inviting open feel with a dramatic cathedral ceiling in the living room and a two-sided fireplace that creates a warm ambiance in both the living and dining areas. The spacious primary suite is a relaxing retreat featuring double vanities, a jetted tub, and plenty of room to unwind. Step outside to the covered porch where you can enjoy peaceful views of mature trees-the perfect place for morning coffee or evening relaxation. Combining comfortable living spaces, thoughtful design, and a fantastic Mahomet location, this home is one you won't want to miss!
USD 289,000
1709 W South Shore Drive
View photo
House · for sale
USD 265,000
USD 187/sq.ft
1709 W South Shore Drive
White Heath
· 1,410 sq.ft · 3 Bedrooms · 2 Baths · House
· Garden · Gym · Fireplace · Equipped kitchen · Cellar
White Heath · 1,410 sq.ft · 3 Bedrooms · 2 Baths · House · Garden · Gym · Fireplace · Equipped kitchen · Cellar
Nestled on over half an acre in Mahomet's secluded River Oaks subdivision, this spacious 3 bedroom, 2 bath ranch offers the perfect blend of comfort, privacy, and functionality! The bright and airy living room welcomes you inside, while the open-concept kitchen flows seamlessly into the dining area and family room, where a cozy fireplace creates the perfect gathering space. The primary suite features a private full bath, and the finished basement offers incredible flexibility with the potential for two additional bedrooms (no egress windows), a home office, fitness room, or hobby space. Outside, you'll love the beautifully fenced backyard surrounded by gorgeous mature trees, complete with a huge garden shed and plenty of room to relax, entertain, or enjoy the peaceful setting. A rare opportunity to own a spacious home in one of Mahomet's most desirable neighborhoods!
USD 265,000
501 S Walnut Street
View photo
House · for sale
USD 199,900
USD 158/sq.ft
501 S Walnut Street
White Heath
· 1,259 sq.ft · 3 Bedrooms · 2 Baths · House
· Equipped kitchen · Air conditioning
White Heath · 1,259 sq.ft · 3 Bedrooms · 2 Baths · House · Equipped kitchen · Air conditioning
Wonderful All-Brick Ranch on Walnut Street in Bondville. Situated just 10 minutes outside of Champaign, this move-in ready home is offered with so many new updates within the last few years. Take a look at the floor plan through the virtual tour. Major updates include a brand new Roof tear off in 2024 with a majority of the soffits & fascia boards replaced, Furnace in 2022, A/C in 2020, two brand new electrical breaker panels 2024, and radon mitigation system with plastic lining in crawl space in 2022. Stepping into the home, the large dining room overlooks the kitchen which has resurfaced cabinets with new hardware in 2022, a NEW kitchen sink, refrigerator, and microwave all in 2022, oven in 2020, and new can lighting in 2022. Most of the home was recently painted in 2022, majority of lighting & ceiling fans have been replaced and vinyl plank flooring throughout most of the home in 2020. The living room flows off the dining room. Three well appointed bedrooms, including the primary su
USD 199,900
611 S JAMES Street
View photo
House · for sale
USD 379,900
USD 154/sq.ft
611 S JAMES Street
White Heath
· 2,454 sq.ft · 4 Bedrooms · 3 Baths · House
· Garden · Deck · Fireplace · Equipped kitchen
White Heath · 2,454 sq.ft · 4 Bedrooms · 3 Baths · House · Garden · Deck · Fireplace · Equipped kitchen
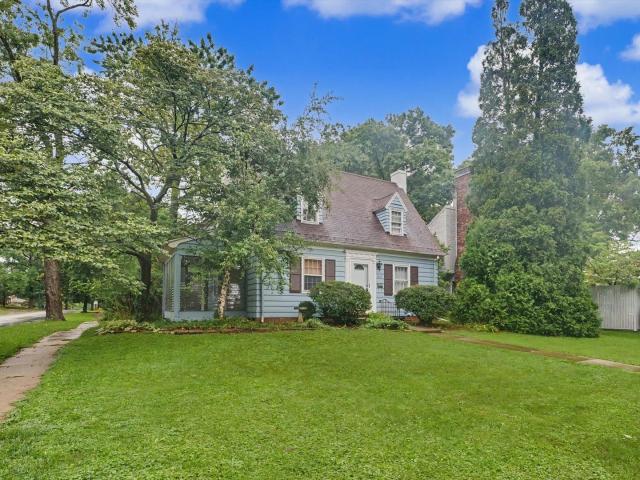
This charming Cape Cod is hitting the market, just blocks from Clark Park. Come see all of the space this lovely home offers. Including four bedrooms, an updated kitchen, and a fenced-in backyard, all on a corner lot. The living room has a woodburning fireplace and hardwood floors. Off the living room is a sunporch, freshly painted in 2026. A separate dining room flows into the kitchen, which was thoughtfully renovated. It features a large island, farmhouse sink, and stainless appliances. There's also a family room and full bathroom on the main level, making this a great space to entertain. Upstairs, the primary suite truly steals the show with its built-in bookshelves/reading nook, ensuite bathroom with large standalone tub, and spacious walk-in closet. There is a separate full bathroom upstairs as well, along with the other three bedrooms. Many of the rooms throughout the home have a fresh coat of paint. The small mudroom off the back deck has brand new flooring (new in 2026). In 202
USD 379,900
3802 Crail Road
View photo
House · for sale
USD 375,000
USD 168/sq.ft
3802 Crail Road
White Heath
· 2,228 sq.ft · 4 Bedrooms · 2 Baths · House
· Garden · Parking · Air conditioning · Cellar
White Heath · 2,228 sq.ft · 4 Bedrooms · 2 Baths · House · Garden · Parking · Air conditioning · Cellar
Beautifully maintained, custom-built one-owner story-and-a-half home featuring 4 bedrooms, 2 1/2 baths, and a 3-car garage. This spacious home offers 9-foot ceilings, an open floor plan, a large walk-in pantry, oversized closets, and a partially finished basement with plenty of storage. Enjoy the privacy of a mature, professionally landscaped yard with Brownwood landscaping, all backing to Turnberry Ridge Park for beautiful views and easy access to walking trails. Quality construction, thoughtful design, and an exceptional location make this home a must-see! Furnace and a/c NEW in 2022, Water heater NEW 2025. Theater room equipment stays!
USD 375,000
1626 W Clark Street
View photo
House · for sale
USD 169,900
USD 167/sq.ft
New
1626 W Clark Street
White Heath
· 1,012 sq.ft · 2 Bedrooms · 1 Bath · House
· Garden · Equipped kitchen · Air conditioning · Cellar
White Heath · 1,012 sq.ft · 2 Bedrooms · 1 Bath · House · Garden · Equipped kitchen · Air conditioning · Cellar
A classic West Clark street ranch home! 2 bedrooms 1 full bathroom, living room, front sitting room, dining room and open concept kitchen over an unfinished basement. The home was thoroughly remodeled in 2018/2019 including a full bathroom and kitchen redo and refinishing the hardwood floors. Old school charm throughout the home with the hardwood floors and original stained woodwork, doors and casings. Brand new interior paint job before listing. Ready to move right in. The roof and windows were replaced in 2016 and new central A/C in 2019. The backyard features a large shed and driveway
USD 169,900
4618 Copper Ridge Road
View photo
Townhouse · for sale
USD 269,900
USD 177/sq.ft
4618 Copper Ridge Road
White Heath
· 1,518 sq.ft · 3 Bedrooms · 2 Baths · Townhouse
· Patio · Office room · Fireplace · Equipped kitchen · Parking · Cellar
White Heath · 1,518 sq.ft · 3 Bedrooms · 2 Baths · Townhouse · Patio · Office room · Fireplace · Equipped kitchen · Parking · Cellar
Welcome to 4618 Copper Ridge Road, a spacious two-story townhome located in the desirable Ironwood West subdivision of southwest Champaign. Offering approximately 1,526 square feet of above-grade living space, this versatile home features 3 bedrooms, 2.5 bathrooms, an attached two-car garage, and an unfinished basement with an egress window-providing excellent potential for future finished living space. The thoughtfully designed main level offers generous living and dining areas, a fully equipped kitchen, and a gas fireplace that creates a warm and inviting focal point. Upstairs, a flexible loft area provides additional space for a home office, reading area, or second living space. Outside, the rear concrete patio is perfect for relaxing, grilling, or entertaining. Conveniently located near parks, shopping, dining, and major Champaign amenities, this Ironwood West property combines space, functionality, and a sought-after southwest Champaign location. Whether you're looking for your ne
USD 269,900
3312 Boulder Ridge Drive
View photo
Townhouse · for sale
USD 250,000
USD 163/sq.ft
3312 Boulder Ridge Drive
White Heath
· 1,528 sq.ft · 3 Bedrooms · 2 Baths · Townhouse
· Patio · Equipped kitchen
White Heath · 1,528 sq.ft · 3 Bedrooms · 2 Baths · Townhouse · Patio · Equipped kitchen
Beautifully rebuilt 3-bedroom, 2.5-bath duplex in desirable northwest Champaign! Completely rebuilt in 2026 and passed all required city inspections. A pre-inspection report is available for buyers to review, offering added transparency. This duplex is also a good rental unit for investors. The bright, open-concept main floor features a spacious living area, dining space, and modern kitchen with brand-new stainless steel appliances, plus a convenient half bath and new washer and dryer. Large windows and a sliding glass door provide abundant natural light and access to the landscaped patio overlooking open green space. Upstairs offers three spacious bedrooms and two full bathrooms, including a primary suite with a private bath and walk-in closet. With modern finishes, all-new windows, carpeting, appliances, and a functional floor plan, this move-in-ready home is ready for its next owner. Schedule your private showing today!
USD 250,000

Get email alerts

Don't miss out: be the first to know about new properties

The alert was correctly created

On subscribing you accept the conditions of use and the privacy policy
Alert
Receive new ads in your inbox
Save this search
Receive alerts for new listings

We'll send you an email when we have new properties for: "Houses for sale in White Heath"

The alert was correctly created

Champaign
Urbana, Cunningham township Champaign County Illinois
Get email alerts and be the first to see new listings
Required field
On subscribing I accept the terms of the privacy policy
Perfect! You'll soon start receiving new listings via email
Alert
Receive an email when we have new ads for Houses for sale in White Heath
Save this search
Filters

Bedrooms

Size (sq.ft)

sq.ft
sq.ft

Price

USD
USD

Property type

Bathrooms

Clear all filters
Receive notifications when new entries are published.