419 houses for sale in White Heath

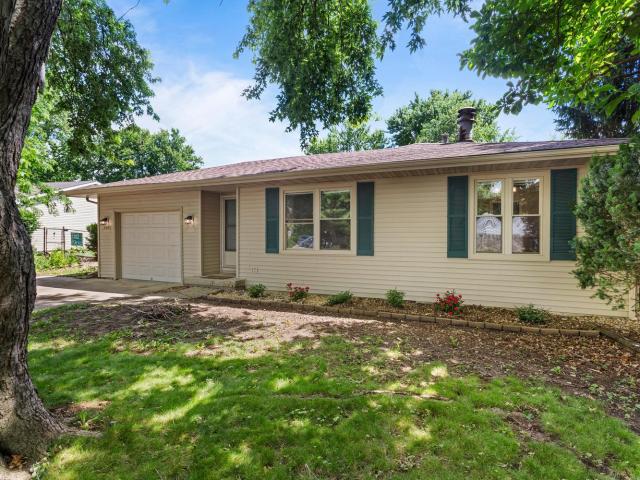
608 W Linden Street
View photo
House · for sale
USD 225,000
USD 180/sq.ft
608 W Linden Street
White Heath
· 1,249 sq.ft · 3 Bedrooms · 1 Bath · House
· Garden · Parking
White Heath · 1,249 sq.ft · 3 Bedrooms · 1 Bath · House · Garden · Parking
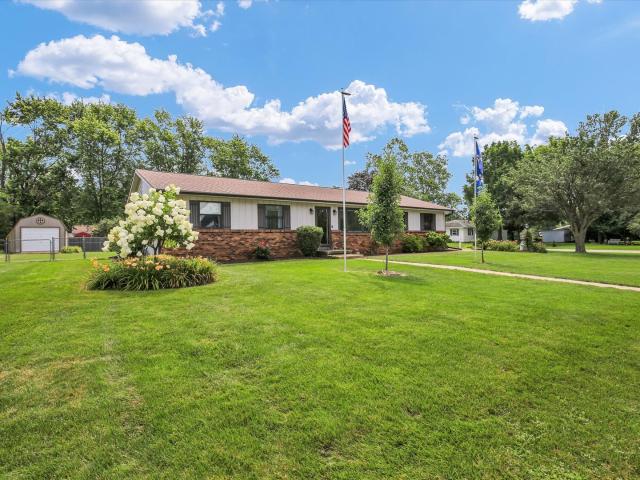
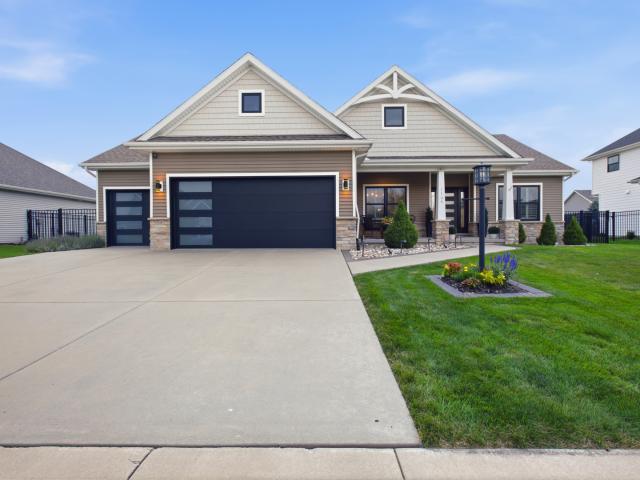
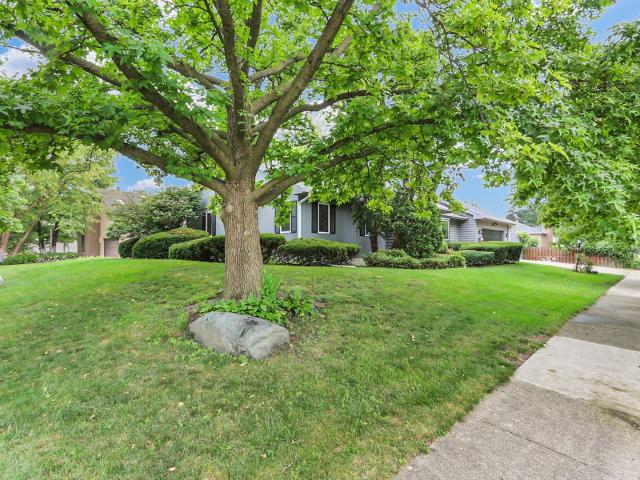
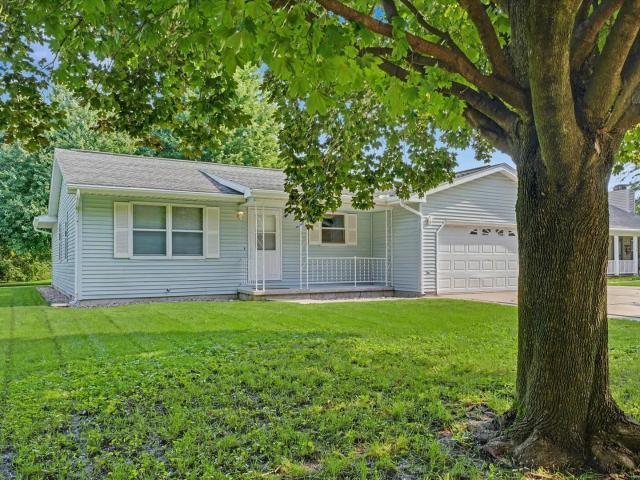
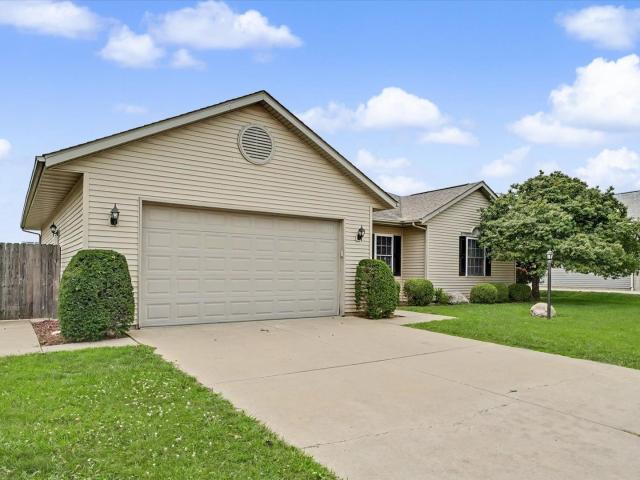
Welcome home to this charming 3-bedroom ranch tucked away at the end of a quiet street in the highly sought-after Unit 7 School District! Inside, you'll find 3 bedrooms, large living room plus a second living space that offers flexibility for a family room, playroom, home office, or entertainment area. Outside, enjoy your large fenced in backyard and attached garage. Located near West Side Park, you'll have easy access to baseball diamonds, playgrounds, pickleball courts, a sand volleyball court, and host to town-wide events. With its great layout, unbeatable location, and space both inside and out, this is a home you'll want to see for yourself!
USD 225,000
1203 edgeview drive
View photo
House · for sale
USD 320,000
USD 206/sq.ft
1203 edgeview drive
White Heath
· 1,550 sq.ft · 3 Bedrooms · 2 Baths · House
· Patio · Garden · Equipped kitchen · Swimming pool
White Heath · 1,550 sq.ft · 3 Bedrooms · 2 Baths · House · Patio · Garden · Equipped kitchen · Swimming pool
Stylish updates, open living spaces, and an incredible backyard make this Mahomet ranch a must-see! This 3-bedroom, 2-bath home features an inviting open floor plan with seamless flow between the living room, dining area, and kitchen. The kitchen is equipped with stainless steel appliances, granite countertops, and ample cabinetry. Both bathrooms have been beautifully remodeled with stylish finishes, creating a luxurious, modern feel. Outside, you'll find a spacious backyard designed for entertaining, featuring a newer patio, above-ground pool, and plenty of room to play or relax. HVAC is less than 2 years old and the water heater is less than 5 years old. Move-in ready and full of charm, this home is ready for its next owners!
USD 320,000
905 Barclay Court
View photo
House · for sale
USD 495,000
USD 167/sq.ft
905 Barclay Court
White Heath
· 2,960 sq.ft · 4 Bedrooms · 3 Baths · House
· Patio · Garden · Office room · Parking · Deck · Equipped kitchen · Swimming pool
White Heath · 2,960 sq.ft · 4 Bedrooms · 3 Baths · House · Patio · Garden · Office room · Parking · Deck · Equipped kitchen · Swimming pool
Welcome to 905 Barclay Court in the sought-after Devonshire South Subdivision. This contemporary 1.5-story home offers nearly 3,000 square feet of living space with 4 bedrooms and 3.5 bathrooms designed for both everyday comfort and entertaining. The main level primary suite offers convenience and privacy. The home's spacious layout includes a vaulted living space along with an updated kitchen featuring stainless steel appliances and an adjoining dining area. Upstairs, you'll find three additional generously sized bedrooms, including one with its own private bathroom; an additional full bath, and a versatile bonus room that could serve as a home office, bonus room, or flex space. Step outside into your own backyard retreat. An inground swimming pool, deck, patio, privacy fenced yard, and an enclosed gazebo/pool house. Ideal for summer gatherings and relaxing evenings at home. An oversized 2 car garage and a welcoming front porch complete this impressive property in a desirable location
USD 495,000
1704 Bentbrook Drive
View photo
House · for sale
USD 489,000
USD 173/sq.ft
1704 Bentbrook Drive
White Heath
· 2,820 sq.ft · 4 Bedrooms · 2 Baths · House
· Garden · Fireplace · Equipped kitchen
White Heath · 2,820 sq.ft · 4 Bedrooms · 2 Baths · House · Garden · Fireplace · Equipped kitchen
Welcome to the established Lincolnshire Fields neighborhood in Champaign, Illinois! This exceptional 4 bedroom, 2.5 bathroom home has a golf course view. Step inside and be greeted by a vaulted foyer entrance that sets a grand tone for the rest of the residence. To your right, you will find a formal dining room for family gatherings. To the left sits a spacious formal living room. Dual pocket doors lead from the living room to the expansive family room designed to impress, featuring a soaring cathedral ceiling, a focal point fireplace, beautifully framed by floor-to-ceiling windows that overlook the backyard and breathtaking Southern sky and waterway. Just off the family room is the eat-in kitchen with quartz countertops, a matching quartz island with barstool seating and built-in storage. The kitchen also provides a convenient pull-out pantry, a separate table space for casual dining and is equipped with stainless steel appliances, including a new refrigerator (2025), a new dishwasher
USD 489,000
3417 Clayton Road
View photo
House · for sale
USD 309,000
USD 169/sq.ft
3417 Clayton Road
White Heath
· 1,819 sq.ft · 3 Bedrooms · 2 Baths · House
· Garden · Parking · Fireplace · Equipped kitchen
White Heath · 1,819 sq.ft · 3 Bedrooms · 2 Baths · House · Garden · Parking · Fireplace · Equipped kitchen
Are you looking for an updated and remodeled home in Champaign, Illinois? Look no further than 3417 Clayton Drive. This beautifully remodeled home is located 1 block from Powell Park and offers 3 bedrooms, 2 full baths, 1 half bath, a 2 car garage and overlooks a spacious backyard and pond. As you enter, you will notice the new vinyl plank flooring and fresh paint throughout. Off the foyer is a convenient half bath for guests. Down the hall is a whimsical finished space under the stairs, complete with a bench, mirror, dedicated lighting which is perfect for a playhouse, reading nook, or secret hideout. Designed for comfortable living and entertaining, the main level also features a family room with a beautifully framed gas fireplace and South facing windows offering an abundance of natural light and a great view. The family room flows seamlessly into the formal dining room, which has great space for hosting. The updated kitchen offers new cabinets, stainless steel appliances and a cent
USD 309,000
102 Sharon Drive
View photo
House · for sale
USD 285,000
USD 127/sq.ft
102 Sharon Drive
White Heath
· 2,239 sq.ft · 3 Bedrooms · 2 Baths · House
· Garden · Equipped kitchen · Air conditioning
White Heath · 2,239 sq.ft · 3 Bedrooms · 2 Baths · House · Garden · Equipped kitchen · Air conditioning
Welcome to 102 Sharon! This meticulously maintained 3-bedroom, 2-bath home is truly move in ready and offers numerous updates throughout. The remodeled kitchen (2015/2016) provides a modern, functional space for everyday living and entertaining. Major improvements include a new roof (2018), aluminum gutters (2018), and furnace and A/C (2018), giving buyers added peace of mind. Step outside to a beautifully maintained backyard that's perfect for hosting family and friends, relaxing, or enjoying outdoor gatherings. Pride of ownership shines throughout this exceptional home! Don't miss your opportunity to make it yours!
USD 285,000
4010 Clubhouse Drive
View photo
House · for sale
USD 549,900
USD 158/sq.ft
4010 Clubhouse Drive
White Heath
· 3,477 sq.ft · 3 Bedrooms · 2 Baths · House
· Equipped kitchen
White Heath · 3,477 sq.ft · 3 Bedrooms · 2 Baths · House · Equipped kitchen
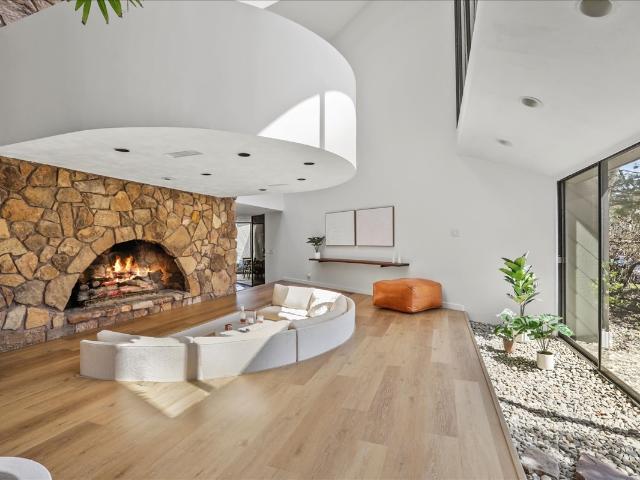
4010 Clubhouse Drive: Where Architectural Light Meets Lakeside Serenity. This home is a fresh perspective on luxury living. Set against the scenic backdrop of the Lincolnshire Fields Golf Course, this residence offers a rare'dual-aspect' experience that defines modern luxury: breathtaking, tranquil lake views to the North and a dramatic wall of floor-to-ceiling glass to the South. The main level. An Open-Concept Sanctuary: Designed for those who value flow and light, the main floor is a masterclass in open-concept living. By utilizing a tucked-away spiral staircase for second-floor access, the architects preserved the integrity of the living spaces. There are no bulky traditional staircases cutting through the floor plan-only wide-open vistas and seamless transitions between the gourmet kitchen, the dining area, and the light-drenched Great Room. Whether you are watching the sun move across the southern glass or tracking the calm of the lake to the north, the connection to nature is co
USD 549,900
1104 Morningside Lane
View photo
House · for sale
USD 624,000
USD 316/sq.ft
1104 Morningside Lane
White Heath
· 1,970 sq.ft · 5 Bedrooms · 3 Baths · House
· Garden · Fireplace · Equipped kitchen · Parking
White Heath · 1,970 sq.ft · 5 Bedrooms · 3 Baths · House · Garden · Fireplace · Equipped kitchen · Parking
Welcome to a home that is truly one of a kind-sleek, sophisticated, spacious, and designed for both everyday living and unforgettable entertaining. This stunning 5-bedroom, 3-bath ranch offers a bright, open floor plan filled with natural light and custom details throughout, creating a home that feels spacious yet incredibly warm and inviting. The main level features beautiful LifeProof wood flooring, plantation shutters, and an open-concept living space anchored by a gorgeous fireplace and impressive tray ceiling. The kitchen is made for gathering, with an oversized island, abundant cabinetry, plenty of seating, and an effortless flow into the living and dining spaces. Thoughtful upgrades continue throughout the home, including custom closets, energy-efficient Renewal by Andersen windows, new garage doors, and smart-home features that add convenience and efficiency to everyday living. But just wait until you step outside. The backyard is an absolute oasis and truly sets this home apar
USD 624,000
408 W Healey Street
View photo
House · for sale
USD 220,000
USD 112/sq.ft
408 W Healey Street
White Heath
· 1,948 sq.ft · 3 Bedrooms · 3 Baths · House
· Equipped kitchen · Cellar · Parking
White Heath · 1,948 sq.ft · 3 Bedrooms · 3 Baths · House · Equipped kitchen · Cellar · Parking
This striking Victorian-style three-unit property combines incredible architectural character, a prime location near Downtown Champaign, and immediate income with room for future growth. The freshly painted exterior makes a memorable first impression, while inside, Unit 1 commands the entire first floor with a spacious living room, beautiful original pocket doors leading to the dining room, a large bedroom, full bath, and eat-in kitchen. Upstairs, Units 2 and 3 are each one-bedroom efficiency units with their own kitchens and full baths, creating three distinct income-producing spaces under one roof. Coin-operated laundry in the basement provides additional convenience, while plenty of off-street parking with access from both the driveway and alley is a major convenience. Even better, all three units are fully leased through July 2027, providing income from day one! With current rents offering the potential to increase revenue as leases come up for renewal, there is exciting upside sti
USD 220,000
1607 Williamsburg Drive
View photo
House · for sale
USD 149,999
USD 123/sq.ft
1607 Williamsburg Drive
White Heath
· 1,216 sq.ft · 4 Bedrooms · 1 Bath · House
· Equipped kitchen
White Heath · 1,216 sq.ft · 4 Bedrooms · 1 Bath · House · Equipped kitchen
Don't miss this amazing home, where comfort, style, and modern updates come together to create a place you'll love to call home. From the moment you step inside, you'll be greeted by a bright, refreshed interior designed for easy living and everyday enjoyment. This beautifully updated 4-bedroom home has been thoughtfully renovated from top to bottom, featuring fresh paint throughout, brand-new flooring, and an updated kitchen that serves as the heart of the home. Whether you're preparing meals, entertaining guests, or gathering with family, the kitchen offers the perfect blend of function and style. The spacious layout provides plenty of room to grow, work, relax, and create lasting memories. Every update has been carefully selected to give the home a fresh, move-in-ready feel while maintaining a warm and inviting atmosphere. Whether you're searching for your first home, need more space, or simply want a fresh start in a beautifully updated property, this home delivers the perfect comb
USD 149,999
3905 Wild Flower Drive
View photo
House · for sale
USD 365,000
USD 184/sq.ft
3905 Wild Flower Drive
White Heath
· 1,981 sq.ft · 4 Bedrooms · 3 Baths · House
· Garden · Deck · Air conditioning · Cellar
White Heath · 1,981 sq.ft · 4 Bedrooms · 3 Baths · House · Garden · Deck · Air conditioning · Cellar
The moment you walk through the door, you'll know this home just feels right. Designed with an inviting open floor plan, it offers comfortable everyday living and spaces perfect for gathering with family and friends. The finished basement adds valuable living space, while brand new carpet (June 2026) gives the home a fresh, updated feel. Start your mornings with a cup of coffee on the charming front porch and unwind there in the evenings as the day comes to a close. Outside, the fenced backyard provides both privacy and convenience, complete with a beautiful new deck (2023) that's ready for relaxing or entertaining. Major updates offer peace of mind, including a roof (6 years), A/C (4 years), water heater (3 years), and side fencing (2023). The rear fence panel is owned by the neighboring property, and the sellers have been informed it is expected to be replaced this year. Clean, meticulously maintained, and truly move in ready, this is a home you'll be proud to call your own
USD 365,000
609 Lauterbur Lane
View photo
House · for sale
USD 299,000
USD 166/sq.ft
New
609 Lauterbur Lane
White Heath
· 1,798 sq.ft · 3 Bedrooms · 2 Baths · House
· Garden · Equipped kitchen · Parking
White Heath · 1,798 sq.ft · 3 Bedrooms · 2 Baths · House · Garden · Equipped kitchen · Parking
Two-Story single-family home located in Ashland Park East. Three bedrooms with 2.5 baths. Newly updated kitchen featuring granite countertops and a stylish backsplash. The kitchen range hood was upgraded in 2018 and is vented to the exterior, providing improved ventilation by exhausting cooking odors, smoke, and moisture outside the home. Refrigerator is 2021. A convenient half bathroom is located on the first floor. Wood floor and carpet were replaced in 2024. Three bedrooms and two full bathrooms on the second floor with a convenient laundry room. Each bedroom has its own walk-in closet. A nicely newer fenced backyard, Fence was installed in 2022. Two-car garage. Garage door was replaced in 2020. Roof was replaced in 2020
USD 299,000
208 S Meadowhill Lane
View photo
House · for sale
USD 330,090
USD 158/sq.ft
208 S Meadowhill Lane
White Heath
· 2,077 sq.ft · 4 Bedrooms · 2 Baths · House
· Garden · Deck · Fireplace · Equipped kitchen · Parking
White Heath · 2,077 sq.ft · 4 Bedrooms · 2 Baths · House · Garden · Deck · Fireplace · Equipped kitchen · Parking
Spacious and inviting, this 4-bedroom tri-level home in Meadowlake Subdivision offers a functional layout with room for everyone. The main floor features a sun-filled living room that flows seamlessly into the formal dining room and galley-style kitchen with stainless steel appliances, quartz countertops and new stainless steel sink & faucet. The lower level boasts a large family room with a cozy brick wood-burning fireplace with attached blower, an additional bedroom with direct access to the backyard, plus a laundry room and convenient half bath. Upstairs, you'll find the primary suite with an attached full bathroom, along with two additional bedrooms and another full bath. Step outside to enjoy the large deck overlooking the fenced backyard, complete with a garden shed (with heat and electricity) and plenty of space to relax, all complemented by an attached 2-car heated garage. Recent updates include furnace (2015), hot water heater (2025), windows with transferrable warranty, gutte
USD 330,090
107 W Carper Street
View photo
House · for sale
USD 120,000
USD 71/sq.ft
107 W Carper Street
White Heath
· 1,679 sq.ft · 3 Bedrooms · 2 Baths · House
· Garden · Cellar
White Heath · 1,679 sq.ft · 3 Bedrooms · 2 Baths · House · Garden · Cellar
Solid Brick Home on Nearly 1 Acre. Mahomet School District! Outstanding opportunity for investors, flippers, or buyers wanting to build sweat equity! Located in a peaceful small town just a quick drive to Champaign, this all-brick property is packed with potential. Property Highlights: Land: Generous. 93-acre lot with plenty of room to roam, garden, or add outdoor amenities. Interior: 3 bedrooms and a spacious living room. Basement: Full unfinished basement with tons of potential for extra living space or workshop. Location: Quiet small-town feel within minutes of Champaign and served by Mahomet schools. Condition: Needs remodeling/updating-sold AS-IS. Bring your vision and turn this solid brick home into a true showcase!
USD 120,000
3501 Roxford Drive
View photo
House · for sale
USD 399,990
USD 112/sq.ft
3501 Roxford Drive
White Heath
· 3,541 sq.ft · 4 Bedrooms · 3 Baths · House
· Equipped kitchen · Cellar · Parking
White Heath · 3,541 sq.ft · 4 Bedrooms · 3 Baths · House · Equipped kitchen · Cellar · Parking
Welcome to 3501 Roxford, a spacious ranch in the sought-after Maynard Lake area with the kind of updates, space, and extras that make buyers do a double take. The kitchen has been beautifully redone with high-quality quartz countertops, Italian ceramic tile, and a clean, timeless feel, while the Brazilian cherry flooring adds warmth and character the second you walk in. The hall bath has been completely remodeled, the primary bath has been nicely updated, and having three full bathrooms gives this home a level of flexibility that is hard to find. The main level offers an easy ranch layout with cathedral ceilings, while the finished basement gives you a whole second level of living space with room for a guest setup, possible in-law arrangement, home office, rec room, or just a great place for everyone to spread out. The three-season room is a huge extra and gives you another comfortable spot to relax, while the included shed adds great storage outside. The RV parking/carport setup may a
USD 399,990
1309 Eureka Street
View photo
House · for sale
USD 210,000
USD 104/sq.ft
1309 Eureka Street
White Heath
· 2,002 sq.ft · 4 Bedrooms · 2 Baths · House
· Patio · Garden · Fireplace · Equipped kitchen
White Heath · 2,002 sq.ft · 4 Bedrooms · 2 Baths · House · Patio · Garden · Fireplace · Equipped kitchen
There's so much more then first meets the eye in this sprawling well maintained ranch being offered for the first time by the original owner near Douglass Park in Urbana! Beautiful landscaping leads you inside where you'll find a great open sight lines in the formal living room, bonus family room and open dining room. The spacious kitchen boasts granite countertops, bar seating, stainless appliances and stylish tile backsplash. You'll love the extra space found in the back family room highlighted by a brick fireplace. The primary suite offers a private bathroom with walk-in shower. Enjoy the warm summer air on the back patio or play in the large fenced yard! Schedule your private showing today!
USD 210,000
312 N Fair Street
View photo
House · for sale
USD 220,000
USD 190/sq.ft
New
312 N Fair Street
White Heath
· 1,152 sq.ft · 2 Bedrooms · 1 Bath · House
· Office room · Fireplace · Equipped kitchen · Parking · Cellar
White Heath · 1,152 sq.ft · 2 Bedrooms · 1 Bath · House · Office room · Fireplace · Equipped kitchen · Parking · Cellar
Completely renovated with thoughtful updates throughout, this charming home blends modern finishes with timeless character in a quiet neighborhood just moments from a nearby park. The open-concept floor plan was created by removing walls and reconfiguring the living, dining, and kitchen spaces, making the home feel bright, spacious, and inviting. The beautifully redesigned kitchen features custom cabinetry, quartz countertops and abundant natural light. Refinished hardwood floors run throughout much of the main level, complemented by updated windows, lighting, ceiling fans, and a renovated entryway. The cozy living room is anchored by a ventless gas fireplace, while the updated bathroom showcases new tile flooring and a tiled tub surround. Both bedrooms offer generous closet space, and the convenient main-level laundry eliminates trips to the basement. The basement provides excellent flexibility with a finished office space and abundant storage, while the oversized 1.5-car garage offer
USD 220,000
2618 W John Street
View photo
House · for sale
USD 229,900
USD 147/sq.ft
2618 W John Street
White Heath
· 1,561 sq.ft · 3 Bedrooms · 2 Baths · House
· Garden · Deck · Equipped kitchen · Parking
White Heath · 1,561 sq.ft · 3 Bedrooms · 2 Baths · House · Garden · Deck · Equipped kitchen · Parking
Welcome to 2618 W. John Street, where easy ranch-style living comes with more space than you might expect! This 3-bedroom, 2-bath home offers a versatile layout with multiple living spaces, a true dining area, and plenty of room to spread out, entertain, or simply relax. Fresh updates make this one ready for its next owner, including brand-new carpet throughout, fresh paint from walls to ceilings, new light fixtures and ceiling fans, updated kitchen flooring, and new kitchen appliances. The exterior has also been completely power washed, including the home, driveway, and sidewalks, giving everything a fresh, clean look from the moment you pull up. The primary bedroom features a walk-in closet, while convenient main-level laundry adds to the ease of one-level living. Outside, enjoy a covered front porch, backyard deck, storage shed, and mature shade trees, plus the convenience of an attached 2-car garage. Whether you're looking to simplify with a low-maintenance ranch or need the extra
USD 229,900
305 S Van Doren Street
View photo
House · for sale
USD 215,000
USD 192/sq.ft
305 S Van Doren Street
White Heath
· 1,119 sq.ft · 3 Bedrooms · 1 Bath · House
· Patio · Garden · Equipped kitchen
White Heath · 1,119 sq.ft · 3 Bedrooms · 1 Bath · House · Patio · Garden · Equipped kitchen
Welcome home to this beautifully renovated 3-bedroom, 1-bath ranch, thoughtfully updated in 2023 with stylish finishes and modern conveniences throughout. Step inside to discover gorgeous new hardwood floors and a stunning, completely remodeled kitchen featuring brand-new stainless steel appliances, making it the perfect space for everyday living and entertaining. The bright, open-concept living and dining area creates a warm and inviting atmosphere, while the oversized mudroom with convenient main-floor laundry adds exceptional functionality and storage. Step outside to enjoy the expansive patio overlooking a private backyard that's nearly fully fenced-ideal for relaxing, entertaining, pets, or play. With its extensive updates, functional layout, and move-in-ready condition, this charming ranch is ready for you to call it home!
USD 215,000
3139 Palmer Drive
View photo
House · for sale
USD 369,900
USD 193/sq.ft
New
3139 Palmer Drive
White Heath
· 1,916 sq.ft · 3 Bedrooms · 2 Baths · House
· Office room · Deck · Equipped kitchen · Parking · Swimming pool · Cellar
White Heath · 1,916 sq.ft · 3 Bedrooms · 2 Baths · House · Office room · Deck · Equipped kitchen · Parking · Swimming pool · Cellar
Golf course views and a first floor primary suite. This one checks the boxes buyers keep asking for. Built in 2020 in Legends of Champaign, this 3 bedroom, 2.5 bath home has 1,954 square feet finished with a layout that actually works: cathedral ceilings through the main living space, hardwood floors, a kitchen with a big island and quartz counters, and a first floor laundry room you'll actually use. The primary suite is on the main level too, with a walk-in closet, double sinks, and a tiled shower. Upstairs are two more bedrooms and a loft for whatever you need it to be. Office, playroom, second living space. Step out back to the deck and take in the golf course view, or head down to the unfinished basement (bathroom rough-in already there) if you want room to grow. Attached 2-car garage, HOA clubhouse and pool available for an optional membership. Minutes from the YMCA, restaurants, and easy access to Curtis Road and I-57. Southwest Champaign living that's close to everything without
USD 369,900
1808 Blue Bird Drive
View photo
House · for sale
USD 449,900
USD 186/sq.ft
1808 Blue Bird Drive
White Heath
· 2,411 sq.ft · 4 Bedrooms · 2 Baths · House
· Garden · Deck · Fireplace · Equipped kitchen · Air conditioning
White Heath · 2,411 sq.ft · 4 Bedrooms · 2 Baths · House · Garden · Deck · Fireplace · Equipped kitchen · Air conditioning
Beautifully maintained 4-bedroom, 2.5-bath two-story home in the desirable Country Ridge Subdivision. Located on a quiet cul-de-sac with trees providing a private backyard. This move-in ready home features many updates; all new wooden, Pella Reserve windows and deck door, a new kitchen with granite countertops and new, unused appliances, hardwood flooring and a gas fireplace. Mechanical upgrades include a Lennox furnace (2023), Health Home Humidifier (2023), Lennox A/C (2016), endless water heater, and an active radon mitigation system. The roof, gutters, and downspouts were replaced in 2015. With quality materials and a fantastic location this home is an exceptional property!
USD 449,900
2001 Juniper Drive
View photo
House · for sale
USD 320,000
USD 183/sq.ft
2001 Juniper Drive
White Heath
· 1,744 sq.ft · 3 Bedrooms · 2 Baths · House
· Garden · Equipped kitchen · Cellar
White Heath · 1,744 sq.ft · 3 Bedrooms · 2 Baths · House · Garden · Equipped kitchen · Cellar
Pristine one owner 3 bedroom, 2 bath ranch in Lake View Subdivision with unfinished basement. Meal prep will be a breeze in the well designed kitchen with newer appliances. The dining area opens to the family room making entertaining and everyday life easy. Large landscaped fenced yard. This home is immaculate and easy to show. Seller having privacy fence installed in the back yard and new windows ordered and will arrive 8/6 HVAC and water heater 2023, roof 4/23 and ap0liances 11/24
USD 320,000
2803 Woodhaven Drive
View photo
House · for sale
USD 399,900
USD 193/sq.ft
2803 Woodhaven Drive
White Heath
· 2,067 sq.ft · 3 Bedrooms · 2 Baths · House
· Garden · Deck · Fireplace · Equipped kitchen
White Heath · 2,067 sq.ft · 3 Bedrooms · 2 Baths · House · Garden · Deck · Fireplace · Equipped kitchen
Tucked away on a quiet cul-de-sac in the desirable Cherry Hills subdivision, this beautifully maintained home offers peaceful lake views, mature trees, and a setting that feels like a private retreat. A welcoming foyer with soaring ceilings, abundant natural light, and hardwood flooring leads into a thoughtfully designed floor plan where the kitchen opens to the spacious family room with a cozy wood-burning fireplace. The expansive four-season sunroom is the true centerpiece of the home, surrounded by windows that showcase the lake and provide the perfect place to enjoy morning coffee, stunning sunrises and sunsets, and the wildlife just beyond your backyard. Step outside to a large deck overlooking beautifully landscaped grounds, an herb garden, and the well-stocked neighborhood lake. Upstairs, you'll find three spacious bedrooms, including a primary suite with lake views, a walk-in closet, and a private bath with a separate vanity area. Additional highlights include a formal dining r
USD 399,900
1406 w church street
View photo
House · for sale
USD 325,990
USD 188/sq.ft
1406 w church street
White Heath
· 1,733 sq.ft · 4 Bedrooms · 2 Baths · House
· Equipped kitchen · Parking · Cellar
White Heath · 1,733 sq.ft · 4 Bedrooms · 2 Baths · House · Equipped kitchen · Parking · Cellar
Located in the heart of Church St, come see all the original charm of a historic home without the hassle of major renovation! Meticulously maintained by its current owner, this home has benefited from numerous major proactive improvements, including a new furnace (2026), roof on the home and garage (2023 with transferable warranty), radon mitigation system (2024), complete removal of knob-and-tube wiring with documentation available, updated attic electrical + attic and basement insulation (2025), professionally installed structural enhancements and basement water management systems (2025) both with transferable warranty. Providing long-term protection and peace of mind, refinished staircase, added gutters, and newer windows throughout! Inside, the functional floor plan offers great flow between the living room, dining room, and kitchen, making it ideal for everyday living and entertaining. The kitchen features butcher block counters, subway tile, and an enameled cast iron sink. A spac
USD 325,990
2805 Clayton Boulevard
View photo
House · for sale
USD 219,000
USD 184/sq.ft
2805 Clayton Boulevard
White Heath
· 1,184 sq.ft · 3 Bedrooms · 1 Bath · House
· Garden · Parking · Deck · Equipped kitchen
White Heath · 1,184 sq.ft · 3 Bedrooms · 1 Bath · House · Garden · Parking · Deck · Equipped kitchen
Due to no fault of the seller this wonderful home is back on the market! Move In Ready! This gorgeous story 3 Bedroom, 1.5 Bathroom home is located in a quiet neighborhood with mature trees. Offering 1185 SQ FT this home has brand new flooring and paint throughout and an attached one car garage. Updated kitchen and bathroom. Enjoy your backyard on a large deck! Fabulous, clean and ready for you!
USD 219,000

Get email alerts

Don't miss out: be the first to know about new properties

The alert was correctly created

On subscribing you accept the conditions of use and the privacy policy
Alert
Receive new ads in your inbox
Save this search
Receive alerts for new listings

We'll send you an email when we have new properties for: "Houses for sale in White Heath"

The alert was correctly created

Champaign
Urbana, Cunningham township Champaign County Illinois
Get email alerts and be the first to see new listings
Required field
On subscribing I accept the terms of the privacy policy
Perfect! You'll soon start receiving new listings via email
Alert
Receive an email when we have new ads for Houses for sale in White Heath
Save this search
Filters

Bedrooms

Size (sq.ft)

sq.ft
sq.ft

Price

USD
USD

Property type

Bathrooms

Clear all filters
Receive notifications when new entries are published.