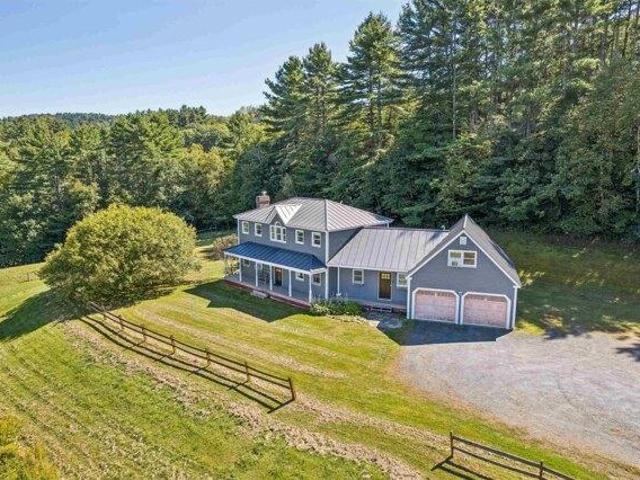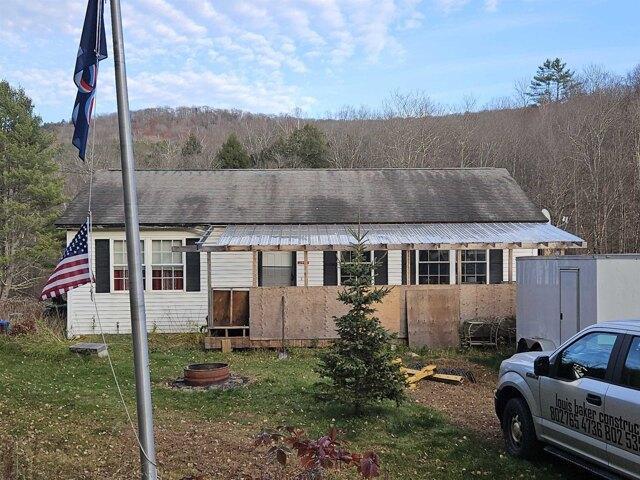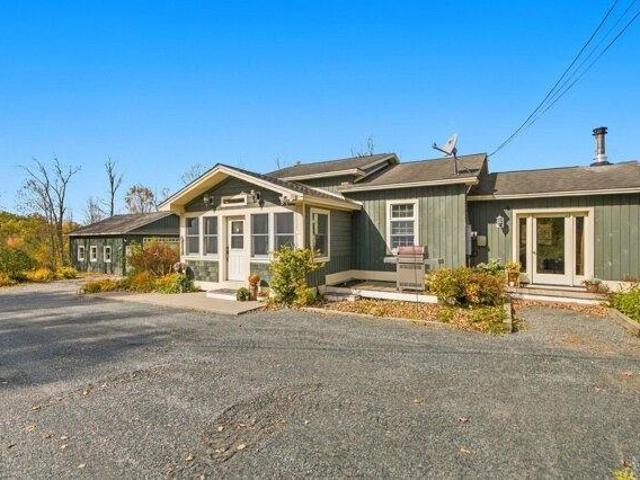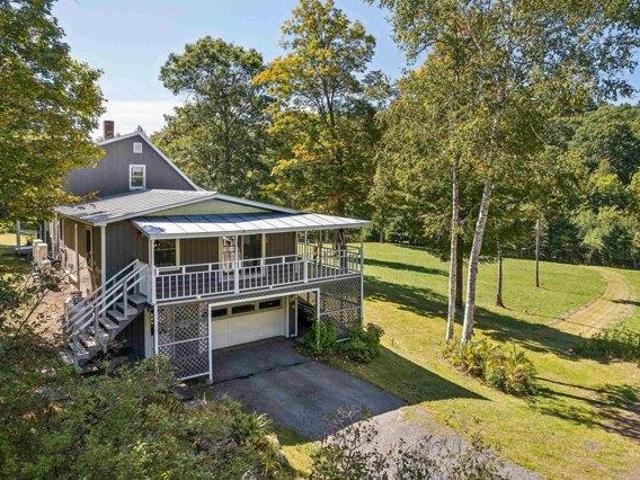
339 houses for sale in White River Junction

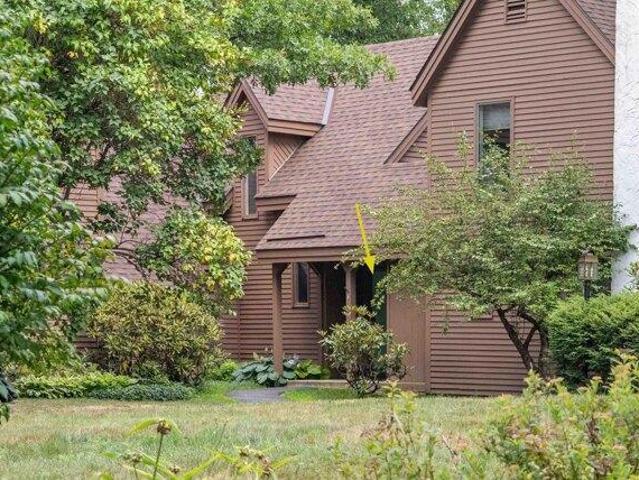
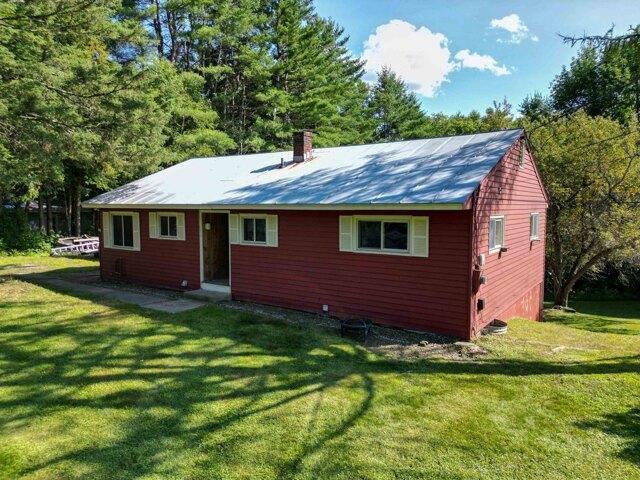
4 bedroom, Hartford VT 05001 106319583
View photo
House · for sale
USD 349,000
USD 284/sq.ft
4 bedroom, Hartford VT 05001 106319583
White River Junction
· 1,227 sq.ft · 4 Bedrooms · 2 Baths · House
· Garden · Office room · Deck
White River Junction · 1,227 sq.ft · 4 Bedrooms · 2 Baths · House · Garden · Office room · Deck
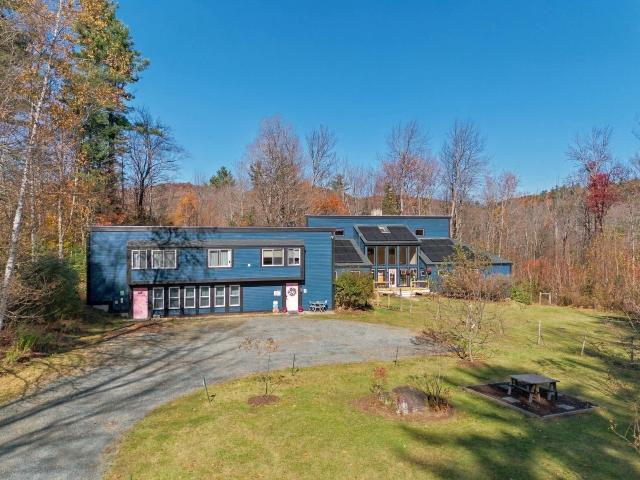
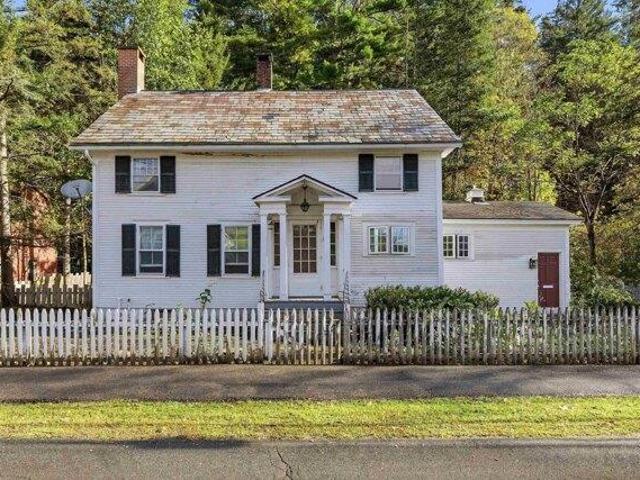
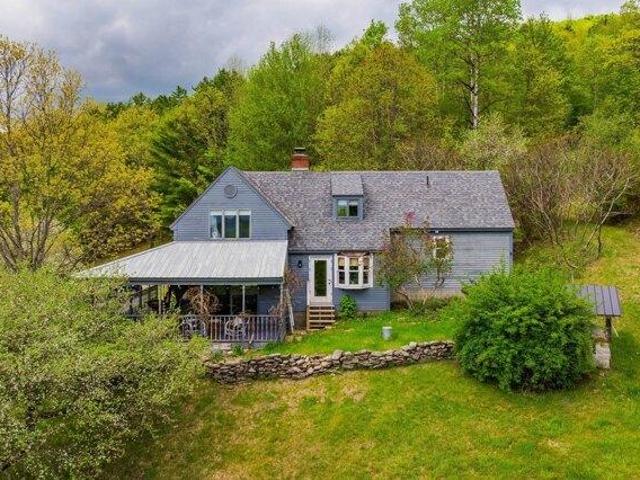
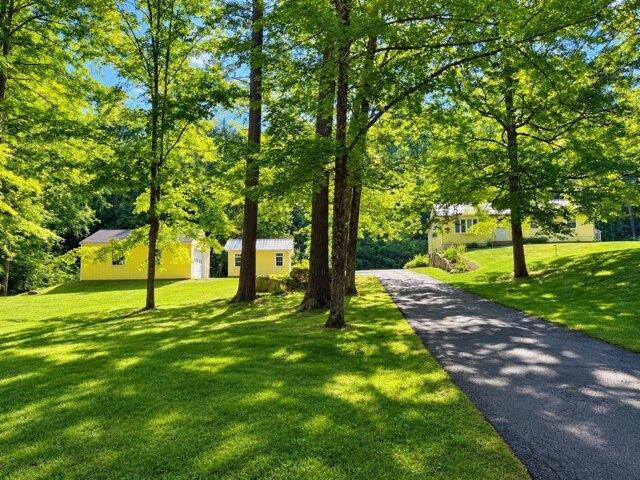
Check it out at the Open House - This Saturday 8/1 from 10a - 12p! Tucked away on a quiet dead end street, Stonecrest Avenue is one of Hartford's most desirable places to call home. Offering 4 bedrooms according to the town records, plus an additional bonus room, this home provides the flexibility you're looking for. Whether you need a home office, playroom, guest space, workout room, or hobby space, there's room to make it fit your lifestyle. A full bathroom serves the upstairs, while a 3/4 bath adds convenience for the lower level. Situated on a 0.4-acre lot with public water and sewer, the property offers a spacious rear deck overlooking the backyard, creating the perfect spot for summer cookouts, morning coffee, or simply unwinding after a long day. The yard provides plenty of room for gardening, outdoor games, or pets to enjoy. You'll also appreciate the oil furnace that's approximately five years old and the low maintenance durability of a standing seam metal roof. Location is on
USD 349,000
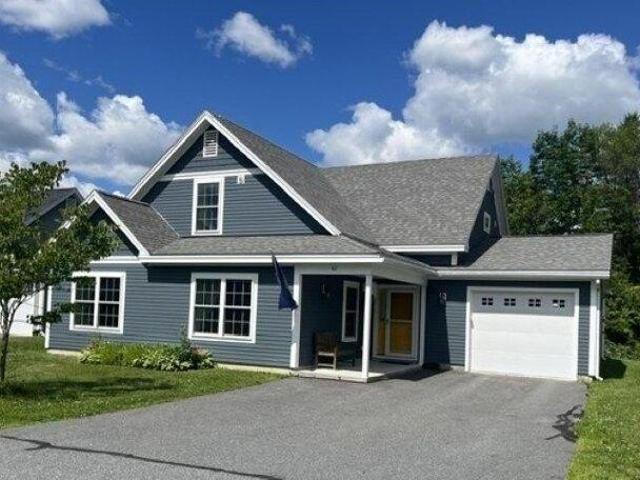
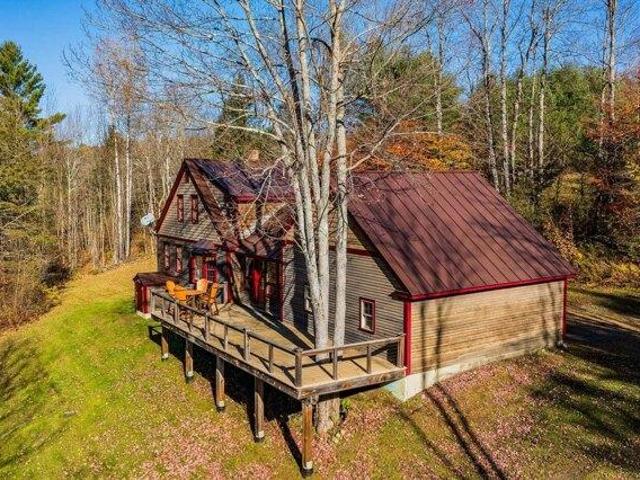
3 bedroom, Hartford VT 05001 106408792
View photo
House · for sale
USD 733,000
USD 356/sq.ft
3 bedroom, Hartford VT 05001 106408792
White River Junction
· 2,056 sq.ft · 3 Bedrooms · 3 Baths · House
· Office room · Parking · Equipped kitchen
White River Junction · 2,056 sq.ft · 3 Bedrooms · 3 Baths · House · Office room · Parking · Equipped kitchen
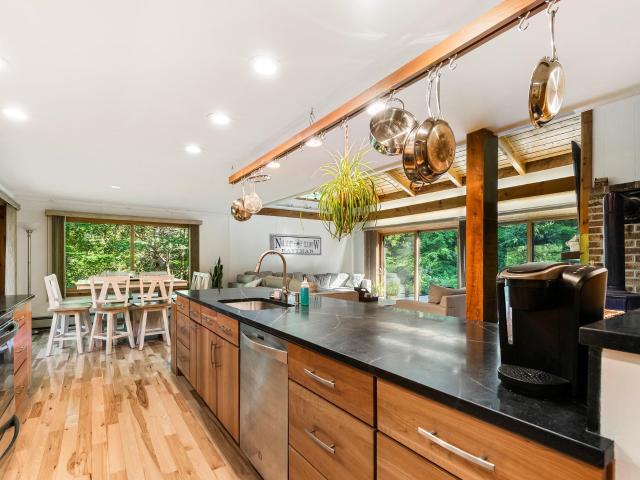
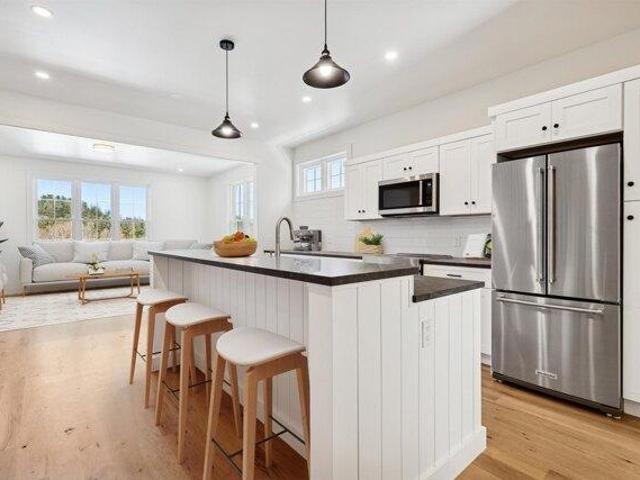
NET ZERO, GREEN HOME. Completed in 2019, and is as new condition, this home has everything you need for one floor living, with good space for family and guests upstairs. The open floor plan living and dining rooms blend seamlessly into the large eat in kitchen making everyday living and entertaining seem effortless. (There's a useful half bath off the kitchen, also.) A great set up for for people who want to age in place, as both the main bedroom, with its spacious bathroom and large closet, and the separate laundry are also on the first floor. An oversized one car garage completes the main level picture. Upstairs there are two more bedrooms a large office or exercise room, and another full, spacious bathroom. The Southscape house was designed and built in collaboration with publishers of Fine Homebuilding Magazine, and Energy Smart Homes. It includes solar panels, 12 walls, triple-pane windows, cold climate heat pump technology, hybrid heat pump electric water heater, air exchange sys
USD 733,000
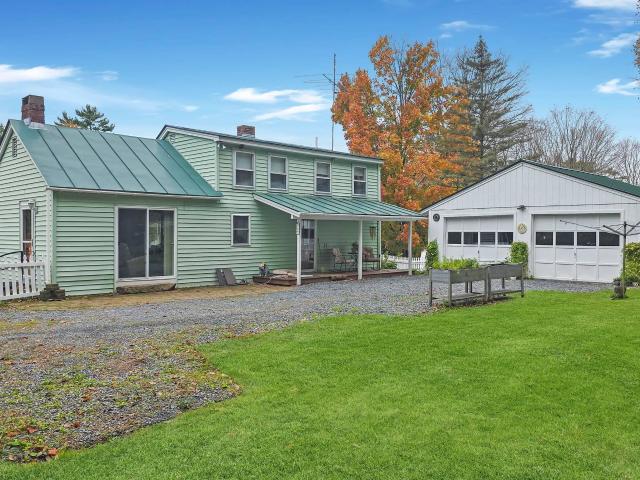
2 bedroom, Strafford VT 05072 106446661
View photo
House · for sale
USD 310,000
USD 279/sq.ft
New
2 bedroom, Strafford VT 05072 106446661
White River Junction
· 1,109 sq.ft · 2 Bedrooms · 2 Baths · House
· Office room · Deck · Parking · Cellar
White River Junction · 1,109 sq.ft · 2 Bedrooms · 2 Baths · House · Office room · Deck · Parking · Cellar
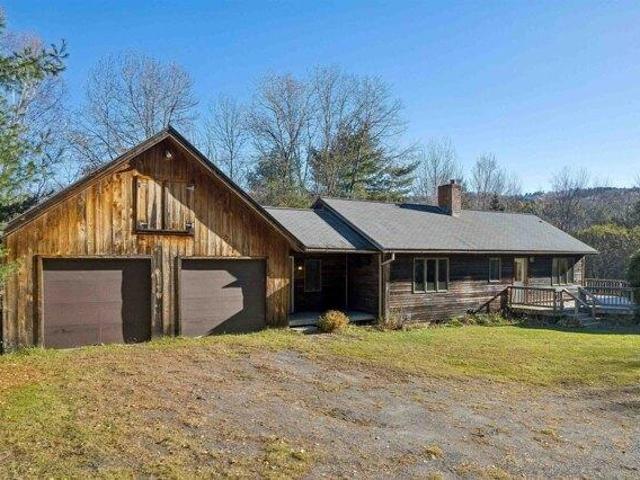
Perfectly situated in a private setting just a short walk from Strafford Village, this charming ranch-style home offers the perfect blend of comfort, craftsmanship, and convenience. Featuring two bedrooms and two bathrooms, the home is filled with an abundance of natural light, creating a warm and inviting atmosphere throughout. Beautiful solid wood flooring spans the main level, showcasing the quality craftsmanship found throughout the home. A spacious wraparound deck provides the perfect place to relax, entertain, and enjoy the peaceful surroundings. The unfinished walkout basement offers tremendous untapped potential for additional living space, a home office, or recreational area. A detached two-car garage with storage space above adds functionality and versatility. Situated on 3.2 acres, this property offers a wonderful combination of privacy, usable outdoor space, and proximity to the heart of Strafford Village. A fantastic opportunity to enjoy easy, single-level living in a beau
USD 310,000
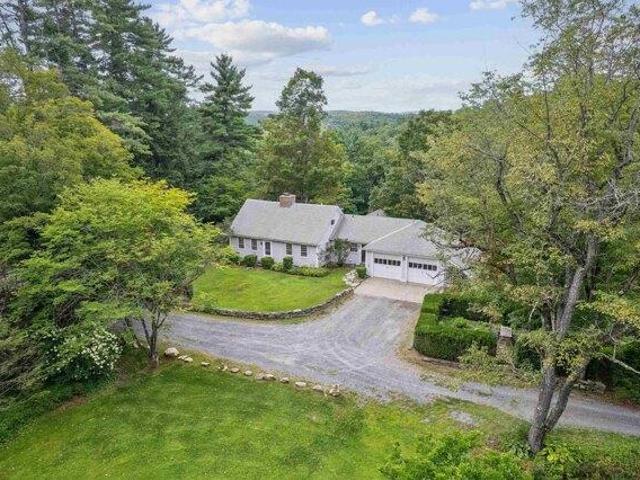
3 bedroom, Strafford VT 05072 106384690
View photo
House · for sale
USD 600,000
USD 298/sq.ft
3 bedroom, Strafford VT 05072 106384690
White River Junction
· 2,013 sq.ft · 3 Bedrooms · 3 Baths · House
· Equipped kitchen
White River Junction · 2,013 sq.ft · 3 Bedrooms · 3 Baths · House · Equipped kitchen
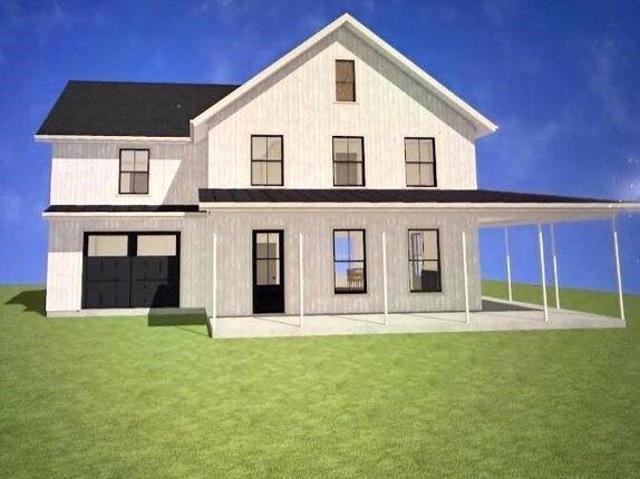
BUILDING UNDERWAY! Foundation in, framing in progress - Discover the opportunity to create your dream home in the heart of Strafford, Vermont. Set on 4.23 picturesque acres, this new construction property offers a rare blend of privacy, space, and modern comfort, surrounded by the beauty of Vermont's countryside. Strafford is known for its strong equestrian community, making it an ideal location for horse enthusiasts, with popular destinations like Huntington Farm nearby. Inside, the home features a bright, open floor plan filled with natural light. The spacious living area flows into an eat-in kitchen with a large center island, pantry, stainless steel appliances, and real stone countertops. Buyers will appreciate the opportunity to personalize finishes, especially when entering the process early. The layout includes three generously sized bedrooms, each with its own en suite bath. Tile finishes are featured in the bathrooms, kitchen, laundry room, and mudroom, while hardwood flooring
USD 600,000
6 bedroom, Hanover NH 03755 106432124
View photo
House · for sale
USD 3,900,000
USD 340/sq.ft
6 bedroom, Hanover NH 03755 106432124
White River Junction
· 11,464 sq.ft · 6 Bedrooms · 6 Baths · House
· Equipped kitchen
White River Junction · 11,464 sq.ft · 6 Bedrooms · 6 Baths · House · Equipped kitchen
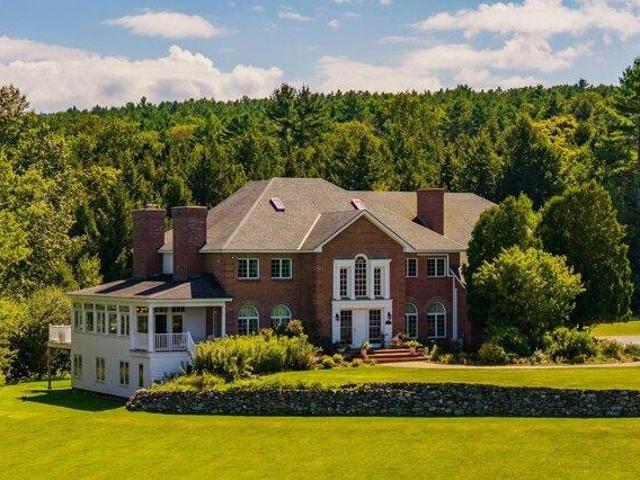
Welcome to 10 Morgan Road, an expansive brick Colonial perched atop a stunning open meadow with western views across rolling fields to the Green Mountains of Vermont. Spread across 23.5 acres in Hanover's coveted Etna neighborhood, this property is just minutes to downtown Hanover, Dartmouth College, and Dartmouth Hitchcock Medical Center, yet wrapped in privacy virtually impossible to find in the Upper Valley. Built in 1991 and beautifully renovated in 2005, this home offers over 8,000 square feet of above-grade living space across three levels, plus a 3,300-square-foot finished lower level. Its generous size and practical four-level design maximize flexibility, accommodating year-round family living, extensive work-at-home options, inside and outside entertainment, and extended guest visits like no other Hanover property. A dramatic two-story foyer with an elegant double staircase sets the tone. Formal living and dining rooms flow into a spacious kitchen with a sun-filled breakfast a
USD 3,900,000
3 bedroom, Hartland VT 05089 106447750
View photo
House · for sale
USD 1,375,000
USD 279/sq.ft
New
3 bedroom, Hartland VT 05089 106447750
White River Junction
· 4,919 sq.ft · 3 Bedrooms · 3 Baths · House
· Gym · Deck · Fireplace · Equipped kitchen
White River Junction · 4,919 sq.ft · 3 Bedrooms · 3 Baths · House · Gym · Deck · Fireplace · Equipped kitchen
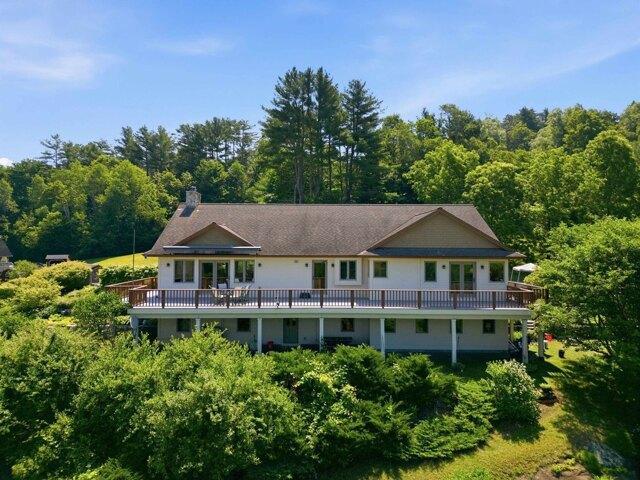
Sited on a knoll with lovely views in every direction, this spacious, sun filled Contemporary home was built to last! Using the finest materials, commercial grade mechanics, and custom millwork, this home imbues quality throughout. An impressive fireplace with a wood burning insert anchors the Great Room with sweeping walls of windows integrating indoor and outdoor spaces, and French doors stepping out to a massive deck for entertaining. The kitchen is well suited with top quality appliances, granite counters and maple cabinetry. There is a primary bedroom ensuite, and a guest bedroom, and a study on the main level. Moving downstairs, the expansive spaces offer a variety of options as extended family space, or an in-law accommodation. There's a family room with fireplace, a large area for home gym, or play space. Two additional rooms for guest accommodation, a cedar closet, full bathroom, potential for a second kitchen. Outdoors, the property is magical with terraced perennial beds, ma
USD 1,375,000
3 bedroom, Sharon VT 05065 106358125
View photo
House · for sale
USD 679,000
USD 229/sq.ft
3 bedroom, Sharon VT 05065 106358125
White River Junction
· 2,960 sq.ft · 3 Bedrooms · 4 Baths · House
· Parking · Cellar
White River Junction · 2,960 sq.ft · 3 Bedrooms · 4 Baths · House · Parking · Cellar
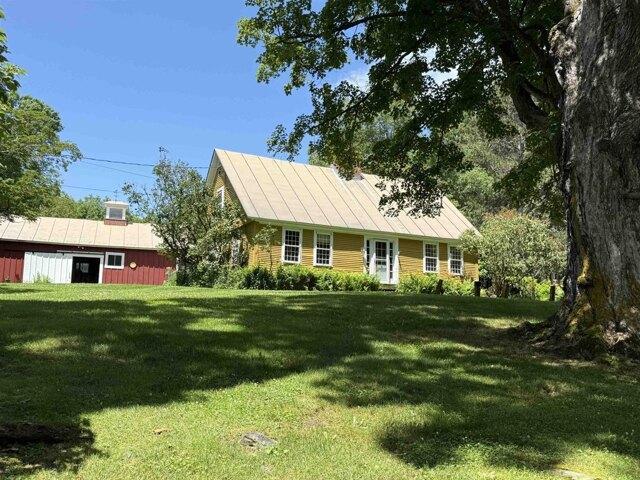
The property with a little something for everyone! Picture waking up to sweeping views over a roughly ~6.5 acre meadow, occasionally dotted with friendly grazing horses from next door for an extra dose of charm. Whether you dream of raising animals, starting a hobby farm, or just want room to roam, the big barn with adjustable stalls is ready and waiting for whatever you have in mind. The house is just as versatile as the land around it. A durable standing seam metal roof tops a two car garage with an in-law suite above it, plus a mudroom that offers enough privacy to allow that bonus space to double as a small rental or a cozy retreat for guests. There's no shortage of places to unwind or entertain, from the living room and family room to the sunroom, screened porch, and a finished room in the basement. Upstairs above the main living area you'll find three bedrooms, including one with its own en-suite bathroom, while the other two share a second full bath. Life out here feels wonderfu
USD 679,000
2 bedroom, Sharon VT 05065 106446827
View photo
House · for sale
USD 320,000
USD 309/sq.ft
New
2 bedroom, Sharon VT 05065 106446827
White River Junction
· 1,033 sq.ft · 2 Bedrooms · 1 Bath · House
· Office room · Equipped kitchen · Parking · Cellar
White River Junction · 1,033 sq.ft · 2 Bedrooms · 1 Bath · House · Office room · Equipped kitchen · Parking · Cellar
2 Bedroom, 1 Bath home on a country road. Home is being offered furnished, it has a large living/dining room, kitchen with lots of cabinets and double stainless steel sink, the full bath has a jetted tub and dual flush toilet. The basement is roughed in with a laundryroom, partially finished family room with a pellet stove, walk out to a dog kennel, and a finished office space. The garage has 3 bays (one has an automatic door opener), Generator (26,000 watt propane or gas) in garage, Artesian well, septic with drywells, unfinished porch in front, back porch and garage also need some work. Drive way is paved, and some parking areas are off the pavement as well
USD 320,000
2 bedroom, Sharon VT 05065 106361077
View photo
House · for sale
USD 499,000
USD 331/sq.ft
2 bedroom, Sharon VT 05065 106361077
White River Junction
· 1,507 sq.ft · 2 Bedrooms · 1 Bath · House
· Garden · Equipped kitchen · Parking
White River Junction · 1,507 sq.ft · 2 Bedrooms · 1 Bath · House · Garden · Equipped kitchen · Parking
Nestled in the picturesque countryside of Sharon, Vermont, this thoughtfully crafted contemporary home offers a beautiful blend of comfort, character, and timeless appeal. Built in 2002 by its original owner, the residence features 1,516 square feet of living space, two bedrooms, and one full bathroom. Throughout the home, handcrafted woodwork, custom cabinetry, glass-front display shelves, and rich wood trim showcase the owner's craftsmanship and exceptional attention to detail. The inviting living spaces flow into the kitchen and dining area, while a sunroom with a wood stove provides a cozy retreat throughout Vermont's changing seasons. Beyond the home, a two-car garage currently used as a workshop offers space for projects and hobbies. Four additional outbuildings enhance the property's versatility, including a charming pavilion for gathering and relaxing, a woodshed, garden shed, and additional storage shed. High-speed EC Fiber internet provides modern connectivity while preservin
USD 499,000
3 bedroom, Sharon VT 05065 106444031
View photo
House · for sale
USD 858,000
USD 498/sq.ft
New
3 bedroom, Sharon VT 05065 106444031
White River Junction
· 1,722 sq.ft · 3 Bedrooms · 3 Baths · House
· Garden · Office room
White River Junction · 1,722 sq.ft · 3 Bedrooms · 3 Baths · House · Garden · Office room
Set on an impressive +-119 acres in Sharon, Vermont, this heavily renovated property offers a rare combination of privacy, versatility, and room to grow. The home currently features three bedrooms and three bathrooms with a flexible floor plan that provides a variety of options for how the space can be used. Thoughtful renovations throughout blend modern updates with the character and setting of this unique Vermont property. With multiple living areas and adaptable spaces, the layout offers potential for multigenerational living, guest accommodations, a home office, or possible accessory dwelling opportunities, subject to applicable permitting and approvals. The expansive acreage provides endless possibilities for recreation, trails, gardens, animals, or simply enjoying the peace and privacy of the surrounding landscape. Whether you're looking for a full-time Vermont residence, a private retreat, or a property with the space and flexibility to evolve with your needs, this +-119-acre Sh
USD 858,000
1076 Olde Farms Road
View photo
House · for sale
USD 867,000
USD 194/sq.ft
1076 Olde Farms Road
White River Junction
· 4,467 sq.ft · 4 Bedrooms · 4 Baths · House
· Deck · Equipped kitchen
White River Junction · 4,467 sq.ft · 4 Bedrooms · 4 Baths · House · Deck · Equipped kitchen
Set on over 7 acres in Granthamâs desirable Olde Farms, this unique property offers space, flexibility, and an exceptional combination of primary living and private accessory dwelling space. Thoughtfully updated over the past 5 years, major improvements include a new 5-bedroom, 2,750-gallon septic system, architectural shingle roof on the house, ADU and breezeway, full-roof solar panels, new well pump, water filtration system, water pressure tank, electrical panels, windows, decks, and driveway with improved drainage. The main house kitchen was completely refreshed in 2026 with custom-painted cabinetry, quartz countertops, tile backsplash, new appliances, fixtures, a redesigned layout, and a spacious walk-in pantry with custom shelving. The primary bath has also been updated. Enter through a welcoming solarium designed to take advantage of passive solar, creating a bright and distinctive entry to the home. The main level features an en suite primary bedroom with laundry, a comfortable
USD 867,000
5 Alpine Vista
View photo
House · for sale
USD 799,000
USD 266/sq.ft
5 Alpine Vista
White River Junction
· 3,003 sq.ft · 3 Bedrooms · 2 Baths · House
· Deck · Fireplace · Equipped kitchen · Parking · Swimming pool
White River Junction · 3,003 sq.ft · 3 Bedrooms · 2 Baths · House · Deck · Fireplace · Equipped kitchen · Parking · Swimming pool
3-bedroom, 2-bath contemporary home in Eastman on just over an acre, and walking distance to South Cove Activity Center. The main level has a comfortable open layout with a wood-burning fireplace, kitchen with island and stainless appliances, dining area, and a first-floor primary bedroom with walk-in closet and access to the deck and screened porch. Upstairs are two additional bedrooms and a large heated bonus room over the attached 2-car garage. Enjoy everything Eastman has to offer, including the lake, beach, golf, tennis, pickleball, trails, skiing, indoor pool, and fitness center. Conveniently located near I-89 and about 20 minutes to Dartmouth Hitchcock Medical Center
USD 799,000
3 bedroom, Strafford VT 05065 106362129
View photo
House · for sale
USD 1,199,000
USD 480/sq.ft
3 bedroom, Strafford VT 05065 106362129
White River Junction
· 2,497 sq.ft · 3 Bedrooms · 2 Baths · House
· Patio · Equipped kitchen
White River Junction · 2,497 sq.ft · 3 Bedrooms · 2 Baths · House · Patio · Equipped kitchen
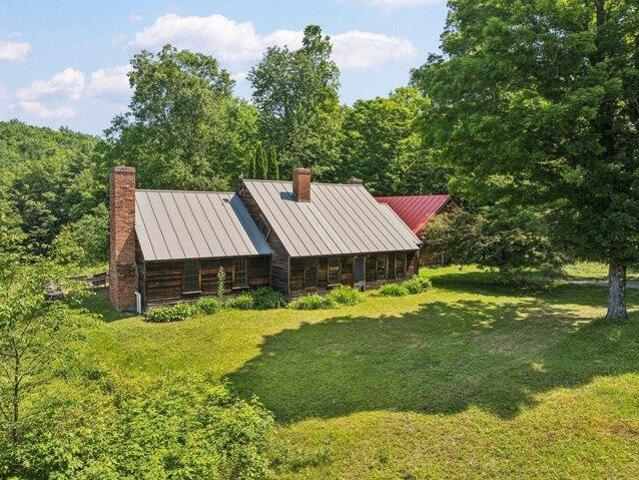
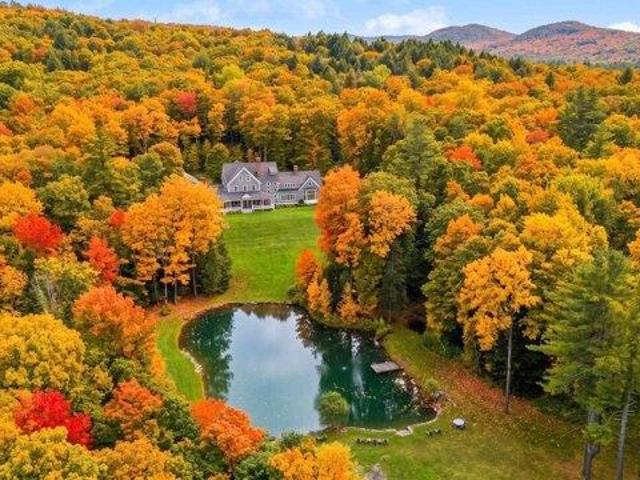
Sentinel Maples Farm- set on 123 acres, this timber-framed farmhouse offers a rare combination of craftsmanship, scale, and privacy in the Upper Valley. A pair of mature maple trees frames the entrance to the driveway, setting the tone for what follows: hand-hewn beams, cherry floors, and long views across fields, forest, and a private pond toward the surrounding mountains. Built by a local craftsman, the house showcases timber-frame construction throughout, with exposed post-and-beam ceilings running through the main living spaces. The living room opens onto a patio, extending the living space outdoors in warmer months. The kitchen features custom cabinetry and a Waterford Stanley luxury cook stove, imported from Ireland, paired with a farmhouse table and built-in shelving in the adjoining dining area. Wood floors and thoughtful craftsmanship carry through the rest of the home. The land is a mix of hardwoods, softwoods, and a sugar bush that the seller has tapped for many years, compl
USD 1,199,000
3 bedroom, Reading VT 05062 106338014
View photo
House · for sale
USD 850,000
USD 533/sq.ft
3 bedroom, Reading VT 05062 106338014
White River Junction
· 1,593 sq.ft · 3 Bedrooms · 2 Baths · House
· Garden · Equipped kitchen · Parking
White River Junction · 1,593 sq.ft · 3 Bedrooms · 2 Baths · House · Garden · Equipped kitchen · Parking
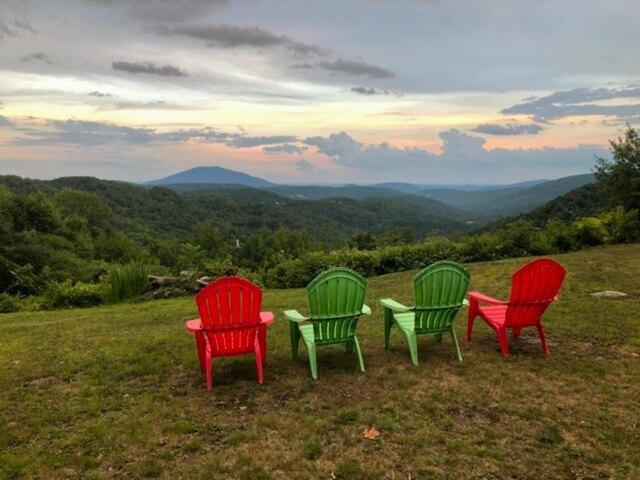
Unplug, unwind, and reconnect with the natural world at this secluded off-grid home. Tucked away at the end of a semi-private road, this home sits on 23+ acres, opening to a spectacular, sweeping view of Mount Ascutney and beyond. The house is cozy, bright and feels warm throughout. The main floor is an open concept floor plan with an eat-in kitchen and dining area that flow into the living room. There is also a bathroom and utility room on the first floor. A glass slider offering magnificent views opens to the yard. This well insulated all-season home is heated with Rinnai propane heaters and a highly efficient wood stove. Beautiful wood floors run throughout, and custom tree branch railings lead you up to the 2nd floor. Upstairs, there are 3 bedrooms, a renovated bath with a double sink vanity and walk-in glass shower. Outside, there is a garage with a car port, an unfinished workshop above, and a separate sugar house with attached woodsheds. The yard, which surrounds the house, take
USD 850,000
7 bedroom, Barnard VT 05031 106448075
View photo
House · for sale
USD 3,750,000
USD 390/sq.ft
New
7 bedroom, Barnard VT 05031 106448075
White River Junction
· 9,612 sq.ft · 7 Bedrooms · 8 Baths · House
· Garden · Swimming pool · Fireplace · Equipped kitchen
White River Junction · 9,612 sq.ft · 7 Bedrooms · 8 Baths · House · Garden · Swimming pool · Fireplace · Equipped kitchen
Set on 54 exceptionally private acres, Long Way Hill is a a quietly luxurious Vermont country retreat overlooking a half-acre pond, with sweeping lawns, gardens, fields, and woodland trails. It is located minutes from Silver Lake and Twin Farms, and 15 minutes from Woodstock. Designed by David Beilman and built by Savelberg Construction in 2006, the home is defined by its high craftsmanship-beautifully detailed, high ceilings, and informed by the understated elegance of New England architecture. Outdoors, perennial and wildflower gardens unfold from spring through fall, surrounding open porches, a screened porch, and a hot tub overlooking the pond. Wildlife, birdsong, and star-filled skies define the setting. The home is both gracious and comfortable, created for gathering. A dramatic great room with vaulted ceiling and floor-to-ceiling stone fireplace anchors the main level, while a well-appointed gourmet kitchen with eat-in dining, butler's pantry, and generous workspace invites conn
USD 3,750,000
3 bedroom, Woodstock VT 05091 106317042
View photo
House · for sale
USD 549,000
USD 320/sq.ft
3 bedroom, Woodstock VT 05091 106317042
White River Junction
· 1,711 sq.ft · 3 Bedrooms · 2 Baths · House
· Patio · Garden · Fireplace · Equipped kitchen
White River Junction · 1,711 sq.ft · 3 Bedrooms · 2 Baths · House · Patio · Garden · Fireplace · Equipped kitchen
Nestled in the heart of historic Woodstock. This 1875 colonial abuts Mt. Peg with direct access to the trail system. A large shed in the backyard could be used as a workshop and/or storage, ample space for gardening and very private backyard for entertaining. The house had some upgrades to the kitchen and bathrooms and still boasts some of the original features including hardwood floors in the bedrooms upstairs. First floor has a mudroom, large oversized kitchen with cherry cabinets, stainless steel appliances and stone countertops anchored with an island and opens to the dining area. There is a handsome set of French doors that walk out onto a stone patio. The living room is spacious with a wood burning fireplace and a small room that could be used as an office. The second floor has 3 bedrooms and a full bath. The primary bedroom has ample space to add a separate bathroom. This home has a newer heating system. It's a great project for a buyer wanting to put in some sweat equity and re
USD 549,000
3 bedroom, Woodstock VT 05091 106361948
View photo
House · for sale
USD 975,000
USD 409/sq.ft
3 bedroom, Woodstock VT 05091 106361948
White River Junction
· 2,379 sq.ft · 3 Bedrooms · 4 Baths · House
· Office room · Equipped kitchen
White River Junction · 2,379 sq.ft · 3 Bedrooms · 4 Baths · House · Office room · Equipped kitchen
Introducing the Mt Peg Condos - Beautifully situated at the foot of Mt. Peg in the Village of Woodstock! Rare opportunity to enjoy a turn-key, new construction condo in a prime location that offers ease of access to and year-round enjoyment of a plentitude of options for recreating, dining, shopping, theatre, and the arts. A light-filled main level interior with white oak flooring sets the stage for the open kitchen/dining/living area. The centrally located kitchen offers copious counter space and a spacious island for dining and food prep all of which are detailed with handsome jet mist granite counter tops. An office/media room and half bath complete the main level. The upper level continues with the white oak flooring and offers two ensuite bedrooms. A third bedroom, full bath, laundry room, and storage room complete the walkout lower level. Take in captivating views of Mt. Tom and the Marsh-Billings-Rockefeller National Park from every level of the condo. Hike, bike, and ski the Mt
USD 975,000
4 bedroom, Woodstock VT 05091 106314688
View photo
House · for sale
USD 865,000
USD 311/sq.ft
4 bedroom, Woodstock VT 05091 106314688
White River Junction
· 2,777 sq.ft · 4 Bedrooms · 3 Baths · House
· Fireplace
White River Junction · 2,777 sq.ft · 4 Bedrooms · 3 Baths · House · Fireplace
This early Woodstock residence was built in 1792 by Joseph Wood on a parcel of land he purchased in 1786 from Ebenezer Kingsley, one of Woodstock early settlers. A classic New England Cape of the period with the notable features of a central chimney with multiple fireplaces and a second story overhang on the gables. The house retains a great deal of original features and fabric including wide board flooring, horizontal wainscotting, period doors and hardware and a keeping room fireplace. Massive exposed beams substantiate the date of construction. The four bedrooms and three baths include a first floor primary en suite bedroom. Spacious rooms with unusually high ceilings and multi pane windows create a comfortable living space. Beautifully sited and located on the exclusive Randall Road within a grove of ancient sugar maples
USD 865,000
3 bedroom, Hartford VT 05059 106340671
View photo
House · for sale
USD 515,000
USD 412/sq.ft
3 bedroom, Hartford VT 05059 106340671
White River Junction
· 1,249 sq.ft · 3 Bedrooms · 2 Baths · House
White River Junction · 1,249 sq.ft · 3 Bedrooms · 2 Baths · House
Immaculate 3 bedroom, 2 baths townhouse located in the picturesque Fairway Village. Adjacent to the beautiful Highland Golf course and a stone's throw to the Ottauquechee River. This condominium is walking distance to Lake Pinneo, the Quechee Club and cross-country skiing in the winter. Biking to and from most all the amenities is a bonus. This superbly maintained unit has not been rented by this owner and we believe the previous owner. There is a detached golf cart storage room for whatever needs you may have. A warm, cozy and immaculately maintained townhome located in the heart of the community. Fairway has a one-time transfer fee of $1,476 to their capital fund. This is a must-see property! OPEN HOUSE SATURDAY OCTOBER 3, 11:00 TO 3:00 !
USD 515,000
3 bedroom, Woodstock VT 05091 106341465
View photo
House · for sale
USD 879,000
USD 408/sq.ft
3 bedroom, Woodstock VT 05091 106341465
White River Junction
· 2,153 sq.ft · 3 Bedrooms · 3 Baths · House
· Equipped kitchen
White River Junction · 2,153 sq.ft · 3 Bedrooms · 3 Baths · House · Equipped kitchen
Tucked into the hills of South Woodstock, this charming Cape-style home offers privacy, mountain views, and a wonderful setting on 4.6 acres of lawn and woodland. Built in 1988 and thoughtfully remodeled in 2014, the home combines classic Vermont character with inviting, updated living spaces across three levels. The heart of the house is an open kitchen, dining, and gathering area with wide-plank wood floors, exposed timber accents, natural wood cabinetry, granite countertops, a professional-style gas range, and a breakfast bar. A woodstove set against a striking stone surround adds warmth to the gathering room, while generous windows bring the outdoors in. A separate living room provides a comfortable place to unwind. Upstairs, two bedrooms feature charming rooflines and wood floors, while a beautifully appointed bath offers a clawfoot soaking tub, separate tiled shower, and beadboard detailing. The walkout lower level features a spacious third bedroom, a three-quarter bath, and attr
USD 879,000
232 Dartmouth College Highway
View photo
House · for sale
USD 439,500
USD 318/sq.ft
232 Dartmouth College Highway
White River Junction
· 1,378 sq.ft · 3 Bedrooms · 1 Bath · House
· Garden · Equipped kitchen · Parking · Cellar
White River Junction · 1,378 sq.ft · 3 Bedrooms · 1 Bath · House · Garden · Equipped kitchen · Parking · Cellar
Lovingly cared for and beautifully maintained, this charming three-bedroom saltbox home in Lyme, NH, offers the perfect blend of New England character, modern comforts, and easy maintenance. Completely restored down to the studs by the current owner, this home has been thoughtfully updated and meticulously maintained ever since. Situated on a level, open lot with desirable western exposure, the property features a fenced backyard ideal for pets, established flower gardens, a spacious two-car garage, and a covered rear porch overlooking the yard, with plenty of room for a firepit, outdoor entertaining, or play area. Inside, you'll find a warm and inviting home featuring three bedrooms, one-and-a-half baths, an updated kitchen with an open dining area, and a cozy living room with hardwood floors and a woodstove. A full basement provides ample storage and laundry facilities, with additional storage available in the attic. Regular furnace servicing, supplemental pellet stove heat, a standi
USD 439,500
3 bedroom, Thetford VT 05075 106361649
View photo
House · for sale
USD 775,000
USD 260/sq.ft
3 bedroom, Thetford VT 05075 106361649
White River Junction
· 2,971 sq.ft · 3 Bedrooms · 3 Baths · House
· Garden
White River Junction · 2,971 sq.ft · 3 Bedrooms · 3 Baths · House · Garden
What came first' The road or the home' In this case, the original settler (Mr. Tucker himself) made such a statement here that they named the whole road after him, so you know you are pulling up to something really special. Perched on ~10 acres: five sun-drenched, usable acres surrounded by five acres of private, wooded buffer. This estate is designed for animal lovers and green thumbs alike. The perimeter is fenced to keep your four-legged friends in and hungry deer away from your prized perennials, while an abundant garden features smart drainage and irrigation to naturally keep everything blooming. Practical additions like a newly added standby Kohler generator (2023), room for all your toys, and an oversized attached RV bay that opens directly into a partially finished walkout lower level. Speaking of the lower level, it is full of unmatched personality featuring a Vermont soapstone stove for cozy nights, rare copper piping, a full-blown bomb shelter, and an extra bathroom. Is anyo
USD 775,000
3 bedroom, Strafford VT 05070 106337522
View photo
House · for sale
USD 625,000
USD 331/sq.ft
3 bedroom, Strafford VT 05070 106337522
White River Junction
· 1,884 sq.ft · 3 Bedrooms · 2 Baths · House
· Equipped kitchen
White River Junction · 1,884 sq.ft · 3 Bedrooms · 2 Baths · House · Equipped kitchen
Set high above the rolling hills of South Strafford, this charming multi-level New Englander offers the perfect blend of privacy, character, and breathtaking Vermont beauty. Situated on 40.87 acres with sweeping mountain views, this three-bedroom, two-bath home invites you to slow down and embrace four-season living. A welcoming wraparound porch overlooks open meadows and mature trees, creating the ideal setting for morning coffee, evening sunsets, or gathering with friends after a day on the trails or slopes. Inside, warm wood floors, exposed beams, and abundant natural light create a cozy yet spacious atmosphere. The thoughtfully updated kitchen features custom cabinetry, open shelving, and a functional center island, while the inviting living room offers oversized windows framing the surrounding landscape. The home's multi-level layout provides comfortable separation of space, including serene bedrooms with peaceful woodland views and flexible work-from-home potential. Outside, a cl
USD 625,000
3 bedroom, Woodstock VT 05091 106339041
View photo
House · for sale
USD 449,000
USD 362/sq.ft
3 bedroom, Woodstock VT 05091 106339041
White River Junction
· 1,238 sq.ft · 3 Bedrooms · 1 Bath · House
· Garden · Parking · Deck · Equipped kitchen
White River Junction · 1,238 sq.ft · 3 Bedrooms · 1 Bath · House · Garden · Parking · Deck · Equipped kitchen
This nicely updated ranch on a country acre is a rare opportunity to live in Woodstock without breaking the bank. Perfect for downsizing, one-level living, starting out, or even an easy-to-care for vacation home. There is plenty of storage for skis or other recreation equipment in the oversized two-plus car garage and two bay shed with a concrete floor. Sellers have spent 12 years gradually improving the property with new vertical wood siding, windows, doors, deck, stone steps, kitchen cabinets,appliances, wood flooring, interior doors and trim,radon mitigation system, a great mudroom entry and more. There are apple trees, a pear tree, gardens and a large fenced in area in back. Bourdon Maple Farm is just up the hill and the Ottauquechee River is across the road below the property. Recreation opportunities are abundant with mountain biking, hiking, skiing, racquet sports and swimming in town and beyond. Dining and Shops in Woodstock Village, Schools, Killington and Pico are all nearby.
USD 449,000
3 bedroom, Lebanon NH 03766 106410960
View photo
House · for sale
USD 295,000
3 bedroom, Lebanon NH 03766 106410960
White River Junction
· 3 Bedrooms · 1 Bath · House
White River Junction · 3 Bedrooms · 1 Bath · House
Rare opportunity to own a 1.42-acre property in Lebanon, NH, ideally located along quiet Payne Road at the western tip of Mascoma Lake. Mostly cleared and level, the lot features mature trees that provide natural shade and privacy while offering ample space for your vision. The property abuts the Rail Trail, with direct access via a short path, making it easy to enjoy walking, biking, and outdoor recreation. An existing house with a poured concrete foundation is currently on site for new owners to consider, or to conduct their own due diligence regarding the condition. Conveniently located a short walk from Mascoma Lake and just minutes to Dartmouth Health, Dartmouth College, downtown Lebanon, and Hanover, this property offers an exceptional opportunity to create your ideal home in a highly desirable Upper Valley location
USD 295,000
3 bedroom, Grantham NH 03753 106431617
View photo
House · for sale
USD 475,000
USD 326/sq.ft
3 bedroom, Grantham NH 03753 106431617
White River Junction
· 1,453 sq.ft · 3 Bedrooms · 2 Baths · House
· Office room · Deck · Fireplace · Equipped kitchen · Swimming pool
White River Junction · 1,453 sq.ft · 3 Bedrooms · 2 Baths · House · Office room · Deck · Fireplace · Equipped kitchen · Swimming pool
Eastman Home located a short walk to several lake beaches and a quick drive to the tennis courts. This 3-bedroom, 2-bath home boasts an open floor plan with a gorgeous wood cathedral ceiling and a fireplace framed by windows and sliders to the screened porch and wraparound deck. Kitchen features stainless steel appliances and a breakfast bar. Lower level includes a family room, two bedrooms and a bath. Upper level loft area can be used for additional sleeping, a den, office or hobbies. The Eastman Community is conveniently located in the heart of the Dartmouth-Lake Sunapee Region with easy access to I-89. Enjoy four-season recreation with outstanding community amenities: lake activities, golf, tennis, pickleball, cross-country skiing, snowshoeing, an indoor pool, fitness center and more!
USD 475,000
3 bedroom, Lebanon NH 03766 106380703
View photo
House · for sale
USD 519,000
USD 263/sq.ft
3 bedroom, Lebanon NH 03766 106380703
White River Junction
· 1,970 sq.ft · 3 Bedrooms · 2 Baths · House
· Equipped kitchen · Parking
White River Junction · 1,970 sq.ft · 3 Bedrooms · 2 Baths · House · Equipped kitchen · Parking
$10,000 Seller Credit to the Buyer! Updated Lebanon, NH Home on 2.49 Private Acres! Welcome home to this beautifully updated Lebanon, NH home offering a blend of comfort, convenience, and privacy, now with a $10,000 seller credit to the buyer! Set on 2.49 scenic acres with an open lawn and mature trees, this move-in-ready property gives you room to spread out while staying close to town. Inside, enjoy a newly renovated kitchen, updated bathrooms, and a mix of hardwood and luxury vinyl plank flooring. Energy-efficient ductless mini-splits on both levels provide year-round heating and cooling, and a sunlit sun porch adds versatile living space for relaxing or entertaining. A garage offers extra storage and parking. Located in the heart of the Upper Valley, this home is just minutes from Dartmouth Health (DHMC), Dartmouth College, Lebanon Municipal Airport, I-89, shopping, restaurants, and four-season outdoor recreation including hiking, skiing, and the Connecticut River. Building inspect
USD 519,000
Thetford VT 05075 106409694
View photo
House · for sale
USD 159,000
USD 246/sq.ft
Thetford VT 05075 106409694
White River Junction
· 646 sq.ft · House
· Deck
White River Junction · 646 sq.ft · House · Deck
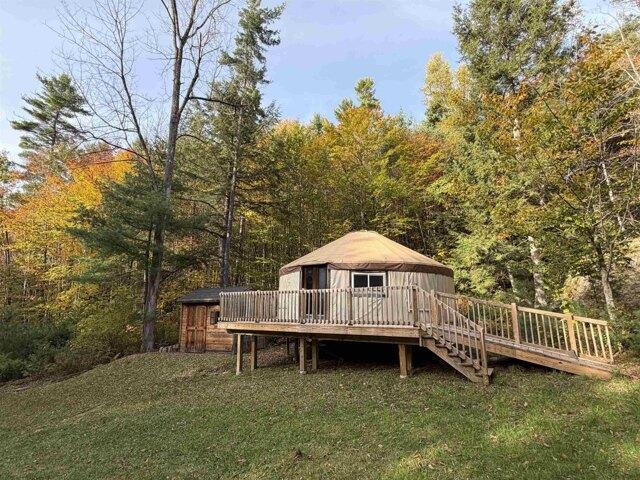
Escape to your private retreat on 11.4 picturesque acres featuring dynamic terrain, a gentle stream, mature trees, and open spaces. At the heart of this property sits a 25-foot yurt complete with a spacious deck, perfect for enjoying Vermont's changing seasons in peace and comfort. The land comes equipped with a driveway already in place, nearby electric access, and a permitted, partially-installed septic system. Conveniently located near Dartmouth and I-91, and just two hours from Boston, this versatile parcel offers an ideal balance of rural tranquility and accessible convenience
USD 159,000
32 South Main Street
View photo
House · for sale
USD 375,000
USD 269/sq.ft
32 South Main Street
White River Junction
· 1,389 sq.ft · 3 Bedrooms · 2 Baths · House
· Equipped kitchen
White River Junction · 1,389 sq.ft · 3 Bedrooms · 2 Baths · House · Equipped kitchen
Welcome to 32 S Main Street, a thoughtfully renovated residence situated in the heart of West Lebanon, NH. This distinctive property offers a refined blend of modern updates and classic New England character. The interior features generous, well-appointed living spaces designed to accommodate both everyday living and entertaining with ease. The sizable bedrooms offer views of the Connecticut River and the Vermont countryside â a serene and picturesque outlook to greet each morning. The bathrooms have been tastefully updated throughout, with the ensuite showcasing custom tile work that reflects a true attention to detail. Recent updates extend to the kitchen appliances as well, and a brand-new propane furnace, installed in December 2025, ensures peace of mind heading into the years ahead. The property's location is among its finest attributes. Situated within close proximity to West Lebanon's shops, restaurants, and cultural amenities, residents enjoy the full convenience of in-town liv
USD 375,000
2 Turner Brae
View photo
House · for sale
USD 1,525,000
USD 560/sq.ft
2 Turner Brae
White River Junction
· 2,723 sq.ft · 3 Bedrooms · 3 Baths · House
· Fireplace · Equipped kitchen
White River Junction · 2,723 sq.ft · 3 Bedrooms · 3 Baths · House · Fireplace · Equipped kitchen
Waterfront serenity meets Adirondack warmth at 2 Turner Brae Road in Grantham, NH. Thoughtfully and beautifully renovated, this 3-bedroom, 3-bath contemporary home offers inviting spaces to gather and unwind along Eastman Lake in the highly sought four-season Eastman community. A soaring vaulted ceiling, expansive windows, and a striking stone fireplace define the grand living room. Sunlight filters through the trees, highlighting warm wood floors and natural wood details throughout. The chefâs kitchen pairs cherry cabinetry and quartz countertops with stainless steel appliances, a 36-inch cooktop, and built-in wall ovens. Peninsula seating keeps conversation flowing, while the adjoining dining area overlooks the wooded waterfront. The sunroom, framed by exposed wood beams and windows on three sides, invites slow mornings with coffee and glimpses of the lake. Two bedrooms and a bathroom complete the main floor. Upstairs, the primary suite with ensuite bath provides a restful retreat, a
USD 1,525,000

Get email alerts

Don't miss out: be the first to know about new properties

The alert was correctly created

On subscribing you accept the conditions of use and the privacy policy
Alert
Receive new ads in your inbox
Save this search
Receive alerts for new listings

We'll send you an email when we have new properties for: "Houses for sale in White River Junction"

The alert was correctly created

Plainfield, Plainfield town Sullivan County New Hampshire
Windsor, Windsor town Windsor County Vermont
Get email alerts and be the first to see new listings
Required field
On subscribing I accept the terms of the privacy policy
Perfect! You'll soon start receiving new listings via email
Alert
Receive an email when we have new ads for Houses for sale in White River Junction
Save this search
Filters

Bedrooms

Size (sq.ft)

sq.ft
sq.ft

Price

USD
USD

Property type

Bathrooms

Clear all filters
Receive notifications when new entries are published.