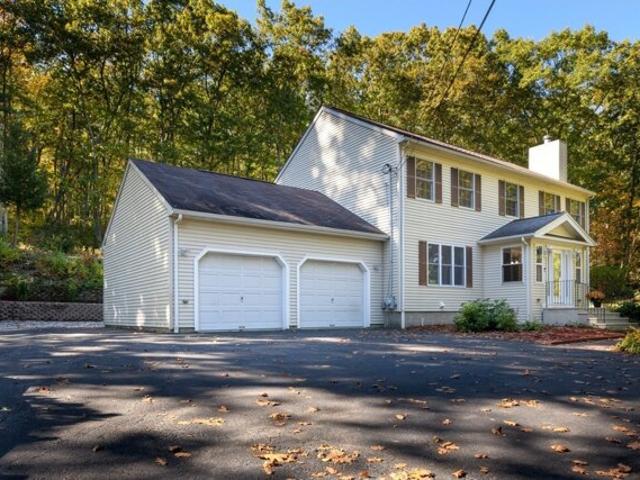
1,871 properties for sale in Whitinsville

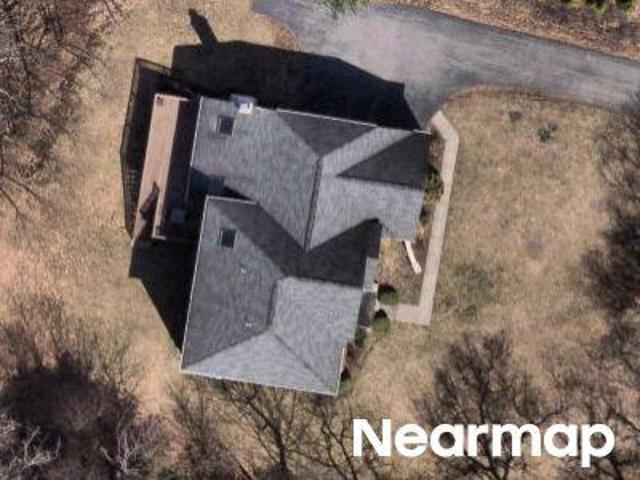
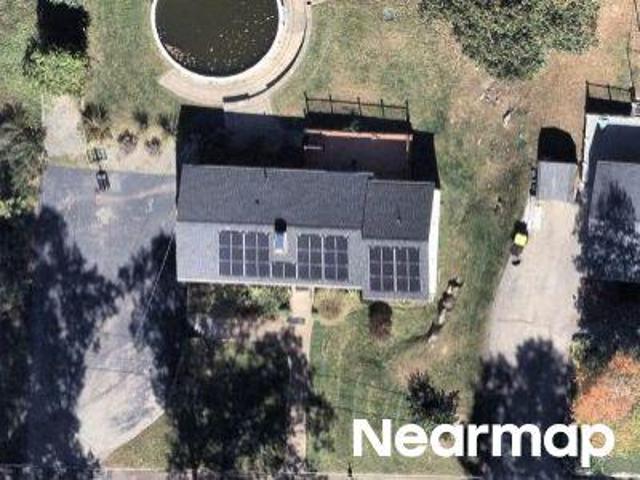
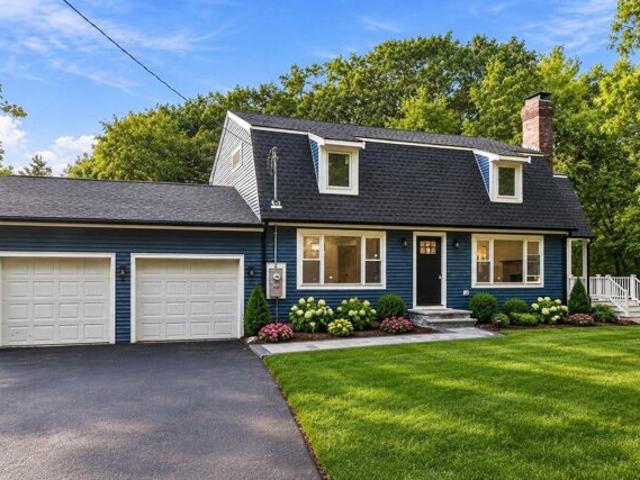
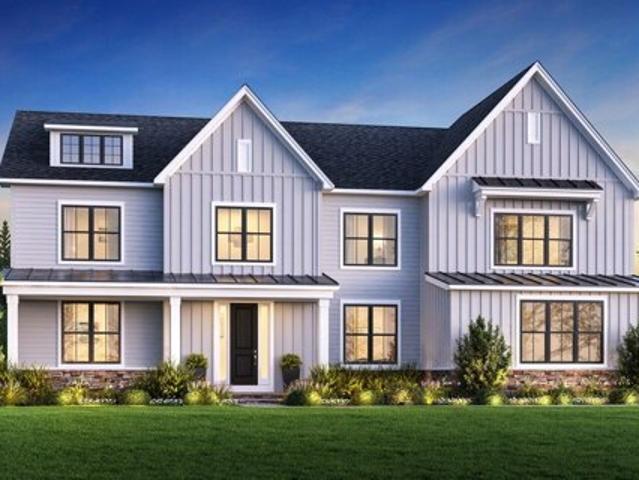
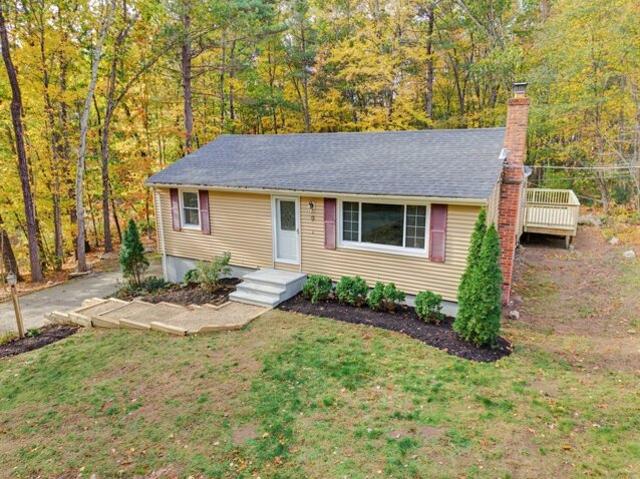
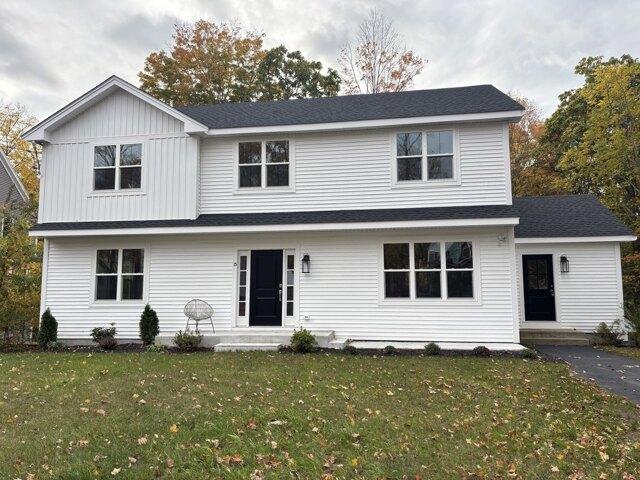
N Main St
View photo
House · for sale
Request Details
Updated
N Main St
Whitinsville
· 3,455 sq.ft · 4 Bedrooms · 2 Baths · House
Whitinsville · 3,455 sq.ft · 4 Bedrooms · 2 Baths · House
This home is in preforeclosure, which means the homeowner is in default (missed payments). Therefore, there could be an opportunity to strike a great deal with the owner and the bank
Request Details
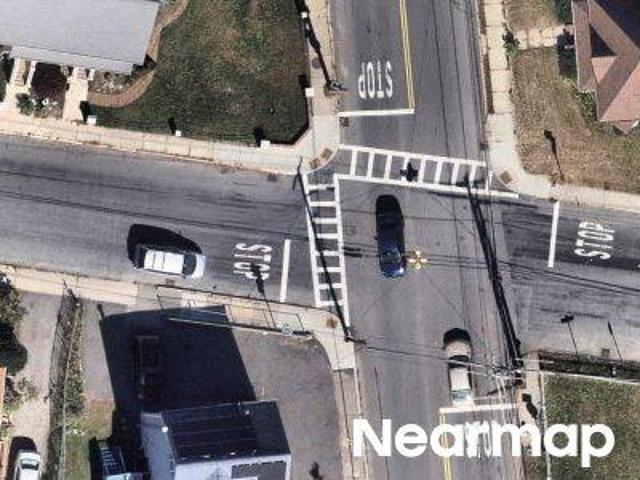
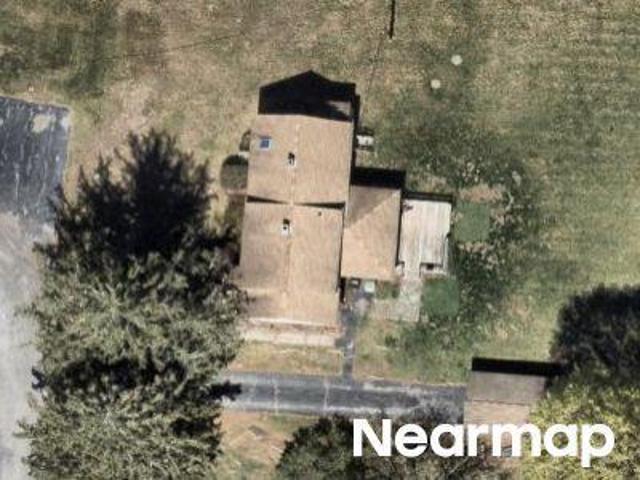
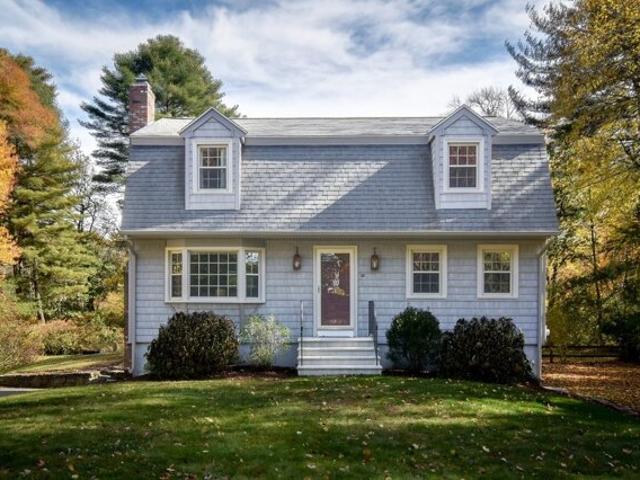
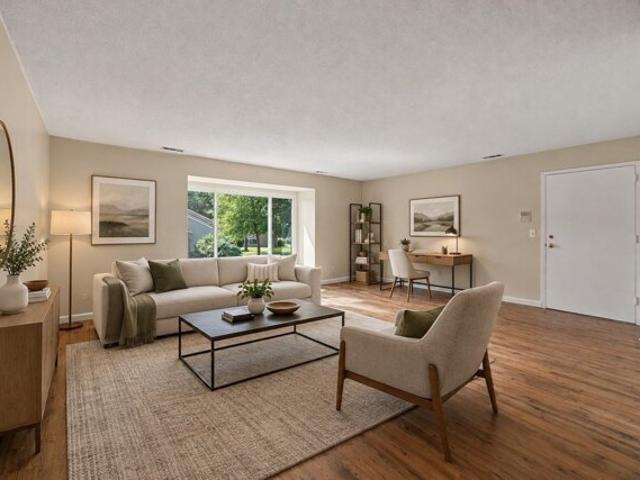
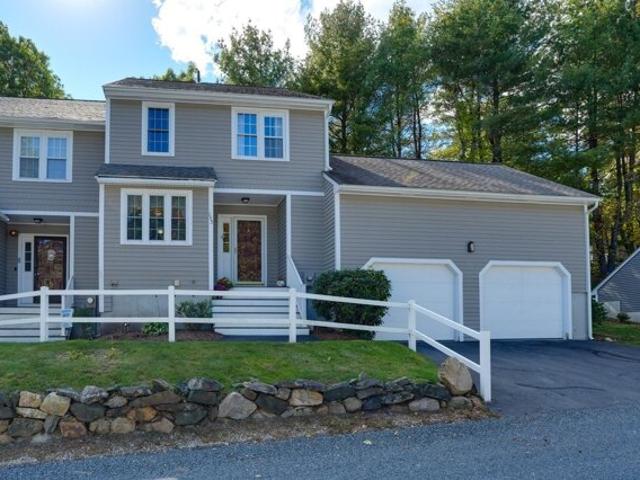
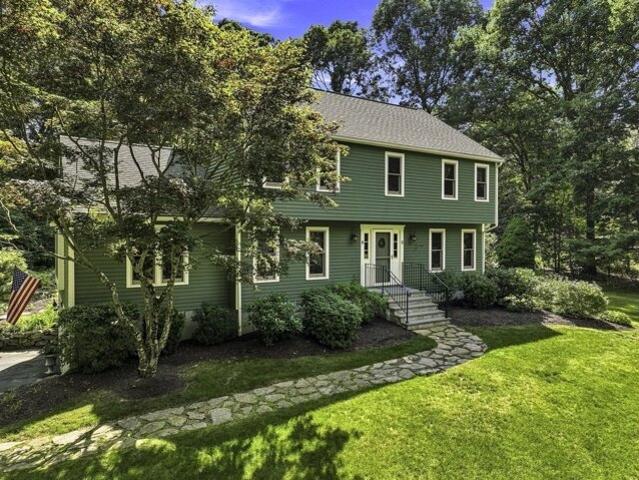
Greenwood Rd
View photo
House · for sale
Request Details
Updated
Greenwood Rd
Whitinsville
· 4,263 sq.ft · 4 Bedrooms · 3 Baths · House
Whitinsville · 4,263 sq.ft · 4 Bedrooms · 3 Baths · House
This home is in preforeclosure, which means the homeowner is in default (missed payments). Therefore, there could be an opportunity to strike a great deal with the owner and the bank
Request Details
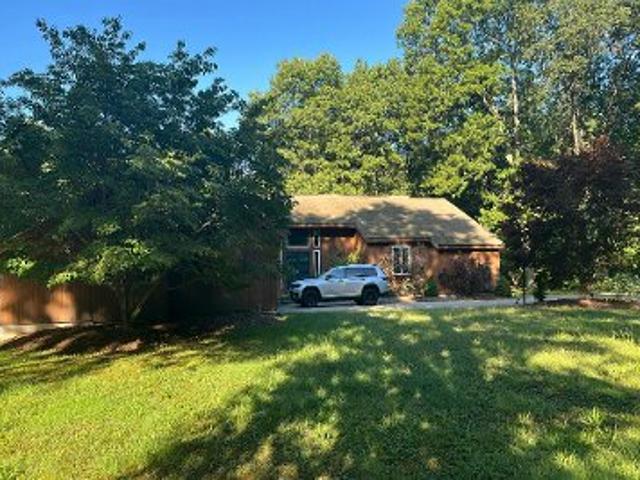
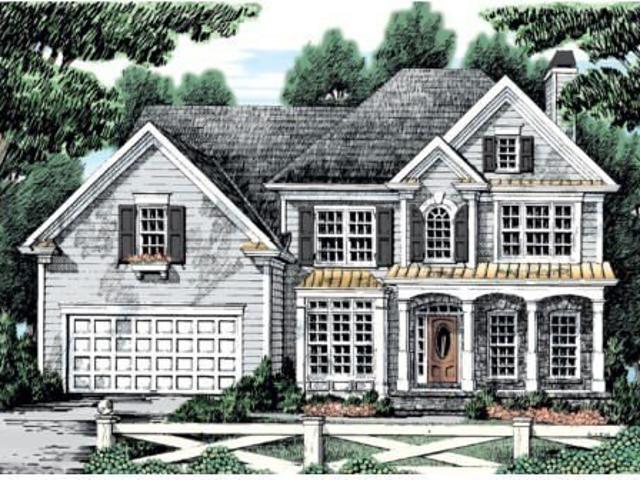
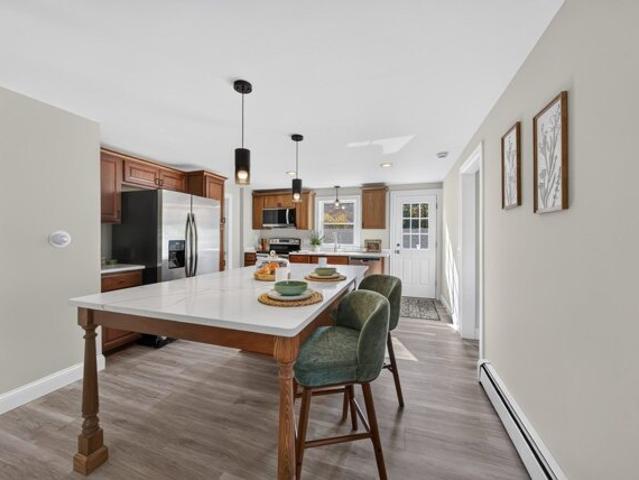
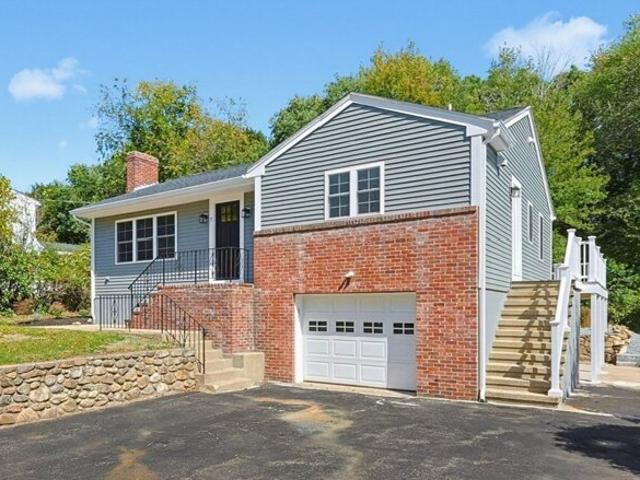
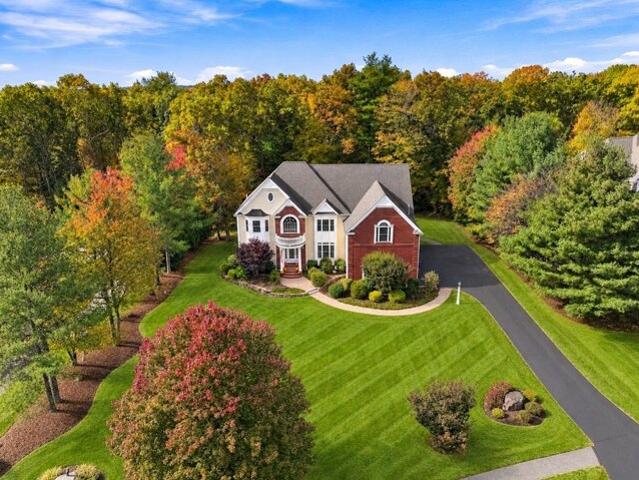
Fruit Street
View photo
House · for sale
Request Details
New
Fruit Street
Whitinsville
· 1,184 sq.ft · 2 Bedrooms · 1 Bath · House
Whitinsville · 1,184 sq.ft · 2 Bedrooms · 1 Bath · House
This is a Real Estate-Owned (REO)/post-foreclosure home owned or managed by a bank. All offers are considered; however, the highest and best will most likely be accepted
Request Details
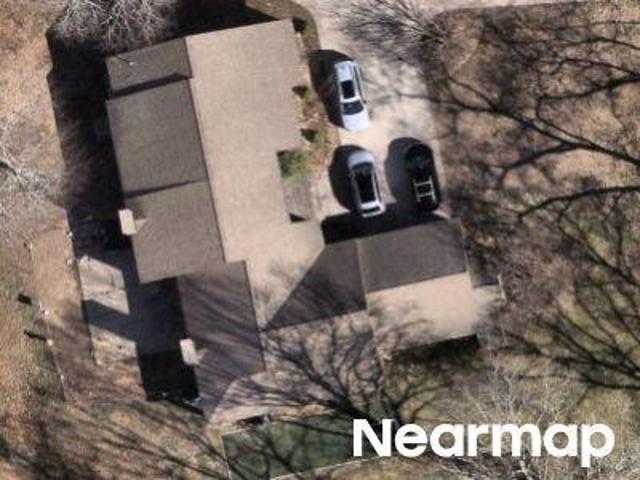
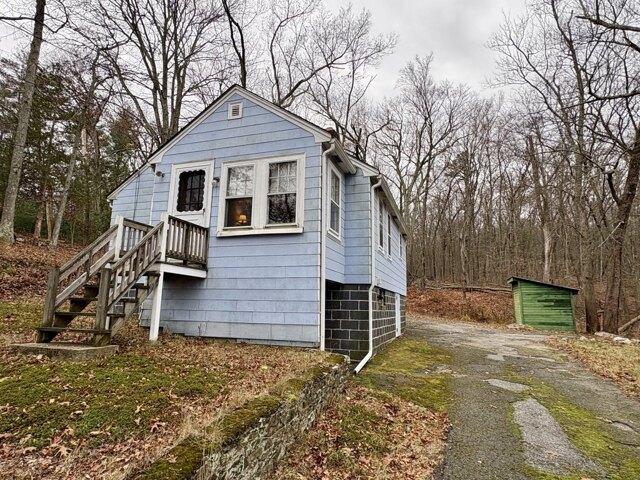
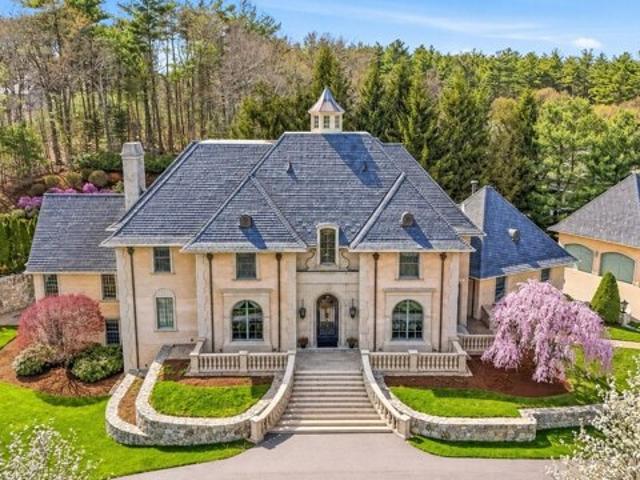
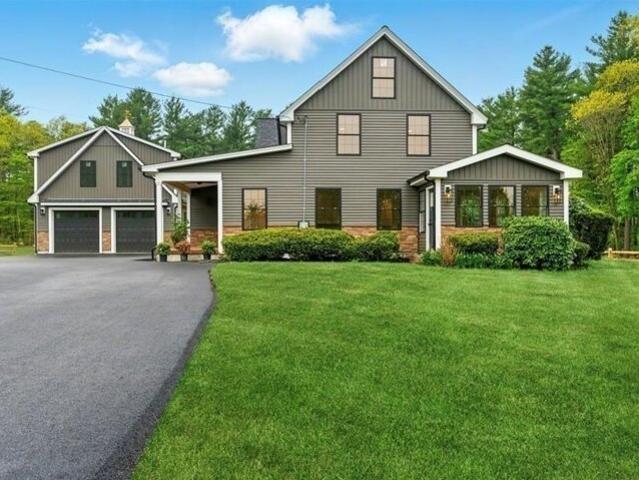
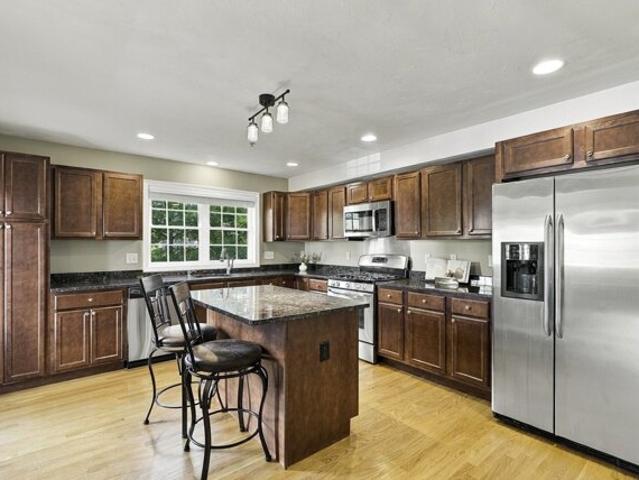
Bates Street
View photo
House · for sale
Request Details
New
Bates Street
Whitinsville
· 3,046 sq.ft · 4 Bedrooms · 2 Baths · House
Whitinsville · 3,046 sq.ft · 4 Bedrooms · 2 Baths · House
This home is in preforeclosure, which means the homeowner is in default (missed payments). Therefore, there could be an opportunity to strike a great deal with the owner and the bank
Request Details
Bates St
View photo
House · for sale
Request Details
Updated
Bates St
Whitinsville
· 3,046 sq.ft · 3 Bedrooms · 2 Baths · House
Whitinsville · 3,046 sq.ft · 3 Bedrooms · 2 Baths · House
This home is in preforeclosure, which means the homeowner is in default (missed payments). Therefore, there could be an opportunity to strike a great deal with the owner and the bank
Request Details
Laurel Ln
View photo
House · for sale
Request Details
Updated
Laurel Ln
Whitinsville
· 1,841 sq.ft · 3 Bedrooms · 2 Baths · House
Whitinsville · 1,841 sq.ft · 3 Bedrooms · 2 Baths · House
This home is in preforeclosure, which means the homeowner is in default (missed payments). Therefore, there could be an opportunity to strike a great deal with the owner and the bank
Request Details
Mckinstry Dr
View photo
House · for sale
Request Details
Updated
Mckinstry Dr
Whitinsville
· 1,776 sq.ft · 3 Bedrooms · 2 Baths · House
Whitinsville · 1,776 sq.ft · 3 Bedrooms · 2 Baths · House
This home is in preforeclosure, which means the homeowner is in default (missed payments). Therefore, there could be an opportunity to strike a great deal with the owner and the bank
Request Details
Adin St, Hopedale, Home For Sale
View photo
House · for sale
USD 3,500,000
USD 340/sq.ft
Adin St, Hopedale, Home For Sale
Whitinsville
· 10,269 sq.ft · 12 Bedrooms · 7 Baths · House
· Fireplace · Equipped kitchen
Whitinsville · 10,269 sq.ft · 12 Bedrooms · 7 Baths · House · Fireplace · Equipped kitchen
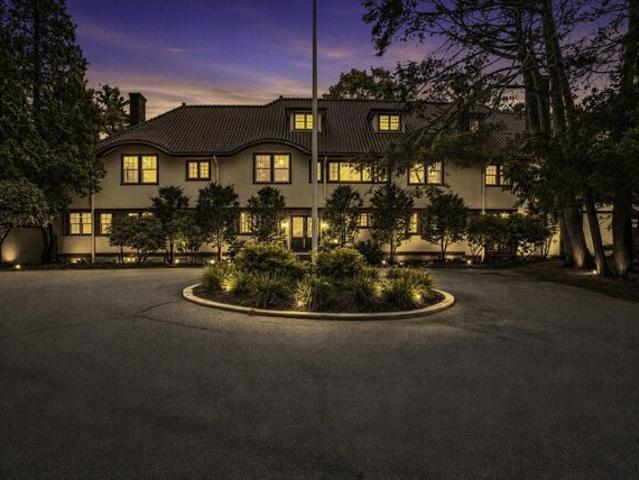
The Crossways is a 1914 mansion formerly home to B. H. Bristow Draper and Queena Sanford Draper. Bristow Draper, son of the late Massachusetts Governor Eben S. Draper, carried forward a family legacy deeply woven into Hopedale's history. Extensively renovated, the residence retains the scale, craftsmanship, and architectural character that evoke the grandeur of the Gatsby era. A grand foyer introduces an entertaining level defined by coffered ceilings, decorative moldings, and crystal chandeliers. At its center, a 39-foot cherrywood ballroom creates a dramatic setting for gatherings, complemented by a game room anchored by an 8-foot floor-to-ceiling fireplace, a 32-foot formal dining room, a step-up library, and a sunroom. The kitchen brings modern function to the home's grand scale, with granite countertops, a vent-hood cooktop range, a wall oven, and a butler's pantry with a second sink. The primary suite features a marble fireplace, two walk-in closets with built-ins, and a marble e
USD 3,500,000
Tammie Rd, Hopedale, Home For Sale
View photo
House · for sale
USD 699,900
USD 282/sq.ft
Tammie Rd, Hopedale, Home For Sale
Whitinsville
· 2,476 sq.ft · 4 Bedrooms · 3 Baths · House
· Garden · Office room · Gym · Deck · Equipped kitchen · Parking · Cellar
Whitinsville · 2,476 sq.ft · 4 Bedrooms · 3 Baths · House · Garden · Office room · Gym · Deck · Equipped kitchen · Parking · Cellar
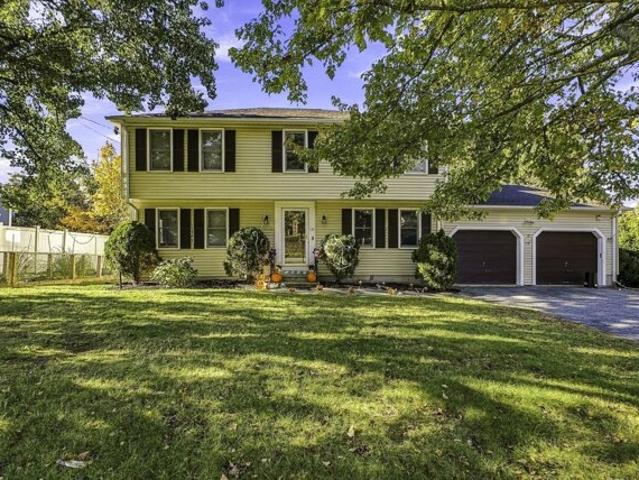
Welcome to 15 Tammie Road, ideally situated in a prime Hopedale location near the new town park, Hopedale Parklands, and Hopedale Pond. This move-in-ready four-bedroom Colonial offers generous living space, a fully fenced backyard, a large level front yard, and a two-car attached garage. The first floor features an inviting living room with a pellet stove, a dedicated dining room, a modern kitchen with stone countertops and newer appliances, a half bath with a laundry area, and a versatile bonus room ideal for a home office, guest space, or playroom. Upstairs are four spacious bedrooms and two full baths, including a primary suite with its own private bathroom. The finished basement provides flexible additional space for a media room, gym, recreation area, or workspace. Outside, a deck overlooks the private backyard, complete with a separate fenced garden area ready for planting. Additional highlights include a brand-new 265-gallon Granby 2-in-1 double-wall oil tank, an Aqua-Pure drink
USD 699,900
Montana Rd, Hopkinton, Home For Sale
View photo
House · for sale
USD 1,999,800
USD 418/sq.ft
Montana Rd, Hopkinton, Home For Sale
Whitinsville
· 4,779 sq.ft · 5 Bedrooms · 4 Baths · House
· Equipped kitchen · Cellar
Whitinsville · 4,779 sq.ft · 5 Bedrooms · 4 Baths · House · Equipped kitchen · Cellar
+Check out our newest 3D virtual floor plan plus a option for a two-story family room. With option to add on a grand primary suite or ADU at a later date to fit the budget!*Call for pricing! New construction in the heart of downtown! Bring your vision to life w this stunning, modern Colonial, to be built, featuring 4-5 beds, 3.5+ baths across ~4,800 sq. ft. of meticulously planned, customizable space. The versatile floor plan can be tailored to your preferred size and lifestyle, offering options for 1st-floor bedroom suite or a home/business office w separate entry, mudroom, a chef's dream kitchen w walk-in pantry, expansive family room and elegant dining room. Upstairs, 4 huge bedrooms w hardwood floors. Primary en suite w dual walk-ins. Options for finished basement w bed/ bath, perfect for entertainment and guests. Conceptual renderings allow you to visualize optional high-end finishes and flow of this dream home before construction even begins! Situated on flat and private 0.67-acr
USD 1,999,800
Thayer Pond Rd Unit,oxford, Condo For Sale
View photo
Condo · for sale
USD 237,900
USD 294/sq.ft
Thayer Pond Rd Unit,oxford, Condo For Sale
Whitinsville
· 807 sq.ft · 1 Bedroom · 1 Bath · Condo
· Patio · Deck · Swimming pool
Whitinsville · 807 sq.ft · 1 Bedroom · 1 Bath · Condo · Patio · Deck · Swimming pool
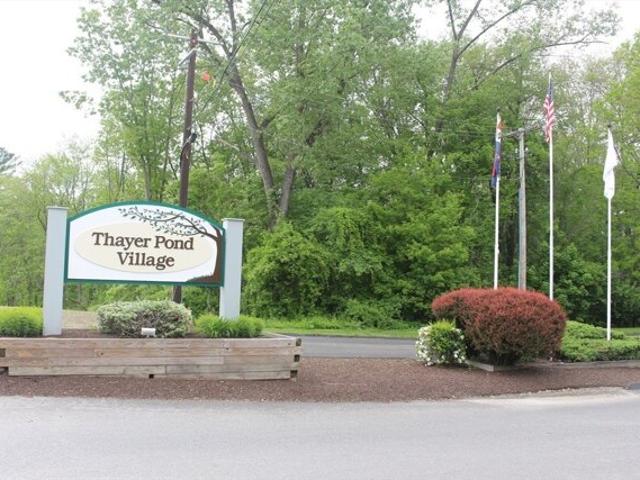
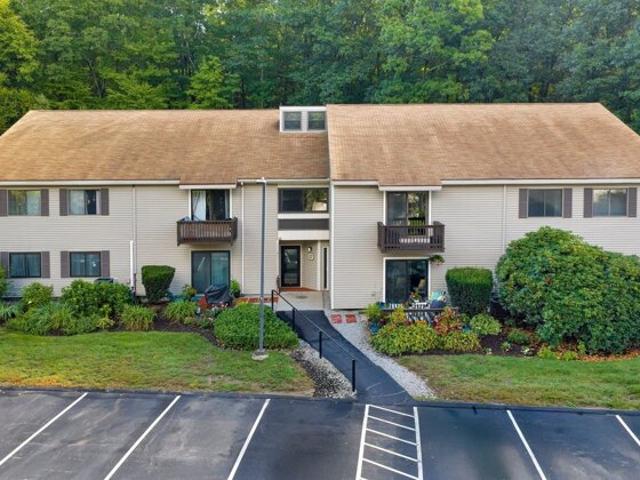
Enjoy this quiet country setting large single bedroom condominium on 2nd floor. (Totally Remodeled) Relax under the sky on your own back open deck. Stay cool during the summer in our large inground pool with beautiful patio area. Easy access to most major highways. This complex also features a basketball court and volleyball play area for the energetic. If you like well behaved 4 legged friends, we are animal friendly as well. Relax, enjoy and live life here at Thayer Pond Village
USD 237,900
Thayer Pond Dr Unit,oxford, Condo For Sale
View photo
Condo · for sale
USD 328,000
USD 274/sq.ft
Thayer Pond Dr Unit,oxford, Condo For Sale
Whitinsville
· 1,195 sq.ft · 3 Bedrooms · 2 Baths · Condo
· Swimming pool · Parking
Whitinsville · 1,195 sq.ft · 3 Bedrooms · 2 Baths · Condo · Swimming pool · Parking
Welcome to this well-located 3-bedroom, 1.5-bath end-unit condo in Oxford! Enjoy peaceful rear-facing views overlooking a wooded setting, offering a nice sense of privacy. The unit features convenient in-unit laundry, brand-new carpeting in the bedrooms, a deeded parking space, and plenty of additional guest parking. Residents can enjoy a variety of community amenities, including an inground pool, basketball court, and tennis court. Conveniently located just off Route 20 with easy access to the Mass Pike, I-290, and I-395, making commuting and everyday travel a breeze. A great opportunity for an owner occupant or investor looking for convenience, amenities, and a tranquil setting
USD 328,000
Teresa Rd, Hopkinton, Home For Sale
View photo
House · for sale
USD 799,900
USD 364/sq.ft
Teresa Rd, Hopkinton, Home For Sale
Whitinsville
· 2,196 sq.ft · 4 Bedrooms · 3 Baths · House
· Garden · Deck · Fireplace · Equipped kitchen · Parking
Whitinsville · 2,196 sq.ft · 4 Bedrooms · 3 Baths · House · Garden · Deck · Fireplace · Equipped kitchen · Parking
Rare opportunity for your buyers to be in Charlesview Estates. Hopkinton's most sought after neighborhood! 7 Room, 4 bedroom, 3 bath home with open floor plan situated on a beautifully landscaped level lot with stunning perennial gardens. The first floor includes hardwood floors throughout in the Living Room, stairs and 3 bedrooms with the Primary Bedroom having an updated bathroom. The oversized eat-in kitchen is light and bright with quartz countertops, built-ins and an island. Step out onto a beautiful deck perfect for relaxing and enjoying your private backyard with storage underneath. Updates include hot water tank and furnace Navien 2024. The Lower Level includes a front-to-back Family Room with a wood-burning fireplace and stunning built-in bookcases, a 4th bedroom, a full bath, laundry room, and interior access to the garage. Town water and town sewer in one of the best locations with close proximity to schools, downtown and hiking trails. Situated for easy access to trains, Ma
USD 799,900
Wilson St, Hopkinton, Home For Sale
View photo
House · for sale
USD 949,900
USD 318/sq.ft
New
Wilson St, Hopkinton, Home For Sale
Whitinsville
· 2,982 sq.ft · 3 Bedrooms · 4 Baths · House
· Office room · Gym · Equipped kitchen · Parking
Whitinsville · 2,982 sq.ft · 3 Bedrooms · 4 Baths · House · Office room · Gym · Equipped kitchen · Parking
Completely reimagined in 2026! Welcome to 11 Wilson Street, offering nearly 3,000 sq. ft. of beautifully finished living space on 2+ acres, just minutes from the heart of Hopkinton. This extensive renovation goes well beyond cosmetics with a new roof, siding, plumbing, electrical, mechanical systems and more, delivering the comfort and peace of mind of a newly updated home. Inside, enjoy a stunning new kitchen, spacious living and dining areas, flexible den/home office, and 3 bedrooms including a primary suite with private bath and walk-in closet. The expansive finished lower level with full bath is ideal for a family room, gym, media or guest space. Complete with 3.5 baths and a 2-car garage. Enjoy a rare combination of acreage, privacy and 2 minute proximity to Hopkinton Town Center and the historic Boston Marathon starting line, in one of Massachusetts most desirable communities
USD 949,900
Anthony Rd, Hopedale, Home For Sale
View photo
House · for sale
USD 600,000
USD 364/sq.ft
Anthony Rd, Hopedale, Home For Sale
Whitinsville
· 1,647 sq.ft · 3 Bedrooms · 2 Baths · House
· Garden · Deck · Fireplace · Equipped kitchen
Whitinsville · 1,647 sq.ft · 3 Bedrooms · 2 Baths · House · Garden · Deck · Fireplace · Equipped kitchen
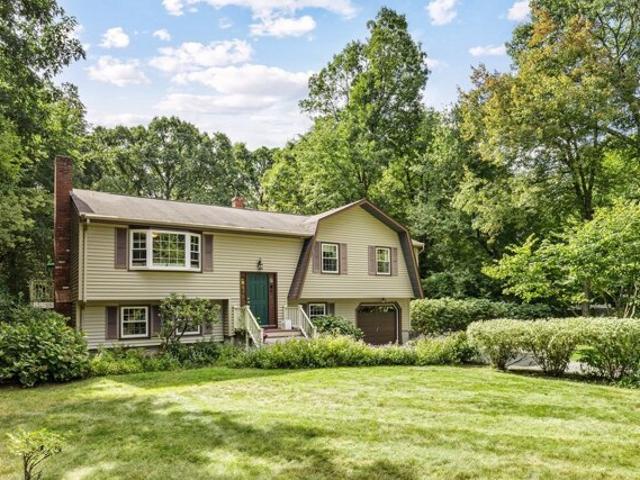
What a lovely place to call home! Beautifully maintained and filled with warmth and charm, this 3-bedroom, 1.5-bath Gambrel on Anthony Road is a home you'll love coming back to. Located in a wonderful neighborhood with just one road leading in, there's a welcoming sense of community and a peaceful setting to enjoy. Inside, the inviting family room features a fireplace and large bay window, perfect for gathering on a chilly evening or relaxing at the end of the day. The kitchen opens to the adjoining dining room, making it easy to enjoy everyday meals or gather with family and friends. Convenient first-floor laundry adds to the home's comfortable, practical layout. Upstairs there is the primary bedroom offering a walk-in closet, along with two additional good sized bedrooms and a full bath. Undoubtedly, one of the most special features of this home is the beautiful backyard! Step outside onto the deck and take in the peaceful surroundings. A lovely, level lawn bordered by woods creates
USD 600,000
Coughlin Rd Lot,oxford, Home For Sale
View photo
House · for sale
USD 649,900
USD 263/sq.ft
Coughlin Rd Lot,oxford, Home For Sale
Whitinsville
· 2,465 sq.ft · 3 Bedrooms · 3 Baths · House
Whitinsville · 2,465 sq.ft · 3 Bedrooms · 3 Baths · House
TO BE BUILT- You will love this fantastic design with open floor plan, grand 2 story foyer with catwalk and 2 story great room. 1st floor office, 3 bedrooms upstairs and playroom in the walk out. This plan has it all! This home is proposed and will be custom built so we can sit down and discuss options and pricing to create the perfect home for you!
USD 649,900
S Main St, Hopedale, Home For Sale
View photo
House · for sale
USD 274,900
USD 266/sq.ft
S Main St, Hopedale, Home For Sale
Whitinsville
· 1,033 sq.ft · 3 Bedrooms · 1 Bath · House
Whitinsville · 1,033 sq.ft · 3 Bedrooms · 1 Bath · House
Attention Contractors, Investors and Handy Buyers! Here's your opportunity to own a property in desirable Hopedale with 2 acres of land and endless possibilities! Whether you're looking to renovate, update, expand, or transform it into your next investment project, this property is full of potential.The home offers 3 bedrooms and 1 full bathroom, providing a great starting point for someone with vision and the desire to make it their own. Convenient commuter location, close to shopping, and a new park coming soon! Bring your ideas and imagination! This property is likely not eligible for conventional financing. Cash or rehab financing. Don't miss this opportunity to create something special in Hopedale!
USD 274,900
Fitch Ave Unit,hopkinton, Home For Sale
View photo
House · for sale
USD 2,549,000
USD 558/sq.ft
Fitch Ave Unit,hopkinton, Home For Sale
Whitinsville
· 4,564 sq.ft · 4 Bedrooms · 5 Baths · House
· Equipped kitchen
Whitinsville · 4,564 sq.ft · 4 Bedrooms · 5 Baths · House · Equipped kitchen
Welcome to this exceptional, move-in-ready New Construction Toll Brothers home in the Newbury Glen Community! Showcasing the highly desirable Williamstown Modern Farmhouse design. This beautifully appointed two-story home offers 4 bedrooms and 5 bathrooms, thoughtfully designed with luxury, comfort, and effortless living in mind. The open-concept layout creates an inviting flow between the spacious living areas and stunning gourmet kitchen, featuring upgraded appliances and ample space for both everyday living and entertaining. Numerous high-end upgrades and refined finishes throughout add to the home's elevated appeal. From its sophisticated design to its exceptional functionality, this home offers the best of modern living and is ready to welcome you home
USD 2,549,000
Thayer Pond Dr Unit,oxford, Condo For Sale
View photo
Condo · for sale
USD 239,900
USD 282/sq.ft
New
Thayer Pond Dr Unit,oxford, Condo For Sale
Whitinsville
· 850 sq.ft · 1 Bedroom · 1 Bath · Condo
· Equipped kitchen · Air conditioning
Whitinsville · 850 sq.ft · 1 Bedroom · 1 Bath · Condo · Equipped kitchen · Air conditioning
FHA and VA Approved Complex*Adorable, Easy Living with Room to Make It Yours with New Windows*If you've been looking for a home that keeps life simple without giving up the things that matter, this second-floor condo at Thayer Pond Village is worth a look.The one-bedroom, one-full-bath layout gives you more flexibility than you might expect. The 17' x 18' living room is big enough to do more than just hold a sofa and TV. Create a comfortable living space and still have room for a desk, a play area, reading nook, dining space, or whatever fits your life.The kitchen opens naturally to the living area, with a pantry for the storage you actually need. And the 15' x 12.5' newly carpeted bedroom gives you options, too. There's plenty of room for a queen-size bed and bedroom furniture, or go with a king and let the walk-in closet handle the rest of your storage needs.Both windows were recently replaced and come with a *transferable 15-year warranty*, while the A/C was recently serviced for ad
USD 239,900
Southbridge Rd, Oxford, Home For Sale
View photo
House · for sale
USD 530,000
USD 248/sq.ft
Southbridge Rd, Oxford, Home For Sale
Whitinsville
· 2,131 sq.ft · 4 Bedrooms · 2 Baths · House
· Garden · Office room · Deck · Equipped kitchen · Parking
Whitinsville · 2,131 sq.ft · 4 Bedrooms · 2 Baths · House · Garden · Office room · Deck · Equipped kitchen · Parking
Completely gut renovated and move-in ready! This beautifully updated 4-bedroom Cape offers the perfect combination of modern finishes, flexible living space, and exceptional commuter convenience. Nearly every detail has been thoughtfully updated, including a brand-new kitchen, two beautifully renovated bathrooms with tiled showers, new flooring, fresh paint, updated plumbing and electrical, and a new heating system. The fully finished walkout lower level adds incredible versatility, featuring a spacious living area, full bathroom, bonus room with potential for a guest bedroom or home office, and laundry hookups. Outside, enjoy over half an acre of yard space, a spacious rear deck, and a detached two-car garage. Ideally situated along Route 20, this property offers convenient access to major commuter routes, with I-290, I-395, the Mass Pike, and connections to I-84 all within easy reach. With the major improvements already completed, all that's left to do is move in and enjoy. A rare op
USD 530,000
Wescott Dr, Hopkinton, Home For Sale
View photo
House · for sale
USD 3,350,000
USD 348/sq.ft
Wescott Dr, Hopkinton, Home For Sale
Whitinsville
· 9,601 sq.ft · 5 Bedrooms · 7 Baths · House
· Garden · Sauna · Swimming pool · Balcony · Fireplace · Equipped kitchen · Parking · Cellar
Whitinsville · 9,601 sq.ft · 5 Bedrooms · 7 Baths · House · Garden · Sauna · Swimming pool · Balcony · Fireplace · Equipped kitchen · Parking · Cellar
Call on how you can save 1.5% interest on this home with special lender financing offering 6.25% interest rate on 15/1 ARM for 30 year loan! Experience unparalleled architectural grandeur in this majestic Cranberry Cove residence w deeded access to Lake Whitehall. Hallmark-built home showcases intricate craftsmanship, blending European refinement, grand-scale entertaining and everyday comfort. Transport yourself to Italy in the Tuscan gourmet kitchen, host in the tasting room and wine cellar, enjoy billiards, or relax in the award-winning media room and library. Retreat to a palatial primary suite w fireplace, balcony views and Roman spa-inspired bath. Five additional luxurious en suites. Guests/in-laws enjoy a bedroom en suite w kitchen, family room and sauna. Outdoor sanctuary features kitchen, heated saltwater pool, hot tub, surrounded by elegant gardens. Modern luxuries include radiant floors, smart systems, 4-car heated garage and EV charger. Near top Hopkinton schools as well as
USD 3,350,000
Merriam District, Oxford, Home For Sale
View photo
House · for sale
USD 374,700
USD 435/sq.ft
Merriam District, Oxford, Home For Sale
Whitinsville
· 861 sq.ft · 2 Bedrooms · 1 Bath · House
· Deck · Equipped kitchen
Whitinsville · 861 sq.ft · 2 Bedrooms · 1 Bath · House · Deck · Equipped kitchen
Welcome to 9 Merriam District, a beautifully renovated 2-bedroom, 1-bathroom home nestled in a peaceful, wooded setting in Oxford! Offering the perfect blend of modern updates and natural surroundings, this move-in-ready home is sure to impress. Step inside to discover a stunning updated kitchen, a tastefully renovated bathroom, and brand-new luxury vinyl plank flooring throughout. Enjoy your morning coffee or unwind after a long day on the beautiful new deck, overlooking the tranquil surroundings. Whether you're looking for your first home, downsizing, or simply seeking a quiet retreat, this property offers comfort, charm, and low-maintenance living. Oxford offers convenient access to local shopping, restaurants, golf courses, and outdoor recreation, including Buffumville Lake and Hodges Village Dam. With easy access to I-395, Route 20, and the Massachusetts Turnpike, commuting to Worcester and surrounding communities is convenient. Enjoy the peace and quiet of a wooded retreat withou
USD 374,700
Laurelwood Dr Unit,hopedale, Condo For Sale
View photo
Condo · for sale
USD 459,900
USD 197/sq.ft
Laurelwood Dr Unit,hopedale, Condo For Sale
Whitinsville
· 2,325 sq.ft · 3 Bedrooms · 3 Baths · Condo
· Office room · Parking · Deck · Equipped kitchen
Whitinsville · 2,325 sq.ft · 3 Bedrooms · 3 Baths · Condo · Office room · Parking · Deck · Equipped kitchen
Enjoy carefree condominium living in this One Owner exceptional 2-3 bedroom, 2 full and 1 half bath home offering over 2,300 sq. ft. of beautifully designed living space and a 2 Car Garage in the desirable Laurelwood Community. Step inside to an inviting open-concept floor plan where the kitchen, dining area, and living room flow seamlessly together, creating the perfect setting for both everyday living and entertaining. The well-appointed kitchen features a stainless steel refrigerator and dishwasher, granite countertops, abundant cabinetry, and a bright eat-in area. Just off the living room you'll find a versatile den offering the perfect space for a home office, reading room, playroom, or media area. A slider opens to an updated composite deck overlooking a private backyard-an ideal spot for morning coffee, outdoor dining, or relaxing at the end of the day. The second floor features two spacious primary bedroom suites, each with its own private full bathroom, providing exceptional c
USD 459,900
Dana Park, Hopedale, Home For Sale
View photo
House · for sale
USD 650,000
USD 312/sq.ft
Dana Park, Hopedale, Home For Sale
Whitinsville
· 2,077 sq.ft · 3 Bedrooms · 2 Baths · House
· Fireplace · Equipped kitchen · Parking · Air conditioning
Whitinsville · 2,077 sq.ft · 3 Bedrooms · 2 Baths · House · Fireplace · Equipped kitchen · Parking · Air conditioning
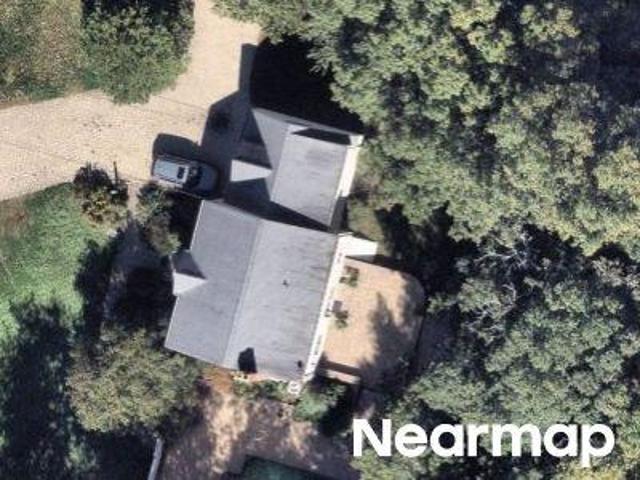
EXTENSIVELY RENOVATED 3-bedroom, 2-full-bath RANCH offering a substantial list of recent improvements inside and out. Updates include a new roof, siding, gutters, windows, central air, lighting, fixtures, appliances, hardwood and vinyl flooring, and spray foam insulation. The completely remodeled kitchen features soft-close cabinetry, quartz countertops, stainless appliances, abundant pull-outs and storage, and a fresh, modern design. Both full baths have been beautifully renovated with quartz, tile, and updated fixtures. The living room is highlighted by a shiplap feature wall and masonry fireplace. The primary bedroom features double closets, while two additional spacious bedrooms offer ample closet space. The former screened porch has been transformed into a conditioned sunroom with refurbished original solid-wood French doors, adding valuable year-round living space. The finished walkout lower level offers additional flexible space, a full bath, and direct egress to both the garage
USD 650,000
S Main St, Hopedale, Home For Sale
View photo
House · for sale
USD 969,000
USD 353/sq.ft
S Main St, Hopedale, Home For Sale
Whitinsville
· 2,745 sq.ft · 4 Bedrooms · 3 Baths · House
· Patio · Office room · Fireplace · Equipped kitchen
Whitinsville · 2,745 sq.ft · 4 Bedrooms · 3 Baths · House · Patio · Office room · Fireplace · Equipped kitchen
This Completely remodeled Colonial has above average features and Pride of Ownership by a well known Builder. Beautiful Hopedale is the location for this set back Pristine Colonial. gorgeous hardwood flooring throughout. Open layout featuring main home 3-4 bedrooms, first level if needed. Tastefully complete with Gourmet kitchen, Oversized island. Large dining room with custom built ins and sliders to a beautiful patio area. Large family room is compliments with one of two memorizing fireplaces that colorfully glow and produce comfort. Additional sitting room open to office can e used a fourth bedroom or additional living space. First floor laundry and luxury bathroom. Second level includes three bedrooms, skylite Master and full bath. Pristine grounds. Hopedale's First ADU 690 sq (Included in listing)
USD 969,000
Mount Auburn St, Hopkinton, Home For Sale
View photo
House · for sale
USD 989,900
USD 405/sq.ft
Mount Auburn St, Hopkinton, Home For Sale
Whitinsville
· 2,443 sq.ft · 4 Bedrooms · 4 Baths · House
· Garden · Office room · Deck · Fireplace · Equipped kitchen
Whitinsville · 2,443 sq.ft · 4 Bedrooms · 4 Baths · House · Garden · Office room · Deck · Fireplace · Equipped kitchen
OWNER FINANCING AVAILABLE to qualified buyers for this completely renovated home in downtown Hopkinton. Enjoy the outstanding school system and community activities. Walk to the farmers' market, the starting line of the Boston Marathon and quaint shops and restaurants. Easy distance to schools, highways, commuter rail and state parks. With 2446 sq. feet of beautifully finished living space, this stunning home includes 4 spacious bedrooms and 3.5 bathrooms with an abundance of natural light. The main level, with hardwood flooring throughout, features an expansive open concept layout which includes a kitchen with custom cabinets, a prep island, quartz countertops and high-end stainless-steel appliances, a dining area and a living room with an electric fireplace. On this main level you will also find a designated home office, a large mudroom, a half bath, a spacious deck overlooking an expansive back yard, and one of two primary suites- perfect for guests or multi-generational families. E
USD 989,900
Joseph Rd, Hopkinton, Home For Sale
View photo
House · for sale
USD 999,899
USD 430/sq.ft
Joseph Rd, Hopkinton, Home For Sale
Whitinsville
· 2,325 sq.ft · 4 Bedrooms · 3 Baths · House
· Office room · Fireplace · Equipped kitchen · Parking · Swimming pool · Cellar
Whitinsville · 2,325 sq.ft · 4 Bedrooms · 3 Baths · House · Office room · Fireplace · Equipped kitchen · Parking · Swimming pool · Cellar
Charlesview Estates 4 bed, 2.5 bath Northeast-facing Colonial situated on a private 3/4-acre lot in a cul de sac in a highly beloved neighborhood and close to top ranked schools! The newly renovated eat-in kitchen is the heart of the home with white cabinetry, gas cooking, granite counters, new floors and 2 pantries that open to vaulted family room with wood beams and masonry fireplace with wood stove insert. Gorgeous dining and living rooms offer potential for home office or 1st floor bedroom option with adjacent bath. Retreat upstairs to 4 bedrooms with 4-year-old carpet and 2 updated baths. The primary suite features its own private updated bath with newer shower w glass door, dual sink granite top vanity with new fixtures and walk-in closet. Three more bedrooms with updated bath with leathered granite counters and new hardware. Basement ready to be finished and great for storage. Two-car garage with 10-year-old custom garage doors. You are going to love the 18x 33 ft. heated pool w
USD 999,899
Connelly Hill Rd, Hopkinton, Home For Sale
View photo
House · for sale
USD 1,895,000
USD 354/sq.ft
Connelly Hill Rd, Hopkinton, Home For Sale
Whitinsville
· 5,339 sq.ft · 4 Bedrooms · 4 Baths · House
· Office room · Deck · Equipped kitchen
Whitinsville · 5,339 sq.ft · 4 Bedrooms · 4 Baths · House · Office room · Deck · Equipped kitchen
Rare offering in Connelly Hill Estates! Built by 20th Century Homes, this majestic, East facing 4+ bedroom, 3.5-bath, 5349 sq.ft. colonial rests on a lush, landscaped acre, blending timeless craftsmanship with luxurious updates and exceptional spaces for entertaining. A grand two-story entry with built-in bookcases and transom windows sets an elegant tone. On one side, transom-topped French doors reveal a spacious, sun-filled office with custom built-ins and tray ceiling. On the other, gracious formal living and dining rooms showcase exquisite inlaid hardwood floors and millwork. The stunning chef's kitchen invites culinary creativity with stainless appliances, 5-burner gas cooking vented outdoors, double ovens, new refrigerator and dishwasher, and pantry. A newer Azek deck beckons for al fresco grilling, while the expansive vaulted family room offers a beautiful wall of built-ins and inviting place to gather. Retreat to the completely renovated primary suite, where soft cove lighting,
USD 1,895,000
Paul Revere Path Unit,hopkinton, Condo For Sale
View photo
Condo · for sale
USD 664,999
USD 328/sq.ft
Paul Revere Path Unit,hopkinton, Condo For Sale
Whitinsville
· 2,024 sq.ft · 2 Bedrooms · 3 Baths · Condo
· Office room · Gym · Fireplace · Equipped kitchen
Whitinsville · 2,024 sq.ft · 2 Bedrooms · 3 Baths · Condo · Office room · Gym · Fireplace · Equipped kitchen
Sophisticated, sun-filled and designed for effortless living in Stagecoach Heights! This exceptional 2+ BR, 2.5 BA townhome combines upscale finishes, flexible living space and modern comfort in a beautifully maintained home that feels like new. A dramatic 2-story foyer with elegant, curved staircase opens to a a chef-inspired kitchen with gas cooking, abundant cabinetry, pantry and breakfast island, flowing seamlessly into the dining and family rooms with gas fireplace. The luxurious primary suite is a true retreat featuring soaring ceilings, striking 2-sided fireplace, vaulted sitting area and 3 closets. Spa-inspired bath offers a soaking tub, vanity and separate shower. Generous sized 2nd bedroom features high ceilings and private bath, while a sun-filled loft w/skylight is ideal for a home office or creative artist space. Versatile LL offers endless possibilities for a guest suite, gym, 2nd office, rec or media or playroom. Recent updates include new 2025 heating and cooling system
USD 664,999
Ennis Rd, Oxford, Home For Sale
View photo
House · for sale
USD 739,900
USD 315/sq.ft
Ennis Rd, Oxford, Home For Sale
Whitinsville
· 2,347 sq.ft · 4 Bedrooms · 3 Baths · House
· Office room · Equipped kitchen · Cellar
Whitinsville · 2,347 sq.ft · 4 Bedrooms · 3 Baths · House · Office room · Equipped kitchen · Cellar
Welcome to The Neighborhood! This large Colonial has been been cared for by the same family since constructed and the pride in ownership shows through and through. This 4 bedroom 3 bath home on 2 acres of land is vacant and ready for the next owner to love as much as this family did for years. Come see the privacy this lot offers and the space this home provides. A beautiful mudroom with storage leads to you into the main level with living, dining and family room spaces with hardwoods throughout. Great office space or den open to the large kitchen which features a double wall oven and warming drawer, wine fridge, granite countertops, countertop range with kettle faucet all along with tons of cabinet space. Huge 3 season room is 35x16 with windows all around! Basement space is finished for additional square footage, laundry room with storage cabinets. 4 generous size upstairs bedrooms including the master bedroom measuring 20x13 with master closet and bath. All the living space you and
USD 739,900

Get email alerts

Don't miss out: be the first to know about new properties

The alert was correctly created

On subscribing you accept the conditions of use and the privacy policy
Alert
Receive new ads in your inbox
Save this search
Receive alerts for new listings

We'll send you an email when we have new properties for: "Properties for sale in Whitinsville"

The alert was correctly created

New Village, Whitinsville Northbridge town Worcester County Massachusetts
Blackstone town, Worcester County Massachusetts
Get email alerts and be the first to see new listings
Required field
On subscribing I accept the terms of the privacy policy
Perfect! You'll soon start receiving new listings via email
Alert
Receive an email when we have new ads for Properties for sale in Whitinsville
Save this search
Filters

Bedrooms

Size (sq.ft)

sq.ft
sq.ft

Price

USD
USD

Property type

Bathrooms

Clear all filters
Receive notifications when new entries are published.