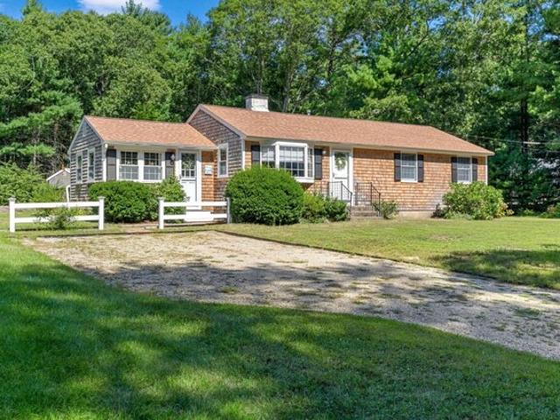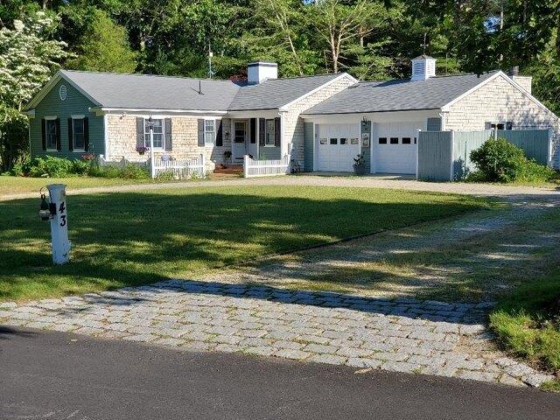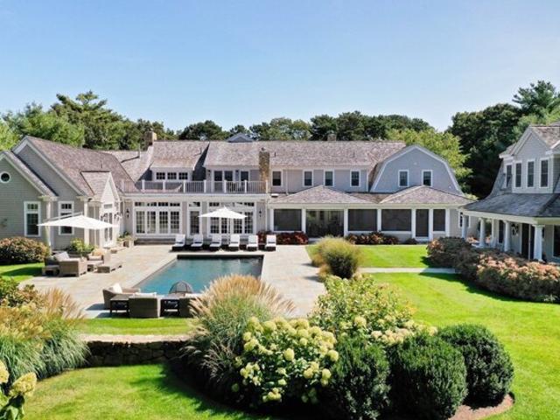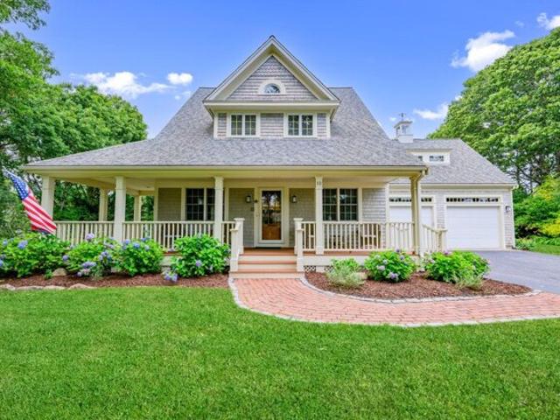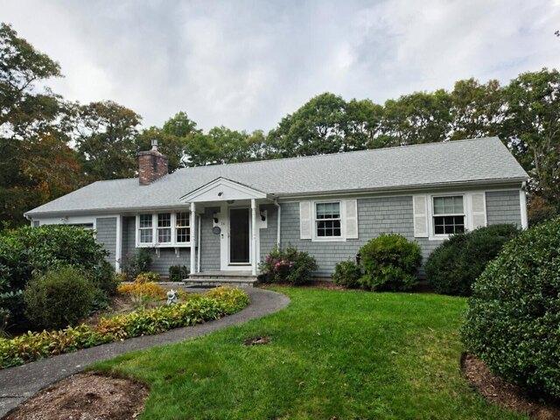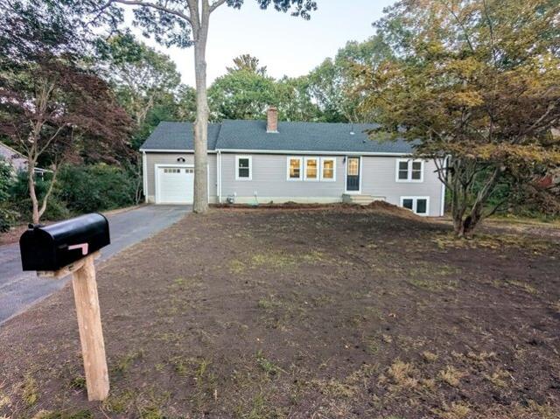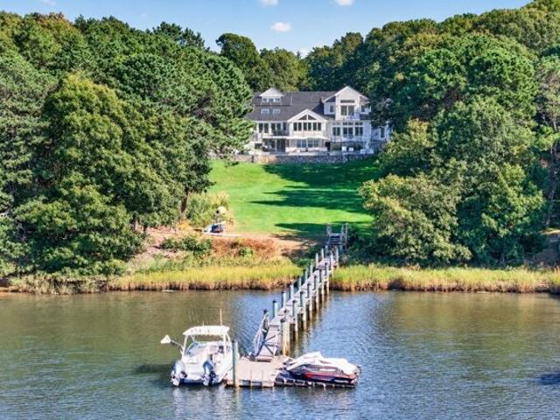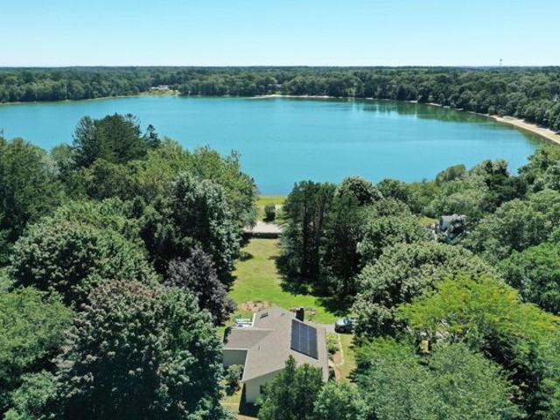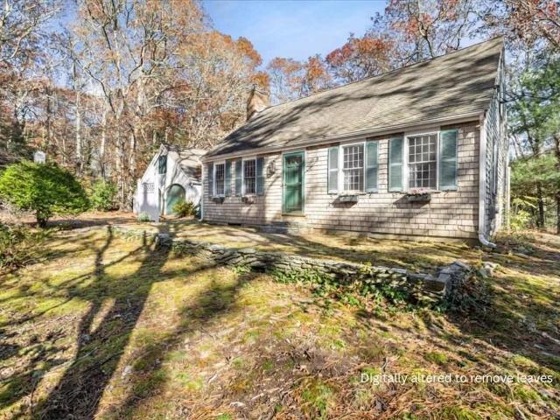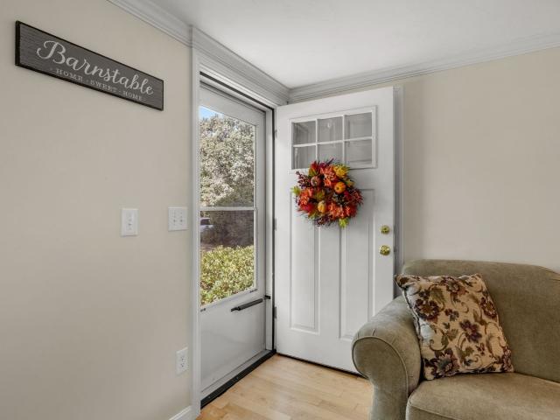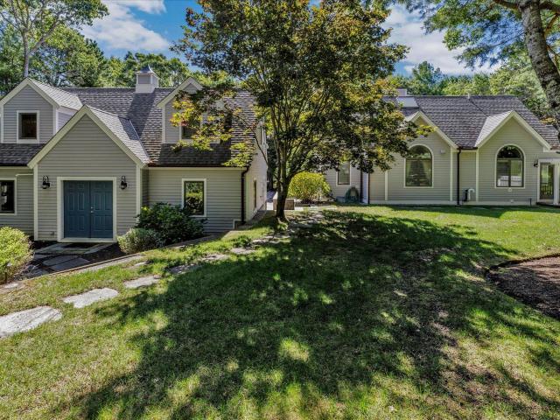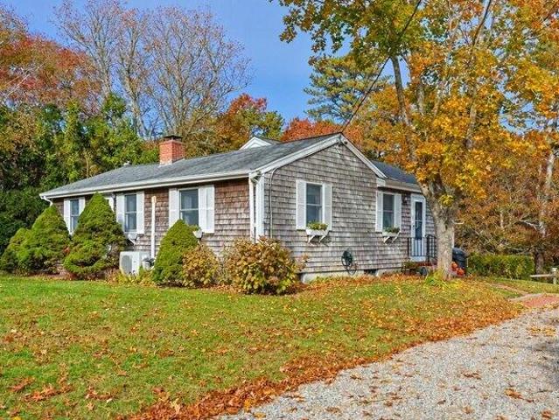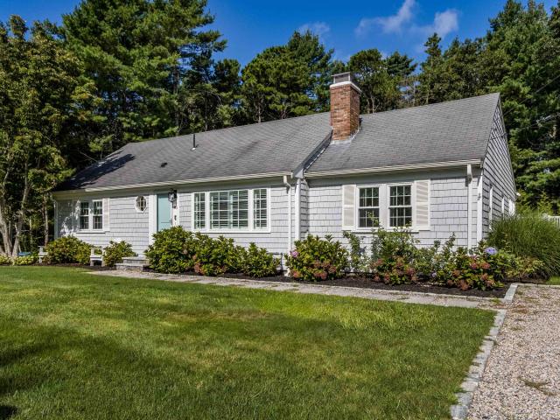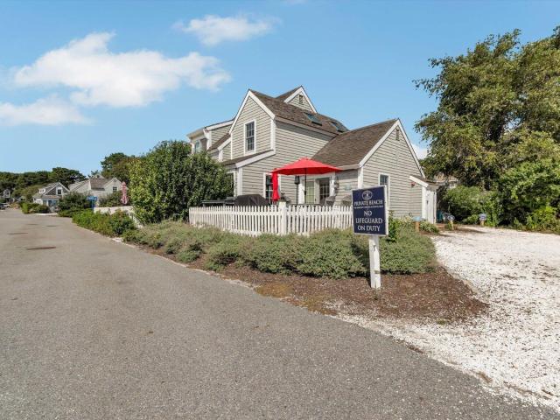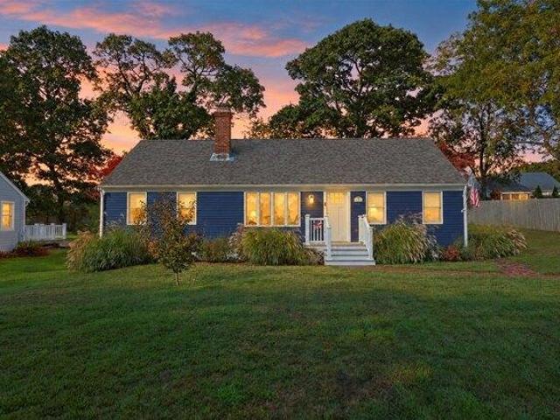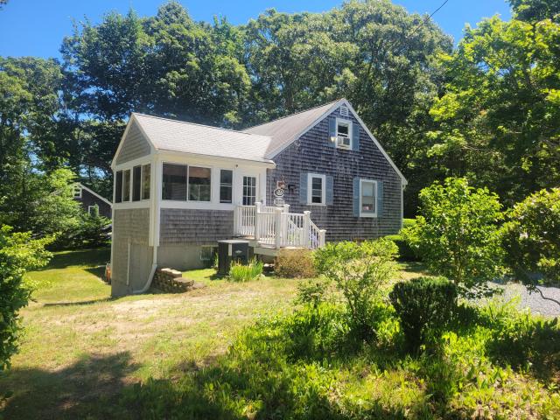
501 properties for sale in Wianno

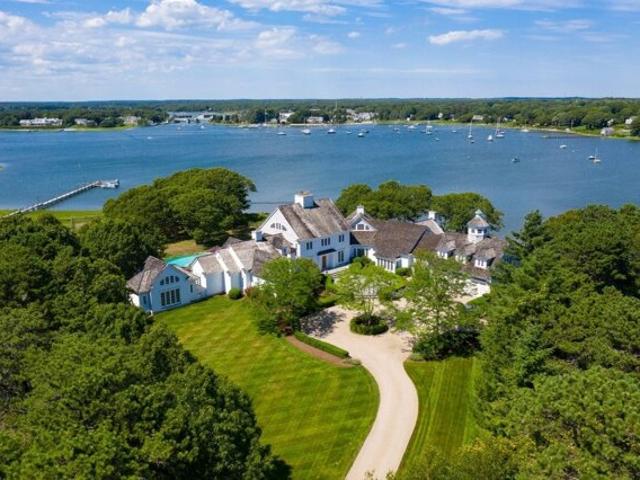
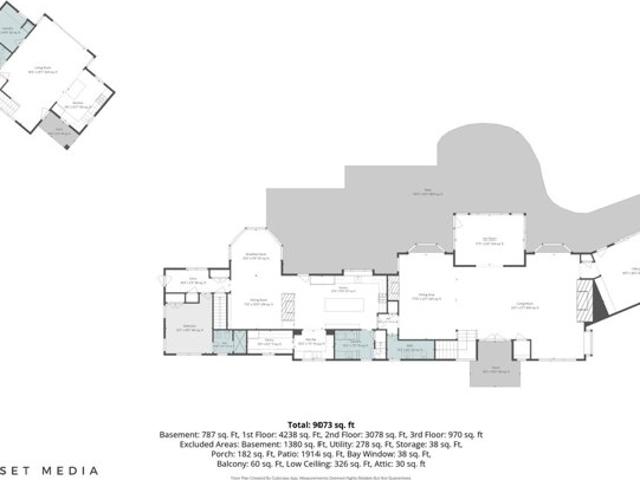
Bayberry Way, Osterville, Home For Sale
View photo
House · for sale
USD 16,500,000
USD 1,883/sq.ft
Bayberry Way, Osterville, Home For Sale
Wianno
· 8,762 sq.ft · 8 Bedrooms · 10 Baths · House
· Equipped kitchen
Wianno · 8,762 sq.ft · 8 Bedrooms · 10 Baths · House · Equipped kitchen
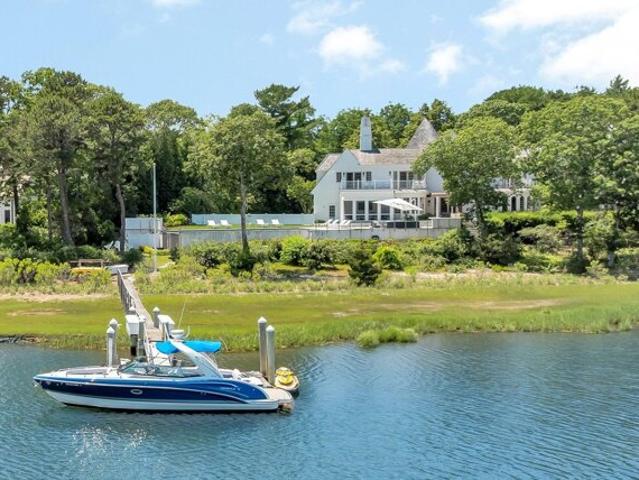
Set along the soothing waters of West Bay, this exceptional waterfront estate, with approx. 400' of waterfront, captures magnificent western exposure, offering ever-changing views of boats navigating to and from the harbor and spectacular evening sunsets dancing across the water. This 'Wianno Head' area is one of the most coveted areas of Osterville with large, private estate settings. This property also benefits from protected conservation 'Land Trust' land directly across from its gated entrance to the property. The main residence encompasses warm, luxurious living spaces, distinguished by extensive custom millwork, custom stone, tile and brick work, and refined architectural details throughout. The gourmet kitchen and butler's pantry are designed to delight, while the grand living room and adjoining dining room provide an elegant setting for entertaining. A sunroom overlooks the water, while the inviting family room and adjacent dining area create comfortable spaces for everyday liv
USD 16,500,000
b Main St, Barnstable, Home For Sale
View photo
House · for sale
USD 650,000
USD 317/sq.ft
b Main St, Barnstable, Home For Sale
Wianno
· 2,045 sq.ft · 5 Bedrooms · 2 Baths · House
· Garden
Wianno · 2,045 sq.ft · 5 Bedrooms · 2 Baths · House · Garden
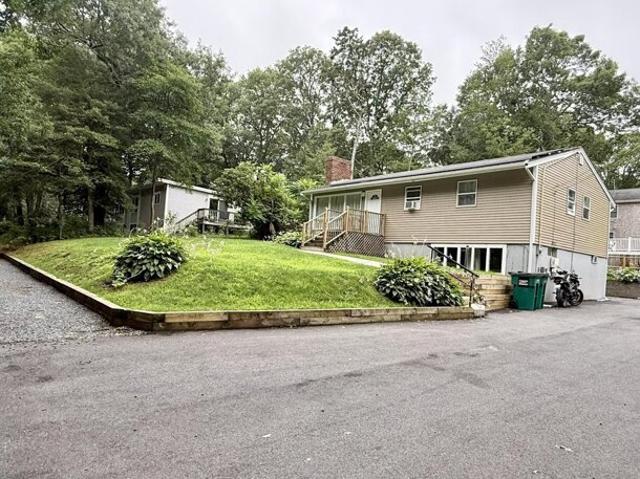
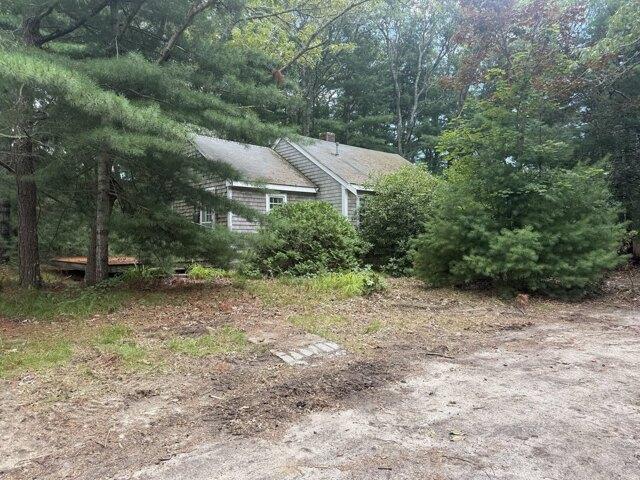
Updated - Relisted - Yard has been cleared of debris and is ready for viewing. AMAZING Opportunity for a DEVELOPER or visionary homeowner in the seaside village of Cotuit. Cotuit Village is known for its ambience and proximity to Ropes, Loop and other beaches, and an atmosphere of serenity. This lot is set off Main Street in Cotuit but would be accessed from Wings Lane, other access potential as well via Right of Way This unique property contains TWO PRE-EXISTING HOMES which likely would be razed for a re-building. Please research zoning bylaws. A large wooded lot with possibilities galore. Please view attached field card ! Information displayed is combined from field card for two properties. Please email questions. Thank you. PLEASE USE ENTRY FROM WINGS LANE ( GPS 30 WINGS LANE)
USD 650,000
Poponessett Rd, Cotuit, Home For Sale
View photo
House · for sale
USD 722,000
USD 588/sq.ft
Poponessett Rd, Cotuit, Home For Sale
Wianno
· 1,227 sq.ft · 3 Bedrooms · 2 Baths · House
· Equipped kitchen · Air conditioning
Wianno · 1,227 sq.ft · 3 Bedrooms · 2 Baths · House · Equipped kitchen · Air conditioning
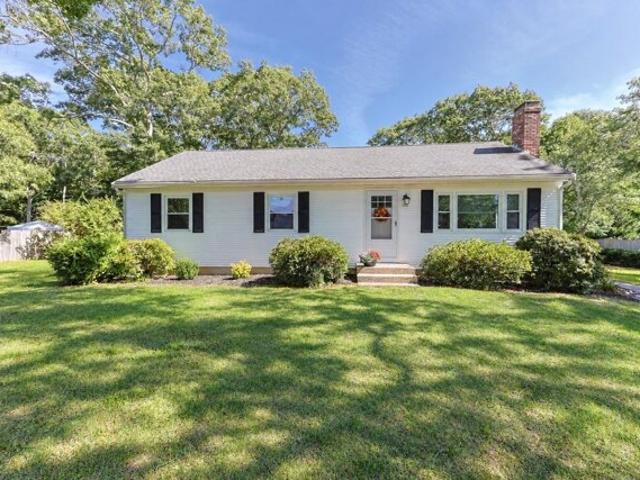
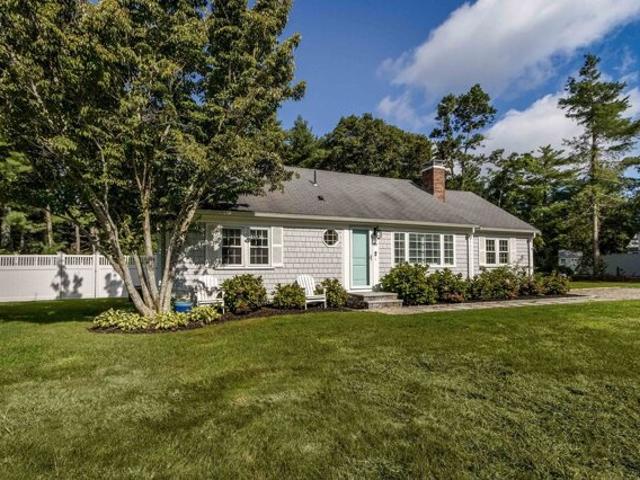
Quintessential Cotuit living awaits at 248 Poponessett Road! Nestled in a beautiful neighborhood just off historic Main Street, this charming 3-bedroom, 1.5-bath ranch offers the perfect blend of Cape Cod character, modern updates, and an unbeatable village location. Enjoy a completely remodeled kitchen (2024), central air, furnace and ductwork (2020), new roof (2018), upgraded septic system (2006), and numerous additional improvements. Whether you're looking for a year-round residence, weekend getaway, or the perfect Cape vacation home, this property puts the best of Cotuit right outside your door. Spend summer days at nearby beaches, grab groceries and local favorites at Cotuit Fresh Market, play a round at the Cotuit Highground Golf Course, or head to the Kettle Ho for dinner and drinks. When evening rolls around, stroll over to Lowell Park and catch the Cotuit Kettleers under the lights for a classic Cape Cod summer night. Beaches, dining, shopping, golf, baseball, and the charm of
USD 722,000
Poponessett Rd, Barnstable, Home For Sale
View photo
House · for sale
USD 3,487,300
USD 811/sq.ft
Poponessett Rd, Barnstable, Home For Sale
Wianno
· 4,295 sq.ft · 5 Bedrooms · 4 Baths · House
· Garden · Deck · Equipped kitchen · Air conditioning · Cellar
Wianno · 4,295 sq.ft · 5 Bedrooms · 4 Baths · House · Garden · Deck · Equipped kitchen · Air conditioning · Cellar
Secluded '1648 Cotuit', is truly a historic place, where time seems to almost stand still. Where memories, extended family and important things of life are savored. Sheltered from heavily traveled avenues, this a 1949 style home, was built with salvaged aged oak, prior to three major contemporary expansions. The newest walkout 'finished basement' expansion of about 2,000 Sqft brings this home to now: over 4,300 Sq ft. of total modern living space. It now features 5 Bedrooms, 3 full baths, a half bath, central A/C and every convenience expected today. This estate size property retains its wide-plank pine floors and fireside nooks for reading and is not included in the Historic District's restrictions. The updated Kitchen features a Natural Gas cooktop, convection oven, quartz counter, custom maple cabinets and 1949 style storage. Three, private, sleeping/full bath recent 'suites' now span two floors. The new large fifth bedroom walkout has French doors opening to a private deck and yard
USD 3,487,300
Grand Island Dr, Barnstable, Home For Sale
View photo
House · for sale
USD 7,250,000
USD 628/sq.ft
Grand Island Dr, Barnstable, Home For Sale
Wianno
· 11,539 sq.ft · 7 Bedrooms · 10 Baths · House
· Equipped kitchen · Swimming pool
Wianno · 11,539 sq.ft · 7 Bedrooms · 10 Baths · House · Equipped kitchen · Swimming pool
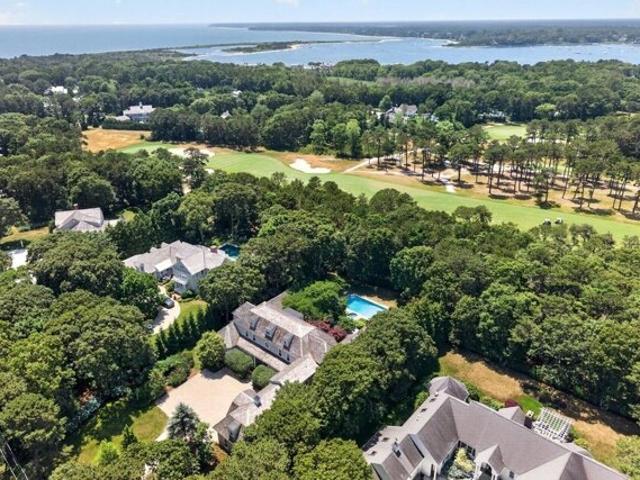
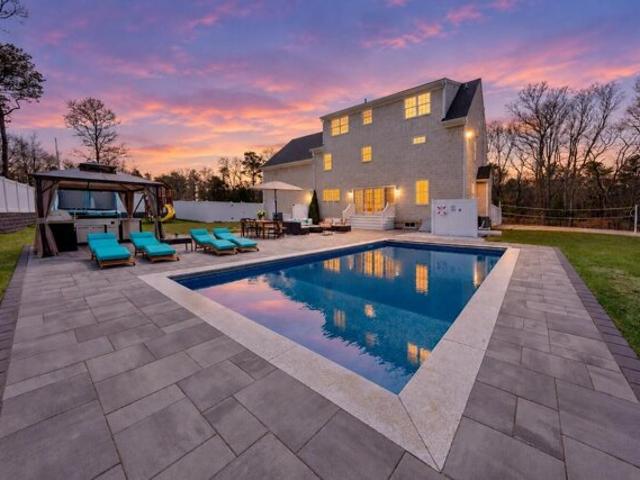
Privately sited within the prestigious Oyster Harbors golf enclave, this extraordinary estate is a masterclass in architectural sophistication and resort-style living. Encompassing a 10,000-square-foot main residence, a stunning two-bedroom guest house, and a spa-inspired pool area, the property offers a rare blend of timeless elegance and contemporary luxury. A gracious covered front porch welcomes you into a dramatic foyer, setting the tone for the refined interiors that follow. The main living spaces unfold in a thoughtfully designed layout that flows from formal living and family rooms to an elegant dining area with each space inviting connection, comfort, and celebration. At the heart of the home, the chef's kitchen is both striking and functional, anchored by dual oversized islands clad in premium granite, and accompanied by a fireside sitting room that beckons lingering conversation. Adjacent, the spectacular sunroom redefines indoor-outdoor living with a custom crafted bar and
USD 7,250,000
Abbey Gate Rd, Cotuit, Home For Sale
View photo
House · for sale
USD 1,495,000
USD 426/sq.ft
Abbey Gate Rd, Cotuit, Home For Sale
Wianno
· 3,509 sq.ft · 4 Bedrooms · 4 Baths · House
· Patio · Fireplace · Equipped kitchen · Parking · Air conditioning
Wianno · 3,509 sq.ft · 4 Bedrooms · 4 Baths · House · Patio · Fireplace · Equipped kitchen · Parking · Air conditioning
Classic Cape charm meets modern luxury in this meticulously maintained 4-bedroom home. Step inside to a sunlit, open living space where gleaming oak floors lead you through a seamless layout. The state-of-the-art kitchen is a chef's dream, featuring a sprawling quartz island, a deep farmhouse sink, and a stylish tile backsplash. Whether you're hosting in the dining room or relaxing by one of the fireplaces, the craftsmanship is evident at every turn. The thoughtful design includes a coveted first-floor primary suite, while the upper level provides an abundance of sleeping space. Downstairs, the walkout lower level offers a premier entertainment room complete with a fireplace, custom built-ins, and a full bath. Outside, the lifestyle continues with a wraparound front porch and a private rear patio set against professional landscaping and stone walls. Modern comforts abound, including central AC, a security system, integrated sound, irrigation, an outdoor shower, and a 2-car garage. Perf
USD 1,495,000
Garrison Ln, Barnstable, Home For Sale
View photo
House · for sale
USD 8,995,000
USD 950/sq.ft
Garrison Ln, Barnstable, Home For Sale
Wianno
· 9,461 sq.ft · 6 Bedrooms · 8 Baths · House
· Fireplace · Equipped kitchen · Swimming pool
Wianno · 9,461 sq.ft · 6 Bedrooms · 8 Baths · House · Fireplace · Equipped kitchen · Swimming pool
Presiding over West Bay, this extraordinary waterfront estate spans 2.35 pristine acres with breathtaking views in an unrivaled location. A park-like driveway winds through manicured grounds with sculpted boxwood hedges and vibrant hydrangeas, creating a sense of privacy and grandeur as you approach the residence. A private dock provides immediate access to West Bay and Nantucket Sound, while the waterside swimming pool and pool house create a resort-like atmosphere. Inside, the residence showcases fine architectural millwork, soaring ceilings, limestone flooring, and six fireplaces across its gracious living spaces. The intuitive layout centers around an impressive main living room where French doors trace the water side of the home, allowing natural light to pour inside while framing panoramic views. Cooking and daily living center around the gourmet kitchen, which features a custom wood center island with seating, professional-grade appliances, and natural stone countertops. Excepti
USD 8,995,000
Oyster Way, Osterville, Home For Sale
View photo
House · for sale
USD 4,045,500
USD 815/sq.ft
Oyster Way, Osterville, Home For Sale
Wianno
· 4,962 sq.ft · 4 Bedrooms · 4 Baths · House
· Patio · Garden · Office room · Gym · Equipped kitchen · Cellar
Wianno · 4,962 sq.ft · 4 Bedrooms · 4 Baths · House · Patio · Garden · Office room · Gym · Equipped kitchen · Cellar
Tucked within the gated enclave of Oyster Harbors, 93 Oyster Way blends timeless coastal elegance with modern luxury. Designed for both everyday living and entertaining, the home offers sun-filled interiors with vaulted ceilings and rich hardwood floors. Formal living and dining rooms provide inviting gathering spaces with serene backyard views. At the heart of the home, the chef's kitchen features custom wood cabinetry, granite countertops, a large center island, and premium Wolf and Sub-Zero appliances. An adjacent breakfast nook enhances the kitchen's functionality, with direct access to the family room and screened porch for seamless indoor-outdoor living. The primary suite offers a private retreat with dual walk-in closets, patio access, and a spa-like bath with soaking tub and walk-in shower. Additional bedrooms, en-suite baths, and a home office add flexibility. A finished lower level includes a gym, office, wine cellar, and ample storage. Outdoors, a brick patio and stone wall
USD 4,045,500
Gooseberry Ln, Barnstable, Home For Sale
View photo
House · for sale
USD 625,000
USD 542/sq.ft
New
Gooseberry Ln, Barnstable, Home For Sale
Wianno
· 1,152 sq.ft · 3 Bedrooms · 2 Baths · House
· Equipped kitchen
Wianno · 1,152 sq.ft · 3 Bedrooms · 2 Baths · House · Equipped kitchen
Enjoy deeded beach rights to a private Shubael's Pond with this three-bedroom home featuring a new kitchen and hardwood floors. The first floor offers a bedroom and full bathroom, while two additional bedrooms and a convenient half bath are located upstairs. Bring your personal touches and make this home your own
USD 625,000
Pine View Dr, Barnstable, Home For Sale
View photo
House · for sale
USD 650,000
USD 405/sq.ft
Pine View Dr, Barnstable, Home For Sale
Wianno
· 1,604 sq.ft · 3 Bedrooms · 2 Baths · House
· Patio
Wianno · 1,604 sq.ft · 3 Bedrooms · 2 Baths · House · Patio
Looking for a home in a Cotuit neighborhood? Check out this charming 3-bedroom, 2-bath ranch offers comfortable one-level living with thoughtful updates throughout. The renovated bathrooms and stainless-steel appliances provide a modern touch, while the spacious floor plan is designed for everyday living and entertaining. The large family room serves as the heart of the home, featuring ample space to gather with family and friends with direct access to the outdoor living area. Step outside to the patio or relax near the firepit -perfect for summer evenings, outdoor dining, and year-round enjoyment. Conveniently located near Cotuit's shops, village amenities, and just a short drive to the beach. Located just of Rt 28 with easy access to Mashpee or Hyannis and all that Cape Cod has to offer. This home is ready to welcome its next owners
USD 650,000
Prudence Ln, Cotuit, Home For Sale
View photo
House · for sale
USD 663,000
USD 581/sq.ft
Prudence Ln, Cotuit, Home For Sale
Wianno
· 1,141 sq.ft · 3 Bedrooms · 2 Baths · House
· Deck · Fireplace · Parking · Air conditioning · Cellar
Wianno · 1,141 sq.ft · 3 Bedrooms · 2 Baths · House · Deck · Fireplace · Parking · Air conditioning · Cellar
Discover the charm of Cotuit living in this inviting three-bedroom ranch, where comfortable one-level living meets the beauty of a generous, level half-acre property. A cozy gas fireplace and central air provide comfort throughout the seasons. Step outside to a spacious rear deck, perfect for outdoor dining, entertaining, or simply relaxing. Two sheds offer additional storage, while an attached garage and full basement provide everyday convenience and flexibility. Enjoy all that Cotuit has to offer, from beautiful beaches and scenic ponds to local restaurants, art galleries, and the beloved Cotuit Kettleers. A wonderful opportunity to embrace the Cape Cod lifestyle and make this home your own
USD 663,000
Mariner Cir, Barnstable, Home For Sale
View photo
House · for sale
USD 699,900
USD 637/sq.ft
Mariner Cir, Barnstable, Home For Sale
Wianno
· 1,098 sq.ft · 3 Bedrooms · 2 Baths · House
· Parking · Equipped kitchen · Cellar
Wianno · 1,098 sq.ft · 3 Bedrooms · 2 Baths · House · Parking · Equipped kitchen · Cellar
Turnkey ready. New Roof, Siding, Windows, Paint and Flooring. Truly a Cotuit charmer, spacious 3 bedroom ranch with oversized one car garage on nicely wooded flat lot. Wonderful entertaining home with open kitchen, living and dining. Bedrooms are separated for great age in place living. Lower walkout basement is great for a future ADU if desired. Fabulous curb appeal
USD 699,900
Baxters Neck Rd, Barnstable, Home For Sale
View photo
House · for sale
USD 6,950,000
USD 703/sq.ft
New
Baxters Neck Rd, Barnstable, Home For Sale
Wianno
· 9,881 sq.ft · 6 Bedrooms · 8 Baths · House
· Patio · Office room · Swimming pool · Deck · Fireplace · Equipped kitchen · Parking
Wianno · 9,881 sq.ft · 6 Bedrooms · 8 Baths · House · Patio · Office room · Swimming pool · Deck · Fireplace · Equipped kitchen · Parking
Set within the coveted Baxters Neck enclave, this exceptional waterfront estate home has been reimagined by architects and leading designers, with a thoughtful floorplan suited to both family living and grand entertaining. A dramatic two-story living room with a double-sided gas fireplace flows into a beautifully appointed chef's kitchen and an expansive breakfast room with seating for 20. Walls of glass open to a private outdoor retreat featuring a heated pool, hot tub, stone patios, lush lawns and sweeping water views. A private dock on Prince Cove provides direct boating access to North Bay and Nantucket Sound beyond. Additional amenities include a luxury game room with access to outdoor decks, a media room, bunk room, indoor pool, spacious bedrooms, a dedicated home office and a three-car garage. This exceptional property is a pleasure to show, by appointment only
USD 6,950,000
And Willimantic Dr, Marstons Mills, Home For Sale
View photo
House · for sale
USD 799,900
USD 538/sq.ft
New
And Willimantic Dr, Marstons Mills, Home For Sale
Wianno
· 1,485 sq.ft · 3 Bedrooms · 1 Bath · House
· Garden · Deck · Cellar
Wianno · 1,485 sq.ft · 3 Bedrooms · 1 Bath · House · Garden · Deck · Cellar
Charming 3-bedroom, 1-bath home on.47 acres overlooking Shubael Pond is being sold with AN ADDITIONAL.43-ACRE BUILDABLE LOT! Welcome to 126 and 130 Willimantic Drive, where beautiful water views and deeded pond rights offer the perfect Cape Cod setting. Per the town a 3 bedroom, 1850sf primary residence is permitted on the additional lot. So much opportunity! The dining room and bright sunroom both enjoy lovely pond views, while a large deck overlooks the spacious backyard surrounded by mature trees. Enjoy access to Shubael Pond for swimming, fishing and boating, with a gated path to the pond and boat ramp access. A full basement and storage shed provide additional space. Recent improvements include a 2026 electrical panel, 2025 oil tank and water heater, and 2024 roof. The property also features solar and a passing Title V septic system. Conveniently located near golf and walking trails, this special property combines water views, pond rights and generous outdoor space
USD 799,900
Starlight Dr, Barnstable, Home For Sale
View photo
House · for sale
USD 599,000
USD 366/sq.ft
New
Starlight Dr, Barnstable, Home For Sale
Wianno
· 1,636 sq.ft · 3 Bedrooms · 2 Baths · House
· Patio · Garden · Deck · Fireplace · Equipped kitchen
Wianno · 1,636 sq.ft · 3 Bedrooms · 2 Baths · House · Patio · Garden · Deck · Fireplace · Equipped kitchen
A fireplace for cool evenings, a deck for sunny afternoons, a large private backyard for gatherings, and a lovely ranch to create your home. Easy one-floor living on a dead-end street. This well-kept ranch offers three bedrooms, one and a half baths, a comfortable living room with hardwood floors and a fireplace. The updated kitchen opens to the dining area and deck, making it easy to move between indoor and outdoor spaces. A partially finished lower level provides additional room for a home office, exercise area, playroom, or casual entertaining space. Outside, the deck and patio overlook a level backyard with room to garden or simply enjoy the outdoors. Many updates were completed in 2012, including the kitchen, baths, flooring, heating system, and lower level. Convenient to shopping, beaches, dining and the highway. Taxes may vary with use. All buyers and buyer agents must verify all within
USD 599,000
Acadia Dr, Marstons Mills, Home For Sale
View photo
House · for sale
USD 997,500
USD 435/sq.ft
Acadia Dr, Marstons Mills, Home For Sale
Wianno
· 2,293 sq.ft · 4 Bedrooms · 3 Baths · House
· Garden · Office room · Parking · Deck · Equipped kitchen · Air conditioning · Cellar
Wianno · 2,293 sq.ft · 4 Bedrooms · 3 Baths · House · Garden · Office room · Parking · Deck · Equipped kitchen · Air conditioning · Cellar
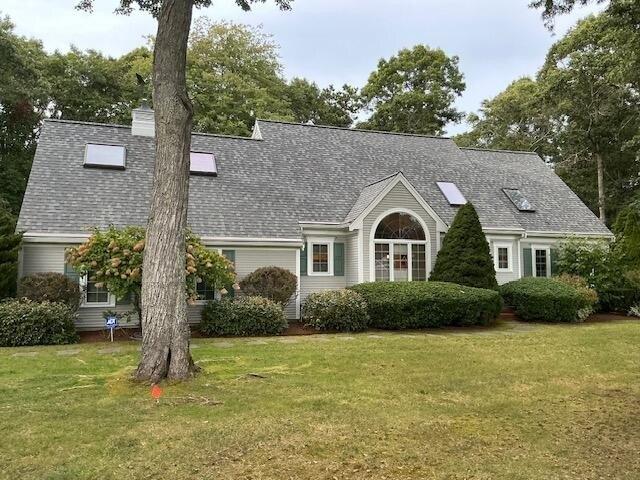
Spacious contemporary Cape style built by Bayside Construction Co. Impressive foyer with soaring ceilings. Large first level primary suite with recent tiled full shower bath and walk in closet. Brilliant kitchen with granite countertops and pantry. Hardwood floors in kitchen, 2 story dining and living room. Comfortable den offers gas FP and access to sunroom leading to entertainment size deck. Convenient first level laundry area and powder room. Second level offers 3 bedrooms and recent full bathroom with tile walk in shower. Lots of closets and storage areas. Large room over garage has 2 sky lites, perfect home office. Plenty of storage with 2 car garage and full basement. Recent Amana 4 ton central air conditioning system, wall to wall carpeting and whole house generator. Very private acre with level rear yard. Sought after location with manicured homes on acre sites. Quiet dead end street. Short ride to lovely Cotuit Village and beaches. Convenient to shopping and Mashpee Commons. I
USD 997,500
Pineleigh Path, Barnstable, Home For Sale
View photo
House · for sale
USD 5,950,000
USD 681/sq.ft
Pineleigh Path, Barnstable, Home For Sale
Wianno
· 8,730 sq.ft · 5 Bedrooms · 6 Baths · House
· Patio · Garden · Equipped kitchen · Swimming pool
Wianno · 8,730 sq.ft · 5 Bedrooms · 6 Baths · House · Patio · Garden · Equipped kitchen · Swimming pool
Overlooking the golf course within the coveted gated community of Oyster Harbors, this exceptional residence combines timeless design with modern comforts in a beautifully crafted coastal setting. The home is defined by generous proportions, abundant natural light, and refined architectural detail throughout. The kitchen is tailored for both everyday living and entertaining, offering high-end appliances, expansive stone countertops, and a custom mahogany butler's pantry that provides additional prep and serving space. A secluded primary suite enjoys its own dedicated wing on the first floor, complete with a luxurious bathroom, two walk-in closets, and French doors that open to a private patio overlooking the swimming pool and gardens. Outdoor amenities take full advantage of the serene setting, with covered porches and a Gunite pool with limestone surround, all positioned to capture views of the 14th fairway. Ownership includes deeded beach access and passenger dock rights
USD 5,950,000
Falling Leaf Ln, Osterville, Home For Sale
View photo
House · for sale
USD 990,000
USD 469/sq.ft
Falling Leaf Ln, Osterville, Home For Sale
Wianno
· 2,110 sq.ft · 3 Bedrooms · 3 Baths · House
· Garden · Deck · Parking · Swimming pool · Cellar
Wianno · 2,110 sq.ft · 3 Bedrooms · 3 Baths · House · Garden · Deck · Parking · Swimming pool · Cellar
Exceptional 3-BR Family/Vacation Home in Osterville: Nestled in a well-maintained neighborhood in the desirable village of Osterville. This spacious and inviting 2116 sf 3 BR home would be an ideal primary residence or your Cape Cod getaway retreat. Beautiful hardwood floors throughout the main floor. Upstairs-2 spacious guest bedrooms and a loft/study room. This home features an impressive primary suite with a walk-in closet and ample storage. The backyard highlights a large deck perfect for outdoor living and entertaining. An attached 2 car (heated) garage. An unfinished basement with great ceiling height for excellent flexibility or future expansion. Nature lovers will appreciate the exceptional location. At the end of the cul-de-sac you're at The Skunknett River Wildlife Sanctuary. Explore 147 acres with marked trails, vernal pools and local wildlife right at your doorstep. Conveniently located 1.8 mi to the village, 3.2 mi to Dowses Beach.03 to Cape Cod Academy. This home comes co
USD 990,000
Huckleberry Ln, Marstons Mills, Home For Sale
View photo
House · for sale
USD 619,000
USD 553/sq.ft
Huckleberry Ln, Marstons Mills, Home For Sale
Wianno
· 1,119 sq.ft · 3 Bedrooms · 3 Baths · House
· Deck · Fireplace · Cellar
Wianno · 1,119 sq.ft · 3 Bedrooms · 3 Baths · House · Deck · Fireplace · Cellar
Welcome to this beautifully updated 3-bedroom, 3-bath ranch nestled in a quiet neighborhood with deeded beach rights to Shubael Pond-just a 2-minute walk away. Whether you're looking for a year-round residence, a relaxing Cape Cod vacation home, or an investment property with excellent rental potential, this home offers exceptional value. Inside, you'll find many upgrades throughout, an inviting open floor plan, a cozy fireplace that creates the perfect gathering space, convenient first-floor laundry, and a walkout basement. Step outside onto the spacious deck, perfect for entertaining, outdoor dining, or simply relaxing while enjoying the peaceful setting. Spend your days swimming, kayaking, fishing, or unwinding at Shubael Pond, just a short stroll from your front door. Conveniently located near Cape Cod's beaches, golf, shopping, restaurants, and local attractions, this home lets you enjoy the Cape Cod lifestyle without paying a fortune. New septic will be installed prior to closing
USD 619,000
Oyster Way, Barnstable, Home For Sale
View photo
House · for sale
USD 8,800,000
USD 1,231/sq.ft
Oyster Way, Barnstable, Home For Sale
Wianno
· 7,147 sq.ft · 5 Bedrooms · 5 Baths · House
· Fireplace · Swimming pool
Wianno · 7,147 sq.ft · 5 Bedrooms · 5 Baths · House · Fireplace · Swimming pool
Set behind the gates of Oyster Harbors, Cape Cod's most exclusive private golf and waterfront community, this extraordinary waterfront estate offers an exceptional blend of architectural elegance, privacy, and coastal luxury. Perfectly sited on 1.65 acres along the water's edge, the property enjoys sweeping water views, a deep-water dock, an in-ground pool, and meticulously landscaped grounds designed for both grand entertaining and quiet moments of retreat. Inspired by the timeless character of a European country estate, the residence encompasses 7,157 square feet of thoughtfully designed living space where sophisticated craftsmanship meets effortless comfort. A dramatic foyer introduces the home's remarkable interior, opening to an impressive great room with soaring vaulted ceilings, architectural columns, a custom fireplace, and expansive walls of glass that frame the ever-changing waterfront. Designed for both everyday living and elegant entertaining, the sun-filled dining room cap
USD 8,800,000
Mooring Dr, Barnstable, Home For Sale
View photo
House · for sale
USD 715,000
USD 503/sq.ft
Mooring Dr, Barnstable, Home For Sale
Wianno
· 1,421 sq.ft · 2 Bedrooms · 2 Baths · House
· Patio · Garden · Deck · Fireplace · Equipped kitchen
Wianno · 1,421 sq.ft · 2 Bedrooms · 2 Baths · House · Patio · Garden · Deck · Fireplace · Equipped kitchen
This beautiful home is sited in desirable Cotuit village. The property is professionally landscape including irrigation, new composite fence, deck, patio and outdoor shower. The interior features a living room with fireplace and picture window, a large kitchen with breakfast nook and 4 season sun room / dining room with a cathedral ceiling, skylight and sliders to a private back yard. Close to beaches, Mashpee Commons private and public golf course makes this perfect for primary or second home. Please note that the field card shows this is a 2 bedroom, however the owners have been using as a 3 bedroom
USD 715,000
Harlow Rd, Sandwich, Home For Sale
View photo
House · for sale
USD 1,900,000
USD 449/sq.ft
New
Harlow Rd, Sandwich, Home For Sale
Wianno
· 4,230 sq.ft · 5 Bedrooms · 4 Baths · House
· Office room · Gym · Fireplace · Equipped kitchen · Parking · Air conditioning · Swimming pool
Wianno · 4,230 sq.ft · 5 Bedrooms · 4 Baths · House · Office room · Gym · Fireplace · Equipped kitchen · Parking · Air conditioning · Swimming pool
Some homes are built to shelter a life, others inspire you to live it fully. Welcome to a place where craftsmanship meets the joy of gathering. Sunny days unfold by the heated saltwater pool, laughter carries across the beach volleyball court, and evenings linger longer around the fire pit beneath the stars. Enjoy an expansive outdoor kitchen, shower and bath, and a playground area as loved ones are invited to gather in resort-style luxury. Set on 2.2 acres, originally designed as the builder's own custom home, you'll find trail access into conservation land from this beautifully renovated 5-bedroom, 3.5-bath Colonial offering over 4,200 sq. ft 9-foot first-floor ceilings, central air, a 2-car garage and a luxurious primary suite. Sun-filled interiors offer inviting spaces to gather with an open floor plan, connecting a chef's kitchen, living room w/ gas fireplace, formal dining and office. Spacious family room and guest bedrooms, gym and laundry room complete this offering. With beach
USD 1,900,000
72 Deer Hollow Rd
View photo
House · for sale
USD 729,000
USD 431/sq.ft
72 Deer Hollow Rd
Wianno
· 1,690 sq.ft · 4 Bedrooms · 2 Baths · House
· Fireplace · Parking
Wianno · 1,690 sq.ft · 4 Bedrooms · 2 Baths · House · Fireplace · Parking
Discover the potential of this classic four-bedroom, two-bath Cape in the established Long Pond Farms neighborhood of Marstons Mills. Set on a level, wooded 0.86-acre lot, this property offers wonderful privacy and natural surroundings. Inside, the traditional floor plan features warm pine flooring and a cozy brick fireplace with a pellet stove insert, ready for your personal vision and updates. The convenient first-floor primary bedroom offers direct access to a three-quarter bath, which also opens to the main hallway for guests. Downstairs, a partially finished lower level provides extra recreation space and includes a circa 1909 antique Brunswick billiards table that conveys with the sale. A two-car attached garage adds easy parking and storage. Residents also enjoy optional association access to the Long Pond beach, as well as close proximity to local conservation trails and Marstons Mills amenities. Don't miss this opportunity to make a classic Cape Cod home your own. Property is
USD 729,000
124 Starlight Drive
View photo
House · for sale
Request Details
124 Starlight Drive
Wianno
· 1,636 sq.ft · 3 Bedrooms · 1 Bath · House
· Patio · Garden · Deck · Fireplace · Equipped kitchen
Wianno · 1,636 sq.ft · 3 Bedrooms · 1 Bath · House · Patio · Garden · Deck · Fireplace · Equipped kitchen
A fireplace for cool evenings, a deck for sunny afternoons, a large private backyard for gatherings, and a lovely ranch to create your home. Easy one-floor living on a dead-end street. This well-kept ranch offers three bedrooms, one and a half baths, a comfortable living room with hardwood floors and a fireplace. The updated kitchen opens to the dining area and deck, making it easy to move between indoor and outdoor spaces. A partially finished lower level provides additional room for a home office, exercise area, playroom, or casual entertaining space. Outside, the deck and patio overlook a level backyard with room to garden or simply enjoy the outdoors. Many updates were completed in 2012, including the kitchen, baths, flooring, heating system, and lower level. Convenient to shopping, beaches, dining and the highway. Taxes may vary with use. All buyers and buyer agents must verify all within
Request Details
100 The Paddock Circle
View photo
House · for sale
USD 2,295,000
USD 347/sq.ft
100 The Paddock Circle
Wianno
· 6,598 sq.ft · 4 Bedrooms · 5 Baths · House
· Swimming pool · Equipped kitchen · Parking · Air conditioning
Wianno · 6,598 sq.ft · 4 Bedrooms · 5 Baths · House · Swimming pool · Equipped kitchen · Parking · Air conditioning
A truly exceptional estate offering unparalleled luxury and resort-style living. This custom-built, 3-bedroom home boasts a captivating open-concept floor plan highlighted by soaring vaulted ceilings, gleaming hardwood floors, creating a bright and expansive atmosphere. The exquisite primary suite offers a private sanctuary on the 1st level as well as 2 other large, carpeted bedrooms both with ensuite bath. Beyond the main house, discover a 3-car garage with a private, fully appointed guest suite above, ideal for visitors or extended family. Step outside to your personal oasis, featuring a heated in-ground pool and bubbling hot tub, all nestled within a meticulously landscaped. 7-acre lot adorned with charming stone walls and mature planting for extra privacy. A separate pool house provides ultimate convenience, complete with a kitchenette, full bath, laundry & AC. For the avid golfer or entertainer, the lower level reveals a professional 9-hole putt-putt course offering endless enjoym
USD 2,295,000
2 bedroom, Marstons Mills MA 02648 106556038
View photo
House · for sale
USD 569,000
USD 328/sq.ft
New
2 bedroom, Marstons Mills MA 02648 106556038
Wianno
· 1,733 sq.ft · 2 Bedrooms · 2 Baths · House
· Patio · Garden · Equipped kitchen
Wianno · 1,733 sq.ft · 2 Bedrooms · 2 Baths · House · Patio · Garden · Equipped kitchen
Fall in love with this well-maintained Marstons Mills ranch offering 1,741 sq. ft. of finished living space on a beautifully landscaped.47-acre lot. Blending timeless charm with thoughtful updates, this home is conveniently located near ocean beaches, shopping, and conservation land. The main level features hardwood and laminate flooring, a comfortable living room, versatile bonus room, and a cozy wood-burning stove with a brick accent wall. The kitchen offers vintage appeal with cream cabinetry and stainless steel appliances, while the adjacent dining area is perfect for everyday living. A first-floor laundry room provides added convenience and storage. Two bedrooms offer comfortable accommodations, while the finished walkout lower level with a full bath provides flexible space for guests, a home office, or hobbies. Outside, enjoy mature plantings, perennial gardens, a partially fenced yard, and a 12' x 12' patio. A stone-lined pond with a gentle waterfall creates a tranquil setting.
USD 569,000
86 Mooring Drive
View photo
House · for sale
USD 715,000
USD 503/sq.ft
86 Mooring Drive
Wianno
· 1,421 sq.ft · 3 Bedrooms · 1 Bath · House
· Patio · Garden · Deck · Fireplace · Equipped kitchen
Wianno · 1,421 sq.ft · 3 Bedrooms · 1 Bath · House · Patio · Garden · Deck · Fireplace · Equipped kitchen
This beautiful home is sited in desirable Cotuit village. The property is professionally landscape including irrigation, new composite fence, deck, patio and outdoor shower. The interior features a living room with fireplace and picture window, a large kitchen with breakfast nook and 4 season sun room / dining room with a cathedral ceiling, skylight and sliders to a private back yard. Close to beaches, Mashpee Commons private & public golf coures makes this perfect for primary or second home. Please note that the field card shows this is a 2 bedroom, however the owners have been using as a 3 bedroom
USD 715,000
2 Cliffside Lane UNIT 2
View photo
Condo · for sale
USD 829,000
USD 1,132/sq.ft
2 Cliffside Lane UNIT 2
Wianno
· 732 sq.ft · 2 Bedrooms · 2 Baths · Condo
· Patio · Equipped kitchen
Wianno · 732 sq.ft · 2 Bedrooms · 2 Baths · Condo · Patio · Equipped kitchen
Welcome to Maushop Village at New Seabury. This updated Nantucket style cottage townhouse has everything to make your seaside cape retreat perfection. Whether it's the over-sized brick patio where you can relax with a drink or good book or grille dinner for the family while you gaze upon Nantucket Sound or head down to the beach as the beach path is right outside your door or go inside to enjoy the newly installed mini splits if you need to cool down after a beautiful day at the beach. This property has 2 bedrooms and 2 full baths, updated kitchen and the property will be offered fully furnished with all its cape coastal decor. All that is missing is you. If that wasn't enough, you can enjoy the Popponesset Marketplace and the Popponesset Inn which are just down the road
USD 829,000
2 bedroom, Barnstable MA 02601 106433065
View photo
House · for sale
USD 649,999
USD 569/sq.ft
2 bedroom, Barnstable MA 02601 106433065
Wianno
· 1,141 sq.ft · 2 Bedrooms · 1 Bath · House
· Air conditioning · Cellar
Wianno · 1,141 sq.ft · 2 Bedrooms · 1 Bath · House · Air conditioning · Cellar
Location, location, location! This adorable 2-bedroom, 1-bath home with a versatile bonus room is nestled in one of West Hyannisport's most sought-after neighborhoods, just a short peaceful walk to the Seaside Park Association beach! Whether you're looking for a year-round residence, summer getaway, or coastal retreat Air BandB, this charming property has so much to offer! The bonus room provides wonderful flexibility as a home office, guest space, or potential 3rd bedroom. Major improvements within the past five years include A new roof, whole house automatic generator, HVAC system with central AC, water heater, new appliances, Azek front entrance, and exterior paint. Enjoy the charm of coastal Cape Cod living with the added peace of mind of so many significant upgrades already completed. The attic space and comfortable partial basement provide valuable extra storage for this charming ranch as well as 2 outbuildings one equipped with water and electricity offering endless possibilitie
USD 649,999
177 Bayview Circle
View photo
House · for sale
USD 799,900
USD 381/sq.ft
177 Bayview Circle
Wianno
· 2,099 sq.ft · 3 Bedrooms · 2 Baths · House
· Garden · Equipped kitchen
Wianno · 2,099 sq.ft · 3 Bedrooms · 2 Baths · House · Garden · Equipped kitchen
Wow what a rare opportunity to purchase an AFFORDABLE turnkey Quintessential Year-Round Cape within. 5 mile of Osterville Village and 1 mile to Dowes Beach. The size of the house can be deceiving from the front elevation. Here are the details of the. 2100 sqft of living space. Main level of. 1150 sqft includes a primary suite, guest bedroom, 2 full baths, living room, E/I kitchen and sun porch. 2nd floor has a. 300 sqft bedroom or playroom perfect for kids visiting during the summer. The walk out lower level has. 650 sqft of finished space easily upgraded with heat for year-round use. The space is perfect for a separate seasonal rental or visitors to have separate living space which includes a kitchenette, 1/2 bath, outdoor shower, bunk bed room, family room with queen bed and day bed. This lower level is very comfortable with full sized windows and a slider sleeps 5 with easy access through the slider to the flat back yard and enclosed outside shower. The lot is. 4 acres and has plent
USD 799,900

Get email alerts

Don't miss out: be the first to know about new properties

The alert was correctly created

On subscribing you accept the conditions of use and the privacy policy
Alert
Receive new ads in your inbox
Save this search
Receive alerts for new listings

We'll send you an email when we have new properties for: "Properties for sale in Wianno"

The alert was correctly created

Santuit
Oyster Harbors
Get email alerts and be the first to see new listings
Required field
On subscribing I accept the terms of the privacy policy
Perfect! You'll soon start receiving new listings via email
Alert
Receive an email when we have new ads for Properties for sale in Wianno
Save this search
Filters

Bedrooms

Size (sq.ft)

sq.ft
sq.ft

Price

USD
USD

Property type

Bathrooms

Clear all filters
Receive notifications when new entries are published.