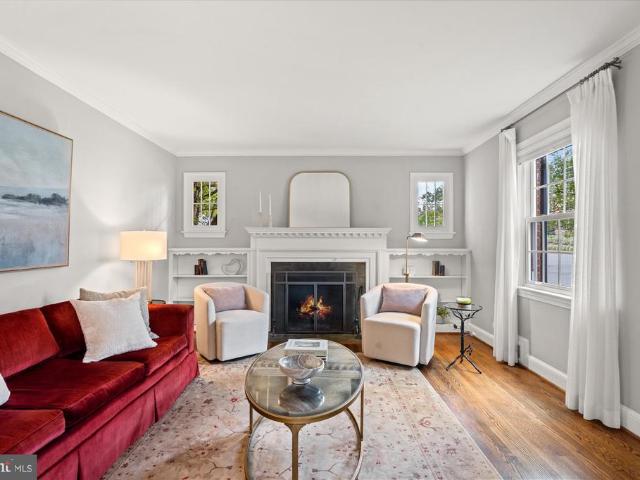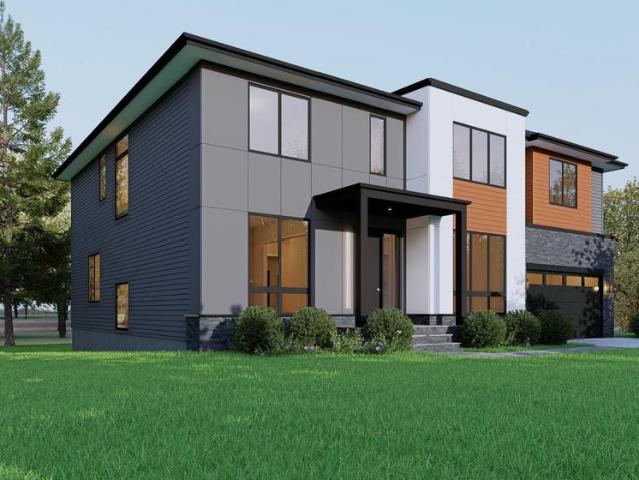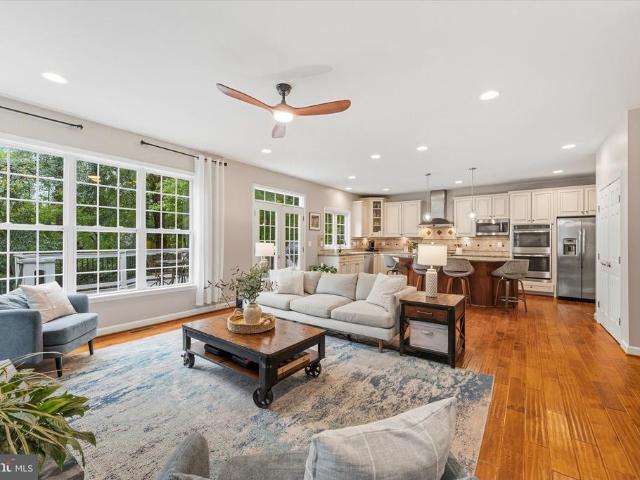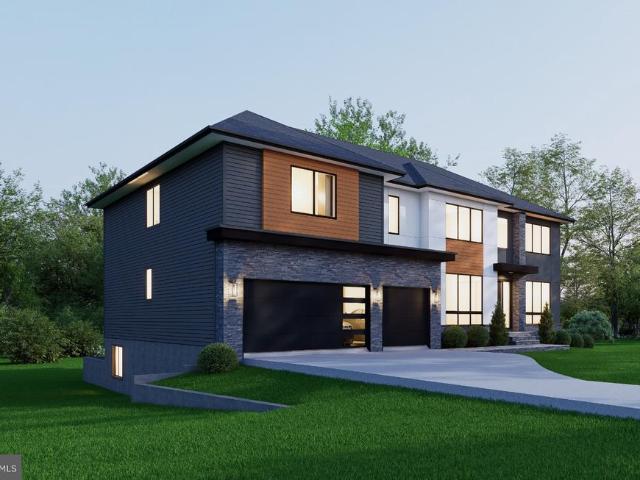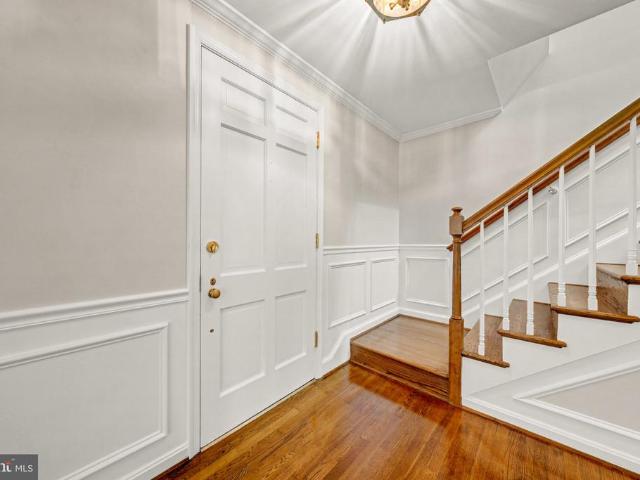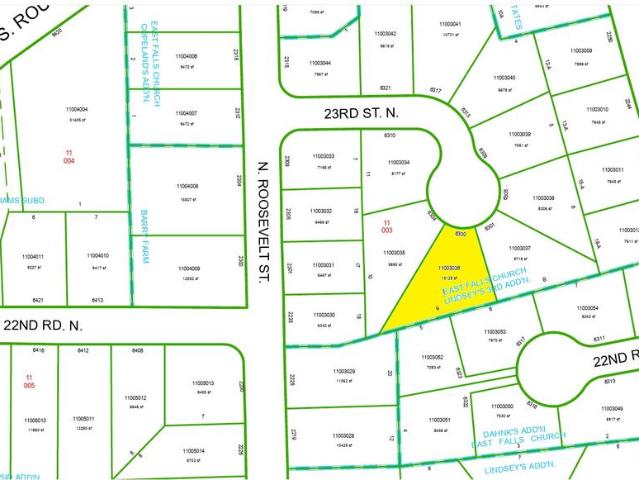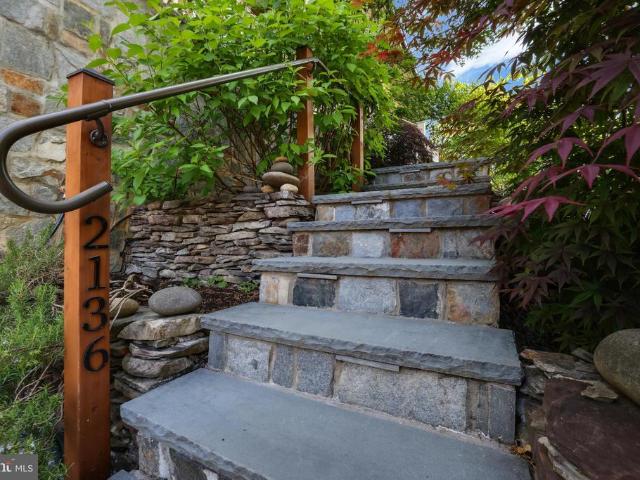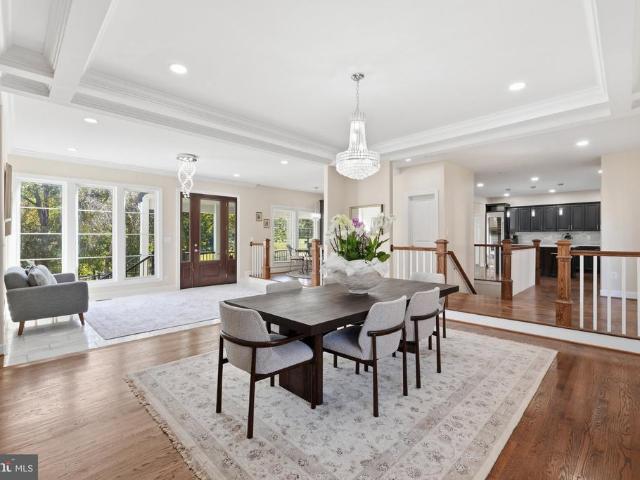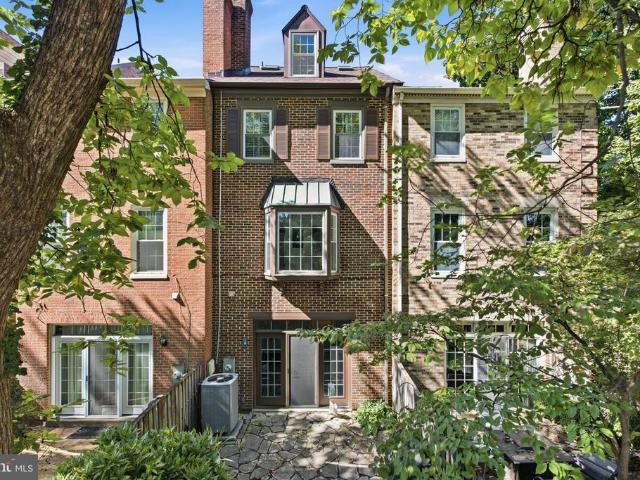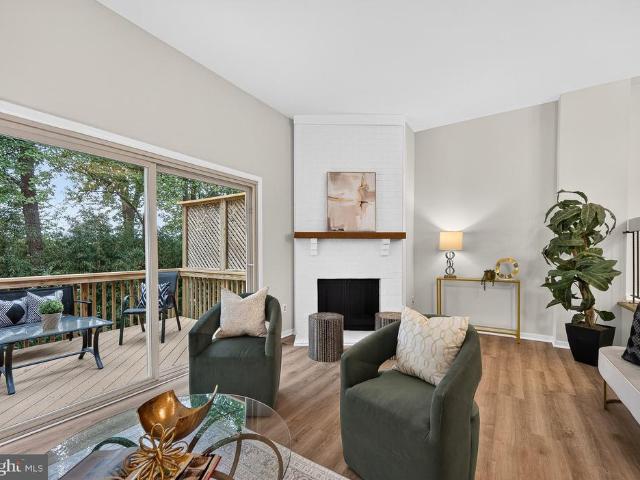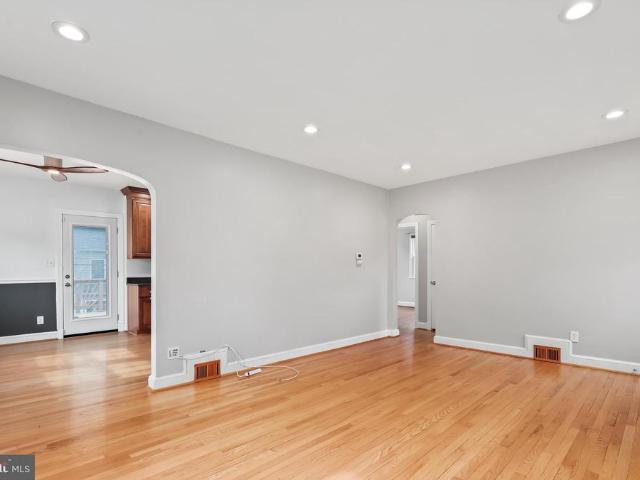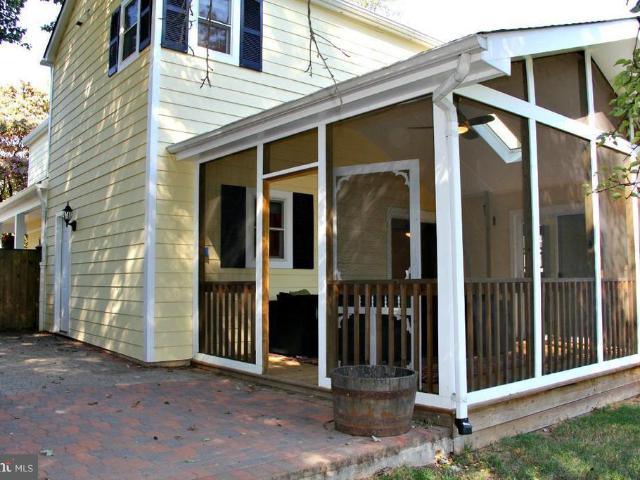
1,425 properties for sale in Williamsburg Village, Arlington County Virginia

6033 19Th Road N
View photo
House · for sale
USD 2,249,000
USD 502/sq.ft
6033 19Th Road N
Williamsburg Village, Arlington County Virginia
· 4,478 sq.ft · 6 Bedrooms · 5 Baths · House
· Fireplace · Equipped kitchen
Williamsburg Village, Arlington County Virginia · 4,478 sq.ft · 6 Bedrooms · 5 Baths · House · Fireplace · Equipped kitchen
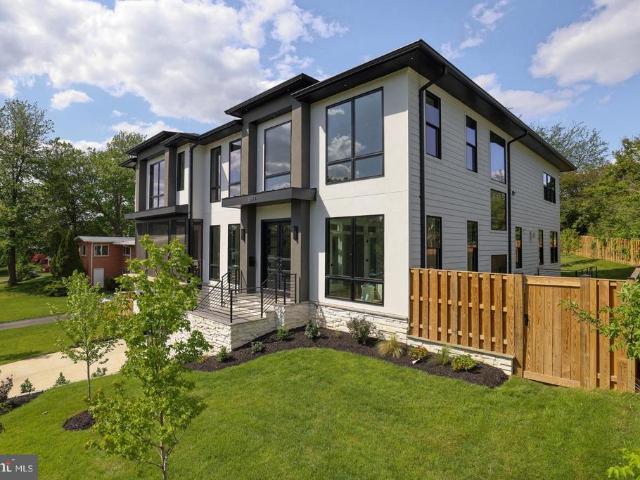
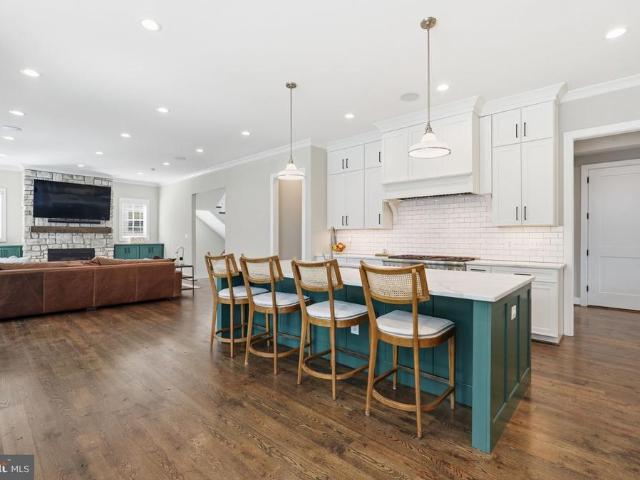
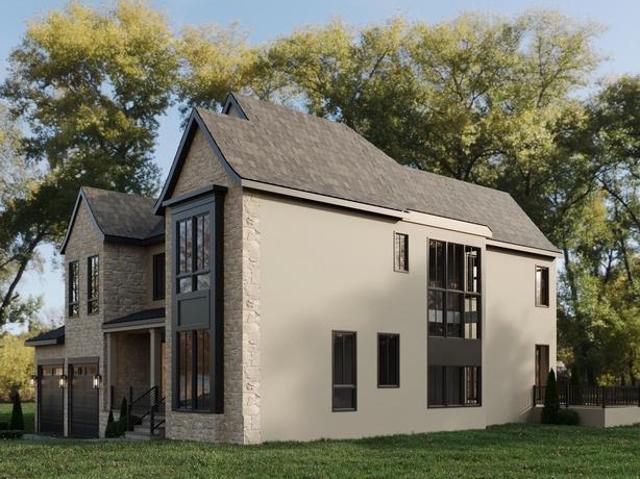
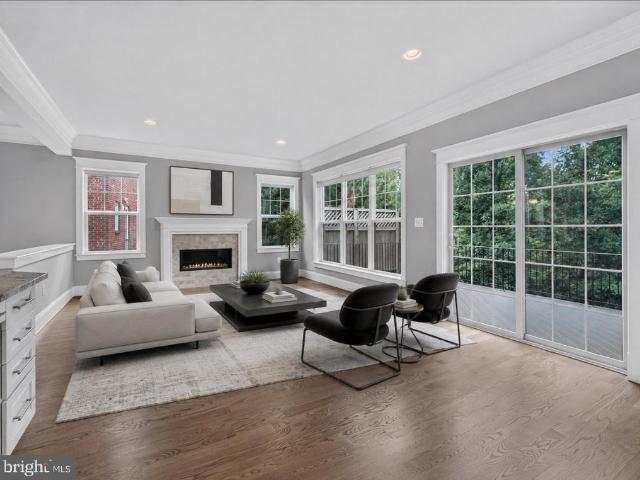
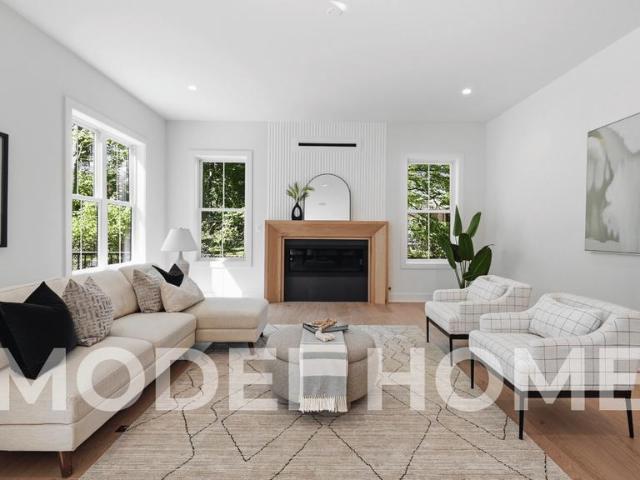
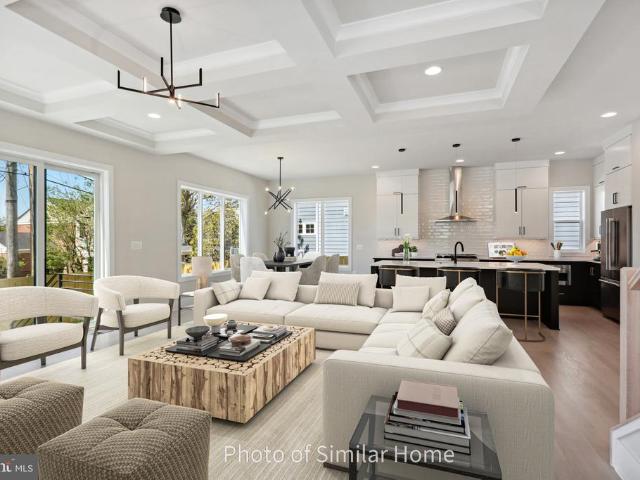
Walk to Westover! Experience exceptional new construction by Beaconnrest Homes in one of Arlington's most desirable locations. Thoughtfully designed for today's lifestyle, this stunning home blends timeless architecture with modern comfort and functionality. The main level features an open-concept floor plan centered around a gourmet kitchen, spacious dining area, and inviting family room with a cozy fireplace. A private study provides the ideal work-from-home space, while seamless indoor-outdoor flow makes entertaining and everyday living effortless. Upstairs, four generously sized bedrooms offer comfort and privacy for everyone. The luxurious owner's suite serves as a private retreat, complete with a spa-inspired bath and two expansive walk-in closets. Bedrooms two and three each feature walk-in closets and share a beautifully appointed Jack-and-Jill bath, while the fourth bedroom includes its own walk-in closet and en-suite full bathperfect for guests or family members seeking addit
USD 2,249,000
6225 Kellogg Drive
View photo
House · for sale
USD 1,349,000
USD 474/sq.ft
6225 Kellogg Drive
Williamsburg Village, Arlington County Virginia
· 2,842 sq.ft · 5 Bedrooms · 3 Baths · House
· Garden · Fireplace · Equipped kitchen
Williamsburg Village, Arlington County Virginia · 2,842 sq.ft · 5 Bedrooms · 3 Baths · House · Garden · Fireplace · Equipped kitchen
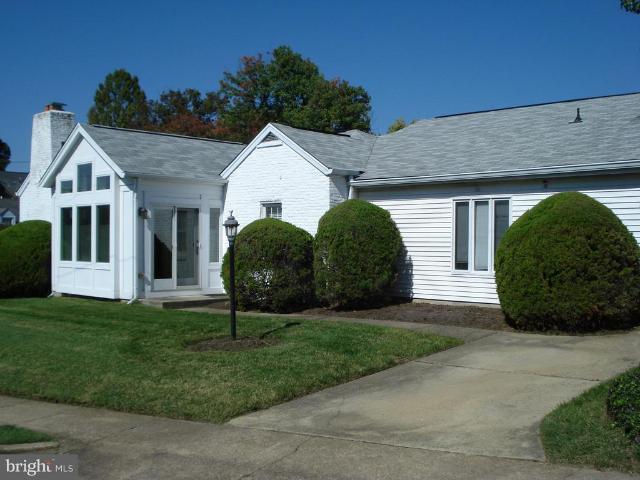
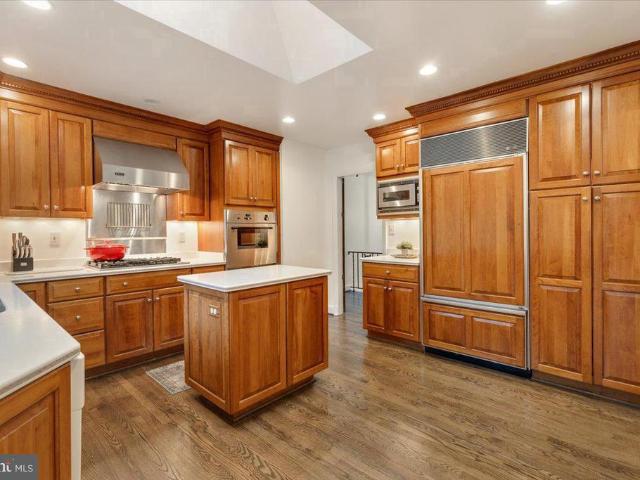
Gorgeous. 5BR/3BA home in sought-after Potomac Hills in McLean. Step inside to a welcoming foyer featuring a high ceiling and a striking brick accent wall, creating a warm and memorable first impression. The inviting living room is highlighted by a gas fireplace and a large picture window that fills the space with natural light. Adjacent to the living room is a generously sized dining room, perfectly positioned for entertaining and conveniently located next to the kitchen. The gourmet kitchen features high-end appliances, a convenient center island, abundant cabinetry, skylight, and a picture window overlooking the private backyard, creating a bright and inviting space for cooking and gathering. One of the home's standout features is the spectacular sunroom, where walls of windows and skylights bring the outdoors in. This light-filled retreat offers the perfect place to relax year-round while enjoying peaceful views of the surrounding landscape. The main level also includes a spacious
USD 1,349,000
2229 N Quantico Street
View photo
House · for sale
USD 1,450,000
USD 573/sq.ft
2229 N Quantico Street
Williamsburg Village, Arlington County Virginia
· 2,530 sq.ft · 4 Bedrooms · 2 Baths · House
· Equipped kitchen
Williamsburg Village, Arlington County Virginia · 2,530 sq.ft · 4 Bedrooms · 2 Baths · House · Equipped kitchen
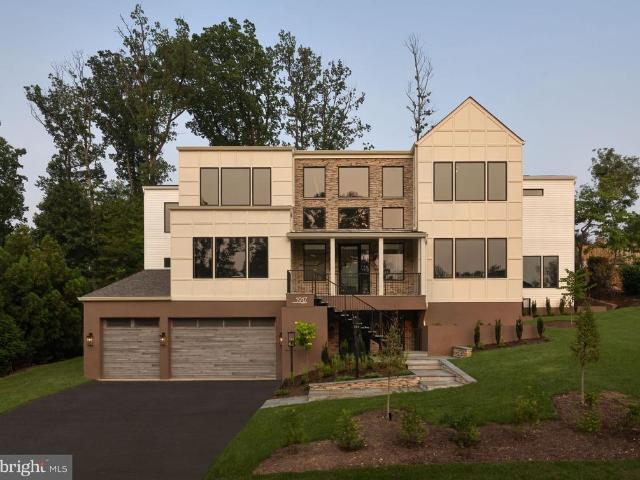
Meticulously maintained and thoughtfully updated, 2229 N Quantico Street is a turnkey four-bedroom, two-and-a-half-bath residence offering beautifully appointed interiors, generous outdoor living, and an exceptional North Arlington location just steps from the East Falls Church Metro and Westover Village. The light-filled main level features a living room with original built-in bookcases, a wallpapered dining room, and a separate den offering additional space for work or relaxation. The renovated kitchen is appointed with custom white cabinetry, quartz countertops, stainless steel appliances, ample pantry storage, and a built-in breakfast banquette. A powder room completes the main level. Upstairs, the primary suite features vaulted ceilings, two closets, and an en-suite bathroom. Three additional bedrooms, including one with a built-in window seat and concealed storage, share a generously sized hall bathroom. An upper-level laundry area adds everyday convenience. A partially finished
USD 1,450,000
2418 N Ottawa Street
View photo
House · for sale
USD 2,999,999
USD 424/sq.ft
2418 N Ottawa Street
Williamsburg Village, Arlington County Virginia
· 7,061 sq.ft · 7 Bedrooms · 6 Baths · House
· Fireplace · Equipped kitchen
Williamsburg Village, Arlington County Virginia · 7,061 sq.ft · 7 Bedrooms · 6 Baths · House · Fireplace · Equipped kitchen
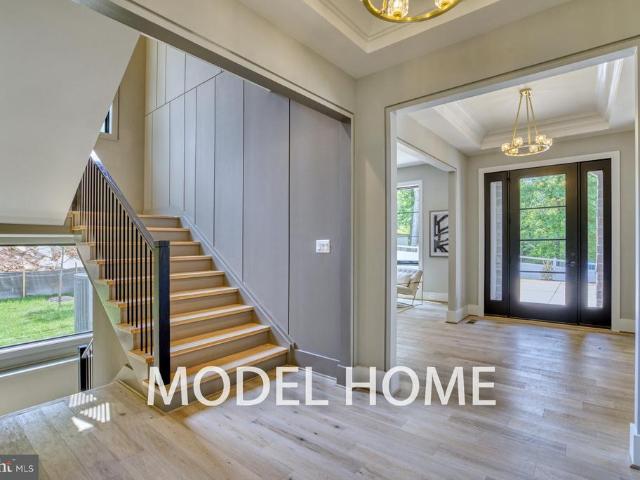
OFF SITE Model Home at 1905 Lamson Pl, McLean, VA 22101@ 1-4pm on Sunday. Welcome to 2418 N Ottawa St, Arlington, VA 22205. Ideally situated with convenient access to I-66 and Route 29, this prime location is just minutes from the Ballston and East Falls Church Metro stations, as well as Arlingtons vibrant shopping, dining, and parks. This exceptional new construction by Anchor Homes offers over 7,000 square feet of thoughtfully designed living space, featuring 7 bedrooms and 6.5 bathrooms. Designed with both elegance and functionality in mind, the home showcases superior craftsmanship and high-end finishes throughout. The main level is perfect for entertaining, highlighted by a gourmet kitchen with top-of-the-line appliances that seamlessly opens to a spacious family room with a cozy fireplace. Formal living and dining areas provide refined spaces for gatherings and special occasions. Upstairs, four generously sized bedroom suites each include walk-in closets and private baths, offeri
USD 2,999,999
5918 14Th Street N
View photo
House · for sale
USD 1,895,000
USD 471/sq.ft
5918 14Th Street N
Williamsburg Village, Arlington County Virginia
· 4,015 sq.ft · 5 Bedrooms · 3 Baths · House
· Office room · Fireplace · Equipped kitchen
Williamsburg Village, Arlington County Virginia · 4,015 sq.ft · 5 Bedrooms · 3 Baths · House · Office room · Fireplace · Equipped kitchen
Just blocks from the heart of Westover, 5918 14th Street N offers five bedrooms and 3.5 baths, with the rare advantage of private rear-gate access directly to the W&OD Trail. Designed for both everyday living and entertaining, this beautifully appointed home combines generous living spaces, custom finishes and exceptional indoor-outdoor living. The main level features 9-foot ceilings, Amber Maple hardwood floors, a formal dining room, private office, custom mudroom and inviting family room with a wood-burning fireplace. The gourmet kitchen is finished with custom glazed maple cabinetry, a large island, Luna Pearl and New Caledonia granite, Travertine backsplash and a GE Monogram 36' commercial-style range with additional GE Profile appliances. Upstairs, the spacious primary suite includes an expanded walk-in closet and spa-inspired bath with a full-size soaking tub and oversized dual-head shower. Three additional bedrooms, a full bath and dedicated laundry complete the upper level. The
USD 1,895,000
2216 Primrose Drive
View photo
House · for sale
USD 2,850,000
USD 363/sq.ft
2216 Primrose Drive
Williamsburg Village, Arlington County Virginia
· 7,836 sq.ft · 7 Bedrooms · 7 Baths · House
· Fireplace · Equipped kitchen
Williamsburg Village, Arlington County Virginia · 7,836 sq.ft · 7 Bedrooms · 7 Baths · House · Fireplace · Equipped kitchen
Open House: Sunday, 14 PM at 1905 Lamson Pl, McLean, VA 22101. Luxury New Construction 2216 Primrose Dr, Falls Church, VA 22046 Discover exceptional value in the highly sought-after HaycockLongfellowMcLean school pyramid, with convenient access to Washington, D. C. Route 7, I-66, and more. This thoughtfully designed residence offers approximately 7,800 square feet of refined living space, featuring 7 bedrooms and 7 full bathrooms per plans. With the builders model-level specifications and an extensive collection of included upgrades, this home brings together elegant design, everyday comfort, and inviting spaces for entertaining. The main level showcases a gourmet kitchen with premium appliances, opening seamlessly to a spacious family room with a fireplace. A separate spice kitchen, complete with appliances, provides added convenience for cooking and hosting. Formal living and dining rooms offer elegant settings for gatherings and special occasions. Upstairs, five generously sized bed
USD 2,850,000
1719 Oak Lane
View photo
House · for sale
USD 1,199,900
USD 474/sq.ft
1719 Oak Lane
Williamsburg Village, Arlington County Virginia
· 2,530 sq.ft · 4 Bedrooms · 3 Baths · House
· Patio · Garden · Office room · Fireplace · Equipped kitchen · Parking · Swimming pool
Williamsburg Village, Arlington County Virginia · 2,530 sq.ft · 4 Bedrooms · 3 Baths · House · Patio · Garden · Office room · Fireplace · Equipped kitchen · Parking · Swimming pool
Welcome to 1719 Oak Lane, a three-level detached home in the Briggs and Hoopers Addition neighborhood of Mclean with endless opportunity to make it your own! Step inside where hardwood floors run throughout the main level and oversized windows fill the living room with natural light. All complimented by a wood-burning fireplace that creates a welcoming focal point. A formal dedicated dining room leads to a spacious kitchen with even more room for an informal dining table. Just beyond, a fully weatherproofed sunroom extends the living space. A main-level bedroom and half bath offer added flexibility. Upstairs, three additional bedrooms include a primary suite with its own ensuite bathroom. The lower level features a full bath and flex room with potential for use as a guest space, office, or recreation room. It also provides access to the garage along with a separate walkout to the driveway. The backyard is built for gathering with an in-ground pool, extensive patio space, and privacy fr
USD 1,199,900
6510 Ivy Hill Drive
View photo
House · for sale
USD 1,099,000
USD 531/sq.ft
6510 Ivy Hill Drive
Williamsburg Village, Arlington County Virginia
· 2,067 sq.ft · 3 Bedrooms · 2 Baths · House
· Fireplace
Williamsburg Village, Arlington County Virginia · 2,067 sq.ft · 3 Bedrooms · 2 Baths · House · Fireplace
There's a quiet, lived-in warmth to this all-brick rambler in one of McLean's established neighborhoods the kind of home where morning light moves across wide wood-plank floors and two fireplaces wait for the first cool evening of fall. Served by Chesterbrook Elementary, Longfellow Middle, and McLean High. The main level opens to three bedrooms and a full bath, set over broad wood-plank floors that give the home its character. Just off the living space, a sun room fills with afternoon light a room to read in, work in, or simply slow down. Below, a full walk-out lower level adds a large recreation room and a second full bath, giving the house room to spread out and expand. Largely in its original condition, settle in now, and shape it into something all your own over time. With nearly a third of an acre, minutes from downtown McLean, Tysons, and Washington, D. C. Value in land
USD 1,099,000
1623 Linway Park Drive
View photo
House · for sale
USD 1,625,000
USD 396/sq.ft
1623 Linway Park Drive
Williamsburg Village, Arlington County Virginia
· 4,101 sq.ft · 5 Bedrooms · 3 Baths · House
· Terrace · Deck · Fireplace · Equipped kitchen · Parking
Williamsburg Village, Arlington County Virginia · 4,101 sq.ft · 5 Bedrooms · 3 Baths · House · Terrace · Deck · Fireplace · Equipped kitchen · Parking
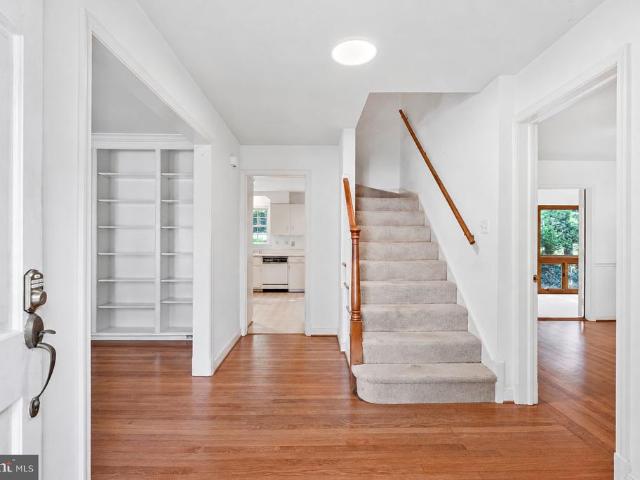
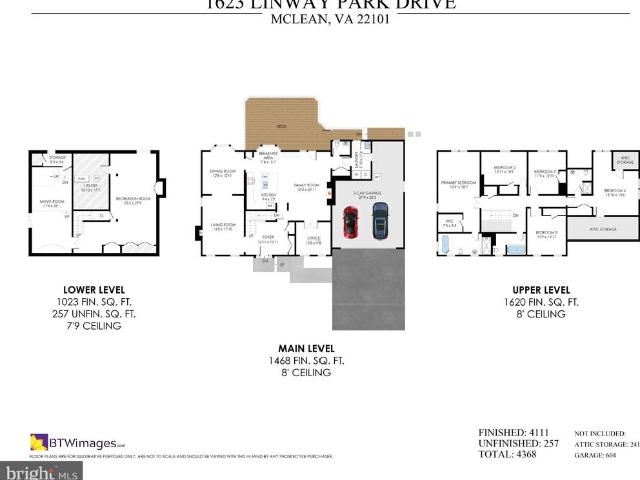
Tucked along a quiet cul-de-sac in one of McLeans most convenient close-in locations and directly adjacent to Linway Terrace Park, 1623 Linway Park Drive offers the perfect combination of space, comfort, and everyday functionality while being just minutes from Washington, DC. With 5 bedrooms, 3.5 bathrooms, two gas fireplaces, a two-car garage, and flexible spaces for work, gathering, and recreation, this classic residence with over 4000sf has been thoughtfully updated while preserving its warmth and character. Refinished hardwood floors extend throughout the main level, where crown molding, chair railing, bay windows, and French doors create a timeless backdrop. The living room is anchored by a gas fireplace while the adjoining dining room offers an inviting setting for entertaining. At the heart of the home, the kitchen features white cabinetry, granite countertops, full-height tile backsplash, center island and pantry storage. A bright breakfast room overlooks the rear deck. Just be
USD 1,625,000
6514 Byrnes Drive
View photo
House · for sale
USD 3,370,888
USD 432/sq.ft
6514 Byrnes Drive
Williamsburg Village, Arlington County Virginia
· 7,793 sq.ft · 6 Bedrooms · 6 Baths · House
· Garden · Deck · Balcony · Equipped kitchen · Lift
Williamsburg Village, Arlington County Virginia · 7,793 sq.ft · 6 Bedrooms · 6 Baths · House · Garden · Deck · Balcony · Equipped kitchen · Lift
Open House Sunday from 2-4*. Distinctive architecture, beautifully appointed interiors, and thoughtful amenities define this exceptional new construction residence. Offering 7,794 square feet with six bedrooms, six full baths, and two half baths, the home balances grand entertaining spaces with the warmth and comfort of everyday living. An elevator is being installed, adding another level of convenience to this carefully considered design. At the heart of the home, a chefs kitchen with premium Thermador stainless steel appliances flows seamlessly into generous living and gathering spaces. A separate custom dumbwaiter connects the lower and main levels, making entertaining effortless. A sunlit sunroom, screened front porch, and covered composite deck extend the living experience outdoors, complemented by a fully fenced yard and a natural gas connection for grilling. The primary suite offers a private retreat with its own balcony and an indulgent bath featuring an oversized curbless stea
USD 3,370,888
1604 East Avenue
View photo
House · for sale
USD 1,600,000
USD 746/sq.ft
1604 East Avenue
Williamsburg Village, Arlington County Virginia
· 2,142 sq.ft · 4 Bedrooms · 2 Baths · House
· Garden · Fireplace · Equipped kitchen · Parking
Williamsburg Village, Arlington County Virginia · 2,142 sq.ft · 4 Bedrooms · 2 Baths · House · Garden · Fireplace · Equipped kitchen · Parking
Welcome to 1604 East Avenue, a beautifully maintained 4-bedroom, 2.5-bath home with a 2-car garage, ideally situated on a quiet McLean cul-de-sac and lovingly cared for by its original owner since purchasing it from renowned local builder Frank J. Murphy. Freshly painted in 2026, the home combines timeless architectural details with inviting living spaces, hardwood floors, solid wood doors, and a beautifully landscaped private backyard. The main level offers an easy flow for everyday living and entertaining, with crown molding, wainscoting, and abundant natural light throughout. The spacious family room is a standout, featuring two skylights, a gas fireplace with marble surround, built-in shelving and cabinetry, and sliding doors opening to the backyard. Formal living and dining rooms provide additional gathering space, while bay and bow windows add warmth and character. The kitchen offers generous cabinetry, under-cabinet lighting, stainless steel appliances, a center island with addi
USD 1,600,000
6300 23Rd Street N
View photo
House · for sale
USD 1,050,000
USD 548/sq.ft
6300 23Rd Street N
Williamsburg Village, Arlington County Virginia
· 1,916 sq.ft · 3 Bedrooms · 3 Baths · House
Williamsburg Village, Arlington County Virginia · 1,916 sq.ft · 3 Bedrooms · 3 Baths · House
Rare opportunity in sought-after North Arlington! Situated on a 10,129-square-foot cul-de-sac lot, 6300 N. 23rd Street offers an exceptional opportunity to renovate, expand or create your dream home in an established neighborhood. Conveniently located near East Falls Church Metro and within the Tuckahoe, Swanson and Yorktown school pyramid, the property combines a desirable location with tremendous potential. The surrounding neighborhood features substantial renovations and newer homes, with nearby new construction selling for more than $2.5 million. The existing residence is offered strictly AS-IS and requires complete renovation. Floor plans are provided to illustrate the existing layout. No interior access or showings. No survey is available. Buyers should independently verify property condition, lot dimensions, zoning and development potential
USD 1,050,000
2136 Powhatan Street
View photo
House · for sale
USD 2,199,000
USD 479/sq.ft
2136 Powhatan Street
Williamsburg Village, Arlington County Virginia
· 4,585 sq.ft · 5 Bedrooms · 4 Baths · House
· Fireplace · Equipped kitchen
Williamsburg Village, Arlington County Virginia · 4,585 sq.ft · 5 Bedrooms · 4 Baths · House · Fireplace · Equipped kitchen
Featured in The Arlington Connection and'Best Address' with Joe Himali! In the heart of Northern Virginia, where McLean, Arlington, and Falls Church meet, this extraordinary LEED Gold-certified custom home combines authentic Craftsman design with precision engineering to achieve unparalleled comfort, style, and energy efficiency. Flooded with natural light from oversized windows, 10ft ceilings on the main floor create expansive and inviting spaces, while warm wood accents, live edge built-ins, and artisanal stonework impart traditional Craftsman charm. The open-concept floorplan is perfect for relaxing or entertaining, allowing family, friends, and guests to enjoy the grand stone fireplace while creatinggourmet meals in the thoughtfully designed kitchen, complete with custom maple cabinetry, soapstone countertops, and top-tier Energy Star and Bosch appliances. French doors open onto a secluded, organic landscape with a manicured lawn, elegant hardscaping, and an outdoor kitchen with a
USD 2,199,000
6340 Old Dominion Drive
View photo
House · for sale
USD 4,250,000
USD 650/sq.ft
6340 Old Dominion Drive
Williamsburg Village, Arlington County Virginia
· 6,534 sq.ft · 6 Bedrooms · 7 Baths · House
· Equipped kitchen · Swimming pool · Lift
Williamsburg Village, Arlington County Virginia · 6,534 sq.ft · 6 Bedrooms · 7 Baths · House · Equipped kitchen · Swimming pool · Lift
A Remarkable Reimagining in the Heart of McLean. *Open Sunday, October 11th, 2-4 PM*. 6340 Old Dominion Drive is an extensively expanded and newly rebuilt (October of 2026) McLean residence, designed for exceptional living, entertaining, and multigenerational flexibility. The home features expansive Marvin windows that flood the interior with natural light, custom red oak hardwood floors, refined millwork, and elegant architectural details. Geothermal heating and cooling, outdoor living spaces and an elevator are some of this exceptional homes key features. The thoughtfully designed floor plan flows effortlessly between gracious living spaces, private retreats, and spectacular entertaining areas. The main-level kitchen is the heart of the home, perfectly appointed for both everyday living and gatherings, with seamless indoor-outdoor access and space to add a pool. Upgraded, professionally designed and installed pool available. Additional price for the pool would be provided once the de
USD 4,250,000
1915 N Van Buren Street
View photo
House · for sale
USD 2,675,000
USD 432/sq.ft
1915 N Van Buren Street
Williamsburg Village, Arlington County Virginia
· 6,178 sq.ft · 6 Bedrooms · 5 Baths · House
· Equipped kitchen · Lift · Cellar
Williamsburg Village, Arlington County Virginia · 6,178 sq.ft · 6 Bedrooms · 5 Baths · House · Equipped kitchen · Lift · Cellar
Discover an exceptional blend of timeless Craftsman architecture, sophisticated design, and modern luxury in this extraordinary residence, built just five years ago and impeccably maintained. Thoughtfully designed across four finished levels, the home offers remarkable space, flexibility, privacy, and craftsmanship, with beautiful hardwood floors throughout. A private elevator serving three levels adds exceptional convenience and accessibility. The main level features an inviting open floor plan ideal for both elegant entertaining and everyday living. At its heart is a spectacular gourmet chefs kitchen with premium Thermador appliances, including an eight-burner range with griddle, two ovens, built-in coffee maker, microwave, dishwasher, and refrigerator. Custom cabinetry extends to the ceiling, while a substantial center island anchors the space. The spacious eat-in area is perfect for casual dining, and a large wine cellar adds a distinctive touch for wine enthusiasts and entertainer
USD 2,675,000
6214 Loch Raven Drive
View photo
House · for sale
USD 3,499,888
USD 539/sq.ft
6214 Loch Raven Drive
Williamsburg Village, Arlington County Virginia
· 6,491 sq.ft · 6 Bedrooms · 6 Baths · House
· Equipped kitchen
Williamsburg Village, Arlington County Virginia · 6,491 sq.ft · 6 Bedrooms · 6 Baths · House · Equipped kitchen
An extraordinary collaboration between LUKA Design & Build and renowned architect James McDonald, this custom residence blends timeless architecture with modern luxury in one of McLean's most coveted neighborhoods. Currently under construction with anticipated completion in early 2027, buyers have the rare opportunity to personalize select finishes while construction is underway. Envisioned with timeless architecture and built with uncompromising craftsmanship, this custom residence will offer approximately 6,500 square feet of refined living space featuring six bedrooms, six full bathrooms, and one half bath. Every detail has been thoughtfully curated to create a home that blends sophisticated design with exceptional functionality. The heart of the home is a beautifully appointed chef's kitchen that flows seamlessly into expansive living and dining spaces, creating an effortless setting for both everyday living and elegant entertaining. Soaring ceilings, oversized windows, and thought
USD 3,499,888
6133 Franklin Park Road
View photo
House · for sale
USD 1,850,000
USD 486/sq.ft
6133 Franklin Park Road
Williamsburg Village, Arlington County Virginia
· 3,800 sq.ft · 4 Bedrooms · 2 Baths · House
· Garden · Deck
Williamsburg Village, Arlington County Virginia · 3,800 sq.ft · 4 Bedrooms · 2 Baths · House · Garden · Deck
Franklin park area! So close and yet so far! Welcome to 6133 Franklin Park Road! Transport yourself across a magical footbridge to red front door and other strategic pops of red, an auspicious color in feng shui, symbolizing protection, warmth, positive energy and prosperity. This delightfully upgraded, primped and pampered contemporary has not only a sought-after Mclean address but is also a stones throw to Arlington border! Enter two-story foyer to be greeted by warm wood tones. You will immediately see the views of expansive, treed rear yard from windows in large living room and dining room. Generous decks on all three levels offer additional opportunity to enjoy the verdant views! Perched on a half-acre, treed and well-groomed lot in the Franklin Park area, the three finished above-grade levels enjoy picturesque and private rear yard with thoughtful, expert landscaping. Soft grey interior color palette contributes to the tranquil zen. Enjoy the pedestrian path to newly upgraded Che
USD 1,850,000
6295 15Th Place N
View photo
House · for sale
USD 1,895,000
USD 594/sq.ft
6295 15Th Place N
Williamsburg Village, Arlington County Virginia
· 3,186 sq.ft · 5 Bedrooms · 5 Baths · House
· Fireplace · Equipped kitchen
Williamsburg Village, Arlington County Virginia · 3,186 sq.ft · 5 Bedrooms · 5 Baths · House · Fireplace · Equipped kitchen
New price: $1,895,000! Nestled in the charming Madison Manor neighborhood, this exceptional 2016 Craftsman-style home offers a beautiful blend of timeless character, modern comfort, and everyday convenience. With approximately 3,195 square feet of thoughtfully designed living space, the home features five bedrooms and five-and-a-half bathrooms, providing exceptional flexibility for family, guests, work, and recreation. The bright, open floor plan flows effortlessly from the gourmet kitchen into the family room, creating an inviting setting for both everyday living and entertaining. The kitchen features upgraded countertops, a generous center island, energy-efficient appliances, a double oven, built-in microwave, and a convenient butlers pantry. The spacious primary suite offers a peaceful retreat with a luxurious walk-in closet and spa-like bath featuring a walk-in shower. Additional highlights include a cozy fireplace in the family room, abundant built-in storage, flexible living and
USD 1,895,000
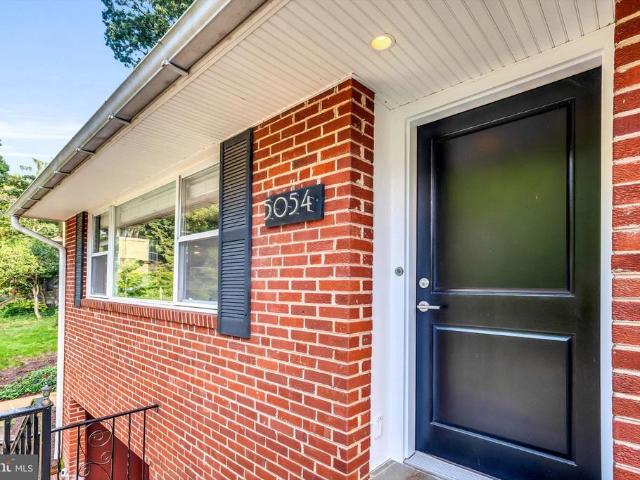
5054 37Th Street N
View photo
House · for sale
USD 1,500,000
USD 395/sq.ft
5054 37Th Street N
Williamsburg Village, Arlington County Virginia
· 3,789 sq.ft · 5 Bedrooms · 4 Baths · House
· Patio · Garden · Fireplace · Equipped kitchen
Williamsburg Village, Arlington County Virginia · 3,789 sq.ft · 5 Bedrooms · 4 Baths · House · Patio · Garden · Fireplace · Equipped kitchen
Welcome to this North Arlington raised ranch home in sought-after Williamsburg. Built in 1954 and thoughtfully expanded in 2010, the home combines classic midcentury character with generous, flexible living spaces and meaningful updates. A 2010 renovation included a gourmet kitchen and the addition of a third floor with a primary suite, spa bathroom and 5th bedroom. The kitchen features upgraded countertops, stainless steel appliances, ample cabinetry, and a breakfast area with French doors opening to the patio and private backyard. Refinished hardwood floors, two wood-burning fireplaces, custom ELFA closet systems, walk-in closets, and abundant natural light add warmth and practicality throughout. The spacious primary suite provides a private retreat, while four additional bedrooms offer flexibility for guests, home offices, or multigenerational living. The fully finished daylight lower level includes a bedroom, full bath, recreation space, laundry and utility areas, plus walkout acce
USD 1,500,000
2067 Van Tuyl Place
View photo
Townhouse · for sale
USD 1,049,900
USD 573/sq.ft
2067 Van Tuyl Place
Williamsburg Village, Arlington County Virginia
· 1,830 sq.ft · 3 Bedrooms · 3 Baths · Townhouse
· Garden · Deck · Fireplace · Equipped kitchen
Williamsburg Village, Arlington County Virginia · 1,830 sq.ft · 3 Bedrooms · 3 Baths · Townhouse · Garden · Deck · Fireplace · Equipped kitchen
Welcome to 2067 Van Tuyl Place! This beautifully updated 3-bedroom, 3.5-bath townhome combines comfort, convenience, and thoughtful updates across three sun-filled levels. Ideally located in one of Falls Churchs most sought-after communitiesjust minutes from both downtown McLean and Falls Church, Metro Rail, shopping, dining, major commuter routes, and everything these great communities have to offer! Freshly painted with new carpet and an updated kitchen, this home features a spacious main level with beautiful hardwood floors, high ceilings, a formal living room, separate dining room, and a family room with a cozy fireplace. The updated kitchen features updated appliances, ample cabinetry, and a large island for entertainingall overlooking the private deck and backyard! Upstairs, youll find generously sized bedrooms and updated baths, including a spacious primary suite. The walk-out lower level offers exceptional flexibility with a large recreation room that can also serve as a 4th be
USD 1,049,900
1451 Cola Drive
View photo
House · for sale
USD 3,375,000
USD 418/sq.ft
1451 Cola Drive
Williamsburg Village, Arlington County Virginia
· 8,073 sq.ft · 6 Bedrooms · 6 Baths · House
· Equipped kitchen · Parking
Williamsburg Village, Arlington County Virginia · 8,073 sq.ft · 6 Bedrooms · 6 Baths · House · Equipped kitchen · Parking
Italian craftsmanship, striking architectural details, and dedicated spaces for wellness and entertaining define this custom-built residence, offering over 8,000 square feet of thoughtfully designed living space just minutes from Washington, D. C. A floating staircase with glass rails makes a memorable architectural statement, while the layout balances gathering spaces with private retreats. A main-level guest suite, four spacious en-suite bedrooms upstairs, and an additional lower-level bedroom with a full bathroom provide flexibility for everyday living and overnight guests. At the heart of the home, the kitchen pairs custom Italian cabinetry with an oversized porcelain island and premium Thermador appliances. A fully equipped spice kitchen with Bosch appliances adds a separate space for meal preparation, complemented by a butlers pantry and breakfast nook. Formal and informal powder rooms, a well-appointed mudroom with a dog wash station, and an attached two-car garage bring practic
USD 3,375,000
6175 Hardy Drive
View photo
House · for sale
USD 1,499,000
USD 420/sq.ft
6175 Hardy Drive
Williamsburg Village, Arlington County Virginia
· 3,563 sq.ft · 4 Bedrooms · 4 Baths · House
· Patio · Office room · Fireplace · Equipped kitchen
Williamsburg Village, Arlington County Virginia · 3,563 sq.ft · 4 Bedrooms · 4 Baths · House · Patio · Office room · Fireplace · Equipped kitchen
Open house. Sunday 10/25 from 2 to 4 pm*WELCOME to this. Beautiful. 4-bedroom, 4-full-bath home in sought-after Potomac Hills! Set back from the street, this inviting five-level split impresses with a charming front porch, flagstone walkway, and beautifully landscaped grounds. Inside, spacious, versatile living areas are ideal for everyday living and entertaining, featuring hardwood floors, plantation shutters, and a wood-burning fireplace in the living room, a formal dining room with French doors, and a bright, spacious kitchen with double ovens, cooktop, and abundant cabinetry. The kitchen flows into the generous family room, where a striking stone fireplace and walk-out access to the side patio create a warm gathering space. Upstairs, the private primary suite offers a soaking tub, walk-in shower, dressing area, and large walk-in closet, while three additional bedrooms provide flexibility for family, guests, or a home office. Two additional lower levels add even more possibilities,
USD 1,499,000
6703 E Washington Boulevard # E
View photo
Condo · for sale
USD 799,000
USD 373/sq.ft
6703 E Washington Boulevard # E
Williamsburg Village, Arlington County Virginia
· 2,142 sq.ft · 3 Bedrooms · 2 Baths · Condo
· Parking
Williamsburg Village, Arlington County Virginia · 2,142 sq.ft · 3 Bedrooms · 2 Baths · Condo · Parking
4 Levels of Space + 4 minute Walk to Metro! Does not face Washington Blvd! Google maps does not take you to the right house, Apple Maps does. If youve been looking for serious space and unbeatable walkability without paying top-of-the-market prices, this four-level townhouse is a rare find. You get dedicated off-street parking right at your front door and a prime location where you can easily walk to the East Falls Church Metro, Eateries on Westmoreland like South Block Smoothies, Yume Sushi and Yala Bistro, plus One More Page Books. A treasured locally owned book store. The community has plenty of guest parking too (any of the unmarked spaces). You are just under a mile to Falls Church City shops, restaurants, and the weekend Farmers Market at both Falls Church City and more of the same at Westover! Special financing available via Cross Country Mortgage! CCM will pay for a 1/2% interest rate buy down for the first year. (This is not a loan commitment and buyers must be approved for fi
USD 799,000
6274 15Th Place N
View photo
Condo · for sale
USD 799,900
USD 381/sq.ft
6274 15Th Place N
Williamsburg Village, Arlington County Virginia
· 2,099 sq.ft · 3 Bedrooms · 3 Baths · Condo
· Office room · Deck · Fireplace · Equipped kitchen
Williamsburg Village, Arlington County Virginia · 2,099 sq.ft · 3 Bedrooms · 3 Baths · Condo · Office room · Deck · Fireplace · Equipped kitchen
Unbeatable Location! Tucked into a small, quiet boutique community, this all-brick townhome offers the ease of condo ownership just blocks from the East Falls Church Metro and minutes to Route 66. Enjoy easy access to Downtown Falls Church and Arlingtons vibrant restaurants and shopping, with Washington, D. C. just 6 miles away. Surrounded by green space and backing to Arlington County parkland, the property enjoys a peaceful natural setting in the heart of a highly accessible location. The transitional floor plan begins with an inviting main level featuring an eat-in kitchen, dining area and spacious living room with a fireplace. Expansive sliding glass doors open to one of two decks, bringing in natural light and beautiful views of the surrounding greenery. Upstairs, the primary suite enjoys treetop views and a private ensuite bath, while two additional bedrooms share a hall bath. The versatile lower level includes an office with an ensuite bath that can also serve as a guest room. T
USD 799,900
1200 N Roosevelt Street
View photo
House · for sale
USD 825,000
USD 617/sq.ft
1200 N Roosevelt Street
Williamsburg Village, Arlington County Virginia
· 1,335 sq.ft · 3 Bedrooms · 2 Baths · House
· Garden · Office room · Deck · Equipped kitchen
Williamsburg Village, Arlington County Virginia · 1,335 sq.ft · 3 Bedrooms · 2 Baths · House · Garden · Office room · Deck · Equipped kitchen
Charming rambler in sought-after Falls Church Park, offering versatile living across two levels! The main level blends timeless character with thoughtful updates, featuring lovely hardwood floors, previously updated windows, two bedrooms, and a full bathroom. A brand-new architectural shingle roof has just been installed and New HVAC system, adding extra value and peace of mind for the next owner. The eat-in kitchen shines with stainless steel appliances, granite counters, and ample cabinet storage. Downstairs, the finished lower level adds even more living space with a cozy family room featuring custom built-in bookshelves, an additional bedroom, a full bathroom, a laundry room, and a utility/work area ideal for guests, a home office, or extra storage. Step outside to a huge deck overlooking a private, fully fenced backyard perfect for entertaining or quiet mornings with coffee. Zoned for highly rated Arlington schools: Tuckahoe Elementary and Williamsburg Middle School (both 10/10 Gr
USD 825,000
6649 Hallwood Avenue
View photo
House · for sale
USD 1,249,900
USD 530/sq.ft
6649 Hallwood Avenue
Williamsburg Village, Arlington County Virginia
· 2,357 sq.ft · 4 Bedrooms · 3 Baths · House
· Office room · Fireplace · Equipped kitchen
Williamsburg Village, Arlington County Virginia · 2,357 sq.ft · 4 Bedrooms · 3 Baths · House · Office room · Fireplace · Equipped kitchen
Welcome to this substantially expanded and beautifully maintained 4-bedroom, 3.5-bath home, nestled on a lush, level lot in the highly sought-after Haycock/Longfellow/McLean High School pyramid! Offering over 3,000 square feet of thoughtfully redesigned living space, this exceptional property features a versatile detached, heated and cooled studio, inviting indoor and outdoor living areas, and an impressive collection of recent improvements, including fully owned solar panels! Step in from the covered wrap-around porch to find handsome luxury vinyl plank (LVP) floors, fresh paint, and abundant sizable windows throughout. You will fall in love with the open-concept layout featuring a granite kitchen with new stainless appliances, adjoining family room with a cozy gas fireplace, a generously sized bonus room, complete with skylights and access to the screened-in porch, offers endless possibilities as a home office, playroom, creative studio, or additional gathering space. A convenient po
USD 1,249,900
2228 Primrose Drive
View photo
House · for sale
USD 2,750,000
USD 432/sq.ft
2228 Primrose Drive
Williamsburg Village, Arlington County Virginia
· 6,361 sq.ft · 6 Bedrooms · 6 Baths · House
· Office room · Equipped kitchen
Williamsburg Village, Arlington County Virginia · 6,361 sq.ft · 6 Bedrooms · 6 Baths · House · Office room · Equipped kitchen
Introducing 2228 Primrose Lane, a beautifully designed Birch model by BDR Homes, offering refined interiors, thoughtful architecture, and an exceptional location within the highly sought after McLean High School pyramid. Anticipated for delivery at the end of October, this exceptional new construction home presents a rare opportunity to enjoy a brand new residence in one of Northern Virginias most desirable and convenient settings. Designed across three finished levels, the home balances sophisticated design with comfortable everyday living. The main level is centered around a beautifully appointed kitchen and breakfast area that flow naturally into the living room, creating an inviting setting for both everyday moments and entertaining. A separate dining area provides an elegant space for gatherings, while a main level bedroom with full bath offers flexibility for guests, extended stays, or a private home office. Upstairs, a spacious loft creates an additional living space surrounded
USD 2,750,000
2601 N Roosevelt Street
View photo
House · for sale
USD 1,150,000
USD 430/sq.ft
Updated
2601 N Roosevelt Street
Williamsburg Village, Arlington County Virginia
· 2,669 sq.ft · 3 Bedrooms · 2 Baths · House
· Patio · Office room · Fireplace · Equipped kitchen · Cellar
Williamsburg Village, Arlington County Virginia · 2,669 sq.ft · 3 Bedrooms · 2 Baths · House · Patio · Office room · Fireplace · Equipped kitchen · Cellar
Lovely 3Br/2Ba & 2 1/2Ba rambler on a corner lot. Less than a mile, a short walk, to EFC Metro. The home has hardwood on the main level except for the Primary Suite which is carpeted. Primary suite has a vaulted ceiling with a skylight, walk in closet, vanity cabinet and bathroom has a spa tub. In addition to the 3 bedrooms, there is also a spacious office with a half bath, that could be used as a 4th bedroom. The warm well lit living room has a gas fireplace. The very workable kitchen has updated appliances and opens on to a patio. A well lite sun room is just off the living room. Basement is spacious and has a wood burning fireplace. Home is convenient to Langston Blvd and RT66
USD 1,150,000
1917 Kenbar Court
View photo
House · for sale
USD 5,249,000
USD 510/sq.ft
1917 Kenbar Court
Williamsburg Village, Arlington County Virginia
· 10,290 sq.ft · 8 Bedrooms · 8 Baths · House
· Equipped kitchen · Concierge
Williamsburg Village, Arlington County Virginia · 10,290 sq.ft · 8 Bedrooms · 8 Baths · House · Equipped kitchen · Concierge
Set on a private cul-de-sac in Franklin Park, one of McLean's most coveted neighborhoods, 1917 Kenbar Court is a 2026 new-construction estate where architecture, light, and landscape work in quiet harmony. Naturally secluded by the land and framed by mature hedges, the residence offers approximately 10,300 square feet across three finished levels, with 8 bedrooms, 8 full baths, and 2 half baths. It was built by McLean Custom Builders, a renowned builder with more than three decades of experience creating luxury homes in Northern Virginia. A floating steel-and-stone staircase leads to a welcoming front porch and into a grand reception hall rising 22 feet, an entrance that defines the home from the first step. Formal living and dining rooms flank the entry, joined by a richly appointed study. At the heart of the main level, the great room, kitchen, breakfast room, scullery, and private loggia are designed as one connected entertaining space. A dramatic wall of glass opens it to the groun
USD 5,249,000
1504 Walden Drive
View photo
House · for sale
USD 3,048,888
USD 375/sq.ft
1504 Walden Drive
Williamsburg Village, Arlington County Virginia
· 8,116 sq.ft · 7 Bedrooms · 8 Baths · House
· Equipped kitchen
Williamsburg Village, Arlington County Virginia · 8,116 sq.ft · 7 Bedrooms · 8 Baths · House · Equipped kitchen
OFF SITE Model Home at 1905 Lamson Pl, Mc Lean, VA 22101 @ 1-4pm on Sunday. Introducing 1504 Walden Dr, McLean, VA 22101. Tucked away on a quiet cul-de-sac in the heart of McLean, this exceptional new home offers a rare sense of privacy while remaining just minutes from the GW Parkway and I-495. Surrounded by mature trees and established homes, the setting blends tranquility with convenience and is located within the highly sought-after Churchill Road ES, Cooper MS, and Langley HS school pyramid. This popular floor plan offers over 8,100 square feet of luxury living space, featuring 7 bedrooms and 8.5 bathrooms, thoughtfully designed with exceptional craftsmanship by Anchor Homes. The home includes the Builders Model Home Specifications, delivering elevated finishes and a refined living experience throughout. The gourmet kitchen is equipped with high-end appliances and opens to a spacious family room with a fireplaceideal for both everyday living and entertaining. Formal living and din
USD 3,048,888

Get email alerts

Don't miss out: be the first to know about new properties

The alert was correctly created

On subscribing you accept the conditions of use and the privacy policy
Alert
Receive new ads in your inbox
Save this search
Receive alerts for new listings

We'll send you an email when we have new properties for: "Properties for sale in Williamsburg Village, Arlington County Virginia"

The alert was correctly created

Highland Park, Arlington County Virginia
Overlee Knolls
Get email alerts and be the first to see new listings
Required field
On subscribing I accept the terms of the privacy policy
Perfect! You'll soon start receiving new listings via email
Alert
Receive an email when we have new ads for Properties for sale in Williamsburg Village, Arlington County Virginia
Save this search
Filters

Bedrooms

Size (sq.ft)

sq.ft
sq.ft

Price

USD
USD

Property type

Bathrooms

Clear all filters
Receive notifications when new entries are published.