116 apartments for sale in Willow Lawn

2100 Grove Avenue U10
View photo
Condo · for sale
USD 350,000
USD 416/sq.ft
New
2100 Grove Avenue U10
Willow Lawn
· 840 sq.ft · 2 Bedrooms · 1 Bath · Condo
· Patio · Garden · Office room · Cellar
Willow Lawn · 840 sq.ft · 2 Bedrooms · 1 Bath · Condo · Patio · Garden · Office room · Cellar
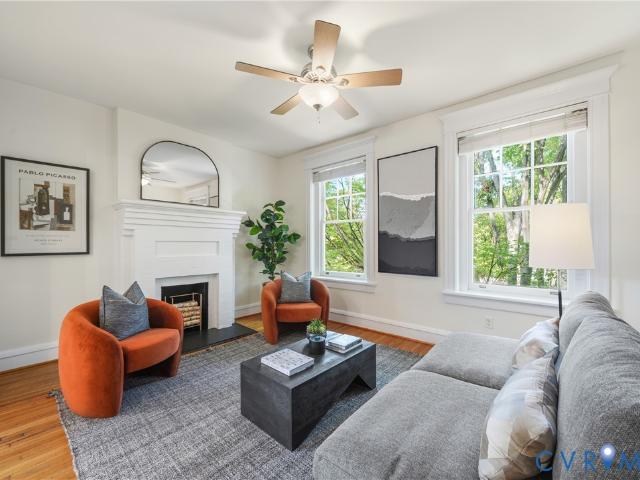
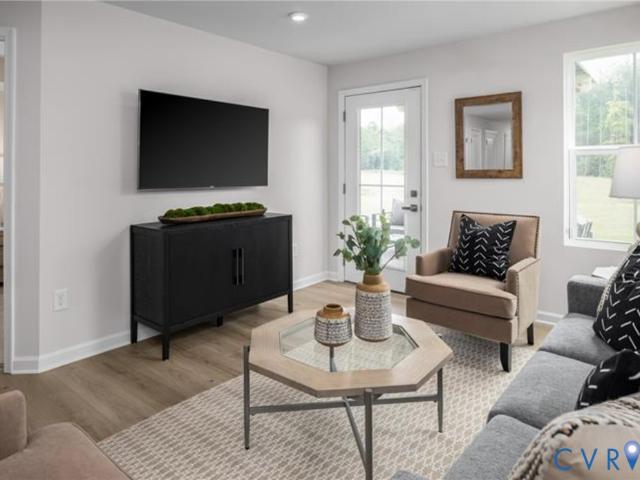
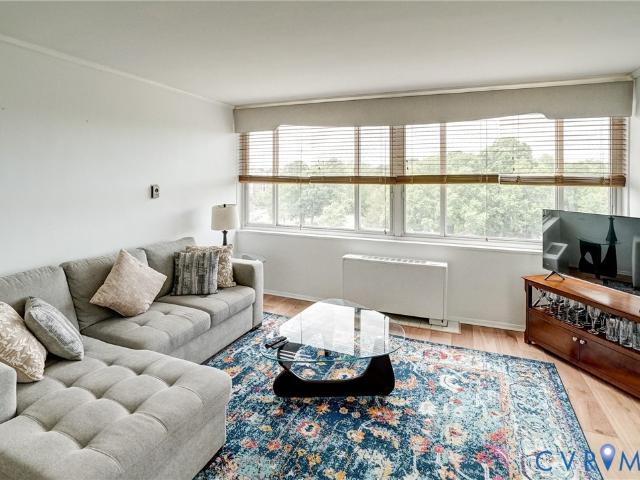
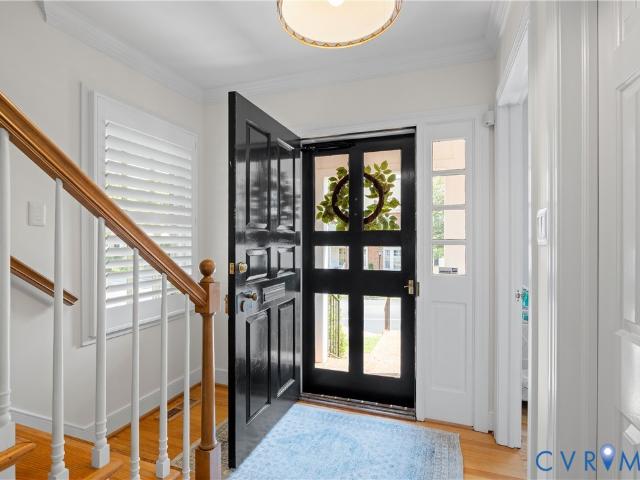
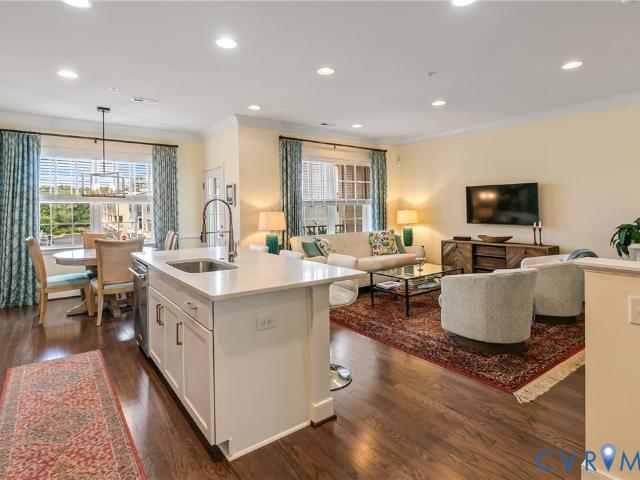
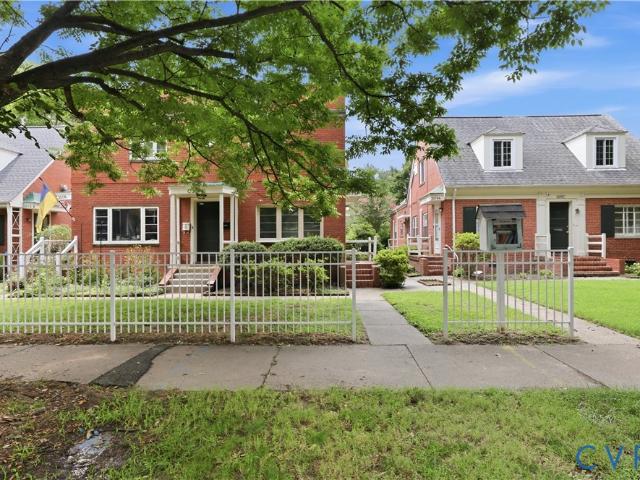
Right in the heart of the Fan, this first-floor, two-bedroom condo offers easy city living that's hard to beat, especially with its own private outdoor space. Hardwood floors run throughout, with a comfortable layout that leaves plenty of room for both living and dining. Sliding doors connect the main living space directly to a surprisingly spacious covered patio and garden area, creating a true extension of the home, perfect for morning coffee, dinner outside, gardening, or simply relaxing under the shade of the surrounding trees. Both bedrooms enjoy good natural light and offer flexibility for guests, a home office, or additional living space. Recessed lighting and thoughtful updates lend the home a warm, comfortable feel without losing the character that makes a city condo so desirable. A brand new HVAC system adds valuable peace of mind, while dedicated basement storage handles bikes and seasonal items. Best of all is the location. This property is surrounded by the restaurants, co
USD 350,000
3517 Hanover Avenue B
View photo
Condo · for sale
USD 265,000
USD 410/sq.ft
3517 Hanover Avenue B
Willow Lawn
· 646 sq.ft · 1 Bedroom · 1 Bath · Condo
· Parking · Equipped kitchen
Willow Lawn · 646 sq.ft · 1 Bedroom · 1 Bath · Condo · Parking · Equipped kitchen
Enjoy everything Richmond has to offer with this ideally located condo in the heart of the Museum District! So many walkable locations from coffee shops, shopping, some of the city's best restaurants and lots more! This lovely condo is waiting for its new homeowner. Move-in ready. Low maintenance! First floor/End Unit condo with one bedroom/one bath (updated! ), large closets, bright kitchen new faucets, new ceiling fans, large open dining/living area. Off street parking and plenty of on street parking
USD 265,000
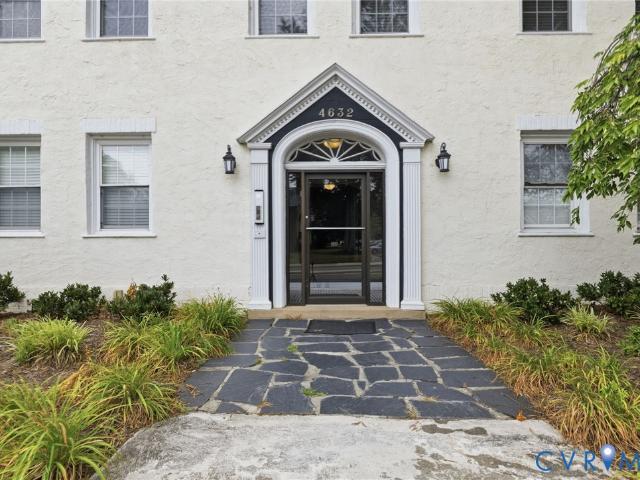
4632 Grove Avenue 5
View photo
Condo · for sale
USD 245,000
USD 379/sq.ft
4632 Grove Avenue 5
Willow Lawn
· 646 sq.ft · 1 Bedroom · 1 Bath · Condo
· Parking · Equipped kitchen · Cellar
Willow Lawn · 646 sq.ft · 1 Bedroom · 1 Bath · Condo · Parking · Equipped kitchen · Cellar
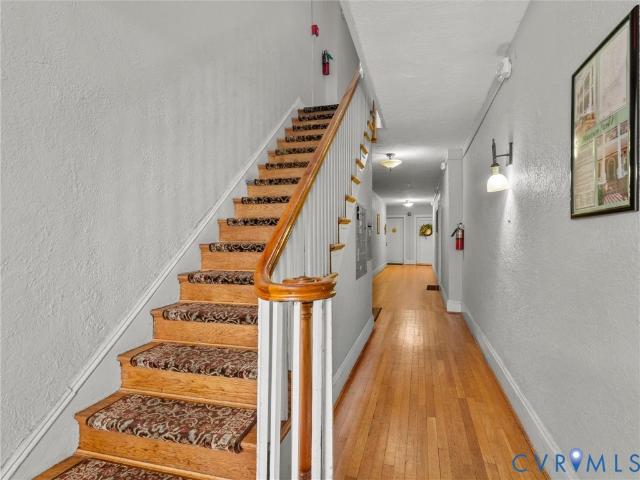
Welcome home to this stylish 1-bedroom, 1-bath condo offering 650 square feet of comfortable city living. Featuring beautiful hardwood floors throughout and a modern kitchen with stainless steel appliances, this inviting home combines classic charm with contemporary finishes. The efficient layout maximizes every square foot, creating a bright and functional living space that's perfect for relaxing or entertaining. Conveniently located in the heart of Grove Avenue you'll enjoy easy access to dining, shopping, entertainment, and public transportation. Rear gravel lot offers off street parking and a shared basement allows for locked storage. Whether you're a first-time buyer, investor, or looking for a low-maintenance urban retreat, this condo is an exceptional opportunity
USD 245,000
2206 Libbie Lake West Street A
View photo
Condo · for sale
USD 439,990
USD 287/sq.ft
2206 Libbie Lake West Street A
Willow Lawn
· 1,528 sq.ft · 2 Bedrooms · 2 Baths · Condo
· Balcony · Equipped kitchen · Parking
Willow Lawn · 1,528 sq.ft · 2 Bedrooms · 2 Baths · Condo · Balcony · Equipped kitchen · Parking
Discover upscale urban living in this desirable Sydney floor plan condo at 2206 Libbie Lake West St, Unit A, in the vibrant Libbie Mill – Midtown community (Henrico/Richmond, VA). This modern two-level lower-level condominium offers approximately 1,531 sq ft of thoughtfully designed space with 2 bedrooms, 2 full baths, and 1 half bath, plus an attached 1-car garage with direct access. Built in 2021, the floor plan delivers an efficient, light-filled layout perfect for comfortable living and entertaining. Step inside to an open-concept main level featuring luxury plank & carpet flooring, a dedicated dining area, and a gourmet kitchen with granite countertops, stainless steel appliances, and ample storage. Upstairs shines as a retreat with a spacious a primary suite with double vanity, walk-in shower, and a private covered balcony ideal for morning coffee or relaxing. A generous second bedroom and additional full bath complete the upper level. Community amenities enhance everyday life wi
USD 439,990
2810 Kensington Avenue U10
View photo
Condo · for sale
USD 245,000
USD 334/sq.ft
2810 Kensington Avenue U10
Willow Lawn
· 732 sq.ft · 1 Bedroom · 1 Bath · Condo
· Cellar
Willow Lawn · 732 sq.ft · 1 Bedroom · 1 Bath · Condo · Cellar
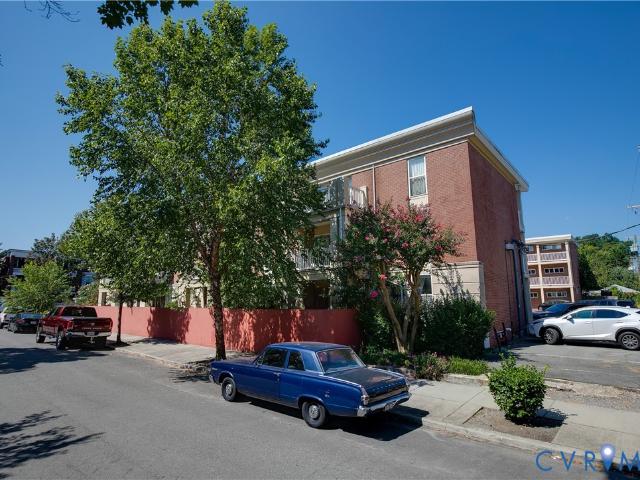
Adorable condo in a historic building in the Museum District, directly across from Virginia Museum of History and Culture and in close proximity to Virginia Museum of Fine Arts. One bedroom, one bath unit on second floor. Timeless architectural details including large windows, hardwood floors and fine millwork and hardware. Freshly painted. Abundant natural light. Private 4’ by 8’ storage unit in basement. Community washer and dryer in basement. Priced to sell. Location, location, location
USD 245,000
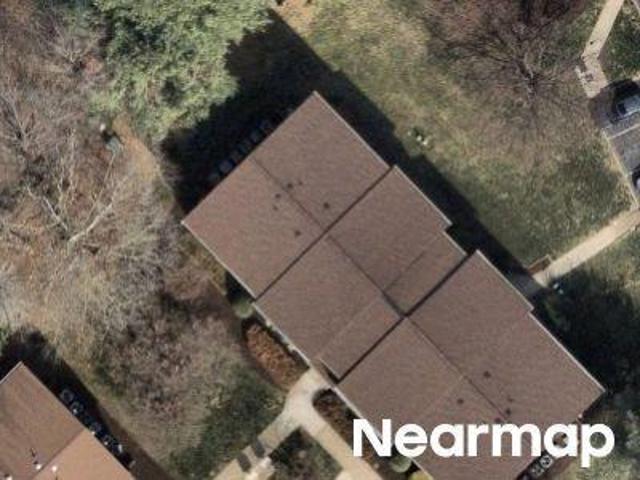
Flannagan Ct Apt 7
View photo
Condo · for sale
Request Details
Updated
Flannagan Ct Apt 7
Willow Lawn
· 915 sq.ft · 2 Bedrooms · 2 Baths · Condo
Willow Lawn · 915 sq.ft · 2 Bedrooms · 2 Baths · Condo
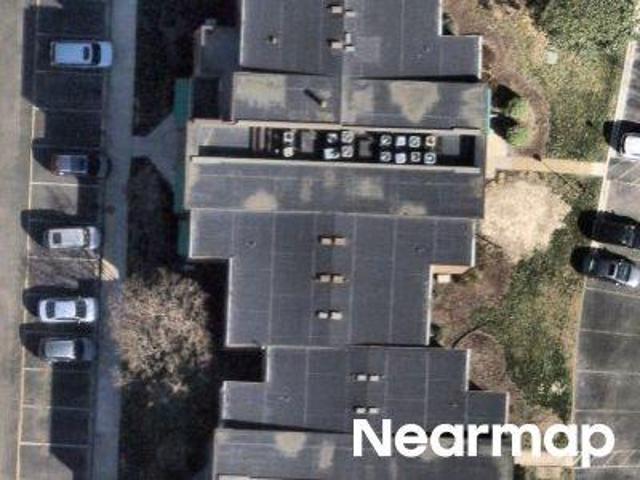
This home is in preforeclosure, which means the homeowner is in default (missed payments). Therefore, there could be an opportunity to strike a great deal with the owner and the bank
Request Details
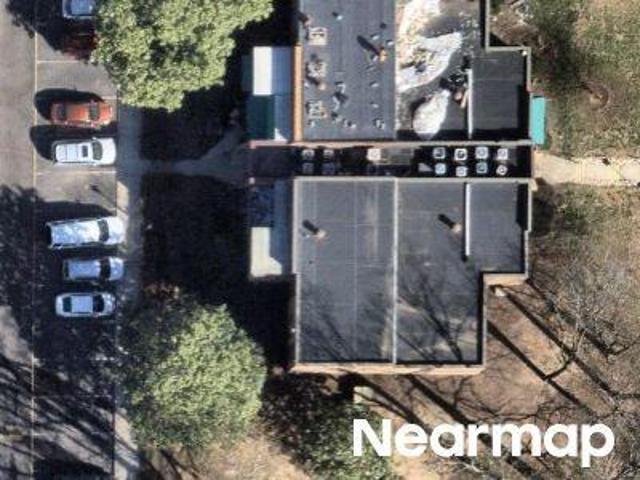
Obannon Ct
View photo
Condo · for sale
Request Details
Updated
Obannon Ct
Willow Lawn
· 840 sq.ft · 2 Bedrooms · 2 Baths · Condo
Willow Lawn · 840 sq.ft · 2 Bedrooms · 2 Baths · Condo
This home is in preforeclosure, which means the homeowner is in default (missed payments). Therefore, there could be an opportunity to strike a great deal with the owner and the bank
Request Details
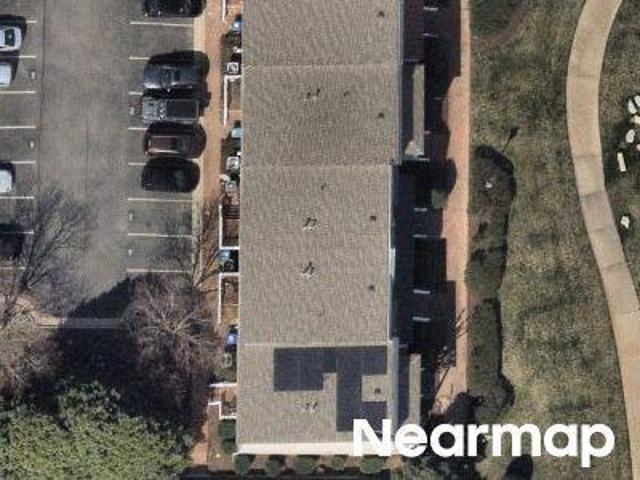
Regency Woods Rd Apt 202
View photo
Condo · for sale
Request Details
Updated
Regency Woods Rd Apt 202
Willow Lawn
· 1,195 sq.ft · 2 Bedrooms · 2 Baths · Condo
Willow Lawn · 1,195 sq.ft · 2 Bedrooms · 2 Baths · Condo
This home is in preforeclosure, which means the homeowner is in default (missed payments). Therefore, there could be an opportunity to strike a great deal with the owner and the bank
Request Details
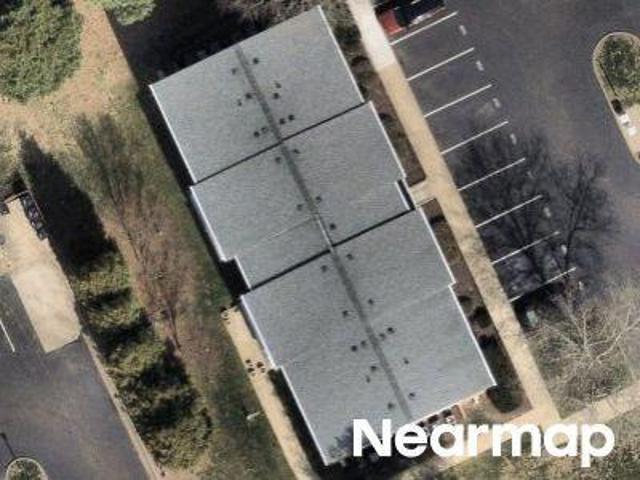
S Pine St
View photo
Condo · for sale
Request Details
Updated
S Pine St
Willow Lawn
· 1,356 sq.ft · 3 Bedrooms · 1 Bath · Condo
Willow Lawn · 1,356 sq.ft · 3 Bedrooms · 1 Bath · Condo
This is a Real Estate-Owned (REO)/post-foreclosure home owned or managed by a bank. All offers are considered; however, the highest and best will most likely be accepted
Request Details
Okeith Ct
View photo
Condo · for sale
Request Details
Updated
Okeith Ct
Willow Lawn
· Condo
Willow Lawn · Condo
This is a Real Estate-Owned (REO)/post-foreclosure home owned or managed by a bank. All offers are considered; however, the highest and best will most likely be accepted
Request Details
Bronwyn Rd
View photo
Condo · for sale
Request Details
Updated
Bronwyn Rd
Willow Lawn
· 1,087 sq.ft · 2 Bedrooms · 2 Baths · Condo
Willow Lawn · 1,087 sq.ft · 2 Bedrooms · 2 Baths · Condo
This is a Real Estate-Owned (REO)/post-foreclosure home owned or managed by a bank. All offers are considered; however, the highest and best will most likely be accepted
Request Details
305 N Hamilton Street D
View photo
Condo · for sale
USD 319,900
USD 391/sq.ft
New
305 N Hamilton Street D
Willow Lawn
· 818 sq.ft · 2 Bedrooms · 1 Bath · Condo
· Patio · Garden · Equipped kitchen
Willow Lawn · 818 sq.ft · 2 Bedrooms · 1 Bath · Condo · Patio · Garden · Equipped kitchen
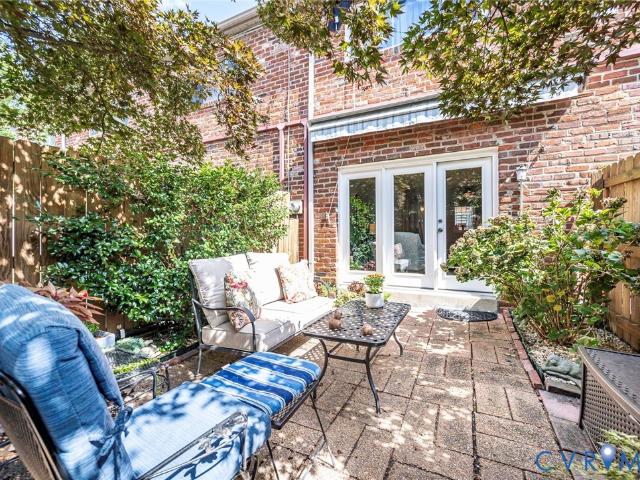
Enjoy low-maintenance living in the sought-after Mount Vernon Condominiums, conveniently located near Carytown, the Museum District, Libbie/Grove, and some of Richmond’s favorite shopping, dining, and cultural attractions. Fresh neutral paint and beautifully maintained hardwood floors create a warm, move-in-ready interior. The updated kitchen features quartz countertops and stylish two-tone cabinetry, while remote-controlled light-filtering shades on the large rear windows and door provide natural light with added daytime privacy. Step outside to a charming garden retreat featuring a patio, mature plantings, and a beautiful Japanese maple offering shade and privacy. An oversized motorized awning provides additional shade, creating a comfortable space for relaxing or entertaining. Hardwood floors continue upstairs to two nicely sized bedrooms. The recently refreshed bathroom features updated lighting and a spacious walk-in shower. Another valuable convenience is the private in-unit laun
USD 319,900
101 N Stafford Avenue 10
View photo
Condo · for sale
USD 429,950
USD 380/sq.ft
New
101 N Stafford Avenue 10
Willow Lawn
· 1,130 sq.ft · 2 Bedrooms · 2 Baths · Condo
· Terrace · Balcony · Fireplace · Equipped kitchen · Parking
Willow Lawn · 1,130 sq.ft · 2 Bedrooms · 2 Baths · Condo · Terrace · Balcony · Fireplace · Equipped kitchen · Parking
Freshly renovated and elevated for modern living, this top-floor 2-bedroom, 2-bath condo at Stafford Terrace offers a sophisticated, turnkey lifestyle in the heart of Richmond’s Fan District. Just under 1,200 square feet, the light-filled home has been thoughtfully updated while preserving its timeless character, with original hardwood floors, a classic fireplace, and beautiful south-facing windows. The refreshed interior features a modern eat-in kitchen, en-suite bedroom, and comfortable spaces designed for both everyday living and entertaining. A front balcony and rear fire escape offer additional outdoor space, while in-unit laundry and dedicated off-street parking provide everyday convenience. Recent building improvements—including a new roof, freshly painted exterior windows, keyless security entry, updated hallways, tankless hot water heater and new carpeting. With the renovations and improvements already complete, this is an ideal lock-and-leave home where you can move in, settl
USD 429,950
1333 W Broad Street U506
View photo
Condo · for sale
USD 175,000
USD 318/sq.ft
New
1333 W Broad Street U506
Willow Lawn
· 549 sq.ft · 1 Bedroom · 1 Bath · Condo
· Balcony · Equipped kitchen · Lift · Parking
Willow Lawn · 549 sq.ft · 1 Bedroom · 1 Bath · Condo · Balcony · Equipped kitchen · Lift · Parking
City Energy, A Place to Exhale. Set on the top floor, this condo is made for a Richmond day that moves as easily as you do. Morning light filters through the living room skylight, while the bedroom opens to a balcony for coffee, fresh air, or an evening wind-down above Broad Street. Hardwood floors create a warm backdrop for quiet mornings, dinners with friends, movie nights, and the flexibility a work-from-home day calls for. This is ideal for VCU students or medical residents! The kitchen keeps everyone engaged, with granite countertops, stainless steel appliances, and a breakfast bar that works just as well for a quick meal as it does for conversation while cooking. Secured building access, elevator service, an in-unit washer and dryer, and assigned underground parking streamline the routine. An assigned parking space comes with this unit! HOA fees include water, sewer, trash and internet! This is a pedestrian’s dream, with VCU’s Monroe Park campus, the Siegel Center, and the ICA at
USD 175,000
3739 Canterbury Hills Road A
View photo
Condo · for sale
USD 234,990
USD 253/sq.ft
3739 Canterbury Hills Road A
Willow Lawn
· 926 sq.ft · 2 Bedrooms · 2 Baths · Condo
· Patio
Willow Lawn · 926 sq.ft · 2 Bedrooms · 2 Baths · Condo · Patio
Own for Less Than Rent – Priced in the Low $200s! End Unit Available with October/November Move-In! This is a rare opportunity to transition from renting to homeownership with a brand-new condominium in the City of Richmond, offering a monthly payment that may be less than rent. The popular Beech floor plan features 2 bedrooms, 2 full bathrooms, and 931 square feet of thoughtfully designed, single-level living. The open-concept design includes stainless steel appliances, upgraded cabinetry, and an included washer and dryer for move-in-ready convenience. Waterproof flooring is included throughout all common areas and bathrooms, while a private covered patio extends your living space outdoors. Enjoy the benefits of low-maintenance living in a modern new home. Conveniently located in South Richmond near Boushall Middle School, this community provides easy access to major highways, downtown Richmond, shopping, dining, and key employment centers. Enjoy the advantages of city living while bu
USD 234,990
5100 Monument Avenue 607
View photo
Condo · for sale
USD 204,000
USD 278/sq.ft
5100 Monument Avenue 607
Willow Lawn
· 732 sq.ft · 1 Bedroom · 1 Bath · Condo
· Patio · Office room · Deck · Equipped kitchen · Security · Swimming pool · Parking
Willow Lawn · 732 sq.ft · 1 Bedroom · 1 Bath · Condo · Patio · Office room · Deck · Equipped kitchen · Security · Swimming pool · Parking
Highly desirable one-bedroom condo located at the landmark building, 5100 Monument, within walking distance of numerous restaurants and shopping, including Kroger. Expansive living room and dining area are bathed in light from the wall of windows. Kitchen with gas cooking and stainless appliances. The primary bedroom is large with 2 closets and more views. In addition, there is a giant closet/storage room that has been converted into a cozy office in other units. Newer LVP flooring throughout. All utilities are included in the monthly HOA dues except phone/cable/internet. Each floor provides a laundry and trash chute. There is a 24-hour concierge desk, key-fob entry, lovely lobby, library, work-out room, common area, salon, rooftop deck with 360 degree views, and a recently renovated POOL area with decking, patio, and landscaping. Off-street parking is available for up to 2 cars in the adjacent lot. Enjoy the spectacular sunsets from your home in the warm and welcoming community of 510
USD 204,000
300 N Ridge Road 97
View photo
Condo · for sale
USD 545,000
USD 304/sq.ft
300 N Ridge Road 97
Willow Lawn
· 1,787 sq.ft · 3 Bedrooms · 2 Baths · Condo
Willow Lawn · 1,787 sq.ft · 3 Bedrooms · 2 Baths · Condo
Rarely available, this exceptional end-unit three-bedroom townhome offers a wonderful combination of privacy, convenience, and easy living in the highly sought-after Westham Green neighborhood. Backing to the community’s distinctive brick serpentine wall and just moments from the shops and dining at Tuckahoe Shopping Center, this move-in-ready home delivers both charm and an enviable location. A covered front porch welcomes you into the bright, inviting foyer with views extending through the home to the private rear lawn. Abundant windows, fresh white paint, and gleaming hardwood floors throughout the first and second levels create an airy, timeless appeal. The formal dining room, enhanced by new lighting, overlooks the living room and provides a seamless setting for both entertaining and everyday living. French doors framed by stationary side windows and plantation shutters open to the beautifully private rear lawn and landscaped surroundings. Filled with natural light, the updated ki
USD 545,000
1101 Haxall Point U514
View photo
Condo · for sale
USD 525,000
USD 424/sq.ft
1101 Haxall Point U514
Willow Lawn
· 1,238 sq.ft · 2 Bedrooms · 2 Baths · Condo
· Office room
Willow Lawn · 1,238 sq.ft · 2 Bedrooms · 2 Baths · Condo · Office room
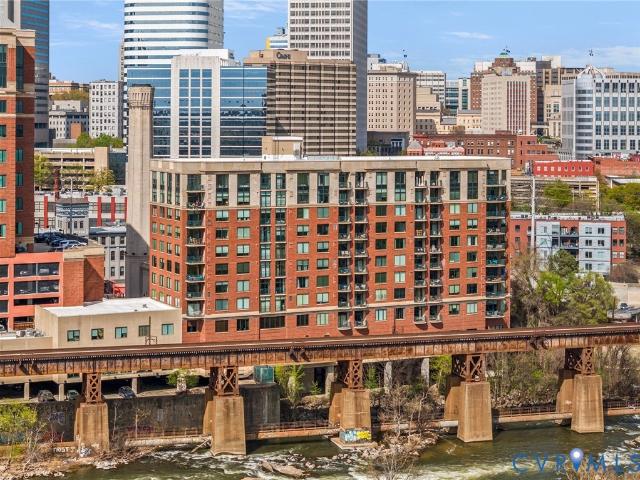
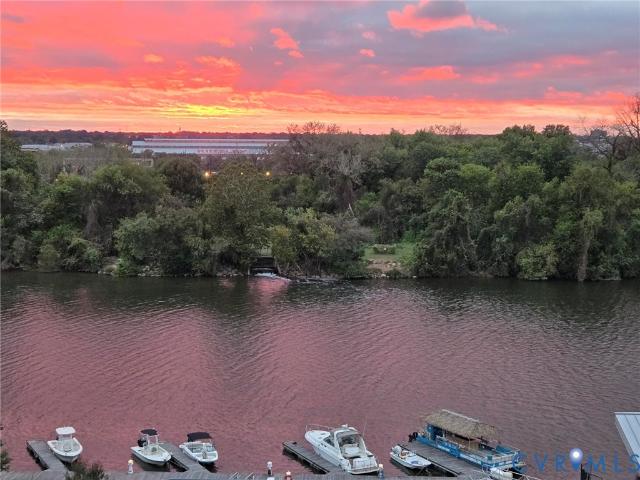
Situated on the fifth floor of Riverside on the James, this beautifully updated corner residence offers a rare combination of expansive natural light and sweeping views of the James River. With windows on multiple sides, the home is constantly filled with sunlight, creating a bright, airy atmosphere that evolves throughout the day. Inside, the interiors are clean-lined and thoughtfully updated, striking a balance between modern sophistication and everyday comfort. Rich hardwood floors flow throughout the open-concept design enhancing both livability & flow. The primary suite includes a spacious walk-in closet and a well-appointed en-suite bath, with a double vanity, glass shower, and soaking tub. An additional bedroom & full bath offer flexibility, ideal for guests or home office. As a corner unit with exceptional light & views in one of Richmond’s most sought-after waterfront buildings, this residence also presents a compelling opportunity—offering a level of setting and perspective t
USD 525,000
1101 Haxall Point U504
View photo
Condo · for sale
USD 399,950
USD 387/sq.ft
1101 Haxall Point U504
Willow Lawn
· 1,033 sq.ft · 2 Bedrooms · 2 Baths · Condo
· Lift · Parking
Willow Lawn · 1,033 sq.ft · 2 Bedrooms · 2 Baths · Condo · Lift · Parking
Welcome to Riverside on the James, where downtown Richmond living meets beautiful James River views. This 5th-floor two-bedroom, two bath condominium offers approximately 1037 square feet of comfortable living space with an open, light-filled feel. The home features high ceilings, granite countertops, recessed lighting, ceiling fans and sliding doors that bring in natural light and connect the living space to the riverfront setting. The building offers secure controlled access, TWO dedicated deeded parking spots(#11, #48), elevator service, fitness facilities, clubhouse amenities and gated access. Two parking spaces convey with the unit. Enjoy the convenience of Richmond's waterfront, parks, trails, restaurants, entertainment, and downtown amenities just outside your door. A wonderful opportunity to enjoy low-maintenance condominium living in one of Richmond's desirable riverfront communities
USD 399,950
8045 Lake Laurel Lane B
View photo
Condo · for sale
USD 430,000
USD 164/sq.ft
8045 Lake Laurel Lane B
Willow Lawn
· 2,616 sq.ft · 3 Bedrooms · 2 Baths · Condo
· Fireplace · Equipped kitchen · Parking
Willow Lawn · 2,616 sq.ft · 3 Bedrooms · 2 Baths · Condo · Fireplace · Equipped kitchen · Parking
Welcome to 8045 Lake Laurel Ln, Unit B, a stunning two-level penthouse-style condo in desirable Laurel Oaks. This beautifully designed 3-bedroom, 2.5-bath home features an open, light-filled floor plan ideal for everyday living and entertaining. The gourmet kitchen offers an oversized island, ample cabinetry, pantry storage, and easy flow into the dining and family rooms. Enjoy the covered porch with fireplace, perfect for relaxing or entertaining. Upstairs, the spacious primary suite includes a sitting area, dual walk-in closets, oversized shower, dual vanities, and private water closet. Two additional bedrooms, a full bath with double vanity, and convenient upper-level laundry complete the second floor. An attached one-car garage adds convenience. Ideally located near shopping, dining, Short Pump, and Scott’s Addition, this home offers low-maintenance living, modern design, and an exceptional location
USD 430,000
8051 Lake Laurel Lane B
View photo
Condo · for sale
USD 414,990
USD 158/sq.ft
8051 Lake Laurel Lane B
Willow Lawn
· 2,616 sq.ft · 3 Bedrooms · 2 Baths · Condo
· Fireplace · Equipped kitchen · Parking
Willow Lawn · 2,616 sq.ft · 3 Bedrooms · 2 Baths · Condo · Fireplace · Equipped kitchen · Parking
Better than new and truly MOVE-IN ready! Purchase now and be in and settled for the Holiday season! This stunning Picasso in Laurel Oaks has never been lived in—used only as the builder’s MODEL home—offering the rare opportunity to enjoy all the benefits of new construction plus beautifully curated upgrades you won’t find elsewhere. Custom designer paint and window treatments are already in place and convey with the home, adding style, warmth, and value from day one. With more than 2,600 square feet, this one-car garage condo lives like a spacious single-family home. The chef’s kitchen shines with a massive island QUARTZ countertops and generous pantry, while the impressive SKY LANAI—with an outdoor GAS FIREPLACE—creates a seamless indoor/outdoor retreat. Upstairs, the luxurious owner’s suite features dual walk-in closets, a sitting area, and a spa-inspired en-suite bathroom with oversized shower, dual vanities, and a private water closet. Two additional bedrooms, a full hall bath, lin
USD 414,990
5100 Monument Avenue 914
View photo
Condo · for sale
USD 229,500
USD 226/sq.ft
5100 Monument Avenue 914
Willow Lawn
· 1,012 sq.ft · 1 Bedroom · 1 Bath · Condo
· Deck · Security · Swimming pool · Cellar
Willow Lawn · 1,012 sq.ft · 1 Bedroom · 1 Bath · Condo · Deck · Security · Swimming pool · Cellar
The recently updated 5100 monument is richmond's most convenient and iconic highrise condominium. This is an active community and its residents enjoy an easy walk to all of the shops at willow lawn with an excellent kroger being the closest store. With a chic and cosmopolitan feel, the 5100 offers its owner occupants (no renting) numerous amenities from the rooftop observation deck to the impressive redone swimming pool, including a new fitness center, library, open lobby, the safety and pleasure of 24/7 concierge desk, basement storage, and each floor has conveniently located laundry and trash chutes. Some interior pictures have been altered to eliminate personal items. 914 is a spacious, open and with 1,015 sf, it's the largest of the one bedrooms. On the 9th floor of the best corner with simply stunning 240+ degree views of the skyline / morning sunrises and the swimming pool facility. Their very reasonable monthly fees include everything except cable, so no heat nor electric bills.
USD 229,500
4820 Old Main Street 510
View photo
Condo · for sale
USD 759,000
USD 400/sq.ft
4820 Old Main Street 510
Willow Lawn
· 1,894 sq.ft · 2 Bedrooms · 2 Baths · Condo
· Balcony · Equipped kitchen
Willow Lawn · 1,894 sq.ft · 2 Bedrooms · 2 Baths · Condo · Balcony · Equipped kitchen
Come home to spectacular James River & downtown Richmond skyline views from Unit 510 in Sky Line at The Village of Rocketts Landing! This is the one you have been waiting for. The coveted “Delta” floor plan offers just under 1,900 square feet w/ 2 bedrooms & 2.5 baths. This sophisticated, NYC-inspired designer condo provides exceptional one-level living in a secure, access-controlled building positioned directly along the historic James River. The open-concept design features a beautifully appointed gourmet kitchen with GE Café high-end stainless-steel appliances, 6-burner gas cooktop, granite countertops, tile backsplash & flooring, plus a generous eat-in bar ideal for entertaining. Floor-to-ceiling glass fills the spacious living & dining areas w/ natural light while showcasing stunning water, nature & skyline views. The oversized Primary Suite offers 2 walk-in closets, a spacious bath with dual vanities, separate shower & jetted tub, plus a bright sitting area and private balcony. T
USD 759,000
2024 Libbie Lake West Street B
View photo
Condo · for sale
USD 679,000
USD 276/sq.ft
2024 Libbie Lake West Street B
Willow Lawn
· 2,454 sq.ft · 3 Bedrooms · 2 Baths · Condo
· Lift
Willow Lawn · 2,454 sq.ft · 3 Bedrooms · 2 Baths · Condo · Lift
Richmond Magazine's'Best New Neighborhood in Henrico' ('23) Libbie Mill. The Original Monroe design offering 3 bedrooms, 2.5 baths and 2 gracious living areas (rather than the newer design which has 4 bedrooms). This is a beautifully maintained and upgraded one-owner row house just inside the Henrico county line, so very convenient to everything Richmond has to offer! A private elevator serving every floor (decorated in beautiful designer wallpaper) makes this home as practical as it is polished. Sunlight pours through oversized windows allowing for a very bright interior. The palette has been tastefully chosen to create a warm welcoming environment. Those soft tones, the crown molding and the warm wood floors, the quartz countertops. There's a level of personal detail that tells you this is a home that was thoughtfully designed by the owners with quality of life in mind. No builder gray in sight! Libbie Mill offers the best of'city' living just inside the Henrico county line: Minutes
USD 679,000
3406 Carlton Street 2 4B
View photo
Condo · for sale
USD 476,330
USD 316/sq.ft
3406 Carlton Street 2 4B
Willow Lawn
· 1,507 sq.ft · 3 Bedrooms · 2 Baths · Condo
· Garden · Deck · Equipped kitchen · Parking
Willow Lawn · 1,507 sq.ft · 3 Bedrooms · 2 Baths · Condo · Garden · Deck · Equipped kitchen · Parking
Ready now! Inquire about special move-in ready home incentives! Welcome to Mason Yards— New homes with resort-style amenities and garages located in the heart of Richmond's Scott's Addition neighborhood. Drinks with friends, food destinations, and endless entertainment are all within an easy walk. Spend your summer in walking distance to the brand new Carmax Park, home of the Flying Squirrels. At a glance, this Charleston home features 3 bedrooms, 2.5 bathrooms, an open floor plan, 1-car garage, a rear 22x10 covered deck and professionally designed interior. On the main level, enjoy entertaining in your open, eat-in kitchen with quartz countertops, dual-toned cabinets, and stainless steel appliances — all seamlessly connecting to your spacious family room, powder room, and coat closet. Upstairs, relax in your owner's suite with large walk-in closet and a private bathroom with private bathroom. 2 additional bedrooms with a shared full bath complete the second floor. With all exterior ma
USD 476,330

Get email alerts

Don't miss out: be the first to know about new properties

The alert was correctly created

On subscribing you accept the conditions of use and the privacy policy
Alert
Receive new ads in your inbox
Save this search
Receive alerts for new listings

We'll send you an email when we have new properties for: "Apartments for sale in Willow Lawn"

The alert was correctly created

Westham
The Diamond, Richmond city Virginia
Get email alerts and be the first to see new listings
Required field
On subscribing I accept the terms of the privacy policy
Perfect! You'll soon start receiving new listings via email
Alert
Receive an email when we have new ads for Apartments for sale in Willow Lawn
Save this search
Filters

Bedrooms

Size (sq.ft)

sq.ft
sq.ft

Price

USD
USD

Property type

Bathrooms

Clear all filters
Receive notifications when new entries are published.