2,697 properties for sale in Willowick city

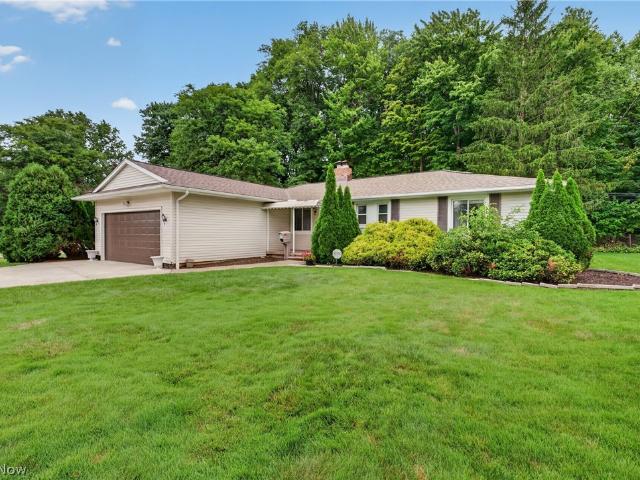
1597 Windsor Circle
View photo
House · for sale
USD 319,900
USD 226/sq.ft
1597 Windsor Circle
Willowick city
· 1,410 sq.ft · 3 Bedrooms · 3 Baths · House
· Fireplace · Equipped kitchen
Willowick city · 1,410 sq.ft · 3 Bedrooms · 3 Baths · House · Fireplace · Equipped kitchen
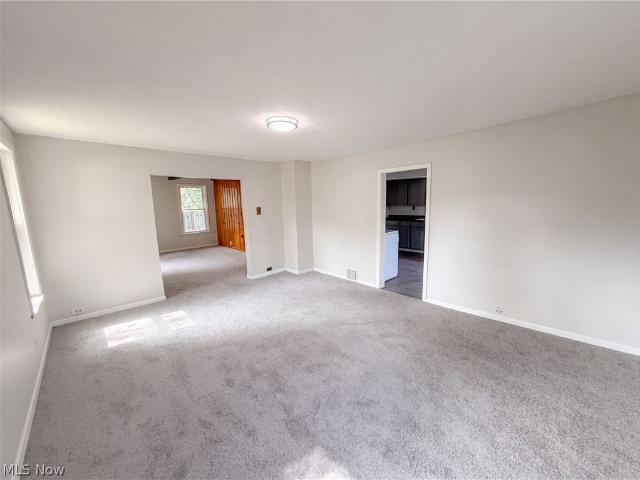
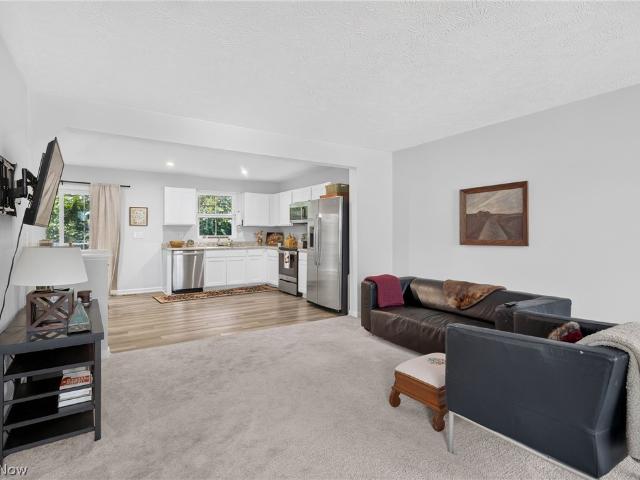
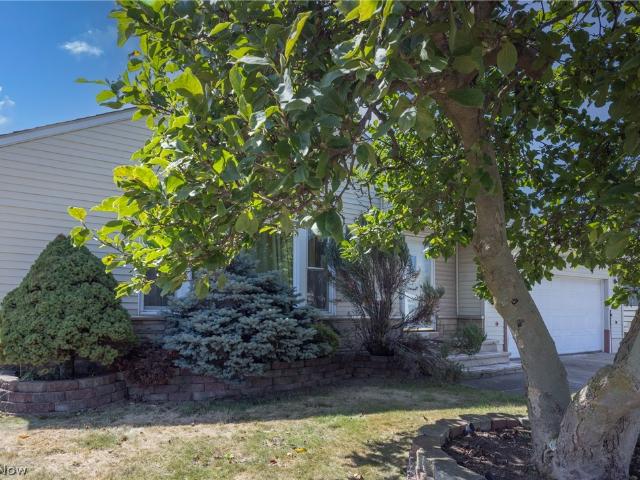
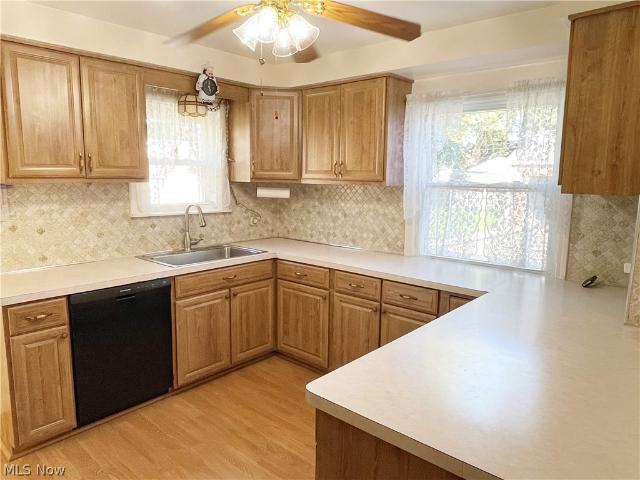
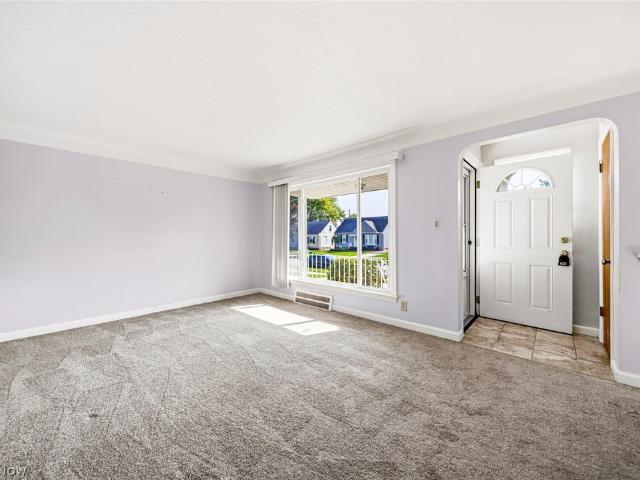
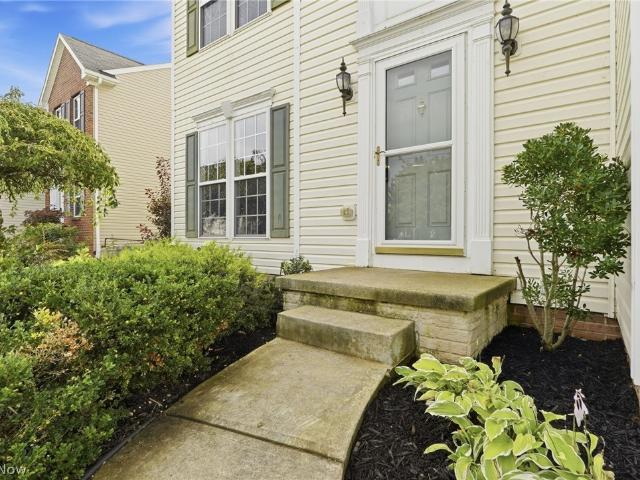
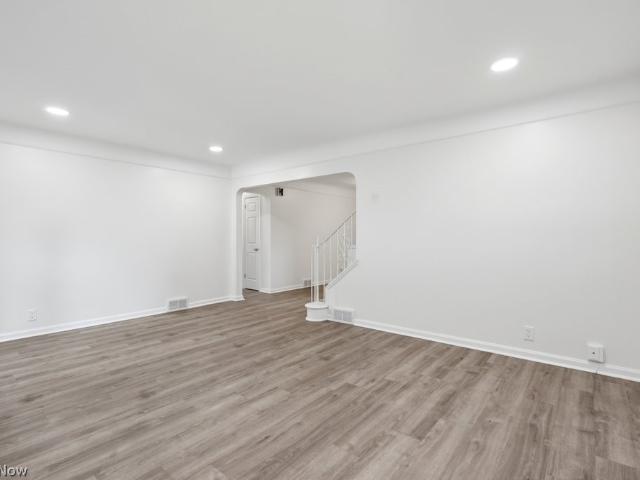
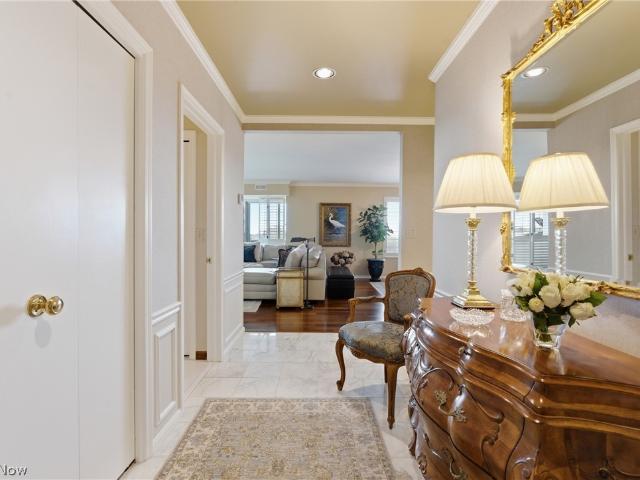
Welcome to this beautifully situated 3-bedroom, 3-full-bath ranch in the heart of Mayfield Heights. Tucked away at the end of a desirable circle, this inviting home combines timeless curb appeal with fresh landscaping (2026), comfortable one-floor living, and exceptional flexibility both inside and out. Enjoy the convenience of having all three bedrooms on one floor, including a spacious primary bedroom with its own attached primary bathroom (2019). The heart of the home is the inviting kitchen, featuring an adorable breakfast nook! The kitchen flows naturally into the home's gathering spaces, creating an easy and comfortable layout for both everyday living and entertaining. One of the home's standout features is the unique dual-sided fireplace positioned between two separate sitting rooms. This charming focal point allows the warmth and ambiance of the fireplace to be enjoyed from both spaces. The skylights add even more character to these inviting spaces, bringing in beautiful natura
USD 319,900
6981 Highland View Drive
View photo
House · for sale
USD 199,500
USD 114/sq.ft
6981 Highland View Drive
Willowick city
· 1,744 sq.ft · 4 Bedrooms · 1 Bath · House
Willowick city · 1,744 sq.ft · 4 Bedrooms · 1 Bath · House
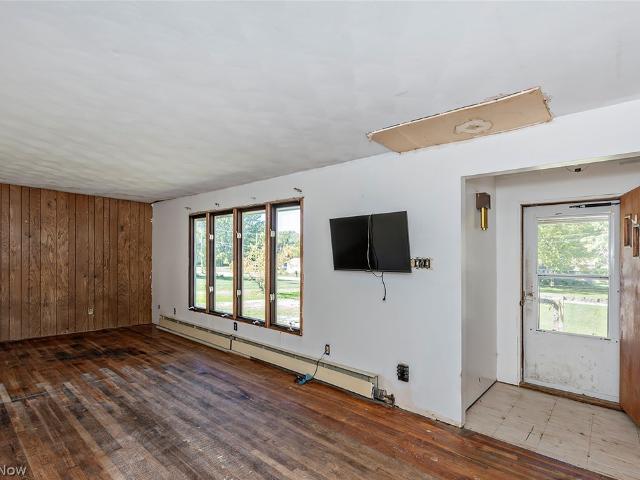
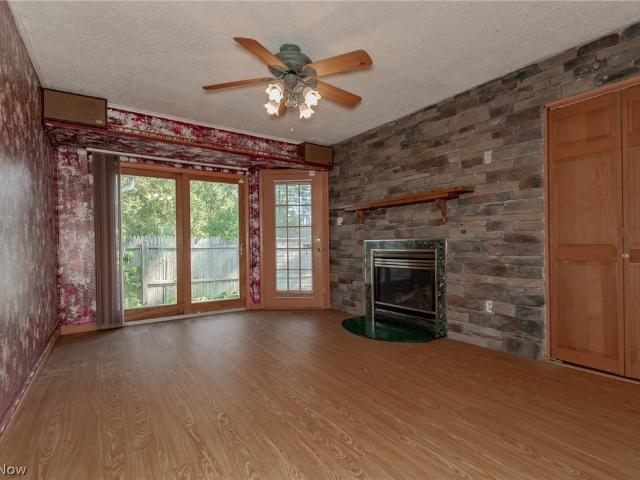
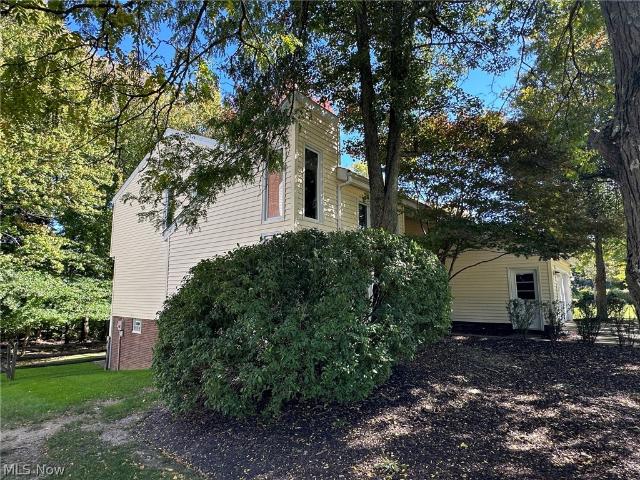
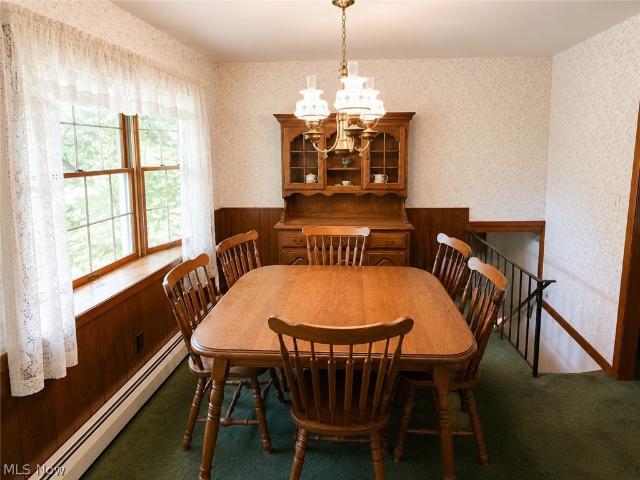
Investment opportunity in a great Concord Township Location! This spacious split-level home offers an excellent opportunity for an investor, rehabber, or buyer looking to create a home tailored to their own vision. Situated in a desirable Concord township neighborhood, this property features a functional split-level layout with plenty to potential to renovate, update and add value. The home is being offered in as-is condition and will require updates and improvements, providing the opportulnty to transform the existing space into a beautiful home or investment property. With a desirable location, estatblished neighborhood and solid potential, this is a great opportunity to take on and make your own! Bring your vision and unlock the potential this property has to offer! Cash only
USD 199,500
10300 Brian Drive
View photo
House · for sale
USD 250,000
USD 192/sq.ft
10300 Brian Drive
Willowick city
· 1,302 sq.ft · 3 Bedrooms · 1 Bath · House
· Parking · Equipped kitchen · Cellar
Willowick city · 1,302 sq.ft · 3 Bedrooms · 1 Bath · House · Parking · Equipped kitchen · Cellar
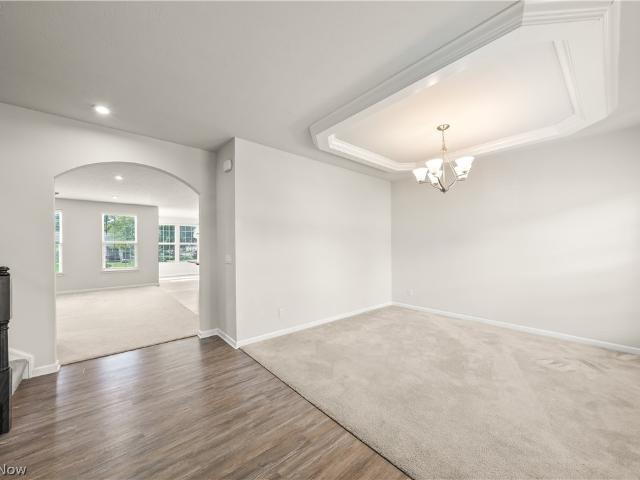
Exceptional Investment Opportunity in a highly sought after Concord neighborhood. Discover the possibilities this property has to offer on a beautiful parcel with excellent potential for a new build, redevelopment or renovation project. Three bedrooms amd one full bath. Natural hardwood flooring throughout. Large Living Room and Dining Room. Nice size Kitchen. Full Unfinished Basement. Six car attached garage. The existing home is being offered as-is and provides an opportunity for creative thinking. Enjoy the privacy, setting, and possibilities this property presents. A rare opportunity to create something truly special in a desirable location
USD 250,000
805 Carson Street
View photo
House · for sale
USD 158,000
USD 134/sq.ft
805 Carson Street
Willowick city
· 1,173 sq.ft · 3 Bedrooms · 1 Bath · House
· Patio · Garden · Parking · Deck
Willowick city · 1,173 sq.ft · 3 Bedrooms · 1 Bath · House · Patio · Garden · Parking · Deck
Located within the G.E. MEIGS RESURVEY subdivision, 805 Carson St, Painesville OH 44077 was renovated in 2026. The main living area features fresh interior paint alongside new flooring. The grounds include a fenced yard containing both a deck and a patio. A detached garage provides dedicated vehicle parking as well as utility and storage space. Included 100-Day Home Warranty with buyer activation
USD 158,000
8264 Cedar Road
View photo
House · for sale
USD 299,900
USD 221/sq.ft
8264 Cedar Road
Willowick city
· 1,356 sq.ft · 3 Bedrooms · 1 Bath · House
· Patio · Garden · Equipped kitchen · Parking
Willowick city · 1,356 sq.ft · 3 Bedrooms · 1 Bath · House · Patio · Garden · Equipped kitchen · Parking
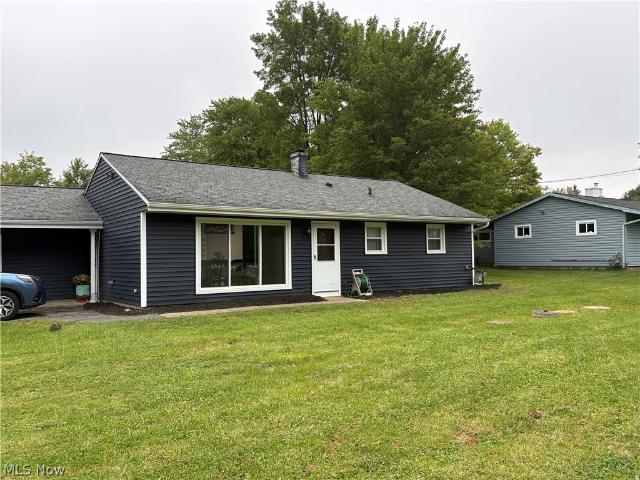
Welcome to this completely updated Ranch home that has it all in the desirable Chesterland community! Thoughtful updates & an open floorplan make this move-in ready home an exceptional opportunity! Experience one floor living at its finest! Walk into the front door & you will notice how open this home is from the dining room into the bar area of the gorgeous kitchen and beyond to the family room! Entertaining is easy with this open floorplan! Family room offers a sliding door with inset blinds to the paver patio area with partially fenced rear yard! Updates include: New fence, garage door & front storm door (2026); vinyl siding, washer & dryer (2025); water softener (2022); complete house renovation 2021 that includes windows, doors, slider to patio, gorgeous kitchen remodel, bathroom gutted & remodeled, two electric panels, duct work, flooring, stainless steel kitchen appliances, laundry room, light fixtures, and added a gas heater in the family room. Outside the generous back yard fe
USD 299,900
1613 Temple Avenue
View photo
House · for sale
USD 249,000
USD 197/sq.ft
1613 Temple Avenue
Willowick city
· 1,259 sq.ft · 3 Bedrooms · 2 Baths · House
· Garden · Parking · Fireplace · Equipped kitchen
Willowick city · 1,259 sq.ft · 3 Bedrooms · 2 Baths · House · Garden · Parking · Fireplace · Equipped kitchen
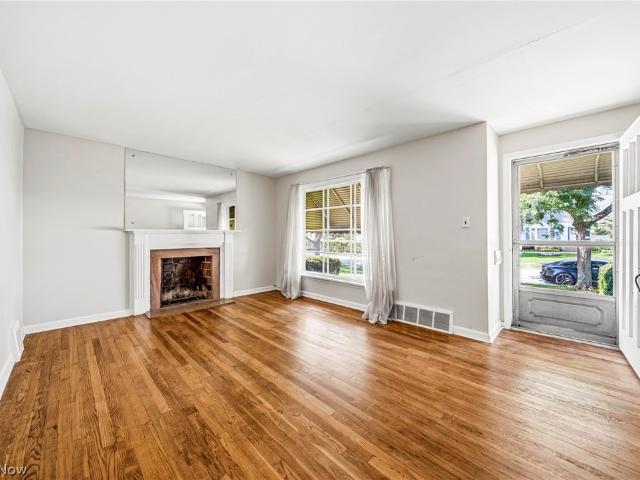
MAYFIELD HEIGHTS 3 bed 2 full bath brick home with fence! This home has much to offer, including living room with fireplace and picture window, eat in kitchen, all appliances, stay. Two bedrooms and a full bath complete the 1st floor. The upper level has a generous sized owners suite and much additional storage. The large lower level rec room has an additional fireplace. There is a 2-car, detached garage and extra wide driveway. The entire rear yard is fenced in with gate across driveway. Seller is offering a 1-year Home Warranty for your piece of mind. Conveniently located near schools, shopping, medical & more. What are you waiting for? Make your appointment today!
USD 249,000
113 Palm Court
View photo
Townhouse · for sale
USD 210,000
USD 132/sq.ft
113 Palm Court
Willowick city
· 1,582 sq.ft · 3 Bedrooms · 2 Baths · Townhouse
· Equipped kitchen
Willowick city · 1,582 sq.ft · 3 Bedrooms · 2 Baths · Townhouse · Equipped kitchen
Welcome to 113 Palm Ct in Painesville, a beautifully maintained three-level townhouse offering 3 bedrooms and 2 bathrooms with a modern layout designed for both comfort and functionality. The first floor welcomes you with a spacious mudroom and a large storage room, providing plenty of space to stay organized. On the second floor, you’ll find an open and inviting living area featuring a spacious living room, updated kitchen, and dining area that flow seamlessly together. The kitchen is equipped with sleek stainless steel appliances and a convenient eat-in space with large sliding glass doors. The top floor houses all three bedrooms, each cozy and carpeted for added warmth, along with two well maintained bathrooms designed with modern finishes, and the laundry ares for ease. Bright and airy throughout, this home combines functionality with style. With its updated features, thoughtful layout, and prime location near local parks, restaurants, and shopping, 113 Palm Ct offers the perfect b
USD 210,000
1668 Chelmsford
View photo
House · for sale
USD 335,900
USD 210/sq.ft
1668 Chelmsford
Willowick city
· 1,593 sq.ft · 3 Bedrooms · 3 Baths · House
· Garden · Deck · Equipped kitchen · Cellar
Willowick city · 1,593 sq.ft · 3 Bedrooms · 3 Baths · House · Garden · Deck · Equipped kitchen · Cellar
Welcome to this beautifully maintained ranch-style home at 1668 Chelmsford Road in highly sought-after Mayfield Heights, offering the ultimate convenience of single-floor living. This spacious property features three comfortable bedrooms and three full bathrooms, including a highly convenient full bath located in the finished basement. The inviting interior boasts a large and cozy living room, along with a large eat-in kitchen perfect for casual meals that flows seamlessly into a substantial dining room designed to easily accommodate large dinner parties and family gatherings. Step outside to enjoy an expansive wrap-around deck overlooking a beautiful backyard, providing an incredible outdoor space for relaxing or entertaining during the warmer months. Situated in a prime Northeast Ohio location, future owners will enjoy unparalleled convenience, living just minutes away from fantastic shopping and dining at Golden Gate Plaza and Eastgate Shopping Center, with quick access to Interstat
USD 335,900
1661 Byron Drive
View photo
House · for sale
USD 269,900
USD 127/sq.ft
1661 Byron Drive
Willowick city
· 2,120 sq.ft · 3 Bedrooms · 1 Bath · House
· Garden · Office room · Swimming pool · Equipped kitchen · Parking · Cellar
Willowick city · 2,120 sq.ft · 3 Bedrooms · 1 Bath · House · Garden · Office room · Swimming pool · Equipped kitchen · Parking · Cellar
Welcome to this secluded development in beautiful Mayfield Heights! This 3-bedroom bungalow is one of the city’s larger bungalow-style homes and offers an abundance of living space. The first floor features a comfortable living room, primary bedroom, newer glamour bath with Jacuzzi tub and oversized ceramic tile shower, updated eat-in kitchen with plenty of storage, and a large family room with a gas-burning potbelly stove/heater. Upstairs offers two generously sized bedrooms, a loft/office area, and convenient half bath. The basement includes a cozy rec room with dry bar, half bath, laundry room, and storage/workshop area. Off the family room, enjoy easy access to the concrete grilling area and fully landscaped, fenced backyard. Additional features include a newer concrete driveway and oversized 2-car brick/concrete garage. Other updates include insulated windows, roof, gutters, electrical panel, updated kitchen, and newer glamour bath. All appliances are included with an acceptable o
USD 269,900
1310 E Miner Road
View photo
House · for sale
USD 259,900
USD 211/sq.ft
1310 E Miner Road
Willowick city
· 1,227 sq.ft · 3 Bedrooms · 2 Baths · House
· Garden · Equipped kitchen · Parking · Air conditioning
Willowick city · 1,227 sq.ft · 3 Bedrooms · 2 Baths · House · Garden · Equipped kitchen · Parking · Air conditioning
MAYFIELD HEIGHTS 3 bed 2 full bath home with attached garage & fence. Charming home with so much to offer! Walk into the light filled & cozy living room with large picture window. Enjoy meals in the eat-in kitchen with ample cabinetry, all appliances stay! The 1st level offers 2 nice sized bedrooms and an updated full bath with tile floor & shower. Upstairs, you will find a generous sized owners suite with extra storage. There is an updated bath with tile shower in lower level, laundry area with washer & dryer and plenty of room for storage. The home is freshly painted and move-in ready! Newer A/C & furnace. The rear yard has a portion of the property that is fully fenced, and has a concrete platform. Very conveniently located near schools, shopping, transportation, medical and more, don’t wait. Make an appointment today for a private showing
USD 259,900
12061 Heath Road
View photo
House · for sale
USD 399,000
USD 133/sq.ft
12061 Heath Road
Willowick city
· 2,992 sq.ft · 5 Bedrooms · 2 Baths · House
· Equipped kitchen · Parking
Willowick city · 2,992 sq.ft · 5 Bedrooms · 2 Baths · House · Equipped kitchen · Parking
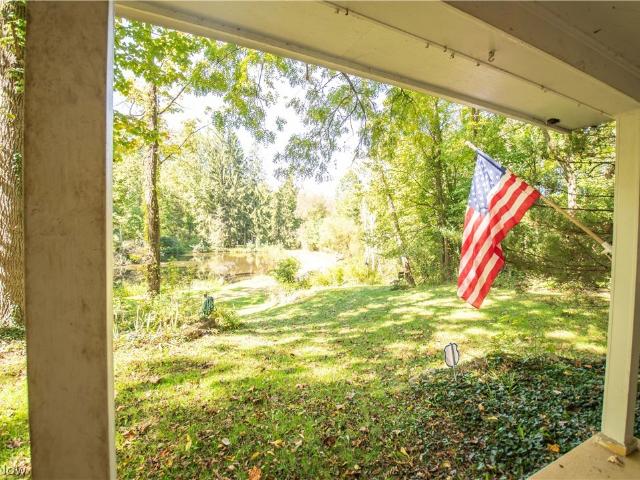
Set on a wooded lot with its own pond, this substantial conventional-style home offers 3,002 square feet of possibility and personality. Five bedrooms and two and one-half bathrooms provide room to spread out, while a two-car garage adds everyday convenience. Storage is a true standout here. Four bedrooms feature huge walk-in closets, and another generous walk-in closet is positioned in the hall between the living room and family room. Whether your wardrobe is extensive or your hobbies have hobbies, there is space to keep life organized. The kitchen showcases warm walnut cabinetry, bringing natural character to the heart of the home. In the dining room, a cherry built-in adds craftsmanship and useful display space. Separate living and family rooms create flexibility for entertaining, quiet evenings, or a dedicated work zone. Outdoors, mature trees create a peaceful backdrop, and the pond lends a scenic focal point through the changing seasons. A workshop outbuilding offers valuable roo
USD 399,000
101 Colonial Drive
View photo
House · for sale
USD 334,900
USD 196/sq.ft
101 Colonial Drive
Willowick city
· 1,701 sq.ft · 3 Bedrooms · 2 Baths · House
· Office room · Equipped kitchen · Parking · Cellar
Willowick city · 1,701 sq.ft · 3 Bedrooms · 2 Baths · House · Office room · Equipped kitchen · Parking · Cellar
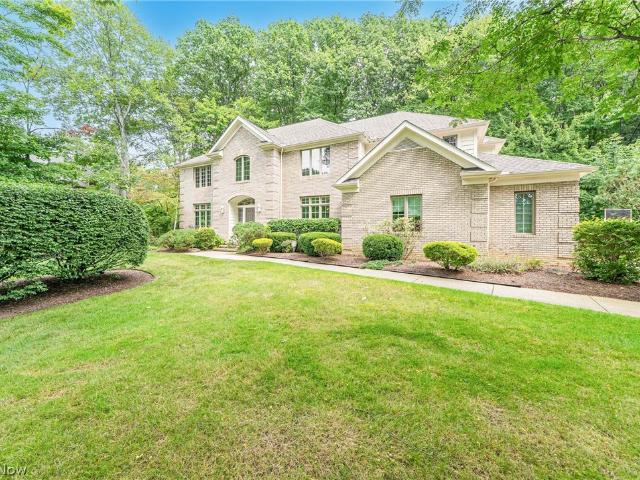
Welcome to 101 Colonial Drive in Liberty Greens! This spacious 3-bedroom, 4-bath Colonial offers a functional layout, classic character, and plenty of room to spread out. The main level features a comfortable living room, a well-equipped kitchen with abundant cabinetry, generous counter space, and a center island, followed by a separate dining area and convenient half bath. Upstairs, three bedrooms and two full baths provide plenty of space for everyday living, guests, or a home office. The lower level adds even more flexibility with a spacious basement area and an additional half bath—ideal for a recreation room, home office, workout space, or whatever best fits your needs. A two-car attached garage adds everyday convenience and storage, while trees along the rear of the property provide a peaceful setting and added privacy. Located in the Liberty Greens community, 101 Colonial Drive offers the space and versatility to accommodate the way you live today while giving you room to make i
USD 334,900
1628 Parker Drive
View photo
House · for sale
USD 239,900
USD 187/sq.ft
1628 Parker Drive
Willowick city
· 1,281 sq.ft · 3 Bedrooms · 1 Bath · House
· Patio · Equipped kitchen · Parking · Cellar
Willowick city · 1,281 sq.ft · 3 Bedrooms · 1 Bath · House · Patio · Equipped kitchen · Parking · Cellar
Welcome to this inviting 3-bedroom, 1.5-bath bungalow offering an updated interior and a flexible layout with plenty of room to fit your needs. The main floor features two bedrooms and a full bath with a walk-in shower, along with an updated kitchen and an additional dining or flex space. Upstairs, you'll find a spacious third bedroom with a convenient half bath, providing a private and versatile space. The partially finished basement offers even more room to enjoy, complete with a bar area that's ready for entertaining, game nights, or additional recreation space. An enclosed patio off the back of the garage provides another great space to relax or entertain. With multiple living areas, thoughtful updates, and a floor plan that offers plenty of flexibility, this bungalow is ready to welcome its next owner! Schedule your showing today!
USD 239,900
30609 Stillwater
View photo
House · for sale
USD 975,000
USD 234/sq.ft
30609 Stillwater
Willowick city
· 4,166 sq.ft · 4 Bedrooms · 3 Baths · House
· Garden · Fireplace · Equipped kitchen
Willowick city · 4,166 sq.ft · 4 Bedrooms · 3 Baths · House · Garden · Fireplace · Equipped kitchen
Welcome to this impressive North Solon brick-front colonial, where soaring spaces, natural light, and a thoughtful floor plan come together beautifully. The dramatic two-story great room is the heart of the home, featuring a wall of windows overlooking the wooded backyard and a gas fireplace that creates a striking focal point. The dining room is complemented by a convenient butler’s pantry, while a first-floor office provides dedicated space for work, study, or hobbies. Upstairs, the spacious primary suite offers a private sitting area, walk-in closet, and plenty of room to unwind. Two additional bedrooms share a Jack-and-Jill bath, while the fourth bedroom features its own private bath, giving everyone their own space. The expansive finished lower level adds an additional 1,698 square feet, offering even more flexibility and living space. It also features a second kitchen with a large center island and generous seating areas, creating another inviting space for entertaining and gathe
USD 975,000
1612 Fruitland Avenue
View photo
House · for sale
USD 220,000
USD 119/sq.ft
1612 Fruitland Avenue
Willowick city
· 1,841 sq.ft · 3 Bedrooms · 2 Baths · House
· Office room · Parking
Willowick city · 1,841 sq.ft · 3 Bedrooms · 2 Baths · House · Office room · Parking
Welcome to this charming Colonial offering a versatile layout with 3–4 bedrooms and 2 full bathrooms, perfect for today's lifestyle! The main level features a spacious bedroom, a full bathroom, and a bonus room at the rear that can easily serve as a 4th bedroom, home office, playroom, or hobby space—providing flexibility to fit your needs. The inviting living room and dining area offer comfortable spaces for relaxing and entertaining. Upstairs, you'll find 2 generously sized bedrooms and an additional full bathroom, creating a private retreat for family or guests. Home has been freshly painted with brand-new refrigerator, newer HVAC system (2021). And 2 car garage. Conveniently located near shopping, dining, parks, schools, and major highways, this home combines comfort, functionality, and everyday convenience. Whether you're looking for extra space for a growing family, working from home, or hosting overnight visitors, this home's flexible floor plan has it all. Don't miss this wonder
USD 220,000
1382 Sunset Road
View photo
House · for sale
USD 224,900
USD 183/sq.ft
1382 Sunset Road
Willowick city
· 1,227 sq.ft · 3 Bedrooms · 2 Baths · House
· Patio · Garden · Office room · Equipped kitchen · Parking
Willowick city · 1,227 sq.ft · 3 Bedrooms · 2 Baths · House · Patio · Garden · Office room · Equipped kitchen · Parking
New roof. 2 full baths. Partially finished lower level. Fenced yard. 2-car garage! Welcome to 1382 Sunset Road, a charming Cape Cod offering character, flexible living space and more usable space than the approximately 1,230 sq. Ft. above-grade measurement suggests. Step inside to find hardwood floors, architectural archways, decorative ceiling medallions, built-in shelving and distinctive lighting that give this home personality and charm. The main level features a spacious living room, dining area, kitchen, full bathroom, and two bedrooms, offering the convenience of first-floor living. Upstairs you’ll find an additional bedroom plus a tandem bonus/flex room—ideal for a home office, dressing room, hobby space, sitting area, playroom, or other flexible use. The partially finished lower level provides additional usable space, including a lounge/entertainment area, second full bathroom, laundry, and storage areas. Outside, enjoy a fully fenced backyard, patio area and detached 2-car gar
USD 224,900
225 Mentor Avenue
View photo
House · for sale
USD 350,000
USD 68/sq.ft
225 Mentor Avenue
Willowick city
· 5,081 sq.ft · 10 Bedrooms · 5 Baths · House
· Office room
Willowick city · 5,081 sq.ft · 10 Bedrooms · 5 Baths · House · Office room
Endless possibilities await at this unique 6,088 sq. Ft. property featuring 10 bedrooms and 6 bathrooms in the heart of Painesville! Formerly operated as an adult group home, this expansive building offers incredible flexibility for a variety of potential uses. Spacious living areas, multiple bedrooms and bathrooms, office and common areas, and a functional layout make this a rare opportunity for investors, nonprofits, or those seeking a large residential property with space. Conveniently located on Mentor Avenue with easy access to downtown Painesville, shopping, dining, and major highways. The property's previous use use may be eligible to continue if permitted under current zoning requirements; however, buyers are encouraged to perform their own due diligence with the City of Painesville regarding zoning, permitted uses, and any approvals that may be required. Opportunities like this seldom become available. Bring your vision and explore the potential this one-of-a-kind property has
USD 350,000
24800 Shaker Boulevard
View photo
House · for sale
USD 475,000
USD 210/sq.ft
24800 Shaker Boulevard
Willowick city
· 2,260 sq.ft · 3 Bedrooms · 2 Baths · House
· Garden · Equipped kitchen
Willowick city · 2,260 sq.ft · 3 Bedrooms · 2 Baths · House · Garden · Equipped kitchen
Welcome to this beautifully maintained 3-bedroom, 2.5-bath ranch ideally located on Shaker Boulevard in the heart of Beachwood. This inviting home features a beautifully updated kitchen, soaring vaulted ceilings, and a spacious, light-filled four-season room—perfect for relaxing or entertaining year-round. The generous floor plan offers comfortable one-floor living with plenty of space for family and guests. Step outside to enjoy the large backyard with room for outdoor entertaining, play, or gardening. Ideally situated across from the park and located in the award-winning Beachwood School District, this home offers a wonderful combination of comfort, convenience, and location. A great opportunity to enjoy everything Beachwood has to offer!
USD 475,000
1455 Lander Road
View photo
House · for sale
USD 264,900
USD 83/sq.ft
1455 Lander Road
Willowick city
· 3,154 sq.ft · 7 Bedrooms · 3 Baths · House
· Fireplace · Equipped kitchen · Cellar
Willowick city · 3,154 sq.ft · 7 Bedrooms · 3 Baths · House · Fireplace · Equipped kitchen · Cellar
Built in 1893, this spacious center-hall Colonial has historic charm with thoughtful updates throughout. The grand entry welcomes you with original trim and character that continues throughout the property. The first floor features large, adjoining living and dining rooms, with the living room offering a classic fireplace. A spacious central kitchen includes an adjacent pantry, newer stove and dishwasher, and convenient access to a full bathroom. Two bedrooms complete the first floor. Upstairs, five nicely sized bedrooms provide plenty of flexibility, along with two full bathrooms. Many bedrooms feature dual closets for excellent storage. New LVT flooring runs throughout the home, while newer windows, installed in 2019, provide efficiency. The full-footprint basement offers generous additional space, including a large recreation area, laundry area, custom closets, and multiple storage sections. Relax on the covered front and back porches. Outside, the asphalt driveway was extended in 2
USD 264,900
363 Button Avenue
View photo
House · for sale
USD 219,900
USD 150/sq.ft
363 Button Avenue
Willowick city
· 1,464 sq.ft · 3 Bedrooms · 2 Baths · House
· Equipped kitchen · Parking
Willowick city · 1,464 sq.ft · 3 Bedrooms · 2 Baths · House · Equipped kitchen · Parking
Welcome to this one-of-a-kind, move-in-ready ranch featuring three bedrooms and two full bathrooms! Built in 2008, this home offers a spacious, open floor plan with a large living room and wraparound breakfast bar overlooking the generous eat-in kitchen, complete with plenty of cabinets and countertop space. The desirable split-bedroom floor plan provides two generously sized bedrooms and a full bathroom on one side of the home. The spacious primary suite is privately situated on the opposite side and features a walk-in closet and en-suite bathroom. The first-floor laundry room, living room and kitchen both feature LVT flooring. Relax and enjoy the outdoors from the private enclosed rear porch. Situated on a double parcel, this wonderful home also includes an attached garage and offers easy access to the freeway and shopping. A truly unique property that is ready for its new owner!
USD 219,900
7409 Tattersall Drive
View photo
House · for sale
USD 749,500
USD 157/sq.ft
7409 Tattersall Drive
Willowick city
· 4,768 sq.ft · 4 Bedrooms · 3 Baths · House
· Garden · Deck · Equipped kitchen · Air conditioning · Cellar
Willowick city · 4,768 sq.ft · 4 Bedrooms · 3 Baths · House · Garden · Deck · Equipped kitchen · Air conditioning · Cellar
Waiting to find your FOREVER Home in one of the most desirable areas, Chesterland? Look No Further! Featuring 4 Bedrooms, 4 Bathrooms, 4776 Square Feet, with a Circular Driveway, Amazing Layout and LOADS of Updates. This home Absolutely Checks the Boxes! Seated on a Quiet Private Street on a Deadend Road, This Spacious and Modern Colonial Shows off the Very Best of Convenience Living While Offering Privacy and Peaceful Living! Some of the Recent Updates Include: New Furnace & Central Air (2025), New Whole Home Generator (2023), New Kitchen with Shaker White Cabinets, Quartz Counters, Dishwasher, Oven and Minifridge (2025), Newly Waterproofed and Finished Basement (2024), New Water Treatment System (2024), New Sump Pump and Battery Backup (2024), New Roof (2011). And So Much More! The Yard is Completely Serene with Exclusivity and a Stretching Deck with Screened in Gazebo for Enjoying the Weekends as well as Entertaining! Walking Paths Cut Through the Woods and Form a Nature Trail That
USD 749,500
371 Trailwood Drive
View photo
House · for sale
USD 135,000
USD 145/sq.ft
371 Trailwood Drive
Willowick city
· 926 sq.ft · 3 Bedrooms · 1 Bath · House
Willowick city · 926 sq.ft · 3 Bedrooms · 1 Bath · House
Attention investors and buyers looking to build some sweat equity! 371 Trailwood Dr offers a great opportunity to add value in a desirable neighborhood on a quiet residential street. With a newer roof already in place, much of the remaining work is cosmetic. Fresh paint, new flooring, and some updating throughout could completely transform this home and unlock its full potential. Whether you're looking for your next investment, renovation project, or a home you can improve and make your own, this property offers plenty of upside. Bring your vision and take advantage of this value-add opportunity!
USD 135,000
27500 Cedar Road 808
View photo
Condo · for sale
USD 375,000
USD 168/sq.ft
27500 Cedar Road 808
Willowick city
· 2,228 sq.ft · 2 Bedrooms · 2 Baths · Condo
· Patio · Equipped kitchen
Willowick city · 2,228 sq.ft · 2 Bedrooms · 2 Baths · Condo · Patio · Equipped kitchen
Welcome to your dream home at Point East in the sought-after city of Beachwood Ohio! This meticulously cared-for 2-bed, 2-bath condominium exudes elegance and charm, featuring a thoughtful design that caters to modern living. Step inside to discover a bright, open layout that fills the space with natural light, highlighting exquisite details such as crystal knobs and Santec faucets found throughout and luxurious Phillip Jeffery wall fabric imported from Paris. The unit is adorned with beautiful porcelain and marble flooring, complemented by exotic hardwood floors, offering an inviting and sophisticated atmosphere. Once an open patio, the finished, enclosed sunroom has been thoughtfully transformed to feature heated floors and electric blinds, creating a comfortable, year-round retreat. The carefully designed eat-in kitchen is a chef’s delight, boasting ample counter space with granite countertops, a stylish mosaic backsplash, and a full suite of premium appliances. For added convenienc
USD 375,000
277 Gillett Street
View photo
House · for sale
USD 150,000
USD 103/sq.ft
277 Gillett Street
Willowick city
· 1,453 sq.ft · 2 Bedrooms · 1 Bath · House
· Fireplace · Equipped kitchen · Cellar
Willowick city · 1,453 sq.ft · 2 Bedrooms · 1 Bath · House · Fireplace · Equipped kitchen · Cellar
Charm, character and a unique piece of painesville history! Welcome to 277 Gillett Street, an authentic Gunnison home built in 1952, with original blueprints available. Known for their innovative postwar design and efficient use of space, Gunnison homes were carefully engineered and designed to offer practical, comfortable living. Thoughtful additions made over the years have expanded this home while preserving its distinctive character. Step inside and discover a home that lives much larger than it appears! The inviting floor plan offers two bedrooms, one full and one half bath, a spacious living and dining room combination, and a separate family room warmed by a cozy fireplace. The home originally featured three bedrooms, giving the property an interesting history and offering possibilities for future use. The eat-in kitchen provides generous cabinet storage and plenty of room to gather for everyday meals. For added convenience, the laundry has been relocated from the basement to a d
USD 150,000
5025 Lansdowne Drive
View photo
House · for sale
USD 529,900
USD 189/sq.ft
5025 Lansdowne Drive
Willowick city
· 2,799 sq.ft · 4 Bedrooms · 2 Baths · House
· Patio · Garden · Deck · Equipped kitchen · Cellar
Willowick city · 2,799 sq.ft · 4 Bedrooms · 2 Baths · House · Patio · Garden · Deck · Equipped kitchen · Cellar
Spacious contemporary Colonial in desirable North Solon featuring four bedrooms, two-and-a-half bathrooms, and a beautifully finished walk-out basement. The impressive two-story foyer opens to a bright, two-story living room. The kitchen offers granite countertops, marble tile flooring, a center island, and access to an enclosed patio leading to the deck. The first floor also includes a large family room, guest bedroom, and convenient laundry room. High ceilings throughout create an open, airy atmosphere. The spacious primary suite features a vaulted ceiling, custom built-ins, generous closets, and a private bathroom. The expansive finished walk-out basement opens to a large, wooded backyard—perfect for relaxing or entertaining. The entire roof was replaced less than a month ago. Ideally located near shopping, dining, and recreational amenities
USD 529,900
96 Ava June Drive
View photo
House · for sale
USD 480,000
USD 175/sq.ft
96 Ava June Drive
Willowick city
· 2,734 sq.ft · 4 Bedrooms · 2 Baths · House
· Garden · Equipped kitchen
Willowick city · 2,734 sq.ft · 4 Bedrooms · 2 Baths · House · Garden · Equipped kitchen
Open house saturday, october 10. 12:00-1:30*. Potential to assume seller's existing FHA mortgage at an attractive low interest rate. Subject to lender approval/requirements. A rare opportunity in highly desirable Kallay Farms! Welcome home to this stately colonial, built in 2018 and offering over 2,700 sq. Ft. of thoughtfully designed living space with an open floor plan, high ceilings and abundant natural light. A standout feature is the FIRST-FLOOR OWNER'S SUITE with tray ceiling, two walk-in closets and a spacious en-suite bath with dual vanities, an abundance of counterspace, and generous storage. With the owner’s suite, laundry and main living areas all on the first floor, the layout is ideal for multigenerational living or anyone seeking main-level convenience. The expansive great room features a wall of windows and opens to the oversized eat-in kitchen with ebony cabinetry, granite counters, stainless appliances, pantry, large center island and access to the backyard. The second
USD 480,000
7980 Auburn Road
View photo
House · for sale
USD 269,500
USD 208/sq.ft
7980 Auburn Road
Willowick city
· 1,292 sq.ft · 4 Bedrooms · 2 Baths · House
· Garden · Deck · Fireplace · Equipped kitchen · Cellar
Willowick city · 1,292 sq.ft · 4 Bedrooms · 2 Baths · House · Garden · Deck · Fireplace · Equipped kitchen · Cellar
This roomy bi level boasts ample living space and a huge back yard. The main level offers a half bath in between front and back doors. The second story features a large living room and BIG eat in kitchen with sliding door leading to the deck that overlooks the expansive back yard. Three spacious bedrooms upstairs with the primary bedroom offering direct access to the primary bathroom. The lower level offers a fourth bedroom, large family room with attractive fireplace, wet bar and bar to enjoy as extra living space or holiday entertaining. The basement also has a nice utility / laundry room with cabinets and counters for storage. There is also a new sump pump (2026) w/battery backup & option to monitor from a phone. The dishwasher was installed in February 2026. Bring your decorating ideas and make this your new home. Convenient location near hospital, dentist, medical, shopping, restaurants, industry and I-90. Homestead credit added back to property tax amt. Sold as-is
USD 269,500
14 Waterford Lane
View photo
Condo · for sale
USD 499,000
USD 234/sq.ft
14 Waterford Lane
Willowick city
· 2,131 sq.ft · 4 Bedrooms · 2 Baths · Condo
· Deck · Fireplace · Equipped kitchen
Willowick city · 2,131 sq.ft · 4 Bedrooms · 2 Baths · Condo · Deck · Fireplace · Equipped kitchen
Welcome to this spacious and modern end unit Townhome in The Village with first floor Master and private setting! Entry foyer opens to the light and bright combination Living and Dining room with Pickled Oak wood floors, vaulted and beamed ceiling and corner fireplace with marble hearth. Sliders off Living room lead to back deck overlooking a park-like area with a tree lined border. Large eat-in Kitchen offers lots of Euro-style cabinetry and counters, and built-in dining table and planning desk. First floor Primary suite has updated Full Bath with glass block stall shower and large walk-in closet! Second level has three sizable bedrooms, one being used as an office, plus Full bath in hall and Loft area perfect for media/study or reading space. This unit includes a huge finished lower level with a 43' x 18' Rec Room for all your gaming and exercise equipment, plus large Laundry room and half Bath. The possibilities are endless! The Village amenities include gated 24/7 security, lakes a
USD 499,000
386 W Jackson Street
View photo
House · for sale
USD 189,900
USD 172/sq.ft
386 W Jackson Street
Willowick city
· 1,098 sq.ft · 3 Bedrooms · 2 Baths · House
· Garden · Parking · Cellar
Willowick city · 1,098 sq.ft · 3 Bedrooms · 2 Baths · House · Garden · Parking · Cellar
Welcome to 386 W Jackson St in Painesville! This beautifully remodeled bungalow offers 3 bedrooms and 2 full baths with a thoughtful blend of modern updates and classic charm. Step inside to find a refreshed interior featuring updated finishes throughout, creating a comfortable and move-in-ready home. The spacious layout provides plenty of flexibility for everyday living, loft area upstairs and full basement while the full baths offer added convenience. Outside, enjoy a detached garage and a yard with room to relax or entertain. Conveniently located near shopping, dining, parks, schools, and major roadways. Whether you're a first-time buyer, downsizing, or looking for an investment opportunity, this remodeled bungalow is ready for its next owner. Schedule your showing today!
USD 189,900
1657 Woodhurst Avenue
View photo
House · for sale
USD 199,900
USD 203/sq.ft
1657 Woodhurst Avenue
Willowick city
· 980 sq.ft · 3 Bedrooms · 1 Bath · House
· Garden · Equipped kitchen · Parking · Air conditioning · Cellar
Willowick city · 980 sq.ft · 3 Bedrooms · 1 Bath · House · Garden · Equipped kitchen · Parking · Air conditioning · Cellar
Welcome to this beautifully refreshed Mayfield Heights ranch, where the work has been done and all that’s left to do is move in! Extensive updates within the last year include a new roof, furnace, central air, siding, gutters, fresh paint, carpeting, luxury vinyl flooring, and granite countertops in the kitchen and bathroom. The garage also features new siding and a new roof. Additional improvements within the last five years include updated electrical and plumbing, along with bathroom updates. A full basement offers additional space and possibilities. Outside, enjoy a fenced backyard perfect for relaxing or entertaining. Best of all, you’re just down the street from the Mayfield Heights Aquatic & Community Center. A wonderful combination of updates, convenience, and location!
USD 199,900
View map Back to list

Get email alerts

Don't miss out: be the first to know about new properties

The alert was correctly created

On subscribing you accept the conditions of use and the privacy policy
Alert
Receive new ads in your inbox
Save this search
Receive alerts for new listings

We'll send you an email when we have new properties for: "Properties for sale in Willowick city"

The alert was correctly created

Brookwood Beach
Brooklyn city, Cuyahoga County Ohio
Get email alerts and be the first to see new listings
Required field
On subscribing I accept the terms of the privacy policy
Perfect! You'll soon start receiving new listings via email
Alert
Receive an email when we have new ads for Properties for sale in Willowick city
Save this search
Filters

Bedrooms

Size (sq.ft)

sq.ft
sq.ft

Price

USD
USD

Property type

Bathrooms

Clear all filters
Receive notifications when new entries are published.