1,103 properties for sale in Windsor County

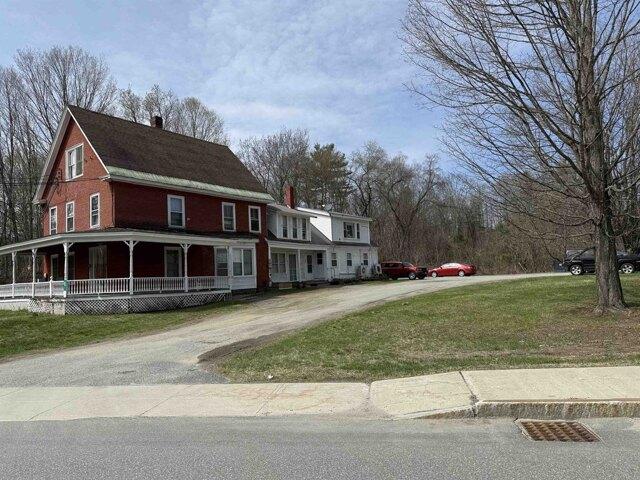
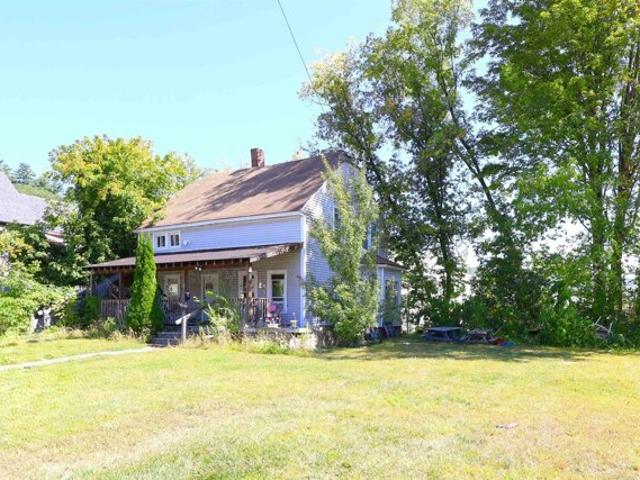
Union St, Hartford, Home For Sale
View photo
House · for sale
USD 329,000
USD 240/sq.ft
New
Union St, Hartford, Home For Sale
Windsor County
· 1,367 sq.ft · 4 Bedrooms · 2 Baths · House
· Office room
Windsor County · 1,367 sq.ft · 4 Bedrooms · 2 Baths · House · Office room
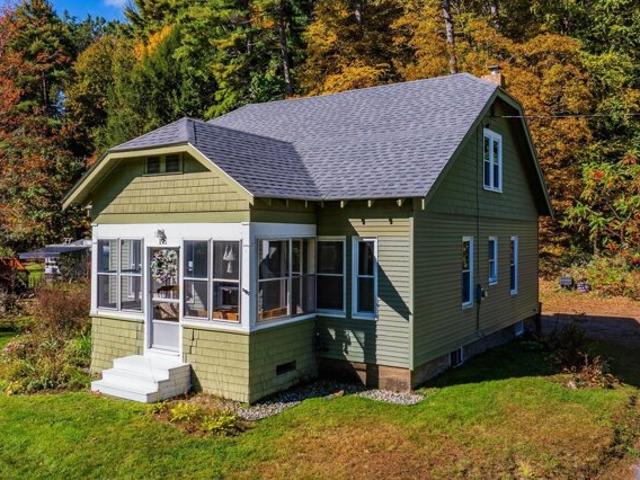
Good Cash Flow! Possibilty of Commercial business aspect exists with this property as its in the CB zone / Central Business district. This fully leased two unit property is an excellent chance for investors to add a consistent cash flowing building to their portfolio or for an onsite owner to occupy one unit and let the extra additional rent help pay for your housing. A fairly low maintenance property with some updates which include asphalt roof, vinyl siding, some vinyl windows, laminate floors and a refresh of the porch and rails which was done several years ago! Inside you will find spacious rooms and wonderful original wood trims. Outside enjoy a nice, level, easy to mow.20 +/- acre in town lot. This Maple / Union Street /route 14 downtown White River Junction home is within walking distance to schools, banks, Co-Op Food store, post office and Hartford Municipal building with town offices. This is a Super convenient location only minutes to I89 and I91, VA Hospital, Dartmouth Hitch
USD 329,000
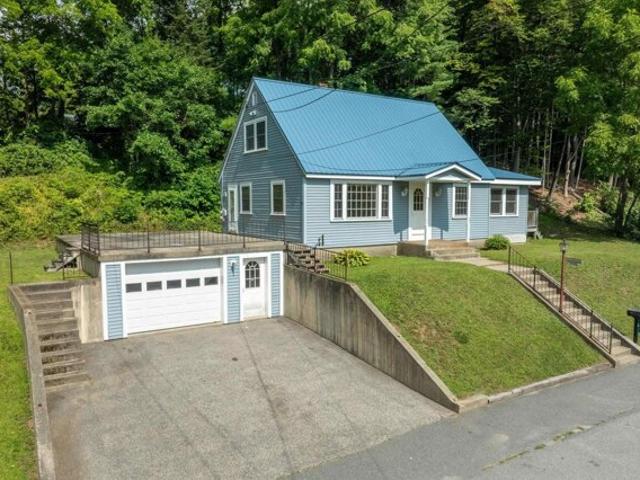
Mark St, Springfield, Home For Sale
View photo
House · for sale
USD 254,900
USD 171/sq.ft
Mark St, Springfield, Home For Sale
Windsor County
· 1,485 sq.ft · 3 Bedrooms · 1 Bath · House
· Patio · Garden · Parking · Cellar
Windsor County · 1,485 sq.ft · 3 Bedrooms · 1 Bath · House · Patio · Garden · Parking · Cellar
More photos are coming! This home has been loved and cared for 50 plus years by the same family and now it is ready for a new chapter. Located in a nice family friendly neighborhood that is perfect for evening strolls around the block. Home features newer windows, hardwood floors, a heated sunroom, and a large dining room. The living room flows nicely into the heated sunroom for lots of entertaining space. The basement has built in storage and is a great spot for hobbies or workshop. The large open yard has garden space, but the sweet spot is the patio over the garage where one could easily enlarge the home. You won't want to miss taking a look at this one
USD 254,900
Giddings St, Springfield, Home For Sale
View photo
House · for sale
USD 699,000
USD 139/sq.ft
Giddings St, Springfield, Home For Sale
Windsor County
· 4,994 sq.ft · 8 Bedrooms · 7 Baths · House
Windsor County · 4,994 sq.ft · 8 Bedrooms · 7 Baths · House
Check out the Cash flow in this unique 7-unit property. Consisting of six 1-bedroom units, and one 2-bedroom units, almost all rented multi is perfect for the new investor or to simply add to your current portfolio. This building is conveniently located to town close to food, shops and much more! Text for showing requests. Need at least 72 hrs. for tenant notice. Pictures are from before tenants moved in.In the process of updating the heating system now
USD 699,000
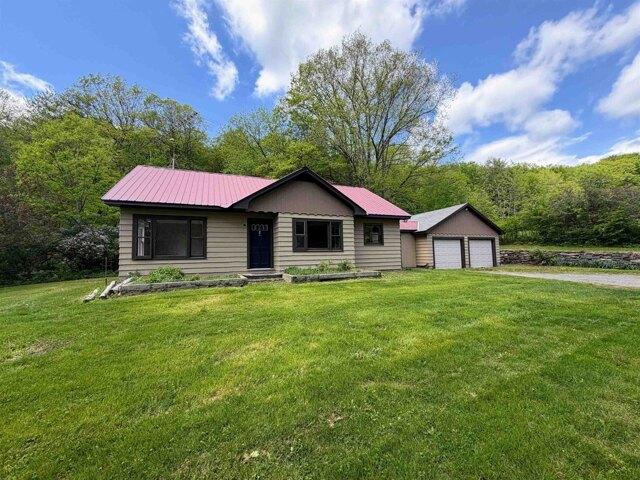
Brockway Mills Rd, Springfield, Home For Sale
View photo
House · for sale
USD 350,000
USD 165/sq.ft
Brockway Mills Rd, Springfield, Home For Sale
Windsor County
· 2,120 sq.ft · 3 Bedrooms · 1 Bath · House
· Parking
Windsor County · 2,120 sq.ft · 3 Bedrooms · 1 Bath · House · Parking
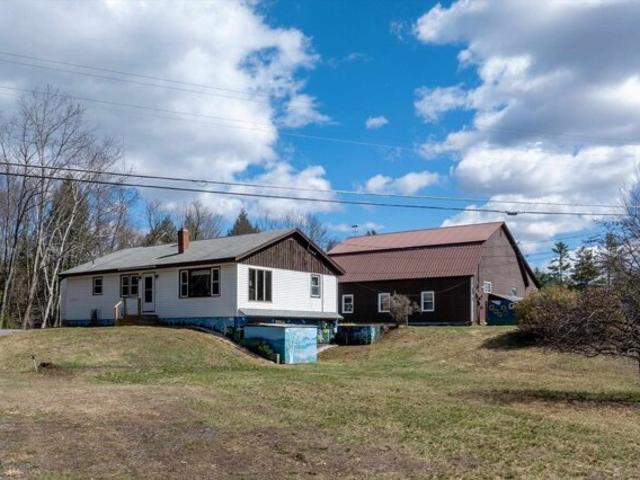
Conveniently located between Rockingham, Springfield, and Chester, this sweet 3-bedroom ranch sits on 1.5 +/- acres of mostly open, level land. The home has seen many recent upgrades, including fresh paint inside and out, beautifully refinished wood floors in select rooms, and new click-lock flooring in others. What was once attic space has been thoughtfully converted into additional finished living space, offering flexibility for hobbies, a home office, or added privacy. An attached two-car garage adds both convenience and functionality to this charming property. Come see if this is the home for you!
USD 350,000
Could you also be interested in
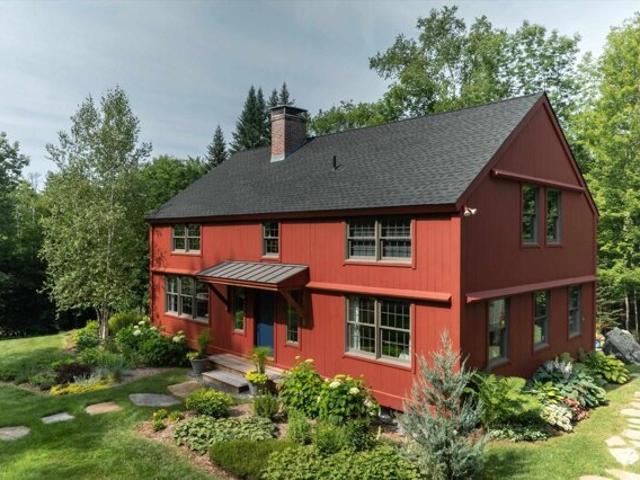
Casper Ln Unit,weston, Home For Sale
View photo
House · for sale
USD 1,045,000
USD 389/sq.ft
Casper Ln Unit,weston, Home For Sale
Windsor County
· 2,680 sq.ft · 3 Bedrooms · 3 Baths · House
· Deck · Fireplace · Equipped kitchen
Windsor County · 2,680 sq.ft · 3 Bedrooms · 3 Baths · House · Deck · Fireplace · Equipped kitchen
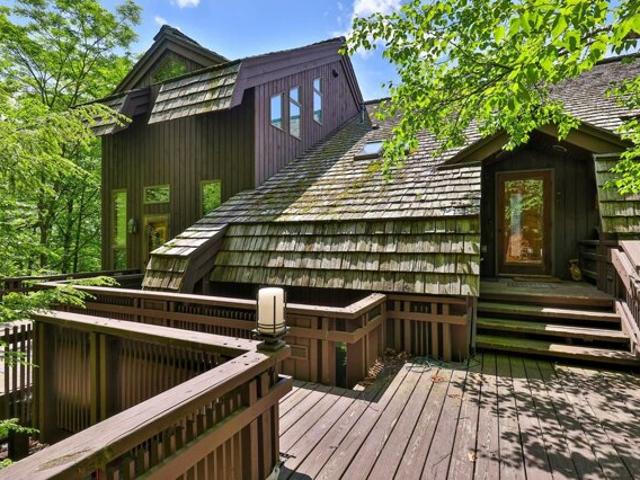
Meticulously maintained and thoughtfully updated, this distinctive Post-and-Beam home is set on 2.23 beautifully landscaped acres, surrounded by the natural beauty of Southern Vermont. The soaring family room is filled with natural light and anchored by a dramatic floor-to-ceiling fireplace. The spacious dining area flows seamlessly into an extended bar and gourmet kitchen, with direct access to an expansive deck overlooking the wooded grounds. The home offers three bedrooms and 2.5 baths, including a first-floor primary suite. The expanded gourmet kitchen features state-of-the-art stainless steel appliances, induction range, granite countertops, extensive custom cabinetry, and a wet bar. First-floor laundry and a half bath add everyday convenience. Recent improvements include a new roof and exterior paint in 2026, along with fresh interior paint in 2025. The tastefully finished, walk-out lower level provides additional living and entertaining space, along with ample storage. Outdoors,
USD 1,045,000
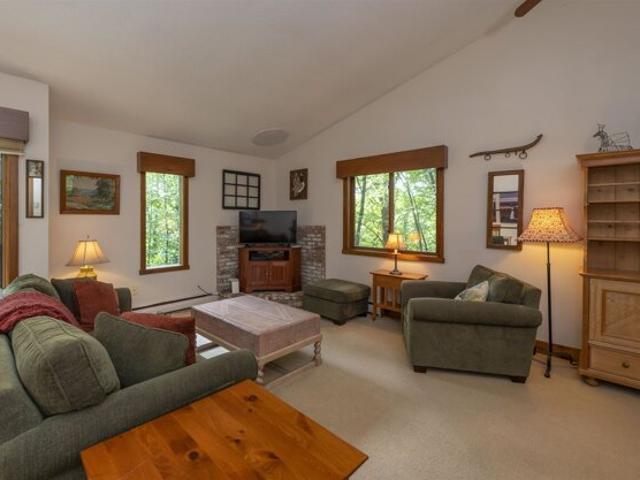
Old Quechee Rd Unit A, Hartford, Condo For Sale
View photo
Condo · for sale
USD 290,000
USD 274/sq.ft
Old Quechee Rd Unit A, Hartford, Condo For Sale
Windsor County
· 1,055 sq.ft · 2 Bedrooms · 2 Baths · Condo
· Deck · Equipped kitchen
Windsor County · 1,055 sq.ft · 2 Bedrooms · 2 Baths · Condo · Deck · Equipped kitchen
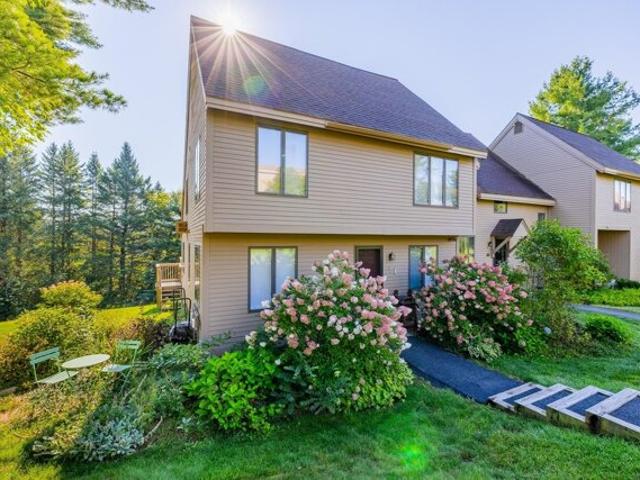
This lovely, updated Mill Run end unit offers two bedrooms, one and a half baths, and a warm, inviting setting surrounded by mature hardwood trees. Southeasterly exposure fills the home with natural light, while the wooded surroundings provide privacy, spectacular fall color, and seasonal views of the Ottauquechee River. The open and airy main level features an expansive cathedral-ceiling living and dining space with large windows and direct access to the deck. The upgraded kitchen opens naturally to the living area and includes a breakfast bar with seating for two, attractive pendant lighting, and abundant warmth and character. Both bedrooms enjoy peaceful wooded outlooks, and the primary bedroom opens directly to a private outdoor space. Meticulously cared for and comfortable throughout, this special end unit is just a short walk from the Quechee Covered Bridge, Simon Pearce, and the heart of Quechee Village
USD 290,000
Massey Rd, Springfield, Home For Sale
View photo
House · for sale
USD 645,000
USD 156/sq.ft
Massey Rd, Springfield, Home For Sale
Windsor County
· 4,133 sq.ft · 4 Bedrooms · 2 Baths · House
· Garden
Windsor County · 4,133 sq.ft · 4 Bedrooms · 2 Baths · House · Garden
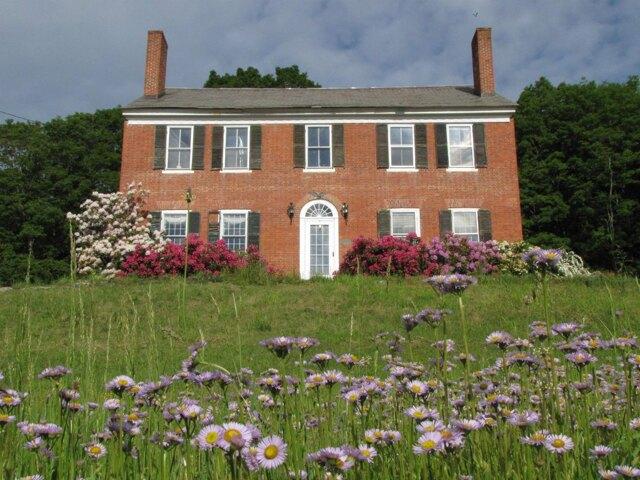
MOTIVATED SELLER! Nestled in the rolling countryside of Springfield, this 1810 Federal-style brick farmhouse stands proudly on 44 breathtaking acres, an offering rich in history, character, and Vermont lifestyle. Open fields stretch out from the home, ideal for gardens, small-scale farming, or simply soaking in the pastoral beauty. Wooded acreage invites exploration, wildlife watching, and the opportunity to tap your own maple trees. Seavers Brook meanders gently through the property, creating a peaceful water feature. A picturesque spring fed pond with a dock adds yet another layer of tranquility. An old town highway crosses the land and is now used as a snowmobile trail, providing direct access to Vermont's renowned VAST trail system-an exceptional recreational amenity right from your doorstep. The main residence is soaked in historic charm. High ceilings, beautifully maintained wood floors, and exposed barn beams speak to its early 19th-century heritage. Deep-set windowsills and ori
USD 645,000
Lawrence Hill Rd, Weston, Home For Sale
View photo
House · for sale
USD 445,000
USD 333/sq.ft
New
Lawrence Hill Rd, Weston, Home For Sale
Windsor County
· 1,335 sq.ft · 3 Bedrooms · 1 Bath · House
· Garden · Equipped kitchen · Cellar
Windsor County · 1,335 sq.ft · 3 Bedrooms · 1 Bath · House · Garden · Equipped kitchen · Cellar
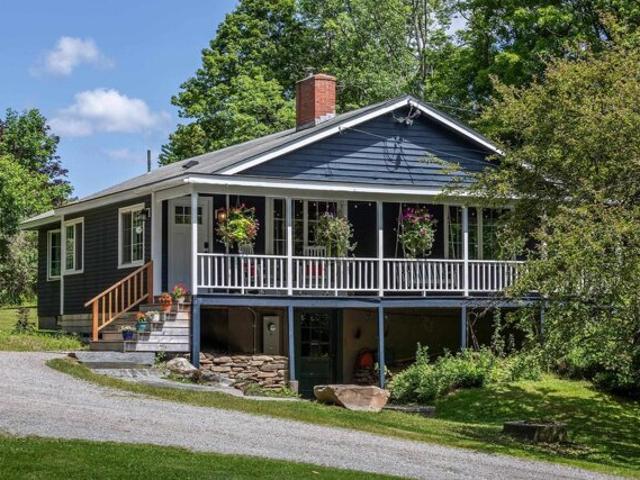
Find your new home in the heart of Weston, VT with this inviting and comfortable three-bedroom home with one-level living in one of southern Vermont's prettiest small villages. From your entrance into the house by way of the new mudroom and entry area, you'll find a small but highly-functional layout with an eat-in kitchen offering tons of cabinets and storage, a spacious sun-filled living room, and the bedrooms and full bath off the rear hall. During the warmer months, the long, wide, covered side porch is the perfect place to unwind with your morning coffee, cocktails, summer dining, or relaxing with friends after a day well spent. A full, unfinished basement with laundry and mechanicals offers space for storage or could be finished for additional living space. Outside, enjoy the beautifully maintained grounds with stunning stonework including the large stone fire pit with stone benches and seating for outside gatherings. Located just a few hundred yards from the beautiful Weston Vil
USD 445,000
Stoughton Pond Rd, Weathersfield, Home For Sale
View photo
House · for sale
USD 415,000
USD 267/sq.ft
Stoughton Pond Rd, Weathersfield, Home For Sale
Windsor County
· 1,550 sq.ft · 3 Bedrooms · 3 Baths · House
· Equipped kitchen · Cellar
Windsor County · 1,550 sq.ft · 3 Bedrooms · 3 Baths · House · Equipped kitchen · Cellar
Tucked into the charming village of Perkinsville on 3.8 acres, this unique residential and commercial property offers the perfect balance of opportunity, lifestyle, and connection. You will be moments away from Stoughton Pond, hiking trails, and within driving distance to some of Vermont's most sought-after ski resorts. For years, this property has been a gathering place, Saturday nights around the kitchen table, laughter filling the home, and a trusted shop where neighbors came not just for service, but for connection. Now, it's ready for its next chapter. One level home of comfortable living, with an open-concept kitchen, dining, and living area designed for both everyday life and easy entertaining. 3 bedrooms and 2.5 baths provide flexibility, including a primary bedroom with an oversized closet. The enclosed, heated front porch offers additional living space and convenience, complete with a washer and dryer. The walk-out basement expands the possibilities. Ample ceiling height, wor
USD 415,000
E Ash Rd, Plymouth, Home For Sale
View photo
House · for sale
USD 850,000
USD 152/sq.ft
Updated
E Ash Rd, Plymouth, Home For Sale
Windsor County
· 5,586 sq.ft · 6 Bedrooms · 8 Baths · House
· Fireplace
Windsor County · 5,586 sq.ft · 6 Bedrooms · 8 Baths · House · Fireplace
Nestled on a 3-acre private lot at Hawk Resort in Vermont's Lakes Region, this expansive custom residence offers an exceptional mountain retreat. Thoughtfully designed across four levels-each accessible by elevator-the home provides outstanding separation of space, perfect for hosting family and guests. Designed by architect Robert Carl Williams, the home showcases signature craftsmanship, including soaring windows that frame mountain views, a striking stone fireplace, custom built-ins, cedar closets, and classic pine floors. The residence features six generously sized bedrooms, each with its own sitting area. Five bedrooms offer private en-suite baths, while the sixth-designed as a bunk room-as convenient access to a full bath just across the hall. Ideal for entertaining, the home includes a spacious dining room with scenic views, a large living room, game room, and a lower-level family room-providing inviting spaces for relaxation and recreation. Perfect for gatherings and well-suite
USD 850,000
Weston Hts, Windsor, Home For Sale
View photo
House · for sale
USD 315,000
USD 206/sq.ft
New
Weston Hts, Windsor, Home For Sale
Windsor County
· 1,528 sq.ft · 3 Bedrooms · 1 Bath · House
· Garden
Windsor County · 1,528 sq.ft · 3 Bedrooms · 1 Bath · House · Garden
Classic 1930s character meets thoughtful updates at 19 Weston Heights. This 1,532-square-foot Cape retains the charm of its era, including wood floors and a traditional gable roof, while offering the comfort and convenience of an updated home. With three bedrooms and one bath, the floor plan is comfortable and manageable, and the level lot offers plenty of room for gardening, outdoor entertaining, or simply enjoying your own backyard. Located close to downtown Windsor, you'll have easy access to groceries, local farms and markets, dining, recreation, and the town's growing collection of amenities. Convenient access to I-91 makes travel throughout the Upper Valley or south toward Claremont easy. A wonderful opportunity to enjoy the character of an older Vermont home with everyday conveniences close at hand. The home is being offered with furnishings currently in the house
USD 315,000
Gird Lot Rd, Weathersfield, Home For Sale
View photo
House · for sale
USD 2,295,000
USD 479/sq.ft
Gird Lot Rd, Weathersfield, Home For Sale
Windsor County
· 4,790 sq.ft · 5 Bedrooms · 5 Baths · House
· Equipped kitchen
Windsor County · 4,790 sq.ft · 5 Bedrooms · 5 Baths · House · Equipped kitchen
Perched above the Connecticut River Valley with sweeping views to the New Hampshire mountains, this meticulously maintained five bedroom, four and a half bath home offers a rare opportunity just 30 minutes to Hanover, NH, Dartmouth College, and Dartmouth Hitchcock Medical Center. For medical professionals relocating to the Upper Valley, this property provides privacy, acreage, and panoramic views at a value rarely found closer to Hanover or Lebanon. Easy access to I 91 allows a comfortable commute to Dartmouth Hitchcock Medical Center while enjoying a peaceful Vermont setting. The open concept layout offers a desirable main level living option and is well suited for multigenerational living or extended guest stays. Hardwood floors, tall ceilings, and expansive windows fill the home with natural light. The spacious kitchen is ideal for entertaining with granite countertops, high end cabinetry, built in refrigerator, wine fridge, and a generous island with prep sink. Both the living room
USD 2,295,000
Murphys Rd Unit B, Hartford, Condo For Sale
View photo
Condo · for sale
USD 639,000
USD 249/sq.ft
Murphys Rd Unit B, Hartford, Condo For Sale
Windsor County
· 2,562 sq.ft · 2 Bedrooms · 3 Baths · Condo
· Deck · Fireplace
Windsor County · 2,562 sq.ft · 2 Bedrooms · 3 Baths · Condo · Deck · Fireplace
Open house Saturday 10/31 10 am - 1 pm and Sunday 11/1 1 pm to 4 pm. Comfortable, well-kept living in the heart of Quechee Lakes. This two-bedroom Deere Run condominium has been lovingly cared for and offers generous space for full-time living, weekend getaways, or hosting family and friends. A lofted, light-filled open-concept floor plan brings the living and dining areas together around a wood fireplace at the heart of the home, creating a warm gathering place in every season. The living room opens to a private deck, a natural spot for morning coffee, summer dinners, and enjoying the surrounding landscape. the home's timeless original finishes have been well maintained, giving you a solid, move-in-ready home with the freedom to update over time and make it your own. The walkout lower level is a standout: a huge finished bonus family room with room for a media area, game space, guest overflow, or a place to relax after a day on the slopes, trails, lake, or golf course. Deere Run sits
USD 639,000
Upper Sparrow Hawk Rd, Rochester, Home For Sale
View photo
House · for sale
USD 995,000
USD 394/sq.ft
Upper Sparrow Hawk Rd, Rochester, Home For Sale
Windsor County
· 2,519 sq.ft · 3 Bedrooms · 3 Baths · House
· Fireplace · Equipped kitchen
Windsor County · 2,519 sq.ft · 3 Bedrooms · 3 Baths · House · Fireplace · Equipped kitchen
Where Mountain Living Meets Modern Design. Set on 7.3+/- private acres in the heart of Vermont's premier ski country, this extraordinary retreat offers a rare blend of refined luxury and natural beauty. Thoughtfully renovated and expanded, the home showcases over 2,500 finished square feet of curated living space with sweeping views of Killington and Pico, and seasonal glimpses of Camel's Hump and Mount Mansfield. Designed for both comfort and sophistication, the heart of the home is a stunning chef's kitchen featuring marble countertops, a custom oversized island, handcrafted DeVol tile, Rejuvenation hardware, brass accents, a pot filler, and high-end appliances including an Ilve Majestic induction range, Fisher and Paykel, and JennAir. The open living area is anchored by a striking stone fireplace and walls of glass that invite the outdoors in. The private primary suite addition is a true sanctuary, complete with a spacious walk-in closet, spa inspired steam shower, and a Japanese co
USD 995,000
Butternut Rd, Hartford, Home For Sale
View photo
House · for sale
USD 499,000
USD 386/sq.ft
New
Butternut Rd, Hartford, Home For Sale
Windsor County
· 1,292 sq.ft · 3 Bedrooms · 2 Baths · House
· Gym · Deck · Equipped kitchen · Cellar
Windsor County · 1,292 sq.ft · 3 Bedrooms · 2 Baths · House · Gym · Deck · Equipped kitchen · Cellar
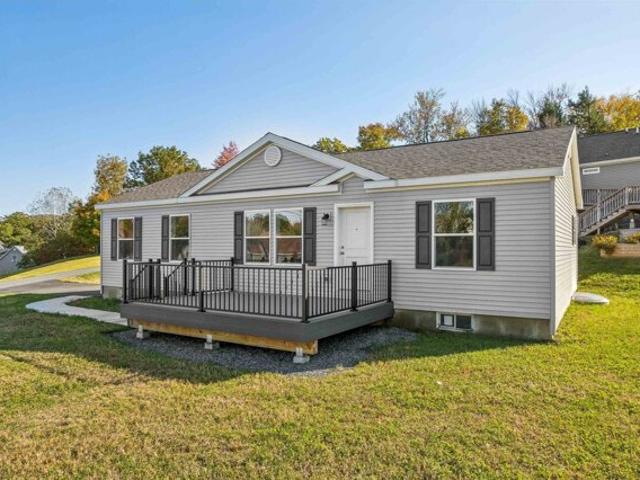
This brand-new, never-lived-in Ranch-style home in Hartford was originally started in 2024 as a model home so you know it was built with extra attention to detail and design. It's perfect for those who want to spend their weekends living, not chasing down a contractor. Skip the renovation stress. It's new, it's ready, and offers a clean 3-bedroom, 2-bathroom single-level layout with the ultimate convenience: laundry on the main floor no hauling baskets up and down stairs again. The kitchen features a great island for casual dining, plus a separate dining area that opens directly onto the deck perfect for everyday living or entertaining. The primary bedroom includes an en-suite bathroom with double vanities and a step-in tiled shower. The full basement offers flexible space that's already mostly finished (drywall is up, with solid concrete floors). Create a home gym, workshop, or dedicated playroom to fit your needs. With 200-amp service and town water and sewer, paved driveway, all tha
USD 499,000
Railroad Row Unit C, Hartford, Condo For Sale
View photo
Condo · for sale
USD 455,000
USD 556/sq.ft
New
Railroad Row Unit C, Hartford, Condo For Sale
Windsor County
· 818 sq.ft · 1 Bedroom · 1 Bath · Condo
· Deck · Equipped kitchen · Air conditioning · Lift
Windsor County · 818 sq.ft · 1 Bedroom · 1 Bath · Condo · Deck · Equipped kitchen · Air conditioning · Lift
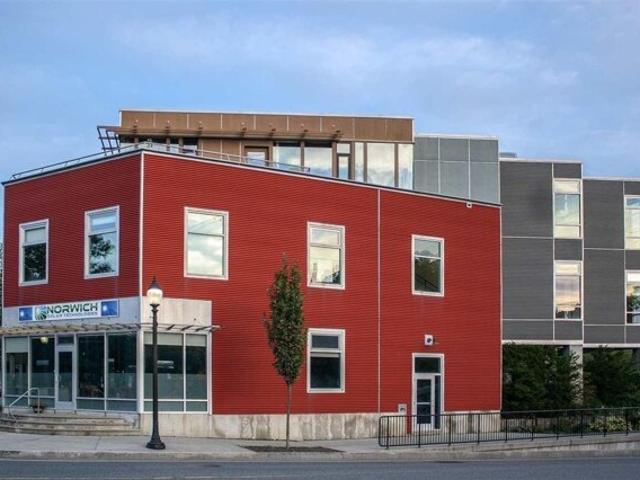
Make your new home or pied-a-terre one of the few industrial loft condo units in the entire upper valley, right in the heart of thriving White River Junction. Great views from your own personal rooftop deck! If you like art, great restaurants, theater, good healthy shopping options and walking to all of them, this could be your new place. In 2006, five condos were built at Railroad Row as part of a mixed use new construction. This unit is one of the larger one, at 866 sf. Open concept with one bath and one bedroom. Features include; industrial look with corrugated metal ceilings,contemporary quality appliances and finishes, high ceilings, green building materials w. bamboo floors, sliding doors, an elevator, AC, one of the largest skylights you will see and, one of the best features, a very large private deck. The owner has made extensive renovations, including; kitchen cabinets and counters, cabinets for storage, lighting, quality solar shades and a brand new treks deck, to name a few
USD 455,000
John Nourse Rd, Springfield, Home For Sale
View photo
House · for sale
USD 449,000
USD 213/sq.ft
John Nourse Rd, Springfield, Home For Sale
Windsor County
· 2,099 sq.ft · 3 Bedrooms · 2 Baths · House
· Garden · Parking
Windsor County · 2,099 sq.ft · 3 Bedrooms · 2 Baths · House · Garden · Parking
Welcome to this well-cared-for 3-bedroom 1975 saltbox-style home, privately situated at the end of the road on 15 acres of level, mostly cleared land. Surrounded by open fields and perennial gardens, the property offers a peaceful setting with plenty of room to enjoy the outdoors and make it your own. The home features a two-car attached garage connected by a lovely sunroom, creating a bright and inviting transition between the house and garage. For those seeking additional space, the property offers a four-bay open structure ideal for equipment storage, workshop space, or additional vehicles. Two full horse stalls with direct access to a paddock provide an excellent opportunity for equestrian use. With its combination of open land, established gardens, versatile outbuildings, and private location, this property offers a rare opportunity to enjoy space and tranquility while remaining conveniently close to town, restaurants, and everyday amenities. Springfield Hospital and Route 91 are
USD 449,000
Lyman Batcheller Rd Unit D, Hartford, Condo For Sale
View photo
Condo · for sale
USD 399,000
USD 236/sq.ft
Lyman Batcheller Rd Unit D, Hartford, Condo For Sale
Windsor County
· 1,690 sq.ft · 3 Bedrooms · 3 Baths · Condo
· Deck · Parking
Windsor County · 1,690 sq.ft · 3 Bedrooms · 3 Baths · Condo · Deck · Parking
Tucked within the desirable Saltbox community, this inviting end-unit condo offers the perfect Upper Valley retreat. With 3 bedrooms, 2.5 bathrooms, a flexible den, and an open-concept floor plan, there is plenty of room to gather, relax, or work from home. A large deck expands your living space outdoors, creating the perfect spot for morning coffee or evening unwinding. Included with the property is a one-bay garage, offering valuable storage and convenience year-round. Enjoy easy access to all Quechee Lakes amenities and everything that makes life in Quechee so special
USD 399,000
Roberts Rd, Weathersfield, Home For Sale
View photo
House · for sale
USD 258,900
USD 369/sq.ft
Roberts Rd, Weathersfield, Home For Sale
Windsor County
· 700 sq.ft · 2 Bedrooms · 1 Bath · House
· Equipped kitchen
Windsor County · 700 sq.ft · 2 Bedrooms · 1 Bath · House · Equipped kitchen
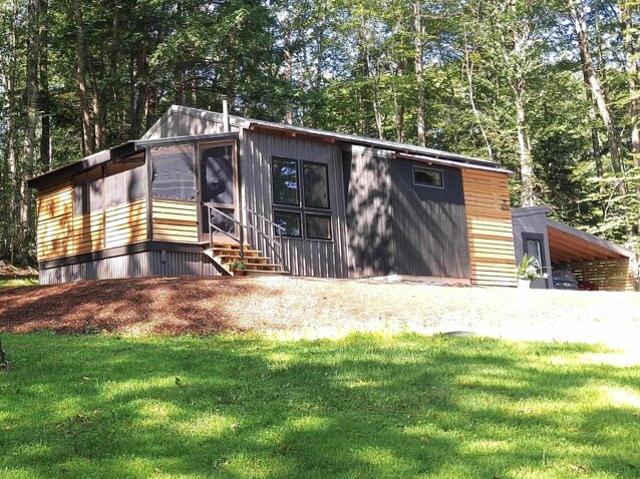
Back on the market due to buyer's financing* This contemporary, newly built, energy-efficient home is truly turn-key and ready for its new owners! This thoughtfully designed 700 sq. ft. tiny home was lovingly constructed with high-quality, eco-friendly materials, offering lasting durability and low-maintenance living. Inside, you'll find an inviting open-concept kitchen, living, and dining area, two comfortable bedrooms, and a full bathroom with a tub. The efficient pellet stove is capable of heating the entire home, while electric heat in each room provides added comfort during the coldest winter nights. A fully enclosed screened porch expands the living space, creating the perfect spot to relax and enjoy the fresh air without the bugs. Designed with future expansion in mind, the home is connected to a four-bedroom septic system and features 200-amp electrical service, making it ready for potential additions. The detached outbuilding offers even more versatility with electricity, a pr
USD 258,900
Green Mountain Tpke, Chester, Home For Sale
View photo
House · for sale
USD 425,000
USD 261/sq.ft
New
Green Mountain Tpke, Chester, Home For Sale
Windsor County
· 1,625 sq.ft · 3 Bedrooms · 2 Baths · House
· Equipped kitchen
Windsor County · 1,625 sq.ft · 3 Bedrooms · 2 Baths · House · Equipped kitchen
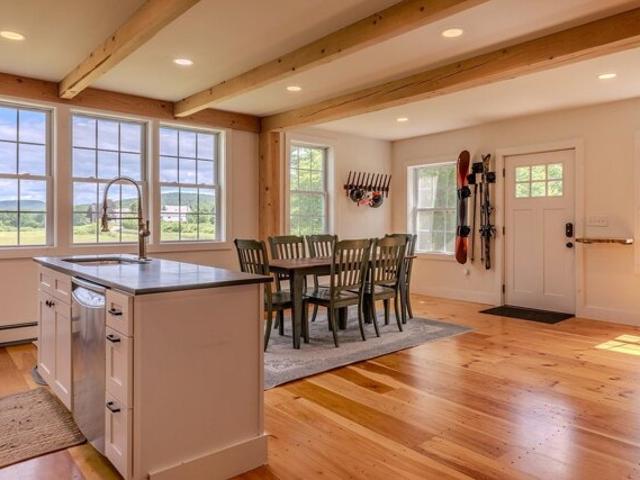
Located on the edge of the Historic Stone Village of Chester, this thoughtfully renovated and reimagined circa 1880 3 bedroom, 2 bath home has the character of a VT farmhouse while being totally updated. Set on.33+/- acres, this light-filled property features wide-pine floors, exposed beams, and a Vermont Castings woodstove enhancing an inviting open-concept living space. The kitchen/dining has butcher block counters, attractive center island with Vermont slate/stone counter, that looks out over to a picturesque valley view. A spacious first-floor bedroom and full bath with laundry provides easy one-level living. Upstairs, two additional bedrooms with generous closets share a stylish full bath finished with classic subway tile. Recent upgrades include energy efficient systems and a new four-bedroom leach field. Walk to the market and charming village shops, antique stores and restaurants. Enjoy the recreation area, with its disc golf course, pickleball/tennis courts and sledding hill.
USD 425,000
Putnam Rd, Springfield, Home For Sale
View photo
House · for sale
USD 339,000
USD 153/sq.ft
Putnam Rd, Springfield, Home For Sale
Windsor County
· 2,207 sq.ft · 3 Bedrooms · 2 Baths · House
· Garden · Parking · Deck · Fireplace · Cellar
Windsor County · 2,207 sq.ft · 3 Bedrooms · 2 Baths · House · Garden · Parking · Deck · Fireplace · Cellar
Welcome to a home that truly has it all! Perfectly positioned off a quiet road, this property is a seamless blend of privacy while offering easily accessible town amenities. This well-maintained property offers the rare and coveted convenience of first-floor living with all three bedrooms and a full bathroom on the main level. The home features beautiful hardwood floors, a pellet stove, fireplace, finished basement, and spacious back deck. A detached two car garage and shed complete this homestead. The partially finished full basement provides excellent potential for additional living, work-out space, den, or game room. Conveniently located near the amenities of Springfield, Connecticut River Road, and minutes to I-91, this home offers both comfort and accessibility. The 2.6 acres lot features wonderful mature trees, perennials, bushes, and garden space with a shed or chicken coop, and garden beds to grow vegetables
USD 339,000
Dan Jarvis Rd, Weathersfield, Home For Sale
View photo
House · for sale
USD 558,000
USD 317/sq.ft
Dan Jarvis Rd, Weathersfield, Home For Sale
Windsor County
· 1,755 sq.ft · 3 Bedrooms · 2 Baths · House
· Patio · Deck · Equipped kitchen · Parking · Cellar
Windsor County · 1,755 sq.ft · 3 Bedrooms · 2 Baths · House · Patio · Deck · Equipped kitchen · Parking · Cellar
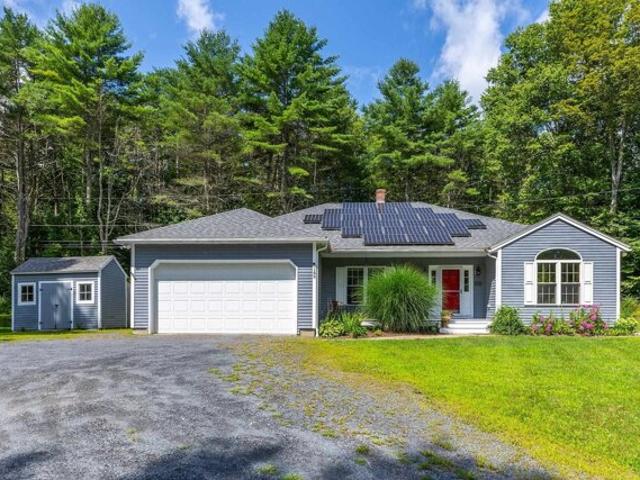
Set on 3.82 private acres near Mount Ascutney, this bright and spacious 3-bedroom, 2-bath home offers comfortable one-level living with an open, easy-flowing floor plan and abundant natural light. Generous kitchen, dining, and living areas create a welcoming setting for everyday living and entertaining, while the thoughtful layout offers flexibility for a range of lifestyles. A substantial list of recent improvements, including (4) heat pumps, a new propane furnace, a hybrid water heater, solar panels and Tesla battery backup, adds meaningful energy efficiency, comfort and resilience. Just off the kitchen, a private deck opens to a stone patio and fire pit, creating a wonderful setting for summer evenings, fall gatherings and quiet moments surrounded by nature. The attached drive-in garage adds year-round convenience, and the large basement provides excellent storage, workshop space and further potential. The carefully designed single-level layout, generous room proportions and wide do
USD 558,000
Twenty Mile Stream Rd Lots And,cavendish, Home For Sale
View photo
House · for sale
USD 1,300,000
USD 450/sq.ft
New
Twenty Mile Stream Rd Lots And,cavendish, Home For Sale
Windsor County
· 2,885 sq.ft · 5 Bedrooms · 4 Baths · House
· Patio · Office room · Swimming pool · Deck · Fireplace · Equipped kitchen
Windsor County · 2,885 sq.ft · 5 Bedrooms · 4 Baths · House · Patio · Office room · Swimming pool · Deck · Fireplace · Equipped kitchen
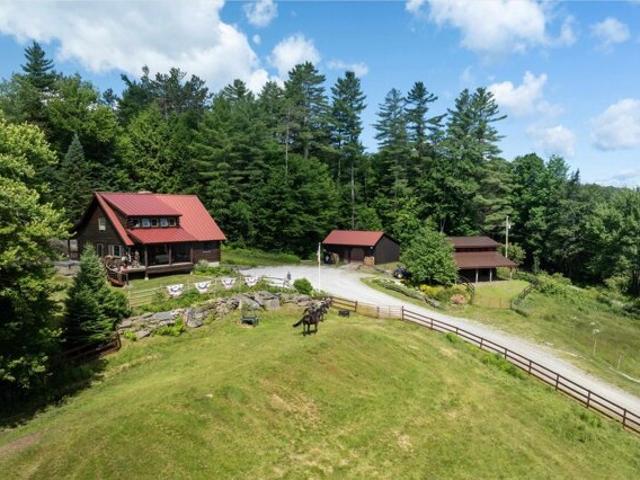
Exceptional Vermont Log Home on 23.13 Acres with Horse Property and Mountain Living Appeal. Meticulously maintained and beautifully landscaped, this stunning five-bedroom, four-bath log home offers the perfect blend of rustic charm, modern comfort, and exceptional amenities. Set on 23+ private acres, the property features covered porches, a relaxing hot tub deck, stone patio, and expansive outdoor spaces designed for enjoying every season. Inside, the main level welcomes you with a spacious kitchen that flows seamlessly into the large dining area and cozy office nook. The impressive 29' x 16' family room showcases a dramatic floor-to-ceiling wood-burning fireplace, creating a warm and inviting gathering space. Oversized windows throughout fill the home with natural light and frame the beautiful views. The upper level features a private primary bedroom with en-suite bath, two additional guest bedrooms, and a 3/4 bath. The lower level offers flexible living space with both interior stair
USD 1,300,000
Barlow Rd, Springfield, Home For Sale
View photo
House · for sale
USD 425,000
USD 129/sq.ft
Barlow Rd, Springfield, Home For Sale
Windsor County
· 3,283 sq.ft · 3 Bedrooms · 2 Baths · House
· Parking · Swimming pool · Deck · Cellar
Windsor County · 3,283 sq.ft · 3 Bedrooms · 2 Baths · House · Parking · Swimming pool · Deck · Cellar
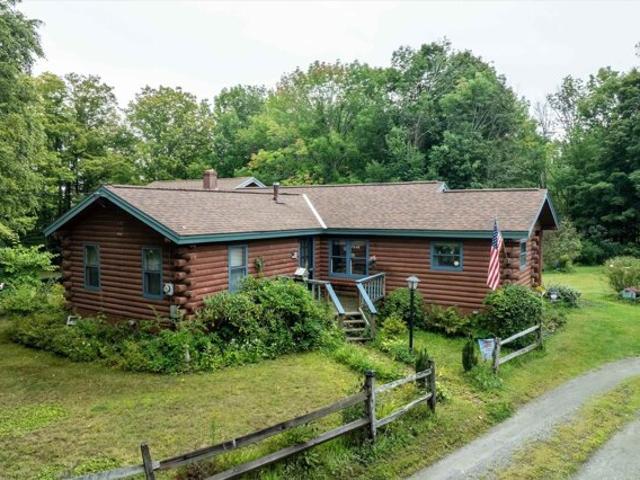
Welcome to your own personal oasis. This beautiful log home is located on a quiet country road just minutes from downtown Springfield. The home features a detached 2 car garage, covered front porch entry, (just room enough for a pair of rocking chairs), a large open deck, above ground pool, gazebo, seasonal outside toilet, a sweet little lily pond water feature, outside storage open laws and loads of perennials. The open floorplan inside is warm and inviting with lots of natural wood. Primary bedroom en suite features large walk-in closet with built-in drawers and shelves for ample storage. 2 additional large bedrooms and additional full bath, all for one floor living. The open stairwell to the basement level opens to a family room with live edge bar, and lots of room for entertaining. A separate hobby/craft room gives you lots of room to work on your projects. An additional unfinished space has room for a hot tub now but would make a nice woodworking space if you wanted. Wood stove ho
USD 425,000
Bernard Rd, Pomfret, Home For Sale
View photo
House · for sale
USD 1,435,000
USD 952/sq.ft
New
Bernard Rd, Pomfret, Home For Sale
Windsor County
· 1,507 sq.ft · 3 Bedrooms · 2 Baths · House
· Fireplace
Windsor County · 1,507 sq.ft · 3 Bedrooms · 2 Baths · House · Fireplace
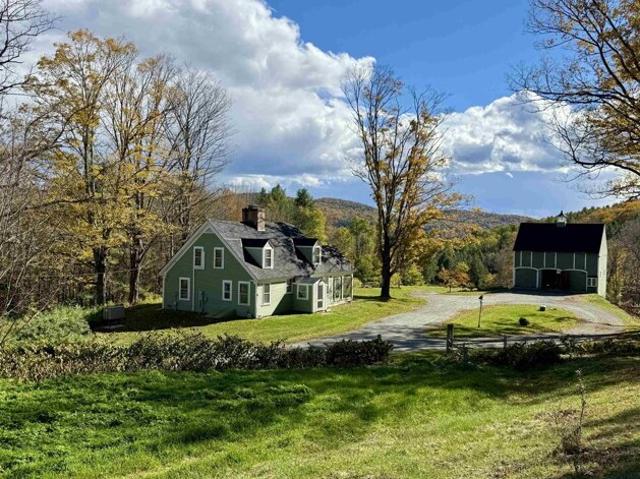
Sugar Bowl Farm is located at the northern end of the Pomfret Brook Valley at the height of the land. The 102 acres represents a traditional Vermont hill farm in a classic private setting at the end of the road. Expansive views to the south capture the rolling hills that Pomfret is known for. A great mix of open land and well managed woodlands allows for a multitude of uses or just a peaceful reflection of this very special place. Newly planted fruit and nut trees ensure that the future enjoyment with include a strong sense of self sustainability. Extensive frontage on Pomfret Brook add to the pleasant audible and visual environment. The classic center chimney Cape built in 1780 retains a great deal of original fabric while having had extensive upgrades and state of the art systems. Three bedrooms and two full bathrooms offer pleasant accommodations. The large living room with massive original brick and stone fireplace with period paneling gives access to the screened porch which takes
USD 1,435,000
Old Coach Rd, Norwich, Home For Sale
View photo
House · for sale
USD 4,750,000
USD 403/sq.ft
Old Coach Rd, Norwich, Home For Sale
Windsor County
· 11,765 sq.ft · 3 Bedrooms · 6 Baths · House
· Garden · Office room · Fireplace · Equipped kitchen
Windsor County · 11,765 sq.ft · 3 Bedrooms · 6 Baths · House · Garden · Office room · Fireplace · Equipped kitchen
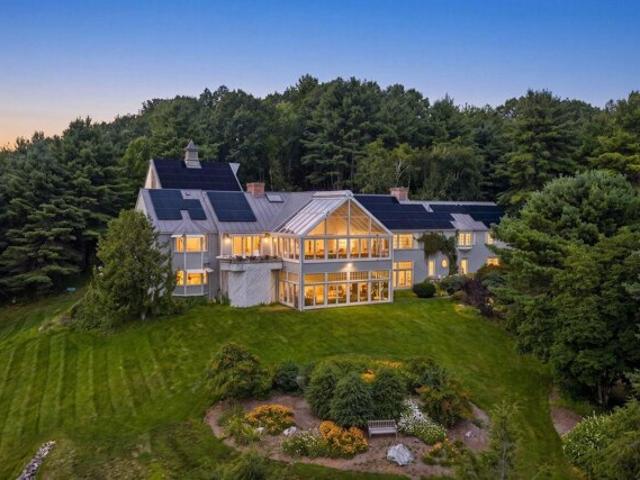
HILLTOP- Stunning hilltop estate just minutes from Norwich Village, Hanover, and Dartmouth College. This unrivaled property commands incredible southerly long-range views, along with a second view corridor to the east. The 73+ private acres feature an elegant hedge-lined driveway, pond with established gardens, open fields, tennis court, barn, and gazebo. Beautifully constructed with premium finishes throughout, the nearly 12,000 square foot home is solid and substantial and provides an ideal setting for either quiet relaxation or comfortable entertaining. The main level contains the majority of the living space, with open-concept areas encompassing the kitchen, dining room, and spectacular primary sunroom. A wood-paneled living room with a Rumford fireplace and sizable bar is nearby, creating a warm and inviting gathering space. On the west wing is a generous primary suite featuring a private office, luxurious bathroom, and large walk-in closet. Two additional private ensuite bedrooms
USD 4,750,000
Merrill St, Springfield, Home For Sale
View photo
House · for sale
USD 199,000
USD 168/sq.ft
Merrill St, Springfield, Home For Sale
Windsor County
· 1,184 sq.ft · 3 Bedrooms · 1 Bath · House
· Garden · Equipped kitchen · Cellar
Windsor County · 1,184 sq.ft · 3 Bedrooms · 1 Bath · House · Garden · Equipped kitchen · Cellar
Sweet and affordable Cape in a nice Springfield neighborhood. A lot of remodeling has just been done, including all newly refinished hardwood floors throughout! The kitchen looks through to a dining room. Also, downstairs are the living room, one bedroom, and the full bath. A charming open stairway takes you upstairs to two bedrooms. The full basement has a laundry area with hookups, and there is plenty of room to make a family room. You will love the nice backyard which includes a cute utility shed that can either be used for storage, or it would make a great kid's playhouse! This property is owned and offered by a licensed Vermont Real Estate Broker
USD 199,000
Depot St, Cavendish, Home For Sale
View photo
House · for sale
USD 195,000
USD 203/sq.ft
New
Depot St, Cavendish, Home For Sale
Windsor County
· 958 sq.ft · 3 Bedrooms · 1 Bath · House
Windsor County · 958 sq.ft · 3 Bedrooms · 1 Bath · House
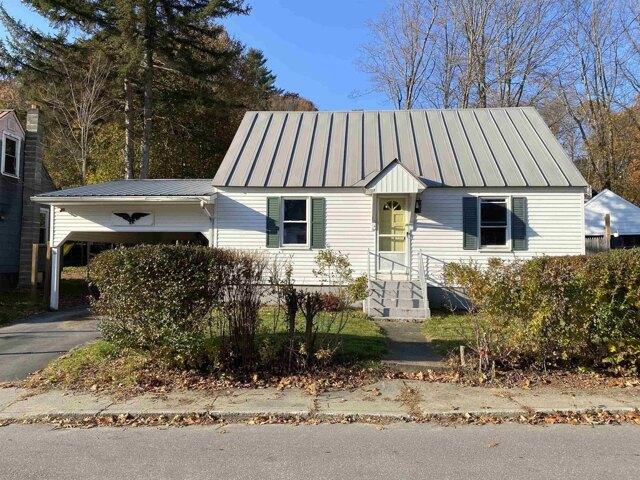
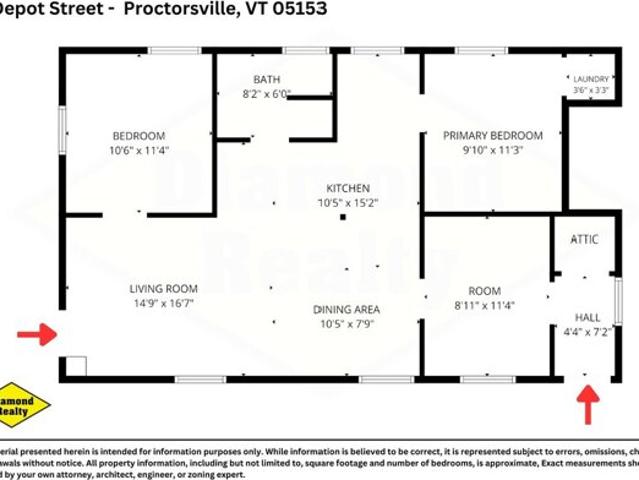
In the heart of the Proctorsville Village is this completely renovated, turnkey, three-bedroom home. Yes, it's right next to the railroad tracks, but the train goes by slowly at 11:00 am and 3:00 pm. At one time, it was a post-and-beam barn converted to housing. This bright, open floor plan is a perfect starter home or ideal vacation spot. Everything in this home is new: flooring, windows, appliances, paint and more. Bring your furnishings and make it yours! The upstairs is a blank canvas to add more living space or a second residence. This downtown charmer is walking distance to all of the amenities Proctorsville offers, including the new coffee shop, Outer Limits Brewery, Murdocks On The Green Restaurant, Singletons Store, and the list goes on. Enjoy summer concerts on the Green and a beautiful swimming hole a short stroll away. Come see this property today
USD 195,000
Bridgewater Center Rd, Bridgewater, Home For Sale
View photo
House · for sale
USD 849,000
USD 195/sq.ft
New
Bridgewater Center Rd, Bridgewater, Home For Sale
Windsor County
· 4,349 sq.ft · 4 Bedrooms · 5 Baths · House
· Fireplace · Equipped kitchen · Parking
Windsor County · 4,349 sq.ft · 4 Bedrooms · 5 Baths · House · Fireplace · Equipped kitchen · Parking
Between Woodstock and Killington, on 13.68 private acres near the north branch of the Ottauquechee River, this one-owner estate was built from the ground up with uncommon care. Offered at $1,150,000, below its April 2026 appraisal. Four bedrooms, five baths and 4,352 finished square feet, with radiant floor heat throughout, a new furnace and boiler, a standing seam metal roof, a private well known for its delicious water, and high-speed internet at the house. The epicurean kitchen and adjoining scullery were designed for serious cooking: gas range, range hood, island, walk-in pantry, wine cooler and a bar, with two dining rooms for gathering. Three or more wood-burning fireplaces. The primary suite occupies its own wing with a fireplace, soaking tub, freestanding sink, lighted mirror, walk-in shower and water closet, plus two walk-in closets, one with its own laundry and sink. A finished lower level sleeps like a fifth bedroom. Three-car garage with automatic doors, a barn, an outbuild
USD 849,000
Kirk Meadow Rd, Springfield, Home For Sale
View photo
House · for sale
USD 99,000
USD 92/sq.ft
Kirk Meadow Rd, Springfield, Home For Sale
Windsor County
· 1,066 sq.ft · 3 Bedrooms · 1 Bath · House
Windsor County · 1,066 sq.ft · 3 Bedrooms · 1 Bath · House
Investor special with strong value add potential! This property already has key improvements underway, including sections of new sheetrock and refinished hardwood floors saving time and upfront renovation costs. The layout includes a desirable three-season porch, adding usable space and storage. The property features a drilled well and private septic, with a nice lot offering privacy and potential for further enhancements or expansion subject to approvals. Ideal for fix-and-flip, rental income, or a long-term hold in a desirable setting. Bring your vision and capitalize on the upside this property has to offer!
USD 99,000

Get email alerts

Don't miss out: be the first to know about new properties

The alert was correctly created

On subscribing you accept the conditions of use and the privacy policy
Alert
Receive new ads in your inbox
Save this search
Receive alerts for new listings

We'll send you an email when we have new properties for: "Properties for sale in Windsor County"

The alert was correctly created

Windsor, Windsor town Windsor County Vermont
Hartland, Hartland town Windsor County Vermont
Get email alerts and be the first to see new listings
Required field
On subscribing I accept the terms of the privacy policy
Perfect! You'll soon start receiving new listings via email
Alert
Receive an email when we have new ads for Properties for sale in Windsor County
Save this search
Filters

Bedrooms

Size (sq.ft)

sq.ft
sq.ft

Price

USD
USD

Property type

Bathrooms

Clear all filters
Receive notifications when new entries are published.