1,103 properties for sale in Windsor County

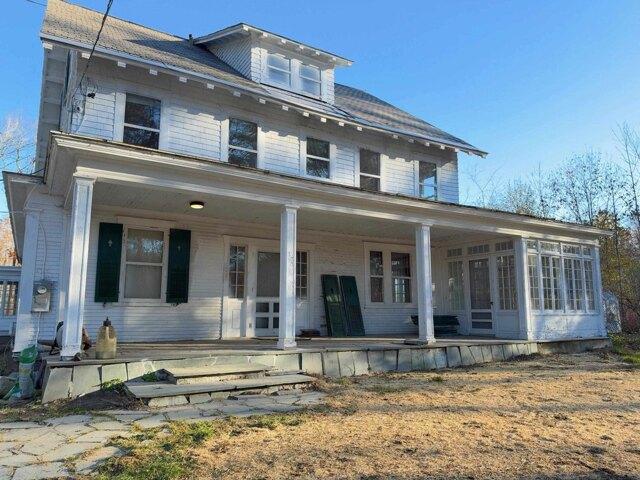
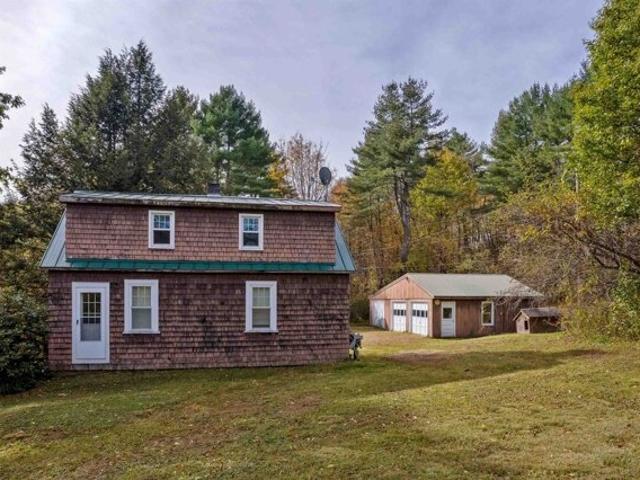
Pomfret Rd, Pomfret, Home For Sale
View photo
House · for sale
USD 518,900
USD 315/sq.ft
New
Pomfret Rd, Pomfret, Home For Sale
Windsor County
· 1,647 sq.ft · 3 Bedrooms · 2 Baths · House
· Patio · Garden · Parking
Windsor County · 1,647 sq.ft · 3 Bedrooms · 2 Baths · House · Patio · Garden · Parking
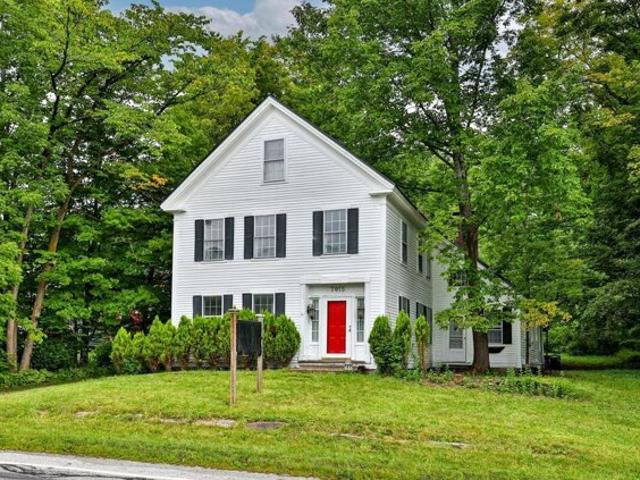
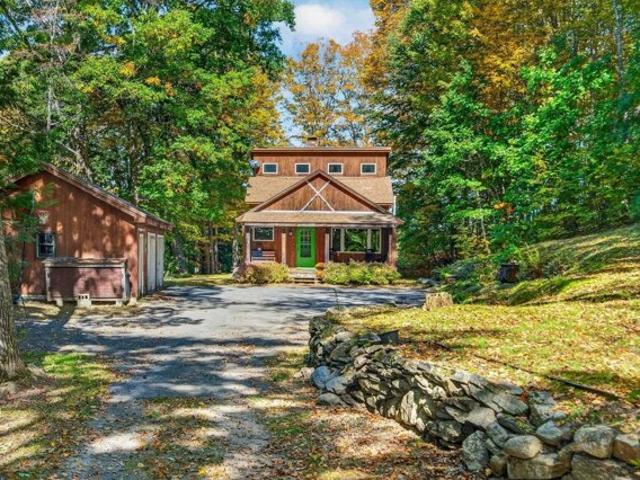
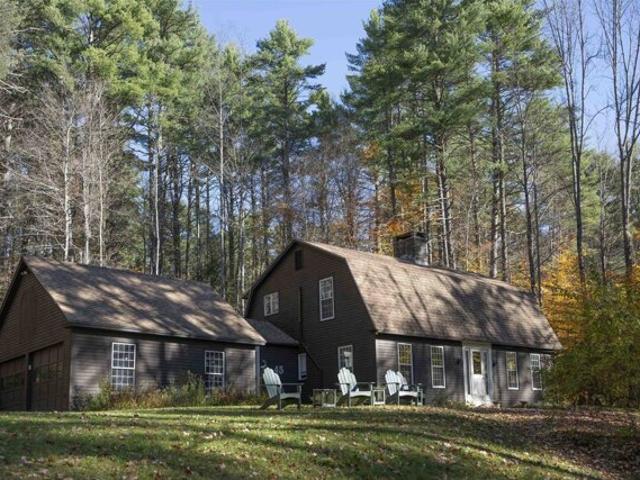
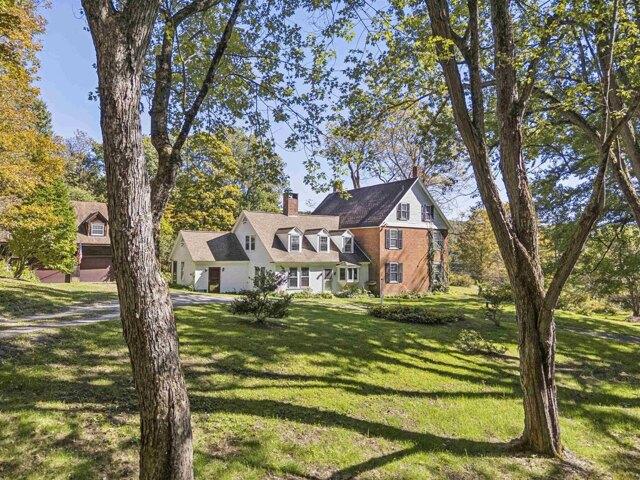
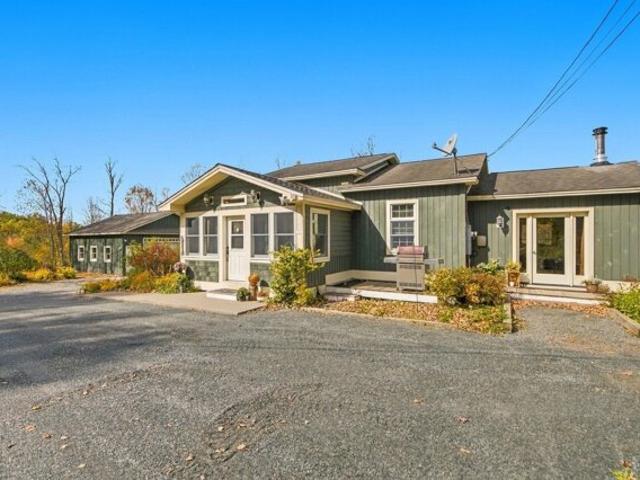
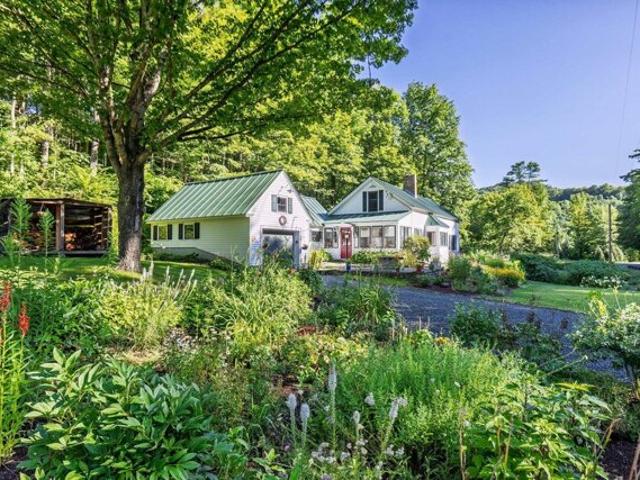
Set along scenic Pomfret Road, 8133 Pomfret Road offers the charm and character of a classic Vermont farmhouse in the heart of Pomfret. This 3-bedroom, 2-bath home, originally built in 1875, is situated on approximately 2 acres and features exposed beams, wood floors, and a woodstove that adds warmth and character to the living space. A screened-in porch steps out to a beautiful stone patio with a propane fire table, creating an inviting place to relax, entertain, and enjoy the peaceful Vermont surroundings. Outside, thoughtful landscaping, established gardens, fruit trees, maple trees, and a chicken coop offer a touch of Vermont homesteading, with the opportunity to tap your own trees and enjoy making maple syrup for family and friends. A workshop provides valuable space for projects, hobbies, or additional storage, while the attached garage adds everyday convenience. Membership in a community solar array and efficiency upgrades brings an energy-conscious element to this historic prop
USD 518,900
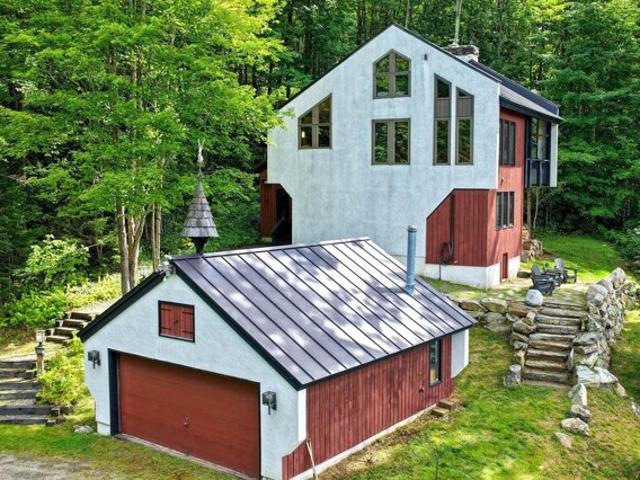
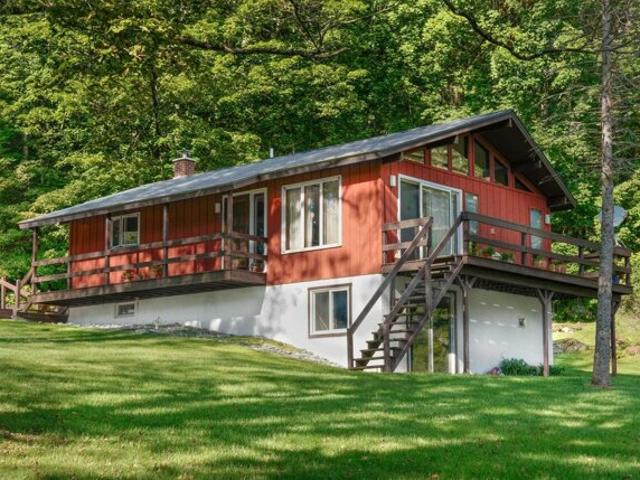
Missing Link Rd, Springfield, Home For Sale
View photo
House · for sale
USD 549,000
USD 307/sq.ft
New
Missing Link Rd, Springfield, Home For Sale
Windsor County
· 1,787 sq.ft · 3 Bedrooms · 3 Baths · House
· Gym · Deck · Parking · Cellar
Windsor County · 1,787 sq.ft · 3 Bedrooms · 3 Baths · House · Gym · Deck · Parking · Cellar
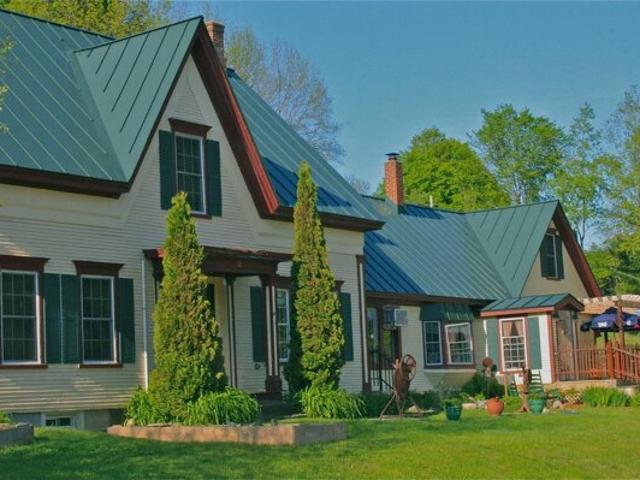
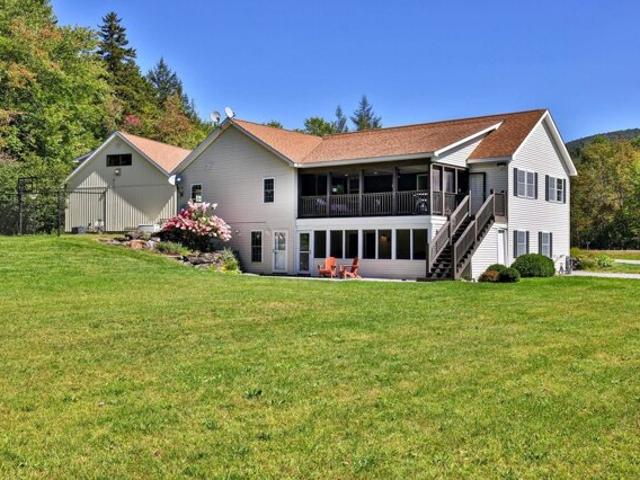
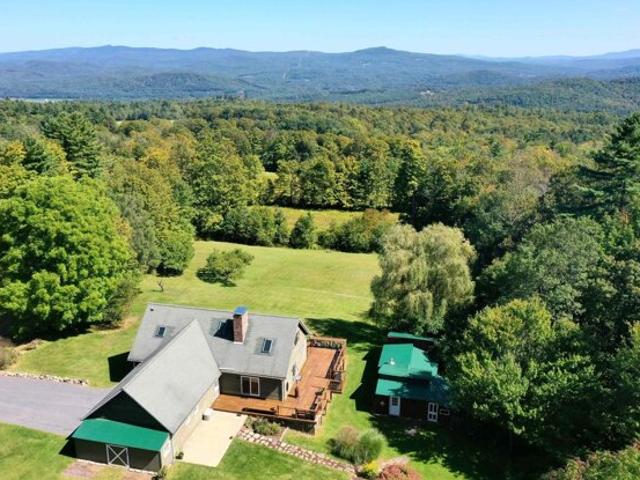
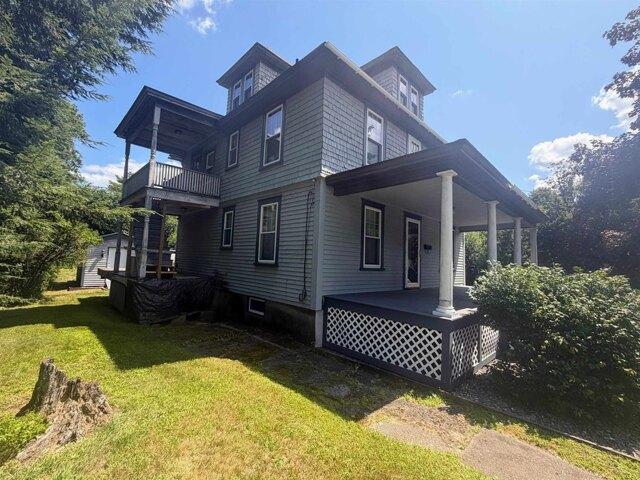
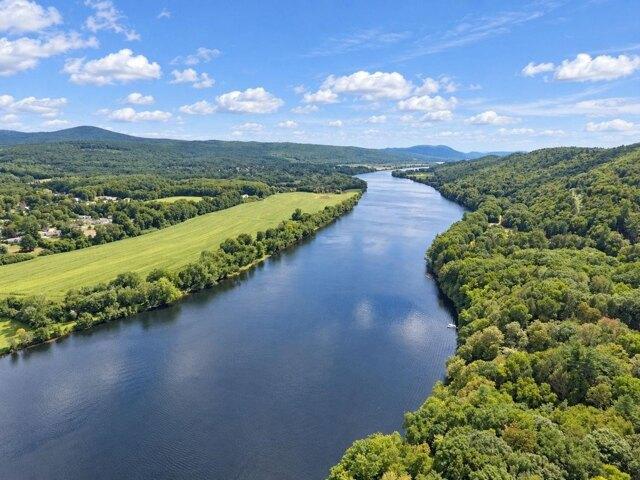
Stunning Riverfront Home: Seller Concession Available for a rate buydown! Imagine waking up to the sun rising over the mist of the Connecticut River, then stepping outside your door with a morning coffee to relax on your expansive deck. or maybe walking down to your private beach for a morning river cruise. Well, the Sellers will help make this dream come true with a seller-paid 1-point rate buydown. This beautifully-maintained 3-BR / 3 BA waterfront colonial offers an unparalleled riverfront lifestyle, perched majestically above the water and offering sweeping views of the river valley and historic Fort Number 4 in Charlestown. This home sacrifices absolutely nothing in terms of comfort, convenience, or modern amenities: among other things, it has an open concept floor plan; a first-floor laundry; a large, insulated basement that is ready for your personal touch (maybe a home theatre or gym?); an oversized garage for your vehicles, toolboxes and workspaces; and it is wired for your ba
USD 549,000
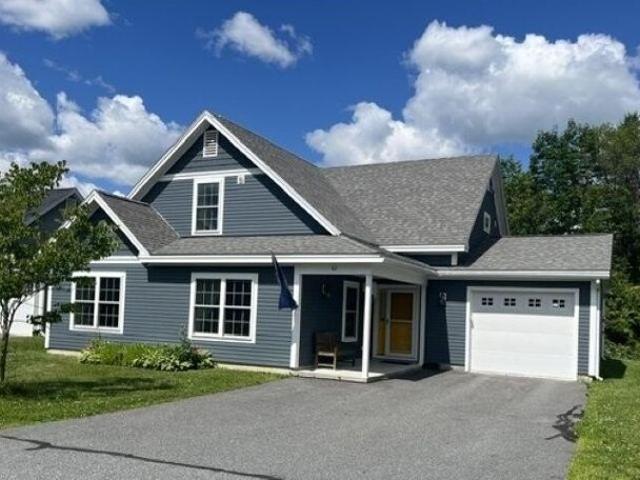
Route,bridgewater, Home For Sale
View photo
House · for sale
USD 549,000
USD 175/sq.ft
New
Route,bridgewater, Home For Sale
Windsor County
· 3,122 sq.ft · 3 Bedrooms · 3 Baths · House
· Equipped kitchen
Windsor County · 3,122 sq.ft · 3 Bedrooms · 3 Baths · House · Equipped kitchen
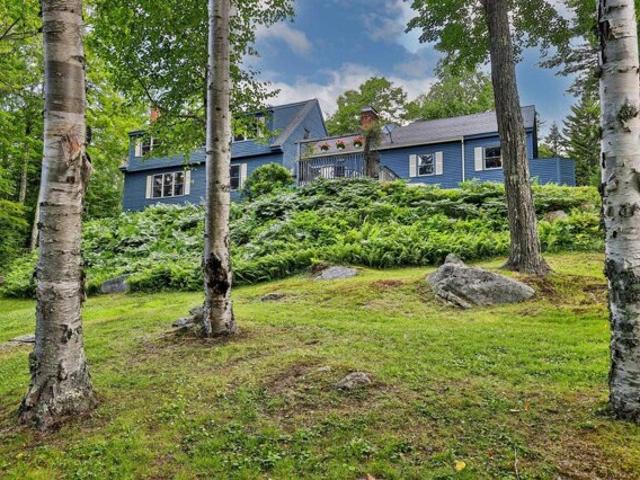
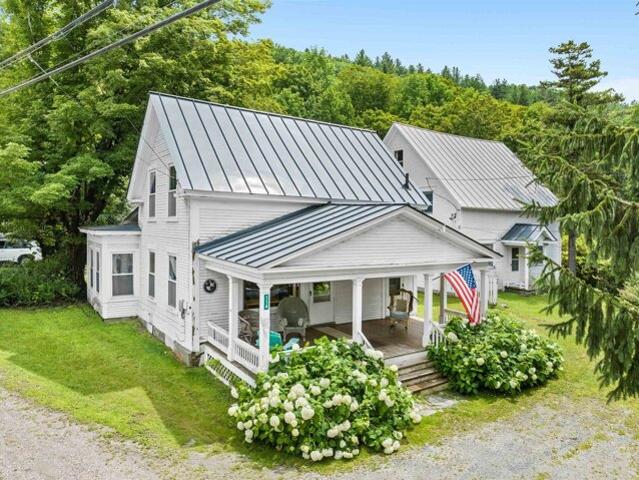
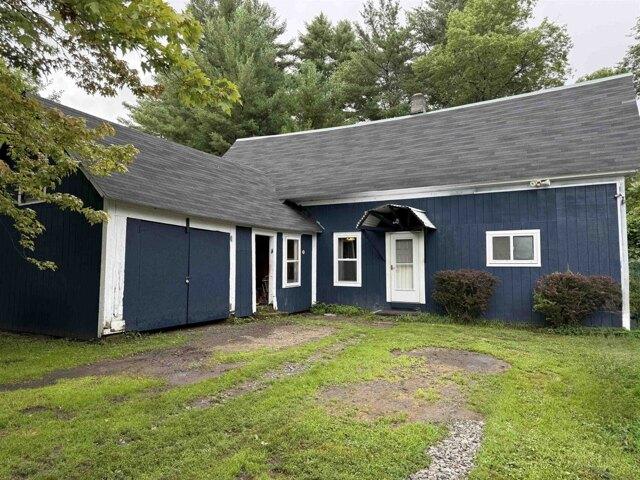
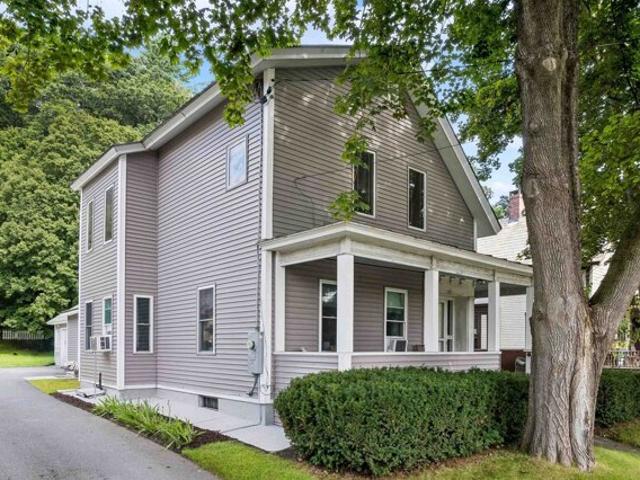
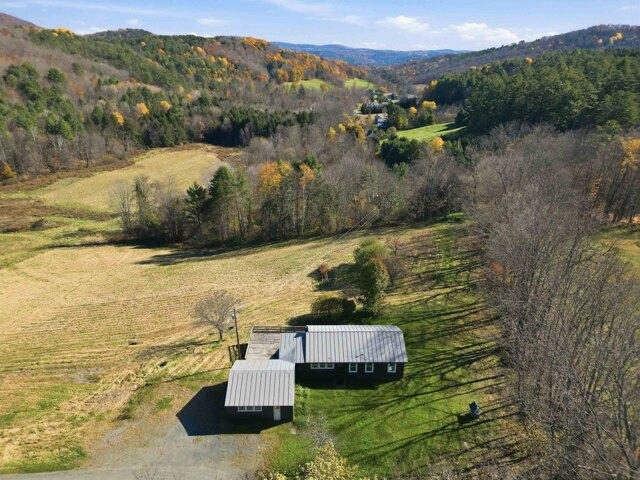
Prime investment opportunity minutes to the Killington Skyeship Base Lodge/Gondola and the beautiful Village of Woodstock. This wonderful, lovingly maintained two unit home with loads of charm, light, high ceilings, and gorgeous wood floors is a must see. The 3 bedroom unit is the front portion of the home with a great kitchen, laundry area, spacious living room for family and friends to hang out after a long day of outdoor recreation, and a den/office room. The two bedrooms are on the upper level and both connect to a full bath. The large third bedroom has it's own private bath of and is ready to finish very easily. It would be the perfect playroom or extra space for overflow guests to retreat. The backside of the home has an adorable studio apartment with a room above to use as a hangout area or sleeping space. The units in the house connect if one wanted keep it as a single family property. Recent updates to the home include a freshly painted exterior, comprehensive insulation(2-par
USD 549,000
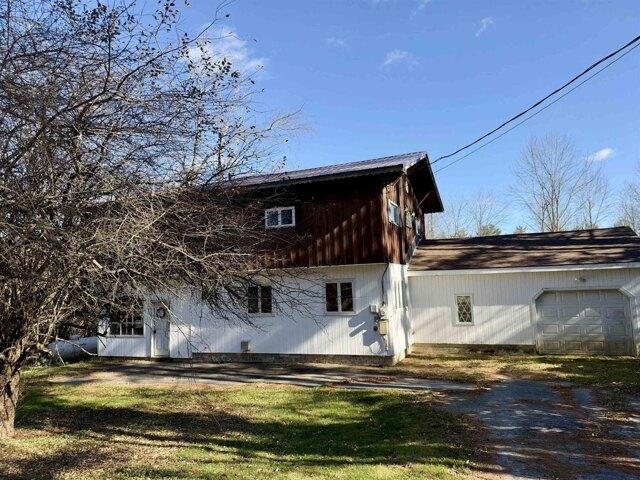
Upper Rd, Bridgewater, Home For Sale
View photo
House · for sale
USD 749,000
USD 100/sq.ft
Upper Rd, Bridgewater, Home For Sale
Windsor County
· 7,427 sq.ft · 7 Bedrooms · 8 Baths · House
· Fireplace · Equipped kitchen
Windsor County · 7,427 sq.ft · 7 Bedrooms · 8 Baths · House · Fireplace · Equipped kitchen
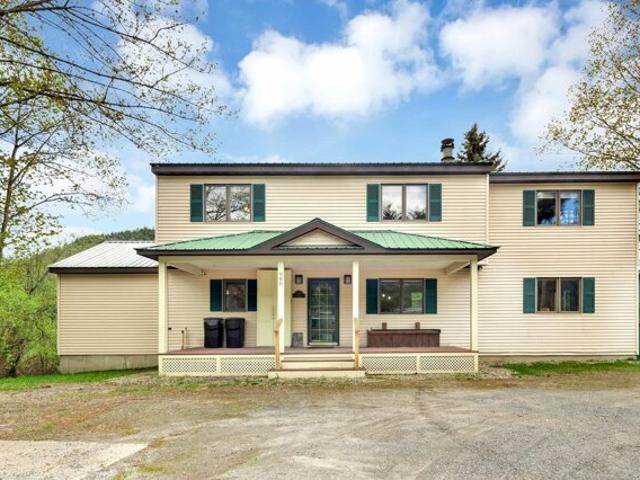
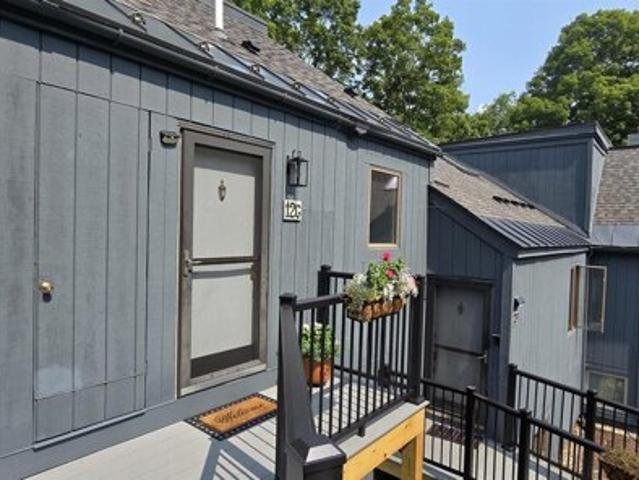
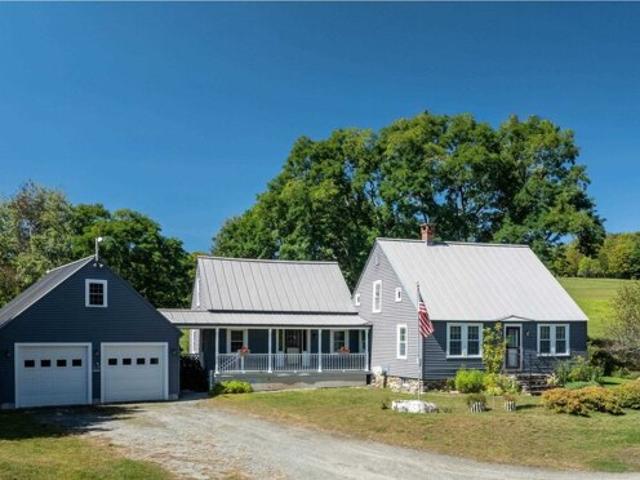
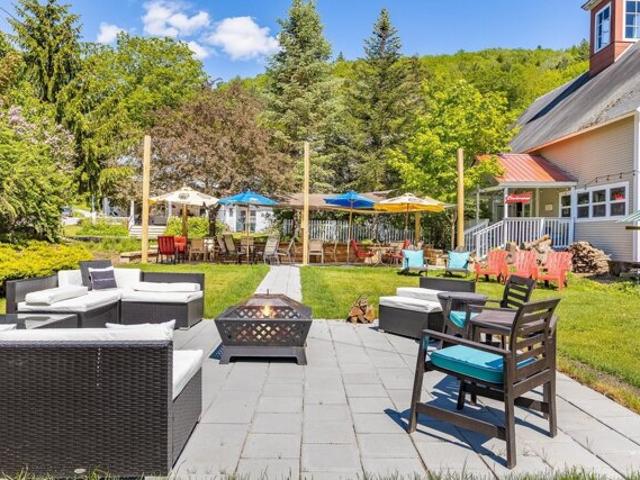
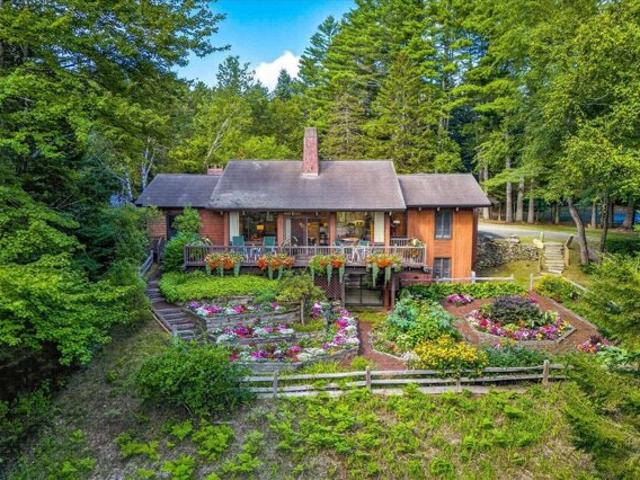
The ideal property for a SKI CLUB! 7 bedrooms! 6 bathrooms! An immaculate, professionally appointed commercial kitchen! Spacious common rooms and dining areas! A classic and inviting bar/lounge area! An interior with the true Vermont style appeal of exposed beams, wood floors and a stone faced fireplace! This inviting New England style building is perfectly situated midway between world class skiing at Killington and the numerous year round amenities of shopping, dining and cultural events of historic Woodstock Village! The highly visible and well known property is easily accessed year round off a well maintained paved road. Conveniently separated within this highly versatile complex is a comfortable residence well suited for rental income as an apartment or perhaps for use as the residence of an on site property manager. Outside dining/lounging areas add further appeal in the warmer months! With commercial zoning, the possibilities are unlimited for entrepreneurial dreams!
USD 749,000
Could you also be interested in
Dale Rd, Weston, Home For Sale
View photo
House · for sale
USD 695,000
USD 269/sq.ft
New
Dale Rd, Weston, Home For Sale
Windsor County
· 2,583 sq.ft · 4 Bedrooms · 4 Baths · House
· Garden · Office room · Parking · Deck · Fireplace · Equipped kitchen · Cellar
Windsor County · 2,583 sq.ft · 4 Bedrooms · 4 Baths · House · Garden · Office room · Parking · Deck · Fireplace · Equipped kitchen · Cellar
Perched above Weston's coveted Dale Road in a private woodland setting, this handsome expanded cape was designed by Raymond Austin, architect of the famed Weston Playhouse. The home exudes graciousness and attention to detail in a living space that offers both cozy warmth and a light and open feeling. Surrounded by country gardens and with a south facing deck and mountain views, the property is a slice of Vermont heaven both inside and out. The first floor has a welcoming mud room with laundry and powder room, a relaxed family room/kitchen with wood burning fireplace, walk-in pantry, and deck access, a formal dining room and spacious living room with gas fireplace, and a private bedroom with ensuite bath. The second floor includes 2 guest bedrooms, one currently used as a home office, sharing a full bath, plus a primary suite with a large bedroom, ensuite bath, and walk in closet. The full dry basement offers plenty of storage space, and the attached 2 car garage will be a special comf
USD 695,000
Main St, Cavendish, Home For Sale
View photo
House · for sale
USD 495,000
USD 147/sq.ft
New
Main St, Cavendish, Home For Sale
Windsor County
· 3,348 sq.ft · 4 Bedrooms · 4 Baths · House
· Fireplace · Equipped kitchen
Windsor County · 3,348 sq.ft · 4 Bedrooms · 4 Baths · House · Fireplace · Equipped kitchen
If you're looking for the ultime village ski house look no more! This four bedroom three and a half bath TURN KEY home is nestled in the village of Proctorsville. Home to Singletons Store, Outer Limits Brewery, Murdoch's On The Green and much more walking distance away. Step into this lovely well appointed home and you'll feel right at home. The kitchen boasts granite counters with a large breakfast bar. Oak cabinetry, mostly stainless steel appliances, tile backsplash and under counter lighting. You'll love the open concept of the kitchen and dining room, with a granite two sided fireplace. Mozie on into the large living room with space for the whole crew and cozy up to the other side of the fireplace. The first floor is completed with an en-suite bedroom with a beautiful view of Hawks Mountain, the bathroom is finished with a tiled shower and a natural wood vanity. Rounding off the main floor with a half bath laundry room combo and a convenient corner nook for gear storage. Upstairs
USD 495,000
Town Farm Rd, Springfield, Home For Sale
View photo
House · for sale
USD 369,000
USD 179/sq.ft
Town Farm Rd, Springfield, Home For Sale
Windsor County
· 2,056 sq.ft · 3 Bedrooms · 3 Baths · House
· Fireplace · Equipped kitchen
Windsor County · 2,056 sq.ft · 3 Bedrooms · 3 Baths · House · Fireplace · Equipped kitchen
Kick off your ski boots and cozy up by the oversized stone fireplace; 6 Town Farm Road is the kind of place that invites you to stay awhile. Currently enjoyed as a beloved vacation home and Airbnb, this quintessential Vermont property is ready for whatever comes next. This property feels private while the best of Vermont is still within easy reach. Crown Point Country Club is two minutes away, Springfield's Nature Area is less than ten minutes from home, and Okemo Mountain Resort is an easy 18 mile drive. Golf in the morning, spend the afternoon on the trails, or chase fresh snow at Okemo, then come home to a space that feels just as good as the adventure outside. Step inside through a small laundry entryway before heading right into the generous sized kitchen. An eat-in area gives you a casual spot for morning coffee or a quick breakfast, while the dedicated dining area is ready for bigger meals and evenings spent around the table. Warm wood floors and a beautiful floor-to-ceiling sto
USD 369,000
Route,weston, Home For Sale
View photo
House · for sale
USD 750,000
USD 137/sq.ft
Route,weston, Home For Sale
Windsor County
· 5,457 sq.ft · House
· Equipped kitchen
Windsor County · 5,457 sq.ft · House · Equipped kitchen
Over 5,000 sq. ft. of finished living space across two distinct living levels offers exceptional versatility in Weston. Each level has its own drive, front and rear exterior entrances, primary ensuite, laundry, full kitchen, dining and living areas, plus additional flex rooms. The configuration offers strong potential for rental income, owner occupancy with a separate second unit, extended stays or other uses. The main level features a light-filled great room with soaring cathedral ceilings, exposed timber trusses, warm wood floors and a loft overlooking the living space. A large screened porch opens directly from the great room, while the adjoining kitchen offers wood cabinetry, granite counters, center island, gas range, pantry and abundant storage. The primary suite includes a walk-in closet and spacious shower with dual shower heads. The lower level provides another full kitchen, dining and living area, primary ensuite, laundry, additional sitting and flex rooms, radiant floor heat
USD 750,000
Bethel Mountain Rd, Rochester, Home For Sale
View photo
House · for sale
USD 315,000
USD 88/sq.ft
Bethel Mountain Rd, Rochester, Home For Sale
Windsor County
· 3,552 sq.ft · 7 Bedrooms · 4 Baths · House
· Garden
Windsor County · 3,552 sq.ft · 7 Bedrooms · 4 Baths · House · Garden
Opportunity awaits in the heart of Rochester Village! Located just off the Village Green, this versatile property offers exceptional income-producing potential. The existing second-floor apartment, complete with its own bedroom and full bath, is ideal for rental income, guest accommodations, employee housing, or multi-generational living. With its generous layout and village location, the property also offers the potential for up to three residential units or business use, subject to local zoning and municipal approvals. The main home features 6 bedrooms, 1 full bath, 1 three-quarter bath, and 1 half bath, providing abundant space for a large household or live/work lifestyle. Combined with the separate apartment, this is a rare opportunity for homeowners and investors alike. The fenced 0.25-acre lot includes a garden area and plenty of room for pets, outdoor entertaining, or simply enjoying village life. Enjoy an easy stroll to local shops, cafes, restaurants, galleries, and community
USD 315,000
Williams Ln Unit G, Hartford, Home For Sale
View photo
House · for sale
USD 308,000
USD 336/sq.ft
Williams Ln Unit G, Hartford, Home For Sale
Windsor County
· 915 sq.ft · 2 Bedrooms · 2 Baths · House
· Deck · Equipped kitchen · Swimming pool
Windsor County · 915 sq.ft · 2 Bedrooms · 2 Baths · House · Deck · Equipped kitchen · Swimming pool
Perched at the top of the Quechee Lakes Ski Hill in the Kingswood Condo Association, this beautifully maintained 2-bedroom plus loft, 1.5-bath condo offers the perfect blend of comfort, convenience, and four-season fun. The loft is a legal sleeping space, providing added flexibility for family and guests. In winter, step right off the deck and onto the slopes for true ski-in/ski-out access - a rare and sought-after Quechee Lakes amenity. Inside, the condo features nicely updated kitchen and baths, warm wood floors throughout the main living area, and an inviting layout designed for easy gatherings after a day on the mountain, golf course, or trails. Recent exterior renovations add to the appeal, and the condo is being offered fully furnished and turnkey - simply arrive and start enjoying the Quechee lifestyle. Ownership includes access to all that Quechee Lakes has to offer, including championship golf, tennis and pickleball, indoor and outdoor pools, a fitness center, skiing, hiking a
USD 308,000
Bonts Hill Rd, Cavendish, Home For Sale
View photo
House · for sale
USD 885,000
USD 226/sq.ft
New
Bonts Hill Rd, Cavendish, Home For Sale
Windsor County
· 3,907 sq.ft · 7 Bedrooms · 4 Baths · House
· Equipped kitchen
Windsor County · 3,907 sq.ft · 7 Bedrooms · 4 Baths · House · Equipped kitchen
An inviting 1915 Colonial Revival farmhouse,rich in New England character, with large front porch, an enclosed sun room and timeless architectural details. The only house at the end of a publicly maintained road, the 17 acre property overlooks Cavendish's surrounding mountains and includes a nice view of Mount Ascutney. Entering through the main floor side porch, the main floor layout includes a mud room/laundry, kitchen with stainless countertops and lots of storage, large living room, dining room and auxiliary rooms for office space. In the grand entry hall find the elegant stairway leading to the upper two floors and 7 bedrooms. There is a Jack and Jill set up, an en-suite and 4 other nicely sized bedrooms. Interior features include several fun built-ins; drawers in the hallway, leaded glass cupboards in some of the bedrooms, a wonderful linen closet and an original phone booth on the second floor! The lower level has space for a workshop and plenty of storage. The property also has
USD 885,000
Commonwealth Ave, Springfield, Home For Sale
View photo
House · for sale
USD 390,000
USD 323/sq.ft
Commonwealth Ave, Springfield, Home For Sale
Windsor County
· 1,206 sq.ft · 3 Bedrooms · 2 Baths · House
· Garden · Deck · Cellar
Windsor County · 1,206 sq.ft · 3 Bedrooms · 2 Baths · House · Garden · Deck · Cellar
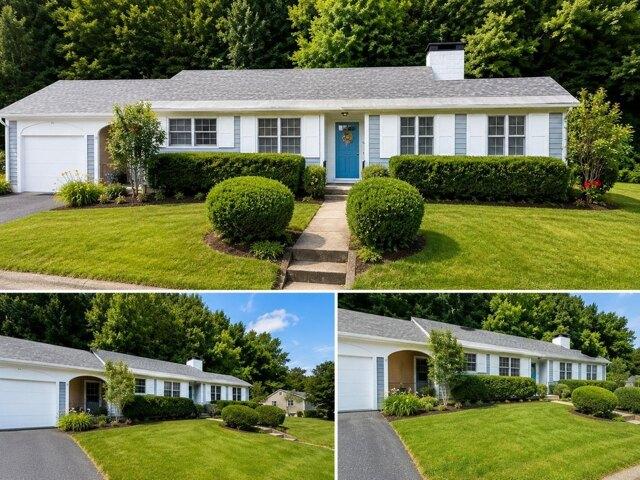
This well maintained, charming ranch is located on a quiet dead-end street. No thru traffic means peaceful family gatherings on the back deck or private back yard. House features 3 bedrooms, 2 bathrooms and finished basement for children's escape
USD 390,000
Spruce Dr, Andover, Home For Sale
View photo
House · for sale
USD 879,999
USD 266/sq.ft
New
Spruce Dr, Andover, Home For Sale
Windsor County
· 3,305 sq.ft · 3 Bedrooms · 2 Baths · House
· Office room · Equipped kitchen · Parking
Windsor County · 3,305 sq.ft · 3 Bedrooms · 2 Baths · House · Office room · Equipped kitchen · Parking
Set on over five acres of rolling Vermont hillside, this three-bedroom, two-bath home is perfectly positioned for year-round enjoyment with a special focus on summer living and seamless access to some of southern Vermont's top mountain destinations, including Okemo Mountain Resort, Stratton Mountain Resort, Bromley Mountain, and Magic Mountain Ski Area. Offered turnkey, it's an ideal basecamp for making the most of every season while staying ready for ski season ahead. Inside, an attached two-car garage leads into a practical fo stashing summer gear now and ski equipment later. The light-filled great room and open-concept kitchen form a welcoming space for gathering year-round. Two comfortable bedrooms and a full bath are located on the main level, while upstairs, a private primary suite features a loft overlooking the living area, a spacious bath, walk-in closet, and a dedicated home office. The finished walkout lower level enhances the home's versatility, offering a game room, TV lou
USD 879,999
Bentley Rd, Hartford, Home For Sale
View photo
House · for sale
USD 1,549,000
USD 462/sq.ft
Bentley Rd, Hartford, Home For Sale
Windsor County
· 3,348 sq.ft · 5 Bedrooms · 4 Baths · House
· Deck · Equipped kitchen · Parking · Lift
Windsor County · 3,348 sq.ft · 5 Bedrooms · 4 Baths · House · Deck · Equipped kitchen · Parking · Lift
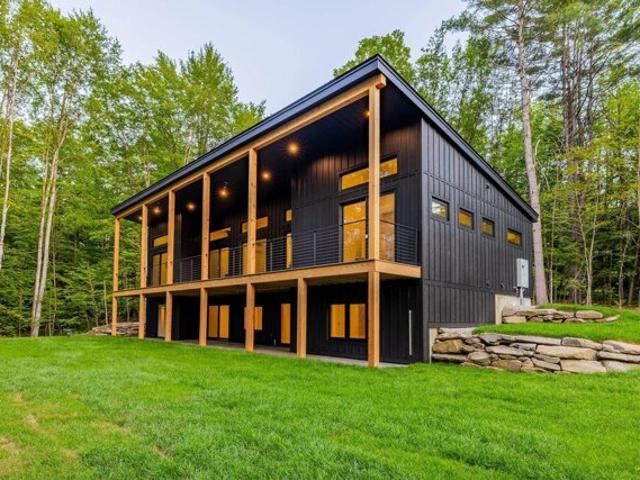
READY NOW FOR THE HOLIDAYS AND SKI SEASON. Fully furnished and turnkey, The Evergreen at Mountain Stream is newly completed and available for immediate occupancy: no build timeline, no furniture to order. Go under contract in the coming weeks and you could be hosting family around the Wittus Shaker wood stove this December and on the slopes when the lifts start turning. 5BR/3.5BA, 3,358 square feet across two finished levels, paired with a detached two-car garage. A long, low silhouette, a standing-seam metal roof, composite board-and-batten siding, and oversized triple-glazed windows give the home a distinctly modern presence, its clean lines softened by the surrounding forest. The main level opens to expansive living, dining, and kitchen areas anchored by the wood stove and extending to a generous deck for entertaining or quiet mornings beneath the trees. The primary ensuite sits alongside three additional bedrooms and 1.5 baths, delivering true single-level living whenever desired.
USD 1,549,000
Warner Ln, Hartford, Home For Sale
View photo
House · for sale
USD 795,000
USD 380/sq.ft
Warner Ln, Hartford, Home For Sale
Windsor County
· 2,088 sq.ft · 3 Bedrooms · 3 Baths · House
· Office room · Equipped kitchen
Windsor County · 2,088 sq.ft · 3 Bedrooms · 3 Baths · House · Office room · Equipped kitchen
Welcome to this beautiful 3-bedroom, 3-bathroom Gambrel in the picturesque Quechee Lakes Association. This house is filled with natural sunlight, beautiful wood floors throughout, and inviting living spaces. The home creates a sense of timeless charm and elegance. Thoughtfully designed for comfortable living and effortless entertaining, this home welcomes you from the moment you step inside. Upstairs, the spacious primary suite offers a relaxing, private retreat. Two additional bedrooms and a full bathroom upstairs offer comfort and flexibility for family, guests, or a home office. Mini-split systems throughout the bedrooms and living spaces provide year-round comfort, keeping the home cool in summer and warm in winter. The well-appointed kitchen is perfect for everything from quiet mornings with coffee to evening gatherings with family and friends. This space makes everyday living a pleasure, with a comfortable, practical layout for preparing meals and entertaining. A beautiful dining
USD 795,000
Goulden Ridge Rd, Weathersfield, Home For Sale
View photo
House · for sale
USD 537,000
USD 255/sq.ft
New
Goulden Ridge Rd, Weathersfield, Home For Sale
Windsor County
· 2,099 sq.ft · 3 Bedrooms · 2 Baths · House
· Garden · Deck · Equipped kitchen · Parking
Windsor County · 2,099 sq.ft · 3 Bedrooms · 2 Baths · House · Garden · Deck · Equipped kitchen · Parking
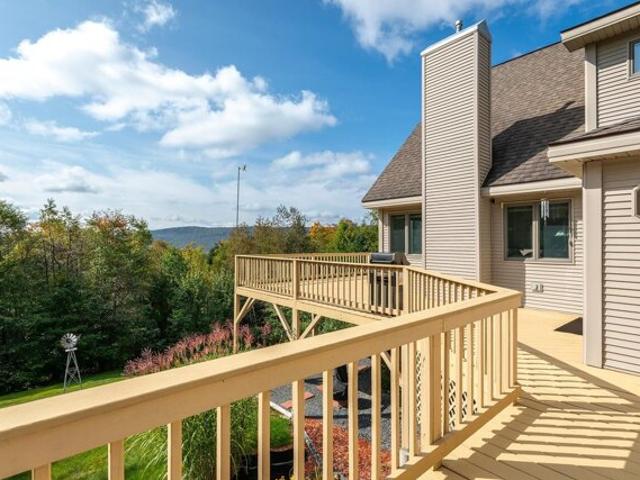
Tucked away in a peaceful, private setting with an incredible mountain view, this 3-bedroom, 1 3/4-bath home offers the kind of seclusion that's hard to find without giving up convenience. Easy access to I-91 puts Lebanon, Dartmouth, shopping, dining, and the Upper Valley within reach, while Killington, Okemo, and Stratton are all options for a day on the slopes. Crown Point Country Club, Wellwood Orchards, and plenty of year-round recreation are also nearby. The property itself gives you plenty of reasons to stay home. Mature maple trees, established berry bushes, a fenced-in garden, abundant wildlife, nearby hiking trail access, and an existing chicken coop add to the setting. A large deck wraps around much of the home, creating the perfect spot to take in the view, entertain, or enjoy the quiet. Inside, cathedral ceilings and warm wood detailing give the home character, while the spacious kitchen and large center island create a natural gathering place. There's also a two-car garage
USD 537,000
School St, Springfield, Home For Sale
View photo
House · for sale
USD 185,000
USD 277/sq.ft
New
School St, Springfield, Home For Sale
Windsor County
· 667 sq.ft · 2 Bedrooms · 1 Bath · House
· Garden
Windsor County · 667 sq.ft · 2 Bedrooms · 1 Bath · House · Garden
Charming 1800s farmhouse on 1.5 open, level acres with plenty potential! This 2-bedroom, 1-bath home is a great opportunity for first-time homebuyers, those looking to downsize, or investors. Recent updates include a roof replacement with new sheathing, water barrier, 30-year shingles on the front, and metal roofing on the back. The bathroom was updated in February 2026 with a new shower and vanity. Additional improvements include new Andersen windows throughout (2019-2022), new living room sheetrock, and exterior updates with new vapor barrier and T1-11 siding (2019-2021). Enjoy the spacious flat yard and large attic with storage and potential for future living space. Bring your ideas and make this charming farmhouse your own!
USD 185,000
Skyline Dr, Weathersfield, Home For Sale
View photo
House · for sale
USD 850,000
USD 422/sq.ft
New
Skyline Dr, Weathersfield, Home For Sale
Windsor County
· 2,013 sq.ft · 3 Bedrooms · 2 Baths · House
· Garden · Deck · Cellar
Windsor County · 2,013 sq.ft · 3 Bedrooms · 2 Baths · House · Garden · Deck · Cellar
Being offered for sale for the second time since our country was founded, this 1794 cape is sitting on 50 0f the 110 acres of the original land grant. Current family has owned the property since 1936, lovingly caring for and maintaining the home and land. The land is both open and wooded with the wooded in land use. Snow mobile trails cross a portion of the property for easy access for winter enjoyment. Covered front porch and open back deck give you options for enjoying the quiet countryside, lots of perennials surround the house, there's a potting shed for all your pots and gardening tools conveniently located in the back yard. There is a workshop measures 24 x36 that could be used for whatever you choose with an oversized overhead door, electric and cement floor. The basement is clean, dry and could be used for any number of things, whole house generator keeps everything running no matter the weather. The original carriage shed has long been converted into living space having served
USD 850,000
Gulf Rd, Weathersfield, Home For Sale
View photo
House · for sale
USD 242,000
USD 261/sq.ft
Gulf Rd, Weathersfield, Home For Sale
Windsor County
· 926 sq.ft · 2 Bedrooms · 1 Bath · House
· Office room · Parking
Windsor County · 926 sq.ft · 2 Bedrooms · 1 Bath · House · Office room · Parking
This two-bedroom home in the Perkinsville area of Weathersfield has been under the same ownership for many decades. You know it is a sweet spot if someone stays that long. Being sold out of the estate now, it is ready for a fresh start! There is an office downstairs, both bedrooms are upstairs with plenty of eave storage and deep closets. The staircase hides a built-in storage space that makes good use of every corner. The home's major systems have been kept up with and well serviced, with a standing seam metal roof, an oil hot air furnace ~10 years old, and a water heater ~5 years old. An automatic standby generator keeps the power on through Vermont winters, and its propane tanks are tied into the home's supply as a backup in case the main tank runs low for the gas stove. The three-bay garage offers plenty of room for vehicles and equipment, and one bay is fully finished and heated as a workshop, ready for woodworking, repairs, or hobbies year-round. Outside, a wide, well-kept lawn s
USD 242,000
Great Hawk Rd, Rochester, Home For Sale
View photo
House · for sale
USD 535,000
USD 329/sq.ft
New
Great Hawk Rd, Rochester, Home For Sale
Windsor County
· 1,625 sq.ft · 3 Bedrooms · 2 Baths · House
· Office room · Balcony · Fireplace · Equipped kitchen · Parking
Windsor County · 1,625 sq.ft · 3 Bedrooms · 2 Baths · House · Office room · Balcony · Fireplace · Equipped kitchen · Parking
Welcome to 152 Great Hawk Road, a classic architect-designed mountain chalet where dramatic contemporary design, long-range Green Mountain views and the natural beauty of Vermont come together. Set at the end of a long, sweeping driveway, this distinctive home enjoys a wonderful sense of privacy, with a generous two-car garage, beautifully landscaped approach and sprawling open lawn creating an exceptional mountain setting. Inside, the bright and sunny main living area immediately impresses with soaring vaulted ceilings, gleaming wide-plank floors, full-height custom windows and a dramatic floor-to-ceiling fieldstone fireplace. The open layout flows naturally into the kitchen and dining area, creating an inviting space for everyday living or gathering with family and friends. From the living and dining areas - and especially from the private covered balcony - enjoy sweeping views of the surrounding Green Mountains. A loft overlooking the main living space provides a unique office or cr
USD 535,000
Pullman Ln, Hartford, Home For Sale
View photo
House · for sale
USD 733,000
USD 356/sq.ft
New
Pullman Ln, Hartford, Home For Sale
Windsor County
· 2,056 sq.ft · 3 Bedrooms · 3 Baths · House
· Office room · Parking · Equipped kitchen
Windsor County · 2,056 sq.ft · 3 Bedrooms · 3 Baths · House · Office room · Parking · Equipped kitchen
NET ZERO, GREEN HOME. Completed in 2019, and is as new condition, this home has everything you need for one floor living, with good space for family and guests upstairs. The open floor plan living and dining rooms blend seamlessly into the large eat in kitchen making everyday living and entertaining seem effortless. (There's a useful half bath off the kitchen, also.) A great set up for for people who want to age in place, as both the main bedroom, with its spacious bathroom and large closet, and the separate laundry are also on the first floor. An oversized one car garage completes the main level picture. Upstairs there are two more bedrooms a large office or exercise room, and another full, spacious bathroom. The Southscape house was designed and built in collaboration with publishers of Fine Homebuilding Magazine, and Energy Smart Homes. It includes solar panels, 12 walls, triple-pane windows, cold climate heat pump technology, hybrid heat pump electric water heater, air exchange sys
USD 733,000
Tarbell Hill Rd, Cavendish, Home For Sale
View photo
House · for sale
USD 176,000
USD 79/sq.ft
New
Tarbell Hill Rd, Cavendish, Home For Sale
Windsor County
· 2,207 sq.ft · 4 Bedrooms · 2 Baths · House
· Garden · Equipped kitchen
Windsor County · 2,207 sq.ft · 4 Bedrooms · 2 Baths · House · Garden · Equipped kitchen
This home is a must see for location alone: 15 minutes to Okemo gets you skiing all day, or hiking and camping in the state forests. With over 2200 square feet and 3-4 bedrooms, (town has 4 bedrooms, one is accessed by 2 other bedrooms or mudroom could be a bedroom for the count of 4) there is plenty of room for everyone. The living space on the first level is incredible with a 17 foot living room and eat in kitchen of 20 feet. Get away in the family room and cozy up to the propane stove, or retire in the 23' main bedroom. At this price you will want to do some upgrades, but will appreciate the transformation. The 2 acres has a lovely open meadow back yard and some woods to poke about in. You will enjoy the nature and this quiet location. Worth a look for this great price! Sold As Is
USD 176,000
Blackmer Blvd, Stockbridge, Home For Sale
View photo
House · for sale
USD 475,000
USD 525/sq.ft
New
Blackmer Blvd, Stockbridge, Home For Sale
Windsor County
· 904 sq.ft · 2 Bedrooms · 1 Bath · House
Windsor County · 904 sq.ft · 2 Bedrooms · 1 Bath · House
Welcome to 1876 Blackmer Blvd a private Vermont property offering the space, setting, and serenity that make country living so special. Set on approximately 89 acres in the beautiful town of Stockbridge, this property provides an exceptional opportunity to enjoy the best of Vermont's four-season lifestyle. Surrounded by nature, the property offers a peaceful rural setting with abundant land and privacy, while remaining within convenient reach of Killington, Woodstock, and the surrounding Green Mountains. Whether you envision a year-round residence, Vermont getaway, homestead, or recreational retreat, the acreage provides room to explore, relax, and make the property your own. The home offers the opportunity to create a comfortable Vermont retreat in a setting that is increasingly difficult to find substantial acreage, privacy, and the natural beauty of the Green Mountain region. Enjoy hiking, hunting, snowmobiling, gardening, wildlife watching, and countless outdoor activities right ou
USD 475,000
Quechee Rd, Hartland, Home For Sale
View photo
House · for sale
USD 2,499,000
USD 548/sq.ft
New
Quechee Rd, Hartland, Home For Sale
Windsor County
· 4,553 sq.ft · 5 Bedrooms · 4 Baths · House
· Fireplace · Parking
Windsor County · 4,553 sq.ft · 5 Bedrooms · 4 Baths · House · Fireplace · Parking
Juniper Hill is an extraordinary historic estate. It is described by the Hartland Historical Society in a 1991 publication as one of the town's most beautiful structures. Tradition has it that the house was built in 1790, which is consistent with various architectural details, notably the transitional style of its construction between Georgian and Federal periods. This beautifully situated brick Colonial has 5 bedrooms, 3 bathrooms, five fireplaces and 4,562 square feet of finished living space. The much-loved home of the same family since 1983, the property encompasses 203 acres, including 33 acres of spectacular rolling fields surrounding the residence and barn, and approximately 170 acres of woodland across the Quechee Road. A row of stately maples frames the entrance, while the grounds feature Bridal Wreath, Rose of Sharon, Mock Orange, Holly and a Magnolia with many other treasured plantings. A two storey bank barn, a two-bay garage with a charming one bedroom apartment above, and
USD 2,499,000
S Main St, Hartford, Home For Sale
View photo
House · for sale
USD 479,000
USD 258/sq.ft
New
S Main St, Hartford, Home For Sale
Windsor County
· 1,851 sq.ft · 4 Bedrooms · 2 Baths · House
· Garden · Equipped kitchen · Parking
Windsor County · 1,851 sq.ft · 4 Bedrooms · 2 Baths · House · Garden · Equipped kitchen · Parking
Welcome to 509 South Main Street, a wonderful property on a large, level, landscaped lot that combines charm, flexibility, and income potential. Enjoy the best of peaceful Vermont living, mere moments from the vibrant town of White River Junction. The main residence features high ceilings, wood floors, and abundant natural light, with a floor plan consisting of 3 bedrooms, a full bath, an eat-in kitchen, and a living room. A separate second-floor ADU includes a 1-bedroom, 1-full bath space with its own eat-in kitchen and living room-ideal for guests, extended family, or as a rental for extra income. A 2-car attached garage and ample additional parking add everyday convenience, while the generous lot provides room to garden, entertain, play, or simply enjoy the peaceful outdoors. The sellers have made many upgrades throughout their stewardship, including vinyl siding, windows, and finishing off a lovely 3-season porch. The location is hard to beat. From your doorstep, you're within walk
USD 479,000
Huntington Pl, Rochester, Home For Sale
View photo
House · for sale
USD 795,000
USD 167/sq.ft
New
Huntington Pl, Rochester, Home For Sale
Windsor County
· 4,736 sq.ft · 6 Bedrooms · 7 Baths · House
Windsor County · 4,736 sq.ft · 6 Bedrooms · 7 Baths · House
Imagine living in an 1806 home on a Vermont green. Located in the heart of the Green Mountains in the quaint town of Rochester, along the scenic Route 100 corridor. The property is currently a classic Vermont Inn with a chef-owned restaurant and tavern with lovely accommodations. Easily refurnished for private use. The home sits atop the Rochester Green. The village features galleries, shops, and seasonal recreation venues all within walking distance. Prominently featured in the town is the Ridgeline Outdoor Collective which provides backcountry trail opportunities for skiers, hikers, and mountain bikers. As you walk out the front door of the home the first thing you see is the picturesque Rochester Green and gazebo which holds summer concerts and local farmers markets. The Huntington House consists of six eclectic decorated rooms with private baths. The in-law quarters are conveniently located on the second level with a large farmers porch to enjoy afternoon cocktails or your morning
USD 795,000
Beaver Meadow Rd, Sharon, Home For Sale
View photo
House · for sale
USD 499,000
USD 331/sq.ft
Beaver Meadow Rd, Sharon, Home For Sale
Windsor County
· 1,507 sq.ft · 2 Bedrooms · 1 Bath · House
· Garden · Equipped kitchen · Parking
Windsor County · 1,507 sq.ft · 2 Bedrooms · 1 Bath · House · Garden · Equipped kitchen · Parking
Nestled in the picturesque countryside of Sharon, Vermont, this thoughtfully crafted contemporary home offers a beautiful blend of comfort, character, and timeless appeal. Built in 2002 by its original owner, the residence features 1,516 square feet of living space, two bedrooms, and one full bathroom. Throughout the home, handcrafted woodwork, custom cabinetry, glass-front display shelves, and rich wood trim showcase the owner's craftsmanship and exceptional attention to detail. The inviting living spaces flow into the kitchen and dining area, while a sunroom with a wood stove provides a cozy retreat throughout Vermont's changing seasons. Beyond the home, a two-car garage currently used as a workshop offers space for projects and hobbies. Four additional outbuildings enhance the property's versatility, including a charming pavilion for gathering and relaxing, a woodshed, garden shed, and additional storage shed. High-speed EC Fiber internet provides modern connectivity while preservin
USD 499,000
Hartness Ave, Springfield, Home For Sale
View photo
House · for sale
USD 260,000
USD 170/sq.ft
Hartness Ave, Springfield, Home For Sale
Windsor County
· 1,528 sq.ft · 4 Bedrooms · 2 Baths · House
· Equipped kitchen
Windsor County · 1,528 sq.ft · 4 Bedrooms · 2 Baths · House · Equipped kitchen
This charming Craftsman-style home is full of original character, solid craftsmanship, and endless potential. With great bones and years of careful maintenance, it's ready for its next owner to restore it to its former glory. While some cosmetic updates and unfinished projects remain, the home's original details shine through, including beautiful woodwork and the signature central staircase. Currently listed with a 3/4 bath and a 1/2 bath, the home is actually plumbed for three bathroom locations, with the beginnings of a full bathroom having been started on the 2nd floor. The flexible floor plan presents a variety of possibilities. A separate entrance provides the opportunity to create a private one-bedroom apartment complete with an eat-in kitchen and 3/4 bath making it ideal for rental income, guests, or multi-generational living. Alternatively, the kitchen could be removed to create an additional second-floor bonus room while maintaining the home's single-family layout. The possibi
USD 260,000
Limey Ln, Pomfret, Home For Sale
View photo
House · for sale
USD 499,500
USD 488/sq.ft
New
Limey Ln, Pomfret, Home For Sale
Windsor County
· 1,023 sq.ft · 3 Bedrooms · 1 Bath · House
· Deck · Equipped kitchen · Parking · Cellar
Windsor County · 1,023 sq.ft · 3 Bedrooms · 1 Bath · House · Deck · Equipped kitchen · Parking · Cellar
Lovely views overlooking the Pomfret hillside and lush meadows on a private, dead end road in North Pomfret. Quiet and peaceful. This ranch style home has many upgrades, with a 2 bay attached garage for easy access to the dwelling. It features all one floor living with 3 bedrooms, spacious living room, dining area with new kitchen - views and an abundance of natural light throughout. The basement could be finished for an additional 800+ square feet or turned into a workshop- ample storage. Generator on site, large deck expanding the back of the house overlooking meadows and view. New systems. Easy access to Upper Valley, Dartmouth or historic Woodstock- skiing, fly fishing and shopping within 15 minutes. Come take a look!
USD 499,500
Vermont Route,weston, Home For Sale
View photo
House · for sale
USD 895,000
USD 290/sq.ft
Vermont Route,weston, Home For Sale
Windsor County
· 3,078 sq.ft · 3 Bedrooms · 3 Baths · House
· Garden · Fireplace
Windsor County · 3,078 sq.ft · 3 Bedrooms · 3 Baths · House · Garden · Fireplace
Classic Alpine Chalet with Guest House and Amenities. Embrace the Vermont mountain lifestyle in this four-season retreat, where classic 1970's alpine design meets the beauty of its natural surroundings. More than a private retreat, this property is a gateway to the many pleasures of Southern Vermont, from skiing and snowshoeing in winter to hiking, tennis, gardening, farmers markets, antiquing, galleries, Manchester shopping, the Weston Playhouse and Northshire Bookstore throughout the year. Set on a picturesque property with a private pond, tennis court and delightful gardens, the estate offers peace, privacy and plenty of opportunities to enjoy the outdoors. The main residence was designed to bring the outdoors in, with dramatic cathedral ceilings and expansive walls of glass that fill the rooms with light and frame views of the mountains, gardens and woods. A cozy den with brick fireplace is a comfortable spot to unwind, while a game room offers space for entertaining. There are thr
USD 895,000

Get email alerts

Don't miss out: be the first to know about new properties

The alert was correctly created

On subscribing you accept the conditions of use and the privacy policy
Alert
Receive new ads in your inbox
Save this search
Receive alerts for new listings

We'll send you an email when we have new properties for: "Properties for sale in Windsor County"

The alert was correctly created

Windsor, Windsor town Windsor County Vermont
Hartland, Hartland town Windsor County Vermont
Get email alerts and be the first to see new listings
Required field
On subscribing I accept the terms of the privacy policy
Perfect! You'll soon start receiving new listings via email
Alert
Receive an email when we have new ads for Properties for sale in Windsor County
Save this search
Filters

Bedrooms

Size (sq.ft)

sq.ft
sq.ft

Price

USD
USD

Property type

Bathrooms

Clear all filters
Receive notifications when new entries are published.