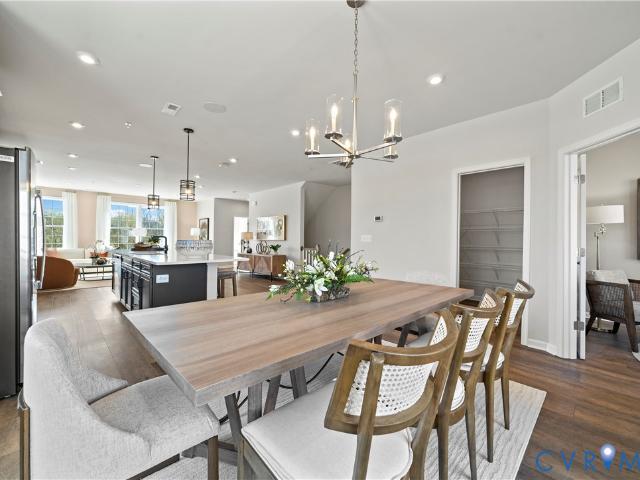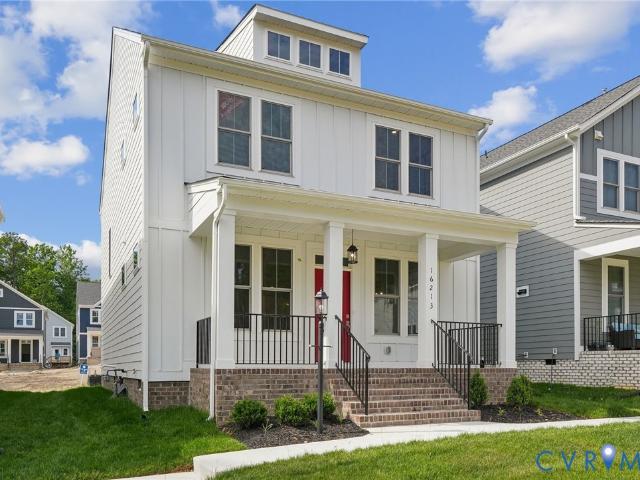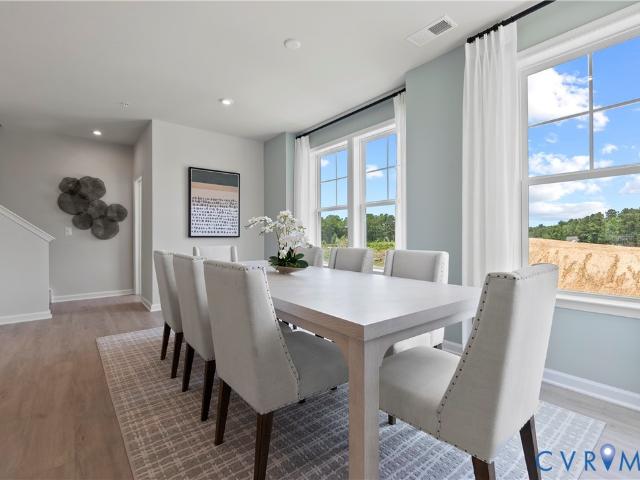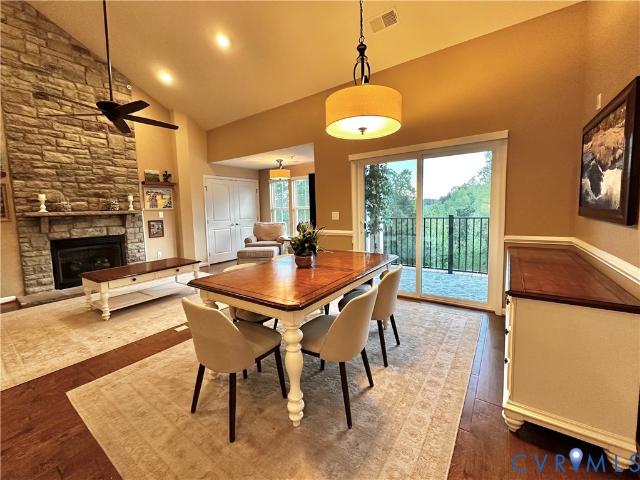
115 apartments for sale in Winterberry Ridge

1220 Westwood Village Lane 403
View photo
Condo · for sale
USD 330,000
USD 186/sq.ft
1220 Westwood Village Lane 403
Winterberry Ridge
· 1,765 sq.ft · 2 Bedrooms · 2 Baths · Condo
· Fireplace · Equipped kitchen · Swimming pool
Winterberry Ridge · 1,765 sq.ft · 2 Bedrooms · 2 Baths · Condo · Fireplace · Equipped kitchen · Swimming pool
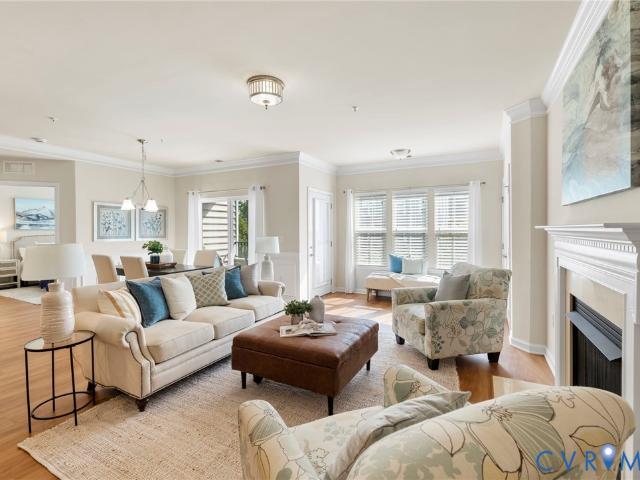
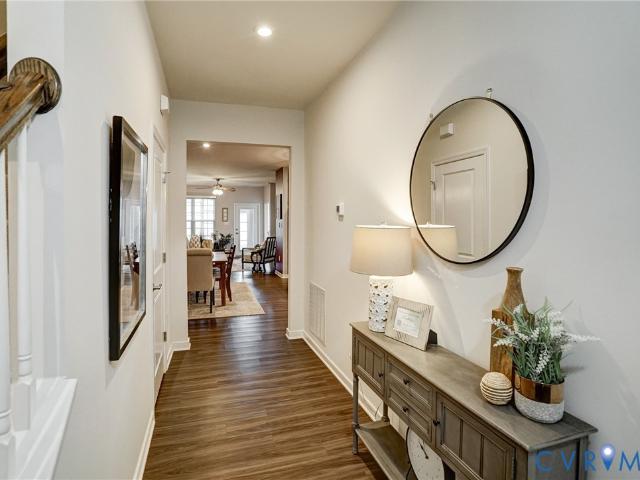
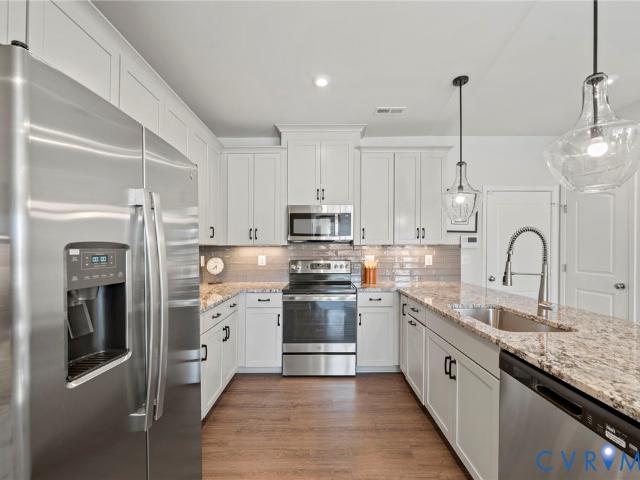
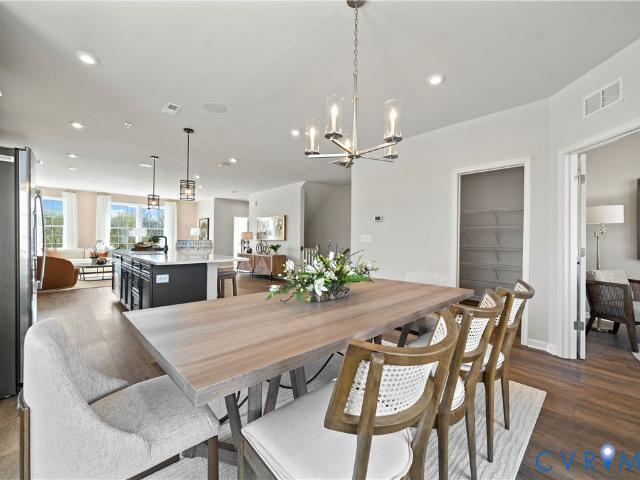
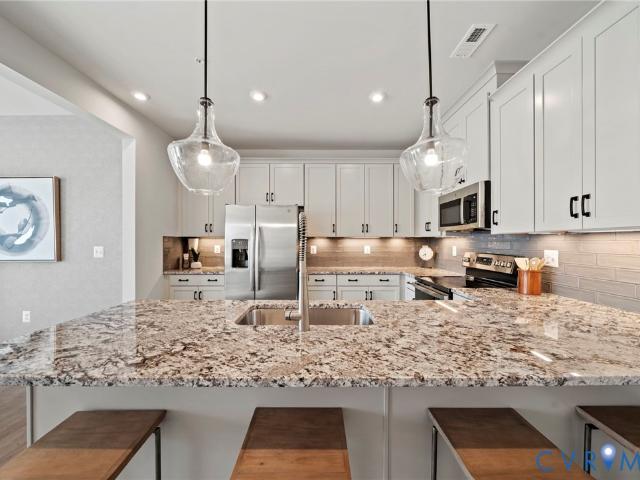
Welcome to penthouse living where luxury and serenity await you. Stunning views offer a welcomed sense of privacy and gracious living, with a wooded trail right outside your door. This top-floor oasis boasts an open-concept floor plan and sophisticated furniture that conveys if you wish. Upgraded finishes abound including gorgeous dark wood flooring, a gas fireplace and Zebra shades. The gourmet kitchen features custom cabinetry, granite countertops, a gas stovetop and sleek stainless-steel appliances. The primary suite has plantation shutters and two generous closets leading to a spacious ensuite bath with a double vanity. The second bedroom offers private access to an attached ensuite and can also work well as a workspace or crafting studio. All appliances convey. Imagine immersing yourself in the coveted Charter Colony community and enjoying amenities including outstanding pools (with the newest pool right down the street! ), tennis, pickleball and basketball courts, wooded trails a
USD 330,000
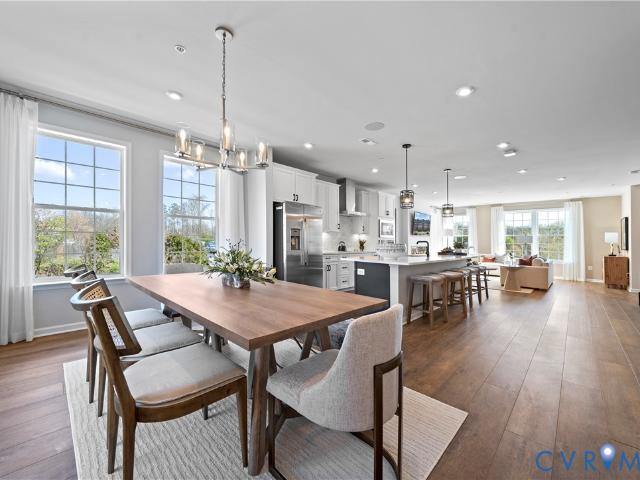
13216 Brattice Loop, Midlothian, VA 23114 | MLS #2611
View photo
Condo · for sale
USD 439,990
USD 175/sq.ft
13216 Brattice Loop, Midlothian, VA 23114 | MLS #2611
Winterberry Ridge
· 2,508 sq.ft · 3 Bedrooms · 3 Baths · Condo
· Balcony · Equipped kitchen · Parking
Winterberry Ridge · 2,508 sq.ft · 3 Bedrooms · 3 Baths · Condo · Balcony · Equipped kitchen · Parking
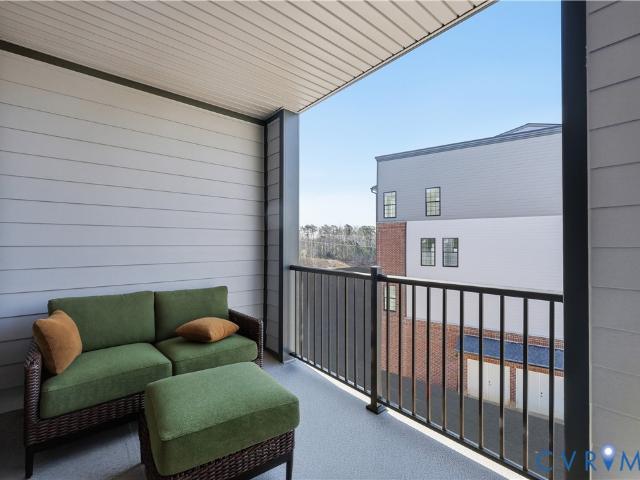
Welcome to The Julianne, a stunning upper-level garage condo nestled in the vibrant Coalfield Station community of Midlothian. This thoughtfully designed 3-bedroom, 2.5-bathroom home spans an impressive 2,345 square feet, offering a perfect blend of comfort and modern living. The open-architecture layout seamlessly connects the expansive kitchen, dining, and family room, creating an inviting atmosphere ideal for both intimate gatherings and larger celebrations. Imagine hosting friends in your gourmet kitchen, or enjoying serene evenings on the covered balcony that extends your living space outdoors. As you explore further, you'll discover a dedicated study and a pantry on the main level, providing both a productive workspace and ample storage. Venture upstairs to find three well-appointed bedrooms, including a spacious primary suite that serves as your personal retreat. A conveniently located laundry room on this level makes household chores a breeze, ensuring that your daily routine r
USD 439,990
1201 Westwood Village Lane 204
View photo
Condo · for sale
USD 304,900
USD 198/sq.ft
1201 Westwood Village Lane 204
Winterberry Ridge
· 1,539 sq.ft · 2 Bedrooms · 2 Baths · Condo
· Equipped kitchen · Lift
Winterberry Ridge · 1,539 sq.ft · 2 Bedrooms · 2 Baths · Condo · Equipped kitchen · Lift
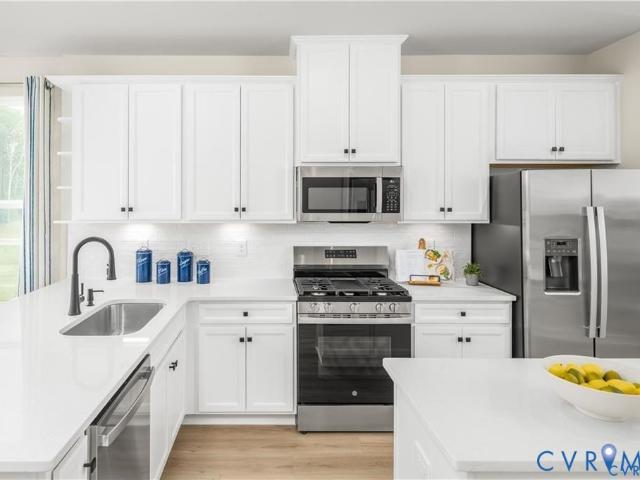
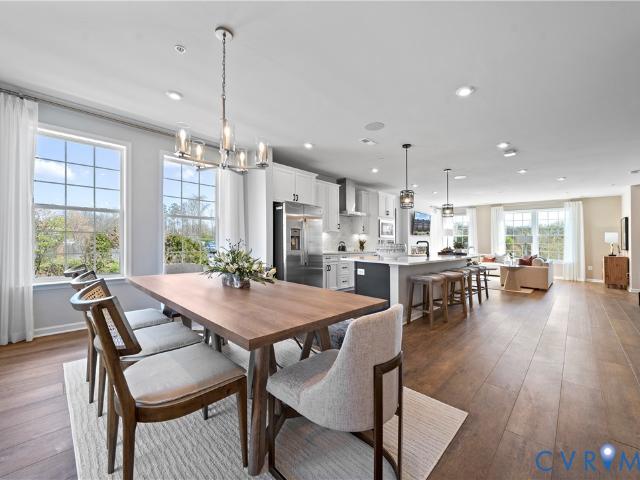
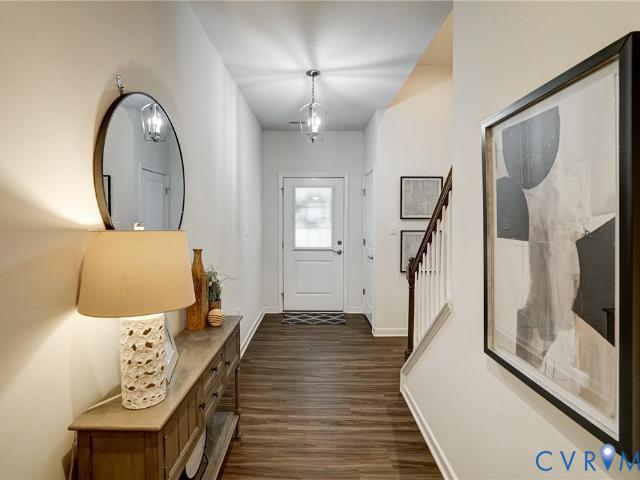
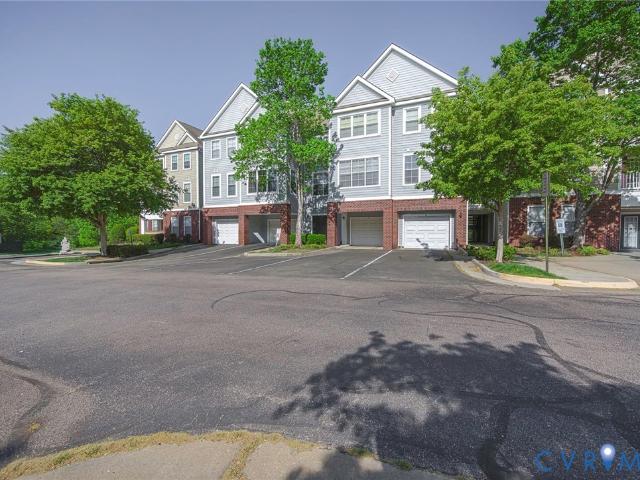
MOVE IN READY Westwood Village Condo located within popular Charter Colony neighborhood! Enjoy MAINTENANCE FREE LIVING in this sunny and bright second floor front unit offering 1547 sq ft! Easy access to the second floor via stairs or the ELEVATOR! Beautiful upgraded LUXURY VINYL FLOORING the main areas and bedrooms! As you enter the condo into the foyer you will greeted with arched doorways, a hall closet, and an additional nice sized storage closet! Open concept living space with 9' ceilings and crown molding! The kitchen, dining and living areas flow seamlessly together for perfect everyday living and entertaining! Kitchen with 42' cabinets, granite counter tops, ceramic backsplash, stainless appliances, pantry and large breakfast bar! Primary suite offers TWO SPACIOUS CLOSETS and an updated bath including a walk-in shower with bench seating, showerhead with hand held option, linen closet, and dual vanities with granite countertops! The second bedroom has a large closet, space for a
USD 304,900
6655 Citory Way, Unit 203, Moseley, VA 23120 | MLS #2615
View photo
Condo · for sale
USD 324,750
USD 245/sq.ft
6655 Citory Way, Unit 203, Moseley, VA 23120 | MLS #2615
Winterberry Ridge
· 1,324 sq.ft · 2 Bedrooms · 2 Baths · Condo
· Balcony · Equipped kitchen · Lift
Winterberry Ridge · 1,324 sq.ft · 2 Bedrooms · 2 Baths · Condo · Balcony · Equipped kitchen · Lift
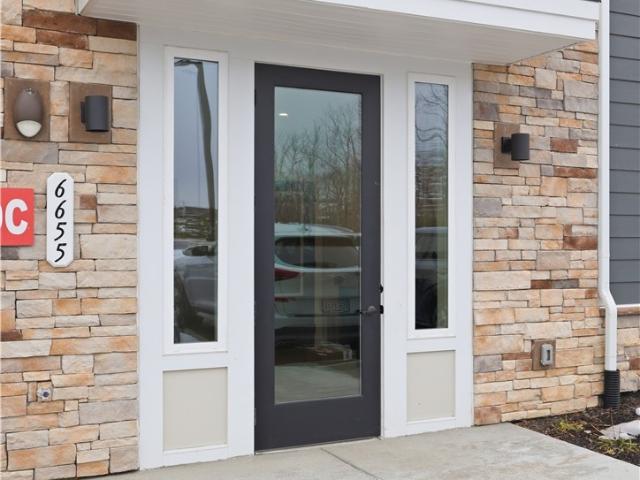
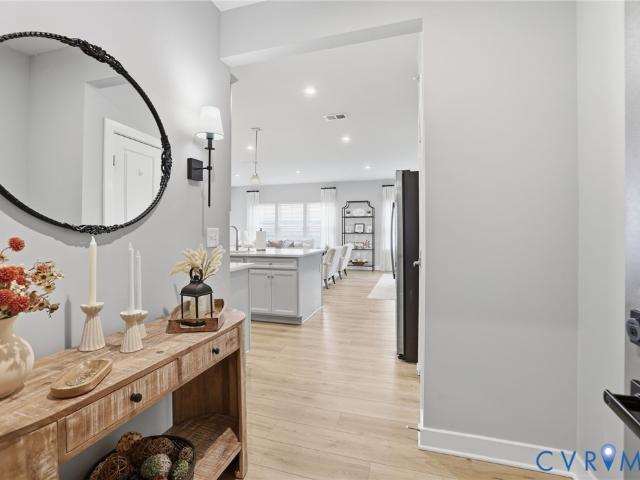
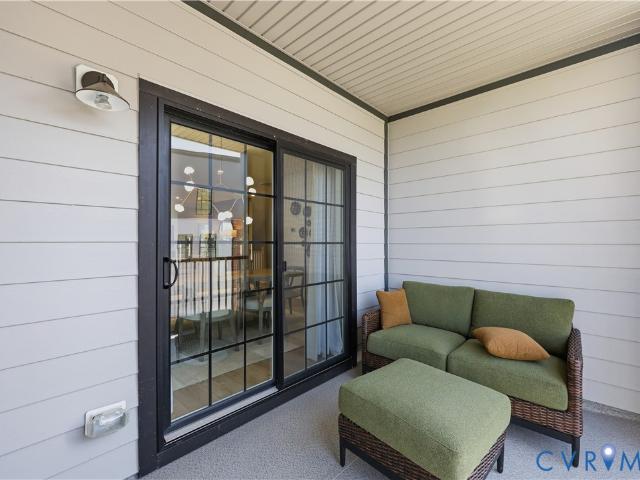
Don't miss this exceptional opportunity to own a like-new condominium in Greenwich Walk at FoxCreek, one of Chesterfield County's most desirable 55+ communities. Built in 2025 and located within a sold-out section of the neighborhood, this beautifully maintained residence offers the perfect combination of modern finishes, thoughtful design, and low-maintenance living. Located on the second floor with elevator access, Unit 203 welcomes you with an open and functional floor plan designed to suit today's lifestyle. The well-appointed kitchen features stunning quartz countertops and overlooks the expansive living and dining spaces, creating an ideal setting for hosting family and friends or simply enjoying everyday life. Step outside onto the private balcony to relax with a cup of coffee or take in the fresh air at the end of the day. The spacious primary suite provides a comfortable retreat with a large walk-in closet and a private ensuite bath. An additional bedroom and full bathroom off
USD 324,750
6635 Citory Way 306
View photo
Condo · for sale
USD 379,000
USD 249/sq.ft
6635 Citory Way 306
Winterberry Ridge
· 1,518 sq.ft · 2 Bedrooms · 2 Baths · Condo
· Office room · Equipped kitchen
Winterberry Ridge · 1,518 sq.ft · 2 Bedrooms · 2 Baths · Condo · Office room · Equipped kitchen
Welcome to 6635 Citory Way #306, an impeccably maintained, top-floor condo offering refined single-level living in the highly sought-after 55+ active adult community of Greenwich Walk. This thoughtfully designed floorplan features a stunning gourmet kitchen with an oversized quartz island, bar seating, gas cooking, stainless steel appliances, tile backsplash, and abundant cabinetry—all overlooking the spacious great room and dining area, making it ideal for entertaining or everyday comfort. Luxury vinyl plank flooring flows through the main living spaces, complemented by recessed lighting and an open, airy feel throughout. A private study, perfect home office or flex space. The secondary bedroom is generously sized with easy access to a full hall bath, offering privacy for guests. The owner’s suite is a true retreat, featuring two expansive walk-in closets and a spa-inspired bath with dual vanities and an oversized tiled walk-in shower. Located on the third floor with convenient elevat
USD 379,000
13208 Brattice Loop, Midlothian, VA 23114 | MLS #2611
View photo
Condo · for sale
USD 399,830
USD 171/sq.ft
13208 Brattice Loop, Midlothian, VA 23114 | MLS #2611
Winterberry Ridge
· 2,336 sq.ft · 3 Bedrooms · 3 Baths · Condo
· Balcony · Equipped kitchen · Parking
Winterberry Ridge · 2,336 sq.ft · 3 Bedrooms · 3 Baths · Condo · Balcony · Equipped kitchen · Parking
Welcome to The Julianne, a stunning upper-level garage condo nestled in the vibrant Coalfield Station community of Midlothian. This thoughtfully designed 3-bedroom, 2.5-bathroom home spans an impressive 2,345 square feet, offering a perfect blend of comfort and style for first-time buyers or those seeking a smart investment. The open-concept layout seamlessly connects the expansive kitchen, dining, and family room, creating an inviting atmosphere ideal for hosting gatherings, whether intimate dinners or larger celebrations. A covered balcony extends your living space outdoors, perfect for enjoying morning coffee or evening sunsets. The main level also features a versatile study and a convenient pantry, ensuring you have ample space for work and storage. Ascend to the upper level, where you’ll discover three well-appointed bedrooms, including a spacious primary suite that serves as your personal retreat. The laundry room on this level adds practicality, making chores more manageable. Co
USD 399,830
6655 Citory Way 203
View photo
Condo · for sale
USD 329,500
USD 248/sq.ft
6655 Citory Way 203
Winterberry Ridge
· 1,324 sq.ft · 2 Bedrooms · 2 Baths · Condo
· Balcony · Equipped kitchen · Lift
Winterberry Ridge · 1,324 sq.ft · 2 Bedrooms · 2 Baths · Condo · Balcony · Equipped kitchen · Lift
New price: $333,500. Experience luxury, maintenance-free living at Greenwich Walk, where modern elegance meets the ultimate active-adult lifestyle in the sought-after Foxcreek master-planned community. This stunning, like-new two-bedroom, two-bath condo offers a rare opportunity to own in a sold-out section of the community, blending sophistication, comfort, and convenience in one of Chesterfield County’s most desirable locations. Situated on the second floor with elevator access, Unit 203 features a bright, airy open-concept layout ideal for entertaining and daily living. The contemporary kitchen flows into the spacious living area and onto a private balcony — perfect for morning coffee or an evening breeze. The primary suite is a true retreat with a generous walk-in closet and spa-inspired ensuite bath. Built with efficiency in mind, this home offers cost-effective utilities and energy-smart construction for comfortable, budget-friendly living. Safety and serenity define this residen
USD 329,500
12723 Red Clover Way
View photo
Condo · for sale
USD 364,990
USD 229/sq.ft
12723 Red Clover Way
Winterberry Ridge
· 1,593 sq.ft · 2 Bedrooms · 2 Baths · Condo
· Parking · Deck · Swimming pool
Winterberry Ridge · 1,593 sq.ft · 2 Bedrooms · 2 Baths · Condo · Parking · Deck · Swimming pool
Homesite special! Discover the perfect blend of modern comfort and functional design in this stylish three story Clarendon townhome. This flexible layout offers an exceptional living experience, with a first-floor bedroom and full bath. An attached one car garage provides convenient parking and extra storage. Upstairs, the main level features a bright, open concept living and dining area, ideal for entertaining, while the top floor offers not one but two private and peaceful bedroom suites. The Owners bedroom features a large shower, dual vanity and gigantic walk-in closet. Enjoy the beautiful weather on your private deck and bring outdoor living to your home. This home is located in Cloverleigh Towns, a brand-new townhome community where modern convenience meets exceptional living. Cloverleigh Towns will feature a resort style pool and bathhouse, adding more luxury to your lifestyle. The community also has tot lots where your kids can play, a fire pit where you can gather with friends
USD 364,990
13240 Brattice Loop, Midlothian, VA 23114 | MLS #2609
View photo
Condo · for sale
USD 458,730
USD 187/sq.ft
13240 Brattice Loop, Midlothian, VA 23114 | MLS #2609
Winterberry Ridge
· 2,443 sq.ft · 3 Bedrooms · 3 Baths · Condo
· Office room · Terrace · Fireplace · Equipped kitchen
Winterberry Ridge · 2,443 sq.ft · 3 Bedrooms · 3 Baths · Condo · Office room · Terrace · Fireplace · Equipped kitchen
Ready in Augustu002FSeptember (perfect for School schedules)! Our Julianne End-Unit by Stanley Martin — a highly sought-after condo with a PRIVATE ROOFTOP TERRACE that seamlessly blends style, comfort, and modern convenience. Designed with today’s lifestyle in mind, this beautifully crafted residence offers extra windows and abundant natural light thanks to its premium end-unit location. The open-concept main level features a spacious family room centered around a cozy fireplace, creating the perfect setting for relaxing evenings or gathering with guests. The adjoining kitchen showcases white shaker-style cabinetry paired with striking black hardware, delivering a clean, timeless look with a contemporary edge. The layout flows effortlessly into the dining area, making entertaining both easy and enjoyable. Need a home office? We have you covered! A quiet space dedicated to office work or even a kids play room! The extra-large windows throughout the home flood the living spaces with natu
USD 458,730
6819 Dales Pony Drive
View photo
Condo · for sale
USD 430,000
USD 252/sq.ft
6819 Dales Pony Drive
Winterberry Ridge
· 1,701 sq.ft · 2 Bedrooms · 2 Baths · Condo
· Fireplace · Equipped kitchen
Winterberry Ridge · 1,701 sq.ft · 2 Bedrooms · 2 Baths · Condo · Fireplace · Equipped kitchen
Welcome to effortless living in. *Greenwich Walk at Foxcreek*, a beautifully maintained, maintenance-free community where comfort and convenience come together seamlessly. *This home is among the lowest-priced in the neighborhood—an incredible opportunity to enter this highly desirable community at an exceptional value without compromising on quality, space, or lifestyle. *. Designed for easy everyday living, this home offers the perfect blend of main-level functionality and flexible upper-level space. The first-floor primary suite features an attached full bath with a zero-entry shower, creating a smooth, accessible, and comfortable retreat. At the heart of the home, the upgraded kitchen shines with a large center island, granite countertops, stainless steel appliances, and abundant cabinetry—ideal for both casual dining and entertaining. The dining area flows effortlessly into a spacious family room with a cozy fireplace, creating a warm and inviting atmosphere. Just off the kitchen,
USD 430,000
6819 Dales Pony Dr, Moseley, VA 23120 | MLS #2604
View photo
Condo · for sale
USD 430,000
USD 252/sq.ft
6819 Dales Pony Dr, Moseley, VA 23120 | MLS #2604
Winterberry Ridge
· 1,701 sq.ft · 2 Bedrooms · 3 Baths · Condo
· Fireplace · Equipped kitchen
Winterberry Ridge · 1,701 sq.ft · 2 Bedrooms · 3 Baths · Condo · Fireplace · Equipped kitchen
Welcome to effortless living in Greenwich Walk at Foxcreek, a beautifully maintained, maintenance-free community where comfort and convenience come together seamlessly. This home is among the lowest-priced in the neighborhood—an incredible opportunity to enter this highly desirable community at an exceptional value without compromising on quality, space, or lifestyle. Designed for easy everyday living, this home offers the perfect blend of main-level functionality and flexible upper-level space. The first-floor primary suite features an attached full bath with a zero-entry shower, creating a smooth, accessible, and comfortable retreat. At the heart of the home, the upgraded kitchen shines with a large center island, granite countertops, stainless steel appliances, and abundant cabinetry—ideal for both casual dining and entertaining. The dining area flows effortlessly into a spacious family room with a cozy fireplace, creating a warm and inviting atmosphere. Just off the kitchen, a buil
USD 430,000
13208 Brattice Loop
View photo
Condo · for sale
USD 399,830
USD 171/sq.ft
13208 Brattice Loop
Winterberry Ridge
· 2,336 sq.ft · 3 Bedrooms · 2 Baths · Condo
· Balcony · Equipped kitchen · Parking
Winterberry Ridge · 2,336 sq.ft · 3 Bedrooms · 2 Baths · Condo · Balcony · Equipped kitchen · Parking
Welcome to The Julianne, a stunning upper-level garage condo nestled in the vibrant Coalfield Station community of Midlothian. This thoughtfully designed 3-bedroom, 2.5-bathroom home spans an impressive 2,345 square feet, offering a perfect blend of comfort and style for first-time buyers or those seeking a smart investment. The open-concept layout seamlessly connects the expansive kitchen, dining, and family room, creating an inviting atmosphere ideal for hosting gatherings, whether intimate dinners or larger celebrations. A covered balcony extends your living space outdoors, perfect for enjoying morning coffee or evening sunsets. The main level also features a versatile study and a convenient pantry, ensuring you have ample space for work and storage. Ascend to the upper level, where you’ll discover three well-appointed bedrooms, including a spacious primary suite that serves as your personal retreat. The laundry room on this level adds practicality, making chores more manageable. Co
USD 399,830
624 Bristol Village Dr, Unit 204, Midlothian, VA 23114 | MLS #2609
View photo
Condo · for sale
USD 240,000
USD 223/sq.ft
624 Bristol Village Dr, Unit 204, Midlothian, VA 23114 | MLS #2609
Winterberry Ridge
· 1,076 sq.ft · 2 Bedrooms · 2 Baths · Condo
· Balcony · Equipped kitchen
Winterberry Ridge · 1,076 sq.ft · 2 Bedrooms · 2 Baths · Condo · Balcony · Equipped kitchen
Back on the market at no fault of the seller. Astonishing Location in Bristol Village at Charter Colony! Perfectly positioned in the heart of Midlothian, this beautifully updated condo offers unbeatable convenience to top rated schools, shopping, dining, and easy access to Route 288—all within the highly sought after, amenity rich Charter Colony community. Step inside to a bright and welcoming foyer that opens seamlessly into spacious living and dining areas, ideal for both everyday comfort and entertainment. The open concept layout flows effortlessly to an expansive private balcony, your own peaceful retreat for morning coffee or evening relaxation—complete with attached, locked personal storage. The kitchen offers generous cabinet and counter space along with a breakfast bar that’s perfect for casual meals or hosting guests. The versatile floor plan features two nearly equal sized bedrooms, each with a large walk in closet and its own full bathroom, creating the perfect setup for a d
USD 240,000
13236 Brattice Loop
View photo
Condo · for sale
USD 349,235
USD 222/sq.ft
13236 Brattice Loop
Winterberry Ridge
· 1,572 sq.ft · 3 Bedrooms · 2 Baths · Condo
· Equipped kitchen
Winterberry Ridge · 1,572 sq.ft · 3 Bedrooms · 2 Baths · Condo · Equipped kitchen
Welcome home to Stanley Martin. Discover the Tessa floorplan at Coalfield Station, offering 3 bedrooms and thoughtfully designed living space with an anticipated August/September 2026 delivery. This two-level condo combines modern design, efficient layout, and low-maintenance living in one of Midlothian’s most desirable communities. The main level features an open-concept layout where the family room, dining area, and kitchen flow seamlessly together—creating a welcoming space for everyday living and entertaining. The kitchen is finished in a soft, neutral palette with Sonoma Painted stone cabinetry, offering a warm and timeless look that pairs beautifully with a variety of décor styles. Ample cabinet storage, modern appliances, and a spacious island make the kitchen both stylish and functional. Upstairs, the owner’s suite offers generous closet space and a well-appointed bath designed for comfort and convenience. Two additional bedrooms provide flexibility for guests, family, or work-
USD 349,235
13216 Brattice Loop
View photo
Condo · for sale
USD 439,990
USD 175/sq.ft
13216 Brattice Loop
Winterberry Ridge
· 2,508 sq.ft · 3 Bedrooms · 2 Baths · Condo
· Balcony · Equipped kitchen · Parking
Winterberry Ridge · 2,508 sq.ft · 3 Bedrooms · 2 Baths · Condo · Balcony · Equipped kitchen · Parking
Welcome to The Julianne, a stunning upper-level garage condo nestled in the vibrant Coalfield Station community of Midlothian. This thoughtfully designed 3-bedroom, 2.5-bathroom home spans an impressive 2,345 square feet, offering a perfect blend of comfort and modern living. The open-architecture layout seamlessly connects the expansive kitchen, dining, and family room, creating an inviting atmosphere ideal for both intimate gatherings and larger celebrations. Imagine hosting friends in your gourmet kitchen, or enjoying serene evenings on the covered balcony that extends your living space outdoors. As you explore further, you'll discover a dedicated study and a pantry on the main level, providing both a productive workspace and ample storage. Venture upstairs to find three well-appointed bedrooms, including a spacious primary suite that serves as your personal retreat. A conveniently located laundry room on this level makes household chores a breeze, ensuring that your daily routine r
USD 439,990
13302 Coalfield Station Lane
View photo
Condo · for sale
USD 392,000
USD 256/sq.ft
13302 Coalfield Station Lane
Winterberry Ridge
· 1,528 sq.ft · 2 Bedrooms · 2 Baths · Condo
· Patio · Office room · Fireplace · Equipped kitchen
Winterberry Ridge · 1,528 sq.ft · 2 Bedrooms · 2 Baths · Condo · Patio · Office room · Fireplace · Equipped kitchen
Rare and lovely opportunity to own the only floor plan in Coalfield Station offering true main-level, low-maintenance living. The highly sought-after Reuben model is sold out by the builder and remains one of the community’s most popular designs. This home offers added privacy and abundant natural light, with sunny south-facing rear windows and a patio overlooking the inviting courtyard park—perfect for enjoying the neighborhood’s welcoming, connected feel. Designed for easy everyday living, the open layout features 9-foot ceilings, a cozy fireplace, and seamless flow between the kitchen, dining, and living spaces. The kitchen is equipped with upgraded GE stainless steel appliances, a large breakfast bar and modern finishes, making it as functional as it is inviting. The two bedrooms are privately placed with the primary offering a large walk in closet, en suite bath with tiled shower and dual vanities. A bonus room downstairs offers a quiet spot for a home office or maybe that'me room
USD 392,000
7813 Oak Grove Tree Drive
View photo
Condo · for sale
USD 425,000
USD 158/sq.ft
7813 Oak Grove Tree Drive
Winterberry Ridge
· 2,680 sq.ft · 4 Bedrooms · 3 Baths · Condo
· Fireplace · Equipped kitchen
Winterberry Ridge · 2,680 sq.ft · 4 Bedrooms · 3 Baths · Condo · Fireplace · Equipped kitchen
Move in ready. Welcome to the Riverlight! Located in the Cosby High School district, this move-in-ready home offers outstanding value. This farmhouse charm that meets timeless luxury in 2,688 square feet of warmth is ready for you to move in before the holidays. Step inside to find a spacious first-floor primary suite featuring two walk-in closets and a serene ensuite bath with naval blue cabinetry, black finishes, and quartz countertops. The gourmet kitchen is the heart of the home, showcasing a bright great room with a vaulted ceiling and cozy gas fireplace. Upstairs, you'll find three generous bedrooms, each with walk-in closets, two full bathrooms, and a loft space perfect for you to work or relax. Every detail reflects elevated living, from white Hardi Plank siding with Millstone brick accents to Marina luxury vinyl plank flooring and craftsman trim finishes. This Riverlight at Hampton Park Cottages isn't just a house—it is a thoughtfully designed retreat ready to welcome you home
USD 425,000
13244 Brattice Loop, Midlothian, VA 23114 | MLS #2609
View photo
Condo · for sale
USD 376,235
USD 239/sq.ft
13244 Brattice Loop, Midlothian, VA 23114 | MLS #2609
Winterberry Ridge
· 1,572 sq.ft · 3 Bedrooms · 3 Baths · Condo
· Equipped kitchen
Winterberry Ridge · 1,572 sq.ft · 3 Bedrooms · 3 Baths · Condo · Equipped kitchen
Welcome home to Stanley Martin. Discover the Tessa floorplan at Coalfield Station! Ready in Augustu002FSeptember (perfect for School schedules). Add a cherry on top with a 4.99% 30 year fixed interest rate using our preferred lender! This 1,573 sq ft. Two-level, End-Unit condo combines modern design, efficient layout, and low-maintenance living in one of Midlothian’s most desirable communities. The main level features an open-concept layout where the family room, dining area, and kitchen flow seamlessly together—creating a welcoming space for everyday living and entertaining. The kitchen is finished with white shaker-style cabinetry, striking black hardware, and featuring a gourmet kitchen with hood vent and double wall oven! Ample cabinet storage, modern appliances, and a spacious island make the kitchen both stylish and functional. Upstairs, the owner’s suite offers generous closet space and a well-appointed bath designed for comfort and convenience. Two additional bedrooms provide f
USD 376,235
1504 Ewing Pk Loop, Unit 201, Midlothian, VA 23113 | MLS #2609
View photo
Condo · for sale
USD 285,000
USD 247/sq.ft
1504 Ewing Pk Loop, Unit 201, Midlothian, VA 23113 | MLS #2609
Winterberry Ridge
· 1,152 sq.ft · 2 Bedrooms · 2 Baths · Condo
· Gym · Balcony · Equipped kitchen
Winterberry Ridge · 1,152 sq.ft · 2 Bedrooms · 2 Baths · Condo · Gym · Balcony · Equipped kitchen
Just reduced, priced to sell, instant equity! Turnkey two bedroom condo with two full bathrooms which still looks like new construction! Enter into the kitchen and family room opening onto the second floor covered balcony. The kitchen features a large bar with seating for four, stainless appliances including the refrigerator, microwave and dishwasher. The family room is open and bright and has a door to the large covered private balcony. A wide open hallway offers access to both bedrooms, the primary with a large closet and bathroom with a shower. The second bedroom is currently used as a gym, but would make a great bedroom or office. This unit can be sold with the furnishings, great rental potential! Off the hallway is a linen closet, water heater closet with storage and the stackable washer and dryer. Luxury vinyl plank flooring, maintenance free. Perfectly located in the heart of Midlothian. Coffee shop, supper club and many convenient businesses in the buildings. A multitude of gro
USD 285,000
1420 Ewing Park Loop 206
View photo
Condo · for sale
USD 330,000
USD 286/sq.ft
1420 Ewing Park Loop 206
Winterberry Ridge
· 1,152 sq.ft · 2 Bedrooms · 2 Baths · Condo
· Balcony · Equipped kitchen
Winterberry Ridge · 1,152 sq.ft · 2 Bedrooms · 2 Baths · Condo · Balcony · Equipped kitchen
Enjoy maintenance-free living in the heart of Midlothian! This beautifully maintained 2-bedroom, 2 full bath condo features a modern kitchen with quartz countertops, stainless steel appliances, and luxury vinyl plank flooring, all complemented by an open-concept layout filled with natural light. Step outside to your oversized balcony off the living room, plus a separate covered balcony overlooking Midlothian Turnpike—perfect for entertaining or unwinding after a long day. The spacious primary suite offers LVP flooring and a large walk-in closet, providing both comfort and functionality. Unbeatable location—walk right downstairs to Foxtail Coffee and The Supper Club, plus enjoy a short stroll to nearby restaurants and breweries. With quick access to Route 288, commuting is a breeze. All appliances convey, including the washer and dryer, making this a true move-in-ready opportunity. Don’t miss your chance to own in one of Midlothian’s most convenient locations—schedule your showing today
USD 330,000
6714 Mayland Rdg Lane , Moseley, VA 23120 | MLS #2612
View photo
Condo · for sale
USD 629,801
USD 284/sq.ft
Updated
6714 Mayland Rdg Lane , Moseley, VA 23120 | MLS #2612
Winterberry Ridge
· 2,217 sq.ft · 4 Bedrooms · 3 Baths · Condo
· Office room · Equipped kitchen · Parking · Swimming pool
Winterberry Ridge · 2,217 sq.ft · 4 Bedrooms · 3 Baths · Condo · Office room · Equipped kitchen · Parking · Swimming pool
Located within The Villas at Swift Creek, this Savannah quick move-in is currently under construction and will be move-in ready in 2026. Situated within a quad-style building, the layout is designed for comfortable main-level living with an open flow between the kitchen, dining area, and family room. The first-floor primary suite is privately positioned and features a spacious walk-in closet along with a bath that includes dual vanities and a tiled shower. Two additional bedrooms and a full bath on the main level provide flexible space for guests, hobbies, or a home office. Upstairs, a finished fourth bedroom and full bath create a separate retreat ideal for overnight visitors or extended stays. A two-car garage and thoughtfully planned layout add to the home’s everyday functionality, while the community itself offers low-maintenance 55+ living with access to newly opened amenities including the clubhouse, pool, pickleball courts, golf simulator, and walking trails. Selections for this
USD 629,801
13200 Brattice Loop, Midlothian, VA 23114 | MLS #2609
View photo
Condo · for sale
USD 479,985
USD 196/sq.ft
13200 Brattice Loop, Midlothian, VA 23114 | MLS #2609
Winterberry Ridge
· 2,443 sq.ft · 3 Bedrooms · 3 Baths · Condo
· Office room · Terrace · Equipped kitchen
Winterberry Ridge · 2,443 sq.ft · 3 Bedrooms · 3 Baths · Condo · Office room · Terrace · Equipped kitchen
Ready in Augustu002FSeptember (perfect for school schedules)! Add a cherry on top with a 4.99% 30 year fixed interest rate using our preferred lender! Our Julianne by Stanley Martin — a highly sought-after. End-unit condo with a PRIVATE ROOFTOP TERRACE that seamlessly blends style, comfort, and modern convenience. Designed with today’s lifestyle in mind, this beautifully crafted residence offers extra windows and abundant natural light thanks to its premium end-unit location. The open concept main level features a spacious family room, creating the perfect setting for relaxing evenings or gathering with guests. The adjoining kitchen showcases classic white shaker-style cabinetry, a sage accent island, paired with brushed gold hardware, delivering a fashionable, timeless look with a contemporary edge. The layout flows effortlessly into the dining area, making entertaining both easy and enjoyable. Need a home office? We have you covered! A quiet space dedicated to office work or even a k
USD 479,985
13224 Brattice Loop 2506
View photo
Condo · for sale
USD 427,830
USD 175/sq.ft
13224 Brattice Loop 2506
Winterberry Ridge
· 2,443 sq.ft · 3 Bedrooms · 2 Baths · Condo
· Fireplace · Equipped kitchen
Winterberry Ridge · 2,443 sq.ft · 3 Bedrooms · 2 Baths · Condo · Fireplace · Equipped kitchen
Welcome Home! This Julianne offers a spacious, well-designed layout with 3 bedrooms, 2.5 baths, and an open-concept main living area that blends comfort and functionality. You will be impressed by this home and its generous interior living spaces and thoughtful design throughout. The main level is anchored by a gourmet kitchen that combines style and performance. A sleek cooktop is paired with a built-in wall oven and convection microwave, creating a clean and efficient cooking space. The cabinetry features a designer look with crisp white linen perimeter cabinets contrasted by a sage-colored island, all accented by brushed gold hardware and fixtures for a warm, elevated finish. The large island provides ample prep space and seating, flowing seamlessly into the dining and living areas. The living room is enhanced by a fireplace, adding both warmth and a natural focal point—perfect for everyday living or relaxing evenings at home. Oversized windows allow natural light to fill the space,
USD 427,830
16203 White Oak Tree Court
View photo
Condo · for sale
USD 389,000
USD 197/sq.ft
16203 White Oak Tree Court
Winterberry Ridge
· 1,970 sq.ft · 4 Bedrooms · 2 Baths · Condo
· Equipped kitchen · Parking
Winterberry Ridge · 1,970 sq.ft · 4 Bedrooms · 2 Baths · Condo · Equipped kitchen · Parking
Move in ready. This beautiful Farmhouse-style home features three spacious bedrooms upstairs, a guest bedroom on the first floor, and two-and-a-half bathrooms. Step inside from the charming covered front porch into an open-concept main living area with stylish, durable luxury vinyl plank flooring throughout. The great room flows seamlessly into the dining area and a chef-inspired kitchen, complete with granite countertops, a designer tile backsplash, a large center island, and a walk-in pantry for ample storage. At the rear of the home, you’ll find a convenient mudroom and a separate laundry room. Upstairs, every bedroom offers a generous walk-in closet, while the spacious primary suite boasts an oversized walk-in and an en-suite bathroom with a double-sink vanity and a large shower. Two designated parking spots at the back provide easy access and added convenience. Enjoy maintenance-free living with lawn care and exterior upkeep included, giving you more time to relax and enjoy your h
USD 389,000
247 Brattice Dr, Midlothian, VA 23114 | MLS #2605
View photo
Condo · for sale
USD 444,990
USD 182/sq.ft
247 Brattice Dr, Midlothian, VA 23114 | MLS #2605
Winterberry Ridge
· 2,443 sq.ft · 3 Bedrooms · 3 Baths · Condo
· Office room · Equipped kitchen
Winterberry Ridge · 2,443 sq.ft · 3 Bedrooms · 3 Baths · Condo · Office room · Equipped kitchen
Don’t miss this opportunity to own a beautifully appointed end-unit Stanley Martin Homes Julianne floorplan at Coalfield Station, delivering Aprilu002FMay 2026. Offering 2,451 sq. ft. Of thoughtfully designed living space, this home combines elevated finishes with a light-filled layout and low-maintenance convenience. As an end unit, this home benefits from additional windows and enhanced natural light, creating a bright and open feel throughout. The main level seamlessly connects the family room, dining area, and gourmet kitchen — ideal for everyday living and entertaining. The kitchen makes a bold statement with Boulder-colored cabinetry throughout, complemented by black hardware, black designer lighting, and a sleek black faucet for a modern, cohesive look. A 12-foot island, cooktop, built-in wall oven and microwave, chimney-style hood, and oversized pantry complete this functional and stylish space. A dedicated office located just off the dining room and kitchen provides a true wor
USD 444,990

Get email alerts

Don't miss out: be the first to know about new properties

The alert was correctly created

On subscribing you accept the conditions of use and the privacy policy
Alert
Receive new ads in your inbox
Save this search
Receive alerts for new listings

We'll send you an email when we have new properties for: "Apartments for sale in Winterberry Ridge"

The alert was correctly created

Nuttree Woods
Muirfield Green
Get email alerts and be the first to see new listings
Required field
On subscribing I accept the terms of the privacy policy
Perfect! You'll soon start receiving new listings via email
Alert
Receive an email when we have new ads for Apartments for sale in Winterberry Ridge
Save this search
Filters

Bedrooms

Size (sq.ft)

sq.ft
sq.ft

Price

USD
USD

Property type

Bathrooms

Clear all filters
Receive notifications when new entries are published.