115 apartments for sale in Winterberry Ridge

13240 Brattice Loop
View photo
Condo · for sale
USD 478,730
USD 195/sq.ft
13240 Brattice Loop
Winterberry Ridge
· 2,443 sq.ft · 3 Bedrooms · 2 Baths · Condo
· Terrace · Fireplace · Equipped kitchen
Winterberry Ridge · 2,443 sq.ft · 3 Bedrooms · 2 Baths · Condo · Terrace · Fireplace · Equipped kitchen
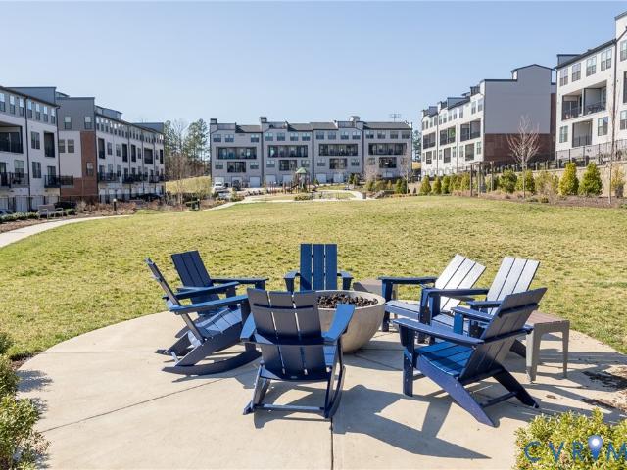
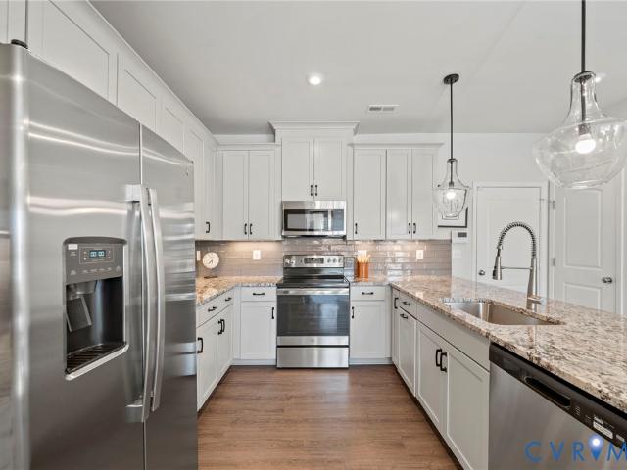
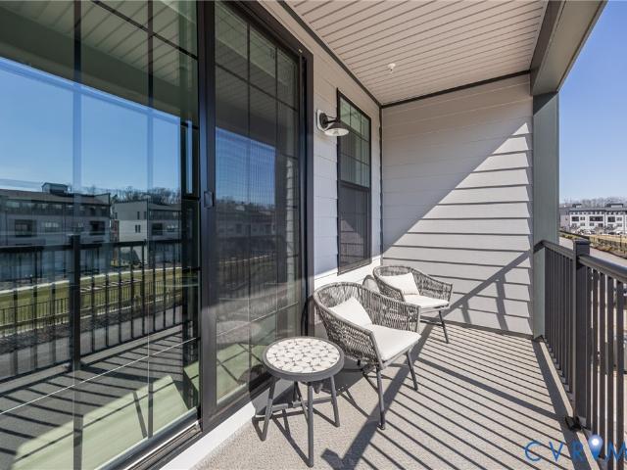
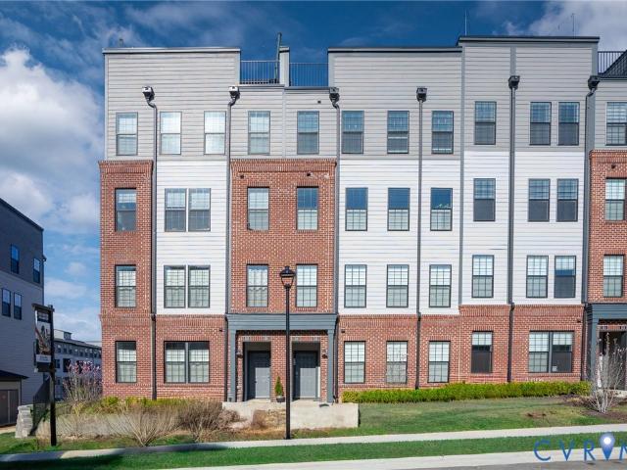
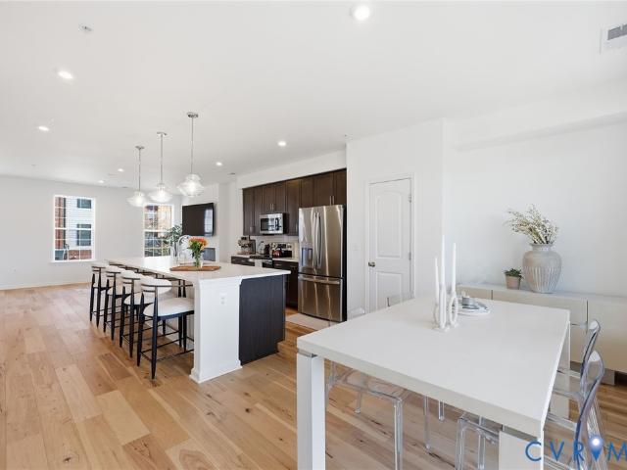
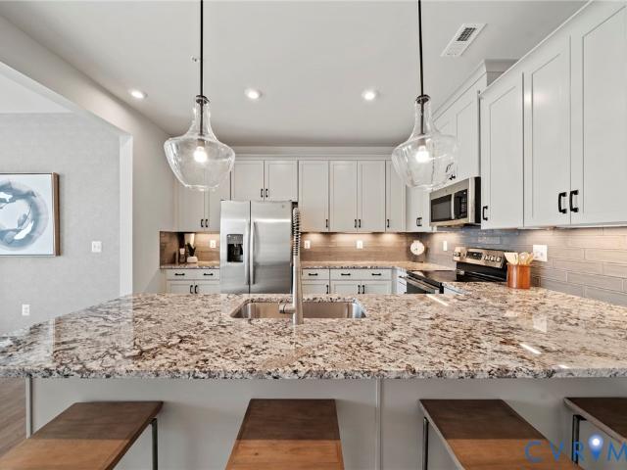
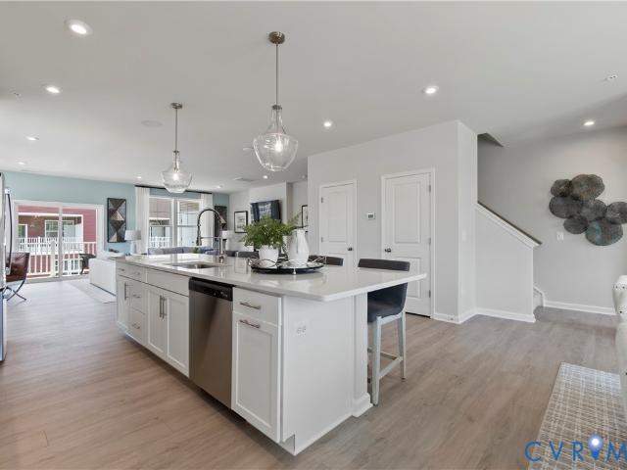
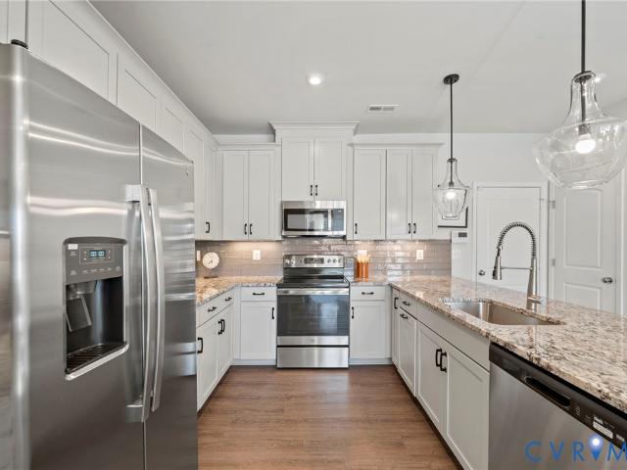
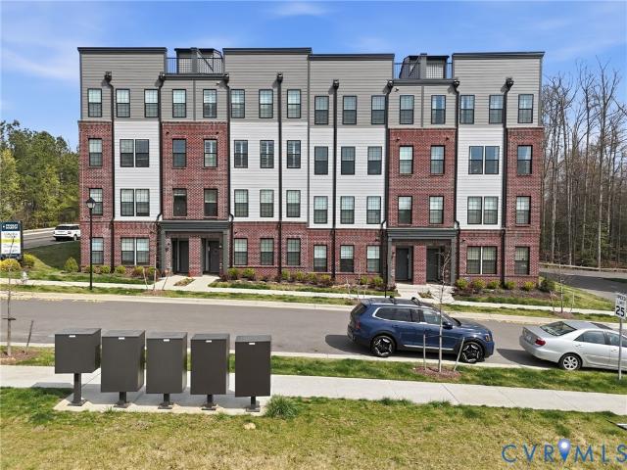
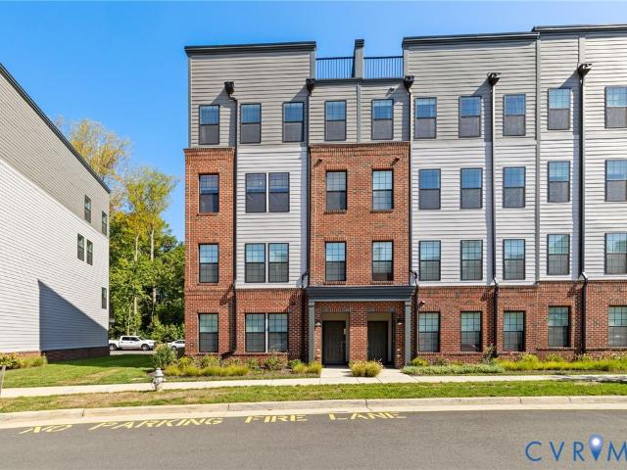
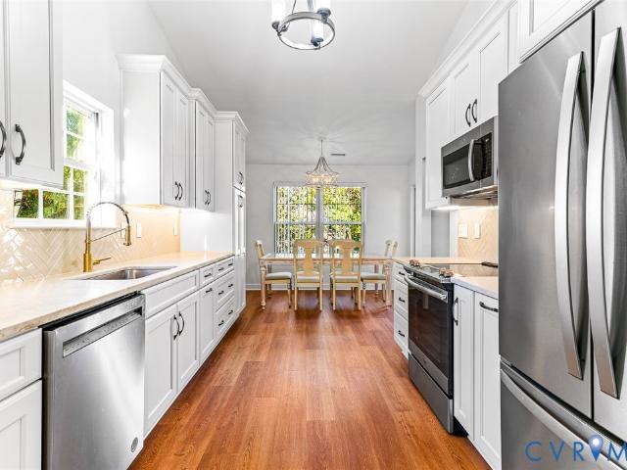
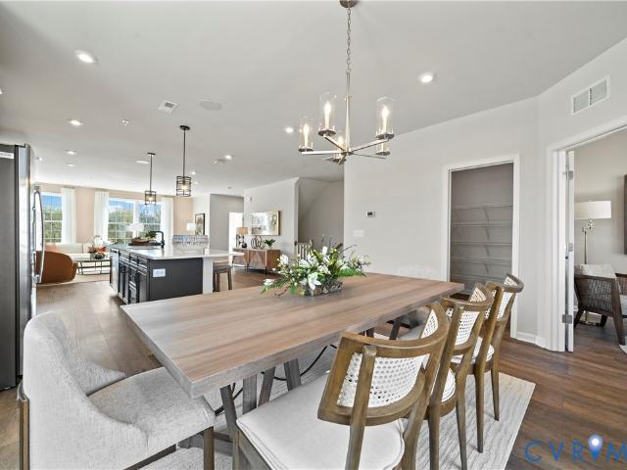
Introducing The Julianne — a highly sought-after end-unit condo that seamlessly blends style, comfort, and modern convenience. Designed with today’s lifestyle in mind, this beautifully crafted residence offers extra windows and abundant natural light thanks to its premium end-unit location. The open-concept main level features a spacious family room centered around a cozy fireplace, creating the perfect setting for relaxing evenings or gathering with guests. The adjoining kitchen showcases classic white shaker-style cabinetry paired with striking black hardware, delivering a clean, timeless look with a contemporary edge. The layout flows effortlessly into the dining area, making entertaining both easy and enjoyable. The extra-large windows throughout the home flood the living spaces with natural light. Upstairs, you’ll find well-appointed living spaces designed for both privacy and functionality, while the crown jewel of the home awaits above — a private rooftop terrace. This elevated
USD 478,730
13212 Brattice Loop
View photo
Condo · for sale
USD 339,240
USD 215/sq.ft
13212 Brattice Loop
Winterberry Ridge
· 1,572 sq.ft · 3 Bedrooms · 2 Baths · Condo
· Equipped kitchen
Winterberry Ridge · 1,572 sq.ft · 3 Bedrooms · 2 Baths · Condo · Equipped kitchen
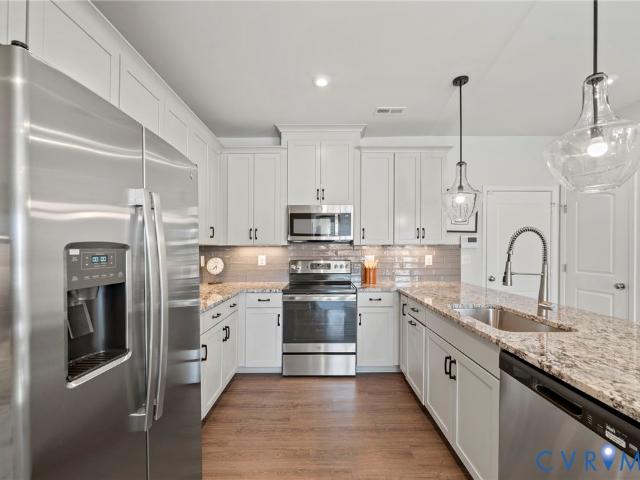
Welcome home to Stanley Martin. Discover the Tessa floorplan at Coalfield Station, offering 3 bedrooms and thoughtfully designed living space with an anticipated September 2026 delivery. This two-level condo combines modern design, efficient layout, and low-maintenance living in one of Midlothian’s most desirable communities. The main level features an open-concept layout where the family room, dining area, and kitchen flow seamlessly together—creating a welcoming space for everyday living and entertaining. The kitchen is finished in a soft, neutral palette with Sonoma Painted Oat cabinetry, offering a warm and timeless look that pairs beautifully with a variety of décor styles. Ample cabinet storage, modern appliances, and a spacious island make the kitchen both stylish and functional. Upstairs, the owner’s suite offers generous closet space and a well-appointed bath designed for comfort and convenience. Two additional bedrooms provide flexibility for guests, family, or work-from-home
USD 339,240
13294 Coalfield Station Lane
View photo
Condo · for sale
USD 369,950
USD 242/sq.ft
13294 Coalfield Station Lane
Winterberry Ridge
· 1,528 sq.ft · 2 Bedrooms · 2 Baths · Condo
· Fireplace · Equipped kitchen · Parking
Winterberry Ridge · 1,528 sq.ft · 2 Bedrooms · 2 Baths · Condo · Fireplace · Equipped kitchen · Parking
Rare Reuben floorplan in Coalfield Station featuring true one-level living, plus a walkout lower level with bonus room and garage overlooking the community courtyard. Rare opportunity to own the highly desirable Reuben floorplan in Coalfield Station, offering true one-level living with additional flexible space below in a prime Midlothian location. The main level includes all primary living spaces — living room, kitchen, primary suite with private bath, guest bedroom, laundry, and an additional full bathroom — all on the same ground-floor level, creating an easy and functional layout ideal for both everyday living and entertaining. The open-concept living area features an upgraded 55' electric fireplace with adjustable flame colors and flows seamlessly into the kitchen and dining space. The kitchen is finished with Arctic White quartz countertops, a mosaic tile backsplash, upgraded lighting, and soft-close cabinetry, creating a clean and modern design. The primary suite bathroom includ
USD 369,950
13232 Brattice Loop
View photo
Condo · for sale
USD 419,335
USD 171/sq.ft
13232 Brattice Loop
Winterberry Ridge
· 2,443 sq.ft · 3 Bedrooms · 2 Baths · Condo
· Office room · Equipped kitchen
Winterberry Ridge · 2,443 sq.ft · 3 Bedrooms · 2 Baths · Condo · Office room · Equipped kitchen
Now available at Coalfield Station, this Julianne floorplan offers 2,451 sq. Ft. of thoughtfully designed living space with a clean, neutral interior palette and an anticipated August/September 2026 delivery. The open main level creates a seamless flow between the family room, dining area, and gourmet kitchen—designed for both everyday living and entertaining. The kitchen features a neutral color palette with timeless cabinetry, coordinating hardware and lighting, a spacious 12-foot island, cooktop, built-in wall oven and microwave, chimney-style hood, and an oversized pantry. The classic finishes provide a versatile backdrop that complements any style. A dedicated office located just off the dining room and kitchen offers a private and functional work-from-home space while keeping all three bedrooms upstairs. Upstairs, the spacious owner’s suite includes dual vanities, a walk-in shower, and generous closet space. Two additional well-sized bedrooms provide flexibility for family or gue
USD 419,335
13294 Coalfield Station Ln, Midlothian, VA 23114 | MLS #2619
View photo
Condo · for sale
USD 365,000
USD 238/sq.ft
13294 Coalfield Station Ln, Midlothian, VA 23114 | MLS #2619
Winterberry Ridge
· 1,528 sq.ft · 2 Bedrooms · 2 Baths · Condo
· Fireplace · Equipped kitchen · Parking
Winterberry Ridge · 1,528 sq.ft · 2 Bedrooms · 2 Baths · Condo · Fireplace · Equipped kitchen · Parking
Rare Reuben floorplan in Coalfield Station featuring true one-level living, plus a walkout lower level with bonus room and garage overlooking the community courtyard. Rare opportunity to own the highly desirable Reuben floorplan in Coalfield Station, offering true one-level living with additional flexible space below in a prime Midlothian location. The main level includes all primary living spaces — living room, kitchen, primary suite with private bath, guest bedroom, laundry, and an additional full bathroom — all on the same ground-floor level, creating an easy and functional layout ideal for both everyday living and entertaining. The open-concept living area features an upgraded 55' electric fireplace with adjustable flame colors and flows seamlessly into the kitchen and dining space. The kitchen is finished with Arctic White quartz countertops, a mosaic tile backsplash, upgraded lighting, and soft-close cabinetry, creating a clean and modern design. The primary suite bathroom includ
USD 365,000
216 Brattice Drive
View photo
Condo · for sale
USD 459,000
USD 207/sq.ft
216 Brattice Drive
Winterberry Ridge
· 2,207 sq.ft · 3 Bedrooms · 2 Baths · Condo
· Deck · Fireplace · Equipped kitchen
Winterberry Ridge · 2,207 sq.ft · 3 Bedrooms · 2 Baths · Condo · Deck · Fireplace · Equipped kitchen
Why wait for new construction when you can move right into this beautifully maintained home! Built in 2023 and located in the desirable Coalfield Station community, this upgraded 2,208 sq ft condo offers the perfect blend of modern design and everyday comfort. Featuring 3 bedrooms and 2.5 baths, the home showcases an open-concept floor plan with 9-foot+ ceilings and high-end finishes throughout. The spacious living area is both inviting and stylish, complete with an electric fireplace accented by a shiplap surround, as well as French doors that open to a full deck—ideal for relaxing or entertaining. The thoughtfully designed kitchen includes abundant cabinetry, a combination of granite and quartz countertops, a large center island, upgraded GE appliances, and a convenient bar area. The dining space is filled with natural light, creating a warm and welcoming atmosphere. Additional highlights include charming wainscoting in the half bath, plantation shutters throughout the main level, lu
USD 459,000
13236 Coalfield Station Lane
View photo
Condo · for sale
USD 432,000
USD 205/sq.ft
13236 Coalfield Station Lane
Winterberry Ridge
· 2,099 sq.ft · 3 Bedrooms · 2 Baths · Condo
· Deck · Balcony · Fireplace · Equipped kitchen
Winterberry Ridge · 2,099 sq.ft · 3 Bedrooms · 2 Baths · Condo · Deck · Balcony · Fireplace · Equipped kitchen
Welcome to 13236 Coalfield Station Lane where modern luxury meets effortless living in this stunning end-unit tri-plex. Thoughtfully designed with both style and functionality in mind, this home offers a seamless blend of sophistication and comfort across every level. Step inside to a bright and airy first floor featuring an open-concept layout perfect for both everyday living and entertaining. The gourmet kitchen is the heart of the home, showcasing an expansive island, sleek quartz countertops, and high-end finishes. The adjoining family room with an electric fireplace creates a warm, inviting atmosphere, while the dining area opens to a covered balcony an ideal outdoor retreat with hardwood interlocking deck tiles for elevated outdoor living. Upstairs, the second level offers three generously sized bedrooms, including a luxurious primary suite complete with a spa-inspired bath and a walk-in closet outfitted with custom container storage shelving for optimal organization. Take your l
USD 432,000
1401 Sycamore Mews Circle
View photo
Condo · for sale
USD 320,000
USD 226/sq.ft
1401 Sycamore Mews Circle
Winterberry Ridge
· 1,410 sq.ft · 3 Bedrooms · 3 Baths · Condo
· Equipped kitchen
Winterberry Ridge · 1,410 sq.ft · 3 Bedrooms · 3 Baths · Condo · Equipped kitchen
Welcome to this stunning, fully renovated end-unit townhome in the heart of Midlothian’s highly desirable Sycamore Mews community! Ideally located just minutes from shopping, dining, and all major interstates, this home offers the perfect blend of convenience and modern living. Step inside to discover a beautifully updated interior featuring brand-new luxury vinyl plank (LVP) flooring throughout and fresh, contemporary finishes at every turn. The completely redesigned kitchen is a true showstopper, boasting new cabinetry, gorgeous granite countertops, and all-new stainless steel appliances—perfect for both everyday living and entertaining. This spacious home offers 3 bedrooms and 3 full baths, including a sought-after first-floor primary suite for easy, main-level living. Each bathroom has been thoughtfully upgraded with stylish, modern touches, while updated lighting throughout the home enhances its bright and inviting feel. As an end unit, enjoy added privacy and abundant natural lig
USD 320,000
13212 Brattice Loop, Midlothian, VA 23114 | MLS #2605
View photo
Condo · for sale
USD 339,240
USD 215/sq.ft
13212 Brattice Loop, Midlothian, VA 23114 | MLS #2605
Winterberry Ridge
· 1,572 sq.ft · 3 Bedrooms · 3 Baths · Condo
· Equipped kitchen
Winterberry Ridge · 1,572 sq.ft · 3 Bedrooms · 3 Baths · Condo · Equipped kitchen
Welcome home to Stanley Martin. Discover the Tessa floorplan at Coalfield Station, offering 3 bedrooms and thoughtfully designed living space with an anticipated September 2026 delivery. This two-level condo combines modern design, efficient layout, and low-maintenance living in one of Midlothian’s most desirable communities. The main level features an open-concept layout where the family room, dining area, and kitchen flow seamlessly together—creating a welcoming space for everyday living and entertaining. The kitchen is finished in a soft, neutral palette with Sonoma Painted Oat cabinetry, offering a warm and timeless look that pairs beautifully with a variety of décor styles. Ample cabinet storage, modern appliances, and a spacious island make the kitchen both stylish and functional. Upstairs, the owner’s suite offers generous closet space and a well-appointed bath designed for comfort and convenience. Two additional bedrooms provide flexibility for guests, family, or work-from-home
USD 339,240
239 Brattice Drive
View photo
Condo · for sale
USD 459,730
USD 188/sq.ft
239 Brattice Drive
Winterberry Ridge
· 2,443 sq.ft · 3 Bedrooms · 2 Baths · Condo
· Office room · Fireplace · Equipped kitchen
Winterberry Ridge · 2,443 sq.ft · 3 Bedrooms · 2 Baths · Condo · Office room · Fireplace · Equipped kitchen
Now available in Coalfield Station — this Stanley Martin Homes Julianne floorplan delivers in April/May 2026 and offers 2,451. Ft. of thoughtfully designed living space with elevated finishes throughout. The open main level features a spacious family room anchored by a modern fireplace, seamlessly connecting to the dining area and gourmet kitchen. The kitchen makes a statement with two-toned cabinetry — crisp white perimeter cabinets paired with a boulder-colored island, accented by gold hardware and coordinating gold lighting for a warm, designer-inspired look. A 12-foot island, cooktop, built-in wall oven and microwave, chimney-style hood, and oversized pantry complete this functional and stylish space. A dedicated office located just off the dining room and kitchen provides a true work-from-home solution without sacrificing bedroom space. Upstairs, the owner’s suite offers dual vanities, a walk-in shower, and generous closet space. Two additional well-sized bedrooms provide flexibil
USD 459,730
13220 Brattice Loop
View photo
Condo · for sale
USD 349,990
USD 222/sq.ft
13220 Brattice Loop
Winterberry Ridge
· 1,572 sq.ft · 2 Bedrooms · 2 Baths · Condo
· Office room · Balcony · Equipped kitchen
Winterberry Ridge · 1,572 sq.ft · 2 Bedrooms · 2 Baths · Condo · Office room · Balcony · Equipped kitchen
Stanley Martin welcomes you home to Coalfield Station! Introducing this beautifully designed Tessa floorplan at Coalfield Station, offering 2 bedrooms, a spacious loft, and September 2026 delivery. This thoughtfully planned two-level condo blends functionality, modern finishes, and low-maintenance living. The main level features an open-concept layout that connects the family room, dining area, and kitchen into one inviting space. The kitchen showcases the Signature B design package, featuring Crisp Linen cabinetry, matte black hardware, coordinating matte black kitchen pendants, and a sleek matte black faucet. The clean contrast creates a timeless, modern look that feels both fresh and sophisticated. A spacious island and ample cabinetry make the kitchen as practical as it is stylish. Upstairs, the flexible loft area provides additional living space ideal for a second lounge, home office, workout area, or media room. Just off the loft, enjoy a private balcony, offering the perfect spo
USD 349,990
1010 Westwood Village Way 201
View photo
Condo · for sale
USD 289,950
USD 174/sq.ft
1010 Westwood Village Way 201
Winterberry Ridge
· 1,658 sq.ft · 2 Bedrooms · 2 Baths · Condo
· Patio · Fireplace · Equipped kitchen · Swimming pool
Winterberry Ridge · 1,658 sq.ft · 2 Bedrooms · 2 Baths · Condo · Patio · Fireplace · Equipped kitchen · Swimming pool
Entrance Level Condominium in Charter Colony. Central to everything in and around Midlothian! Bright and spacious unit has large Primary Bedroom with dual sink ensuite, ceramic shower with seat and huge walk-in closet. Adjacent sitting room perfect for reading or office area. Kitchen has all appliances including washer and dryer. Flexible spaces include eat-in kitchen/sunroom and dining/den. Gas Fireplace. Patio off Kitchen. Large storage closet. One level living in a secure building Double doors to vestibule with key/code access only. Charter Colony is an active community with pools, clubhouse and amphitheater and parks. Organized activities all included in the fee. Water/Sewer/Trash included in the HOA monthly fee. This condominium was recently professionally, painted and carpets steamed cleaned. Shows Fantastic!
USD 289,950
13353 Coalfield Station Ln, Midlothian, VA 23114 | MLS #2607
View photo
Condo · for sale
USD 434,000
USD 187/sq.ft
13353 Coalfield Station Ln, Midlothian, VA 23114 | MLS #2607
Winterberry Ridge
· 2,314 sq.ft · 3 Bedrooms · 3 Baths · Condo
· Balcony · Fireplace · Equipped kitchen
Winterberry Ridge · 2,314 sq.ft · 3 Bedrooms · 3 Baths · Condo · Balcony · Fireplace · Equipped kitchen
New construction feel… without the new construction wait! Welcome to this like-new Julianne floorplan by Stanley Martin in Coalfield Station. This like-new home offers 2,317 SQFT of stylish, low-maintenance living with 3 bedrooms and 2.5 baths. Step inside to a bright and spacious family room featuring durable LVP flooring, recessed lighting, and a cozy electric fireplace as the focal point, plus direct access to a private balcony, perfectly positioned as one of the few units with sweeping, unobstructed views you won’t find elsewhere in the community. The open-concept layout flows seamlessly into the gourmet kitchen, showcasing quartz countertops, a large center island with bar seating, stainless steel appliances, a deep single-basin sink, smooth cooktop, subway tile backsplash, wall oven, and a generous pantry. The kitchen opens to a spacious dining area, ideal for entertaining and everyday gatherings. A convenient powder room completes the main level. Upstairs, retreat to the expansi
USD 434,000
13289 Coalfield Station Ln, Midlothian, VA 23114 | MLS #2614
View photo
Condo · for sale
USD 424,900
USD 177/sq.ft
13289 Coalfield Station Ln, Midlothian, VA 23114 | MLS #2614
Winterberry Ridge
· 2,400 sq.ft · 3 Bedrooms · 3 Baths · Condo
· Terrace · Balcony · Equipped kitchen
Winterberry Ridge · 2,400 sq.ft · 3 Bedrooms · 3 Baths · Condo · Terrace · Balcony · Equipped kitchen
Premium end-unit rooftop layout offered below comparable new-construction pricing. Built in 2023 and still showing like new, this 3-bedroom, 2.5-bath Julianne model combines the features buyers value most: a private rooftop terrace, dedicated study, covered balcony with wooded views, and added natural light from the end-unit location. The bright, open main level features luxury vinyl plank flooring and a flexible layout designed for everyday living, entertaining, and working from home. At the center of the home, the kitchen offers GE Profile stainless steel appliances, a 10-foot quartz island, generous cabinet space, and a large walk-in pantry. The kitchen flows easily into the dining and living areas, while the private covered balcony provides a quiet outdoor retreat overlooking the trees. Upstairs, the spacious primary suite is filled with natural light and includes a large walk-in closet and private bath with dual granite vanities, a separate water closet, and tiled walk-in shower.
USD 424,900
12406 Carnoustie Lane B
View photo
Condo · for sale
USD 450,000
USD 232/sq.ft
12406 Carnoustie Lane B
Winterberry Ridge
· 1,938 sq.ft · 2 Bedrooms · 2 Baths · Condo
· Fireplace · Equipped kitchen
Winterberry Ridge · 1,938 sq.ft · 2 Bedrooms · 2 Baths · Condo · Fireplace · Equipped kitchen
Move right in to this fully updated maintenance-free home, ideally located within a mile of Wegmans and (Soon to be a Whole Foods), Stonehenge Golf Club, Walmart, top local restaurants, shopping centers, and more! Every detail has been reimagined, creating a fresh, modern retreat that feels like new construction. Enjoy a new Designer Kitchen (2024): Brand-new designer cabinets from Mid South Building, quartz countertops, herringbone tile backsplash, NEW LVP flooring throughout the living area and staircase, NEW lighting, Stainless steel appliances, and fresh paint. Stylish Living Spaces: Soaring cathedral ceilings, new recessed lighting, ceiling fan, fresh paint throughout, and a custom board-and-batten accent wall. The original fireplace was replaced with a stunning built-in bookshelf framing a sleek, frameless gas fireplace with tile surround. New interior window shutters (2024), tankless water heater (2024), updated staircase with black iron spindles (2025), and striking new foyer l
USD 450,000

Get email alerts

Don't miss out: be the first to know about new properties

The alert was correctly created

On subscribing you accept the conditions of use and the privacy policy
Alert
Receive new ads in your inbox
Save this search
Receive alerts for new listings

We'll send you an email when we have new properties for: "Apartments for sale in Winterberry Ridge"

The alert was correctly created

Nuttree Woods
Muirfield Green
Get email alerts and be the first to see new listings
Required field
On subscribing I accept the terms of the privacy policy
Perfect! You'll soon start receiving new listings via email
Alert
Receive an email when we have new ads for Apartments for sale in Winterberry Ridge
Save this search
Filters

Bedrooms

Size (sq.ft)

sq.ft
sq.ft

Price

USD
USD

Property type

Bathrooms

Clear all filters
Receive notifications when new entries are published.