150 houses for sale in Winterstown

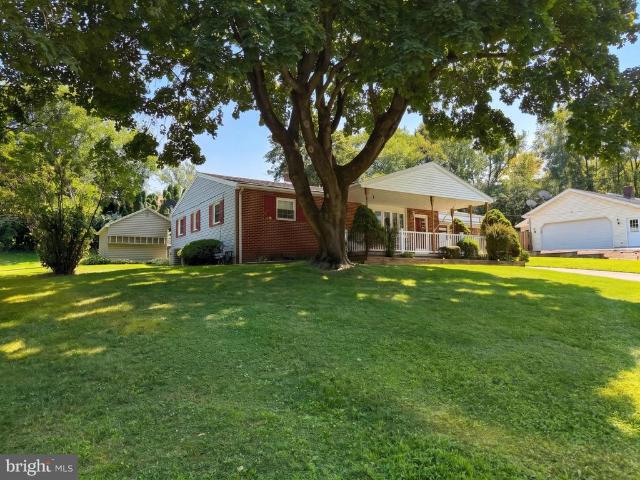
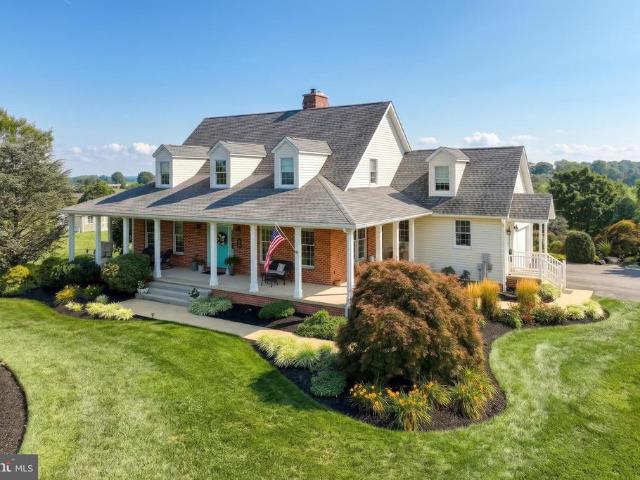
821 Zimmerman Road
View photo
House · for sale
USD 950,000
USD 192/sq.ft
821 Zimmerman Road
Winterstown
· 4,941 sq.ft · 4 Bedrooms · 3 Baths · House
· Equipped kitchen
Winterstown · 4,941 sq.ft · 4 Bedrooms · 3 Baths · House · Equipped kitchen
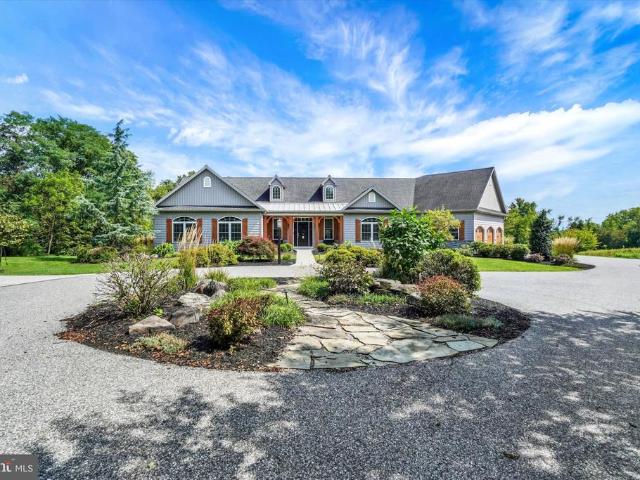
A Private Retreat Where Luxury, Craftsmanship & Nature Come Together. From the moment you arrive, it is clear this exceptional custom-built home is something special. Tucked away along a private lane on 4.3 acres, this remarkable property offers privacy, breathtaking views, thoughtful craftsmanship, and extraordinary spaces for living and entertaining. Drive up the lane and enjoy the peaceful sounds of a babbling brook, rolling hills, and beautiful morning sunrises. The extra-wide wraparound front porch welcomes you to relax and take in the tranquil setting. Inside, the dramatic two-story foyer features gleaming hardwood floors and a beautiful turned staircase. The elegant formal living room offers abundant windows and pocket doors, while the spacious dining room comfortably seats twelve. 9-foot ceilings, picture-frame molding, and crown molding showcase the quality and attention to detail throughout. The impressive gourmet kitchen features abundant cabinetry, a 3' x 7' honed granite i
USD 950,000
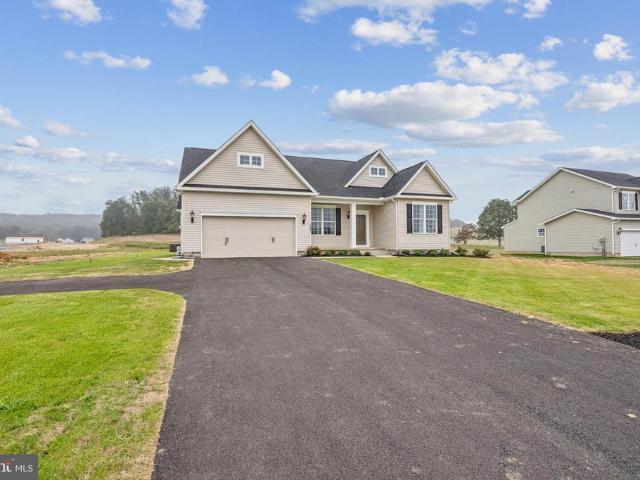
113 S Pleasant Avenue
View photo
House · for sale
USD 259,900
USD 136/sq.ft
113 S Pleasant Avenue
Winterstown
· 1,905 sq.ft · 3 Bedrooms · 2 Baths · House
· Garden · Parking
Winterstown · 1,905 sq.ft · 3 Bedrooms · 2 Baths · House · Garden · Parking
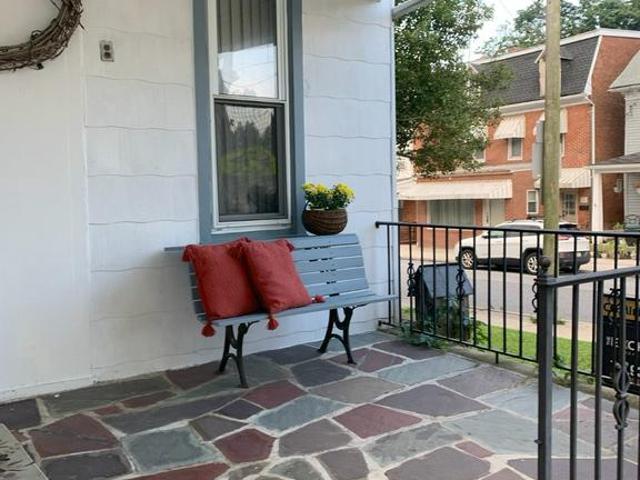
Step inside this inviting 1900s home offering 3 bedrooms, 2 beautifully updated bathrooms, and the timeless character buyers love in an older home. The property includes a small separate workshop that was once used as living quarters, creating flexible potential for hobbies, projects, storage, or creative use. Two additional lots are included. One with a substantial 3-car block garage with storage above provides exceptional space for vehicles, equipment, and more and another offering two off street parking spaces. Out back, a large grassy yard offers plenty of room for outdoor dining, games, gardening, and entertaining. With classic appeal, useful outbuildings, and generous outdoor space, this property is one to watch. Showings begin soondo not miss the opportunity to make it yours! Come now!
USD 259,900
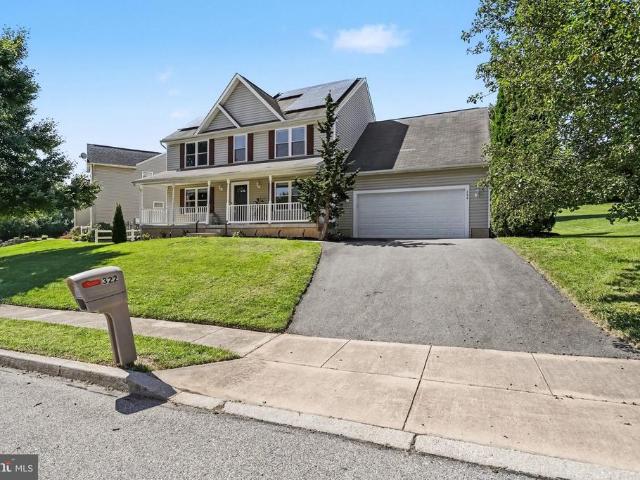
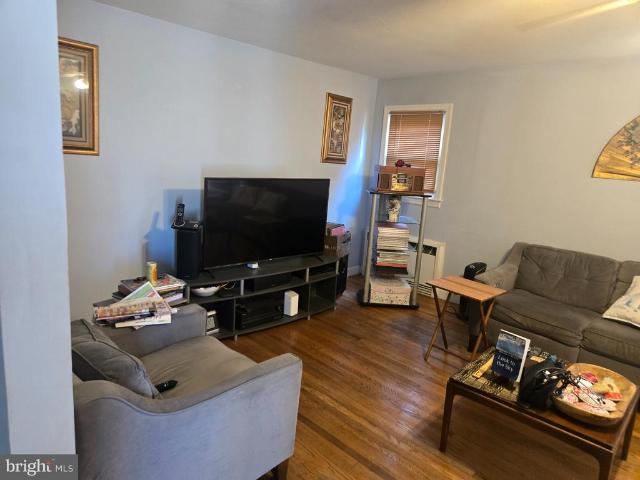
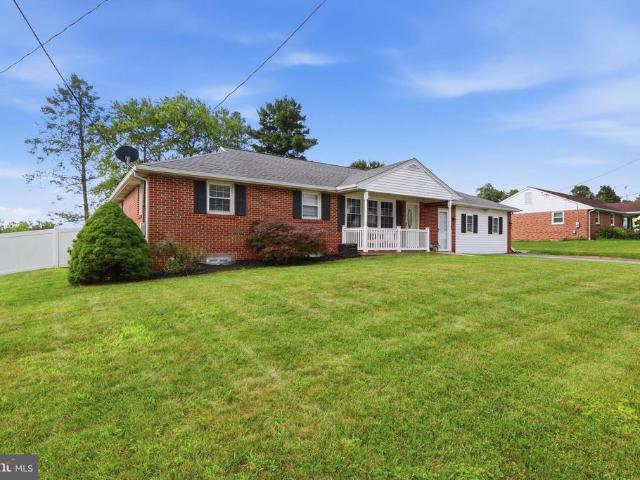
322 Majestic Circle
View photo
House · for sale
USD 499,900
USD 159/sq.ft
Updated
322 Majestic Circle
Winterstown
· 3,143 sq.ft · 5 Bedrooms · 2 Baths · House
· Patio
Winterstown · 3,143 sq.ft · 5 Bedrooms · 2 Baths · House · Patio
Go BIG or Go Home! Well, in this case, you can do both! If youve ever walked through your house thinking, I just wish this room were bigger! You may not have that problem here! When this home was being built, the original plans were redesigned with one thing in mind MORE SPACE! Rooms were expanded, closets were enlarged, and living areas were thoughtfully designed to give you room where it really matters. Spacious rooms, walk-in closets in EVERY bedroom, and a generously sized lot, too! Need a fifth bedroom? The main-floor office, complete with a closet and doors, can easily serve that purpose. And this home isn't just about space. There's a whole lot of NEW going on here! New flooring and carpeting, new windows and patio door, plus newer appliances. A radon mitigation system is already installed, and with TWO heating systems and TWO air-conditioning units, this home is equipped for comfort throughout. Save a ton of expense on utilities with great value solar panels. More room to live,
USD 499,900
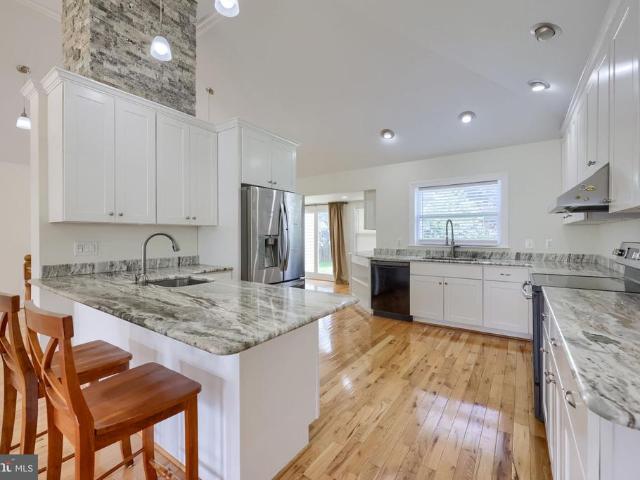
553 E Main Street
View photo
House · for sale
USD 289,900
USD 166/sq.ft
553 E Main Street
Winterstown
· 1,744 sq.ft · 3 Bedrooms · 2 Baths · House
· Swimming pool
Winterstown · 1,744 sq.ft · 3 Bedrooms · 2 Baths · House · Swimming pool
3BR 2BA Rancher is much bigger than it appears. Partially finished BSMT w/ FP in Rec Room. Four Seasons Rm & a Sunroom w/ flagstone. Above-ground pool & all appliances stay. 1-car attached GAR w/ bonus work shed area. Full walk-up attic. Property being sold as is, and it comes with a First American Home Warranty
USD 289,900
215 Azalea Drive
View photo
House · for sale
USD 429,000
USD 90/sq.ft
215 Azalea Drive
Winterstown
· 4,715 sq.ft · 4 Bedrooms · 3 Baths · House
· Office room · Fireplace · Equipped kitchen · Cellar
Winterstown · 4,715 sq.ft · 4 Bedrooms · 3 Baths · House · Office room · Fireplace · Equipped kitchen · Cellar
Welcome to 215 Azalea Drive in the beautiful Laurel Vistas neighborhood of Windsor, PA where space, comfort, and luxury come together seamlessly. Over 4,000 finished sq. Ft. you have to see it in person to experience how spacious it is! Bonus. Buy with confidence! Recent home/property & termite inspections done with no major issues! This stunning home offers 4 spacious bedrooms, 3.5 bathrooms, and thoughtfully designed living areas perfect for both everyday life and entertaining. The gourmet kitchen is the heart of the home, featuring a large center island, abundant cabinetry, and plenty of space to gather. Additional rooms on the main floor include the beautiful family room, just off of the kitchen, featuring a gas fireplace and abundant natural lighting, as well as a formal sitting room or additional family room, plus an office! The fully finished walk-out basement expands your living space even further with a private movie theater, two versatile flex rooms ideal for a home office, g
USD 429,000
3005 Windsor Road
View photo
House · for sale
USD 245,000
USD 206/sq.ft
3005 Windsor Road
Winterstown
· 1,184 sq.ft · 2 Bedrooms · 1 Bath · House
· Garden · Deck · Fireplace · Equipped kitchen
Winterstown · 1,184 sq.ft · 2 Bedrooms · 1 Bath · House · Garden · Deck · Fireplace · Equipped kitchen
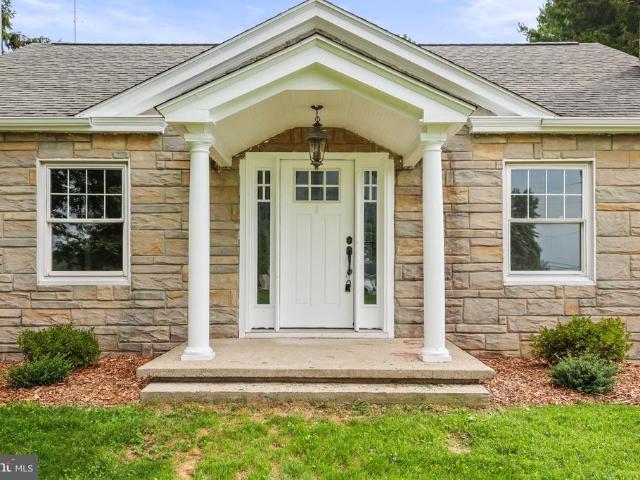
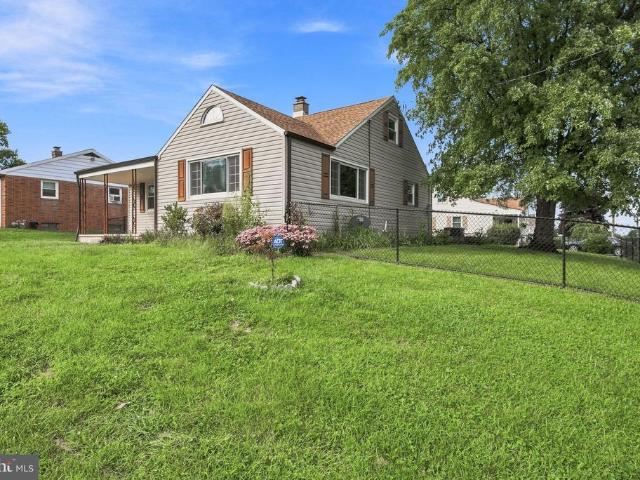
Nestled in the charming Red Lion area, this cute ranch-style home offers a perfect blend of comfort and character. Built in 1950, this well-maintained residence features a warm stone exterior that invites you in. Step inside to discover a cozy living space adorned with original hardwood floors and a welcoming fireplace, perfect for those chilly evenings. The traditional floor plan includes two spacious bedrooms and a full bathroom. This home has a bright kitchen with a breakfast bar and separate dining room. Enjoy the convenience of an entry-level bedrooms. Outside, the expansive 1.43-acre lot is a true retreat, offering a cleared, level landscape lined by trees in the back for added privacy. The deck provides a serene spot for outdoor gatherings or quiet mornings with a cup of coffee overlooking the large yard. The shed has electric service, which gives potential for creative projects. Located in a peaceful rural setting, this home is just a short drive from local amenities, including
USD 245,000
757 Lake Redman Court
View photo
House · for sale
USD 564,770
USD 131/sq.ft
757 Lake Redman Court
Winterstown
· 4,306 sq.ft · 5 Bedrooms · 4 Baths · House
· Fireplace · Equipped kitchen
Winterstown · 4,306 sq.ft · 5 Bedrooms · 4 Baths · House · Fireplace · Equipped kitchen
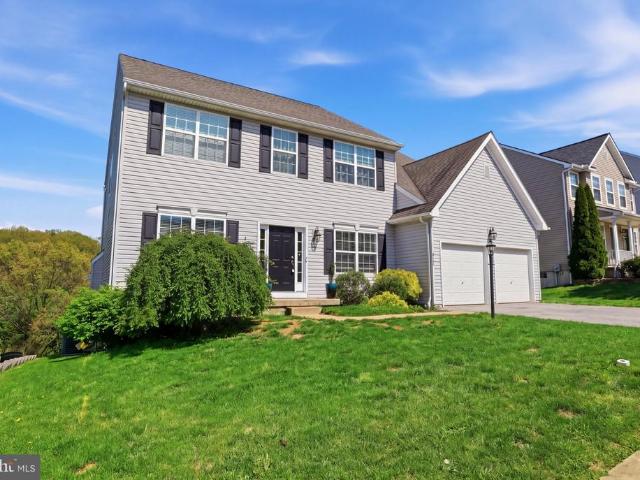
Welcome to this gorgeous Colonial in the highly desirable community of Logans Reserve with a split-brick elevation and large front porch offering you a warm welcome to your new home. Step through the keyless entry into the hardwood floored foyer flanked by a sophisticated living room and contemporary dining room. Just ahead youll find a charming archway leading to a first-floor office, which can easily be converted into a sixth bedroom. A spacious family room with gas fireplace flows seamlessly into the heart of the homethe fantastic kitchen. Designed for everyday living and entertaining, the kitchen offers an abundance of upgraded 42-inch cabinetry, hardwood floors, granite countertops, center island, double sinks, a generous pantry, and a unique two-level breakfast bar with additional seating. The adjacent breakfast room features a vaulted ceiling and oversized windows that fill the space with natural light. Upstairs, the home's exceptional two-suite layout truly sets it apart. The l
USD 564,770
2811 Ironstone Hill Road
View photo
House · for sale
USD 1,375,000
USD 285/sq.ft
2811 Ironstone Hill Road
Winterstown
· 4,811 sq.ft · 4 Bedrooms · 4 Baths · House
Winterstown · 4,811 sq.ft · 4 Bedrooms · 4 Baths · House
Offer (s) received deadline for submissions to bob argento 10/7/26 at 4 pm all offers will be presented at 5pm. Exceptional Luxury, Unmatched Privacy, and an Extraordinary Lifestyle! Tucked away on 6.52 private acres with abundant wildlife and open meadows that are easy to maintain, this exceptional estate is reached by a tree-lined private drive that sets the stage for what awaits. In addition to its peaceful country setting, youre just minutes from I-83s Loganville, Leader Heights and Queen Street exits, making commuting a breeze, and placing shopping, dining, entertainment and everyday conveniences close at hand. For those seeking proximity to premier medical facilities, Apple Hill Medical Center and WellSpan York Hospital are both within 5 miles. Boasting more than 4,800 square feet of elegant living space, this custom built, modern farmhouse designed rancher, offers impressive curb appeal and a sophisticated yet comfortable interior. The covered front entry opens to a breathtaking
USD 1,375,000
8711 Fairway Court
View photo
House · for sale
USD 549,000
USD 174/sq.ft
8711 Fairway Court
Winterstown
· 3,154 sq.ft · 5 Bedrooms · 3 Baths · House
· Patio · Office room · Deck · Fireplace · Equipped kitchen
Winterstown · 3,154 sq.ft · 5 Bedrooms · 3 Baths · House · Patio · Office room · Deck · Fireplace · Equipped kitchen
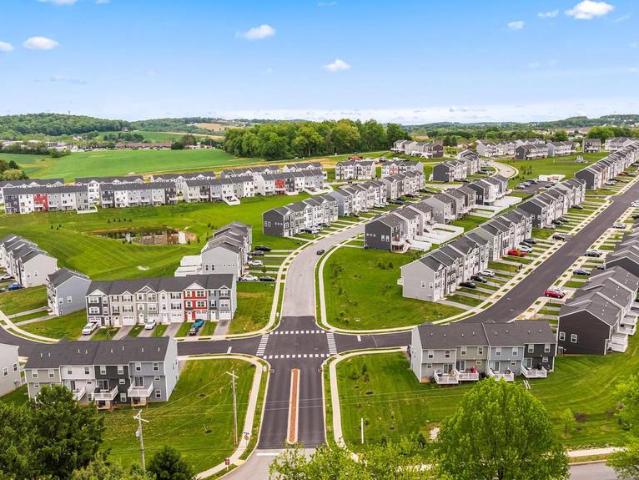
Welcome to 8711 Fairway Ct in Seven Valleys, a beautifully maintained brick-front home in the Dallastown Area School District offering generous living space inside and out. With 5 bedrooms, including two with en-suite baths, this home provides exceptional flexibility for everyday living, guests, or a home office setup. The main level combines traditional elegance with an inviting, open feel, featuring 9' ceilings, a formal living room, a formal dining room with tray ceiling, and a spacious cherry kitchen with granite countertops, a large center island, stainless steel appliances, abundant cabinetry, and hardwood flooring. The kitchen flows naturally into the bright breakfast room and comfortable family room, where a gas fireplace creates a warm focal point. Natural light abounds from the windows on every side of the home. One of the home's standout features is the wonderful indoor/outdoor living space. Enjoy the sunroom and screened-in porch, an additional deck with awning, and a patio
USD 549,000
1734 Hametown Road
View photo
House · for sale
USD 415,000
USD 154/sq.ft
1734 Hametown Road
Winterstown
· 2,680 sq.ft · 3 Bedrooms · 3 Baths · House
· Patio · Office room · Equipped kitchen
Winterstown · 2,680 sq.ft · 3 Bedrooms · 3 Baths · House · Patio · Office room · Equipped kitchen
This is not a drive-by! You must see inside this gorgeous 2023-renovated gem to appreciate the incredible space and elevated comfort it offers! Situated on a peaceful. 63-acre, partially wooded lot on a rural township road, this home has been meticulously prepared for its next owners with high quality finishes and upgrades for style, durability and peace of mind. Enter through a bright foyer with ample space for a drop-zone and French doors to the home office or den. An expansive main level is revealed as you step into the generous living room with large picture windows and an adjacent full bath with custom ceramic tile shower. The heart of the home is a sun-drenched great room uniting the open kitchen, dining and family room areas, boasting vaulted ceilings, skylights, and panoramic forest views. The gourmet kitchen is a chefs delight with granite counters, soft-close cabinetry, stainless appliances, and a huge walk-in pantry. French doors lead to a stamped concrete patio outside, ide
USD 415,000
23 25 S Main Street
View photo
House · for sale
USD 199,900
23 25 S Main Street
Winterstown
· 1 Bedroom · House
· Parking
Winterstown · 1 Bedroom · House · Parking
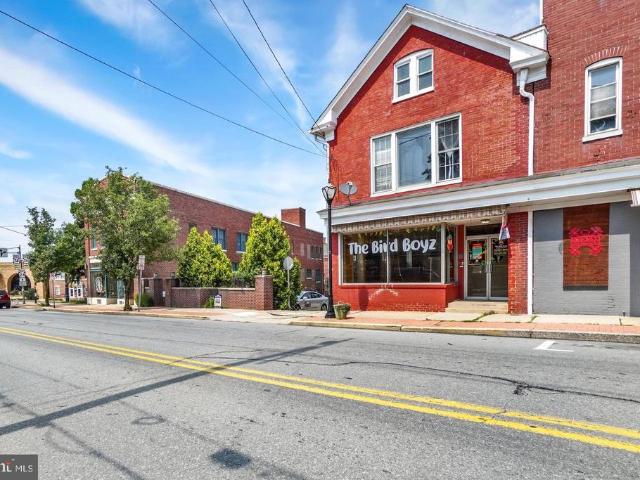
Discover a unique opportunity in the heart of Red Lion Boro with this charming commercial property, built in 1910 and brimming with character and potential. This brick structure offers an exceptional blend of historical charm, functional commercial space, and income-producing possibilities, making it an ideal investment for entrepreneurs, business owners, or investors. Situated prominently on the square, this property is conveniently located within walking distance of local shops, restaurants, and essential services. The surrounding neighborhood is known for its friendly atmosphere and strong sense of community, making it a welcoming destination for both residents and visitors. The property features hardwood flooring throughout, providing timeless character and allowing for flexible customization to suit a variety of business needs. On-street parking offers added convenience for customers, clients, and tenants. Adding tremendous value and versatility is the large second-floor apartment
USD 199,900
230 Kirsta Lane
View photo
House · for sale
USD 340,000
USD 184/sq.ft
230 Kirsta Lane
Winterstown
· 1,841 sq.ft · 3 Bedrooms · 1 Bath · House
· Patio · Garden · Deck · Equipped kitchen · Air conditioning · Cellar
Winterstown · 1,841 sq.ft · 3 Bedrooms · 1 Bath · House · Patio · Garden · Deck · Equipped kitchen · Air conditioning · Cellar
Located within the Dallastown Area School District, this move-in ready, thoughtfully updated home features fresh paint throughout, a brand-new central A/C, an updated main bathroom, and updated flooring in the kitchen and main living area. Step outside to a freshly stained deck overlooking a level backyard that backs to a tree line, providing a natural backdrop and added privacy. A walkout basement opens to a patio beneath the deck, offering additional outdoor living space for relaxing, entertaining, or everyday enjoyment. With numerous recent updates already completed and a functional layout, this home is ready for its next owner to enjoy
USD 340,000
14803 Mt Olivet Road
View photo
House · for sale
USD 499,500
USD 291/sq.ft
14803 Mt Olivet Road
Winterstown
· 1,711 sq.ft · 3 Bedrooms · 2 Baths · House
· Garden · Equipped kitchen · Parking
Winterstown · 1,711 sq.ft · 3 Bedrooms · 2 Baths · House · Garden · Equipped kitchen · Parking
Beautiful 8-acre property offering a perfect blend of open land and wooded privacy. Approximately 5 acres are tillable or suitable for pasture, with an additional 2 acres of woods. The property features a large barn with stalls, as well as a pole barn with a 2-bay garage and electricityideal for hobby farming, livestock, or storage. The 1,721 SF home includes 3 bedrooms and 2 full baths, with both a full kitchen and a kitchenette. The layout is well-suited for in-law quarters on the first floor, providing flexible living arrangements. A small fenced yard and separately fenced pasture complete this versatile property
USD 499,500
448 Bradford Drive
View photo
Townhouse · for sale
USD 325,350
USD 171/sq.ft
448 Bradford Drive
Winterstown
· 1,894 sq.ft · 4 Bedrooms · 3 Baths · Townhouse
· Deck · Equipped kitchen
Winterstown · 1,894 sq.ft · 4 Bedrooms · 3 Baths · Townhouse · Deck · Equipped kitchen
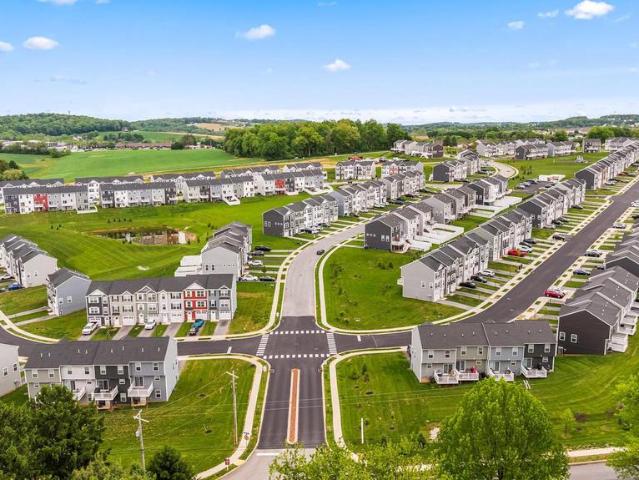
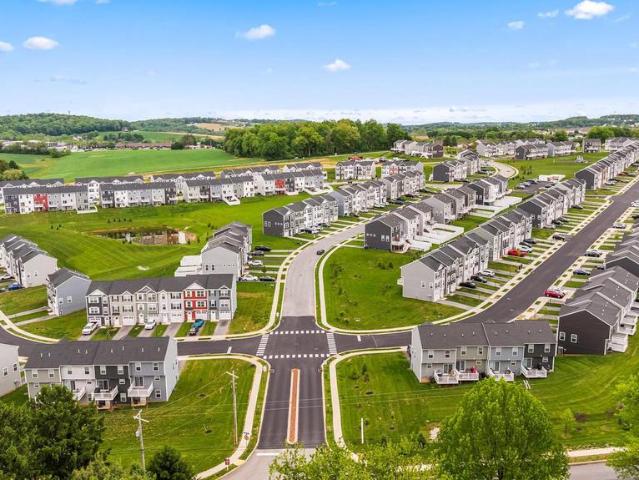
Builder incentive: $5,000 in incentives! Offer expires 10/31/2026. Welcome home to 448 Bradford Dr in Red Lion PA! Located in the Hudson Ridge community within the Dallastown Area School District, this newly constructed exterior townhome offers approximately 1,900 square feet of modern living space with quick move-in opportunities available, as well as additional to-be-built options. Designed with a bright, open layout and 9+ foot ceilings throughout, this 4 bedroom, 3.5 bath home combines functionality, natural light and contemporary finishes in a convenient location. The main living level features an open floor plan connecting the kitchen, dining and living areas. The kitchen is equipped with granite countertops, an island, built-in range and microwave, stainless steel appliances including a dishwasher, and upgraded lighting fixtures throughout the kitchen and dining space. Sliding glass doors off the dining area provide access to an optional rear deck, while a conveniently located h
USD 325,350
440 Bradford Drive
View photo
Townhouse · for sale
USD 302,300
USD 159/sq.ft
440 Bradford Drive
Winterstown
· 1,894 sq.ft · 3 Bedrooms · 2 Baths · Townhouse
· Deck · Equipped kitchen
Winterstown · 1,894 sq.ft · 3 Bedrooms · 2 Baths · Townhouse · Deck · Equipped kitchen
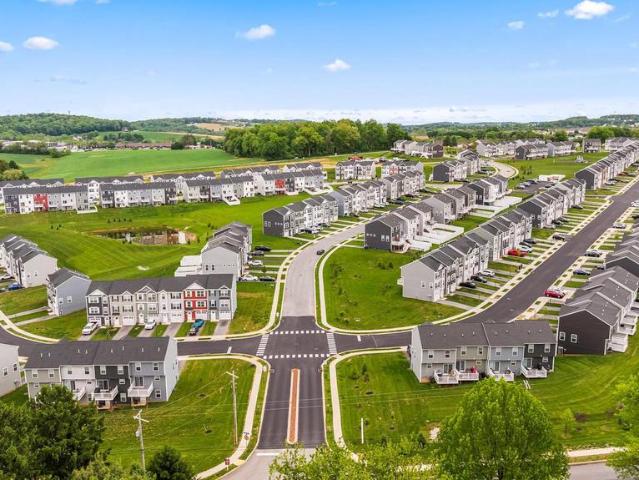
Builder incentive: $5,000 in incentives! Offer expires 10/31/2026. Welcome home to 440 Bradford Dr in Red Lion PA! Located in the Hudson Ridge community within the Dallastown Area School District, this newly constructed interior townhome offers approximately 1,900 square feet of modern living space with quick move-in opportunities available, as well as additional to-be-built options. Designed with a bright, open layout and 9+ foot ceilings throughout, this 3 bedroom, 2.5 bath home combines functionality, natural light and contemporary finishes in a convenient location. The main living level features an open floor plan connecting the kitchen, dining and living areas. The kitchen is equipped with granite countertops, an island, built-in range and microwave, stainless steel appliances including a dishwasher, and upgraded lighting fixtures throughout the kitchen and dining space. Sliding glass doors off the dining area provide access to an optional rear deck. Luxury vinyl plank flooring ru
USD 302,300
436 Bradford Drive
View photo
Townhouse · for sale
USD 317,650
USD 167/sq.ft
436 Bradford Drive
Winterstown
· 1,894 sq.ft · 3 Bedrooms · 2 Baths · Townhouse
· Deck · Equipped kitchen
Winterstown · 1,894 sq.ft · 3 Bedrooms · 2 Baths · Townhouse · Deck · Equipped kitchen
Builder incentive: $5,000 in incentives! Offer expires 10/31/2026. Welcome home to 436 Bradford Dr in Red Lion PA! Located in the Hudson Ridge community within the Dallastown Area School District, this newly constructed end unit townhome offers approximately 1,900 square feet of modern living space with quick move-in opportunities available, as well as additional to-be-built options. Designed with a bright, open layout and 9+ foot ceilings throughout, this 3 bedroom, 2.5 bath home combines functionality, natural light and contemporary finishes in a convenient location. The main living level features an open floor plan connecting the kitchen, dining and living areas. The kitchen is equipped with granite countertops, an island, built-in range and microwave, stainless steel appliances including a dishwasher, and upgraded lighting fixtures throughout the kitchen and dining space. Sliding glass doors off the dining area provide access to an optional rear deck. Luxury vinyl plank flooring ru
USD 317,650
40 2Nd Street
View photo
House · for sale
USD 274,900
USD 128/sq.ft
40 2Nd Street
Winterstown
· 2,142 sq.ft · 4 Bedrooms · 1 Bath · House
· Garden · Equipped kitchen · Cellar
Winterstown · 2,142 sq.ft · 4 Bedrooms · 1 Bath · House · Garden · Equipped kitchen · Cellar
Charming Home in quaint town of Windsor is just what you're looking for: spacious, open rooms with plenty of natural light, easy care laminate floors, and a kitchen you will love. Unwind in the cozy family room in the basement or spend summer days in the fenced yard. New HVAC 2025. There's so much to enjoy here! Do not miss this one!
USD 274,900
458 Bradford Drive
View photo
Townhouse · for sale
USD 302,500
USD 176/sq.ft
Updated
458 Bradford Drive
Winterstown
· 1,711 sq.ft · 3 Bedrooms · 2 Baths · Townhouse
· Deck · Equipped kitchen
Winterstown · 1,711 sq.ft · 3 Bedrooms · 2 Baths · Townhouse · Deck · Equipped kitchen
Builder incentive: $5,000 in incentives! Offer expires 10/31/2026. Welcome home to 458 Bradford Dr in Red Lion PA! Located in the Hudson Ridge community within the Dallastown Area School District, this newly constructed townhome offers approximately 1,900 square feet of modern living space with quick move-in opportunities available, as well as additional to-be-built options. Designed with a bright, open layout and 9+ foot ceilings throughout, this 4 bedroom, 3.5 bath home combines functionality, natural light and contemporary finishes in a convenient location. The main living level features an open floor plan connecting the kitchen, dining and living areas. The kitchen is equipped with granite countertops, an island, built-in range and microwave, stainless steel appliances including a dishwasher, and upgraded lighting fixtures throughout the kitchen and dining space. Sliding glass doors off the dining area provide access to an optional rear deck, while a conveniently located half bath
USD 302,500
9421 E Springfield
View photo
House · for sale
USD 285,900
USD 191/sq.ft
9421 E Springfield
Winterstown
· 1,496 sq.ft · 3 Bedrooms · 1 Bath · House
· Patio · Garden · Fireplace · Equipped kitchen · Parking
Winterstown · 1,496 sq.ft · 3 Bedrooms · 1 Bath · House · Patio · Garden · Fireplace · Equipped kitchen · Parking
Check out this brick rancher located in Dallastown schools, sitting on a. 34-acre lot with mature trees and landscaping. The home offers 1,500 square feet of living space with 3 bedrooms and 1 bathroom. Structurally, the house has great bones and is in good condition, though it could use some cosmetic updating to bring it up to speed. Outside, the house features a spacious front porch and a large, paved driveway with plenty of room for side-by-side parking. Out back, there is a large paver patio that connects to an enclosed 3-season room, offering a great transitional space between the house and the yard. A garden shed is also on the property for extra outdoor storage. Inside, you'll find ceiling fans throughout. The kitchen is functional, and all the existing appliances are included with the house. One of the standout spaces is a large multipurpose room that features a ventless gas fireplace, providing a good spot for a secondary living area or rec room. The home is on public water an
USD 285,900
118 Edie # 55
View photo
House · for sale
USD 517,087
USD 262/sq.ft
118 Edie # 55
Winterstown
· 1,970 sq.ft · 3 Bedrooms · 2 Baths · House
· Parking · Equipped kitchen
Winterstown · 1,970 sq.ft · 3 Bedrooms · 2 Baths · House · Parking · Equipped kitchen
The Autumn Floorplan! This floorplan includes Two Car Garage. 9 Ft Ceilings Throughout Main Level. Granite Countertops. Stainless Steel Appliances. Undermount Stainless Steel Kitchen Sink. Kitchen Cabinetry w/ 36' Wall Cabinets & Crown Molding. Recessed Lighting in Kitchen. Kitchen Island. Shower Door in Primary Bath. LVP flooring throughout Main Living Area. Upgraded Carpeting & Padding in all Bedrooms. Upgraded Lighting. Gas Heat & Much More! Please contact us today for more details! Open Daily 11am to 6pm! Photos may show additional options. Incentives may be available with use of Builder Preferred Lender and Title Company
USD 517,087
116 E Clearview Drive
View photo
House · for sale
USD 369,900
USD 206/sq.ft
116 E Clearview Drive
Winterstown
· 1,787 sq.ft · 4 Bedrooms · 2 Baths · House
· Patio · Garden
Winterstown · 1,787 sq.ft · 4 Bedrooms · 2 Baths · House · Patio · Garden
Welcome to 116 E. Clearview Drive, a beautifully maintained brick rancher tucked away in the heart of Shrewsbury. From the moment you step inside, the well-cared-for hardwood floors and inviting living spaces make this home feel warm and welcoming. A spacious primary bedroom addition, completed in 2021, provides the extra room and comfort. Step outside to a fully fenced backyard offering plenty of space for children, pets, gardening, or summer get-togethers. The large patio creates the perfect spot for outdoor dining and relaxing, while the backyard shed provides convenient additional storage. The six-foot vinyl privacy fence was added in 2022, along with the patio. This home has also received several valuable updates, including a new roof in 2019, a French drain and sump pump in 2025, and a new water heater in November 2025. Even the neighborhood has a story. Clearview Drive was named for the clear views of the surrounding farmland, and the homes along the street are known for the dis
USD 369,900
419 Cottage Place
View photo
House · for sale
USD 424,500
USD 98/sq.ft
419 Cottage Place
Winterstown
· 4,306 sq.ft · 4 Bedrooms · 4 Baths · House
· Deck · Equipped kitchen · Parking
Winterstown · 4,306 sq.ft · 4 Bedrooms · 4 Baths · House · Deck · Equipped kitchen · Parking
Check out this home featuring a unique and inviting floor plan. Upon entering, youll be greeted by soaring 14-foot ceilings and an open-concept living, kitchen, and dining area. Gorgeous hardwood flooring flows throughout the main level, creating a warm and cohesive feel. The stunning kitchen features quartz countertops and overlooks the living area, making it perfect for everyday living and entertaining. Just off the kitchen, the dining room includes a built-in buffet serving station and access to the newly renovated rear deck. A cozy sitting room or den with built-in shelving is located adjacent to the dining area, providing the perfect space to relax. The main level also includes a spacious family room with access to the garage and a convenient full bath. Located just off the garage is an additional bedroom and a full bathroom, offering an ideal setup for guests. The upper level features two generously sized bedrooms with 10-foot ceilings, hardwood flooring, and a full guest bathroo
USD 424,500
236 Ameda Drive
View photo
House · for sale
USD 324,500
USD 193/sq.ft
236 Ameda Drive
Winterstown
· 1,679 sq.ft · 5 Bedrooms · 2 Baths · House
· Fireplace · Equipped kitchen
Winterstown · 1,679 sq.ft · 5 Bedrooms · 2 Baths · House · Fireplace · Equipped kitchen
Welcome to 236 Ameda Drive located in the Dallastown School District of York County PA. Step inside to a beautifully remodeled 5-bedroom, 2. Bath home where modern updates and comfortable living come together seamlessly. Thoughtfully renovated, this move in ready home offers a fresh, stylish interior with today's finishes and an inviting feel throughout. Enjoy the bright, refreshed living spaces designed for everyday living. The updated kitchen serves as the heart of the home fully opened to the living and dining spaces it is perfect for evening dinners, and holiday gatherings. The kitchen offers brand new flooring, new quartz counters, and all new appliances. The two bathrooms have been updated with timeless and modern vanities, tile, and finishes. The home offers updating flooring, fresh finishes, and carefully selected details throughout. This flexible floor plan provides plenty of room for family and guests with two living areas, one with a wood burning fireplace. The lower space a
USD 324,500
111 Morningside Drive
View photo
House · for sale
USD 340,900
USD 219/sq.ft
111 Morningside Drive
Winterstown
· 1,550 sq.ft · 4 Bedrooms · 1 Bath · House
· Patio · Garden · Equipped kitchen · Parking · Swimming pool · Cellar
Winterstown · 1,550 sq.ft · 4 Bedrooms · 1 Bath · House · Patio · Garden · Equipped kitchen · Parking · Swimming pool · Cellar
Welcome to this 2 Story Colonial on a little over 1 acre lot. 4 Bedrooms, 1.5 baths, Family room, dining area, nice kitchen, half bath, 1st floor bdrm. Second floor 3 bedrooms, full bath. Hardwood floors, ceramic floors, ceiling fans. Partially finished basement. Gardens with tons of vegetables all summer long, pergola and patio furniture convey. All appliances convey, Shed/garage, above ground pool and Fruit trees. Quiet setting and neighborhood. Wall tv's and brackets negotiable. Shutters, front door and storm door replaced 8/26. Roof and shed roof shingles replaced 2021. Well pump replaced 5/23, dishwasher new 2024, stove 2022, new toilet in 1/2 bath 2026. New furnace 2007. See it today
USD 340,900
7937 Erinvale Lane
View photo
Townhouse · for sale
USD 270,000
USD 125/sq.ft
7937 Erinvale Lane
Winterstown
· 2,153 sq.ft · 3 Bedrooms · 2 Baths · Townhouse
· Office room · Equipped kitchen · Cellar
Winterstown · 2,153 sq.ft · 3 Bedrooms · 2 Baths · Townhouse · Office room · Equipped kitchen · Cellar
Price Improvement! Come and see today before it's gone! Welcome to a beautifully maintained home with so many amazing features! It's a rare opportunity for you to be able to own a little piece of paradise in this neighborhood. If you are looking for a move-in-ready property that you can be proud of, then search no further! When you walk in the front door, you will first notice the open-concept living area. The living area has so much room for entertaining and has the convenience of a main level entrance. The kitchen is updated with a modern style, including beautiful cabinets, granite countertops and matching appliances. Upstairs, you will find the spacious primary bedroom with a primary bathroom attached, two additional bedrooms and a second full bathroom. The basement will seal the deal for you though, walking into your very own office space and additional living space! The basement adds amazing additional space and opens the door to endless opportunities. You can start with the walk
USD 270,000
439 Valley Road
View photo
House · for sale
USD 324,900
USD 143/sq.ft
439 Valley Road
Winterstown
· 2,271 sq.ft · 3 Bedrooms · 2 Baths · House
· Patio · Deck · Fireplace · Equipped kitchen · Parking
Winterstown · 2,271 sq.ft · 3 Bedrooms · 2 Baths · House · Patio · Deck · Fireplace · Equipped kitchen · Parking
Split-Level Home in Dallastown Area School District | 3 Bedrooms, 2 Full Baths, 2-Car Garage Welcome to 439 Valley Road in Dallastown, PA! This well-maintained split-level home offers 3 bedrooms, 2 full bathrooms, approximately 2,148 square feet of living space, and a desirable corner lot in the Dallastown Area School District. The main living level features a kitchen, dining area, and living room, providing comfortable everyday living and a functional layout. The lower-level family room offers additional living space highlighted by a classic brick fireplace and a full bathroom, making it ideal for relaxing, entertaining, or creating a flexible space to suit your needs. Looking for extra room to grow? An additional lower-level area offers potential for future finishing, with existing laundry and storage space providing added convenience. Enjoy outdoor living with multiple spaces to relax and entertain, including a covered front porch, rear deck, and screened-in patio. The two-car garag
USD 324,900
325 Thomas Armor Drive
View photo
House · for sale
USD 449,900
USD 121/sq.ft
Updated
325 Thomas Armor Drive
Winterstown
· 3,703 sq.ft · 4 Bedrooms · 2 Baths · House
· Patio · Garden · Deck · Equipped kitchen · Parking · Cellar
Winterstown · 3,703 sq.ft · 4 Bedrooms · 2 Baths · House · Patio · Garden · Deck · Equipped kitchen · Parking · Cellar
This beautiful 4-bedroom home offers great curb appeal, mature landscaping, a 2-car garage, and a fenced backyard with a spacious deck and walk-out patio. Enjoy major updates, including a new roof (2026), hvac (2024), and replacement windows. Inside, you'll find an open kitchen and family room, formal dining room, year-round sunroom, four spacious bedrooms, and convenient second-floor laundry. The finished walk-out basement adds even more living space with a large rec room, bonus room, and ample storage
USD 449,900
79 Beck Road
View photo
House · for sale
USD 479,000
USD 165/sq.ft
79 Beck Road
Winterstown
· 2,895 sq.ft · 4 Bedrooms · 2 Baths · House
· Office room · Equipped kitchen · Cellar
Winterstown · 2,895 sq.ft · 4 Bedrooms · 2 Baths · House · Office room · Equipped kitchen · Cellar
Welcome to this stunning, like-new home nestled directly across from Dallastown Intermediate School in the highly sought-after Dallastown School District. Built in 2022, this pristine 4-bedroom, 2.5-bathroom residence perfectly combines modern style with everyday practicality delivering move-in-ready perfection without the wait or headaches of new construction. Inside, the chef-inspired kitchen steals the show with stainless steel appliances, generous counter space, and sleek finishes that open directly into a bright, expansive living area ideal for both daily living and entertaining. Upstairs, a convenient second-floor laundry room leads to a spacious primary suite featuring a luxurious en-suite bathroom and two walk-in closets. The generously sized additional bedrooms are flooded with natural light, making them perfect for family, guests, or a home office. The full basement offers exciting potential for future expansion, giving you even more living space to customize. With an unbeata
USD 479,000
15 Cloverfield Street
View photo
House · for sale
USD 499,900
USD 213/sq.ft
15 Cloverfield Street
Winterstown
· 2,336 sq.ft · 4 Bedrooms · 2 Baths · House
· Equipped kitchen
Winterstown · 2,336 sq.ft · 4 Bedrooms · 2 Baths · House · Equipped kitchen
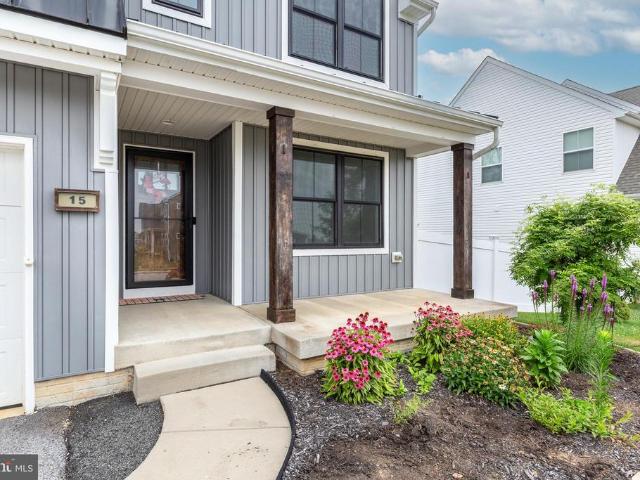
Price Improvement for this beauty! Your chance to purchase a nearly new colonial home with a spacious & modern layout in Stewartstown offers convenient access for commuters traveling throughout Southern York County and into Maryland. This 4 bedroom home at Cloverfield has thoughtful upgrades that will knock your socks off! The heart of the home offers a great kitchen, dining and living area for entertaining ease. An abundance of cabinets, huge pantry, quartz counters and stainless appliances are a chefs dream. The mudroom offers storage and an additional coat closet perfect for the kids backpacks & sports equipment. A den or play space is conveniently located on the first floor as well w/ a powder room. LVP flooring throughout the main floor. Upstairs, you'll find convenient laundry room at the bedroom level. Each bedroom has carpet, freshly painted and a great walk-in closet. The primary suite welcomes you to relax with a large walk-in shower, soaking tub and dual vanities. Upgraded l
USD 499,900
2723 S Queen Street # LOT 75
View photo
House · for sale
USD 24,500
USD 36/sq.ft
2723 S Queen Street # LOT 75
Winterstown
· 667 sq.ft · 2 Bedrooms · 1 Bath · House
· Parking
Winterstown · 667 sq.ft · 2 Bedrooms · 1 Bath · House · Parking
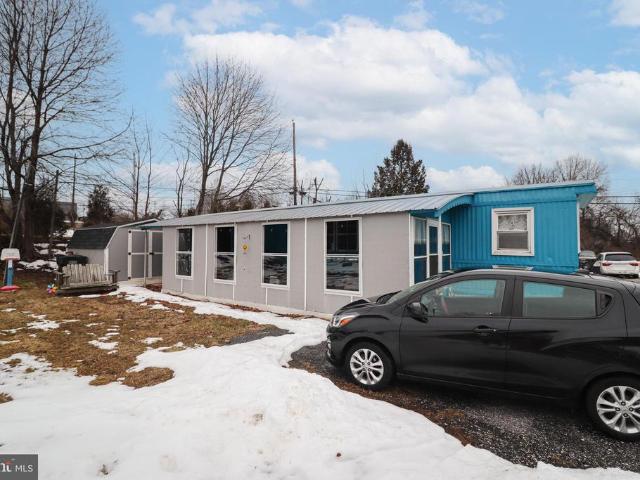
This 2-bedroom, 1-bathroom 1976 singlewide has seen several renovations over the past 3 years and is move-in ready. The most recent upgrades include a new roof in 2024, new hot water heater in 2025. It is located in the M & G Mobile Home Park. The home features an enclosed porch, off-street parking, and includes the refrigerator, stove (propane), washer, and dryer. Forced hot air oil heat. Lot rent is $602/month, covering water, sewer, and trash. All buyers must be park-approved by PMI and adhere to all park rules and pet policies. Cash only due to age of home. No financing available
USD 24,500

Get email alerts

Don't miss out: be the first to know about new properties

The alert was correctly created

On subscribing you accept the conditions of use and the privacy policy
Alert
Receive new ads in your inbox
Save this search
Receive alerts for new listings

We'll send you an email when we have new properties for: "Houses for sale in Winterstown"

The alert was correctly created

Arlington Park, Spry York township York County Pennsylvania
Clearview Heights, Spry York township York County Pennsylvania
Get email alerts and be the first to see new listings
Required field
On subscribing I accept the terms of the privacy policy
Perfect! You'll soon start receiving new listings via email
Alert
Receive an email when we have new ads for Houses for sale in Winterstown
Save this search
Filters

Bedrooms

Size (sq.ft)

sq.ft
sq.ft

Price

USD
USD

Property type

Bathrooms

Clear all filters
Receive notifications when new entries are published.