544 houses for sale in Winterville town

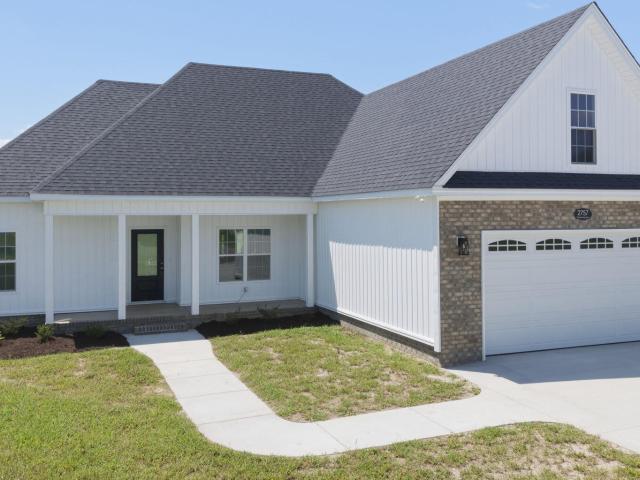
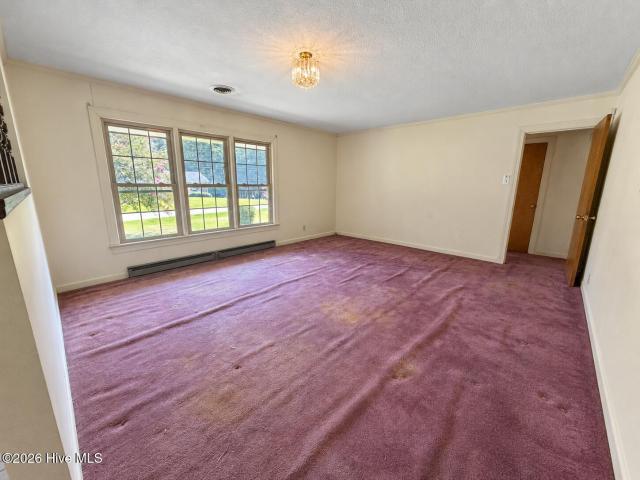
4802 Martha Wynd Way
View photo
House · for sale
USD 325,500
USD 129/sq.ft
4802 Martha Wynd Way
Winterville town
· 2,508 sq.ft · 5 Bedrooms · 3 Baths · House
· Office room · Equipped kitchen · Parking
Winterville town · 2,508 sq.ft · 5 Bedrooms · 3 Baths · House · Office room · Equipped kitchen · Parking
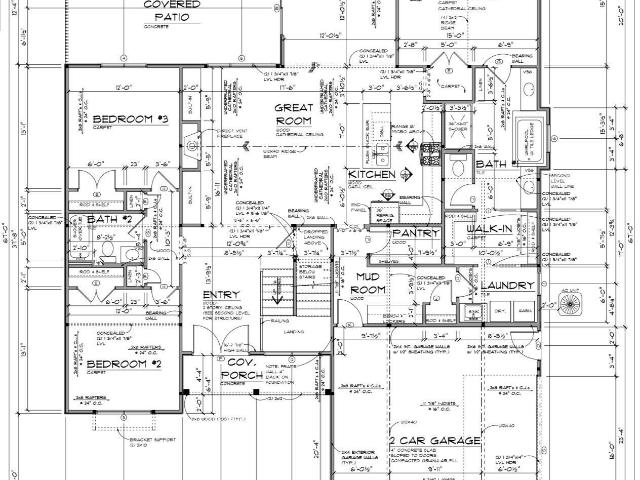
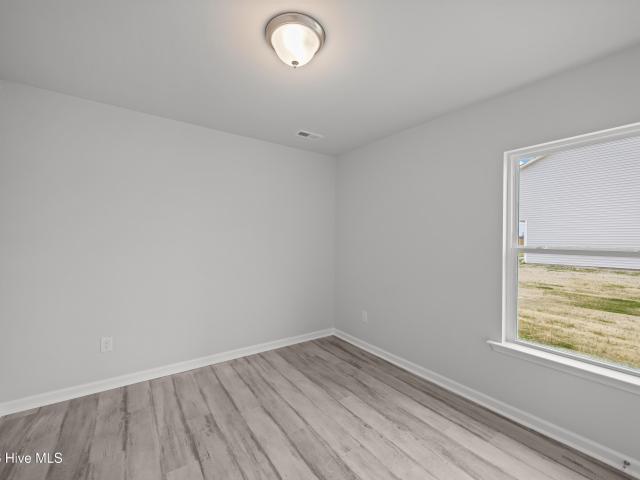
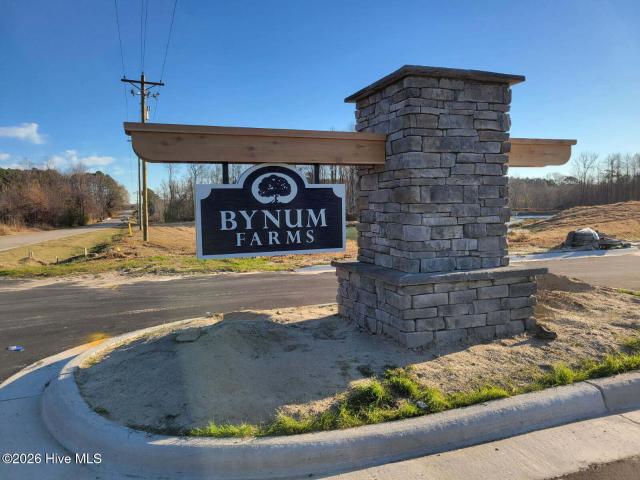
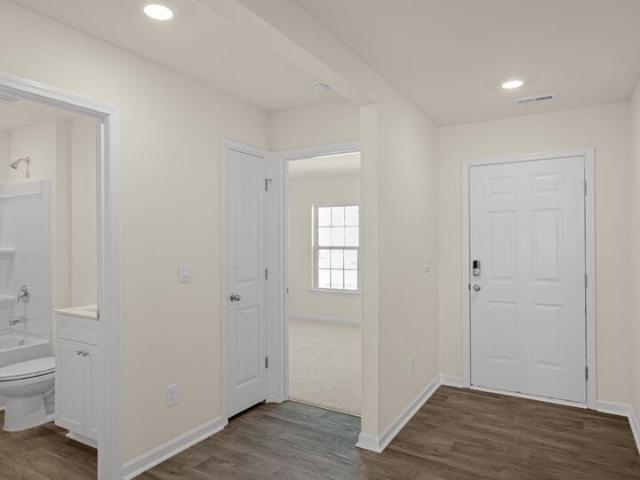
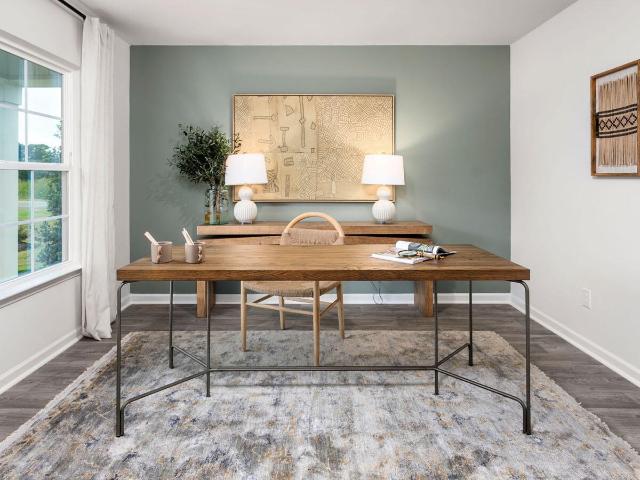
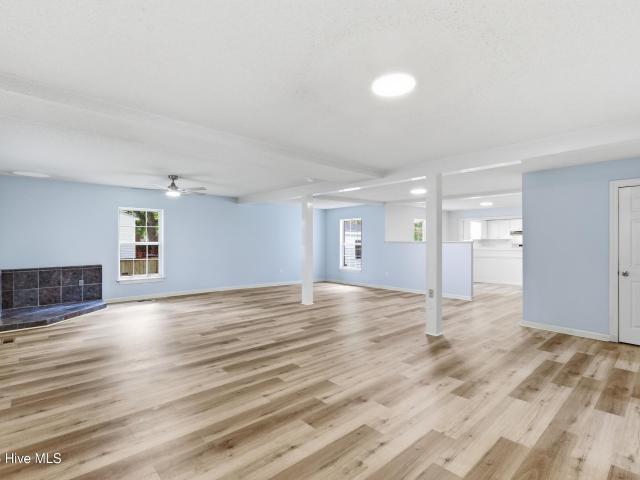
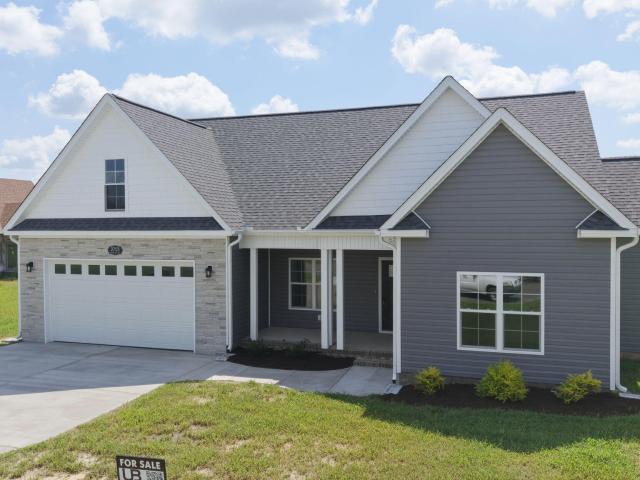
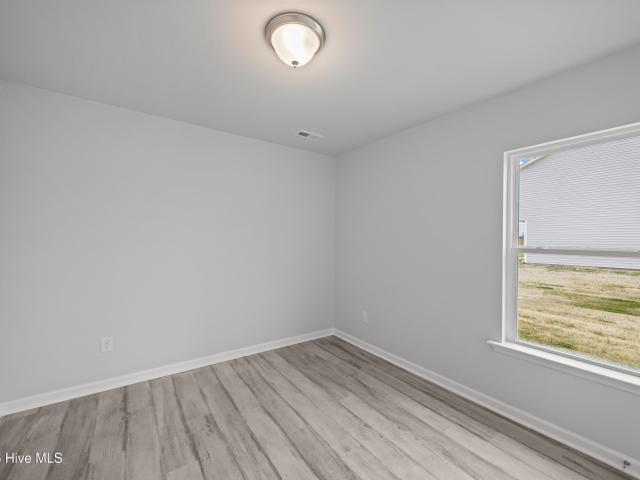
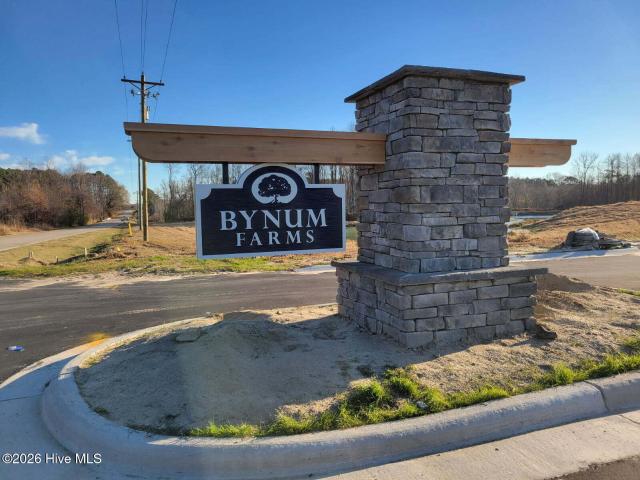
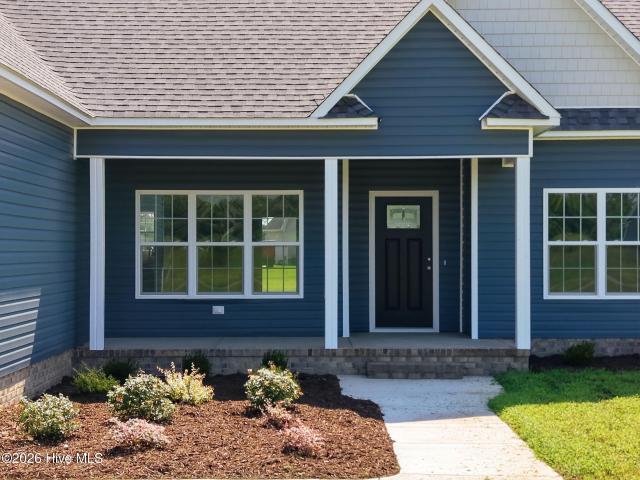
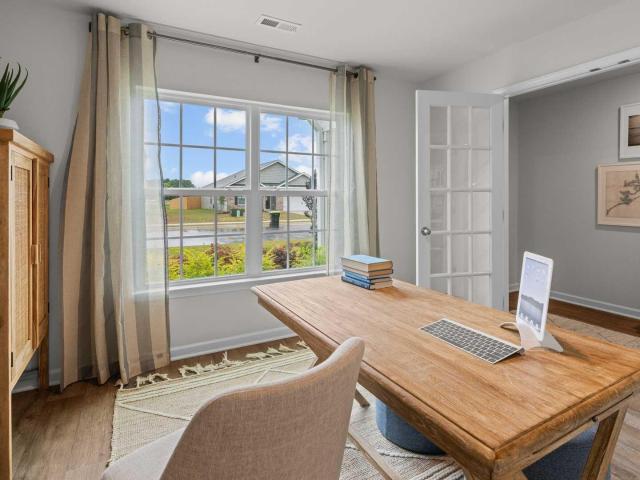
RED TAG Sales Event Home! Move in ready! Come tour 4802 Martha Wynd Way. One of our new homes at Bynum Farms located in Farmville, NC. The Hayden is one of our two-story plans featured at Bynum Farms in Farmville, North Carolina, offering 3 modern elevations and a secondary bedroom on the main floor. This spacious and modern two-story home features five bedrooms, three bathrooms, and a two-car garage. Upon entering the home, you'll be greeted by an inviting foyer leading into the center of the home with a connecting home office off to the side. This open-concept space features a large living room, dining area, and functional kitchen. The kitchen is equipped with a walk-in pantry, stainless steel appliances, and center island with a breakfast bar. Also located on the first floor off the living room is a convenient guest bedroom and full bathroom. The second floor of the Hayden features a spacious primary suite, complete with a walk-in closet and full bathroom with dual vanities. The add
USD 325,500
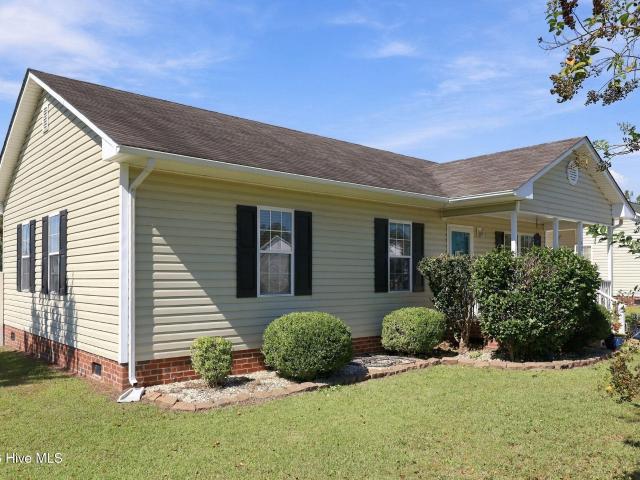
4056 Allen Street
View photo
House · for sale
USD 167,000
USD 130/sq.ft
New
4056 Allen Street
Winterville town
· 1,281 sq.ft · 3 Bedrooms · 2 Baths · House
· Garden · Fireplace · Equipped kitchen · Parking
Winterville town · 1,281 sq.ft · 3 Bedrooms · 2 Baths · House · Garden · Fireplace · Equipped kitchen · Parking
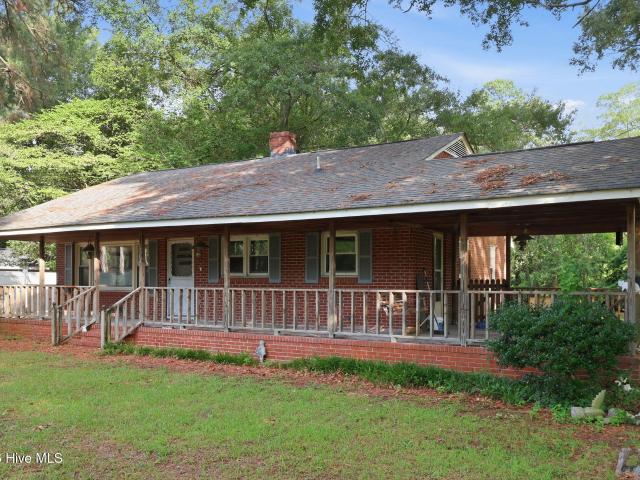
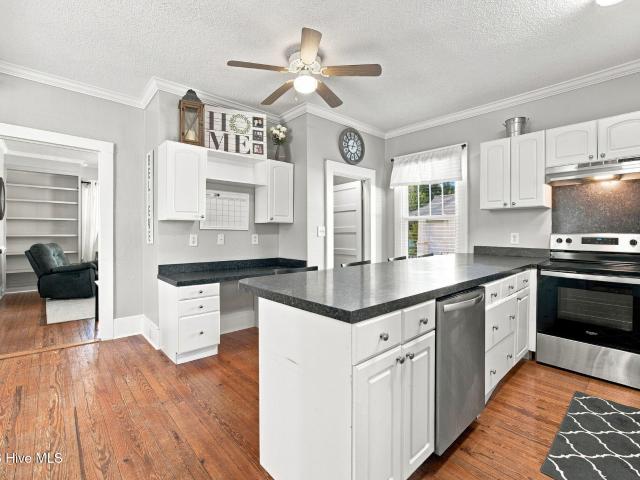
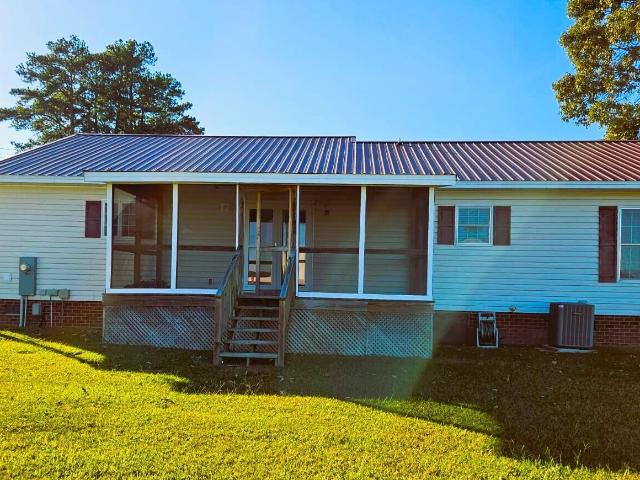
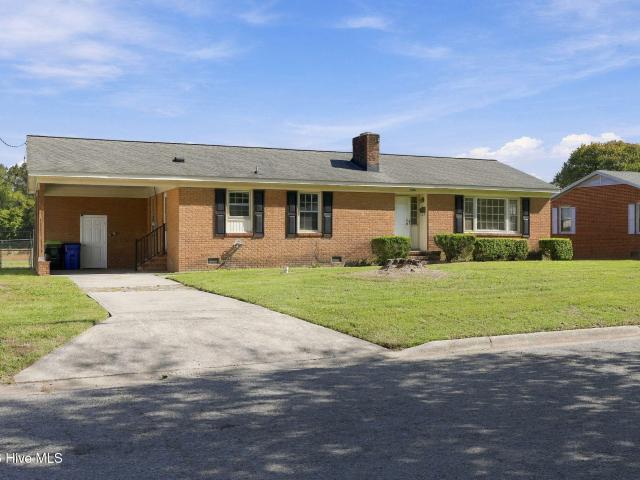
Welcome home to this charming 3-bedroom, 2-bath brick ranch nestled in Farmville, NC! Full of character and potential, this home offers a warm and inviting atmosphere with beautiful hardwood floors, abundant natural light, and a comfortable layout. The bright kitchen offers ample cabinetry and flows into an inviting dining area featuring a cozy brick fireplace, creating the perfect space for everyday meals and gatherings with family and friends. Step outside and enjoy the peaceful backyard overlooking picturesque farmland, where you can relax and watch the leaves change colors as fall settles in. With a spacious yard, attached carport, and additional outdoor storage, this property offers both charm and practicality. One of this home's greatest features is its convenient location! Enjoy a leisurely 6-minute walk to Oliver Murphrey Park or a 12-minute stroll to the Farmville Town Common. Spend your mornings grabbing coffee at a local café, your afternoons browsing downtown antique shops,
USD 167,000
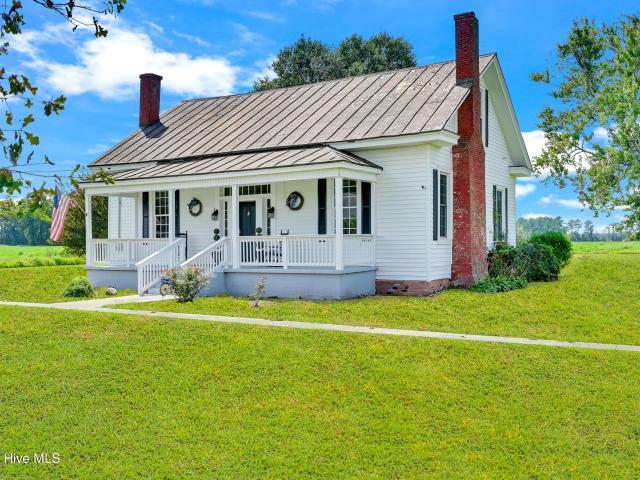
3632 E Wilson Street
View photo
House · for sale
USD 350,000
USD 147/sq.ft
3632 E Wilson Street
Winterville town
· 2,368 sq.ft · 4 Bedrooms · 3 Baths · House
· Equipped kitchen
Winterville town · 2,368 sq.ft · 4 Bedrooms · 3 Baths · House · Equipped kitchen
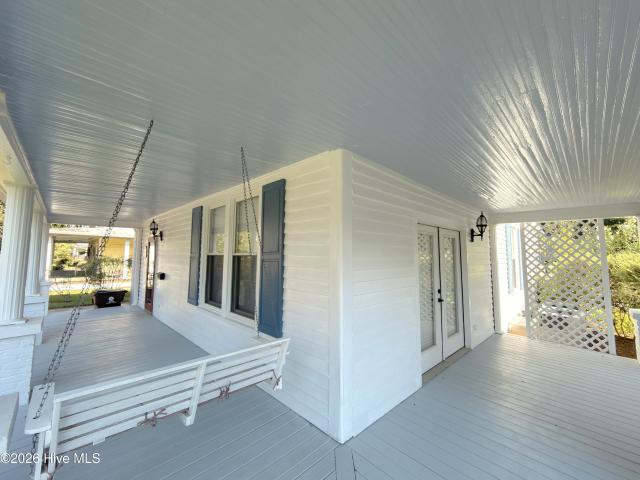
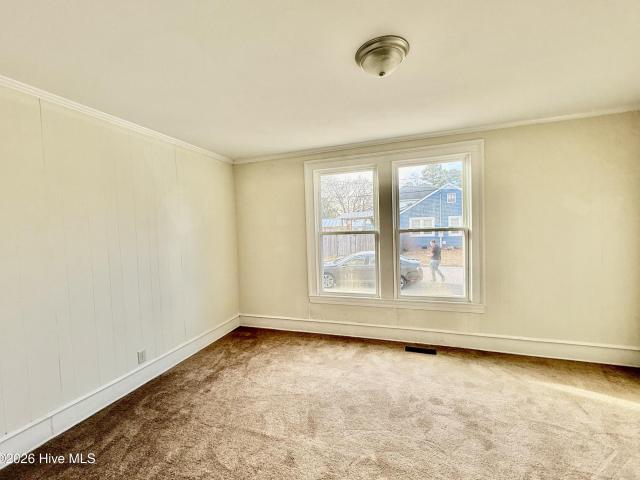
There's something undeniably special about a home that has stood the test of time, and this charming 1910 Farmville residence beautifully blends historic character with thoughtful modern updates. From the moment you arrive, the wraparound porch sets the tone. Complete with a porch swing and surrounded by beautifully maintained landscaping, it feels like the kind of place made for slow mornings, evening conversations, and waving to neighbors as they pass by. Step inside and you'll find warm, inviting living spaces that reflect the character of the home while still offering the comforts buyers want today. A gracious parlor and separate living room provide plenty of room to gather, while the formal dining room feels perfectly suited for holidays, dinner parties, and Sunday meals. The updated kitchen brings a polished modern touch with beautiful cabinetry and high-level granite countertops. One of the home's most appealing features is its flexibility. The first floor offers a spacious prim
USD 350,000
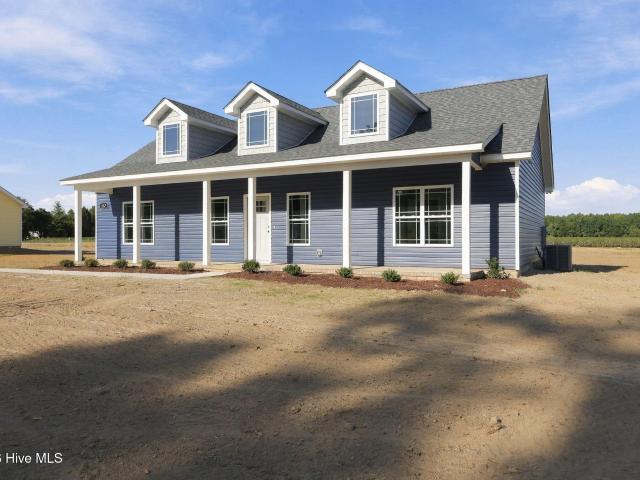
4364 Belcher Street
View photo
House · for sale
USD 239,652
USD 159/sq.ft
4364 Belcher Street
Winterville town
· 1,507 sq.ft · 4 Bedrooms · 2 Baths · House
· Parking · Equipped kitchen
Winterville town · 1,507 sq.ft · 4 Bedrooms · 2 Baths · House · Parking · Equipped kitchen
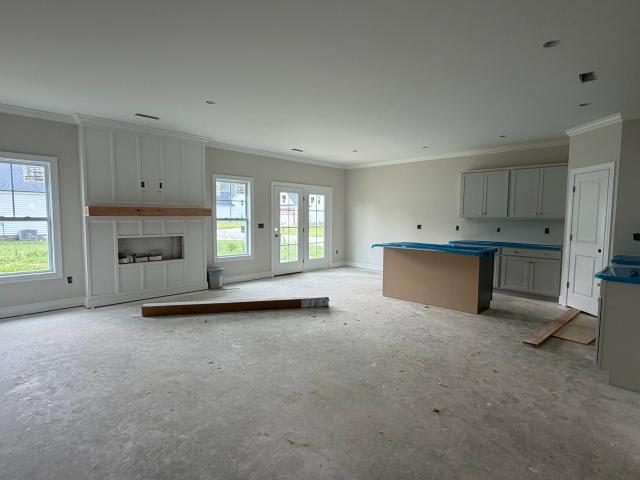
New Construction. The Oak Plan is a 1508 sqft 1 car garage home with 4 bedrooms on the 2nd floor along with 2 full bathrooms. The Owners Suite features an On-Suite bathroom with a Walk in Shower with a glass door and a large Walk in Closet. The first floor features LVT throughout the eat in kitchen, family room, laundry room and powder room. The upstairs has LVT in the bathrooms and carpet in the bedrooms and hall. The kitchen has granite countertops and the bathrooms have quartz tops
USD 239,652
4274 Ellis Avenue
View photo
House · for sale
USD 219,900
USD 173/sq.ft
4274 Ellis Avenue
Winterville town
· 1,270 sq.ft · 3 Bedrooms · 2 Baths · House
· Equipped kitchen
Winterville town · 1,270 sq.ft · 3 Bedrooms · 2 Baths · House · Equipped kitchen
New and improved price*. Now only $219,900! This home comes with up to $5000 (with the use of a preferred lender) to be used as you choose, and the possibility of as little as no money down! Buy down your interest rate, pay closing costs, or put the money towards a fence, fridge, or washer and dryer! New Construction: Upgraded Living for less than 220k! Welcome to 4274 Ellis Ave. Principled Building & Development is proud to present this stunning 1,277 sq. Ft. brand-new ranch, nestled in Farmville. Built with Integrity, Priced with Intent. Premium Kitchen: A bright, open design featuring granite countertops, stainless steel appliances, and custom soft-close cabinetry. Superior Finishes: Durable LVP flooring and solid wood shelving (NO wire racks! )throughout the entire home. Primary Suite: A private retreat featuring a dual-sink vanity and a spacious walk-in closet. Best-in-Class Protection: Move in with total peace of mind. This home is backed by an industry-leading 2-10 Home Buyers W
USD 219,900
4140 W Wilson Street
View photo
House · for sale
USD 525,000
USD 207/sq.ft
4140 W Wilson Street
Winterville town
· 2,530 sq.ft · 3 Bedrooms · 3 Baths · House
· Equipped kitchen
Winterville town · 2,530 sq.ft · 3 Bedrooms · 3 Baths · House · Equipped kitchen
Welcome to this stunning new construction home in the charming town of Farmville, where modern elegance meets everyday comfort! Thoughtfully designed with style and functionality in mind, this beautiful home will offer 3 bedrooms, 3 full bathrooms, and a spacious loft, providing plenty of room to live, relax, and entertain. From the moment you arrive, the eye-catching board-and-batten exterior, sleek black windows, and inviting front porch will set the tone for what awaits inside. Step through the front door into a bright and airy living space filled with beautiful architectural details, soaring cathedral ceilings, and an abundance of natural light. The heart of the home will be the gorgeous kitchen, featuring two-toned cabinetry, quartz countertops, a spacious center island, and modern stainless steel appliances, creating the perfect space for everything from quiet mornings to memorable gatherings. The kitchen flows effortlessly into the great room, where a beautiful electric fireplac
USD 525,000
6562 Fairway Drive
View photo
House · for sale
USD 243,000
USD 194/sq.ft
6562 Fairway Drive
Winterville town
· 1,249 sq.ft · 3 Bedrooms · 2 Baths · House
· Equipped kitchen · Parking
Winterville town · 1,249 sq.ft · 3 Bedrooms · 2 Baths · House · Equipped kitchen · Parking
New construction in grifton! Welcome to the Hickory Plan. A luxurious single-story home offering 3 bedrooms, 2 full bathrooms, and a 2-car garage. The spacious Owner's Suite includes a private en-suite bath with a walk-in shower with glass door and a large walk-in closet. Enjoy LVT flooring throughout the entire home, giving it a seamless and stylish look. The kitchen will feature granite countertops, and the bathrooms will be finished with beautiful quartz tops. Affordable new construction with quality finishes you'll love!
USD 243,000
3306 Schuyler Drive
View photo
House · for sale
USD 323,970
USD 123/sq.ft
3306 Schuyler Drive
Winterville town
· 2,616 sq.ft · 4 Bedrooms · 2 Baths · House
· Equipped kitchen · Parking
Winterville town · 2,616 sq.ft · 4 Bedrooms · 2 Baths · House · Equipped kitchen · Parking
RED TAG Sales Event Home! Move in ready! Come tour 3306 Schuyler Dr. One of our new homes at Bynum Farms located in Farmville, NC. Welcome to the Salem, one of our two-story floorplans in Bynum Farms, located in Farmville, North Carolina, offering 3 modern elevations. This home features 4 bedrooms, 2.5 bathrooms, 2,632 sq. Ft. of living space, and a 2-car garage. Upon entering the home, you'll be greeted by an inviting foyer passing by the dining room, then led into the center of the home. This open-concept space features a functional kitchen overlooking the living room, a breakfast area, and primary bedroom and bathroom in the back of the home. The primary suite boasts a walk-in shower, dual vanity, and separate water closet for ultimate privacy. The additional three bedrooms on the second floor share a second full bathroom the upstairs loft space is perfect for family entertainment, work out area, or a reading space. With its luxurious design and ample space, the Salem is the perfect
USD 323,970
6764 Glenwood Drive
View photo
House · for sale
USD 118,000
USD 101/sq.ft
6764 Glenwood Drive
Winterville town
· 1,163 sq.ft · 3 Bedrooms · 1 Bath · House
· Garden
Winterville town · 1,163 sq.ft · 3 Bedrooms · 1 Bath · House · Garden
Opportunity is knocking! This 3-bedroom, 1.5-bath brick home is ready for its next chapter. Featuring a solid brick exterior, a roof in good condition, and a fenced backyard, this property offers a strong foundation for your renovation vision. Inside, the home is ready for a complete makeover, making it an excellent opportunity for investors, flippers, or buyers looking to build equity through improvements. Whether you're searching for your next investment project or a place to transform into your dream home, this property has the bones and potential you've been looking for. Bring your imagination, roll up your sleeves, and give this home the love it deserves. Properties with this kind of potential don't come along every day!
USD 118,000
3655 Hillcrest Drive
View photo
House · for sale
USD 499,000
USD 139/sq.ft
3655 Hillcrest Drive
Winterville town
· 3,574 sq.ft · 5 Bedrooms · 3 Baths · House
· Fireplace · Equipped kitchen
Winterville town · 3,574 sq.ft · 5 Bedrooms · 3 Baths · House · Fireplace · Equipped kitchen
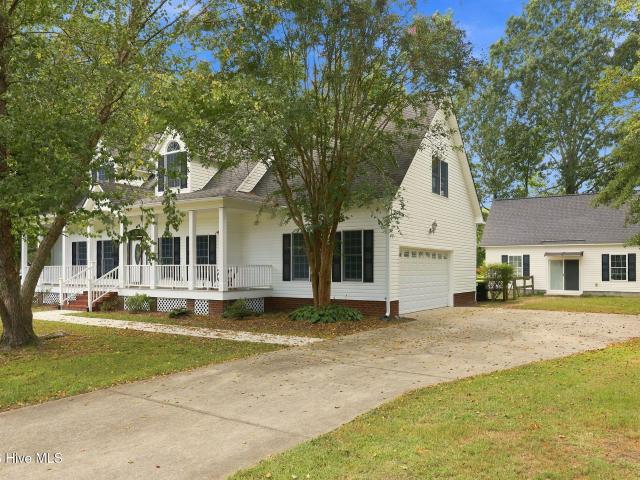
Set beneath mature shade trees, this spacious home makes a welcoming first impression with its classic dormer windows, crisp white exterior, black shutters, and expansive covered front porch. Inside, 3655 Hillcrest Drive offers five bedrooms, three full baths, and one half bath, including two primary suites-one on the main level and another upstairs with its own private bath. Designed with flexibility in mind, the generous floor plan provides room for comfortable everyday living, entertaining, working from home, and overnight guests. Numerous recent improvements include granite countertops and updated sinks in three bathrooms, refinished kitchen cabinetry, granite kitchen countertops, newer appliances, fresh interior paint, a new gas fireplace insert, and updated flooring and carpeting. Both HVAC systems have been replaced, including the upstairs unit in 2023 and the main-level unit in 2026. A recently expanded back porch provides even more space to relax and entertain. The detached, f
USD 499,000
4816 Martha Wynd Way
View photo
House · for sale
USD 279,000
USD 172/sq.ft
4816 Martha Wynd Way
Winterville town
· 1,615 sq.ft · 3 Bedrooms · 2 Baths · House
· Equipped kitchen · Parking
Winterville town · 1,615 sq.ft · 3 Bedrooms · 2 Baths · House · Equipped kitchen · Parking
Come tour 4816 Martha Wynd Way! One of our new homes at Bynum Farms located in Farmville, NC. Welcome to the Aria, a spacious and modern single-story home featured at Bynum Farms in Farmville, NC. This home features 3 bedrooms, 2 bathrooms, 1,618 sq. Ft. of living space, and a 2-car garage. Upon entering the home, you'll be greeted by an inviting foyer that leads directly into the heart of the home. This open plan features a living room, dining room, and well-appointed kitchen. The kitchen is equipped with a corner walk-in pantry, stainless steel appliances, and a large island with a breakfast bar, making it perfect for both cooking and casual dining. The Aria also features a large primary bedroom, complete with a spacious walk-in closet, and a primary bathroom with a dual vanity and a separate shower. The additional two bedrooms and secondary bathroom are located at the opposite end of the home, providing optimal privacy for both you and your guests. Its covered porch, located at the
USD 279,000
4846 Martha Wynd Way
View photo
House · for sale
USD 320,490
USD 148/sq.ft
4846 Martha Wynd Way
Winterville town
· 2,164 sq.ft · 3 Bedrooms · 2 Baths · House
· Office room · Gym · Equipped kitchen · Parking
Winterville town · 2,164 sq.ft · 3 Bedrooms · 2 Baths · House · Office room · Gym · Equipped kitchen · Parking
Come tour 4846 Martha Wynd Way! One of our new homes at Bynum Farms located in Farmville, NC. The Penwell is one of our two-story plans featured at Bynum Farms in Farmville, North Carolina boast an impressive level of comfort, luxury, and style. The home offers 3 bedrooms, 2.5 bathrooms, 2,164 sq. Ft. of living space, and a 2-car garage. Upon entering the home, you'll be greeted by a foyer which invites that leads directly into the center of the home. At the heart of the home is a spacious great room that blends with the kitchen, creating an expansive and airy feel. The kitchen is well equipped with a walk-in pantry, stainless steel appliances, and breakfast bar, perfect for cooking and entertaining. There is also a flex room on the first floor that can be used as a home office, fitness room, or craft room. The primary bedroom features a walk-in closet and en-suite bathroom with dual vanities. The additional two bedrooms provide comfort and privacy and have access to a secondary bathro
USD 320,490
3314 North Green Street
View photo
House · for sale
USD 240,000
USD 142/sq.ft
3314 North Green Street
Winterville town
· 1,679 sq.ft · 2 Bedrooms · 1 Bath · House
· Equipped kitchen
Winterville town · 1,679 sq.ft · 2 Bedrooms · 1 Bath · House · Equipped kitchen
One year home warranty! Welcome to 3314 N Green Street! Built in 1925, this home is truly one of a kind offering a perfect blend of timeless, historic character and thoughtful, modern improvements. Nestled on a corner lot you are just a short stroll away down the mature, tree-lined sidewalks from the heart of Farmville, NC. Enjoy local shops, dining, art and community events year round! Upon entering the foyer of the home, you are greeted by rustic hardwood floors, tall ceilings, elegant crown molding and a functional layout beaming with natural light. At the heart of the home, the kitchen features ample counter space and modern appliances for all your cooking needs as well as a built in desk, additional cabinets and a walk-in pantry. Beyond the open dining area, classic french doors lead you into the living room that includes traditional built in shelving. Upstairs you'll find charming bead-board ceilings above the 2 spacious bedrooms, a full bathroom and a versatile flex room that co
USD 240,000
3229 Meadow Drive
View photo
House · for sale
USD 299,000
USD 171/sq.ft
3229 Meadow Drive
Winterville town
· 1,744 sq.ft · 4 Bedrooms · 2 Baths · House
· Fireplace · Equipped kitchen
Winterville town · 1,744 sq.ft · 4 Bedrooms · 2 Baths · House · Fireplace · Equipped kitchen
Oh My Goodness! Welcome to Daltons Cove, Farmville: Modern Style Meets Everyday Comfort! Discover effortless one-level living in this stunning new construction home featuring 4 bedrooms and 2.5 bathrooms on a spacious corner lot. The open-concept floor plan is designed for today's lifestyle, with a stylish living room anchored by a sleek electric fireplace and eye-catching accent wall. The kitchen features a center island, gorgeous tile backsplash, abundant cabinetry, and generous countertop space for cooking and entertaining. The spacious primary suite offers a walk-in closet and a spa-like ensuite bath with a double vanity and oversized walk-in shower. A dedicated laundry room with built-in overhead cabinetry adds convenience and extra storage. Thoughtful finishes throughout make this move-in-ready home the perfect blend of modern style and everyday comfort. Schedule your private tour today!
USD 299,000
3338 North Barrett Street
View photo
House · for sale
USD 259,900
USD 117/sq.ft
3338 North Barrett Street
Winterville town
· 2,217 sq.ft · 3 Bedrooms · 2 Baths · House
· Patio · Garden · Equipped kitchen
Winterville town · 2,217 sq.ft · 3 Bedrooms · 2 Baths · House · Patio · Garden · Equipped kitchen
Seller offering a lender credit of 1.5% of the purchase price toward closing costs or rate buydown when buyer finances with seller's preferred lender; contact listing agent for details. Located just minutes from downtown Farmville, this charming home welcomes you with a spacious living area that flows into the dining area and kitchen, creating a comfortable and functional layout with plenty of room to make your own! The large primary bedroom features a walk-in closet, and the home offers all-new LVP flooring and carpet throughout, along with a new HVAC system and ductwork and completed crawlspace work by a general contractor. Step outside from the laundry area to enjoy the patio, fenced-in backyard, and storage shed. Come see all this home has to offer and make it your own!
USD 259,900
2753 Whitaker Glen Drive
View photo
House · for sale
USD 375,000
USD 194/sq.ft
2753 Whitaker Glen Drive
Winterville town
· 1,927 sq.ft · 3 Bedrooms · 2 Baths · House
· Parking · Equipped kitchen
Winterville town · 1,927 sq.ft · 3 Bedrooms · 2 Baths · House · Parking · Equipped kitchen
The Greensboro plan. Offering 1,928 square feet with 3 bedrooms, 2 full baths, a bonus room and double car garage on a spacious. 86-acre cul-de-sac homesite. This thoughtfully designed 1.5-story home features an open-concept floor plan with vaulted ceilings and custom built-ins in the family room, a formal dining room and laminate flooring throughout the entire home, including the bonus room, with no carpet. The kitchen features solid wood cabinetry, granite countertops, tile backsplash and a stainless steel appliance package including the refrigerator. Granite countertops continue into both full baths, while the primary bath features a tile shower and separate soaking tub. The primary suite includes a trey ceiling, ceiling fan and custom solid wood closet shelving, and all closets throughout the home feature wood shelving with no wire racks. Additional features include Pella windows, walk-in attic storage, a dedicated laundry room, ceiling fans in all bedrooms, a painted and trimmed g
USD 375,000
4131 N Nc 118 Highway
View photo
House · for sale
USD 360,000
USD 158/sq.ft
4131 N Nc 118 Highway
Winterville town
· 2,271 sq.ft · 3 Bedrooms · 3 Baths · House
· Equipped kitchen · Swimming pool
Winterville town · 2,271 sq.ft · 3 Bedrooms · 3 Baths · House · Equipped kitchen · Swimming pool
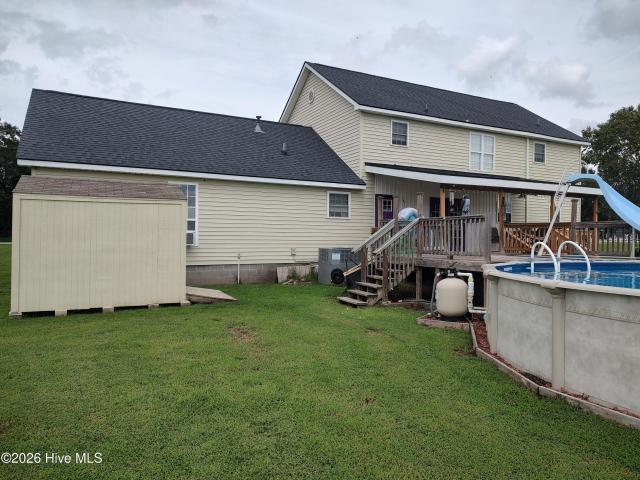
Need space? Need Closet space? Need room to spread out? This beautiful 3 bedroom, 3 bath home has it! New kitchen with tons of cabinet space. Over 1 acre of lawn to spread out. Covered back porch with an above ground pool to cool off in while watching the sunsets. Quiet country setting. PLUS $5,000 use as you choose!
USD 360,000
6554 Fairway Drive
View photo
House · for sale
USD 240,984
USD 192/sq.ft
6554 Fairway Drive
Winterville town
· 1,249 sq.ft · 3 Bedrooms · 2 Baths · House
· Equipped kitchen · Parking
Winterville town · 1,249 sq.ft · 3 Bedrooms · 2 Baths · House · Equipped kitchen · Parking
New construction in grifton! Welcome to the Hickory Plan. A luxurious single-story home offering 3 bedrooms, 2 full bathrooms, and a 2-car garage. The spacious Owner's Suite includes a private en-suite bath with a walk-in shower with glass door and a large walk-in closet. Enjoy LVT flooring throughout the entire home, giving it a seamless and stylish look. The kitchen will feature granite countertops, and the bathrooms will be finished with beautiful quartz tops. Affordable new construction with quality finishes you'll love!
USD 240,984
2757 Whitaker Glen Drive
View photo
House · for sale
USD 365,000
USD 196/sq.ft
2757 Whitaker Glen Drive
Winterville town
· 1,862 sq.ft · 3 Bedrooms · 2 Baths · House
· Parking · Equipped kitchen
Winterville town · 1,862 sq.ft · 3 Bedrooms · 2 Baths · House · Parking · Equipped kitchen
The Jellicoe plan by Unshakable Builders offers 1,863 square feet with 3 bedrooms, 2 full baths, a bonus room and double car garage on a spacious 1.42-acre homesite. This thoughtfully designed 1.5-story home features an open-concept, split-bedroom floor plan with vaulted ceilings and custom built-ins in the family room, a formal dining room and laminate flooring throughout the main living areas. The kitchen features solid wood cabinetry, granite countertops, tile backsplash and a stainless steel appliance package including the refrigerator. Granite countertops continue into both full baths, which also feature tile flooring, tile showers and picture-framed mirrors. The primary suite includes a trey ceiling, ceiling fan and custom solid wood closet shelving, while all closets throughout the home feature wood shelving with no wire racks. Additional features include Pella windows, spray foam attic insulation, walk-in attic storage, a laundry/mud room with sink, ceiling fans in all bedrooms
USD 365,000
4765 Greenpine Road
View photo
House · for sale
USD 240,000
USD 152/sq.ft
4765 Greenpine Road
Winterville town
· 1,572 sq.ft · 3 Bedrooms · 2 Baths · House
· Equipped kitchen · Parking
Winterville town · 1,572 sq.ft · 3 Bedrooms · 2 Baths · House · Equipped kitchen · Parking
Front porch mornings, screened porch evenings, and room to enjoy the outdoors. Welcome to 4765 Green Pine Rd! A welcoming covered front porch sets the tone for this single-story home. Inside, the living room features a vaulted ceiling, abundant natural light, and warm wood-look flooring. The kitchen offers ample cabinet storage and counter space, with an adjoining dining area and French doors leading to the screened rear porch, an inviting spot for morning coffee or winding down at the end of the day. The primary bathroom features a double-sink vanity and a separate shower area. Outside, the expansive lawn offers space for outdoor gatherings, gardening, or simply enjoying the fresh air. A detached two-car garage and concrete parking area add everyday convenience and room for storage. With inviting outdoor living spaces and a layout ready for your personal touch, this home deserves a closer look. Schedule your showing today!
USD 240,000
4859 Martha Wynd Way
View photo
House · for sale
USD 329,000
USD 125/sq.ft
4859 Martha Wynd Way
Winterville town
· 2,616 sq.ft · 4 Bedrooms · 2 Baths · House
· Equipped kitchen · Parking
Winterville town · 2,616 sq.ft · 4 Bedrooms · 2 Baths · House · Equipped kitchen · Parking
RED TAG Sales Event Home! Move in ready! Come tour 4859 Martha Wynd Way. One of our new homes at Bynum Farms located in Farmville, NC. Welcome to the Salem, one of our two-story floorplans in Bynum Farms, located in Farmville, North Carolina, offering 3 modern elevations. This home features 4 bedrooms, 2.5 bathrooms, 2,632 sq. Ft. of living space, and a 2-car garage. Upon entering the home, you'll be greeted by an inviting foyer passing by the dining room, then led into the center of the home. This open-concept space features a functional kitchen overlooking the living room, a breakfast area, and primary bedroom and bathroom in the back of the home. The primary suite boasts a walk-in shower, dual vanity, and separate water closet for ultimate privacy. The additional three bedrooms on the second floor share a second full bathroom the upstairs loft space is perfect for family entertainment, work out area, or a reading space. With its luxurious design and ample space, the Salem is the per
USD 329,000
4413 W Church Street # A, B, C, & D
View photo
House · for sale
USD 215,000
4413 W Church Street # A, B, C, & D
Winterville town
· 5 Bedrooms · 4 Baths · House
Winterville town · 5 Bedrooms · 4 Baths · House
Have you been looking a multi unit building for investment, look no further, with just a little tic you can be up and running on your own multi unit rental. Walking distance to downtown Farmville with its art Galleries, Restaurants, theatre, and shops
USD 215,000
6264 Brassie Drive
View photo
House · for sale
USD 140,000
USD 80/sq.ft
6264 Brassie Drive
Winterville town
· 1,744 sq.ft · 3 Bedrooms · 2 Baths · House
· Garden · Parking
Winterville town · 1,744 sq.ft · 3 Bedrooms · 2 Baths · House · Garden · Parking
Opportunity awaits! This 3-bedroom, 2-bath brick home is ready for a new owner with the vision to make it their own. Situated on approximately 0.45 acres, the property features a two-car attached garage and a chain-link fenced backyard offering plenty of outdoor space. With a brick exterior and a functional footprint, this fixer-upper provides a great canvas for renovations, updates, and personal touches. Bring your ideas and transform this property into the home you've been dreaming of!
USD 140,000
390 Olive Branch Boulevard
View photo
House · for sale
USD 187,000
USD 181/sq.ft
390 Olive Branch Boulevard
Winterville town
· 1,033 sq.ft · 3 Bedrooms · 2 Baths · House
· Garden · Deck · Equipped kitchen
Winterville town · 1,033 sq.ft · 3 Bedrooms · 2 Baths · House · Garden · Deck · Equipped kitchen
Cute, Comfortable & Move-In Ready! Conveniently located just off Hwy 11, this charming 3-bedroom, 2-bath home offers an easy-living floor plan with plenty to love. Inside, you'll find fresh paint and attractive LVP flooring, along with a kitchen that opens directly to the den-perfect for everyday living and entertaining. The bedrooms are nicely sized, and the home offers a comfortable, functional layout. Step outside to a nice-sized fenced backyard with vinyl fencing, offering plenty of room for pets, play, gardening, or simply enjoying the outdoors. The back deck features built-in seating, making it a great spot for grilling, relaxing, or gathering with friends. Its an easy commute to Kinston, Ayden, Winterville or Greenville. A cute home, a great yard, and a convenient location-this one is ready for its next owner!
USD 187,000
4128 Moye Turnage Road
View photo
House · for sale
USD 200,000
USD 101/sq.ft
4128 Moye Turnage Road
Winterville town
· 1,970 sq.ft · 3 Bedrooms · 1 Bath · House
· Fireplace · Equipped kitchen
Winterville town · 1,970 sq.ft · 3 Bedrooms · 1 Bath · House · Fireplace · Equipped kitchen
Step back in time with this captivating farmhouse, originally built in 1895-though local lore suggests its roots may even reach back to the Civil War era. Nestled on almost two acres just outside of Greenville, in the heart of the quaint town of Farmville, this home blends historic charm with modern updates. A classic roll tin roof crowns the house, while a rocking-chair front porch stretches nearly the full width of the home, welcoming you to sit and take in the peaceful surroundings. Inside, you'll find original wide plank hardwood floors, with oak flooring in other areas, giving each room its own story. The cozy den features a fireplace, while the formal dining room-with its own fireplace-flows into the cheerful kitchen. Here, you'll find modern conveniences including a stove, vent hood, dishwasher, and a timeless porcelain farmhouse sink. A spacious first-floor primary suite includes an adjoining bath with a tub/shower combo, while two additional bedrooms and a charming half bath a
USD 200,000
667 David Nobles Road
View photo
House · for sale
USD 289,900
USD 195/sq.ft
667 David Nobles Road
Winterville town
· 1,485 sq.ft · 3 Bedrooms · 2 Baths · House
· Equipped kitchen
Winterville town · 1,485 sq.ft · 3 Bedrooms · 2 Baths · House · Equipped kitchen
The Parkstone plan. Offering 3 bedrooms and 2 full baths with approximately 1,495 heated square feet, this new construction home sits in Noble Farms with no HOA and no city taxes. The split floor plan design features laminate flooring throughout with tile flooring in the bathrooms, walk-in closets and custom wood closet shelving. The vaulted family room creates an open and spacious feel, while the kitchen features granite countertops, a tile backsplash, stainless steel appliances including the refrigerator, a kitchen island and plenty of workspace for everyday living and entertaining. Granite countertops are also included in both bathrooms. The primary suite features a walk-in closet with custom wood shelving and a private bath with a tile walk-in shower. Additional features include a large walk-in laundry room with pantry, spray foam insulated attic, covered front and rear porches and 30-year architectural shingles. Located only approximately 10 minutes from Thermo Fisher and Welcome
USD 289,900
2747 Covent Drive
View photo
House · for sale
USD 399,900
USD 202/sq.ft
2747 Covent Drive
Winterville town
· 1,970 sq.ft · 3 Bedrooms · 2 Baths · House
· Parking · Equipped kitchen
Winterville town · 1,970 sq.ft · 3 Bedrooms · 2 Baths · House · Parking · Equipped kitchen
The Riverstone plan. Offering 3 beds/2 baths, 1,975 square feet, a bonus room and side-load double car garage on a spacious. 76-acre homesite. This thoughtfully designed 1.5-story home features an open-concept, split-bedroom floor plan with vaulted ceilings and custom built-ins in the family room, a formal dining room and laminate flooring throughout the main living areas. The kitchen features a large oversized island, solid wood cabinetry, granite countertops, tile backsplash and a stainless steel appliance package including the refrigerator. Granite countertops continue into both full baths, while the primary bath features a large walk-in tile shower. The primary suite includes a trey ceiling, ceiling fan and custom solid wood closet shelving, while all closets throughout the home feature wood shelving with no wire racks. Additional features include Pella windows, spray foam attic insulation, walk-in attic storage, a laundry/mud room with sink, ceiling fans in all bedrooms, a painted
USD 399,900
3883 W Wilson Street
View photo
House · for sale
USD 200,000
USD 148/sq.ft
3883 W Wilson Street
Winterville town
· 1,345 sq.ft · 3 Bedrooms · 2 Baths · House
Winterville town · 1,345 sq.ft · 3 Bedrooms · 2 Baths · House
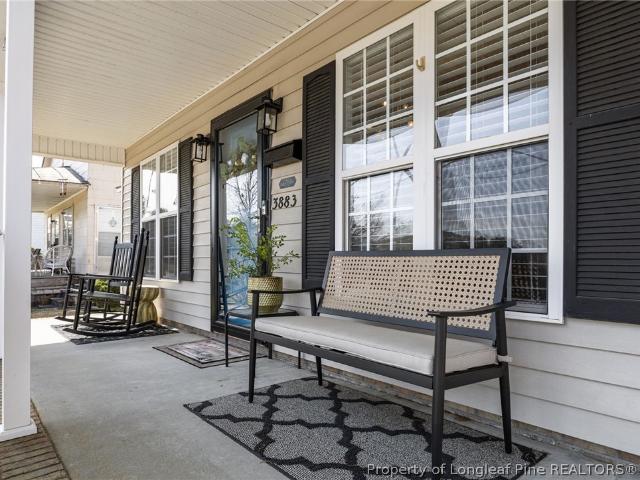
Looking for a low maintenance, cozy, and well priced home with easy access to Greenville? This is it! Enjoy small town living at its finest. Easy access to I-587 and HWY 264. Just 20 min to ECU campus, ECU medical center and Pitt Greenville Airport
USD 200,000
4838 Martha Wynd Way
View photo
House · for sale
USD 299,900
USD 130/sq.ft
4838 Martha Wynd Way
Winterville town
· 2,293 sq.ft · 3 Bedrooms · 2 Baths · House
· Equipped kitchen · Parking
Winterville town · 2,293 sq.ft · 3 Bedrooms · 2 Baths · House · Equipped kitchen · Parking
Come tour 4838 Martha Wynd Way! One of our new homes at Bynum Farms located in Farmville, NC. Welcome to the Aria, a spacious and modern single-story home featured at Bynum Farms in Farmville, NC. This home features 3 bedrooms, 2 bathrooms, 1,618 sq. Ft. of living space, and a 2-car garage. Upon entering the home, you'll be greeted by an inviting foyer that leads directly into the heart of the home. This open plan features a living room, dining room, and well-appointed kitchen. The kitchen is equipped with a corner walk-in pantry, stainless steel appliances, and a large island with a breakfast bar, making it perfect for both cooking and casual dining. The Aria also features a large primary bedroom, complete with a spacious walk-in closet, and a primary bathroom with a dual vanity and a separate shower. The additional two bedrooms and secondary bathroom are located at the opposite end of the home, providing optimal privacy for both you and your guests. Its covered porch, located at the
USD 299,900
5930 Hibernia Drive
View photo
House · for sale
USD 90,000
USD 83/sq.ft
5930 Hibernia Drive
Winterville town
· 1,076 sq.ft · 3 Bedrooms · 2 Baths · House
· Deck · Equipped kitchen
Winterville town · 1,076 sq.ft · 3 Bedrooms · 2 Baths · House · Deck · Equipped kitchen
Discover affordable living at 5930 Hibernia Dr! This 3-bed, 2-bath home boasts a seamless open floor plan from the living room to the kitchen, complete with stainless steel appliances. Highlights include a solid concrete driveway and an outdoor deck for relaxing. Move-in ready and waiting for you! Schedule your showing today!
USD 90,000

Get email alerts

Don't miss out: be the first to know about new properties

The alert was correctly created

On subscribing you accept the conditions of use and the privacy policy
Alert
Receive new ads in your inbox
Save this search
Receive alerts for new listings

We'll send you an email when we have new properties for: "Houses for sale in Winterville town"

The alert was correctly created

Robinson Heights, Winterville town Winterville township Pitt County North Carolina
Clevewood
Get email alerts and be the first to see new listings
Required field
On subscribing I accept the terms of the privacy policy
Perfect! You'll soon start receiving new listings via email
Alert
Receive an email when we have new ads for Houses for sale in Winterville town
Save this search
Filters

Bedrooms

Size (sq.ft)

sq.ft
sq.ft

Price

USD
USD

Property type

Bathrooms

Clear all filters
Receive notifications when new entries are published.