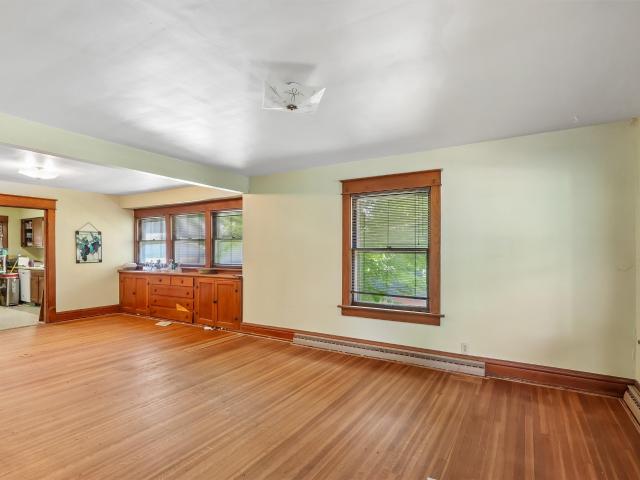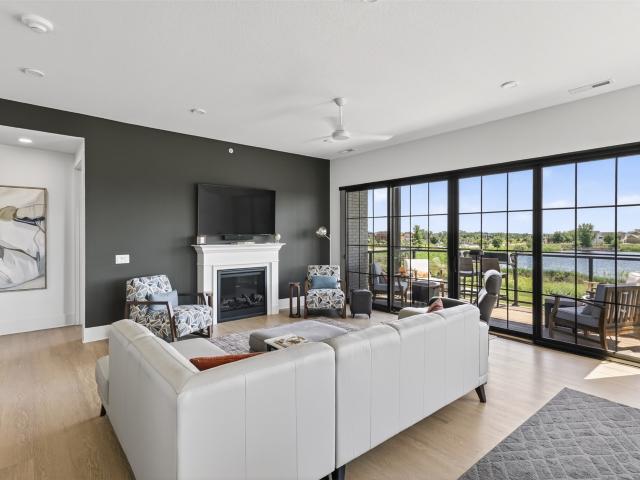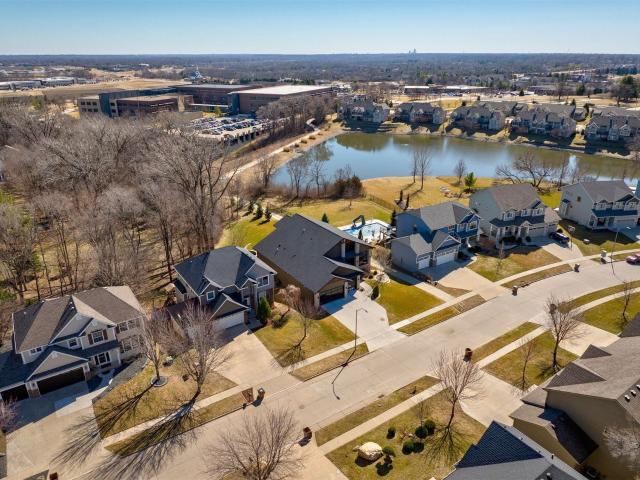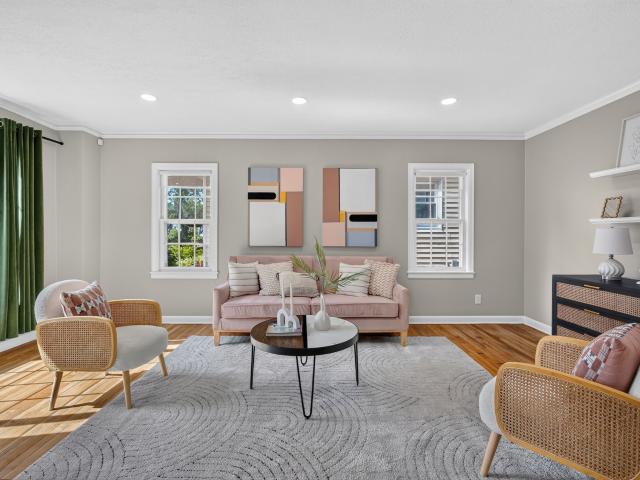
882 properties for sale in Winwood Apartments

4902 University Avenue 325
View photo
Condo · for sale
USD 149,900
USD 125/sq.ft
New
4902 University Avenue 325
Winwood Apartments
· 1,195 sq.ft · 2 Bedrooms · 2 Baths · Condo
· Balcony · Equipped kitchen · Swimming pool · Parking
Winwood Apartments · 1,195 sq.ft · 2 Bedrooms · 2 Baths · Condo · Balcony · Equipped kitchen · Swimming pool · Parking
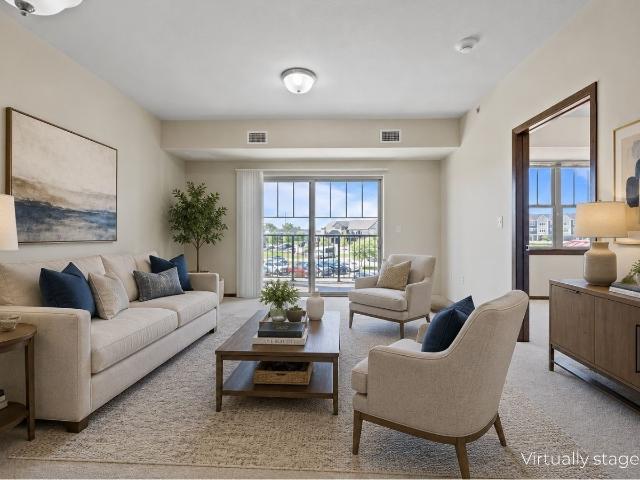
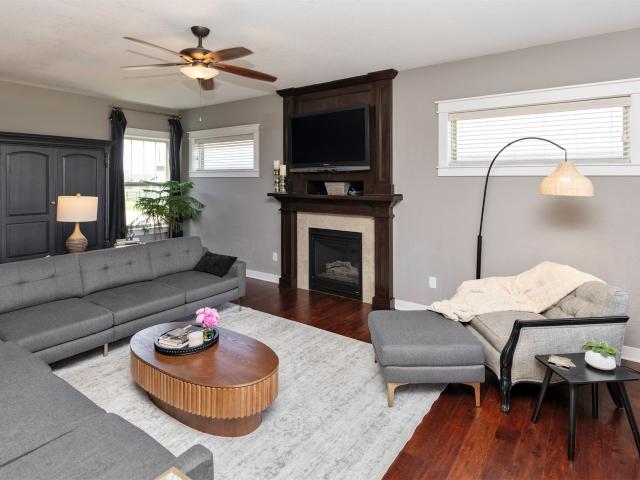
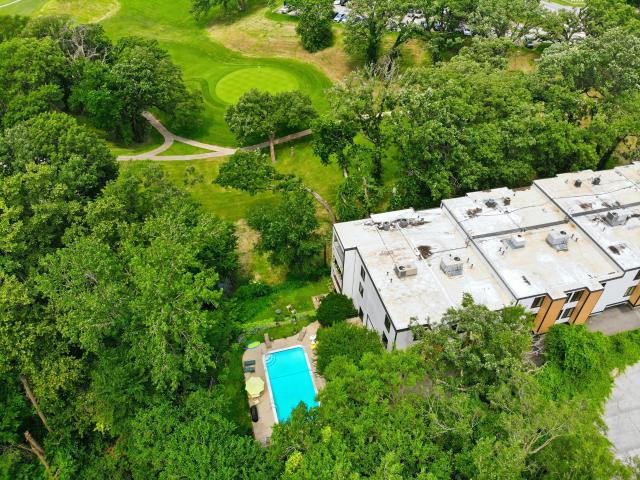
Enjoy beautiful views from this well-maintained third-floor condo overlooking Waveland Golf Course. As you step inside, you're welcomed by a formal dining area and a kitchen that flows seamlessly into a sunken living room—perfect for relaxing or entertaining. From there, step out onto your private balcony and take in the scenic surroundings. With over 1,200 square feet of living space, this condo offers a comfortable and functional layout. The primary suite features its own en-suite bathroom and generous closet space. A second bedroom and full bathroom are conveniently located off the hallway, along with additional storage. This move-in-ready unit also includes an in-unit washer & dryer, extra storage space, and covered parking for added convenience. Residents enjoy access to shared amenities including a community/game room & a secluded pool—ideal for unwinding during warmer months. Located just minutes from shopping, dining, and easy interstate access, this condo combines comfort, con
USD 149,900
3410 48th Street
View photo
House · for sale
USD 375,000
USD 209/sq.ft
New
3410 48th Street
Winwood Apartments
· 1,787 sq.ft · 4 Bedrooms · 1 Bath · House
· Equipped kitchen
Winwood Apartments · 1,787 sq.ft · 4 Bedrooms · 1 Bath · House · Equipped kitchen
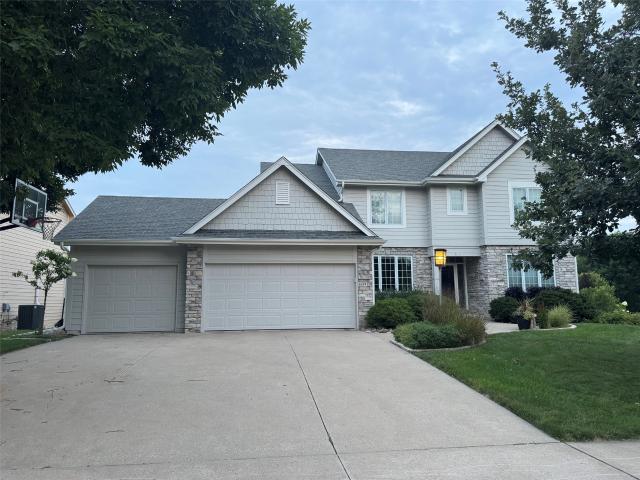
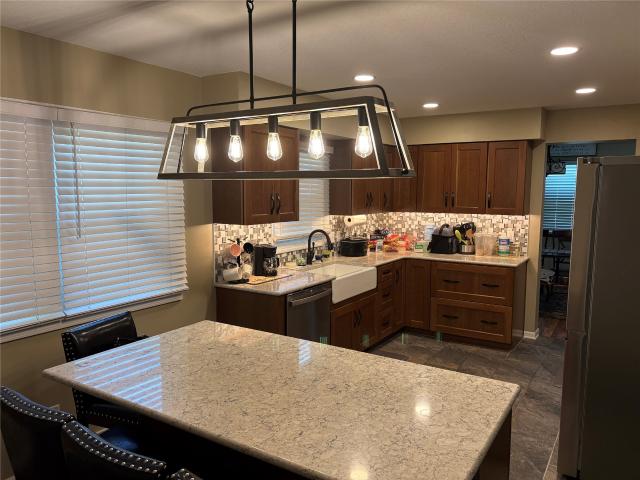
This well-maintained two-story home offers 4 bedrooms and 3 bathrooms with LOTS of MAJOR UPDATES in a convenient Des Moines location! The beautifully remodeled kitchen (2024) features granite countertops, tile flooring, a stylish island, and a farmhouse sink, along with new appliances that make everyday living easy. The main level includes two spacious living areas, a formal dining room, and a conveniently located half bath remodeled in 2024-perfect for entertaining and daily comfort. Upstairs, you'll find four generously sized bedrooms and a hallway bathroom updated in 2025. The primary suite provides ample space and includes a private en-suite bathroom. The finished lower level features a cozy family room with carpet, two additional finished flex rooms, and abundant utility and storage space. Major recent updates include a NEW Furnace, Air Conditioner, and Water Heater (2025), as well as NEW Siding, Fascia, Soffits, and Gutter Guards (2023) and Roof 2019. The washer and dryer were al
USD 375,000
1001 Cummins Parkway
View photo
House · for sale
USD 259,900
USD 236/sq.ft
New
1001 Cummins Parkway
Winwood Apartments
· 1,098 sq.ft · 3 Bedrooms · 1 Bath · House
· Garden
Winwood Apartments · 1,098 sq.ft · 3 Bedrooms · 1 Bath · House · Garden
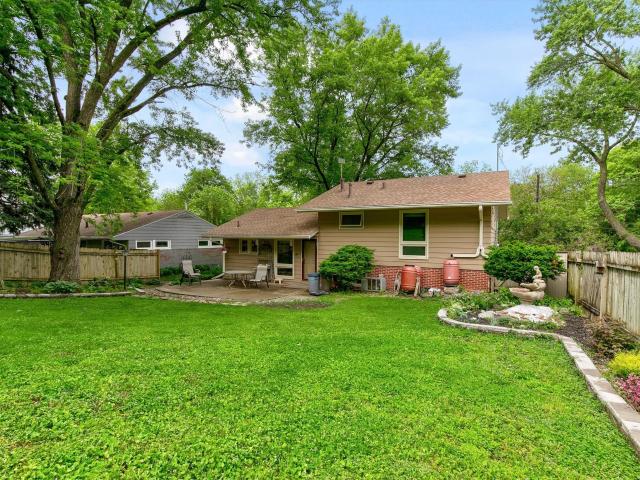
Welcome to 1001 Cummings Parkway in Des Moines — a home that immediately captures attention with its exceptional curb appeal, mature landscaping, and inviting presence. Nestled on a beautifully maintained lot, this property offers a warm first impression with timeless charm and a setting that feels both established and welcoming. Offers three bedrooms and one bath with a 4th non-conforming bedroom downstairs. Inside, the home features comfortable living spaces filled with natural light and a functional layout designed for everyday living and entertaining alike. Thoughtfully maintained throughout, the home offers the perfect balance of character and convenience. One of the standout features of this property is the huge backyard — a rare find in such a convenient Des Moines location. With an expansive outdoor space, there’s endless potential for entertaining, gardening, play, pets, or simply enjoying peaceful evenings outdoors. Whether hosting summer gatherings or creating your own priva
USD 259,900
8620 Bromley Place
View photo
Condo · for sale
USD 267,000
USD 172/sq.ft
8620 Bromley Place
Winwood Apartments
· 1,550 sq.ft · 2 Bedrooms · 2 Baths · Condo
· Garden · Office room · Deck · Cellar
Winwood Apartments · 1,550 sq.ft · 2 Bedrooms · 2 Baths · Condo · Garden · Office room · Deck · Cellar
Welcome to this charming 1½-story townhome in the highly desirable Johnston area, conveniently located just 2 miles from I-80/35, near John Deere Financial, and within walking distance of Beaver Creek Elementary School. Nestled in a quiet community, you'll enjoy easy access to parks, trails, and the growing selection of restaurants and shopping in Grimes. Filled with natural light, the open-concept main level offers a warm and inviting atmosphere with two spacious bedrooms, two bathrooms, and a versatile loft ideal for a home office, reading nook, or additional living space. Step outside to the newly resurfaced wood deck with stairs leading to the beautiful backyard, where mature trees and green space create a peaceful setting for relaxing or entertaining. Large daylight windows give the basement an open feel and provide endless possibilities for future finish or additional storage. The washer and dryer are currently located in the basement, with main-level laundry hookups available fo
USD 267,000
6609 Hampton Court
View photo
House · for sale
USD 649,500
USD 244/sq.ft
New
6609 Hampton Court
Winwood Apartments
· 2,659 sq.ft · 4 Bedrooms · 4 Baths · House
· Fireplace · Equipped kitchen
Winwood Apartments · 2,659 sq.ft · 4 Bedrooms · 4 Baths · House · Fireplace · Equipped kitchen
Exceptional quality defines this immaculate one owner Jones & Jones custom built 2 story home. Offering 2,688 sf plus approx 1,000 sf finished lower level this 4 bed 5 bath residence presents as beautifully as the day it was built. The front entry & both staircase landings feature leaded etched glass windows. The main level showcases 9’ ceilings, wide trim, ¾” hardwood & tile floors & 8’ windows fill living & dining areas w/natural light. Living room features a gas fireplace w/custom built ins & the formal dining room provides for family & guests. The spacious white kitchen offers custom cabinetry, a walkin pantry, center island, extended countertop w/glass front cabinets, desk area & much workspace for meal prep. The main floor also includes a well appointed laundry room with sink, extensive cabinetry, storage & ½ bath. Upstairs 4 bedrms feature ceiling fans & walkin or oversized double door closets. The primary suite has a coffered ceiling & bath w/dual vanities, whirlpool tub & sepa
USD 649,500
1370 SW Magazine Road 205
View photo
Condo · for sale
USD 106,000
USD 101/sq.ft
New
1370 SW Magazine Road 205
Winwood Apartments
· 1,044 sq.ft · 1 Bedroom · 1 Bath · Condo
· Garden · Deck · Parking
Winwood Apartments · 1,044 sq.ft · 1 Bedroom · 1 Bath · Condo · Garden · Deck · Parking
Welcome to Vintage Hills Cooperative, a 55+ community in Ankeny offering independence, convenience, and peace of mind in a more manageable setting. Ideally located next to Prairie Trail, this community is just across the street from restaurants, coffee shops, shopping, entertainment, and the movie theater. This home features one spacious bedroom, a flexible bonus room that could be used as an office, hobby room, or guest space, in-unit laundry, and a covered deck. The cooperative lifestyle allows residents to enjoy the comfort of their own home while many of the responsibilities of homeownership, such as exterior maintenance and shared community spaces, are handled by the cooperative. Vintage Hills offers a variety of amenities, including gathering spaces, a fitness center, guest suites for visiting family, garden plots, underground parking, and opportunities to connect with others in the same stage of life. Assisted living and memory care are also located next door, providing added pe
USD 106,000
707 SW 12th Street
View photo
House · for sale
USD 394,900
USD 230/sq.ft
707 SW 12th Street
Winwood Apartments
· 1,711 sq.ft · 4 Bedrooms · 3 Baths · House
· Deck · Fireplace · Equipped kitchen · Cellar
Winwood Apartments · 1,711 sq.ft · 4 Bedrooms · 3 Baths · House · Deck · Fireplace · Equipped kitchen · Cellar
Super cute cottage in Prairie Trail! This 2 story home has been lovingly cared for and ready for its next homeowner. Engineered wood flooring covers the main floor. The kitchen has stained cabinetry with granite countertops, tile backsplash, stainless steel appliances and a peninsula island. Spacious dining area off the kitchen. There is a gas fireplace in the living room with sliders leading to a covered deck. 3 bedrooms on the 2nd floor with the primary bedroom including a 3/4 bathroom and walk-in closet. The basement is nicely finished with a bedroom, 3/4 bathroom and family room with a bar area. Amazing location with just a short walk to Southview Middle School, Ankeny High School, Heritage Elementary School, and of course The District is full of restaurants and shops
USD 394,900
1370 SW Magazine Road 309
View photo
Condo · for sale
USD 144,900
USD 103/sq.ft
New
1370 SW Magazine Road 309
Winwood Apartments
· 1,399 sq.ft · 2 Bedrooms · 2 Baths · Condo
· Garden · Lift · Parking
Winwood Apartments · 1,399 sq.ft · 2 Bedrooms · 2 Baths · Condo · Garden · Lift · Parking
Welcome home to Vintage Hills Cooperative where comfort, community and carefree living come together beautifully. This gorgeous Hickory plan offers 1400 sq feet of living space with 2 spacious bedrooms, 2 baths, a den and in-unit laundry room. You'll love the many upgrades (all appliances stay) and plentiful natural light throughout this incredible floor plan. Vintage Hills is a 55+community that offers a truly unique ownership opportunity and lifestyle, blending the benefits of condo living with the convenience of a cooperative without the high costs of traditional senior independent living. Residents enjoy maintenance-free living and a full calendar of weekly social events, along with amenities such as a centrally located elevator, exercise room, workshop, community room, underground heated parking, carwash bay, a cozy library and lovely outdoor garden spaces. There are also on-site guest rooms available for for overnight guests (small fee) and conference meeting rooms for smaller ga
USD 144,900
6309 Sudbury Court, Johnston, USA, IA
View photo
House · for sale
USD 839,900
6309 Sudbury Court, Johnston, USA, IA
Winwood Apartments
· 4 Bedrooms · 4 Baths · House
· Fireplace · Parking
Winwood Apartments · 4 Bedrooms · 4 Baths · House · Fireplace · Parking
Welcome to this beautifully crafted ranch-style home by Wilmore Custom Homes, situated on an expansive 20,533 sq ft lot in Johnston's desirable Waterford neighborhood. Built in 2020, this home offers over 4,000 square feet of thoughtfully designed finished living space with high-quality finishes throughout. The main living areas flow effortlessly for everyday living and entertaining, featuring walnut cabinetry and soaring two-story ceilings. A second-floor loft provides versatile space perfect for a lounge, open bedroom, or play area, which also includes a full bathroom. The walkout lower level features a John Deere garage, wet bar, game area, and spacious living room with fireplace, creating the perfect setup for entertaining. The home also features a massive garage setup with heated floors, floor drains, epoxy flooring, and up to 36' of depth, offering incredible flexibility for vehicles, storage, or hobbies. With over 4,000 finished square feet, 4 bedrooms (including the loft), and
USD 839,900
5701 Holcomb Avenue
View photo
House · for sale
USD 180,000
USD 199/sq.ft
New
5701 Holcomb Avenue
Winwood Apartments
· 904 sq.ft · 3 Bedrooms · 1 Bath · House
· Equipped kitchen
Winwood Apartments · 904 sq.ft · 3 Bedrooms · 1 Bath · House · Equipped kitchen
Welcome to this well-maintained home located in a desirable area. Featuring solid bones, fresh paint, and an updated kitchen, this property offers a great blend of comfort and potential. Several newer updates have already been completed, making it move-in ready while still leaving room for your personal touch. Conveniently located near the mall, restaurants, shopping, and other local amenities
USD 180,000
1427 48th Street
View photo
House · for sale
USD 1,500,000
USD 1,191/sq.ft
New
1427 48th Street
Winwood Apartments
· 1,259 sq.ft · 3 Bedrooms · 2 Baths · House
Winwood Apartments · 1,259 sq.ft · 3 Bedrooms · 2 Baths · House
This 3-bedroom, 2-bath home offers 1,265 square feet, hardwood floors and a practical layout. A new roof and gutters were installed in 2023. The property is ready for renovation and offers a great opportunity to restore, update and create value. All information obtained from seller and public records
USD 1,500,000
1645 SW Magazine Road 101
View photo
Condo · for sale
USD 659,000
USD 397/sq.ft
1645 SW Magazine Road 101
Winwood Apartments
· 1,658 sq.ft · 2 Bedrooms · 2 Baths · Condo
· Patio · Deck · Swimming pool · Parking
Winwood Apartments · 1,658 sq.ft · 2 Bedrooms · 2 Baths · Condo · Patio · Deck · Swimming pool · Parking
Welcome home to your very own private retreat! The beautifully designed foyer doesn’t just welcome you… it pulls you in. It sets the tone for a space that blends luxury, and comfort in all the right ways. As you make your way into the 2 bed/2.5 bath condo the breathtaking views pour in from the large window—framing the outdoors like living artwork. Natural light fills this 1600+ sq ft condo, highlighting the open layout and guiding you toward the perfectly placed patio deck. Whether you’re enjoying a quiet morning coffee or hosting friends for an evening unwind, this outdoor space becomes an effortless extension of your living area. The location is optimal! With easy access to the interstate and The District. A first floor, corner condo allowing an elevated view without the extra steps. And the extras! You’ll want to see them for yourself: pool, firepit, library, meeting space, and a coveted parking spot. The primary suite is complete with a beautiful view, and bath that is spa-inspire
USD 659,000
6309 Sudbury Ct, Johnston, IA
View photo
House · for sale
USD 839,900
6309 Sudbury Ct, Johnston, IA
Winwood Apartments
· 4 Bedrooms · 4 Baths · House
· Fireplace · Parking
Winwood Apartments · 4 Bedrooms · 4 Baths · House · Fireplace · Parking
Welcome to this beautifully crafted ranch-style home by Wilmore Custom Homes, situated on an expansive 20,533 sq ft lot in Johnston's desirable Waterford neighborhood. Built in 2020, this home offers over 4,000 square feet of thoughtfully designed finished living space with high-quality finishes throughout. The main living areas flow effortlessly for everyday living and entertaining, featuring walnut cabinetry and soaring two-story ceilings. A second-floor loft provides versatile space perfect for a lounge, open bedroom, or play area, which also includes a full bathroom. The walkout lower level features a John Deere garage, wet bar, game area, and spacious living room with fireplace, creating the perfect setup for entertaining. The home also features a massive garage setup with heated floors, floor drains, epoxy flooring, and up to 36' of depth, offering incredible flexibility for vehicles, storage, or hobbies. With over 4,000 finished square feet, 4 bedrooms (including the loft), and
USD 839,900
2115 40th Place
View photo
House · for sale
USD 245,000
USD 208/sq.ft
2115 40th Place
Winwood Apartments
· 1,173 sq.ft · 3 Bedrooms · 2 Baths · House
· Patio · Garden · Equipped kitchen
Winwood Apartments · 1,173 sq.ft · 3 Bedrooms · 2 Baths · House · Patio · Garden · Equipped kitchen
Fall in love with this charming Beaverdale 1.5-story filled with amazing natural light, timeless character, and all the right updates! From the moment you walk in, you'll appreciate the beautiful hardwood floors, oversized windows, and warm, inviting feel throughout. The stylish kitchen was updated in 2021 and features quartz countertops, stainless steel appliances, soft-close cabinetry, and slate flooring. The lower level now boasts a recently added bathroom with a tiled shower, creating even more functional living space. Big-ticket updates have already been taken care of in the past 10 years, including a new roof, gutters, and downspouts (2019), high-efficiency furnace and water heater (2017), and sewer line replacement (2018) providing extra peace of mind for the next owner. Step outside to enjoy the cozy backyard and newly poured patio, perfect for summer evenings and entertaining. Conveniently located near Uptown Beaverdale, parks, trails, schools, and easy freeway access, this ad
USD 245,000
5740 NW 92nd Court
View photo
House · for sale
USD 362,000
USD 211/sq.ft
5740 NW 92nd Court
Winwood Apartments
· 1,711 sq.ft · 3 Bedrooms · 2 Baths · House
· Parking
Winwood Apartments · 1,711 sq.ft · 3 Bedrooms · 2 Baths · House · Parking
Welcome home to this beautifully maintained split-level in Johnston featuring 3 bedrooms, 3 bathrooms, and a spacious 3-car garage! Enjoy multiple living spaces, a functional layout, and an outdoor area perfect for entertaining, relaxing, or enjoying summer nights. Conveniently located with plenty of room both inside and out, this one is a must-see!
USD 362,000
6438 NW 93rd Street
View photo
House · for sale
USD 469,900
USD 218/sq.ft
6438 NW 93rd Street
Winwood Apartments
· 2,153 sq.ft · 4 Bedrooms · 2 Baths · House
· Office room · Deck · Equipped kitchen · Parking
Winwood Apartments · 2,153 sq.ft · 4 Bedrooms · 2 Baths · House · Office room · Deck · Equipped kitchen · Parking
Walking distance to Beaver Creek Elementary & Pointe Vista Park! Well maintained and plenty of updates in this Johnston 2 Story. Functional floor plan everyone loves! Beautiful Engineered hardwood flooring welcomes you into the spacious entry and versatile front flex room, perfect for a home office, sitting/dining room, or playroom. The updated kitchen offers soft-close drawers, ample cabinetry, a breakfast bar, and opens to the spacious living room filled with natural light from large windows. A convenient drop zone and laundry room are located just off the garage entrance. Upstairs, the generous primary suite features a large walk-in closet and an updated bath with heated floors for added comfort. Three additional spacious bedrooms & guest bath complete the second level. The finished lower level provides even more living space with a large family room, bar area with beverage refrigerator, half bath, and plenty of storage. Enjoy outdoor living on the new covered deck overlooking the f
USD 469,900
5704 NW 93rd Street
View photo
Condo · for sale
USD 304,900
USD 242/sq.ft
New
5704 NW 93rd Street
Winwood Apartments
· 1,259 sq.ft · 3 Bedrooms · 2 Baths · Condo
· Office room · Fireplace · Equipped kitchen · Cellar
Winwood Apartments · 1,259 sq.ft · 3 Bedrooms · 2 Baths · Condo · Office room · Fireplace · Equipped kitchen · Cellar
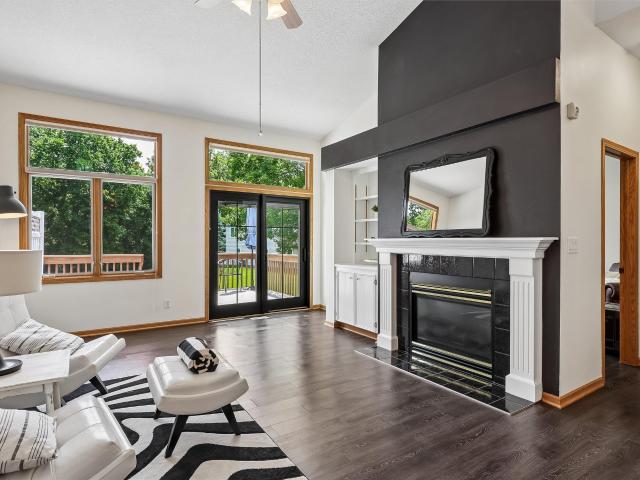
Ready to trade mowing, shoveling, and weekend chores for more free time? This Johnston villa might be exactly what you've been looking for! With low HOA dues covering lawn care and snow removal, you can spend more time enjoying life and less time maintaining your property. Inside, you'll love the vaulted ceilings, cozy gas fireplace, and spacious great room that creates a warm and welcoming atmosphere. The kitchen comes complete with appliances, plenty of cabinet space, and a dining area that opens to a charming 3-season room—perfect for coffee, reading, or simply enjoying the view. The primary suite features a walk-in closet and private bath, while two additional bedrooms offer space for guests, hobbies, or a home office and shares a 2nd full bath. Downstairs, the finished daylight basement provides even more room to spread out and includes space for a future fourth bedroom plus plumbing for another bath. Add in a newer HVAC system, water heater, and durable metal roof, and you've fou
USD 304,900
5903 Sheridan Avenue
View photo
House · for sale
USD 189,900
USD 263/sq.ft
5903 Sheridan Avenue
Winwood Apartments
· 721 sq.ft · 2 Bedrooms · 1 Bath · House
· Parking · Air conditioning · Cellar
Winwood Apartments · 721 sq.ft · 2 Bedrooms · 1 Bath · House · Parking · Air conditioning · Cellar
RARE double lot with an oversized 3-car detached garage and 4 total garage stalls! Whether you're looking for the perfect workshop, space for your business, room for your toys, or simply more room to breathe, this one-of-a-kind property offers opportunities that are hard to find. Inside, you'll find a spacious one-bedroom, one-bath home with a walkout basement already primed for the addition of a second bedroom and bathroom, giving you room to grow and build equity. Conveniently located with easy access to Merle Hay Road and Hickman Road, you'll enjoy shopping, dining, and everyday amenities just minutes away. Major updates include a newer roof, furnace, A/C, and water heater, and all appliances stay. Don't miss your chance to own this truly unique property—schedule your showing today!
USD 189,900
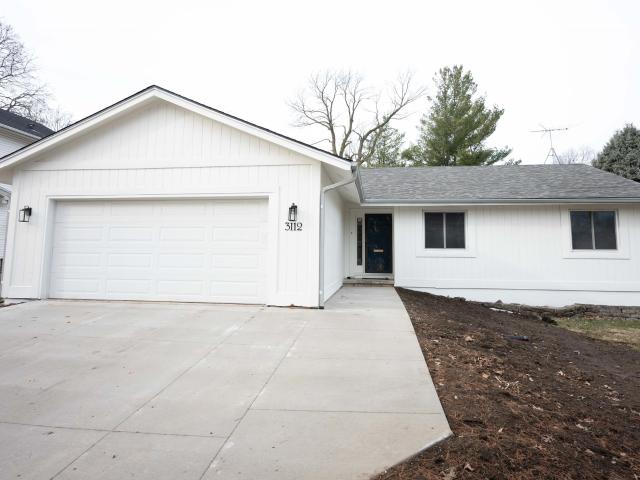
3112 Beaver Avenue
View photo
House · for sale
USD 309,000
USD 226/sq.ft
3112 Beaver Avenue
Winwood Apartments
· 1,367 sq.ft · 3 Bedrooms · 2 Baths · House
· Garden · Equipped kitchen · Parking
Winwood Apartments · 1,367 sq.ft · 3 Bedrooms · 2 Baths · House · Garden · Equipped kitchen · Parking
Rare opportunity in the heart of Beaverdale! This well-maintained 3-bedroom, 2-bath ranch features over $20K in recent updates, including updated electrical devices, new kitchen sink, faucets and hardware, refreshed ceiling texture and paint, and a brand-new driveway. Bright living and dining areas flow into a functional kitchen with tile flooring and ample cabinetry. Newer wood flooring leads to three bedrooms, including a primary with private ¾ bath. Lower level offers laundry, storage, and two egress windows for future expansion. Landscaped yard with mature trees, nice backyard with a shed, and attached garage complete this move-in-ready home
USD 309,000
9204 Oakridge Place
View photo
House · for sale
USD 415,000
USD 221/sq.ft
9204 Oakridge Place
Winwood Apartments
· 1,873 sq.ft · 4 Bedrooms · 2 Baths · House
· Office room · Fireplace · Equipped kitchen
Winwood Apartments · 1,873 sq.ft · 4 Bedrooms · 2 Baths · House · Office room · Fireplace · Equipped kitchen
1½ story home situated on a spacious. 315-acre lot featuring 4 bedrooms and 3 baths with an inviting open-concept layout designed for comfortable living and entertaining. The main floor great room offers soaring ceilings, abundant natural light, and a cozy fireplace that creates a warm focal point for gatherings. Spacious kitchen includes granite countertops, stainless steel appliances, ample cabinetry, and a large dining area with easy access to the outdoor living spaces. The main-floor primary suite features a vaulted ceiling, generous walk-in closet, spa-like bath with jetted tub and tiled shower. A versatile office/den or piano room near the entry provides the perfect flex space for working from home, music room, or sitting area. Two additional second floor bedrooms and full bath offer comfortable accommodations for family or guests. Convenient mud room with main-floor laundry adds everyday functionality. Finished lower level with daylight windows includes a large family/recreation
USD 415,000
2210 SW 17th Street
View photo
House · for sale
USD 665,000
USD 339/sq.ft
New
2210 SW 17th Street
Winwood Apartments
· 1,959 sq.ft · 4 Bedrooms · 3 Baths · House
· Equipped kitchen
Winwood Apartments · 1,959 sq.ft · 4 Bedrooms · 3 Baths · House · Equipped kitchen
This meticulously maintained, beautifully decorated one-owner custom ranch offers Craftsman charm w/ upgrades throughout. Featuring 4 BR’s, 3 BA’s & over 3200SF of finish, this home offers an office & a flex room to accommodate today's lifestyle. The stunning main level showcases a 10' coffered ceiling, shiplap accents & custom built-ins w/ lighting. The kitchen features tall Thomasville cabinetry, quartz tops, SS appliances, gas range w/ hood & a pantry w/ custom shelving/drawers. The primary suite boasts a tray ceiling accented by shiplap & rope lighting, while the bath offers dual sinks, quartz tops, a walk-in tiled shower & an oversized walk-in closet. Two additional BR’s, a full bath, mudroom w/ built-in lockers & a spacious laundry room w/ sink complete the main level. The finished LL has 9' ceilings, radiant in-floor heat, a family & rec room w/ a limestone feature wall, a 4th bedroom, an office, a flex bonus room, ¾ bath & abundant storage w/ shelving. Step out to the covered p
USD 665,000
425 NE Broadway Avenue
View photo
House · for sale
USD 120,500
USD 116/sq.ft
New
425 NE Broadway Avenue
Winwood Apartments
· 1,033 sq.ft · 2 Bedrooms · 1 Bath · House
· Office room
Winwood Apartments · 1,033 sq.ft · 2 Bedrooms · 1 Bath · House · Office room
Discover a rare mixed-use investment opportunity on a spacious lot. This home is ideal for both traditional buyers and investors seeking rental income or space for a side business. With mixed-use zoning, you can build a shop or small commercial space behind the house making it perfect for a workshop, storage, office, or boutique-style venture. Much of the remodeling is already done, making it rental-ready with lower upfront maintenance costs. Low county taxes add even more value. This property offers the best of both worlds: a turn-key home for tenants plus the flexibility to expand or create additional income on the rear lot. A solid, versatile option for anyone looking to grow their portfolio or launch a new project. Property being sold As-Is
USD 120,500
4011 Fagen Drive
View photo
House · for sale
USD 305,000
New
4011 Fagen Drive
Winwood Apartments
· 3 Bedrooms · 1 Bath · House
· Patio · Garden · Parking · Equipped kitchen · Cellar
Winwood Apartments · 3 Bedrooms · 1 Bath · House · Patio · Garden · Parking · Equipped kitchen · Cellar
Now is your chance to own this charming Beaverdale Brick 1.5-story! You’ll love the beautiful hardwood floors and updated kitchen featuring rich cherry cabinetry, a convenient prep area, stainless steel appliances, and a granite countertop. Plus, newer windows, updated HVAC, and a finished lower-level family room makes this home stand out above the competition. Outside, you’ll find a fenced backyard, brick patio, and oversized two-car detached garage. You can’t beat the location in the heart of Beaverdale, just a short walk to neighborhood shops, restaurants, groceries, and more. This home is equipped with a basement waterproofing system, sump pump, and battery backup for buyer’s peace of mind. All information obtained from seller and public records
USD 305,000
4902 University Avenue 130
View photo
Condo · for sale
USD 166,200
USD 136/sq.ft
4902 University Avenue 130
Winwood Apartments
· 1,216 sq.ft · 2 Bedrooms · 2 Baths · Condo
· Patio · Garden · Office room
Winwood Apartments · 1,216 sq.ft · 2 Bedrooms · 2 Baths · Condo · Patio · Garden · Office room
Tucked away just off University Ave. Waveland Village is one of Des Moines' hidden gems, known for its timeless Bauhaus-inspired architecture, secure keyed entry, and peaceful setting. This highly sought-after main-floor condo offers the largest floorplan in the community offering 1,224 sq. Ft. What truly sets this home apart is its rare combination of space, views, and outdoor living. Unlike most condos, this unit features two private outdoor spaces. The first is a covered patio off the living room overlooking the secluded community pool and tranquil bird sanctuary. The second is a private walkout patio off the primary suite where you can relax with beautiful views of the garden, green space, and the scenic Waveland Golf Course—a truly unique feature, as very few condo communities in Des Moines offer golf course views. The open-concept layout is filled with natural light and includes a flexible bonus nook that creates the perfect space for a home office, reading retreat, or hobby area
USD 166,200
2516 57th Street
View photo
House · for sale
USD 258,000
USD 237/sq.ft
New
2516 57th Street
Winwood Apartments
· 1,087 sq.ft · 2 Bedrooms · 2 Baths · House
· Garden · Deck · Fireplace · Equipped kitchen
Winwood Apartments · 1,087 sq.ft · 2 Bedrooms · 2 Baths · House · Garden · Deck · Fireplace · Equipped kitchen
Welcome to this beautifully maintained home that perfectly blends comfort, style, and functionality. From the moment you step inside, you'll notice the inviting layout, filled with natural light and thoughtfully designed living spaces ideal for both everyday living and entertaining. The spacious kitchen features modern appliances, gas stove & double oven, beautiful, abundance of cabinetry w/soft close drawers/doors, tile floors, granite countertops, a peninsula that seats 4, along with a convenient layout that makes meal preparation a delight. Adjacent dining room and living area with fireplace, create a seamless flow, perfect for gatherings with family and friends. The kitchen and living area open to the deck providing more entertaining space overlooking privacy fenced backyard. 2 bedrooms, and an updated tiled bathroom along with main floor laundry area complete the main level. The finished lower level expands your living space with a generous family room that can easily serve as a 3
USD 258,000

Get email alerts

Don't miss out: be the first to know about new properties

The alert was correctly created

On subscribing you accept the conditions of use and the privacy policy
Alert
Receive new ads in your inbox
Save this search
Receive alerts for new listings

We'll send you an email when we have new properties for: "Properties for sale in Winwood Apartments"

The alert was correctly created

Waveland Park, Des Moines city Des Moines township Polk County Iowa
Beaverdale, Des Moines city Des Moines township Polk County Iowa
Get email alerts and be the first to see new listings
Required field
On subscribing I accept the terms of the privacy policy
Perfect! You'll soon start receiving new listings via email
Alert
Receive an email when we have new ads for Properties for sale in Winwood Apartments
Save this search
Filters

Bedrooms

Size (sq.ft)

sq.ft
sq.ft

Price

USD
USD

Property type

Bathrooms

Clear all filters
Receive notifications when new entries are published.