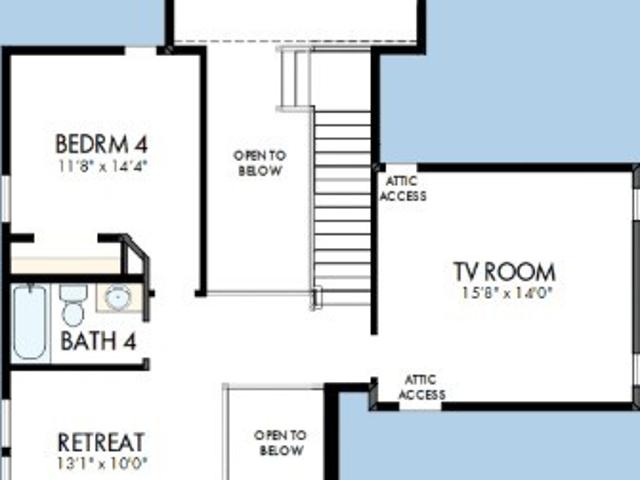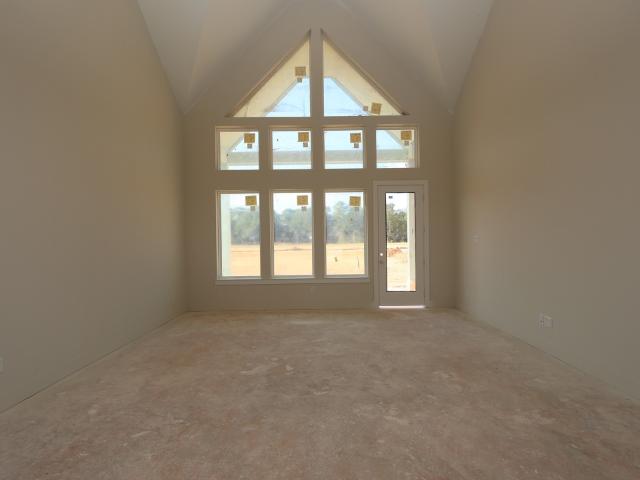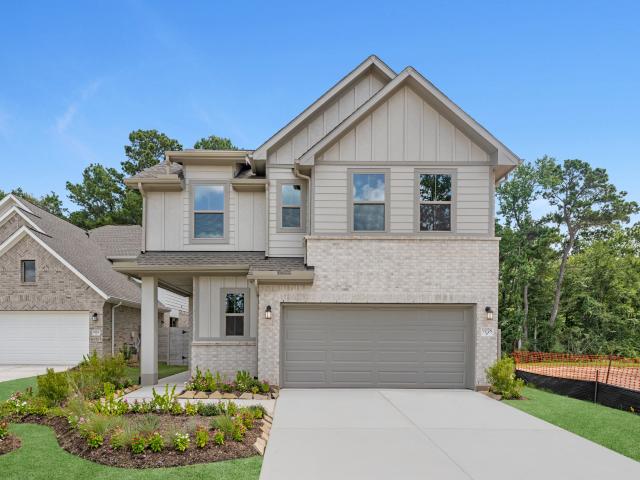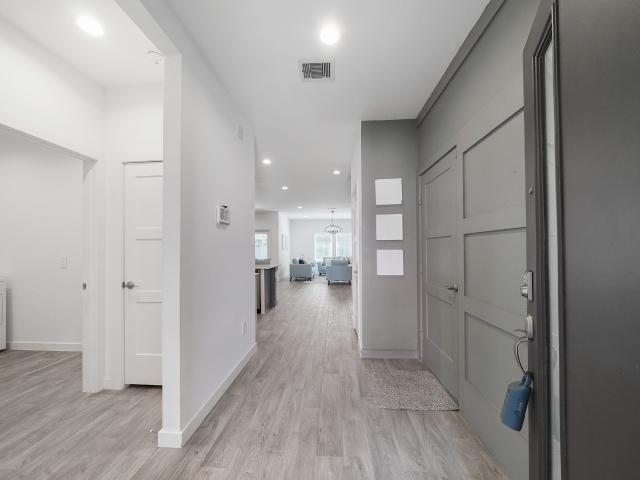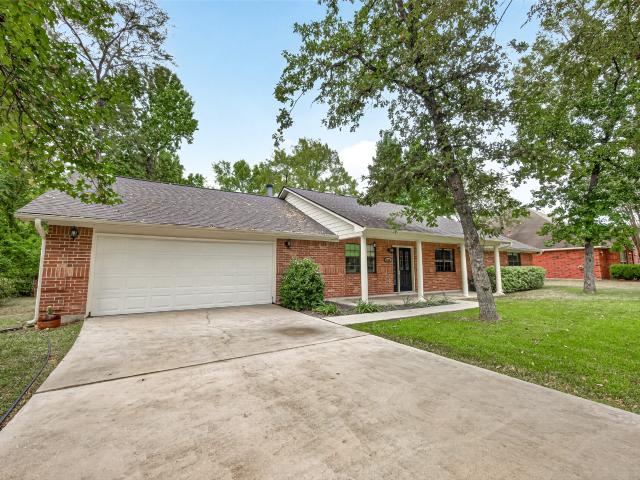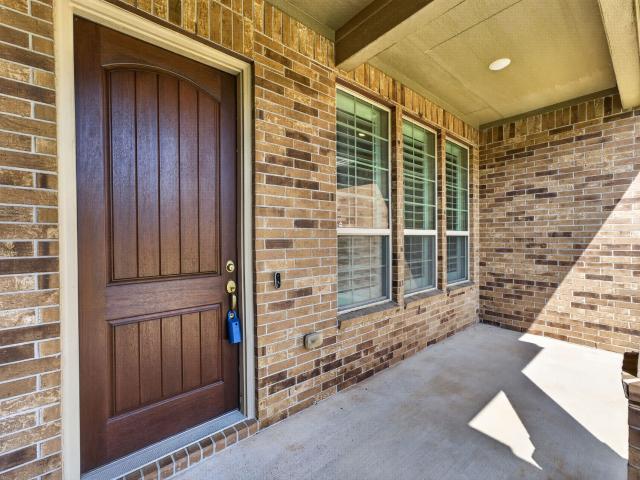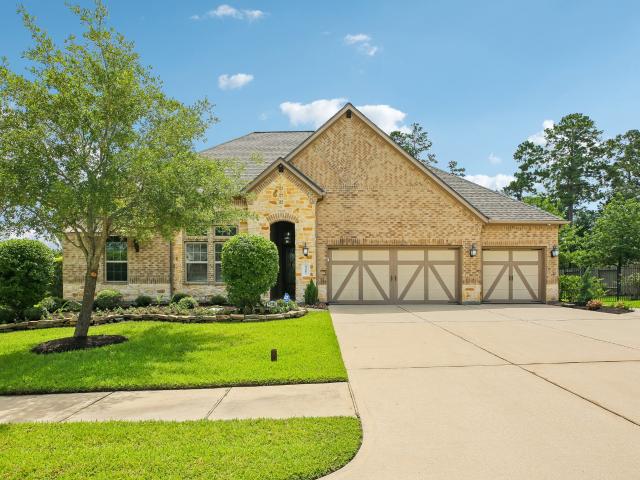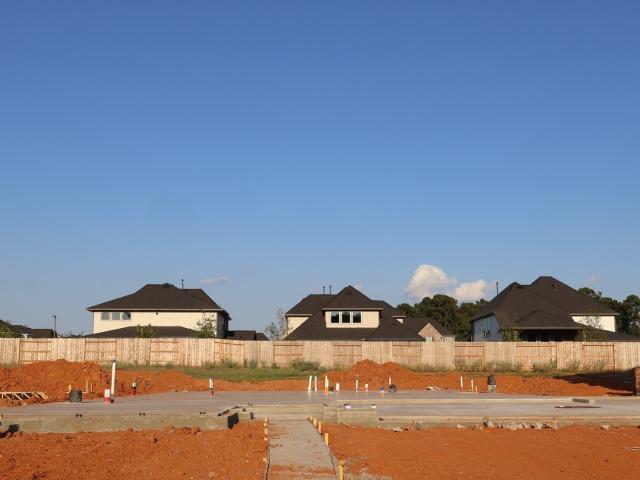
619 properties for sale in Woodforest

516 Nokota Drive
View photo
House · for sale
USD 515,000
USD 220/sq.ft
516 Nokota Drive
Woodforest
· 2,336 sq.ft · 3 Bedrooms · 2 Baths · House
Woodforest · 2,336 sq.ft · 3 Bedrooms · 2 Baths · House
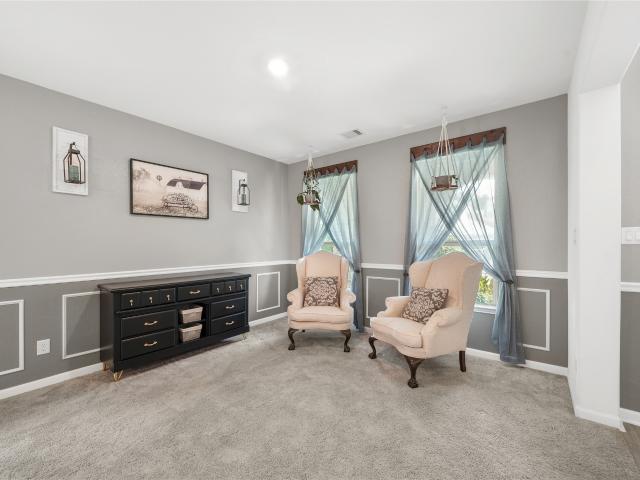
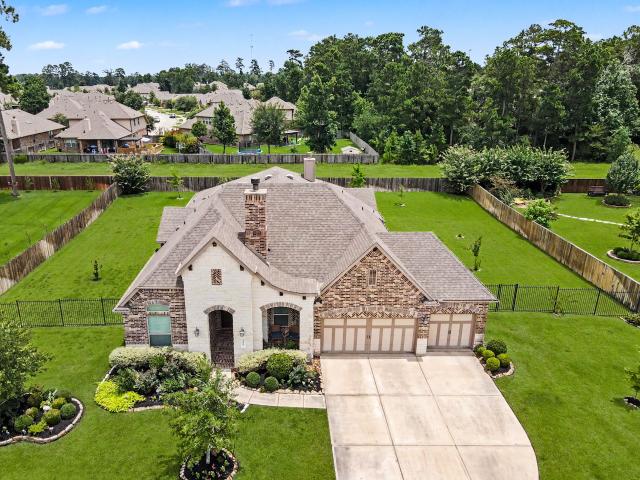
Discover elevated living in this beautifully maintained Martin Ray Classic Series home in Del Webb The Woodlands-one of the area’s premier 55+ active-adult communities. Thoughtfully designed for everyday comfort & entertaining, this 3bed/2bath home features an open-concept layout w/high ceilings, upgraded tile flooring throughout, private study w/French doors, custom window treatments, granite countertops, and a spacious upgraded sunroom offering additional living space. An oversized island creates a natural gathering place for casual meals & entertaining. The primary suite offers a relaxing retreat w/soaking tub & separate shower. Covered pergola overlooking peaceful green space is an inviting setting for morning coffee or evening relaxation. A whole-house generator adds peace of mind. Home is MOVE-IN ready—come experience the home and lifestyle that make Del Webb The Woodlands so special
USD 515,000
5222 Ranch Hill Drive
View photo
House · for sale
USD 849,995
USD 215/sq.ft
5222 Ranch Hill Drive
Woodforest
· 3,940 sq.ft · 5 Bedrooms · 4 Baths · House
· Patio · Garden · Fireplace · Equipped kitchen · Parking · Swimming pool
Woodforest · 3,940 sq.ft · 5 Bedrooms · 4 Baths · House · Patio · Garden · Fireplace · Equipped kitchen · Parking · Swimming pool
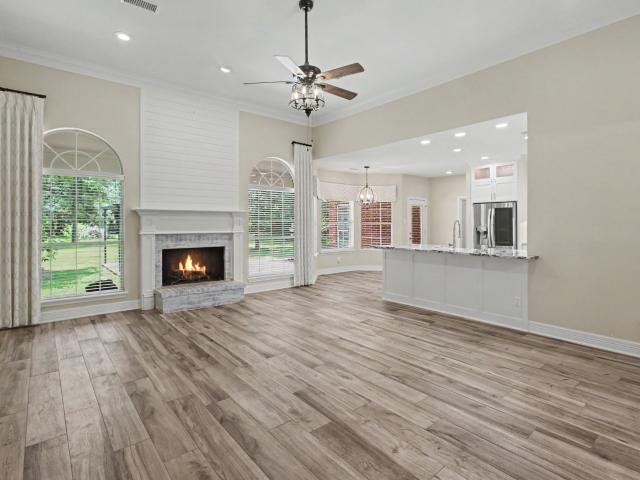
Welcome to 5222 Ranch Hill Drive This stunning ranch-style home offers the perfect blend of country charm and modern comfort. Nestled on a spacious, tree-lined lot in a peaceful, established neighborhood, this beautifully maintained property boasts 5 bedrooms, 4 baths, and an inviting open-concept layout ideal for everyday living and entertaining. Step inside to find a light-filled living room with high ceilings, a cozy fireplace, and seamless flow into the dining area and kitchen. The kitchen features stainless steel appliances, quartz countertops, ample cabinet space, and a large walk-in pantry. The primary suite is a private retreat with a walk-in closet and a spa-like en-suite bath complete with dual sinks, a soaking tub, and separate shower. Enjoy the serenity of the outdoors from the pool lounge or screened in back patio overlooking the pool and backyard, full bath in garage with game room and office above. This lot has direct access to the neighborhood horse trail!
USD 849,995
8038 Ice House Street
View photo
House · for sale
USD 540,000
USD 183/sq.ft
8038 Ice House Street
Woodforest
· 2,949 sq.ft · 4 Bedrooms · 3 Baths · House
· Garden · Parking · Swimming pool
Woodforest · 2,949 sq.ft · 4 Bedrooms · 3 Baths · House · Garden · Parking · Swimming pool
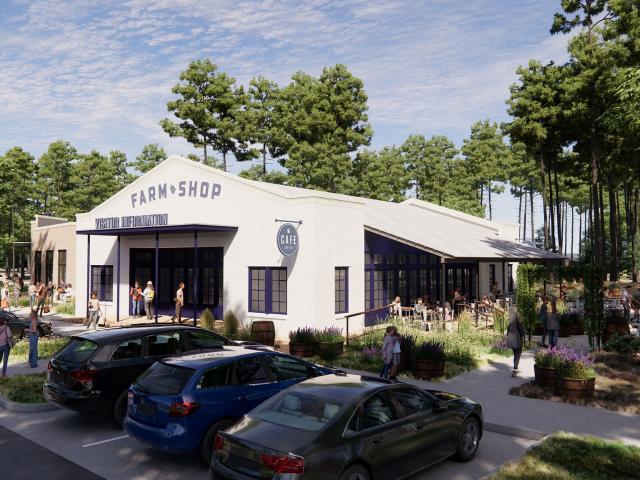
Discover elevated living in the Lade by David Weekley Homes, thoughtfully crafted in the heart of Two Step Farm. This DYNAMITE home features 4 bedrooms, 4.5 baths, a private study, game room, media room, and a spacious 3-car garage, offering room for every stage of life. Inside, vaulted ceilings, upscale finishes, and designer details create a bright, sophisticated atmosphere that's both elegant and inviting. The backyard backs to a peaceful tree-lined preserve, providing beautiful views, added privacy, and no rear neighbors. Beyond your front door, enjoy the unmistakable charm of Two Step Farm, where towering trees, front-porch gatherings, backyard grilling, The Grazery café, the biergarten, dance hall, neighborhood pools, and a welcoming small-town Texas spirit create a lifestyle you'll love coming home to
USD 540,000
11615 Howdy Drive
View photo
House · for sale
USD 530,000
USD 179/sq.ft
Updated
11615 Howdy Drive
Woodforest
· 2,960 sq.ft · 4 Bedrooms · 3 Baths · House
· Patio · Parking · Swimming pool
Woodforest · 2,960 sq.ft · 4 Bedrooms · 3 Baths · House · Patio · Parking · Swimming pool
Welcome to the Primrose by David Weekley Homes, where generous living spaces and Texas charm come together in the heart of Two Step Farm. This exceptional home features 5 bedrooms, 4 baths, a private study, game room, and an impressive 4-car garage, offering room for everyone and everything. High ceilings create an open, inviting feel, while spacious walk-in closets and thoughtfully designed living areas provide everyday comfort and convenience. The oversized covered patio is perfect for outdoor dining, weekend grilling, or simply relaxing while enjoying peaceful views of the tree-lined preserve with no rear neighbors. Life at Two Step Farm is all about front-porch gatherings, towering trees, The Grazery café, the biergarten, dance hall, resort-style pools, and the welcoming spirit of a true Texas small-town community
USD 530,000
14924 Clover Meadow Lane
View photo
House · for sale
USD 479,411
USD 185/sq.ft
14924 Clover Meadow Lane
Woodforest
· 2,583 sq.ft · 4 Bedrooms · 3 Baths · House
· Parking · Equipped kitchen · Swimming pool
Woodforest · 2,583 sq.ft · 4 Bedrooms · 3 Baths · House · Parking · Equipped kitchen · Swimming pool
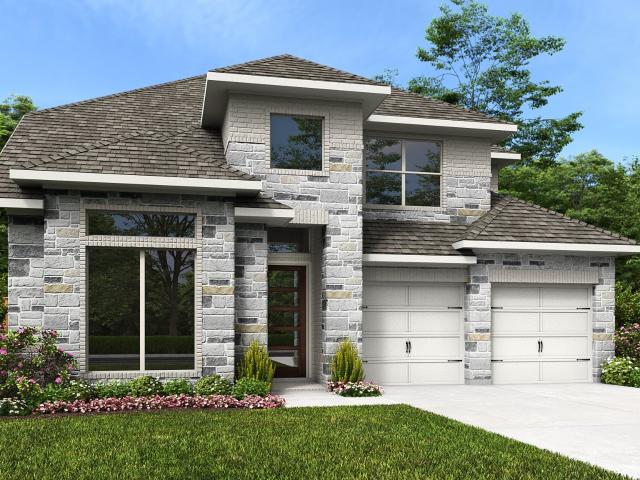
The Tanager floorplan. Fantastic two-story home featuring 4 bedrooms, 3 baths, and a 2 car garage. Step into the foyer and you’re greeted with high ceilings and a guest bedroom, perfect for impressing visitors. As your make your way into the heart of the home you'll feel welcome with our impressive kitchen and wall of windows in the family room. This area is ideal for both everyday living and effortless entertaining. The primary suite is peaceful, large windows and in the ensuite – a soaker tub, separate vanities, and a large walk-in closet. Upstairs, two generously sized bedrooms and a full bathroom provide plenty of space for family or guests. Located just 1.5 miles from Lake Conroe in the top-rated Montgomery Independent School District, this community has completed amenities that include a recreation center, pool, park, and fitness facility
USD 479,411
9078 Gracious Street
View photo
House · for sale
USD 399,990
USD 160/sq.ft
9078 Gracious Street
Woodforest
· 2,486 sq.ft · 4 Bedrooms · 3 Baths · House
· Patio · Equipped kitchen · Parking
Woodforest · 2,486 sq.ft · 4 Bedrooms · 3 Baths · House · Patio · Equipped kitchen · Parking
No rear neighbors! New construction and ready for move-in! Elevated living in this beautifully crafted 2-story home featuring 4 bedrooms, 3 baths, and a 2-car garage in the quiet community of Two Step Farms! The chef-inspired kitchen is the heart of the home, showcasing stainless steel appliances, quartz countertops, abundant cabinetry, and an open layout overlooking the family room and casual dining/breakfast area. The private primary suite features a stunning bay windows with views of the natural landscape and offers a spa-like bath with double sinks, soaking tub, separate shower, and walk-in closet. 3 generously sized secondary bedrooms, including a 1st floor bedroom with a full bath and 2 secondary bedrooms upstairs with an additional full bath! A versatile game room provides the perfect space for entertaining or relaxing. Luxury vinyl plank flooring and a Texas sized covered patio with no rear neighbors complete this exceptional home. Schedule your private tour today!
USD 399,990
14379 Sweet Meadow Trail
View photo
House · for sale
USD 360,000
USD 148/sq.ft
14379 Sweet Meadow Trail
Woodforest
· 2,422 sq.ft · 4 Bedrooms · 3 Baths · House
· Patio · Garden · Office room · Equipped kitchen
Woodforest · 2,422 sq.ft · 4 Bedrooms · 3 Baths · House · Patio · Garden · Office room · Equipped kitchen
Welcome to your dream home! Located in a highly sought-after neighborhood, this home boasts an open-concept floor plan with soaring ceilings and abundant natural light throughout. The gourmet kitchen is a chef's delight, featuring premium granite countertops, stainless steel appliances, a massive center island, and a spacious walk-in pantry. The luxurious primary suite offers a spacious spa-like ensuite, complete with a walk-in closet, dual vanities, a deep soaking tub, and a separate glass-enclosed shower. Additional bedrooms are generously sized with ample closet space, perfect for family, guests, or a dedicated home office. Step outside to your private, fully fenced backyard oasis—an ideal space for weekend barbecues, outdoor entertaining, or relaxing under the covered patio. Conveniently situated just minutes from top-rated schools, premier shopping centers, dining, and major highways for an easy commute. See virtual tour link for aerial and exterior view
USD 360,000
9120 Chirping Bird Lane
View photo
House · for sale
USD 599,900
USD 220/sq.ft
9120 Chirping Bird Lane
Woodforest
· 2,723 sq.ft · 4 Bedrooms · 3 Baths · House
· Patio · Garden · Office room · Fireplace · Equipped kitchen · Parking
Woodforest · 2,723 sq.ft · 4 Bedrooms · 3 Baths · House · Patio · Garden · Office room · Fireplace · Equipped kitchen · Parking
This floorplan begins with a front porch that leads into an entryway and a private home office with French doors. The home opens into a spacious, bright family room featuring a wood mantel fireplace and a wall of windows and easy access to the extended covered backyard patio. The dining area and kitchen include a 5-burner gas cooktop, double wall ovens, an island with built-in seating and a walk-in pantry. The primary suite is privately situated at the rear and features a wall of windows, along with a primary bath that includes a freestanding tub, glass-enclosed shower, dual vanities, and two walk-in closets. A guest suite with a full bathroom, along with two secondary bedrooms and a shared full bathroom, are thoughtfully arranged. This home plan also includes a mud room located off the three-car garage
USD 599,900
14928 Clover Meadow Lane
View photo
House · for sale
USD 474,296
USD 183/sq.ft
14928 Clover Meadow Lane
Woodforest
· 2,583 sq.ft · 4 Bedrooms · 3 Baths · House
· Parking · Equipped kitchen · Swimming pool
Woodforest · 2,583 sq.ft · 4 Bedrooms · 3 Baths · House · Parking · Equipped kitchen · Swimming pool
The Hawk floorplan. Superb two-story home featuring 4 bedrooms, 3 baths, and a 3.5 car garage tandem. Step into the foyer and you’re greeted with a curved staircase and high ceilings, perfect for impressing guests. As your make your way into the heart of the home, you’ll pass a secondary downstairs bedroom, bathroom, and flex room. The heart of the home is ideal for both everyday living and effortless entertaining – here you’ll find a large, beautiful kitchen, walk in pantry and soaring ceilings that flow into the great room. The primary suite has more surprises, large windows and in the ensuite – a soaker tub, separate vanities, and a large walk-in closet. Upstairs, two generously sized bedrooms and a full bathroom provide plenty of space for family or guests. Located just 1.5 miles from Lake Conroe in the top-rated Montgomery Independent School District, this community has completed amenities that include a recreation center, pool, park, and fitness facility
USD 474,296
418 Quinn River Drive
View photo
House · for sale
USD 524,900
USD 210/sq.ft
418 Quinn River Drive
Woodforest
· 2,497 sq.ft · 4 Bedrooms · 3 Baths · House
· Patio · Garden · Office room · Fireplace · Equipped kitchen · Parking
Woodforest · 2,497 sq.ft · 4 Bedrooms · 3 Baths · House · Patio · Garden · Office room · Fireplace · Equipped kitchen · Parking
Home office with French doors set at entry with 12-foot ceiling. Extended entry leads to open kitchen, dining area and family room. Kitchen features a 5-burner gas cooktop, a corner walk-in pantry, generous counter space, and an island with built-in seating space. Dining area flows into family room with a wood mantel fireplace and wall of windows. Primary suite includes double-door entry to primary bath with dual vanities, garden tub, separate glass-enclosed shower and two large walk-in closets. A guest suite with private bath adds to this spacious one-story home. Covered backyard patio. Mud room off two-car garage
USD 524,900
3933 Eagle Nest Lake Lane
View photo
House · for sale
USD 385,000
USD 140/sq.ft
3933 Eagle Nest Lake Lane
Woodforest
· 2,734 sq.ft · 4 Bedrooms · 3 Baths · House
· Patio · Office room · Equipped kitchen
Woodforest · 2,734 sq.ft · 4 Bedrooms · 3 Baths · House · Patio · Office room · Equipped kitchen
Welcome to 3933 Eagle Nest Lake Lane — a beautiful home with premium upgrades throughout, set on a peaceful, private lot backing to mature trees for added shade and privacy. Step inside to soaring open-concept living, where rich vinyl wood flooring flows seamlessly from the expansive family room into a chef-inspired kitchen featuring granite countertops and double ovens. The main-floor bedroom doubles perfectly as a home office or guest suite. Upstairs, you'll find a spacious game room, a convenient laundry room, and three generously sized bedrooms with two full baths — including a luxurious primary suite with a walk-in closet and spa-like en-suite bath. Outdoor living is effortless with a covered back patio featuring a gas hookup, ready for grilling and entertaining. A bonus storage shed adds extra convenience. Ideally located near neighborhood parks, shopping, and dining
USD 385,000
8837 Twin Falls Lane
View photo
House · for sale
USD 399,900
USD 122/sq.ft
8837 Twin Falls Lane
Woodforest
· 3,261 sq.ft · 5 Bedrooms · 3 Baths · House
· Garden
Woodforest · 3,261 sq.ft · 5 Bedrooms · 3 Baths · House · Garden
Welcome to this beautifully maintained, newly built KB Home offering a perfect blend of modern style, comfort, and functionality. This spacious two-story residence is filled with abundant natural light, creating a bright and inviting atmosphere throughout. The thoughtfully designed floor plan provides ample space for everyday living, entertaining, and relaxation. Step outside to a generously sized backyard offering plenty of room to create your ideal outdoor retreat. With its fresh construction, well-kept interiors, and welcoming design, this home is truly move-in ready and waiting to be enjoyed
USD 399,900
8911 Diamante Drive
View photo
House · for sale
USD 639,000
USD 286/sq.ft
8911 Diamante Drive
Woodforest
· 2,228 sq.ft · 4 Bedrooms · 2 Baths · House
· Office room · Equipped kitchen
Woodforest · 2,228 sq.ft · 4 Bedrooms · 2 Baths · House · Office room · Equipped kitchen
Welcome home to this stunningly updated one story retreat in the highly desirable Sendera Lake Estates. On a private 2 acre, tree lined lot, this home has been thoughtfully renovated with wood tile flooring, custom cabinetry, and granite countertops throughout. Open concept kitchen with a farm house sink will make cooking a joy! A versatile flex space just off the kitchen is perfect for a formal dining room, home office, or playroom. Outside, enjoy the privacy of your expansive property along with a large storage shed for extra storage. Horse friendly. Community amenities include scenic bridle trails, a fishing pond, and a playground. Conveniently located between I-45 and Highway 249, you'll enjoy quick access to shopping, dining, and entertainment while still experiencing peaceful country living. Zoned to highly acclaimed Magnolia ISD
USD 639,000
9103 Chirping Bird Lane
View photo
House · for sale
USD 599,900
USD 165/sq.ft
9103 Chirping Bird Lane
Woodforest
· 3,617 sq.ft · 5 Bedrooms · 4 Baths · House
· Patio · Garden · Office room · Fireplace · Equipped kitchen · Parking
Woodforest · 3,617 sq.ft · 5 Bedrooms · 4 Baths · House · Patio · Garden · Office room · Fireplace · Equipped kitchen · Parking
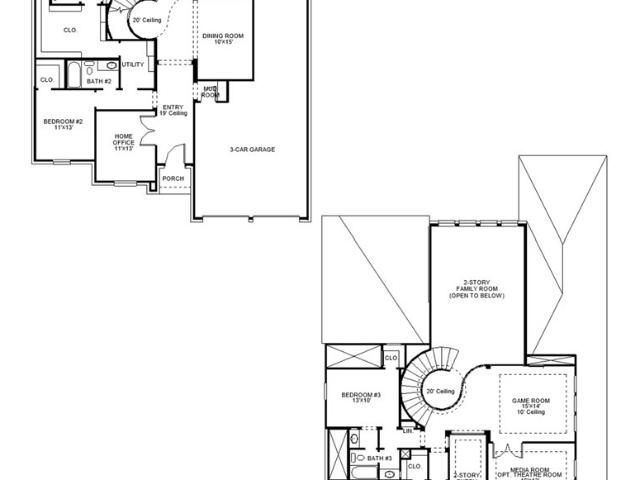
Ready for move in! Home office with French doors set at two-story entry. Formal dining room opens to curved staircase. Kitchen and morning area open to two-story family room. Kitchen features generous island with built-in seating space and a 5-burner gas cooktop. Family room features wall of windows and a wood mantel fireplace. Primary bedroom features 12-foot ceiling. Primary bath includes dual vanity, a freestanding tub, separate glass-enclosed shower and oversized walk-in closet with access to utility room. A second bedroom is downstairs. A game room, media room and secondary bedrooms are upstairs. Extended covered backyard patio. Mud room off three-car garage
USD 599,900
9111 Chirping Bird Lane
View photo
House · for sale
USD 699,000
USD 170/sq.ft
9111 Chirping Bird Lane
Woodforest
· 4,101 sq.ft · 4 Bedrooms · 4 Baths · House
· Parking · Fireplace
Woodforest · 4,101 sq.ft · 4 Bedrooms · 4 Baths · House · Parking · Fireplace
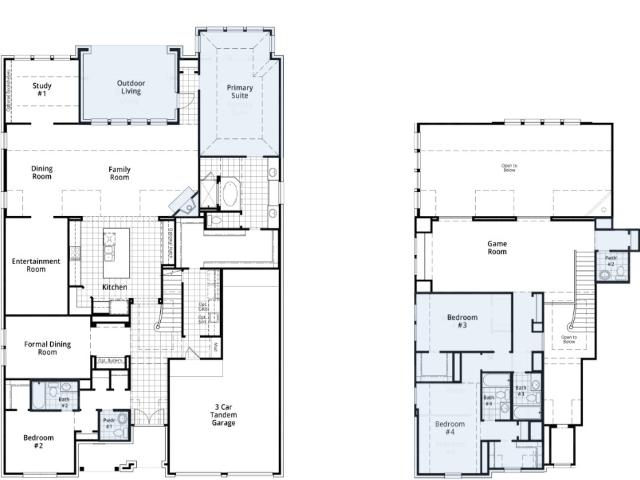
Beautiful 2 Story home located in Two Step Farm, a serene new community in Montgomery, Texas. This home has 4 bedrooms, 4 full bathrooms, 2 half baths, Study, Formal Dining, Entertainment Room, Game Room and 3 car garage. This home features a fireplace, high ceilings and an open floorplan. This vibrant neighborhood features an amphitheater, a lively dance hall, a delightful goat farm, and a cozy farm café shop. Zoned to Montgomery ISD and surrounded by nature, Two Step Farm is a breath of fresh air, celebrating the past while embracing the future
USD 699,000
7506 Wedgewood Drive
View photo
House · for sale
USD 344,000
USD 189/sq.ft
7506 Wedgewood Drive
Woodforest
· 1,819 sq.ft · 3 Bedrooms · 2 Baths · House
· Patio · Garden · Fireplace · Equipped kitchen · Swimming pool
Woodforest · 1,819 sq.ft · 3 Bedrooms · 2 Baths · House · Patio · Garden · Fireplace · Equipped kitchen · Swimming pool
Darling one story brick home on a large lot & loads of trees & privacy. The home welcomes you with a front porch ready to be decorated for fall. Once inside the family room has a high ceiling with a fan & a fireplace. The back of the home has a light & bright kitchen. Fridge & stove & washer/dryer & lawn mower are included. Kitchen over looks backyard & back patio area which is new. This addition adds outdoor space to enjoy watching nature at its best while the roof provides shade to cover you & fan provides some cooling off. 3 large bedrooms & 2 bathrooms & fresh paint inside. Westwood is centrally located in Magnolia & very close to the weekly farmers market & HEB & Target. The community has a pool that was redone last year & park & pavilion with basketball courts & the ever popular pickleball! There is a Landowners Association with a very small annual cost & light restrictions. Come see all that Westwood has to offer! Motivated sellers!
USD 344,000
230 Kimblewick Way
View photo
House · for sale
USD 725,000
USD 273/sq.ft
230 Kimblewick Way
Woodforest
· 2,648 sq.ft · 2 Bedrooms · 2 Baths · House
· Patio · Garden · Fireplace · Equipped kitchen · Parking
Woodforest · 2,648 sq.ft · 2 Bedrooms · 2 Baths · House · Patio · Garden · Fireplace · Equipped kitchen · Parking
No backyard neighbors! This beautiful Tangerly Oak Estate home is located in Del Webb The Woodlands, a 55+ gated community, and offers 2 bedrooms plus a study/flex room. The open-concept design features engineered wood flooring, plantation shutters, abundant natural light, and a spacious living area with fireplace. The kitchen offers granite countertops, a large island, gas cooktop, built-in oven and microwave, and generous cabinet and counter space. The primary suite features a spacious bath with dual sinks, oversized walk-in tiled shower, abundant cabinetry, and a large walk-in closet. Enjoy the expansive covered patio and added privacy of having no backyard neighbors. Additional features include a whole-house Generac generator, utility room with sink, and extra garage storage. Enjoy the exceptional amenities and active-adult lifestyle of Del Webb
USD 725,000
14115 Aspen Woods Court
View photo
House · for sale
USD 335,300
USD 113/sq.ft
Updated
14115 Aspen Woods Court
Woodforest
· 2,949 sq.ft · 4 Bedrooms · 3 Baths · House
· Office room · Equipped kitchen · Parking · Swimming pool
Woodforest · 2,949 sq.ft · 4 Bedrooms · 3 Baths · House · Office room · Equipped kitchen · Parking · Swimming pool
Experience luxury living in this stunning single-story home featuring 4 bedrooms, 3 full baths, and situated on an almost 1/2-acre waterfront lot. The spacious open floor plan showcases hardwood floors throughout, a formal dining room, and a private office with elegant French doors. The gourmet kitchen is a chef’s dream with a massive island, upgraded appliances, and soft-close cabinetry. Enjoy peace of mind with a new 30-year roof, whole-home water filtration system, 22KW generator, and 8 outdoor security cameras. The 3-car garage offers ample storage. Step outside to your private resort-style oasis with a pool featuring brand new swim jets, a spa with a glass bottom, fire bowls, and serene water views. Entertain effortlessly under the large pavilion with a fully equipped outdoor kitchen. This exceptional property blends comfort, style, and outdoor luxury. The Woodlands ISD
USD 335,300
14362 Moonlit Creek Lane
View photo
House · for sale
USD 498,386
USD 195/sq.ft
14362 Moonlit Creek Lane
Woodforest
· 2,551 sq.ft · 4 Bedrooms · 3 Baths · House
· Garden · Office room · Parking · Equipped kitchen · Swimming pool
Woodforest · 2,551 sq.ft · 4 Bedrooms · 3 Baths · House · Garden · Office room · Parking · Equipped kitchen · Swimming pool
The Falcon floorplan. Charming, one-story plan with 4 bedrooms, 3 baths, and 3 car garage. This open layout plan includes 8-foot doors throughout, a roomy foyer, an office with French doors, airy kitchen with open casual dining, and a spacious great room with a vaulted ceiling. You'll have room for all plenty of backyard activities on this oversized lot, store recreation vehicles in the oversized garage as well! The primary suite features double sinks, a soaking tub, and a large walk-in shower. Located just 1.5 miles from Lake Conroe in the top-rated Montgomery Independent School District, this community has completed amenities that include a recreation center, pool, park, and fitness facility
USD 498,386
9127 Chirping Bird Lane
View photo
House · for sale
USD 574,900
USD 192/sq.ft
9127 Chirping Bird Lane
Woodforest
· 2,992 sq.ft · 4 Bedrooms · 3 Baths · House
· Patio · Garden · Fireplace · Equipped kitchen · Parking
Woodforest · 2,992 sq.ft · 4 Bedrooms · 3 Baths · House · Patio · Garden · Fireplace · Equipped kitchen · Parking
Welcoming entry flows to a large game room with French doors. Spacious family room features a cast stone fireplace and a wall of windows. Island kitchen with built-in seating space features a 5-burner gas cooktop and a corner walk-in pantry and opens to the dining area. Private primary suite highlights three large windows. Primary bathroom features a double door entry, dual vanities, a freestanding tub, a separate glass-enclosed shower, and two walk-in closets. Secondary bedrooms with walk-in closets and a Hollywood bathroom complete this spacious design. Extended covered backyard patio. Utility room and mud room just off the three-car garage
USD 574,900
12043 Dusty Boot Drive
View photo
House · for sale
USD 692,900
USD 195/sq.ft
12043 Dusty Boot Drive
Woodforest
· 3,552 sq.ft · 5 Bedrooms · 4 Baths · House
· Patio · Garden · Office room · Fireplace · Equipped kitchen · Parking
Woodforest · 3,552 sq.ft · 5 Bedrooms · 4 Baths · House · Patio · Garden · Office room · Fireplace · Equipped kitchen · Parking
Home office with French doors set at two-story entry. Open formal dining room just off the kitchen area. Two-story family room features 19-foot ceilings, a cast stone fireplace, and a wall of windows. Kitchen features a 5-burner gas cooktop, an island with built-in seating space, a walk-in pantry, and opens to the morning area. Private primary suite with a wall of windows. Primary bath includes double doors, a garden tub, a separate glass-enclosed shower, dual vanities, a linen closet, and a large walk-in closet. Upstairs game room and adjacent media room. Secondary bedrooms, a Hollywood bath, and a storage closet complete the second floor. Extended covered backyard patio. Three-car garage
USD 692,900
2411 Garden Shadow
View photo
House · for sale
USD 400,000
USD 139/sq.ft
2411 Garden Shadow
Woodforest
· 2,874 sq.ft · 4 Bedrooms · 3 Baths · House
· Patio · Garden · Fireplace · Equipped kitchen
Woodforest · 2,874 sq.ft · 4 Bedrooms · 3 Baths · House · Patio · Garden · Fireplace · Equipped kitchen
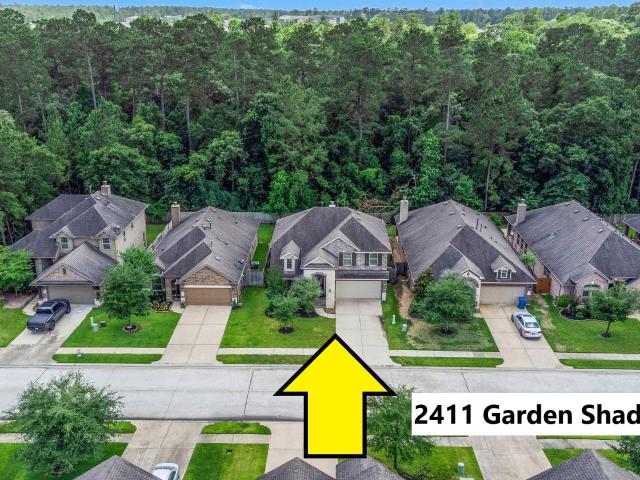
Beautiful home backs to wooded preserve and is warm & welcoming! Open floor plan! Newer carpeting in secondary bedrooms! High ceilings with arched entries! Spacious rooms, wood & tile floors in main traffic areas. Foyer with four lighted art niches. Private study with French doors. Island Kitchen has ample granite counter/cabinet space, pendant lights, S/S appliances, walk-in pantry. Large dining area. Huge den with hardwood floors and fireplace is open to Kitchen and Dining. Master down w/privacy; separate tub & shower, huge closet, dual sinks. Upstairs, you will find a large game room, 3 spacious bedrooms and two baths (1 private). You'll love the private treed backyard, covered patio & gas line for grill! Covered front porch. Hvac 2025. Front landscape lighting. Newer washer, dryer, refrigerator included! The Woodlands schools! Close to I-45! See our on-line documents for a QR code to our walk-through video of the property!
USD 400,000
34202 Conroe Hufsmith Road
View photo
House · for sale
USD 799,000
USD 232/sq.ft
34202 Conroe Hufsmith Road
Woodforest
· 3,434 sq.ft · 4 Bedrooms · 4 Baths · House
· Office room · Fireplace · Equipped kitchen · Swimming pool
Woodforest · 3,434 sq.ft · 4 Bedrooms · 4 Baths · House · Office room · Fireplace · Equipped kitchen · Swimming pool
Spectacular move-in ready new construction home in westwood, designed with modern style, spacious living, and luxury finishes. This beautiful single-story home offers 4 bedrooms, 4 bathrooms, soaring ceilings, expansive windows, and an open layout filled with natural light. Its striking black fireplace wall, gourmet kitchen with a large island and black stainless-steel appliances, elegant primary suite with soaking tub, private office, and spacious covered back porch make this home truly special. It also offers preparation for a future outdoor kitchen and space for a spectacular pool. Bathroom shower glass will be installed prior to closing. Don’t miss the opportunity to make this exceptional move-in ready home yours
USD 799,000
14003 S Evergreen Ridge Court
View photo
House · for sale
USD 687,500
USD 226/sq.ft
14003 S Evergreen Ridge Court
Woodforest
· 3,035 sq.ft · 4 Bedrooms · 3 Baths · House
· Patio · Garden · Office room · Equipped kitchen · Parking · Swimming pool
Woodforest · 3,035 sq.ft · 4 Bedrooms · 3 Baths · House · Patio · Garden · Office room · Equipped kitchen · Parking · Swimming pool
Built in 2018, this former Emerald Homes model offers a rare combination of a one-story floorplan, nearly half-acre, 135'-wide homesite, four-car garage, gated privacy, and zoned to The Woodlands High School. Soaring 12-16' ceilings, hardwood floors, crown molding, vaulted ceilings, and custom draperies create an elegant first impression. At the heart of the home is an island kitchen with double ovens overlooking the family and dining rooms, complemented by a large walk-in pantry and adjoining mudroom. A versatile flex room is ideal for a home office, while the split-bedroom layout offers a private guest suite with its own full bath and two secondary bedrooms in their own wing. The primary retreat features a sitting area, luxurious bath, oversized walk-in closet, and direct laundry room access. The covered patio with outdoor kitchen overlooks a private backyard with no direct rear neighbors and room for a pool while preserving green space for kids, pets, and entertaining
USD 687,500
2352 Pipefish Drive
View photo
House · for sale
USD 269,990
USD 139/sq.ft
2352 Pipefish Drive
Woodforest
· 1,938 sq.ft · 4 Bedrooms · 2 Baths · House
· Patio · Equipped kitchen · Parking
Woodforest · 1,938 sq.ft · 4 Bedrooms · 2 Baths · House · Patio · Equipped kitchen · Parking
Love where you live in River's Edge in Conroe, TX! Home is zoned to the excellent Woodlands schools Eissler Elementary School, Mitchell Intermediate School, McCullough Junior High School, and Woodlands High School. Now featuring Legend’s NEW Smart Home package and Signature Design Collection! The Lowry floor plan is a spacious 2-story home with 4 bedrooms, 2.5 bathrooms, and 2-car garage. The first floor offers the perfect entertainment space with an open kitchen overlooking the dining and family rooms and vinyl plank flooring! The gourmet kitchen is sure to please with 42' cabinets, silestone countertops, and stainless-steel appliances! Washer, dryer, and refrigerator are included, too! Upstairs offers a private retreat for all bedrooms! Retreat to the Owner's Suite featuring double sinks with silestone countertops, separate tub and shower, and walk-in closet. Enjoy the great outdoors with a covered patio! Don't miss your opportunity to call River's Edge home, schedule a visit today!
USD 269,990
9034 Babbling Brook Drive
View photo
House · for sale
USD 479,990
USD 207/sq.ft
9034 Babbling Brook Drive
Woodforest
· 2,314 sq.ft · 4 Bedrooms · 3 Baths · House
· Parking
Woodforest · 2,314 sq.ft · 4 Bedrooms · 3 Baths · House · Parking
Discover the beauty of this stunning one-story Davenport plan in Two Step Farm, Montgomery's newest master-planned community. Thoughtfully designed with 4 bedrooms, 3 full bathrooms, a private study, and a 2-car garage, this home offers the perfect blend of comfort, style, and functionality. The open-concept layout is highlighted by 11' ceilings, abundant natural light, and spacious living areas that are ideal for both everyday living and entertaining. Whether you're hosting family gatherings or enjoying a quiet evening at home, this thoughtfully designed floor plan adapts to your lifestyle. Beyond your front door, Two Step Farm offers a one-of-a-kind community experience inspired by Texas heritage. Located in the highly acclaimed Montgomery ISD, this exceptional home combines small-town charm with modern conveniences, making it the perfect place to call home
USD 479,990
9388 Cordial Circle
View photo
House · for sale
USD 299,990
USD 194/sq.ft
9388 Cordial Circle
Woodforest
· 1,539 sq.ft · 3 Bedrooms · 2 Baths · House
· Patio · Equipped kitchen
Woodforest · 1,539 sq.ft · 3 Bedrooms · 2 Baths · House · Patio · Equipped kitchen
This inviting 3-bedroom, 2-bath home blends classic farmhouse charm with modern comfort in a beautiful single-story layout. The timeless brick exterior and welcoming curb appeal set the tone for the interior. Inside, you’ll find bright, airy living spaces designed for everyday life and entertaining alike. The open-concept living, dining, and kitchen areas make gathering with family and friends effortless. Step outside to the back patio, ideal for morning coffee, summer barbecues, or simply unwinding after a long day. This home combines the warmth of farmhouse style with modern functionality, making it the perfect place to call home. Schedule your tour today!
USD 299,990
256 Navasota Narrows Court
View photo
House · for sale
USD 479,900
USD 242/sq.ft
256 Navasota Narrows Court
Woodforest
· 1,981 sq.ft · 3 Bedrooms · 2 Baths · House
· Patio · Garden · Office room · Equipped kitchen · Parking
Woodforest · 1,981 sq.ft · 3 Bedrooms · 2 Baths · House · Patio · Garden · Office room · Equipped kitchen · Parking
A home office with French doors is set at the spacious entry, which leads past a utility room to the main living areas. The inviting kitchen offers a 5-burner gas cooktop, a center island, and a corner walk-in pantry. The dining area flows between the kitchen and family room with a wall of windows. The secluded primary bedroom highlights a wall of windows. Double doors lead to the primary bath with dual vanities, a freestanding tub, a separate glass-enclosed shower, and large walk-in closet. Two secondary bedrooms, a full bath, and a half bath complete this one-story design. Abundant closet space and natural light throughout. Covered backyard patio. A mud room is just off the two-car garage
USD 479,900
11203 Moccasin Drive
View photo
House · for sale
USD 369,990
USD 166/sq.ft
11203 Moccasin Drive
Woodforest
· 2,228 sq.ft · 4 Bedrooms · 2 Baths · House
· Equipped kitchen · Parking
Woodforest · 2,228 sq.ft · 4 Bedrooms · 2 Baths · House · Equipped kitchen · Parking
Located in the new Two Step Farm Community, the Treana II plan is a spacious new home by DSLD Homes featuring new construction and Energy Star Certified efficiency. This 2,236 sqft two-story home boasts an open floor plan with four bedrooms and two and a half bathrooms, perfect for modern family living. Designed for comfort and functionality, the Treana II B offers a front and rear porch, two-car garage, drop zone, and game room, all set within a stylish brick and stucco exterior. Inside, enjoy double master vanities, walk-in master closets, a master shower, and recessed can lighting in the kitchen, dining, and living areas. Experience the ideal combination of design, energy efficiency, and modern living in this exceptional DSLD Homes new construction residence
USD 369,990
11207 Moccasin Drive
View photo
House · for sale
USD 364,990
USD 172/sq.ft
11207 Moccasin Drive
Woodforest
· 2,110 sq.ft · 4 Bedrooms · 3 Baths · House
· Patio · Equipped kitchen · Parking
Woodforest · 2,110 sq.ft · 4 Bedrooms · 3 Baths · House · Patio · Equipped kitchen · Parking
Located in the new Two Step Farm Community, the Beacon plan by DSLD Homes offers modern living at its finest, blending style, comfort, and energy efficiency into a beautifully designed home. With 5 spacious bedrooms and 3 full bathrooms and one-half bath across 2,114 square feet, this layout provides the ideal space for growing families and those who love to entertain. Exterior features include elegant brick siding, a covered rear patio perfect for outdoor relaxation, and a two-car garage. Inside, you'll find an open-concept floor plan with recessed lighting in the kitchen and living areas, a walk-in pantry for ample storage, and a convenient boot bench in the mudroom. The master suite is a private retreat, complete with a double vanity, separate walk-in shower, and large walk-in closet. Thoughtfully designed for everyday functionality and long-term value, the Beacon combines high-quality craftsmanship with the signature energy efficiency. Photos are representative!
USD 364,990

Get email alerts

Don't miss out: be the first to know about new properties

The alert was correctly created

On subscribing you accept the conditions of use and the privacy policy
Alert
Receive new ads in your inbox
Save this search
Receive alerts for new listings

We'll send you an email when we have new properties for: "Properties for sale in Woodforest"

The alert was correctly created

Meadowbrook, The Woodlands Southeast Montgomery CCD Montgomery County Texas
Alden Bridge, The Woodlands Southeast Montgomery CCD Montgomery County Texas
Get email alerts and be the first to see new listings
Required field
On subscribing I accept the terms of the privacy policy
Perfect! You'll soon start receiving new listings via email
Alert
Receive an email when we have new ads for Properties for sale in Woodforest
Save this search
Filters

Bedrooms

Size (sq.ft)

sq.ft
sq.ft

Price

USD
USD

Property type

Bathrooms

Clear all filters
Receive notifications when new entries are published.