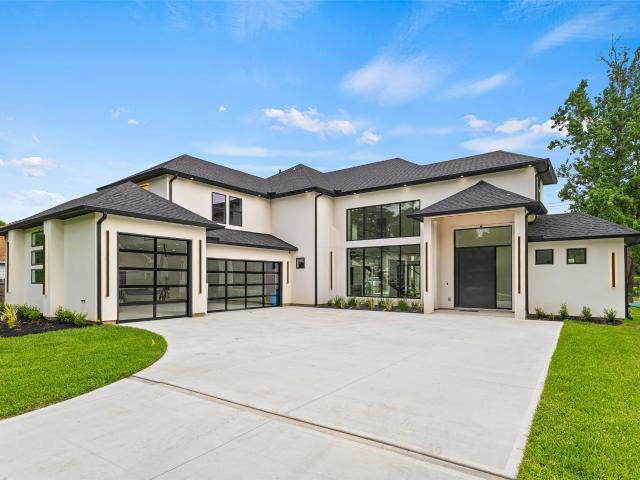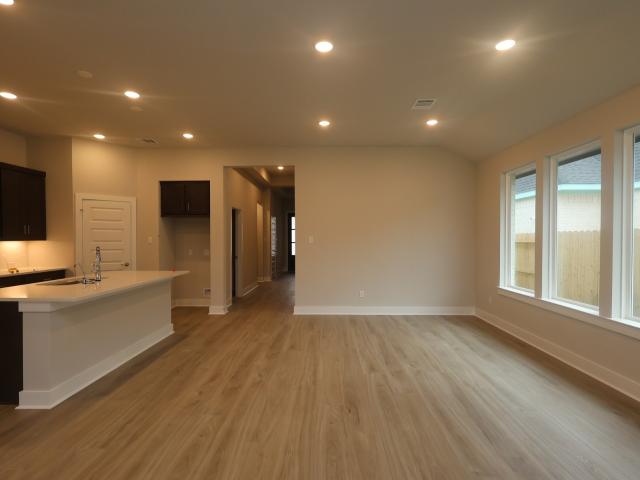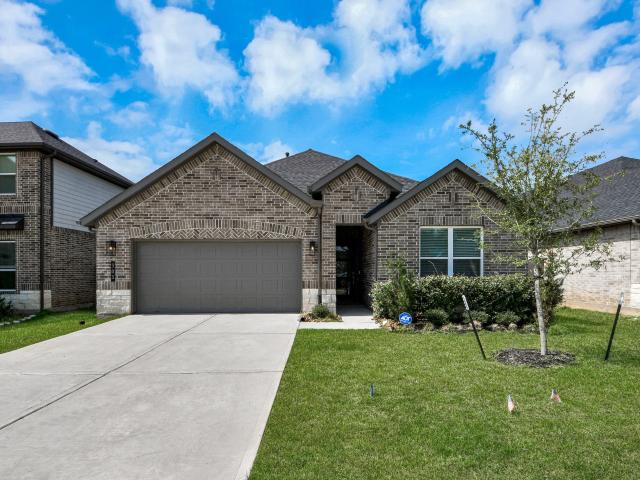
619 properties for sale in Woodforest

9166 Grand Jubilee Drive
View photo
House · for sale
USD 449,990
USD 182/sq.ft
9166 Grand Jubilee Drive
Woodforest
· 2,465 sq.ft · 4 Bedrooms · 3 Baths · House
· Patio · Equipped kitchen
Woodforest · 2,465 sq.ft · 4 Bedrooms · 3 Baths · House · Patio · Equipped kitchen
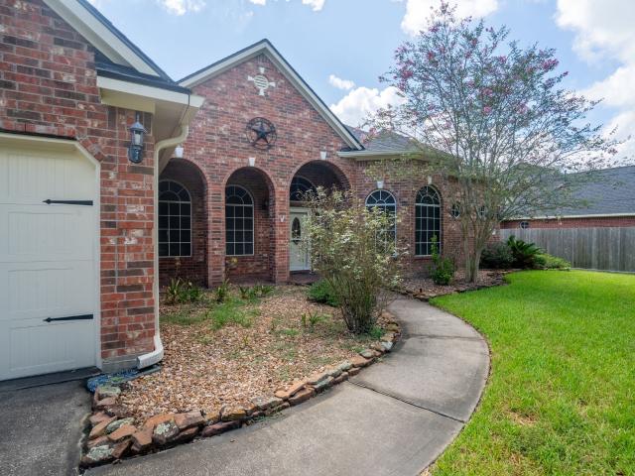
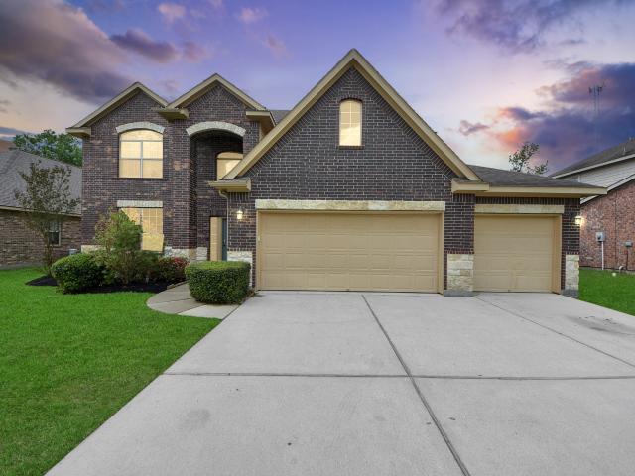
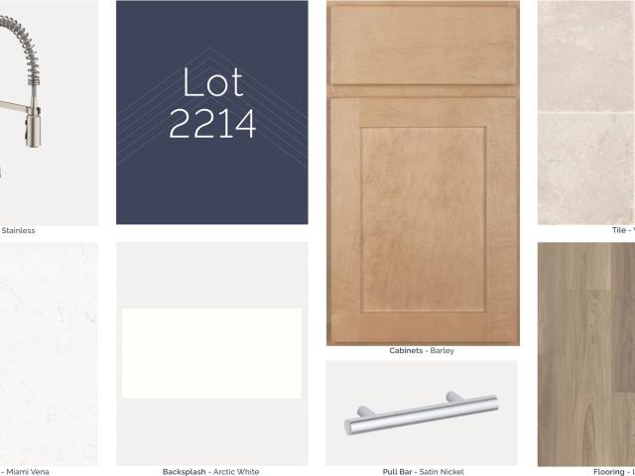
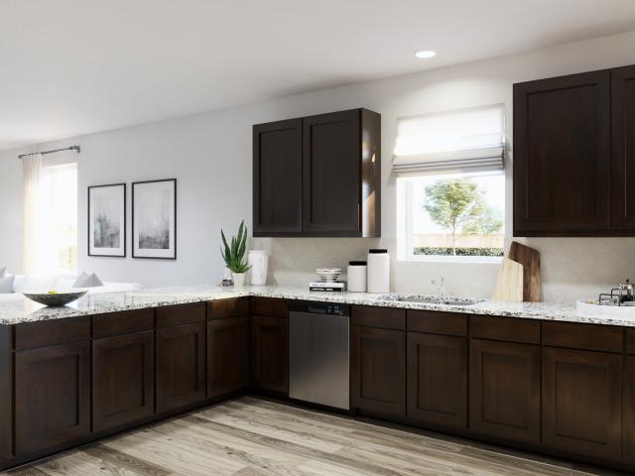
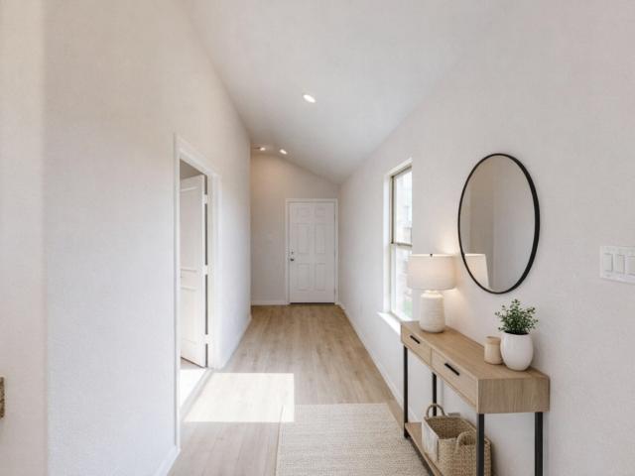
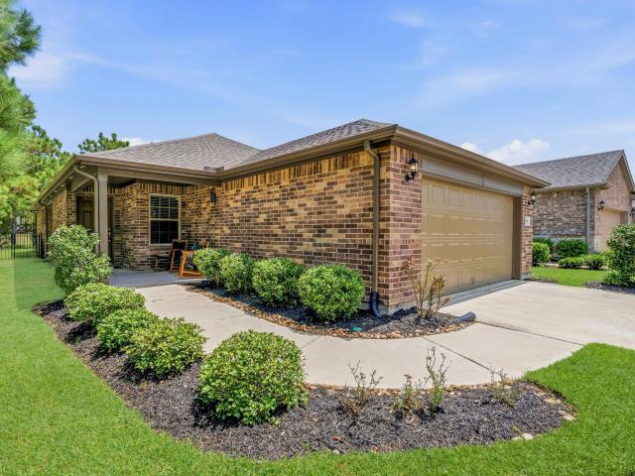
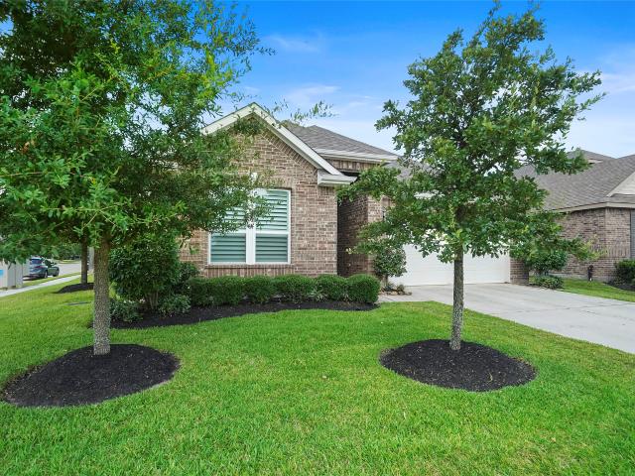
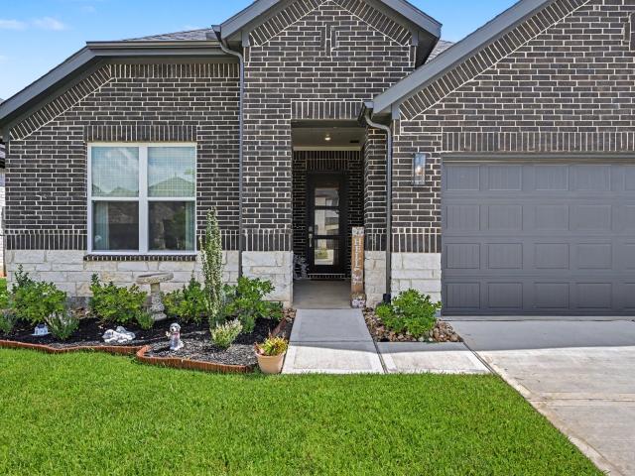
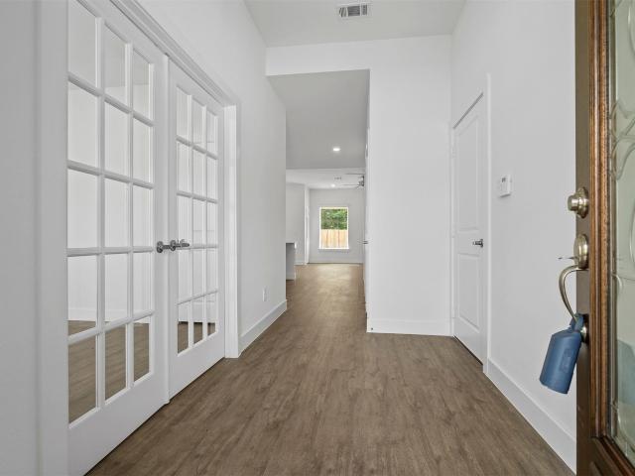
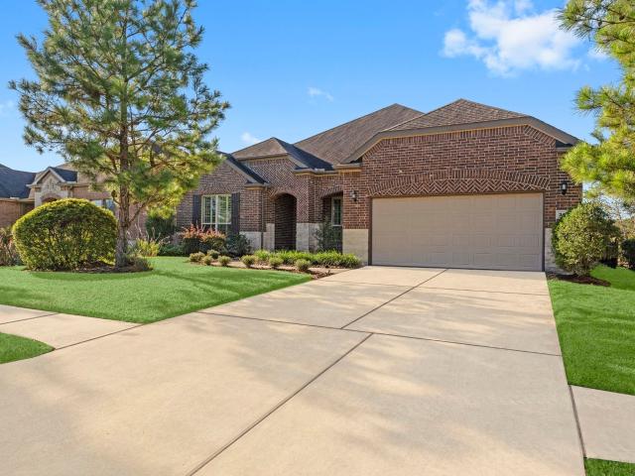
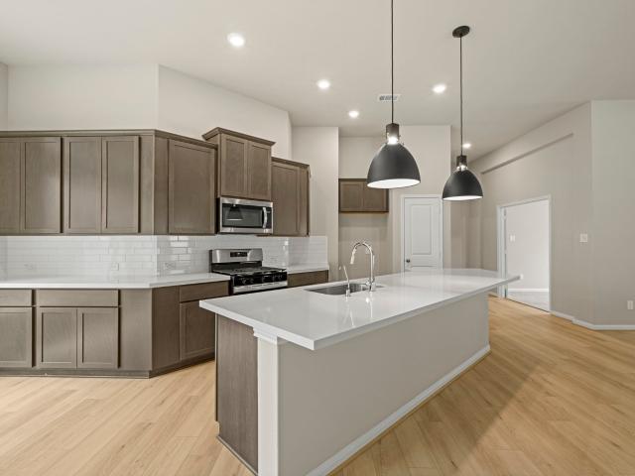
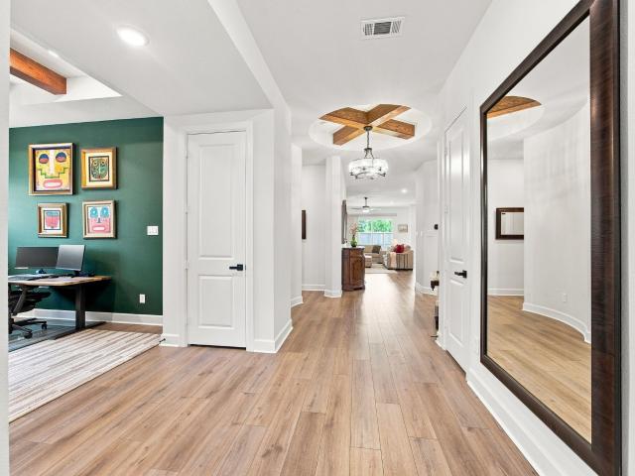
No Rear Neighbors. Welcome to this charming all-brick, single-story home that perfectly blends elegance with modern convenience. Featuring four spacious bedrooms and 3.5 luxurious bathrooms, this home offers ample space for both relaxation and entertaining. A dedicated study provides an ideal spot for work or quiet time, while the gourmet kitchen shines with abundant cabinetry and sleek quartz countertops. The open-concept layout flows seamlessly into the living areas, enhanced by beautiful wood-look tile throughout. Step outside to the expansive Texas-sized back patio—perfect for outdoor gatherings—and enjoy the added privacy of having no rear neighbors. This home is a true retreat, offering comfortable living in style. Schedule your tour today!
USD 449,990
991 Terlingua Creek Drive
View photo
House · for sale
USD 519,900
USD 185/sq.ft
991 Terlingua Creek Drive
Woodforest
· 2,799 sq.ft · 3 Bedrooms · 3 Baths · House
· Equipped kitchen · Parking · Swimming pool
Woodforest · 2,799 sq.ft · 3 Bedrooms · 3 Baths · House · Equipped kitchen · Parking · Swimming pool
Grand central park | only 3 years old, david weekley home | 1-story pinto floor plan | 3 bed | 3.5 bath | 3-car garage. This 2,803-square-foot home combines trending design, open concept living, and the quality craftsmanship associated with David Weekley Homes. The gourmet kitchen features double ovens, stacked upper cabinets, generous meal-prep space, and reverse osmosis at the sink with a whole-home water softening system! A dedicated study provides the perfect space for working from home, while the sunroom offers an additional flex space! Enjoy the unique lifestyle of Grand Central Park. The community is home to Grand Lake, an impressive 88-acre natural lake offering catch-and-release fishing and scenic wildlife views, along with additional lakes, miles of nature trails, parks, and green spaces. Residents can also enjoy The Lake House, featuring a resort-style pool, fitness center, covered pavilion, event lawn, dog park, and beautiful lake views
USD 519,900
2469 Carp Drive
View photo
House · for sale
USD 224,002
USD 180/sq.ft
2469 Carp Drive
Woodforest
· 1,238 sq.ft · 3 Bedrooms · 2 Baths · House
· Patio · Garden · Equipped kitchen · Parking
Woodforest · 1,238 sq.ft · 3 Bedrooms · 2 Baths · House · Patio · Garden · Equipped kitchen · Parking
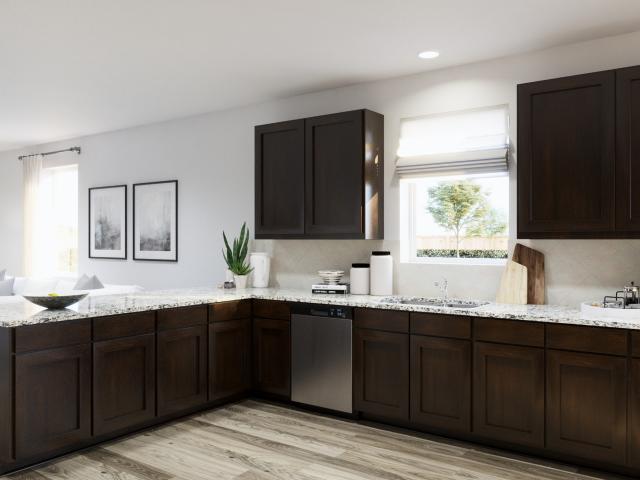
Welcome to River’s Edge, a newly developed community in Conroe zoned to highly acclaimed The Woodlands schools. This brand-new 2024 one-story Newcastle floor plan offers three bedrooms, two bathrooms, and a two-car garage with thoughtful upgrades throughout. Enjoy stylish vinyl plank flooring in the main living areas and plush upgraded carpeting in the bedrooms. The gourmet kitchen shines with 42-inch cabinetry, granite countertops, and stainless steel appliances—perfect for both everyday living and entertaining. The private owner’s suite features dual vanities, a spacious walk-in shower, and a walk-in closet. Outside, relax under the covered patio and enjoy a fully sodded yard with an automatic sprinkler system. Experience comfort, convenience, and modern design in this beautiful new home
USD 224,002
14934 Alastair Court
View photo
House · for sale
USD 256,990
USD 185/sq.ft
14934 Alastair Court
Woodforest
· 1,389 sq.ft · 4 Bedrooms · 2 Baths · House
· Equipped kitchen
Woodforest · 1,389 sq.ft · 4 Bedrooms · 2 Baths · House · Equipped kitchen
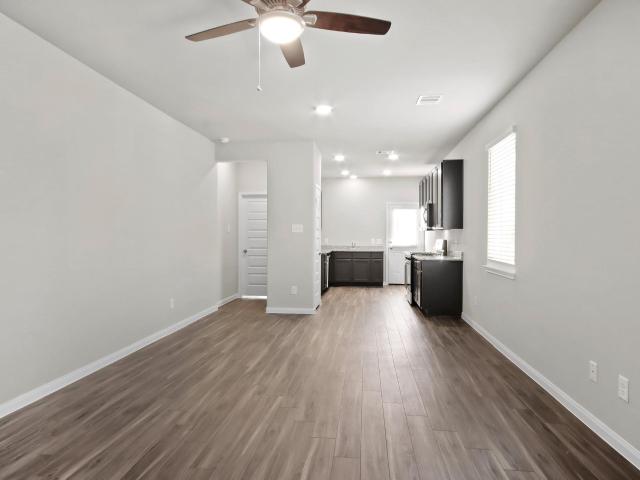
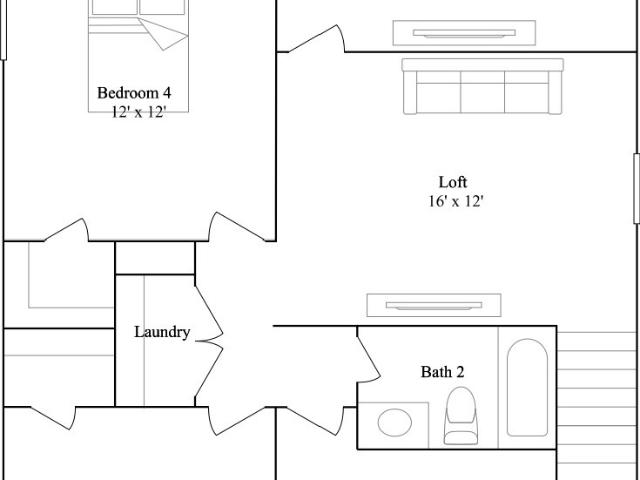
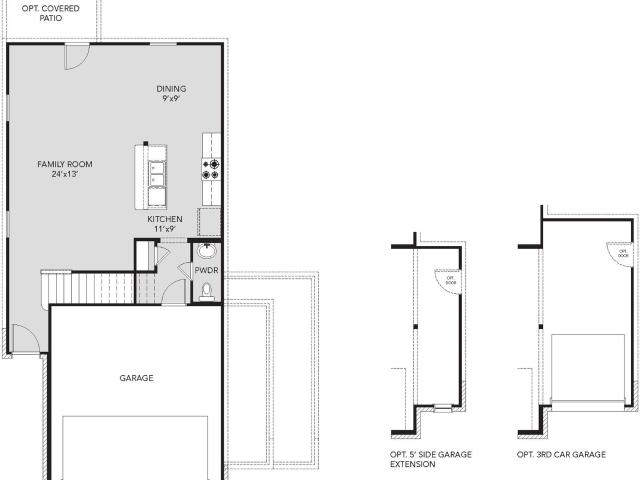
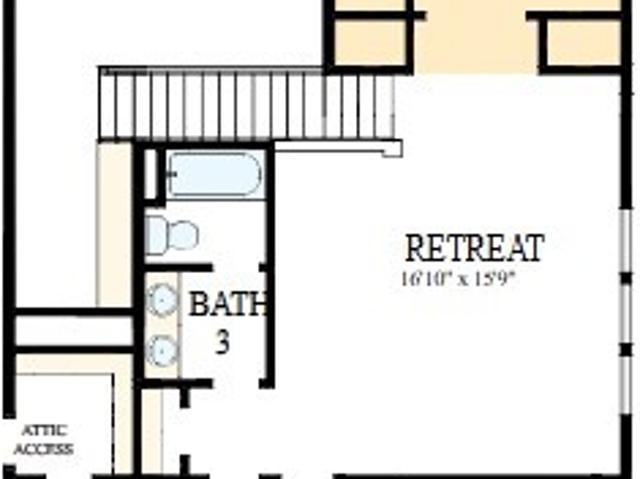
New Construction Lennar Houston Home. The Whitetail Floor Plan. The first floor of this two-story home shares a spacious open layout between the kitchen, dining room and family room for easy entertaining. Upstairs are three secondary bedrooms, ideal for residents and overnight guests, surrounding a versatile loft that serves as an additional shared living space. An owner's suite sprawls across the rear of the second floor and enjoys an en-suite bathroom and a walk-in closet. The completion date, prices and features may vary and are subject to change. Please verify with Lennar directly. Photos are for illustrative purposes only
USD 256,990
2316 Nooksack Drive
View photo
House · for sale
USD 259,990
USD 138/sq.ft
2316 Nooksack Drive
Woodforest
· 1,873 sq.ft · 3 Bedrooms · 2 Baths · House
· Patio · Equipped kitchen · Parking
Woodforest · 1,873 sq.ft · 3 Bedrooms · 2 Baths · House · Patio · Equipped kitchen · Parking
Love where you live in River's Edge in Conroe, TX! Home is zoned to the excellent Woodlands schools Eissler Elementary School, Mitchell Intermediate School, McCullough Junior High School, and Woodlands High School. Now featuring Legend’s NEW Smart Home package and Signature Design Collection! The Camden floor plan is a charming 2-story home with 3 bedrooms, 2.5 baths, and a 2-car garage. This home has it all, including privacy blinds and vinyl plank flooring throughout the first-floor common areas! The gourmet kitchen is sure to please with 42' cabinets, silestone countertops, and stainless-steel appliances. Upstairs offers a split floor plan and a private retreat for all bedrooms! Retreat to the Owner's Suite featuring double sinks with silestone countertops, a sizable shower, and a walk-in closet. Secondary bedrooms have walk-in closets too! Enjoy the great outdoors with a covered patio! Don't miss your opportunity to call River's Edge home, schedule a visit today!
USD 259,990
32510 Riverwood Drive
View photo
House · for sale
USD 525,000
USD 204/sq.ft
32510 Riverwood Drive
Woodforest
· 2,562 sq.ft · 3 Bedrooms · 2 Baths · House
· Patio · Garden · Air conditioning
Woodforest · 2,562 sq.ft · 3 Bedrooms · 2 Baths · House · Patio · Garden · Air conditioning
Amazing one-story home situated on a spacious half-acre lot. Inside, you’ll find four generously sized bedrooms, including a private primary suite with direct access to the backyard. Formal dining room provides the perfect setting for entertaining, while the living area offers a comfortable place to gather and relax. Step outside to the large screened-in bacck patio. The backyard offers exceptional functionality with three new outdoor storage buildings added in 2025, a secondary driveway providing convenient backyard access. This home has been thoughtfully updated and well maintained, including plantation shutters, 2023 A/C condenser and coils, new quartz countertops in both bathrooms, fresh interior paint, a 2022 roof, and a 2021 water heater. Additional features include a RainSoft water softener system, reverse osmosis system, sprinkler system, upgraded septic system, and a whole-home generator for added peace of mind
USD 525,000
318 Sierra Stream Lane
View photo
House · for sale
USD 594,990
USD 171/sq.ft
318 Sierra Stream Lane
Woodforest
· 3,477 sq.ft · 4 Bedrooms · 3 Baths · House
· Equipped kitchen
Woodforest · 3,477 sq.ft · 4 Bedrooms · 3 Baths · House · Equipped kitchen
Located in Grand Central Park, The Daffodil, a two-story home designed with elegance and practicality in mind. A front-facing study sets the tone for focus and productivity, while the open dining, kitchen, and family areas invite gathering and connection. The kitchen rests at the heart of the home, making weeknight dinners and holiday hosting equally effortless. Extend your living space outdoors with a covered porch that’s perfect for year-round enjoyment. The first-floor Owner’s Retreat is a serene escape featuring a spa-inspired Owner’s Bath and a walk-in closet. A secondary bedroom and bath downstairs provide privacy and comfort for guests or multi-generational living. 2 bedrooms, a retreat and TV room offer flexible spaces for play and entertainment. Built with your peace and comfort in mind! We are a Diamond Level builder with EFL guarantee on energy usage
USD 594,990
13436 Yellow Perch Drive
View photo
House · for sale
USD 318,990
USD 121/sq.ft
13436 Yellow Perch Drive
Woodforest
· 2,616 sq.ft · 4 Bedrooms · 3 Baths · House
· Patio · Equipped kitchen · Parking
Woodforest · 2,616 sq.ft · 4 Bedrooms · 3 Baths · House · Patio · Equipped kitchen · Parking
Love where you live in River's Edge in Conroe, TX! Home is zoned to the excellent Woodlands schools Eissler Elementary School, Mitchell Intermediate School, McCullough Junior High School, and Woodlands High School. Now featuring Legend’s NEW Smart Home package and Signature Design Collection! The Redbud floor plan is a spacious two-story home with 4 bedrooms, 3.5 baths, game room, and 2-car garage. This home has it all, including privacy blinds and vinyl plank flooring! The gourmet kitchen is sure to please with 42' cabinets, silestone countertops, stainless-steel appliances, and a box window at the dining area! You'll love the kitchen layout with extra counterspace and a center island! Retreat to the first-floor Owner's Suite featuring a box window, double sinks with silestone countertops, a separate tub and shower, and spacious walk-in closet. Enjoy the great outdoors with a covered patio! Don't miss your opportunity to call River's Edge home, schedule a visit today!
USD 318,990
9505 E Woodmark
View photo
House · for sale
USD 215,000
USD 159/sq.ft
9505 E Woodmark
Woodforest
· 1,345 sq.ft · 3 Bedrooms · 2 Baths · House
· Patio
Woodforest · 1,345 sq.ft · 3 Bedrooms · 2 Baths · House · Patio
Home is now vacant and ready for move-in. If you have seen this one already take another look*. Welcome to this stunning home, showcasing pride in ownership and a practically new feel. The open concept floor plan makes entertaining a breeze, with a covered back patio and front porch for relaxing. Located near Stewart Elementary in a great neighborhood with a community park, this home offers low taxes and privacy with no back neighbors. Only a 5-minute drive to the lake, this gem is a must-see!
USD 215,000
33227 Greenfield Forest Drive
View photo
House · for sale
USD 424,999
USD 164/sq.ft
33227 Greenfield Forest Drive
Woodforest
· 2,583 sq.ft · 4 Bedrooms · 2 Baths · House
· Patio · Garden · Deck · Parking
Woodforest · 2,583 sq.ft · 4 Bedrooms · 2 Baths · House · Patio · Garden · Deck · Parking
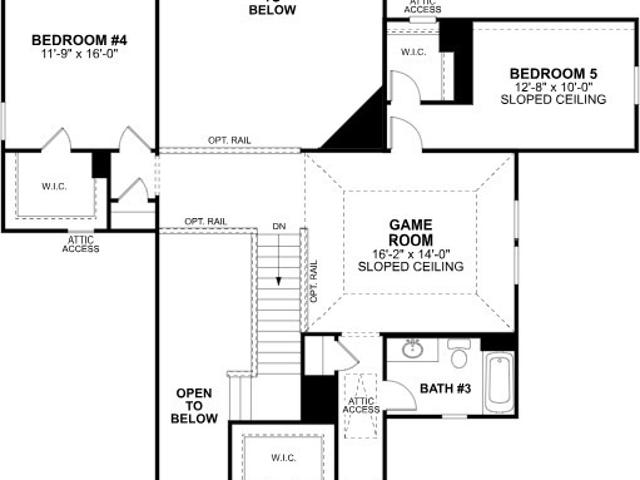
Discover the charm of Greenfield Forest Estates in Magnolia! This property offers an opportunity to enjoy a peaceful residential setting with convenient access to FM 1488, FM 2978, and US-249, making travel to nearby shopping, dining, and everyday essentials a breeze. Space, style, and room to make memories! Soaring ceilings create an impressive first impression in the family room, while the open-to-below design adds volume and natural connection between floors. The first-floor primary suite offers a private retreat, with three additional bedrooms and a game room upstairs. Step outside to a spacious, fenced backyard with room for outdoor games, gatherings, and play, plus a covered patio and deck for relaxing outdoors. A three-car garage and extended driveway provide exceptional parking flexibility
USD 424,999
5907 Weisinger Dr
View photo
House · for sale
USD 999,999
USD 238/sq.ft
5907 Weisinger Dr
Woodforest
· 4,198 sq.ft · 6 Bedrooms · 5 Baths · House
· Garden · Office room · Swimming pool · Equipped kitchen
Woodforest · 4,198 sq.ft · 6 Bedrooms · 5 Baths · House · Garden · Office room · Swimming pool · Equipped kitchen
Stunning modern two-story home on an expansive 19,724 sq ft lot, offering luxury, space, and contemporary design. This beautifully crafted residence features 6 spacious bedrooms and 5 elegant bathrooms with an open-concept layout filled with natural light and sleek modern finishes. The main living area flows seamlessly into a stylish kitchen with custom cabinetry, a large island, and premium appliances, perfect for everyday living and entertaining. The primary suite offers a private retreat with a spa-inspired bathroom and generous closet space, while additional bedrooms provide flexibility for guests, family, or a home office. Large windows highlight the home’s unique architecture and bring the outdoors inside. Step into the impressive backyard oasis featuring an amazing pool and relaxing jacuzzi, perfect for entertaining or unwinding. The oversized lot offers plenty of space for outdoor living and gatherings
USD 999,999
14908 Clover Meadow Lane
View photo
House · for sale
USD 359,900
USD 159/sq.ft
14908 Clover Meadow Lane
Woodforest
· 2,250 sq.ft · 3 Bedrooms · 2 Baths · House
· Patio · Equipped kitchen
Woodforest · 2,250 sq.ft · 3 Bedrooms · 2 Baths · House · Patio · Equipped kitchen
Bluebird makes the most of its one-story layout with an open central living area, a study in place of the flex room, and a covered patio that extends the living space outdoors. The kitchen pairs Citrine quartz, herringbone backsplash tile, Grey Wolf cabinetry, and undercabinet lighting with an efficient work triangle, while the primary suite adds a luxury shower and upgraded tile finishes. Clean lines, bright finishes, and smart lighting touches give the home a fresh, contemporary feel
USD 359,900
5440 Highline Drive
View photo
House · for sale
USD 1,200,000
USD 612/sq.ft
5440 Highline Drive
Woodforest
· 1,959 sq.ft · 4 Baths · House
Woodforest · 1,959 sq.ft · 4 Baths · House
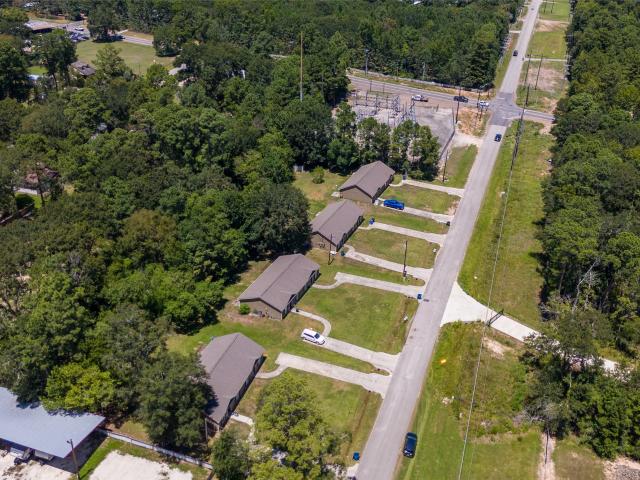
Exceptional investment opportunity in Montgomery, TX! This multifamily property consists of four duplexes totaling eight income-producing units, all currently leased and generating cash flow from day one. The property has benefited from ongoing improvements, including new roofs, new water heaters in select units, and renovations completed in several units as vacancies occurred over recent years. With an established rental history and existing tenants in place, this is an ideal opportunity for investors looking to add a stabilized multifamily asset to their portfolio. Even more upside awaits with additional land offering the potential to build more duplexes in the future and further increase rental income. A rare combination of immediate cash flow, continued improvements, and future expansion potential in growing Montgomery! The other 3 duplex addresses are 5498, 5516 and 5462 Highline Drive Montgomery, TX 77316
USD 1,200,000
303 Springfield Terrace Drive
View photo
House · for sale
USD 405,000
USD 171/sq.ft
303 Springfield Terrace Drive
Woodforest
· 2,368 sq.ft · 4 Bedrooms · 3 Baths · House
· Terrace · Parking
Woodforest · 2,368 sq.ft · 4 Bedrooms · 3 Baths · House · Terrace · Parking
Welcome to 303 Springfield Terrace, Conroe, TX! This beautifully updated one-story home features 4 bedrooms and 3 bathrooms, with the flexibility to convert into a 5-bedroom layout. Enjoy unique, stylish updates throughout that set this home apart from the typical floor plan. The 2-car garage offers ample storage and parking, while the current lack of back-door neighbors provides extra privacy and peaceful outdoor living. Move-in ready with washer, dryer, and refrigerator included! Don't miss this one-story gem offering comfort, flexibility, and modern style
USD 405,000
10236 Burton Path
View photo
House · for sale
USD 249,490
USD 162/sq.ft
10236 Burton Path
Woodforest
· 1,539 sq.ft · 3 Bedrooms · 2 Baths · House
· Patio · Equipped kitchen
Woodforest · 1,539 sq.ft · 3 Bedrooms · 2 Baths · House · Patio · Equipped kitchen
Ready now! Introducing the Magnolia: This home has a 3-bedroom, 2-full bathroom home. This home boasts an open-concept living space that seamlessly merges the family room, dining area, and kitchen, creating an ideal setting for entertainment and relaxation. The kitchen has plentiful countertops and ample cabinets, making meal preparation effortless. Indulge in the ultimate comfort of the owner's suite, accessed through a private entry off the family room. The owner's bedroom maximizes space and natural light with a bay window, while the spa-like bath retreat features a walk-in shower and a large walk-in closet, providing ample storage for all your belongings. For additional entertainment space, the covered patio is the perfect venue for outdoor gatherings
USD 249,490
2365 Nooksack Drive
View photo
House · for sale
USD 321,990
USD 123/sq.ft
2365 Nooksack Drive
Woodforest
· 2,616 sq.ft · 5 Bedrooms · 3 Baths · House
· Patio · Equipped kitchen · Parking
Woodforest · 2,616 sq.ft · 5 Bedrooms · 3 Baths · House · Patio · Equipped kitchen · Parking
Love where you live in River's Edge in Conroe, TX! Home is zoned to the excellent Woodlands schools. Eissler Elementary School, Mitchell Intermediate School, McCullough Junior High School, and Woodlands High School. Now featuring Legend’s NEW Smart Home package and Signature Design Collection! The Redbud floor plan is a spacious two-story home with 5 bedrooms, 3.5 baths, game room, and 2-car garage. This home has it all, including privacy blinds and vinyl plank flooring throughout the first floor! The gourmet kitchen is sure to please with 42' cabinets, silestone countertops, stainless-steel appliances, and a box window at the dining area! You'll love the kitchen layout with plenty of counterspace! Retreat to the first-floor Owner's Suite featuring a box window, double sinks with silestone countertops, a separate tub and shower, and spacious walk-in closet. Enjoy the great outdoors with a covered patio! Don't miss your opportunity to call River's Edge home, schedule a visit today!
USD 321,990
10322 Navarro Path
View photo
House · for sale
USD 5,450,000
USD 3,353/sq.ft
10322 Navarro Path
Woodforest
· 1,625 sq.ft · 3 Bedrooms · 2 Baths · House
· Patio · Office room · Equipped kitchen
Woodforest · 1,625 sq.ft · 3 Bedrooms · 2 Baths · House · Patio · Office room · Equipped kitchen
The Aster floorplan offers a well-designed single-story layout combining open-concept living with private bedroom spaces and flexible functionality. A welcoming covered porch leads into a bright, airy interior. The kitchen, highlighted by a sloped ceiling, opens seamlessly to the family room, creating an ideal space for everyday living and entertaining. Just beyond, the covered patio extends the living area outdoors. The private owner’s suite is located at the rear of the home and features a spacious walk-in closet and a well-appointed bathroom. A versatile study off the foyer provides the perfect space for a home office, hobby room, or playroom
USD 5,450,000
10240 Burton Path
View photo
House · for sale
USD 283,990
USD 175/sq.ft
10240 Burton Path
Woodforest
· 1,615 sq.ft · 3 Bedrooms · 2 Baths · House
· Patio · Office room · Equipped kitchen
Woodforest · 1,615 sq.ft · 3 Bedrooms · 2 Baths · House · Patio · Office room · Equipped kitchen
The Aster floorplan offers a well-designed single-story layout combining open-concept living with private bedroom spaces and flexible functionality. A welcoming covered porch leads into a bright, airy interior. The kitchen, highlighted by a sloped ceiling, opens seamlessly to the family room, creating an ideal space for everyday living and entertaining. Just beyond, the covered patio extends the living area outdoors. The private owner’s suite is located at the rear of the home and features a spacious walk-in closet and a well-appointed bathroom. A versatile study off the foyer provides the perfect space for a home office, hobby room, or playroom
USD 283,990
201 Flaxen Chestnut
View photo
House · for sale
USD 425,000
USD 272/sq.ft
201 Flaxen Chestnut
Woodforest
· 1,561 sq.ft · 2 Bedrooms · 2 Baths · House
· Patio · Garden · Equipped kitchen · Swimming pool
Woodforest · 1,561 sq.ft · 2 Bedrooms · 2 Baths · House · Patio · Garden · Equipped kitchen · Swimming pool
Beautiful 2-bedroom home on a desirable corner lot in Del Webb The Woodlands, a gated 55+ community. The open floor plan features wood-look tile flooring, tray ceilings, crown molding and abundant natural light. Spacious island kitchen offers generous cabinetry, stainless appliances and gas range and opens to the dining and family room. Primary suite features a tray ceiling and private bath with double sinks, granite counters and separate shower. Enjoy the extended covered patio, fenced backyard and no direct backyard neighbors! Located along a walking trail that leads to a pond. Del Webb offers resort-style amenities including indoor and outdoor pools, fitness center, pickleball, tennis, bocce ball, walking trails, clubhouse and numerous clubs, classes and activities
USD 425,000
16326 Hayes Loop
View photo
House · for sale
USD 259,990
USD 168/sq.ft
16326 Hayes Loop
Woodforest
· 1,539 sq.ft · 3 Bedrooms · 2 Baths · House
· Patio · Equipped kitchen
Woodforest · 1,539 sq.ft · 3 Bedrooms · 2 Baths · House · Patio · Equipped kitchen
Introducing the Magnolia: This home has a 3-bedroom, 2-full bathroom home. This home boasts an open-concept living space that seamlessly merges the family room, dining area, and kitchen, creating an ideal setting for entertainment and relaxation. The kitchen has plentiful countertops and ample cabinets, making meal preparation effortless. Indulge in the ultimate comfort of the owner's suite, accessed through a private entry off the family room. The owner's bedroom maximizes space and natural light with a bay window, while the spa-like bath retreat features a walk-in shower and a large walk-in closet, providing ample storage for all your belongings. For additional entertainment space, the covered patio is the perfect venue for outdoor gatherings
USD 259,990
168 Greenleaf Lane
View photo
House · for sale
USD 220,000
USD 144/sq.ft
168 Greenleaf Lane
Woodforest
· 1,518 sq.ft · 3 Bedrooms · 2 Baths · House
· Garden · Fireplace · Parking
Woodforest · 1,518 sq.ft · 3 Bedrooms · 2 Baths · House · Garden · Fireplace · Parking
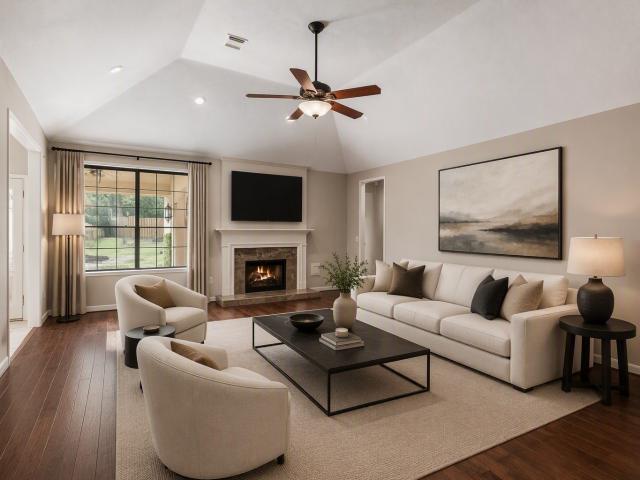
Welcome home to 168 Greenleaf Lane in the established Artesian Forest community. This charming 3-bedroom, 2-bath brick home offers timeless appeal with a recently replaced roof, fresh exterior paint, beautiful hardwood flooring, and a spacious backyard shaded by mature trees. The inviting living room features a cozy fireplace and abundant natural light, while the functional floor plan provides comfortable living and entertaining spaces. Situated on an oversized lot with a two-car attached garage and convenient access to I-45, shopping, dining, and schools, this home is ready for its next owner to make it their own. Dimensions to be verified
USD 220,000
164 Deerfield Meadow Drive
View photo
House · for sale
USD 650,000
USD 170/sq.ft
164 Deerfield Meadow Drive
Woodforest
· 3,810 sq.ft · 4 Bedrooms · 4 Baths · House
· Patio · Office room · Equipped kitchen
Woodforest · 3,810 sq.ft · 4 Bedrooms · 4 Baths · House · Patio · Office room · Equipped kitchen
Beautifully updated Perry home in the desirable Meadows at Jacobs Reserve! Backing to. *no rear neighbors*, this spacious 4-bedroom, 4-bath home offers an ideal layout with the. *primary suite and guest suite conveniently located on the first floor*. The open-concept design makes entertaining a breeze featuring a large family room, chef's kitchen, butler's pantry, breakfast area, and home office, Recent updates include. *luxury laminate flooring throughout the downstairs (2024) *. And. *fresh interior paint downstairs (2024) *. Upstairs, you'll find a. *HUGE game room*, media room, and two additional bedrooms with full baths. Step outside to a. *large covered patio with an outdoor kitchen*, creating the perfect setting for entertaining family and friends. Located on a corner lot in Jacobs Reserve with convenient access to shopping, dining, parks, and I-45
USD 650,000
614 Lost Maples Bend Lane
View photo
House · for sale
USD 409,000
USD 183/sq.ft
614 Lost Maples Bend Lane
Woodforest
· 2,228 sq.ft · 4 Bedrooms · 3 Baths · House
· Patio · Equipped kitchen · Swimming pool
Woodforest · 2,228 sq.ft · 4 Bedrooms · 3 Baths · House · Patio · Equipped kitchen · Swimming pool
This majorly upgraded Perry home has it all! The extended entry showcases 12 foot ceilings and leads to a secondary bedroom with full en-suite bathroom and walk in closet, perfect for multi generational living! Upgraded tile flooring flows into a spacious kitchen complete with a large kitchen island, ample counter and cabinet space and bar seating! Kitchen opens to dining area and large living room, perfect for entertaining. Tucked away primary bedroom features large windows and an en suite bathroom where the upgrades continue with double sinks, luxurious soaking tub and separate walk in shower! Two additional bedrooms conveniently located next to third full bathroom! Covered patio, laundry room and cubbie bench, the list goes on! This home is in a PRIME LOCATION, less than 1/2 a mile from Grand Central's amenity center, pool, pickle ball courts, parks, playgrounds, lakes and trails! Not in flood zone!
USD 409,000
10003 Cimarron Canyon Lane
View photo
House · for sale
USD 379,000
USD 166/sq.ft
10003 Cimarron Canyon Lane
Woodforest
· 2,271 sq.ft · 4 Bedrooms · 3 Baths · House
· Patio · Garden · Equipped kitchen
Woodforest · 2,271 sq.ft · 4 Bedrooms · 3 Baths · House · Patio · Garden · Equipped kitchen
Ask your agent for the special details! The sports court in the backyard is ready for you. Professionally installed, the backyard has many upgrades to include the court, covered patio, 9 zone sprinkler system custom landscaping & double gates. Once you make it into the beautiful home, you will find a granite counter tops, shutters in every room, a whole house filtration system, & lots of space. The gourmet kitchen opens to the family room and has it's own RO water spicket. The home has 4 bedrooms and 3 full baths. The primary bedroom boast a HUGE closet in addition to extra storage in it. Two of the secondary bedrooms are on the opposite side of the home. The home is bright and airy with large windows that look out onto the back patio. The stylish off white walls allows you a neutral place to showcase your life. Zoned to Magnolia ISD, the schools are just around the corner. With the community pool & Lake Conroe within 20 minutes drive, this house provides all you need
USD 379,000
35 Cherry Blossom Place
View photo
House · for sale
USD 560,000
USD 225/sq.ft
35 Cherry Blossom Place
Woodforest
· 2,486 sq.ft · 4 Bedrooms · 2 Baths · House
· Patio · Garden · Office room · Fireplace · Parking · Swimming pool
Woodforest · 2,486 sq.ft · 4 Bedrooms · 2 Baths · House · Patio · Garden · Office room · Fireplace · Parking · Swimming pool
Nestled on an oversized cul-de-sac lot in Cochran's Crossing in The Woodlands, this beautifully maintained 4-BR, 2.5-bath home offers 2,492 SF of comfortable living space, exceptional curb appeal & lush mature landscaping. The inviting family room features rich hardwood floors, a cozy fireplace, soaring ceilings & abundant natural light. The spacious primary retreat includes a sitting area ideal for a reading nook, home office or quiet escape. Additional highlights include a formal dining room, generous secondary bedrooms, a 3-car garage & a large covered back patio overlooking the expansive backyard. Clean, neutral finishes throughout provide a move-in-ready canvas for any style. New roof (2022). Zoned to highly acclaimed schools & conveniently located near parks, pools, trails, shopping, dining & all the amenities that make The Woodlands one of Houston's most desirable master-planned communities. Owner financing available
USD 560,000
16624 Gaines Glen Lane
View photo
House · for sale
USD 619,490
USD 163/sq.ft
16624 Gaines Glen Lane
Woodforest
· 3,778 sq.ft · 5 Bedrooms · 4 Baths · House
· Patio · Fireplace · Equipped kitchen
Woodforest · 3,778 sq.ft · 5 Bedrooms · 4 Baths · House · Patio · Fireplace · Equipped kitchen
Ready now! Introducing the Salado plan! This 3,788-square-foot home sits on a half-acre and has 5 bedrooms and 4.5 baths. As you enter through the open foyer, you see a bedroom and a study. The home's design is an open-concept dining room, kitchen, breakfast area, and family room, with a fireplace and ceilings opening to the second floor. Enter your owner's suite through a private entry from the family room. The large owner's bedroom features beautiful, sloped ceilings and a bay window for extra space and plenty of natural light. Through the double doors in the bedroom, enter your private bathroom retreat, complete with an impressive walk-in closet, a soaking tub, and a walk-in shower. Upstairs, you will find an open view into the family room, a spacious game room, 2 full bathrooms, and 3 additional bedrooms— Head outside to your covered extended patio, perfect for outdoor entertaining. Contact us to learn more!
USD 619,490
250 Springfield Terrace Court
View photo
House · for sale
USD 335,000
USD 162/sq.ft
250 Springfield Terrace Court
Woodforest
· 2,056 sq.ft · 4 Bedrooms · 3 Baths · House
· Patio · Garden · Terrace · Equipped kitchen
Woodforest · 2,056 sq.ft · 4 Bedrooms · 3 Baths · House · Patio · Garden · Terrace · Equipped kitchen
Welcome to this beautifully maintained, less-than-one-year-old home in the desirable community of The Hills of Westlake. Thoughtfully designed with modern living in mind, this 4-bedroom, 3-bathroom home offers a spacious open-concept layout that seamlessly connects the living room, kitchen, and dining areas—perfect for both everyday living and entertaining. Step outside to enjoy the large, covered patio, complete with a ceiling fan and convenient shade screen, creating a comfortable outdoor retreat year-round. With no back neighbors, the backyard offers added privacy and a peaceful setting. Additional peace of mind comes with transferrable builder warranties, providing valuable coverage for the next owner. With its nearly new construction, functional floor plan, private backyard setting, and exceptional outdoor living space, this home is an excellent opportunity to enjoy the benefits of new construction without the wait
USD 335,000
906 Golden Willow Lane
View photo
House · for sale
USD 298,000
USD 161/sq.ft
906 Golden Willow Lane
Woodforest
· 1,841 sq.ft · 4 Bedrooms · 2 Baths · House
· Patio
Woodforest · 1,841 sq.ft · 4 Bedrooms · 2 Baths · House · Patio
Welcome to this stunning one-story home in a fantastic location! 4 bedroom or 3 plus study! This property includes brand new LVP flooring with designer touches throughout, granite countertops, GE appliances, and a covered back patio. With no rear neighbors, you can enjoy privacy and tranquility. The neighborhood offers exclusive amenities such as a tennis court, fishing pond, playground, and walking trails. Conveniently located near major highways and Lake Conroe, this home is perfect for those seeking both comfort and convenience. Room sizes are approximate, and HOA fees should be independently verified. Don't miss out on this incredible opportunity to own a piece of paradise!
USD 298,000
349 Kerry Bog Lane
View photo
House · for sale
USD 870,000
USD 312/sq.ft
349 Kerry Bog Lane
Woodforest
· 2,788 sq.ft · 3 Bedrooms · 3 Baths · House
· Patio · Equipped kitchen · Parking · Swimming pool
Woodforest · 2,788 sq.ft · 3 Bedrooms · 3 Baths · House · Patio · Equipped kitchen · Parking · Swimming pool
Enjoy spectacular water views! This rare 3-bedroom, 3-bath Tangerly Oak with Sunroom is nestled in Del Webb The Woodlands, a premier 55+ gated active-adult community. The open layout features a spacious island kitchen with breakfast bar, double ovens, gas cooktop, and plantation shutters in the breakfast area. The den, sunroom, and entry showcase engineered wood floors and abundant windows framing lake and fountain views. The primary suite offers tranquil water views and a large walk-in shower. Highlights include a laundry room with sink, drop zone, and ample storage. Enjoy a covered patio with outdoor kitchen and electric sunscreen shades, ideal for entertaining. The tandem garage fits 2 cars plus a golf cart with epoxy floors. Outside just painted 7/26. Steps from walking trails and close to shopping, dining, hospitals, and The Woodlands Mall, plus resort-style amenities—pickleball, tennis, bocce, pools, fitness center, and The Lodge clubhouse
USD 870,000
201 Prince Of Wales Street
View photo
House · for sale
USD 274,000
USD 139/sq.ft
201 Prince Of Wales Street
Woodforest
· 1,959 sq.ft · 4 Bedrooms · 2 Baths · House
· Equipped kitchen
Woodforest · 1,959 sq.ft · 4 Bedrooms · 2 Baths · House · Equipped kitchen
This home features new carpet and fresh interior paint throughout. The kitchen has been updated with new quartz countertops, refinished cabinets, and a new sink. The master bathroom received new quartz countertops as well. Seller will provide a free 100 day home warranty included with Buyer activation
USD 274,000

Get email alerts

Don't miss out: be the first to know about new properties

The alert was correctly created

On subscribing you accept the conditions of use and the privacy policy
Alert
Receive new ads in your inbox
Save this search
Receive alerts for new listings

We'll send you an email when we have new properties for: "Properties for sale in Woodforest"

The alert was correctly created

Meadowbrook, The Woodlands Southeast Montgomery CCD Montgomery County Texas
Alden Bridge, The Woodlands Southeast Montgomery CCD Montgomery County Texas
Get email alerts and be the first to see new listings
Required field
On subscribing I accept the terms of the privacy policy
Perfect! You'll soon start receiving new listings via email
Alert
Receive an email when we have new ads for Properties for sale in Woodforest
Save this search
Filters

Bedrooms

Size (sq.ft)

sq.ft
sq.ft

Price

USD
USD

Property type

Bathrooms

Clear all filters
Receive notifications when new entries are published.