619 properties for sale in Woodforest

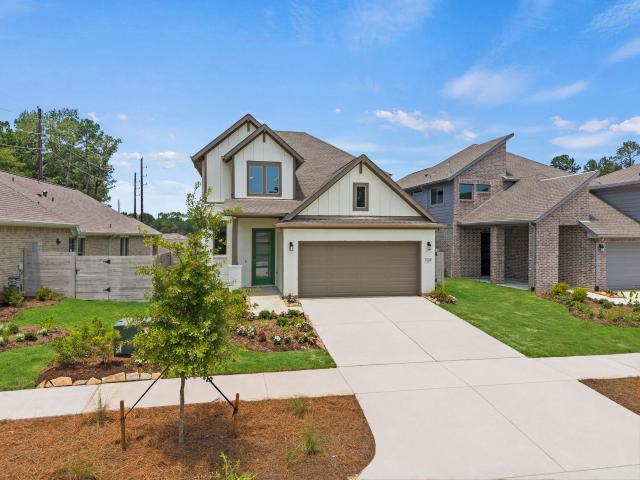
9385 Cordial Circle
View photo
House · for sale
USD 359,990
USD 167/sq.ft
9385 Cordial Circle
Woodforest
· 2,153 sq.ft · 4 Bedrooms · 3 Baths · House
· Office room · Equipped kitchen
Woodforest · 2,153 sq.ft · 4 Bedrooms · 3 Baths · House · Office room · Equipped kitchen
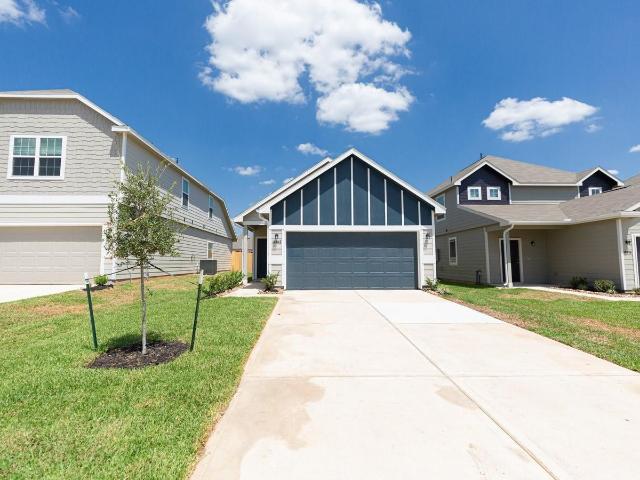
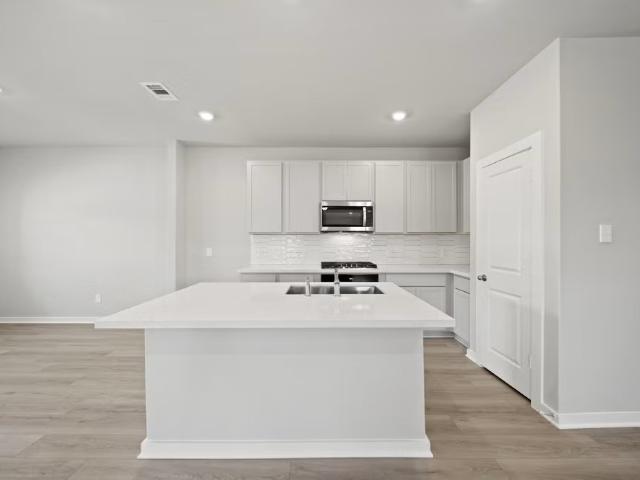
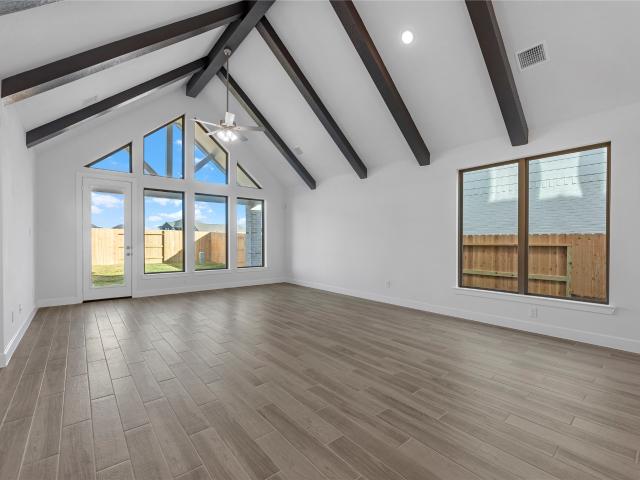
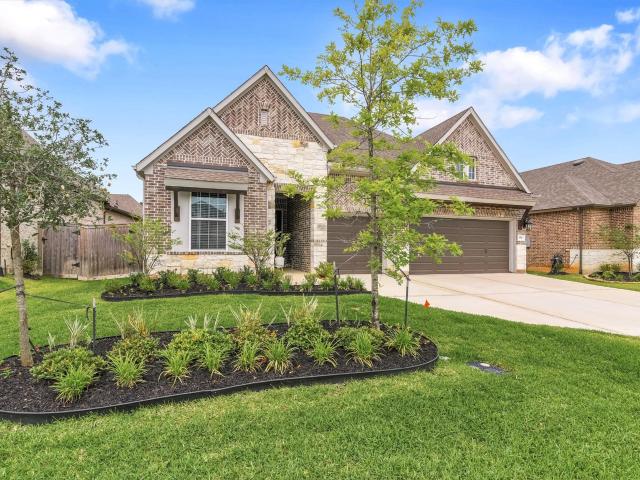
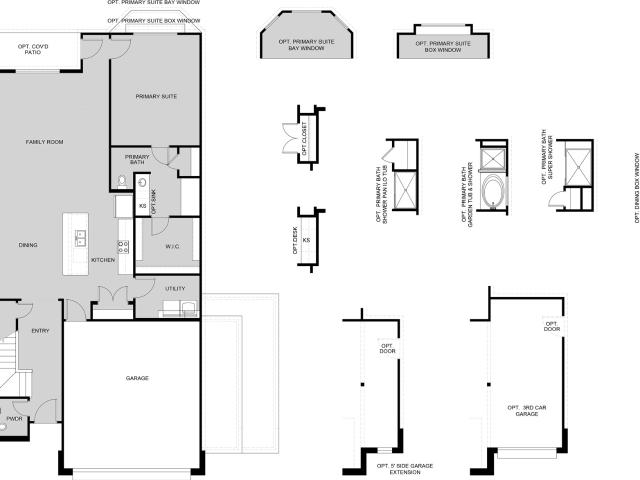
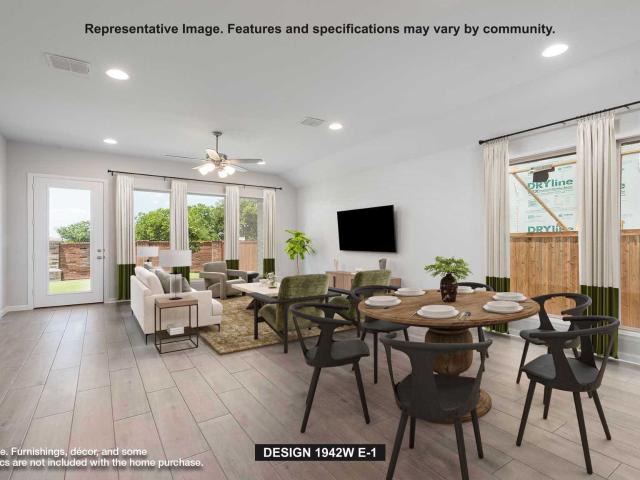
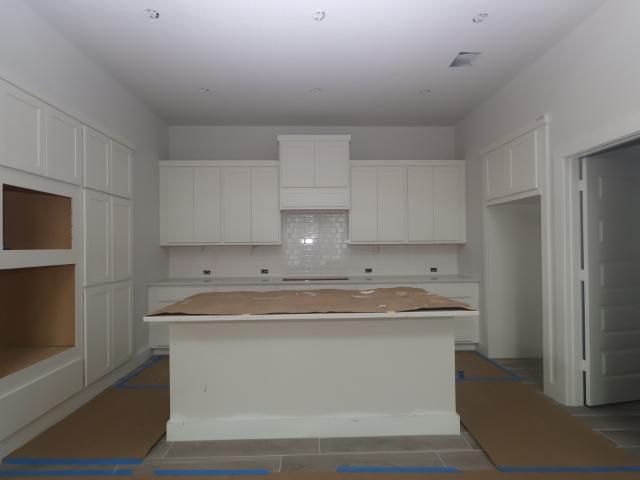
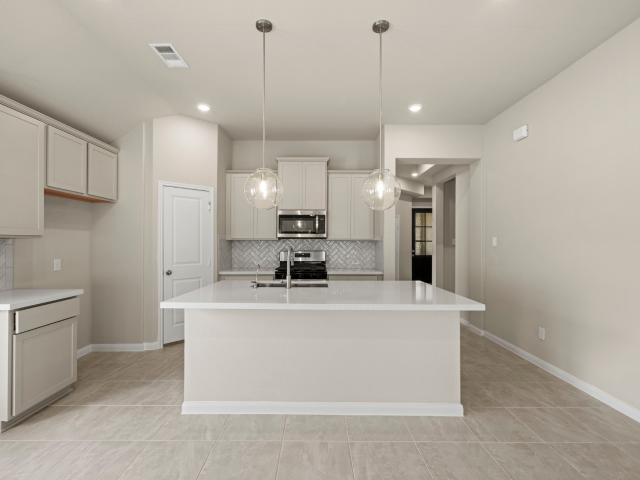
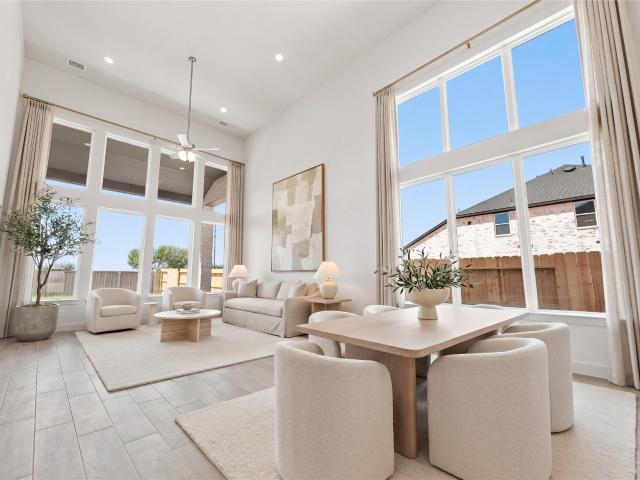
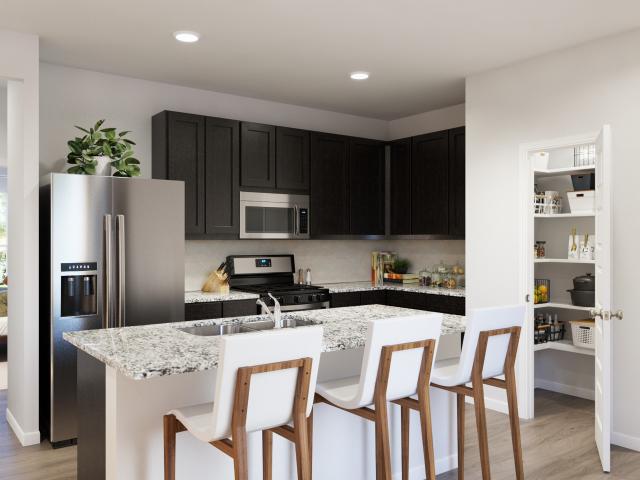
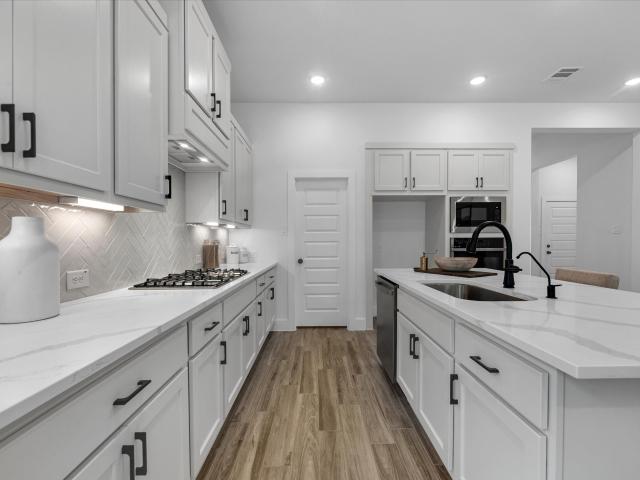
Experience the perfect blend of rustic charm and contemporary elegance in this beautiful 2-story modern farmhouse. With 4 spacious bedrooms and 3 full baths, this home is designed for both comfort and functionality. The open-concept floor plan includes a stylish game room—ideal for movie nights, family fun, or as a space to unwind. The chef-inspired kitchen is a standout with gleaming quartz countertops and a large island that seamlessly blends modern design with farmhouse warmth. Whether you're preparing meals or hosting gatherings, this kitchen is a showstopper. The adjoining dining and living areas feature ample natural light and an inviting atmosphere. The luxurious primary suite offers a private retreat with a spa-like en-suite bath, complete with a double vanity, walk-in shower, and a soaking tub. Three additional bedrooms provide plenty of space for family, guests, or home office needs. Schedule your tour today!
USD 359,990
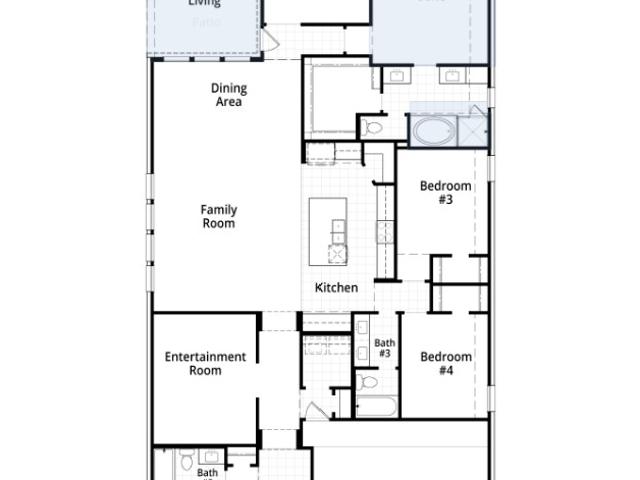
9018 Babbling Brook Drive
View photo
House · for sale
USD 485,000
USD 197/sq.ft
9018 Babbling Brook Drive
Woodforest
· 2,454 sq.ft · 4 Bedrooms · 3 Baths · House
· Equipped kitchen
Woodforest · 2,454 sq.ft · 4 Bedrooms · 3 Baths · House · Equipped kitchen
Experience luxury living in this stunning Kingston plan, thoughtfully designed with an open-concept layout, soaring 11-foot ceilings, and an abundance of natural light. From the elegant double-arched entry to the beautifully appointed kitchen featuring generous cabinetry and ample storage, every detail has been carefully crafted for both style and functionality. A private study tucked at the rear of the home provides the perfect work-from-home retreat, while the spacious entertainment room is ideal for movie nights, game days, or gathering. A secondary bedroom and full bath near the front of the home offer comfort and privacy for guests. Built with Highland Homes' renowned quality, this home showcases wood-look flooring throughout the main living areas, quartz countertops, GE appliances, a tankless water heater, and Energy Star certification for exceptional energy efficiency
USD 485,000
319 S Rivershire Drive
View photo
House · for sale
USD 460,000
USD 130/sq.ft
319 S Rivershire Drive
Woodforest
· 3,531 sq.ft · 4 Bedrooms · 3 Baths · House
· Equipped kitchen · Parking · Air conditioning
Woodforest · 3,531 sq.ft · 4 Bedrooms · 3 Baths · House · Equipped kitchen · Parking · Air conditioning
Impressive executive custom home situated on over half an acre, offering generous living spaces and recent major updates. Improvements include a 2025 roof, A/C units replaced in 2026 and 2023, recent water heater, refreshed neutral interior, and freshly painted exterior. A handsome paneled study, expansive living room, and oversized formal dining provide exceptional space for work and entertaining. The spacious kitchen features granite countertops, a large island, abundant built-in cabinetry, and a sun-filled breakfast area opening to the den. Generously sized bedrooms include an oversized guest suite with custom built-ins and nearby bath. A versatile enclosed space adjacent to the detached 3-car garage offers additional gathering possibilities. Ideally located with convenient access to I-45, shopping, dining, and major medical centers
USD 460,000
9358 Cordial Circle
View photo
House · for sale
USD 545,990
USD 222/sq.ft
9358 Cordial Circle
Woodforest
· 2,454 sq.ft · 4 Bedrooms · 3 Baths · House
· Fireplace · Equipped kitchen
Woodforest · 2,454 sq.ft · 4 Bedrooms · 3 Baths · House · Fireplace · Equipped kitchen
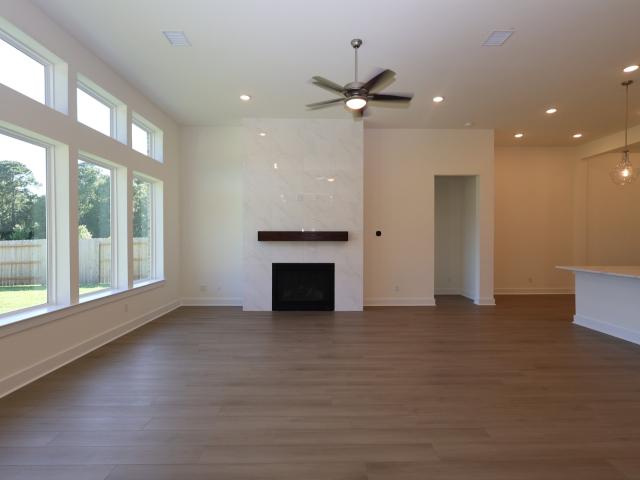
Welcome to the Kennedale, where 11’ ceilings redefine single-story living in this thoughtfully designed 2,460 sq ft home featuring 4 bedrooms, 3bathrooms, and versatile flex space to suit your lifestyle. The open-concept layout creates a bright, spacious feel throughout, while the heart of the home showcases an oversized quartz kitchen island, abundant cabinetry, and built-in appliances—perfect for both everyday living and effortless entertaining. The living area is anchored by a fireplace that adds warmth and style, while the luxurious walk-in shower offers a relaxing retreat. A contemporary elevation completes the home with striking curb appeal and modern design. Experience the charm and comfort of life in Two Step Farm—schedule your visit today and see why the Kennedale is the perfect place to call home!
USD 545,990
269 Trillium Park Loop
View photo
House · for sale
USD 415,000
USD 172/sq.ft
269 Trillium Park Loop
Woodforest
· 2,411 sq.ft · 3 Bedrooms · 2 Baths · House
· Patio · Garden · Office room · Fireplace · Equipped kitchen · Swimming pool
Woodforest · 2,411 sq.ft · 3 Bedrooms · 2 Baths · House · Patio · Garden · Office room · Fireplace · Equipped kitchen · Swimming pool
Blending timeless design with exceptional functionality, this 1-story home with no rear neighbors offers the perfect balance of comfort, style, and convenience. No carpet. Thoughtfully designed, it features 3 bedrooms, 2.5 baths, a home office, spacious island kitchen, open dining area, and inviting living room with a floor-to-ceiling corner stone fireplace. The private primary suite offers dual vanities, soaking tub, separate shower, and walk-in closet. Relax on the extended covered patio overlooking the private backyard. Upgrades throughout include, but are not limited to, plantation shutters, crown molding, upgraded Electrolux appliances, and more. See the attached highlight sheet for a complete list of upgrades. Enjoy resort-style amenities including a pool, lakes, walking trails, fitness center, clubhouse, parks, playgrounds, and sports courts. Conveniently located near shopping, dining, and major commuter routes. Buyer to independently verify all information
USD 415,000
14005 Silver Falls Court
View photo
House · for sale
USD 339,900
USD 140/sq.ft
14005 Silver Falls Court
Woodforest
· 2,422 sq.ft · 5 Bedrooms · 2 Baths · House
· Garden · Office room · Equipped kitchen · Parking
Woodforest · 2,422 sq.ft · 5 Bedrooms · 2 Baths · House · Garden · Office room · Equipped kitchen · Parking
Welcome to 14005 Silver Falls Court in Fosters Ridge! Situated on an oversized cul-de-sac lot, this two-story home offers 5 bedrooms, 2.5 bathrooms and approximately 2,430 square feet. The primary suite and an additional bedroom downstairs provide flexibility for guests or a home office. Natural light fills the main living spaces, where the open layout connects the kitchen, dining and living areas. Upstairs, a spacious game room offers additional room to relax or entertain. Enjoy a generous backyard with space for gardening and outdoor gatherings, plus a two-car attached garage. Fosters Ridge is zoned to Woodlands schools including new K-6 Eissler elementary school with high security system. This home offers convenient access to shopping, dining and parks. Schedule your private showing today!
USD 339,900
11318 Iron Horse Street
View photo
House · for sale
USD 384,990
USD 190/sq.ft
11318 Iron Horse Street
Woodforest
· 2,024 sq.ft · 4 Bedrooms · 3 Baths · House
· Office room · Equipped kitchen
Woodforest · 2,024 sq.ft · 4 Bedrooms · 3 Baths · House · Office room · Equipped kitchen
Step into a thoughtfully designed single-story home offering 2,026 square feet of comfortable, modern living. This open floor plan seamlessly blends spaciousness with functionality, creating an inviting atmosphere perfect for both everyday life and entertaining. At the heart of the home, a bright and airy living area flows effortlessly into the dining space and contemporary kitchen, complete with a large island, ample cabinetry, and sleek finishes. Natural light pours in through well-placed windows, enhancing the open-concept design and making the space feel even more expansive. This home features four generously sized bedrooms and three full bathrooms, providing flexibility for families, guests, or a home office setup. The private primary suite serves as a relaxing retreat, complete with an en suite bathroom featuring dual vanities, a spacious shower, and a walk-in closet. Additional bedrooms are thoughtfully positioned to offer privacy and convenience
USD 384,990
14494 Diamondhead N
View photo
House · for sale
USD 680,000
USD 184/sq.ft
14494 Diamondhead N
Woodforest
· 3,692 sq.ft · 3 Bedrooms · 3 Baths · House
· Patio · Garden · Deck · Fireplace · Equipped kitchen · Parking · Swimming pool
Woodforest · 3,692 sq.ft · 3 Bedrooms · 3 Baths · House · Patio · Garden · Deck · Fireplace · Equipped kitchen · Parking · Swimming pool
This gorgeous custom home in a small, gated enclave features an impressive 0.59-acre lot with plenty of room to create your backyard oasis AND a massive 4-car garage! Designed for entertaining with an open floorplan that includes formal dining, island kitchen and breakfast nook, a family room with fireplace, plus a formal living room, study, gameroom with wet bar, 3 spacious bedrooms and 3.5 bathrooms. The gourmet kitchen features a breakfast bar, cooktop, oven and built-in microwave, a spacious pantry, and beautiful granite with stone tile backsplash. The primary ensuite is a welcome retreat, with a separate shower, soaking tub, and double sinks, and large walk-in closet. Enjoy game and movie nights in the upstairs gameroom with wet bar, and beautiful views of Lake Conroe from the spacious deck. A covered patio on the first floor looks onto the spacious backyard with plenty of room for a pool, workshop, and so much more!
USD 680,000
12239 Seagrape Lane
View photo
House · for sale
USD 609,000
USD 213/sq.ft
12239 Seagrape Lane
Woodforest
· 2,852 sq.ft · 4 Bedrooms · 3 Baths · House
· Patio · Garden · Office room · Equipped kitchen
Woodforest · 2,852 sq.ft · 4 Bedrooms · 3 Baths · House · Patio · Garden · Office room · Equipped kitchen
Half an acre of privacy and one story of comfort behind the gates of Royal Cay on Lake Conroe. Built in 2020, this nearly 3,000 sq ft home offers four spacious bedrooms, a flex den/office, cathedral ceilings, and updated tile flooring throughout the main living areas. The kitchen features granite counters, stainless appliances, double ovens, and abundant cabinet and pantry space. A covered patio overlooks your expansive half-acre backyard — plenty of room for a pool, garden, or outdoor living. Royal Cay residents enjoy Water Crest's private boat ramp, two community pools, a clubhouse, a dog park, and multiple fishing ponds — a lake-town lifestyle just minutes from Hwy 45. Schedule your private showing today
USD 609,000
14687 Austin Mccomb Road
View photo
House · for sale
USD 470,000
USD 269/sq.ft
14687 Austin Mccomb Road
Woodforest
· 1,744 sq.ft · 3 Bedrooms · 2 Baths · House
· Patio · Office room · Equipped kitchen · Air conditioning
Woodforest · 1,744 sq.ft · 3 Bedrooms · 2 Baths · House · Patio · Office room · Equipped kitchen · Air conditioning
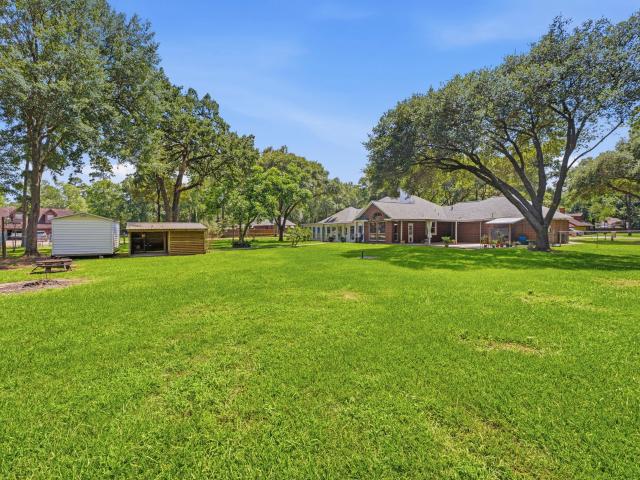
Experience peaceful country living on nearly 3 fully fenced acres with the perfect blend of comfort, style, and functionality. This beautifully maintained property features a roof replaced in 2021, A/C replaced in 2022, a new induction cooktop (2026), and a new double oven (2026). Inside, you'll find elegant marble flooring, granite kitchen countertops, custom kitchen cabinetry, and a spacious den/home office complete with custom built-in wood shelving. The private primary suite offers a large walk-in shower and additional custom cabinetry, providing both luxury and convenience. Step outside to a covered patio overlooking nearly 3 acres, ideal for relaxing or entertaining while enjoying peaceful country views. The property is equipped with an RV hookup, a barn with horse stalls, and a greenhouse. This one offers endless possibilities just minutes from Lake Conroe, Woodforest, shopping, dining, and more
USD 470,000
11418 Mandolin Drive
View photo
House · for sale
USD 334,080
USD 206/sq.ft
11418 Mandolin Drive
Woodforest
· 1,615 sq.ft · 3 Bedrooms · 2 Baths · House
· Office room · Equipped kitchen
Woodforest · 1,615 sq.ft · 3 Bedrooms · 2 Baths · House · Office room · Equipped kitchen
This sleek modern one-story home has what you need! Three bedrooms with two bathrooms and a design that is functional and free flowing with a front and rear porch, it is set up perfectly for entertaining friends and family or a quiet night at home. The kitchen boasts an oversized island for dining and preparations and opens to a cafe dining space and generous gathering room. The owners suite has two enormous walk-in closets for the fashion enthusiast! Two additional bedrooms share a separate hallway and a full bathroom for a quest room and office
USD 334,080
15423 Willis Way
View photo
House · for sale
USD 745,000
USD 231/sq.ft
15423 Willis Way
Woodforest
· 3,218 sq.ft · 4 Bedrooms · 2 Baths · House
· Patio · Garden · Fireplace · Equipped kitchen · Parking
Woodforest · 3,218 sq.ft · 4 Bedrooms · 2 Baths · House · Patio · Garden · Fireplace · Equipped kitchen · Parking
Peaceful country living on a beautiful 1-acre, tree-filled lot! This inviting home features a bright & spacious 48' x 14' sunroom with 14 windows overlooking the stunning backyard. The foyer opens to a family room with custom built-ins & tiled gas-log fireplace. Formal dining room. The spacious kitchen offers an island, double ovens, glass-front cabinetry, and breakfast bar seating, while the sunny breakfast area provides the perfect spot to start your day. The private owner's suite features an en-suite bath with dual vanities, soaking tub, large walk-in shower, and oversized closet. Outdoor living shines with a 31' x 15' covered patio, matching open patio, and firepit area. Additional highlights include a 3-car garage with epoxy flooring, gardening structure, and large storage shed. Whole-house generator. Enjoy the tranquility of country living just minutes from city amenities. Almost $173K in upgrades & renovations! See our walk-through video of home & flyers online!
USD 745,000
2441 Shellcracker Drive
View photo
House · for sale
USD 264,900
USD 165/sq.ft
2441 Shellcracker Drive
Woodforest
· 1,604 sq.ft · 4 Bedrooms · 2 Baths · House
· Patio · Equipped kitchen
Woodforest · 1,604 sq.ft · 4 Bedrooms · 2 Baths · House · Patio · Equipped kitchen
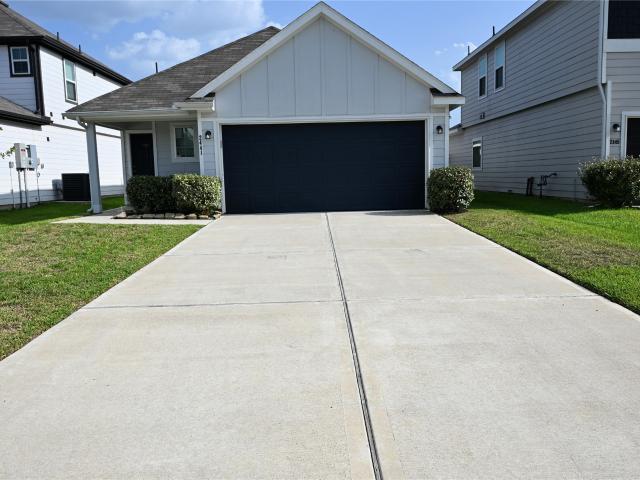
Welcome to 2441 Shellcracker Dr. A beautiful 4-bedroom, 2-bath home in the desirable River’s Edge community! This inviting single-story home features an open-concept design with a spacious family room, comfortable dining area, and kitchen perfect for everyday living and entertaining. The primary suite offers a charming bay window that fills the room with natural light and creates a relaxing retreat. Enjoy outdoor living on the patio and all that River’s Edge has to offer, including a community pool, playground, walking trails, and scenic lake-area surroundings. Conveniently located near I-45, shopping, dining, entertainment, and Lake Conroe. This home offers comfort, functionality, and an excellent location—ready for its next owner! Don't miss the opportunity to make 2441 Shellcracker Dr. Your new home
USD 264,900
14528 Grazing Knoll Lane
View photo
House · for sale
USD 529,230
USD 221/sq.ft
14528 Grazing Knoll Lane
Woodforest
· 2,390 sq.ft · 4 Bedrooms · 3 Baths · House
· Garden · Fireplace · Equipped kitchen · Parking · Swimming pool
Woodforest · 2,390 sq.ft · 4 Bedrooms · 3 Baths · House · Garden · Fireplace · Equipped kitchen · Parking · Swimming pool
Move in ready! The Starling Plan. Inviting one-story plan with 4 bedrooms, 3 baths, and a 3-car garage. This plan includes stunning 8-foot doors throughout, a gallery-style foyer, a family room open (including gorgeous fireplace) to the breakfast niche and kitchen, study with French doors, and a covered outdoor living area. The primary suite features double sinks, a soaking tub, a walk-in shower, and a primary closet attached to the laundry room. This homesite is special, enjoy an oversized backyard that feels super private but is also 30 minutes from The Woodlands Mall, restaurants and fine dining. Located just 1.5 miles from Lake Conroe in the top-rated Montgomery Independent School District, this community has completed amenities that include a recreation center, pool, park, and fitness facility
USD 529,230
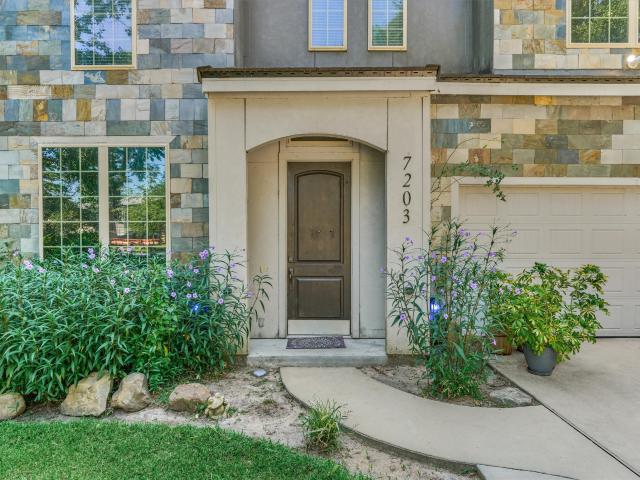
7203 Ponderosa Drive
View photo
House · for sale
USD 365,000
USD 131/sq.ft
7203 Ponderosa Drive
Woodforest
· 2,766 sq.ft · 4 Bedrooms · 3 Baths · House
· Patio · Office room · Gym · Fireplace · Equipped kitchen · Parking
Woodforest · 2,766 sq.ft · 4 Bedrooms · 3 Baths · House · Patio · Office room · Gym · Fireplace · Equipped kitchen · Parking
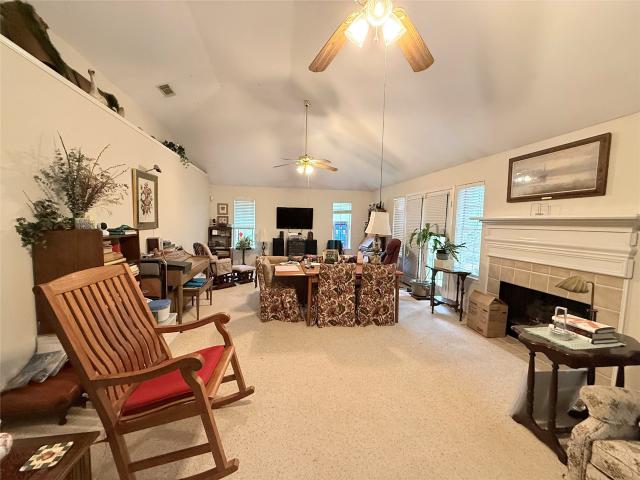
This home offers an excellent opportunity to make it your own, featuring exposed beams, an outdoor kitchen, storage shed, and an open-concept main level. Seamless movement through the living room with a fireplace, dining room and into the island kitchen includes stainless steel appliances, gas range, and a spacious pantry. The primary suite offers dual sinks, a large shower, walk-in closet with laundry hookup, and private access to the back patio through a sliding door. The oversized 2-car garage provides plenty of space, while the massive game room and flex space offer versatility for a home office, media room, gym, or whatever suits your needs. Upstairs features 3 bedrooms and 2 baths, plus an additional laundry hookup. Conveniently located minutes from shopping, dining, and grocery stores
USD 365,000
1600 Carriage Run W
View photo
House · for sale
USD 425,000
USD 150/sq.ft
Updated
1600 Carriage Run W
Woodforest
· 2,820 sq.ft · 3 Bedrooms · 3 Baths · House
· Garden · Office room · Parking · Deck · Fireplace · Equipped kitchen
Woodforest · 2,820 sq.ft · 3 Bedrooms · 3 Baths · House · Garden · Office room · Parking · Deck · Fireplace · Equipped kitchen
Enjoy remote country living in the city with this fabulous secluded and wooded lot in Carriage Hills. Two primary bedroom options! Huge family room boasts a gas log fireplace and sunny windows overlooking the wooded back yard. Kitchen has breakfast bar, island, walk-in pantry, and breakfast nook. The primary suite is separate from the other bedrooms and features built-in bookshelves, walk-in closet, and en-suite bath with dual sinks, jetted tub, private commode, and separate shower. The second main bedroom features a sitting area which could be an office, living room, exercise room, or media room. It is adjacent to a kitchenette area with large counter and sink. Right off that is the bedroom with it's own en-suite bath, walk-in closet, and exterior access to back yard. Bedroom 3 shares a large bath with any house guests. Sunny office & large laundry. 2.5 car garage with large storage area in front. Private back yard features a beautiful deck and pond with waterfall. Sold as-is
USD 425,000
14042 Chinook Drive
View photo
House · for sale
USD 212,488
USD 171/sq.ft
14042 Chinook Drive
Woodforest
· 1,238 sq.ft · 3 Bedrooms · 2 Baths · House
· Patio · Equipped kitchen · Parking
Woodforest · 1,238 sq.ft · 3 Bedrooms · 2 Baths · House · Patio · Equipped kitchen · Parking
Brand-new construction in the growing River’s Edge community of Conroe, this thoughtfully designed Newcastle floor plan delivers modern living in a highly sought-after school district zoned to The Woodlands. This single-story home features three bedrooms, two full baths, and a two-car garage, along with attractive finishes throughout. Vinyl plank flooring enhances the open living spaces, while upgraded carpet adds comfort to the bedrooms. The well-appointed kitchen includes granite countertops, 42-inch cabinets, and stainless steel appliances. The owner’s retreat offers a peaceful escape with double sinks, a walk-in shower, and generous closet space. Enjoy outdoor living with a covered patio, full sod, and a sprinkler system—perfect for enjoying this beautiful new development. A fantastic opportunity to own a move-in-ready 2024 home
USD 212,488
14323 Moonlit Creek Court
View photo
House · for sale
USD 616,649
USD 183/sq.ft
14323 Moonlit Creek Court
Woodforest
· 3,358 sq.ft · 4 Bedrooms · 3 Baths · House
· Garden · Fireplace · Equipped kitchen · Parking · Swimming pool
Woodforest · 3,358 sq.ft · 4 Bedrooms · 3 Baths · House · Garden · Fireplace · Equipped kitchen · Parking · Swimming pool
This 4-bedroom home has it all! The Fullbright plan features a game room, bonus unfinished room for future expansion, and a rare 4-car garage tandem. Inside, enjoy a fireplace, wall of windows with a gorgeous backyard view, and a spacious kitchen with stainless appliances, double oven, and extended upper cabinets—perfect for hosting. Located just 1 mile from Lake Conroe in top-rated Montgomery Independent School District, with access to a recreation center, pool, park, and fitness facility. Limited availability in this section—schedule your tour today before it’s gone
USD 616,649
12191 Ridge Top Drive
View photo
House · for sale
USD 304,990
USD 139/sq.ft
12191 Ridge Top Drive
Woodforest
· 2,185 sq.ft · 4 Bedrooms · 2 Baths · House
· Parking · Swimming pool
Woodforest · 2,185 sq.ft · 4 Bedrooms · 2 Baths · House · Parking · Swimming pool
The Lynn floor plan offers a thoughtfully designed two-story layout featuring four bedrooms, two-and-a-half bathrooms, and a spacious two-car garage. The open-concept main living area provides a welcoming space for entertaining and everyday living, while the second-floor bedrooms offer privacy and comfort. Modern features, ample storage, and a functional layout make the Lynn an ideal blend of style and convenience. Residents can also enjoy an array of community amenities, including a resort-style pool, fitness center, and inviting parks and green spaces. Conveniently located near fine dining, shopping, entertainment, and everyday essentials, the Lynn offers a comfortable lifestyle with everything you need close to home
USD 304,990
381 Mulberry Creek Street
View photo
House · for sale
USD 499,071
USD 178/sq.ft
381 Mulberry Creek Street
Woodforest
· 2,799 sq.ft · 4 Bedrooms · 3 Baths · House
· Patio · Office room · Equipped kitchen · Parking
Woodforest · 2,799 sq.ft · 4 Bedrooms · 3 Baths · House · Patio · Office room · Equipped kitchen · Parking
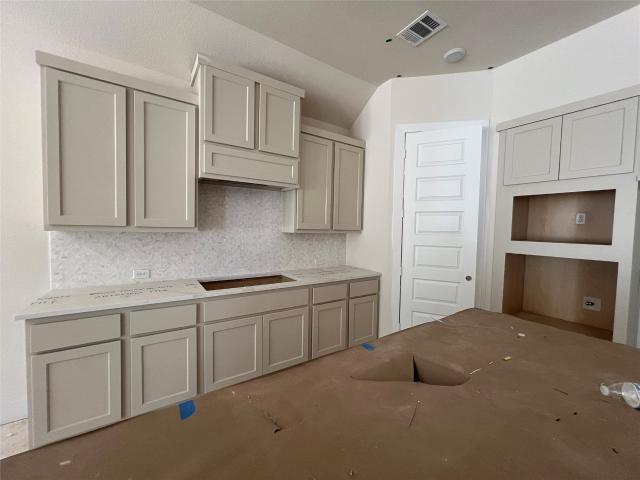
Westin Homes NEW Construction (Soho, Elevation BS) currently being built. This beautifully designed two-story home features 4 spacious bedrooms and 3.5 bathrooms. The main floor offers an open-concept layout with a bright family room and elegant dining room. The chef-inspired island kitchen flows seamlessly into the living area—perfect for entertaining. The first-floor primary suite boasts a spa-like bathroom and generous dual walk-in closets. Upstairs, you’ll find three additional bedrooms, two bathrooms and a large game room. Perfect for entertaining. Enjoy outdoor living on the covered patio and convenience with the attached 3-car tandem garage. Located in Grand Central Park—Conroe’s premier master-planned community where forested beauty meets urban access. Enjoy scenic lakes, wooded trails, and resort-style amenities, all just minutes from The Woodlands and I-45. Visit the Westin Homes sales office today for your future home in Grand Central Park!
USD 499,071
956 Terlingua Creek Drive
View photo
House · for sale
USD 520,000
USD 198/sq.ft
956 Terlingua Creek Drive
Woodforest
· 2,626 sq.ft · 4 Bedrooms · 3 Baths · House
· Patio · Garden · Parking · Equipped kitchen
Woodforest · 2,626 sq.ft · 4 Bedrooms · 3 Baths · House · Patio · Garden · Parking · Equipped kitchen
AVAILABLE NOW Omaha floor plan by David Weekley Homes with a fast access to I45 without the inconvenient of a busy highway. The luxurious Owner’s Retreat showcases peaceful backyard views, a generous walk-in closet, and a spa-inspired bathroom designed for everyday relaxation. Each secondary bedroom offers plenty of closet space and the flexibility to reflect your personal style. Work from home with ease in the bright and inviting study. The sleek, modern kitchen with island and countertops that flow seamlessly into the dining area makes every meal a delight. An open-concept layout provides endless possibilities for comfortable living and entertaining. Step outside to your classic covered patio and enjoy fresh air in a serene setting. Three car garage has extra storage, epoxy floor and insulated with air conditioned. Water softener. Walking distance to business and shopping areas
USD 520,000
2356 Pipefish Drive
View photo
House · for sale
USD 294,990
USD 139/sq.ft
2356 Pipefish Drive
Woodforest
· 2,110 sq.ft · 4 Bedrooms · 2 Baths · House
· Patio · Equipped kitchen · Parking
Woodforest · 2,110 sq.ft · 4 Bedrooms · 2 Baths · House · Patio · Equipped kitchen · Parking
Love where you live in River's Edge in Conroe, TX! Home is zoned to the excellent Woodlands schools. Eissler Elementary School, Mitchell Intermediate School, McCullough JH School, and Woodlands High School. Now featuring Legend’s NEW Smart Home package and Signature Design Collection! The Wisteria floor plan is a stunning two-story home, with soaring ceilings in the foyer, and features 4 bedrooms, 2.5 baths, a game room, and 2-car garage. This home has it all, including privacy blinds and vinyl plank flooring throughout the first floor! The gourmet kitchen is sure to please with 42' cabinetry, silestone countertops, stainless-steel appliances, and a box window at the dining area. Retreat to the first-floor Owner's Suite featuring a box window, double sinks with silestone countertops, a separate tub and shower, and walk-in closet. Enjoy the great outdoors with a covered patio! Don't miss your opportunity to call River's Edge home, schedule a visit today!
USD 294,990
218 Navasota Narrows Court
View photo
House · for sale
USD 466,900
USD 240/sq.ft
218 Navasota Narrows Court
Woodforest
· 1,938 sq.ft · 4 Bedrooms · 3 Baths · House
· Patio · Garden · Equipped kitchen · Parking
Woodforest · 1,938 sq.ft · 4 Bedrooms · 3 Baths · House · Patio · Garden · Equipped kitchen · Parking
Entry with a 12-foot ceiling leads past a secondary bedroom overlooking the front yard before opening into the main living areas. An inviting kitchen offers a center island, a 5-burner gas cooktop, and a walk-in pantry. The dining area flows between the kitchen and family room with a wall of windows. A secluded primary bedroom highlights a wall of windows overlooking the backyard. Double doors lead to the primary bath with a dual vanity, a garden tub, a separate glass-enclosed shower, and a large walk-in closet. Two additional secondary bedrooms and two full baths complete this one-story design. Extended covered backyard patio. A mud room is just off the two-car garage
USD 466,900
14916 Clover Meadow Lane
View photo
House · for sale
USD 461,356
USD 180/sq.ft
14916 Clover Meadow Lane
Woodforest
· 2,551 sq.ft · 4 Bedrooms · 3 Baths · House
· Parking · Equipped kitchen · Swimming pool
Woodforest · 2,551 sq.ft · 4 Bedrooms · 3 Baths · House · Parking · Equipped kitchen · Swimming pool
The Hawk floorplan. Superb two-story home featuring 4 bedrooms, 3 baths, and a 3.5 car garage. Step into the foyer and you’re greeted with a curved staircase and high ceilings, perfect for impressing guests. As your make your way into the heart of the home, you’ll pass a secondary downstairs bedroom, bathroom, and flex room. The heart of the home is ideal for both everyday living and effortless entertaining – here you’ll find a large, beautiful kitchen, walk in pantry and soaring ceilings that flow into the great room. The primary suite has more surprises, large windows and in the ensuite – a soaker tub, separate vanities, and a large walk-in closet. Upstairs, two generously sized bedrooms and a full bathroom provide plenty of space for family or guests. Located just 1.5 miles from Lake Conroe in the top-rated Montgomery Independent School District, this community has completed amenities that include a recreation center, pool, park, and fitness facility
USD 461,356
9157 Grand Jubilee Drive
View photo
House · for sale
USD 369,990
USD 209/sq.ft
9157 Grand Jubilee Drive
Woodforest
· 1,765 sq.ft · 3 Bedrooms · 2 Baths · House
· Patio · Equipped kitchen
Woodforest · 1,765 sq.ft · 3 Bedrooms · 2 Baths · House · Patio · Equipped kitchen
Welcome to this beautifully designed single-story home featuring 3 spacious bedrooms, 2 full bathrooms, and a dedicated study—perfect for working from home or a quiet retreat. The open-concept layout seamlessly connects the living, dining, and kitchen areas, ideal for entertaining and everyday living. The kitchen boasts sleek quartz countertops, abundant cabinetry, and overlooks the living area for maximum functionality. Enjoy durable and stylish ceramic tile flooring throughout, adding a modern and low-maintenance touch to every room. Unwind in the private primary suite, complete with a spa-inspired bath featuring dual vanities, a walk-in shower, and generous closet space. Relax on the inviting front porch or entertain guests on the Texas-sized covered patio—a perfect extension of your living space outdoors. Don’t miss this opportunity to own a thoughtfully crafted home with designer touches and versatile living spaces—schedule your tour today!
USD 369,990
392 Mulberry Creek Street
View photo
House · for sale
USD 494,829
USD 176/sq.ft
392 Mulberry Creek Street
Woodforest
· 2,799 sq.ft · 4 Bedrooms · 3 Baths · House
· Patio · Office room · Equipped kitchen · Parking
Woodforest · 2,799 sq.ft · 4 Bedrooms · 3 Baths · House · Patio · Office room · Equipped kitchen · Parking
Westin Homes NEW Construction (Manhattan, Elevation DN) currently being built. This beautiful two-story home features 4 bedrooms, 3.5 bathrooms, and a 2-car garage. The open-concept layout includes a spacious island kitchen that flows seamlessly into the informal dining area and family room—perfect for gatherings. The first floor offers a private study and a serene primary suite with a large walk-in closet. Upstairs, you’ll find three additional bedrooms, two bathrooms, a spacious game room, and a media room ideal for movie nights. Enjoy outdoor living with a covered patio. Located in Grand Central Park—Conroe’s premier master-planned community—residents enjoy serene lakes, wooded trails, and top-tier amenities, all just minutes from The Woodlands and I-45. Visit the Westin Homes sales office today to learn more about life in Grand Central Park!
USD 494,829
2321 Nooksack Drive
View photo
House · for sale
USD 249,990
USD 161/sq.ft
2321 Nooksack Drive
Woodforest
· 1,550 sq.ft · 3 Bedrooms · 2 Baths · House
· Patio · Equipped kitchen · Parking
Woodforest · 1,550 sq.ft · 3 Bedrooms · 2 Baths · House · Patio · Equipped kitchen · Parking
Love where you live in River's Edge in Conroe, TX! Home is zoned to the excellent Woodlands schools Eissler Elementary School, Mitchell Intermediate School, McCullough Junior High School, and Woodlands High School. Now featuring Legend’s NEW Smart Home package and Signature Design Collection! The Wildflower floor plan is a charming 1-story home with 3 bedrooms, 2 bathrooms, a flex space, and a 2-car garage. This home has it all, including privacy blinds and vinyl plank flooring throughout the entire home! The gourmet kitchen is open to both the dining and family rooms and features 42' cabinetry, silestone countertops, stainless-steel appliances, and a box window at the dining area! Retreat to the Owner's Suite featuring a beautiful bay window, double sinks with silestone countertops, a separate tub and shower, and a walk-in closet. Enjoy the great outdoors with a covered patio! Don't miss your opportunity to call River's Edge home, schedule a visit today!
USD 249,990
12215 Forest Villas Lane
View photo
House · for sale
USD 322,000
USD 215/sq.ft
12215 Forest Villas Lane
Woodforest
· 1,496 sq.ft · 2 Bedrooms · 2 Baths · House
· Patio · Garden · Parking · Swimming pool
Woodforest · 1,496 sq.ft · 2 Bedrooms · 2 Baths · House · Patio · Garden · Parking · Swimming pool
Welcome to the desirable Villas of White Oak Ranch, a 55 plus gated community offering security, comfort, convenience. Built in 2019, this well-maintained 2 bedroom, 2 bath brick home features a spacious layout designed for everyday living and access to Lake Conroe only two minutes away. The primary suite includes an en suite bath with a walk-in shower and private access to the screened-in patio. The secondary bathroom features an enclosed bathtub with a whirlpool massage system. Outside, enjoy a fully fenced backyard with wrought iron fencing that backs to a scenic pond and greenbelt, offering added privacy with no rear neighbors. Additional highlights include a 2 car garage and outdoor patio. This gated community offers security amenities include a clubhouse, swimming pool, and gardening areas. This is a wonderful opportunity for low-maintenance living in a welcoming community, just 20 minutes from The Woodlands for dining, shopping, and entertainment
USD 322,000
1514 Holly Chase Court
View photo
House · for sale
USD 374,900
USD 174/sq.ft
1514 Holly Chase Court
Woodforest
· 2,153 sq.ft · 4 Bedrooms · 2 Baths · House
· Garden
Woodforest · 2,153 sq.ft · 4 Bedrooms · 2 Baths · House · Garden
Great floor plan for a family with the master bedroom area separate from additional 3 bedrooms. Oversized lot with plenty of trees and shade in back yard. Smart thermostat and front door locks, WIFI enabled for remote control, as well as complete security systems with cameras front and back. New fence. 2025. All appliances included, washer and dryer purchased 2021, new refrigerator. 2024. Certain furnishings may be included as agreed upon. Great location to make this your new home
USD 374,900
7058 North Lake Clopton Drive
View photo
House · for sale
USD 424,772
USD 166/sq.ft
7058 North Lake Clopton Drive
Woodforest
· 2,551 sq.ft · 4 Bedrooms · 3 Baths · House
· Patio · Office room · Parking · Fireplace · Equipped kitchen · Swimming pool
Woodforest · 2,551 sq.ft · 4 Bedrooms · 3 Baths · House · Patio · Office room · Parking · Fireplace · Equipped kitchen · Swimming pool
Move in ready! The Falcon floorplan. Charming, one-story plan with 4 bedrooms, 3 baths, and 2 car garage on a corner homesite. This open layout plan includes a gorgeous 8-foot door, a roomy foyer, an office with French doors, a bright kitchen with open casual dining, and a spacious great room with a vaulted ceiling. Also enjoy a beautiful electric fireplace in the family room that looks out over the covered patio, you’ll enjoy the view – no neighbors behind you, just the privacy and greenery. The primary suite features double sinks, a soaking tub, and a large walk-in shower. Located just 1.5 miles from Lake Conroe in the top-rated Montgomery Independent School District, this community has completed amenities that include a recreation center, pool, park, and fitness facility
USD 424,772

Get email alerts

Don't miss out: be the first to know about new properties

The alert was correctly created

On subscribing you accept the conditions of use and the privacy policy
Alert
Receive new ads in your inbox
Save this search
Receive alerts for new listings

We'll send you an email when we have new properties for: "Properties for sale in Woodforest"

The alert was correctly created

Meadowbrook, The Woodlands Southeast Montgomery CCD Montgomery County Texas
Alden Bridge, The Woodlands Southeast Montgomery CCD Montgomery County Texas
Get email alerts and be the first to see new listings
Required field
On subscribing I accept the terms of the privacy policy
Perfect! You'll soon start receiving new listings via email
Alert
Receive an email when we have new ads for Properties for sale in Woodforest
Save this search
Filters

Bedrooms

Size (sq.ft)

sq.ft
sq.ft

Price

USD
USD

Property type

Bathrooms

Clear all filters
Receive notifications when new entries are published.