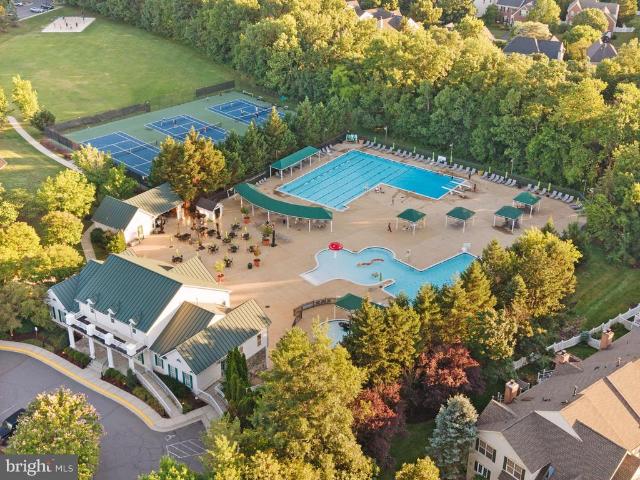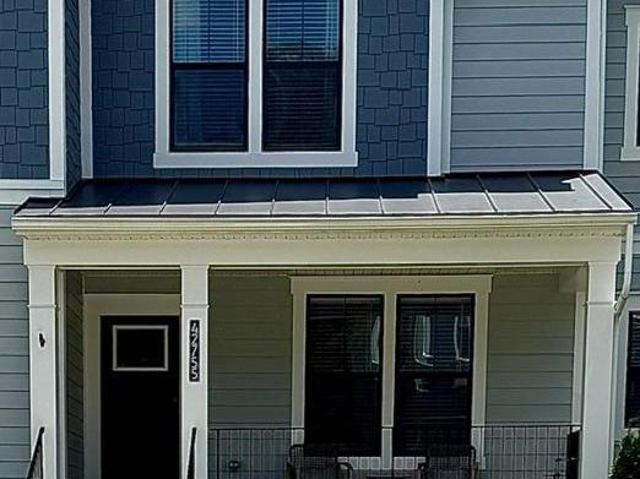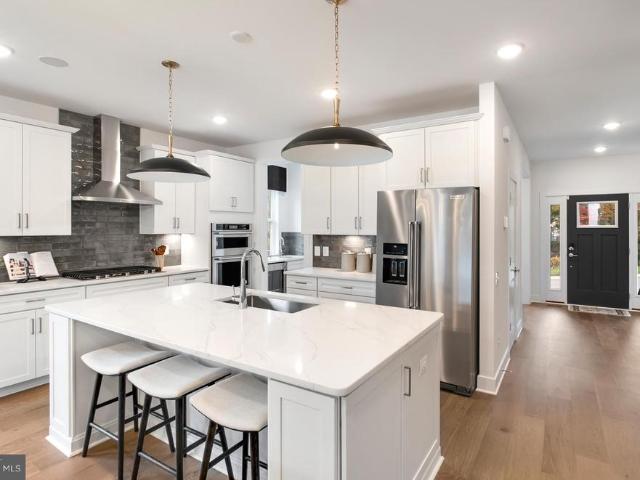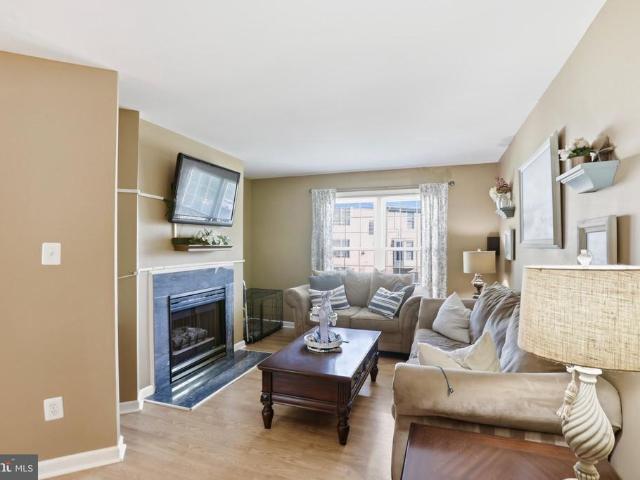
175 houses for sale in Woodlea Manor

19508 Mill Dam Place
View photo
House · for sale
USD 1,285,000
USD 250/sq.ft
19508 Mill Dam Place
Woodlea Manor
· 5,124 sq.ft · 5 Bedrooms · 4 Baths · House
· Fireplace · Equipped kitchen
Woodlea Manor · 5,124 sq.ft · 5 Bedrooms · 4 Baths · House · Fireplace · Equipped kitchen
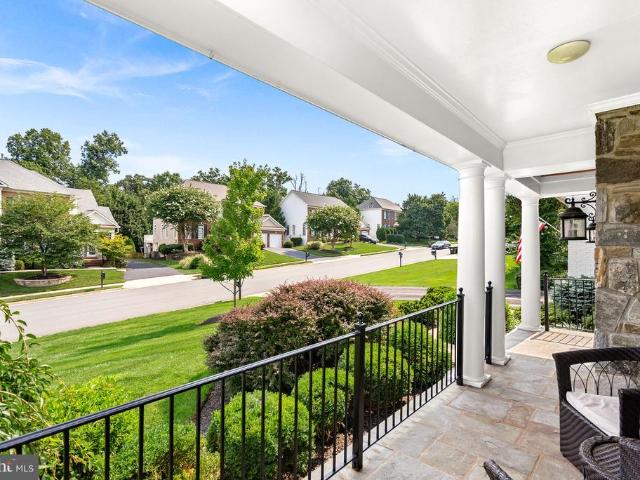
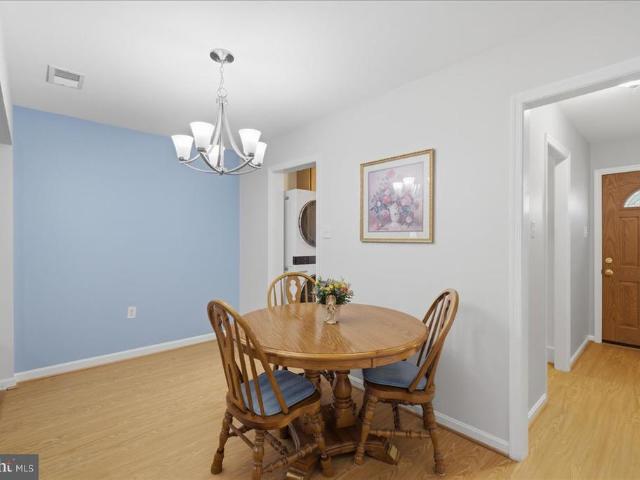
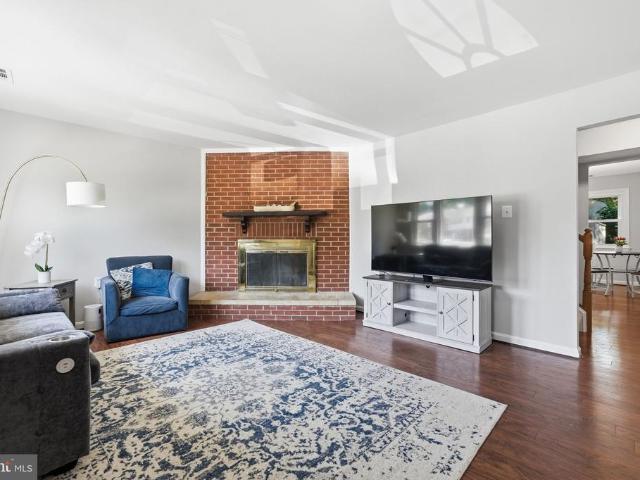
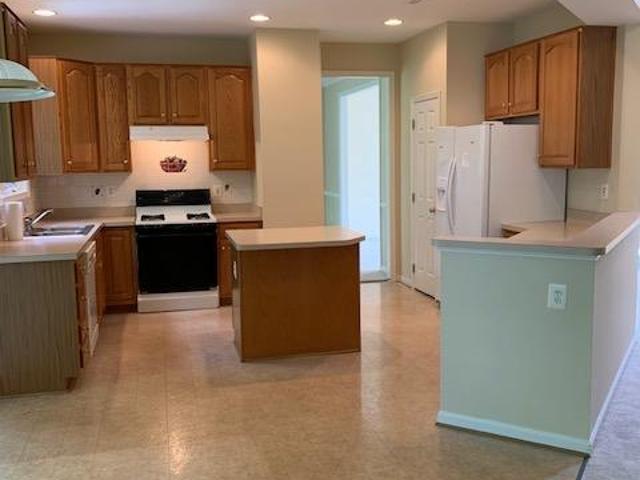
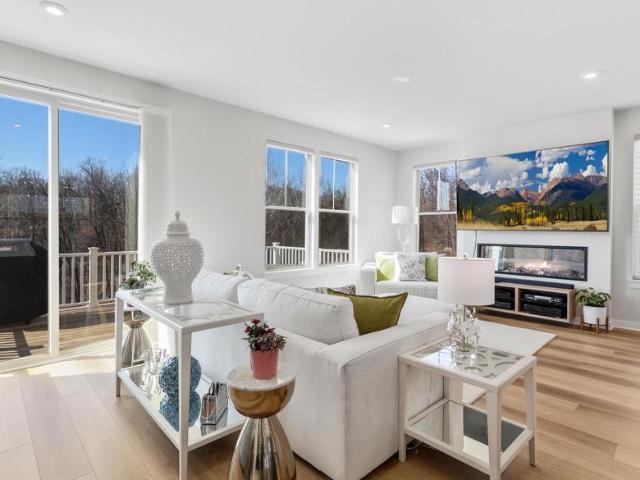
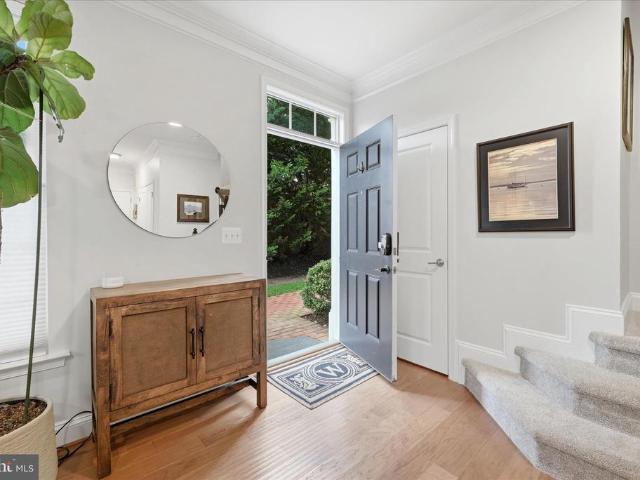
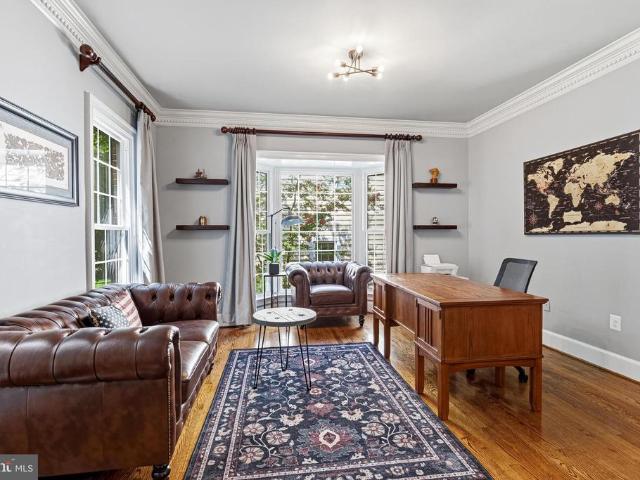
A refined Lansdowne on the Potomac residence designed for gracious living, effortless entertainment, and everyday comfort. Set within the coveted Lansdowne on the Potomac community, 19508 Mill Dam Place presents an exceptional opportunity to enjoy approximately 5,200 square feet of beautifully finished living space in one of Lansdownes most desirable settings. This elegant 5-bedroom, 4.5-bath residence blends timeless architectural character with thoughtful updates, generous proportions, and inviting indoor-outdoor spaces crafted for both private retreat and memorable gatherings. A welcoming main level unfolds with a sense of scale and sophistication. The generous kitchen features a center island, breakfast area, newer stainless-steel appliances, and upgraded cabinetry, creating a natural gathering place at the heart of the home. Nearby, the family room is anchored by a gas fireplace and opens seamlessly to formal living and dining spaces, where a dramatic cathedral ceiling adds archit
USD 1,285,000
19678 Sepia Square
View photo
Townhouse · for sale
USD 809,999
USD 354/sq.ft
19678 Sepia Square
Woodlea Manor
· 2,282 sq.ft · 4 Bedrooms · 3 Baths · Townhouse
· Office room · Equipped kitchen · Parking
Woodlea Manor · 2,282 sq.ft · 4 Bedrooms · 3 Baths · Townhouse · Office room · Equipped kitchen · Parking
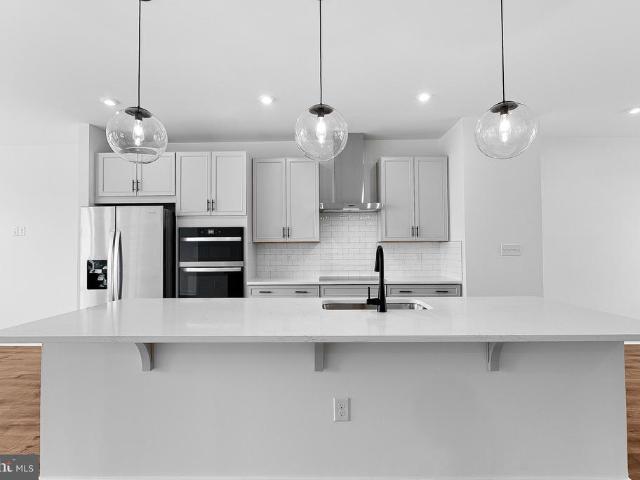
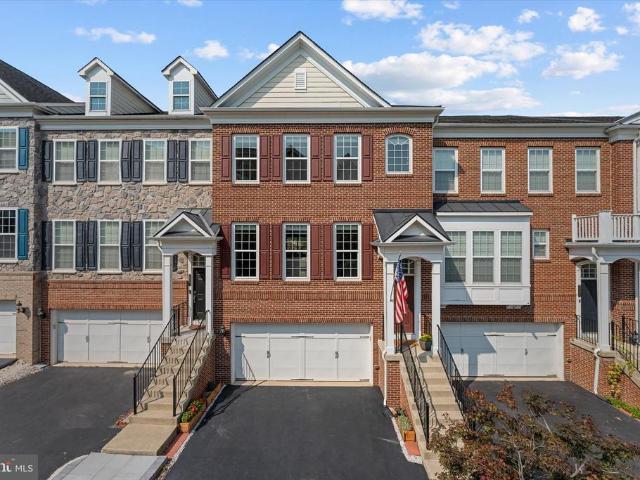
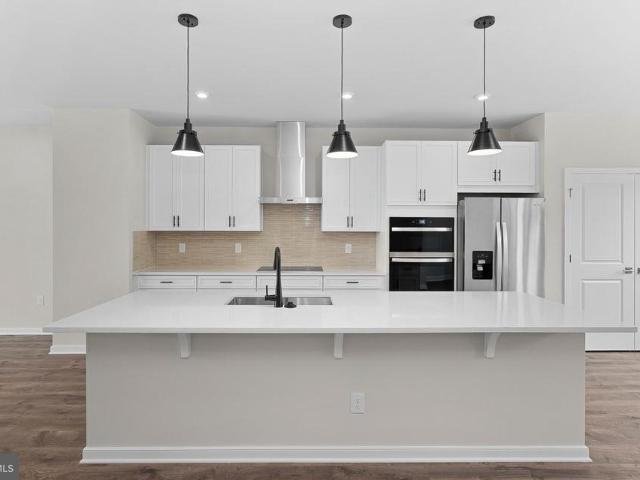
New construction. Special all-in price, ready for immediate move in! Get special pricing and a 4.25% 5/1 ARM [4.5%-4.8% apr] FHA & VA Rate with a Choice Lender on Quick Move-In Homes until 9/16. Monthly payments just got easier. Introducing the Harding, a stunning 3-level luxury townhome with a 2-car garage in the sought-after Belmont Park community in Ashburn, VA. This interior unit spacious townhome offers 4 bedrooms and 3.5 baths, designed for comfort and style with 9 ft. Ceilings throughout. The gourmet kitchen is a showstopper, featuring painted linen shaker-style cabinets with hardware, pendant lighting, quartz countertops, tile backsplash, pantry, range hood, microwave/wall oven, and stainless-steel Whirlpool appliances. Designer laminate flooring flows through the foyer, kitchen, dining room, great room, and office for a sleek, cohesive look. Upstairs, the luxurious primary suite includes a generous walk-in closet and a spa-inspired bathroom with raised double vanities, quartz
USD 809,999
19677 Sepia Square
View photo
Townhouse · for sale
USD 744,999
USD 384/sq.ft
19677 Sepia Square
Woodlea Manor
· 1,938 sq.ft · 4 Bedrooms · 3 Baths · Townhouse
· Deck · Equipped kitchen · Parking
Woodlea Manor · 1,938 sq.ft · 4 Bedrooms · 3 Baths · Townhouse · Deck · Equipped kitchen · Parking
New construction*. For August move in! Get special pricing and up to $25K in closing costs when using a Choice Lender until 8/31. See New Home Counselor for Details. Step into the Potomac, a superior 3. Level luxury townhome with a 2-car garage in the sought-after Belmont Park community in Ashburn, VA. This thoughtfully designed home offers 4 bedrooms and 3.5 baths, all with 9 ft. Ceilings for an open, airy feel. The gourmet kitchen is a showpiece, featuring upgraded cabinets, quartz countertops, ceramic tile backsplash, range hood, and stainless-steel Whirlpool appliances. Designer laminate flooring flows throughout the main level, including the kitchen, walk-in pantry, dining room and great room. The luxurious primary suite includes a generous walk-in closet and a spa-inspired bathroom with raised double vanities, quartz countertops, and a shower with designer ceramic tile. A deck off the main level of the home invites connection. Hometown heroes get $2,500 (restrictions apply; see N
USD 744,999
1205 Bradfield Drive SW
View photo
House · for sale
USD 750,000
USD 322/sq.ft
1205 Bradfield Drive SW
Woodlea Manor
· 2,325 sq.ft · 4 Bedrooms · 2 Baths · House
· Garden · Deck · Equipped kitchen · Cellar
Woodlea Manor · 2,325 sq.ft · 4 Bedrooms · 2 Baths · House · Garden · Deck · Equipped kitchen · Cellar
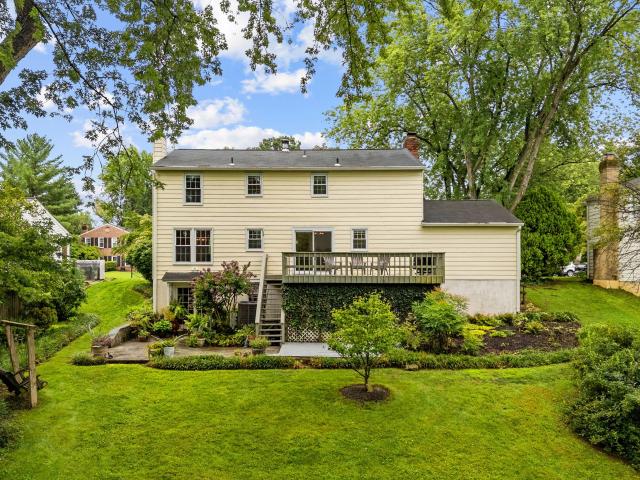
The best thing about this house? The view from the deck off the kitchen! The entire back of the house looks out over a sloping yard to a 134-acre Loudoun County-owned passive park (in conservation easement). Charming colonial with great floor plan! Fresh paint, hardwood floors on the main level, brand-new carpets upstairs, semi-finished walkout basement. Roof replaced in 2018; windows replaced in 2017. Bathrooms have also been updated. This Leesburg Country Club Neighborhood home is ready for you to move in and enjoy right away! Enjoy nature from your own backyard or take a stroll through the park. A great place to walk the dogs! No hoa! Yet because you'll be within the Town of Leesburg, trash, road maintenance, snow removal, and yard waste (including leaves in the fall) are all included in your taxes, so no added cost to Leesburg residents. Fantastic location: 5-minute drive to the wonderful restaurants in the historic district. Shopping at Compass Creek, Village at Leesburg, the Outl
USD 750,000
126 Great Laurel Square
View photo
Townhouse · for sale
USD 709,900
USD 240/sq.ft
126 Great Laurel Square
Woodlea Manor
· 2,949 sq.ft · 4 Bedrooms · 3 Baths · Townhouse
· Patio · Garden · Swimming pool · Deck · Fireplace · Equipped kitchen · Parking · Cellar
Woodlea Manor · 2,949 sq.ft · 4 Bedrooms · 3 Baths · Townhouse · Patio · Garden · Swimming pool · Deck · Fireplace · Equipped kitchen · Parking · Cellar
20,000 price improvement. Beautiful open floor plan with 3 finished levels plus a 3-level bump-out! This 4-bedroom, 3.5-bath home offers a 2-level foyer, 2-car front-load garage with storage, and a rear yard with vinyl privacy fence. Fresh paint and lighting throughout, hardwoods on the main level, crown molding on the main level, and chair rail in the Dining Room. Eat-in Kitchen with island, granite counters, stainless steel appliances, and gas stove with griddle. Family Room features a gas fireplace and surround sound runs throughout the home. Huge primary suite boasts a tray ceiling, walk-in closet, separate shower, jacuzzi soaking tub, and sitting room. Finished walk-out basement includes a bedroom and full bath. Enjoy the deck and patio, plus community amenities including walking trails, pool, tennis, and tot lot. *Solar system reduces your electric bill with NOVEC bill to an estimated $22/month! *. Close to schools, shopping, places of worship, and commuter routes
USD 709,900
20699 Erskine Terrace
View photo
Townhouse · for sale
USD 770,000
USD 260/sq.ft
20699 Erskine Terrace
Woodlea Manor
· 2,960 sq.ft · 4 Bedrooms · 3 Baths · Townhouse
· Patio · Terrace · Parking · Deck · Equipped kitchen
Woodlea Manor · 2,960 sq.ft · 4 Bedrooms · 3 Baths · Townhouse · Patio · Terrace · Parking · Deck · Equipped kitchen
Have you ever wanted to live where you can watch the sun set over the water? Well you've found it right here in Ashburn! A prime location, close to shopping, dining, commuter routes. And tucked back on a quiet street with no through traffic. Light and bright freshly painted top to bottom. Open concept layout with brand new LVP flooring on the main level, living, dining room, and huge gourmet kitchen with brand new stainless appliances, gas cooking, a pantry, granite island, sunroom leading out to a trex deck with VIEWS! Upstairs the primary suite has a tray ceiling, huge walk in closet, and a spa bath with dual vanities, separate water closet, and a corner soaking tub with sunset views. There's convenient upper level laundry, and 2 generous sized accessory bedrooms share a hall bath. On the lower level, a 4th bedroom and full bathroom, lots of natural light with full sized windows in the family room, leads out to a patio and green space. The 2 car garage has loads of storage space, inc
USD 770,000
43075 Northlake Boulevard
View photo
House · for sale
USD 1,274,900
USD 216/sq.ft
43075 Northlake Boulevard
Woodlea Manor
· 5,899 sq.ft · 4 Bedrooms · 5 Baths · House
· Equipped kitchen
Woodlea Manor · 5,899 sq.ft · 4 Bedrooms · 5 Baths · House · Equipped kitchen
Absolutely stunning in the lakes at red rock! Ideally located just outside Historic Downtown Leesburg, this exceptional home offers over 5,900 square feet of beautifully designed living space on a 1/3-acre premium lot backing to lush, treed common ground. A dramatic three-level octagonal extension creates light-filled living spaces and gives this home a truly distinctive architectural presence. The heart of the home is the huge remodeled kitchen, featuring white cabinetry, granite countertops, upgraded stainless steel appliances, undermount sink, updated fixtures and lighting, and abundant workspace. The adjoining octagonal sunroom/breakfast area is surrounded by floor-to-ceiling windows, filling the space with natural light and offering beautiful views of the manicured lawn and wooded backdrop. Step outside to the multi-level Trex deckan ideal setting for entertaining, grilling, or simply enjoying the privacy of the surrounding trees. Inside, impressive 10-foot and two-story ceilings,
USD 1,274,900
43728 Collett Mill Court
View photo
House · for sale
USD 1,195,000
USD 263/sq.ft
43728 Collett Mill Court
Woodlea Manor
· 4,542 sq.ft · 4 Bedrooms · 4 Baths · House
· Garden · Fireplace · Equipped kitchen
Woodlea Manor · 4,542 sq.ft · 4 Bedrooms · 4 Baths · House · Garden · Fireplace · Equipped kitchen
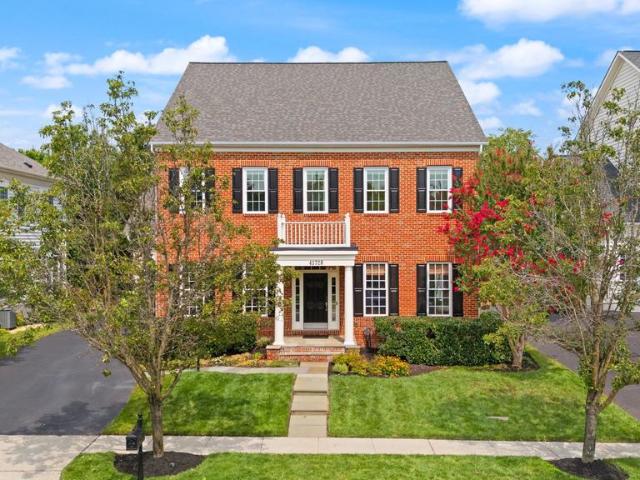
Ideally Located on a cul-de-sac street in the coveted community of Lansdowne on the Potomac, this brick-front Colonial offers a bright, open floor plan with four upstairs bedrooms, each with private bathroom access, and a newly remodeled kitchen and primary bath. Outdoor living backs to mature landscaping, and the new 5 acre Zip-Line park sits at the end of the block. Arrive a stately facade with classic Federal-style proportions. Inside, a formal foyer opens into a flowing, light-filled layout, with a living room and formal dining room offering flexible space for entertaining and everyday relaxation. The great room brings together the kitchen, eat-in dining, and family room under dramatic cathedral ceilings, with built-ins framing a fireplace and direct access to the backyard for easy indoor-outdoor living. The renovated chefs kitchen features new quartz countertops and backsplashes, a KitchenAid double wall oven and dishwasher, GE five-burner cooktop, and a 28 cubic foot Whirlpool re
USD 1,195,000
19949 Pleasant Meadow Lane
View photo
House · for sale
USD 1,799,900
USD 369/sq.ft
19949 Pleasant Meadow Lane
Woodlea Manor
· 4,865 sq.ft · 5 Bedrooms · 4 Baths · House
· Parking · Fireplace · Equipped kitchen
Woodlea Manor · 4,865 sq.ft · 5 Bedrooms · 4 Baths · House · Parking · Fireplace · Equipped kitchen
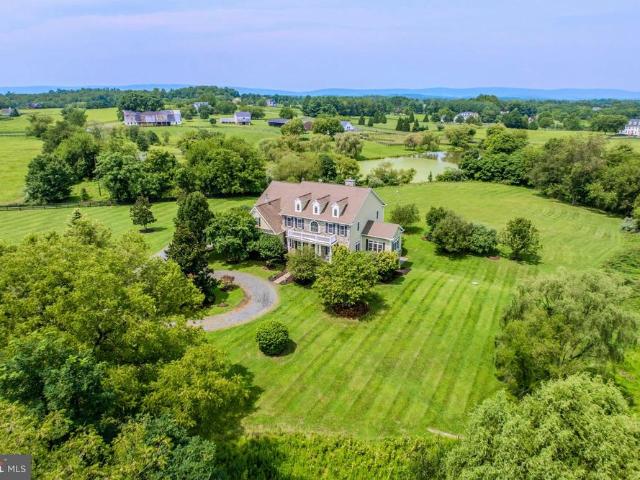
Welcome home to this incredible 10 acre estate with a 5 bedroom & 4 full bath custom built home, 2 bedroom & 1 bathroom guest cottage & 4-stall barn all peacefully situated in Purcellville with endless possibilities! As you pull down the long private driveway you'll see acres of open land, private wooded areas & a small creek/stream running through the property. This custom built home features hardwood floors, custom paint, detailed moldings & more! Grand two story foyer leads to a formal dining room & elegant living room. The bright & sunny side solarium offers walls of windows with beautiful views. Large two-story family room with floor to ceiling stone fireplace & tons of natural light. Gourmet kitchen with tons of cabinet space, walk-in pantry, stainless steel appliances & large eating area. The main level mudroom leads out to the two car garage with built-ins. The main level also features a 5th bedroom & 4th full bath. Spacious upper level large primary suite with sitting room, lu
USD 1,799,900
208 Occoquan Terrace SW
View photo
Townhouse · for sale
USD 645,000
USD 320/sq.ft
208 Occoquan Terrace SW
Woodlea Manor
· 2,013 sq.ft · 3 Bedrooms · 2 Baths · Townhouse
· Office room · Terrace · Deck
Woodlea Manor · 2,013 sq.ft · 3 Bedrooms · 2 Baths · Townhouse · Office room · Terrace · Deck
Open House Saturday August 8th 12-2 before Taste of Leesburg-. Welcome to 208 Occoquan Terrace SW, where modern updates, generous living space, and one of the best locations in all of Leesburg come together to create the perfect place to call home. Boasting over 2,018 square feet, this beautifully updated townhome offers 3 spacious bedrooms, 2 full bathrooms, and 2 half bathrooms, providing plenty of room for comfortable everyday living. At the center of the home is the fully updated chef's kitchena true dream for anyone who loves to cook or entertainfeaturing abundant cabinetry, ample prep space, and an open layout that flows seamlessly to the private rear deck, making indoor-outdoor entertaining effortless. The fully finished walk-out lower level adds valuable flex space that's perfect for a recreation room, home office, fitness area, or media room. Throughout the home, you'll find brand-new luxury vinyl plank flooring, giving every level a fresh, cohesive, and modern feel. The locat
USD 645,000
331 Rock Spring Drive SW
View photo
Townhouse · for sale
USD 457,500
USD 382/sq.ft
331 Rock Spring Drive SW
Woodlea Manor
· 1,195 sq.ft · 3 Bedrooms · 1 Bath · Townhouse
· Garden · Equipped kitchen
Woodlea Manor · 1,195 sq.ft · 3 Bedrooms · 1 Bath · Townhouse · Garden · Equipped kitchen
Open sunday 1-3! This is the best value in town! Walking distance to Historical Downtown Leesburg, next to the W&OD, and across the street from a future Town Park. This adorable two level home is tucked into a quiet nook in downtown and features three bedrooms, a full and two half baths, a large living and dining area, fully equipped kitchen and a sunroom addition, plus a large backyard opening up to common area. It has been lovingly cared for and maintained. Most recent updates and upgrades include New Paint, Refrigerator and Washer and Dryer (2026), New Dishwasher and Bathroom remodel (2025), & Roof Replacement (2023). If you're looking for the perfect place to start your next chapter, you will not want to miss this opportunity
USD 457,500
207 Halliford Terrace NE
View photo
Townhouse · for sale
USD 917,440
USD 332/sq.ft
207 Halliford Terrace NE
Woodlea Manor
· 2,756 sq.ft · 3 Bedrooms · 2 Baths · Townhouse
· Office room · Terrace
Woodlea Manor · 2,756 sq.ft · 3 Bedrooms · 2 Baths · Townhouse · Office room · Terrace
Now selling. By Appointment Only! Brickyard by Drees Homes brings contemporary townhome living to one of Leesburg's most desirable locations. Situated near historic downtown, residents can enjoy walkable access to dining, shopping, and entertainment while benefiting from quick connections to major transportation routes throughout Northern Virginia. The community's thoughtfully planned layout and privacy-enhancing fencing create a relaxed residential atmosphere close to everything you need. Designed for today's flexible lifestyle, this exceptional townhome features a highly desirable street-level flex space with its own private entrance, offering a unique opportunity to seamlessly integrate work and home life. Perfect for a professional office, creative studio, consulting space, or client-facing business, this versatile area provides the privacy and accessibility needed to operate from home without sacrificing personal living space. Whether welcoming clients, running a small business, o
USD 917,440
47 Sydnor Street
View photo
Townhouse · for sale
USD 420,000
USD 282/sq.ft
47 Sydnor Street
Woodlea Manor
· 1,485 sq.ft · 3 Bedrooms · 1 Bath · Townhouse
· Garden · Deck · Fireplace · Equipped kitchen
Woodlea Manor · 1,485 sq.ft · 3 Bedrooms · 1 Bath · Townhouse · Garden · Deck · Fireplace · Equipped kitchen
Welcome home to 47 Sydnor Street, where warmth, comfort, and small-town charm come together. Nestled in the heart of Hamilton, this inviting 3-bedroom, 1 full and 2 half bath townhome offers the opportunity to own a home of your own in one of Western Loudoun's most cherished small towns. Step inside to discover fresh paint (2026), stylish luxury vinyl plank flooring throughout the main and upper level, and new carpeting on both staircases (2026). The cozy living room welcomes you with a classic decorative fireplace, creating the perfect place to gather with family and friends, while a convenient main-level half bath adds everyday functionality. The kitchen was updated in 2017 and features a large center island with a butcher block top, a large pantry and plenty of room for dining. Just off the kitchen, step onto the deck overlooking a flat, fully fenced backyard, ideal for summer barbecues, pets, gardening, or simply unwinding after a long day. Upstairs, you'll find three comfortable b
USD 420,000
630 Marshall Drive NE
View photo
House · for sale
USD 709,900
USD 255/sq.ft
630 Marshall Drive NE
Woodlea Manor
· 2,777 sq.ft · 4 Bedrooms · 2 Baths · House
· Patio · Garden · Office room · Parking · Fireplace · Equipped kitchen
Woodlea Manor · 2,777 sq.ft · 4 Bedrooms · 2 Baths · House · Patio · Garden · Office room · Parking · Fireplace · Equipped kitchen
Offer Deadline Sunday at 5pm. Welcome to 630 Marshall Dr NE in Leesburg. Priced below the current tax assessment and offered AS IS, this is an outstanding opportunity for investors or buyers looking to build equity while adding their own personal touches. The home is move in ready and offers exceptional value with endless potential. This spacious Colonial features 4 bedrooms, 2.5 bathrooms, and a two car garage. Fully fenced in yard with a stamped concrete patio. All four bedrooms are conveniently located on the upper level, including a generous primary suite with a large walk in closet, soaking tub, and separate shower. Each bedroom offers ample space, making the layout ideal for families, guests, or home offices. The main level is designed for both everyday living and entertaining. A grand two story foyer welcomes you inside and leads to a spacious kitchen, an informal family room with a cozy fireplace, a formal dining room, and a separate formal living room, providing flexible space
USD 709,900
20104 Blackwolf Run Place
View photo
House · for sale
USD 1,175,000
USD 223/sq.ft
20104 Blackwolf Run Place
Woodlea Manor
· 5,253 sq.ft · 5 Bedrooms · 3 Baths · House
· Office room · Parking · Fireplace · Equipped kitchen
Woodlea Manor · 5,253 sq.ft · 5 Bedrooms · 3 Baths · House · Office room · Parking · Fireplace · Equipped kitchen
Located inside Belmont Country Club, one of Ashburns most established gated communities, this 2 car garage brick Colonial offers more than 5,200 finished square feet and a spacious, flexible floor plan designed for everyday living, working, and entertaining. On the main level, a two-story foyer opens to a light-filled main level with hardwood floors, formal living and dining rooms featuring extensive moulding, and a private office. *. The updated kitchen features gray cabinetry, quartz countertops, stainless steel appliances, a gas cooktop, 2 wine coolers and a breakfast area. A large sunroom just off the kitchen provides additional space for dining, relaxing, or entertaining. The dramatic two-story family room features a wall of windows that fills the space with natural light and a gas fireplace that creates a comfortable gathering area. *. The upper level offers four generously sized bedrooms, including a spacious primary suite with two custom walk-in closets and a private bath featu
USD 1,175,000
42755 Cannon Chapel Drive
View photo
House · for sale
USD 1,325,000
USD 294/sq.ft
42755 Cannon Chapel Drive
Woodlea Manor
· 4,499 sq.ft · 5 Bedrooms · 5 Baths · House
· Garden · Fireplace · Equipped kitchen · Parking
Woodlea Manor · 4,499 sq.ft · 5 Bedrooms · 5 Baths · House · Garden · Fireplace · Equipped kitchen · Parking
Coming Soon to Cattail Run one of Leesburg's most sought-after new-home communities. This 2024-built Meriwether by Pulte offers 5 bedrooms, 5.5 baths, and 4,507 total finished square feet across three thoughtfully designed levels. A 2-car garage, driveway space for 2 large vehicles, and curbside street parking make this house extra special for safety, convenience, and entertaining guests who can walk from their cars to a splendid front porch that leads to your front door. The yards surrounding the home are also well maintained with a 6-section lawn irrigation system. The main level features a lovely room with French doors that can serve as a study or guest room. The dining room across from it connects to a chef's kitchen with quartz countertops, a farmhouse sink, and a large island that overlooks a breakfast area. The Great Room draws you in with tray ceilings and an electric fireplace framed in stone, while the alcove desk off the kitchen is the perfect place to house a computer. A sc
USD 1,325,000
18448 Sugar Snap Circle
View photo
House · for sale
USD 1,079,990
USD 274/sq.ft
18448 Sugar Snap Circle
Woodlea Manor
· 3,929 sq.ft · 6 Bedrooms · 5 Baths · House
· Deck · Equipped kitchen
Woodlea Manor · 3,929 sq.ft · 6 Bedrooms · 5 Baths · House · Deck · Equipped kitchen
The new Summerfield home design includes a beautiful kitchen with the option to add a service pantry. The oversized island allows for meal prepping while helping with homework and catching up on the day. The large caf and gathering room with an optional tray ceiling has abundant natural light with the option to add an deck or screened porch off the gathering room. Enjoy a Pulte Planning Center and a large storage room on the main level
USD 1,079,990
740 Hetzel Terrace SE
View photo
Townhouse · for sale
USD 500,000
USD 288/sq.ft
740 Hetzel Terrace SE
Woodlea Manor
· 1,733 sq.ft · 2 Bedrooms · 3 Baths · Townhouse
· Garden · Terrace · Parking · Fireplace · Equipped kitchen
Woodlea Manor · 1,733 sq.ft · 2 Bedrooms · 3 Baths · Townhouse · Garden · Terrace · Parking · Fireplace · Equipped kitchen
Bright and beautiful updated, this exceptional end unit townhouse in the sought-after Leesburg Gateway Community offers 3 finished levels, 2 spacious bedrooms, 3 full baths, 1 half bath and 1 car garage. Rarely available, this move-in ready home has been meticulously maintained with extensive upgrades throughout. The light-filled main level features an open and inviting layout, gas fireplace in living room just off kitchen, creating the perfect space for everyday living and entertaining. The updated kitchen boasts granite counter tops and brand-new stainless-steel appliances, including refrigerator, dishwasher and microwave (2026). Major improvements provide peace of mind, including a new roof (2015), HVAC system (2019), windows (2020), new interior and exterior doors, new garage door and a partial fence replacement (2026). All bathrooms have been tastefully renovated with updated sinks, tile and lighting. The walkout lower level opens to a beautifully landscaped backyard that is large
USD 500,000
1027 Venifena Terrace SE
View photo
Townhouse · for sale
USD 850,000
USD 294/sq.ft
1027 Venifena Terrace SE
Woodlea Manor
· 2,885 sq.ft · 3 Bedrooms · 4 Baths · Townhouse
· Garden · Terrace · Deck · Equipped kitchen
Woodlea Manor · 2,885 sq.ft · 3 Bedrooms · 4 Baths · Townhouse · Garden · Terrace · Deck · Equipped kitchen
Stunning End-Unit Townhome with Rooftop Terrace with panoramic views of the Pond, forest, and W&OD Trail in Tuscarora Village, Leesburg. Welcome to modern luxury living in the highly sought-after Tuscarora Village community! This exceptional end-unit Everett model townhouse offers 2,894 sq ft of thoughtfully designed, 4 level spaceperfect for active families, entertainers, and those seeking a blend of suburban serenity and urban convenience. Step inside to a bright, open-concept main level featuring a spacious great room that flows effortlessly into a gourmet kitchenideal for hosting gatherings and everyday living. The kitchen is equipped with premium finishes, and it opens to a generous deck overlooking peaceful pond views, lush woods, and direct access to the scenic W&OD Trailyour gateway to outdoor adventures right from your backyard. Bike or walk to Leesburg or Washington DC! The lower level delivers versatile living with a recreation room, a full bath, and a convenient walkout to
USD 850,000
402 Haupt Square SE
View photo
Townhouse · for sale
USD 835,000
USD 320/sq.ft
402 Haupt Square SE
Woodlea Manor
· 2,605 sq.ft · 3 Bedrooms · 3 Baths · Townhouse
· Equipped kitchen · Parking
Woodlea Manor · 2,605 sq.ft · 3 Bedrooms · 3 Baths · Townhouse · Equipped kitchen · Parking
Seller is Offering Interest Rate Buydown Credit*Stunning four-level end-unit townhome in sought-after Crescent Place, located in the heart of downtown Leesburg. This light-filled residence offers 3 bedrooms, 3.5 bathrooms, and an oversized two-car garage, along with two private terraces perfect for outdoor enjoyment. Boasting over 2,600 square feet of beautifully appointed living space, the home shows like new and is loaded with high-end upgrades throughout. The gourmet kitchen features upgraded stainless steel appliances, a spacious granite island, granite countertops, and custom cabinetryideal for both everyday living and entertaining. Each bedroom includes its own en suite bath with granite countertops and upgraded tile finishes, offering comfort and privacy. Gleaming hardwood floors span the main and kitchen levels, while the bedroom levels are finished with plush upgraded carpeting. Additional highlights include dual-zone HVAC for optimal comfort, custom paint throughout, and desi
USD 835,000
18264 Oak Lake Court
View photo
House · for sale
USD 895,000
USD 271/sq.ft
18264 Oak Lake Court
Woodlea Manor
· 3,294 sq.ft · 4 Bedrooms · 3 Baths · House
· Garden · Parking · Equipped kitchen · Cellar
Woodlea Manor · 3,294 sq.ft · 4 Bedrooms · 3 Baths · House · Garden · Parking · Equipped kitchen · Cellar
Welcome to this beautiful and well-maintained home in the sought-after the Lakes at Red Rock neighborhood! Approximately 3,301 finished square feet with 4 bedrooms, 3.5 bathrooms and 2 car garage. Premium cul-de-sac lot location. Updated kitchen with white quartz countertops, slate blue cabinets and stainless-steel appliances. Updated bathrooms with new light fixtures and faucets. Gleaming hardwood floors throughout main level and upper level. Fully finished walk-up basement with game room, home office, full bathroom and storage room. Flat and partially fenced backyard provides an ideal setting for kids, pets and outdoor activities. Recent updates: Smoke Detectors 2026, Dishwasher 2026, Range Hood 2026, Refrigerator 2025, Stove 2025, Dryer 2025, Roof 2025, Driveway 2024, HVAC 2018, Water Heater 2016. Professionally painted and ready for new owners. Just minutes from Leesburg Premium Outlets and Historic Downtown Leesburg
USD 895,000
507 Meade Drive SW
View photo
House · for sale
USD 1,350,000
USD 302/sq.ft
507 Meade Drive SW
Woodlea Manor
· 4,456 sq.ft · 4 Bedrooms · 4 Baths · House
· Equipped kitchen · Cellar
Woodlea Manor · 4,456 sq.ft · 4 Bedrooms · 4 Baths · House · Equipped kitchen · Cellar
Set in the sought-after Woodlea Manor neighborhood, this stately brick-front Wetherburne Westover model offers approximately 4,470 finished square feet, including 3,420 square feet above grade and an additional 1,050 finished square feet in the lower level. Known for its spacious and highly desirable floor plan, the home combines generous living areas, thoughtful updates, and exceptional indoor and outdoor spaces. The updated kitchen opens naturally to the main living areas, creating an easy flow for both everyday living and entertaining. Hardwood flooring was extended into the family room in 2022, adding warmth and continuity to the main level. Generously sized rooms, three full bathrooms on the upper level, and a finished lower level with an additional full bath provide flexibility for guests, recreation, working from home, or multigenerational living. The basement was further enhanced in 2025 with luxury vinyl plank flooring throughout, additional lighting, and dimmer controls. Outd
USD 1,350,000
42872 Pimlico Way
View photo
House · for sale
USD 695,000
USD 382/sq.ft
42872 Pimlico Way
Woodlea Manor
· 1,819 sq.ft · 4 Bedrooms · 3 Baths · House
· Garden · Office room · Gym · Deck · Equipped kitchen
Woodlea Manor · 1,819 sq.ft · 4 Bedrooms · 3 Baths · House · Garden · Office room · Gym · Deck · Equipped kitchen
Welcome to 42872 Pimlico Way in beautiful Ashburn VA. This updated single family house features 4 bedrooms, 3 full bathrooms, a massive deck, a fenced in private yard, and is ready ready ready for a new family to call it home! The main level has real hardwood floors in the living room, kitchen and main hallway, the three upper level bedrooms have brand new plush pad and carpet, and the two full bathrooms on the upper floor both have beautiful ceramic tile flooring and showers! The lower level has durable and brilliant LVP flooring throughout, including in bedroom number four, and the third full bathroom too. The family room in the lower level is bright, with windows on the front and rear, recessed lights, and there is space for a fifth bedroom too if desired. As currently configured the lower level has space for a proper family room, a home office, a kids play area, and even a home gym. And thats before you utilize any of the unfinished space in the utility room! This house has been me
USD 695,000
201 Jennings Court SE
View photo
House · for sale
USD 875,000
USD 287/sq.ft
201 Jennings Court SE
Woodlea Manor
· 3,046 sq.ft · 4 Bedrooms · 3 Baths · House
· Equipped kitchen
Woodlea Manor · 3,046 sq.ft · 4 Bedrooms · 3 Baths · House · Equipped kitchen
Nestled in the prestigious Stratford community, this exquisite Colonial-style residence offers a harmonious blend of luxury and comfort, perfect for those seeking an elevated lifestyle. With a generous 3,054 square feet of meticulously designed living space, this home has undergone significant renovations in 2023, ensuring modern elegance throughout. Step inside to discover an inviting open floor plan that seamlessly connects the family room, dining area, and kitchen, creating an ideal space for both entertaining and everyday living. The family room, adorned with built-ins and large windows, invites natural light, while the kitchen boasts ample table space, perfect for casual dining. High-end appliances, including a sleek refrigerator, dishwasher, and stove, make culinary endeavors a delight. The home features four spacious bedrooms, including a luxurious primary suite complete with an en-suite bath, offering a private retreat. Each bathroom is thoughtfully designed, showcasing modern
USD 875,000
21054 Hooded Crow Drive
View photo
House · for sale
USD 1,199,000
USD 289/sq.ft
21054 Hooded Crow Drive
Woodlea Manor
· 4,144 sq.ft · 4 Bedrooms · 4 Baths · House
Woodlea Manor · 4,144 sq.ft · 4 Bedrooms · 4 Baths · House
Welcome to 21054 Hooded Crow Drive, Leesburg, VA 20175*an exceptional. *Abernathy model*. Nestled within the highly sought-after. *Courtland Rural Village*, one of Leesburg's most picturesque and private communities. This elegant brick-front home offers. *4,172 square feet*. Of beautifully finished living space on a fully fenced. *0.30-acre*. Lot, blending timeless design, modern conveniences, and an outstanding Loudoun County location. Designed for both comfortable everyday living and effortless entertaining, this spacious residence features. *4 bedrooms, 4 full bathrooms, and 1 half bath*. The upper level offers four generously sized bedrooms, including a luxurious owner's suite, while the main level provides expansive living and entertaining spaces filled with natural light. *Freshly painted and professionally touched up throughout, along with brand-new carpeting, this home offers a truly move-in-ready experience*, allowing its next owners to settle in and immediately enjoy all it h
USD 1,199,000

Get email alerts

Don't miss out: be the first to know about new properties

The alert was correctly created

On subscribing you accept the conditions of use and the privacy policy
Alert
Receive new ads in your inbox
Save this search
Receive alerts for new listings

We'll send you an email when we have new properties for: "Houses for sale in Woodlea Manor"

The alert was correctly created

Sycolin
Kincaid Forest
Get email alerts and be the first to see new listings
Required field
On subscribing I accept the terms of the privacy policy
Perfect! You'll soon start receiving new listings via email
Alert
Receive an email when we have new ads for Houses for sale in Woodlea Manor
Save this search
Filters

Bedrooms

Size (sq.ft)

sq.ft
sq.ft

Price

USD
USD

Property type

Bathrooms

Clear all filters
Receive notifications when new entries are published.