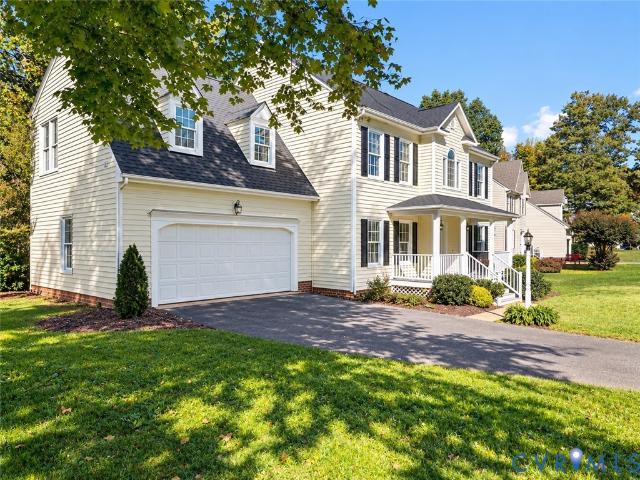
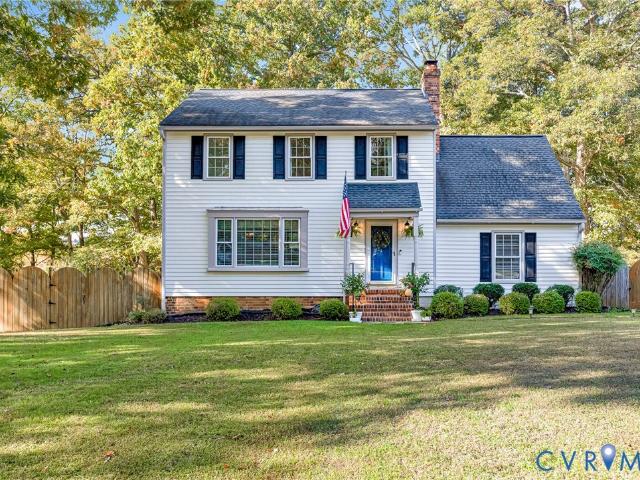
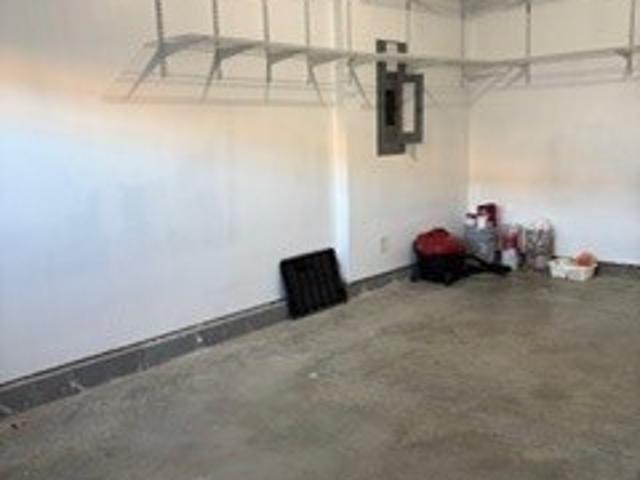
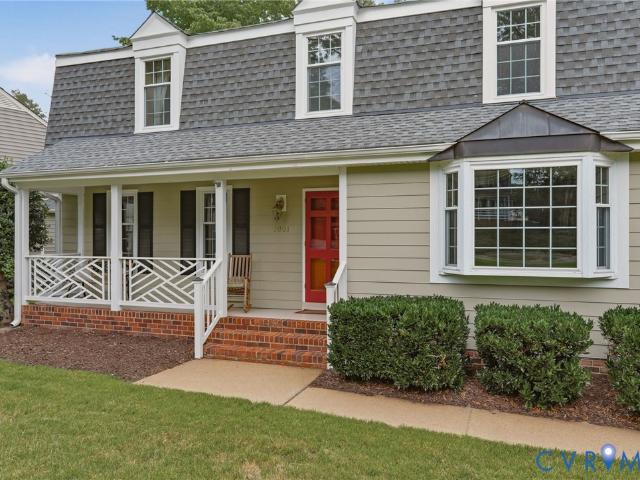
280 properties for sale in Woods Acres

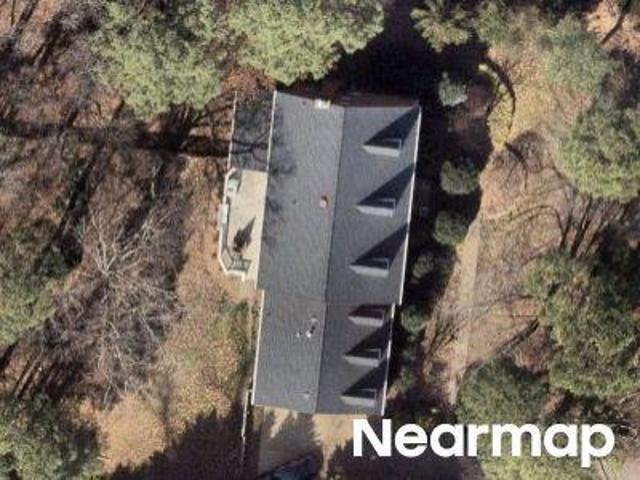
Point Grey Rd
View photo
House · for sale
Request Details
Updated
Point Grey Rd
Woods Acres
· 2,723 sq.ft · 4 Bedrooms · 3 Baths · House
Woods Acres · 2,723 sq.ft · 4 Bedrooms · 3 Baths · House
This home is in preforeclosure, which means the homeowner is in default (missed payments). Therefore, there could be an opportunity to strike a great deal with the owner and the bank
Request Details
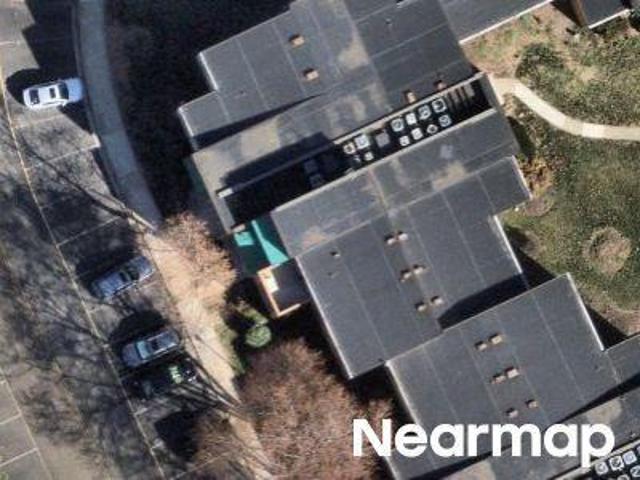
Regency Woods Rd Apt 303
View photo
Condo · for sale
Request Details
Updated
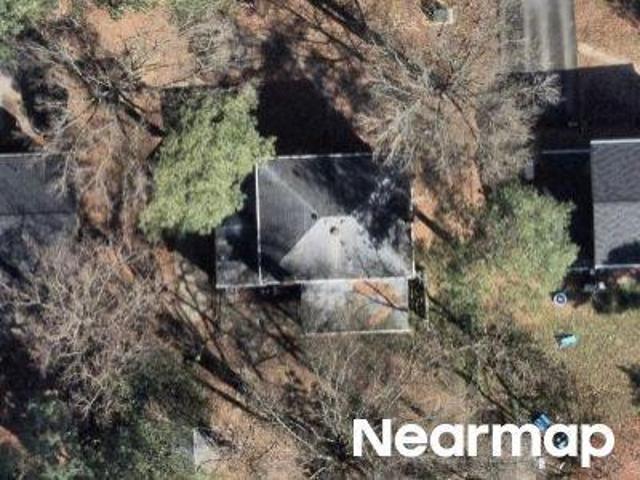
Regency Woods Rd Apt 303
Woods Acres
· 1,238 sq.ft · 2 Bedrooms · 2 Baths · Condo
Woods Acres · 1,238 sq.ft · 2 Bedrooms · 2 Baths · Condo
This home is in preforeclosure, which means the homeowner is in default (missed payments). Therefore, there could be an opportunity to strike a great deal with the owner and the bank
Request Details
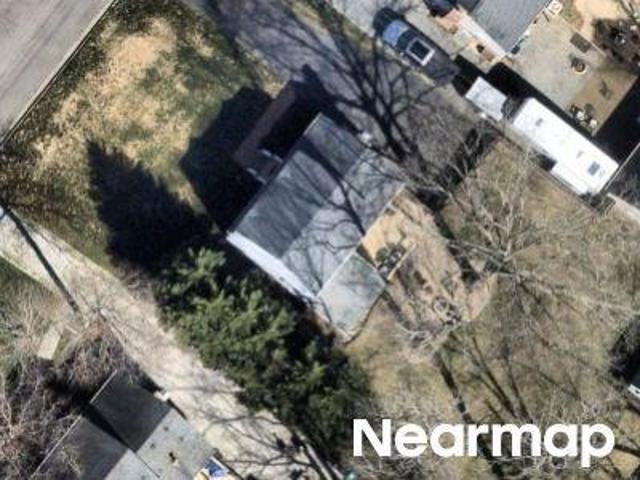
Guyana Dr
View photo
House · for sale
Request Details
Updated
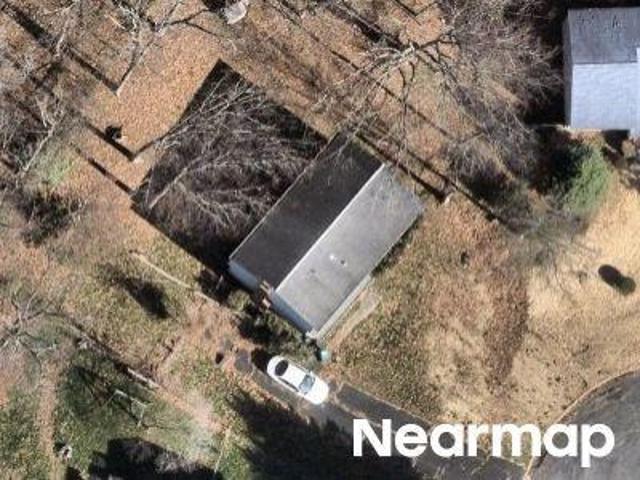
Guyana Dr
Woods Acres
· 2,820 sq.ft · 4 Bedrooms · 2 Baths · House
Woods Acres · 2,820 sq.ft · 4 Bedrooms · 2 Baths · House
This home is in preforeclosure, which means the homeowner is in default (missed payments). Therefore, there could be an opportunity to strike a great deal with the owner and the bank
Request Details
January Dr
View photo
House · for sale
Request Details
Updated
January Dr
Woods Acres
· 2,077 sq.ft · 4 Bedrooms · 2 Baths · House
Woods Acres · 2,077 sq.ft · 4 Bedrooms · 2 Baths · House
This home is in preforeclosure, which means the homeowner is in default (missed payments). Therefore, there could be an opportunity to strike a great deal with the owner and the bank
Request Details
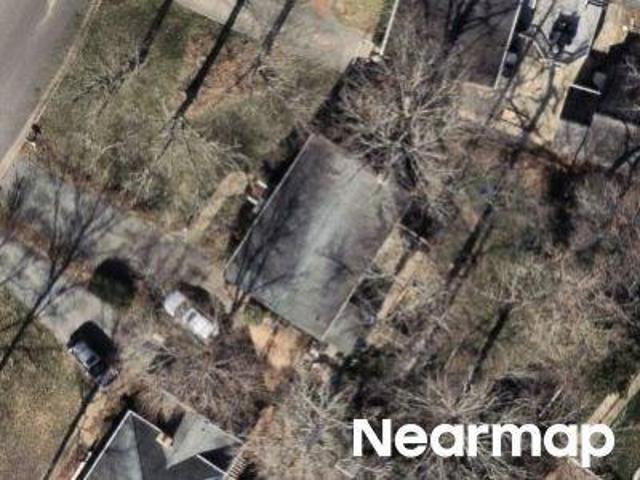
Lashley Ln
View photo
House · for sale
Request Details
Updated
Lashley Ln
Woods Acres
· 1,658 sq.ft · 3 Bedrooms · 1 Bath · House
Woods Acres · 1,658 sq.ft · 3 Bedrooms · 1 Bath · House
This home is in preforeclosure, which means the homeowner is in default (missed payments). Therefore, there could be an opportunity to strike a great deal with the owner and the bank
Request Details
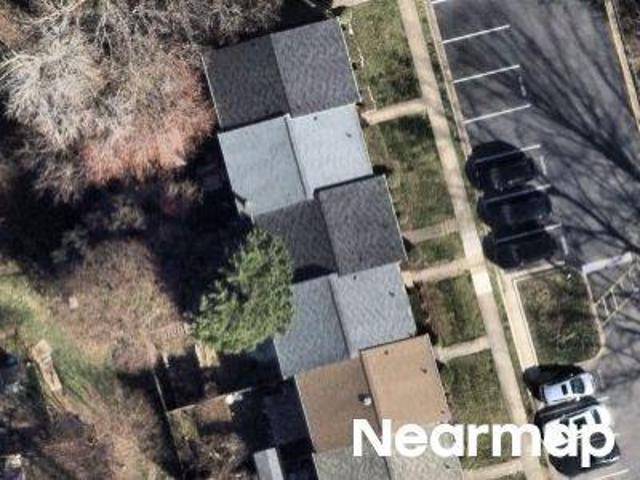
Heritage Hill Dr
View photo
Townhouse · for sale
Request Details
Updated
Heritage Hill Dr
Woods Acres
· 1,270 sq.ft · 3 Bedrooms · 1 Bath · Townhouse
Woods Acres · 1,270 sq.ft · 3 Bedrooms · 1 Bath · Townhouse
This is a Real Estate-Owned (REO)/post-foreclosure home owned or managed by a bank. All offers are considered; however, the highest and best will most likely be accepted
Request Details
Oak Point Ln
View photo
House · for sale
Request Details
Updated
Oak Point Ln
Woods Acres
· 3,940 sq.ft · 4 Bedrooms · 3 Baths · House
Woods Acres · 3,940 sq.ft · 4 Bedrooms · 3 Baths · House
This is a Real Estate-Owned (REO)/post-foreclosure home owned or managed by a bank. All offers are considered; however, the highest and best will most likely be accepted
Request Details
Quioccasin Rd
View photo
House · for sale
Request Details
Updated
Quioccasin Rd
Woods Acres
· House
Woods Acres · House
This is a Real Estate-Owned (REO)/post-foreclosure home owned or managed by a bank. All offers are considered; however, the highest and best will most likely be accepted
Request Details
Mara Dr
View photo
House · for sale
Request Details
Updated
Mara Dr
Woods Acres
· 2,002 sq.ft · 4 Bedrooms · 2 Baths · House
Woods Acres · 2,002 sq.ft · 4 Bedrooms · 2 Baths · House
This is a Real Estate-Owned (REO)/post-foreclosure home owned or managed by a bank. All offers are considered; however, the highest and best will most likely be accepted
Request Details
1136 Getaway Lane
View photo
House · for sale
USD 2,795,000
USD 347/sq.ft
New
1136 Getaway Lane
Woods Acres
· 8,041 sq.ft · 4 Bedrooms · 4 Baths · House
· Office room · Balcony · Equipped kitchen · Parking · Lift · Cellar
Woods Acres · 8,041 sq.ft · 4 Bedrooms · 4 Baths · House · Office room · Balcony · Equipped kitchen · Parking · Lift · Cellar
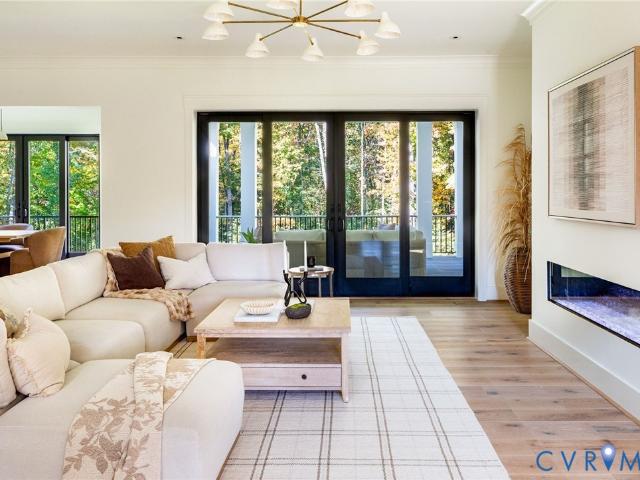
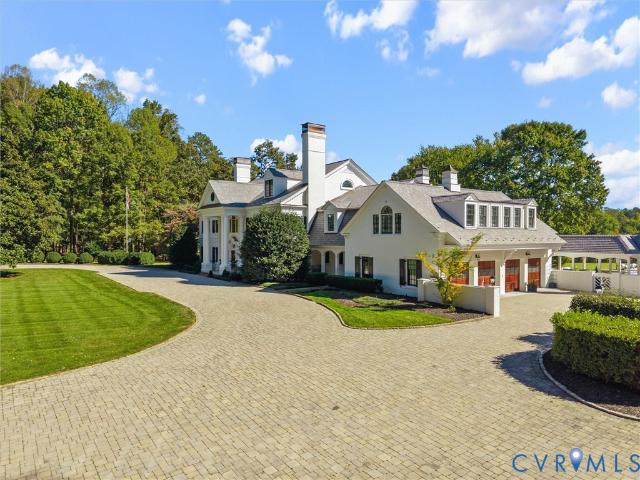
Situated on nearly an acre in Manakin-Sabot's Tuckahoe Creek neighborhood, this exceptional custom-built residence was designed by Mark White & custom-built by Colonial Homecrafters. One of only a handful of homes in the community to feature a basement, the residence spans over 8,000 SF across 3 levels, connected by a sweeping staircase & private elevator, w/ soaring ceilings, random-width hardwoods & beautifully appointed interiors. At the heart of the home, a chefs kitchen showcases premium Wolf, Sub-Zero & Miele appliances, quartzite island & leathered marble finishes. The adjoining living & dining areas flow seamlessly for entertaining, extending to a covered rear porch overlooking the private, fenced grounds. A concealed walk-in pantry provides direct access to the 3-car garage w/ EV charger & a fully-equipped multifunctional mudroom w/custom dog crate island that connects back to the kitchen. The primary suite occupies its own private wing, complete w/a balcony, dedicated office
USD 2,795,000
3616 Rolridge Road
View photo
House · for sale
USD 675,000
USD 260/sq.ft
New
3616 Rolridge Road
Woods Acres
· 2,594 sq.ft · 5 Bedrooms · 2 Baths · House
· Garden · Office room
Woods Acres · 2,594 sq.ft · 5 Bedrooms · 2 Baths · House · Garden · Office room
Welcome to Northbrooke, a hidden gem in the heart of Short Pump! Ideally situated in the sought-after Deep Run High School District, this spacious home offers the perfect blend of comfort, updates, and convenience. Freshly painted interiors (Oct 2026), brand-new roof (Oct 2026), and brand-new carpeting (Oct 2026) make this home move-in ready. With 5 bedrooms and 2.1 baths, there is plenty of room to accommodate your needs, whether you’re looking for additional living space, a home office, or room to grow. Step outside to enjoy the large, fenced backyard—perfect for entertaining, outdoor activities, or simply relaxing. Cozy up on your front porch reading in your front porch swing. This home offers a wonderful neighborhood setting while keeping you close to all that Short Pump has to offer, including popular shopping destinations, restaurants, and everyday conveniences. Don’t miss this opportunity to make this special home your own! (Additional Updates Include: Freshly Painted Front Porc
USD 675,000
1526 Westshire Lane
View photo
House · for sale
USD 474,950
USD 173/sq.ft
New
1526 Westshire Lane
Woods Acres
· 2,745 sq.ft · 4 Bedrooms · 2 Baths · House
· Fireplace · Equipped kitchen
Woods Acres · 2,745 sq.ft · 4 Bedrooms · 2 Baths · House · Fireplace · Equipped kitchen
Space, privacy, and an exceptional West End location! Welcome to 1526 Westshire Lane, a beautifully maintained 4-bedroom, 2.5-bath home offering 2,747 square feet of living space on a rare, half-acre-plus lot backing to Tuckahoe Creek. Tucked into an established West End neighborhood, this property offers the perfect combination of everyday convenience and room to spread out, both inside and out. Step inside to discover warm hardwood floors throughout the main and upper levels, creating a timeless and inviting atmosphere. The spacious kitchen features granite countertops, stainless steel appliances, and a comfortable eat-in area, while the living spaces provide plenty of room for gathering and entertaining. A cozy gas fireplace adds warmth and character, and upstairs, four generously sized bedrooms offer comfortable accommodations, including a spacious primary suite with a private bath and tiled shower. The outdoor space is truly something special! Enjoy peaceful mornings on the screen
USD 474,950
2144 Perennial Circle
View photo
Townhouse · for sale
USD 480,000
USD 224/sq.ft
New
2144 Perennial Circle
Woods Acres
· 2,142 sq.ft · 3 Bedrooms · 3 Baths · Townhouse
· Parking · Equipped kitchen
Woods Acres · 2,142 sq.ft · 3 Bedrooms · 3 Baths · Townhouse · Parking · Equipped kitchen
This 3 Story END UNIT home has an open floor plan with a one car garage. The kitchen features beautiful cabinetry, granite counters and gas cooking. The dining area and family room is spacious. The owner's suite on the 3rd floor is large with a walk-in closet and ceramic tile shower. The Ridgefield Green Townes is a great community near Short Pump. Located close to I-64 and within short distance to plenty of shopping, dining and entertainment
USD 480,000
1801 Windingridge Drive
View photo
House · for sale
USD 639,950
USD 223/sq.ft
New
1801 Windingridge Drive
Woods Acres
· 2,863 sq.ft · 4 Bedrooms · 2 Baths · House
· Patio · Deck · Fireplace · Equipped kitchen · Air conditioning
Woods Acres · 2,863 sq.ft · 4 Bedrooms · 2 Baths · House · Patio · Deck · Fireplace · Equipped kitchen · Air conditioning
Welcome to this classic Gayton Forest home offering 4-bedrooms, 2.5-baths, 2,873 square feet of comfortable, updated space with wonderful flow for everyday life and entertaining. Move-in ready with entire interior freshly painted, including ceilings, walls & closets. Gleaming hardwood floors run throughout the first and second floors. The renovated kitchen features custom cherry cabinets, granite countertops, a center island, gas range, updated appliances, and a generous walk-in pantry. In addition to the cozy Family Room with gas fireplace, the Great Room has a 10-foot beamed ceiling, bay window, wet bar and opens to the stamped concrete patio and deck with built-in seating—perfect for gatherings. The Primary Suite offers a private retreat with dressing area, walk-in closet, and remodeled bath. Three additional bedrooms are generously sized and share an updated hall bath. Important features include the roof (2020), heat pump (2020) with new AC compressor just replaced in 9/2026. Hardi
USD 639,950
347 Becklow Avenue
View photo
Townhouse · for sale
USD 874,950
USD 299/sq.ft
347 Becklow Avenue
Woods Acres
· 2,917 sq.ft · 4 Bedrooms · 4 Baths · Townhouse
· Deck · Equipped kitchen · Lift
Woods Acres · 2,917 sq.ft · 4 Bedrooms · 4 Baths · Townhouse · Deck · Equipped kitchen · Lift
Bright, sophisticated, and beautifully appointed, this 4-story townhome offers luxury living in one of Short Pump’s most convenient locations. Filled with natural light and featuring stylish, thoughtfully selected finishes, this home feels fresh and inviting from the moment you walk in. A private elevator provides easy access to all levels while direct entry into the main living level makes living easy for you and your guests. The gorgeous kitchen is the centerpiece of the main level, highlighted by a striking marble waterfall island, crisp white backsplash, and stainless appliances. The open design flows seamlessly into the family room where attractive built-ins and beautiful flooring add warmth and character. Step outside onto the Trex deck for an easy extension of the living space. Entertaining your family and guests in your separate dining room will be so enjoyable. Ascend the wide, open stairwell or take the elevator to the next level to find two spacious primary suites, each prov
USD 874,950
1014 Westbriar Drive
View photo
House · for sale
USD 415,000
USD 296/sq.ft
1014 Westbriar Drive
Woods Acres
· 1,399 sq.ft · 3 Bedrooms · 2 Baths · House
· Garden · Fireplace · Equipped kitchen · Cellar
Woods Acres · 1,399 sq.ft · 3 Bedrooms · 2 Baths · House · Garden · Fireplace · Equipped kitchen · Cellar
Classic charm, thoughtful updates, and everyday convenience come together in this inviting Tuckahoe Village West rancher. Hardwood floors lend warmth to the main level, where a spacious living room and separate dining room offer plenty of room to gather and entertain. The eat-in kitchen features quartz countertops and stainless steel appliances installed in 2024 and opens to a comfortable family room with fireplace, keeping everyday living connected. Three bedrooms and two full baths complete the main level. An unfinished walk-out basement with more than 800 square feet offers exceptional storage, room for a workshop, or exciting future expansion potential. Major updates include a new roof and HVAC system in 2024, complemented by a tankless water heater, a washer and dryer installed in 2023, and an ADT security system. The lot offers over 1/2 acre of space with a fenced rear yard. With a grocery store, restaurants, and daily essentials just steps away, this move-in-ready home offers a
USD 415,000
4016 Tottenham Court
View photo
House · for sale
USD 975,000
USD 254/sq.ft
4016 Tottenham Court
Woods Acres
· 3,832 sq.ft · 5 Bedrooms · 3 Baths · House
· Patio · Deck · Fireplace · Equipped kitchen · Swimming pool
Woods Acres · 3,832 sq.ft · 5 Bedrooms · 3 Baths · House · Patio · Deck · Fireplace · Equipped kitchen · Swimming pool
Just like the leaves outside, its time to FALL IN LOVE with this Alan Coleman built home with 90% fresh interior paint and all created for comfort and effortless entertaining. You'll appreciate the fine craftsmanship found from hardwood flooring inlays to handsome moldings. Step outside and discover your own private retreat featuring a saltwater pool by Playmor Pools (2 yr. Old liner), surrounded by a paver patio and generous deck space designed for sun-soaked summer days and fun times. Inside, a gracious foyer with refined details, high ceilings and transom accents that add architectural charm throughout the formal living spaces. The kitchen accomodates multiple cooks, showcasing crisp white cabinetry, granite countertops, and premium appliances featuring Thermador, KitchenAid, and Bosch. The inviting family room exudes warmth with its gas fireplace, built-ins, and a stylish wet bar, seamlessly flowing into a sun-drenched Florida Room where panoramic views of the pool create a serene
USD 975,000
5331 Pointes End Way 101
View photo
Condo · for sale
USD 440,555
USD 274/sq.ft
5331 Pointes End Way 101
Woods Acres
· 1,604 sq.ft · 3 Bedrooms · 3 Baths · Condo
Woods Acres · 1,604 sq.ft · 3 Bedrooms · 3 Baths · Condo
Donovan c end unit. Home is under construction. List price includes structural and design options. Introducing, The Pointe at Twin Hickory, a BRAND-NEW CONDO community nestled within the renowned Twin Hickory community. The Pointe at Twin Hickory is located in the heart of Short Pump. The Pointe will feature commercial and retail spaces, making this community a true, live, work, play' destination. (Condo will be under construction soon. Photos/visual tours are from builder's library & shown as an example only. Options will vary)
USD 440,555
12400 New Point Drive
View photo
Townhouse · for sale
USD 285,000
USD 2,938/sq.ft
12400 New Point Drive
Woods Acres
· 97 sq.ft · 3 Bedrooms · 2 Baths · Townhouse
· Office room · Fireplace · Equipped kitchen
Woods Acres · 97 sq.ft · 3 Bedrooms · 2 Baths · Townhouse · Office room · Fireplace · Equipped kitchen
Better hurry on this well maintained end unit townhome in a great location! Roof REPLACED Approx 6 Years Ago-Heat Pump in 2022-Hot Water Heater in 2022-Fridge and Dishwasher approx 2 years ago-Washer/Dryer approx 4 years ago-. New decking-. This wonderful end unit is waiting for you! You can celebrate thanksgiving and christmas holidays in your next home only if you act quickly. This will sell fast! House has BEAUTIFUL Wood Floors Downstairs-Great Room has Fireplace (No known defects but Fireplace, liner and flue conveys as is). Wonderful OFFICE or STUDY off of the Kitchen-Large PRIMARY BEDROOM with Private BATHROOM which includes Ceramic Flooring and Tub. Walk to the beautiful lake. Upstairs has lvt flooring-. This home is ready for you! Attached Storage Shed-Patio Furniture Conveys-Pull Down Attic Stairs
USD 285,000
1815 Random Winds Court
View photo
Townhouse · for sale
USD 299,950
USD 221/sq.ft
1815 Random Winds Court
Woods Acres
· 1,356 sq.ft · 2 Bedrooms · 2 Baths · Townhouse
· Patio · Equipped kitchen
Woods Acres · 1,356 sq.ft · 2 Bedrooms · 2 Baths · Townhouse · Patio · Equipped kitchen
Welcome to 1815 Random Winds Court in Henrico's West End! This 2-bedroom, 2.5-bath end-unit townhouse offers a great layout, plenty of natural light, and several recent updates. The first floor features newer luxury vinyl plank flooring, a spacious living room, dining area, kitchen, and half bath. Just off the living area, a large outdoor patio provides a great space for relaxing or entertaining, with an attached storage shed for added convenience. Upstairs, you'll find two generously sized bedrooms, each with its own private ensuite bathroom. The second floor also features newer carpet, installed approximately two years ago. Major improvements include an HVAC system replaced just two years ago, along with the updated flooring throughout. Conveniently located in Henrico County near shopping, dining, and major roadways, this townhouse offers the space, updates, and location you've been looking for. Come see 1815 Random Winds Court for yourself!
USD 299,950
4113 Greybull Drive A
View photo
Condo · for sale
USD 419,000
USD 264/sq.ft
4113 Greybull Drive A
Woods Acres
· 1,582 sq.ft · 2 Bedrooms · 2 Baths · Condo
· Equipped kitchen
Woods Acres · 1,582 sq.ft · 2 Bedrooms · 2 Baths · Condo · Equipped kitchen
Discover exceptional style & comfort in this beautifully appointed end-unit townhome, ideally situated in the heart of Short Pump. Filled with natural light and thoughtfully designed for today's lifestyle, this inviting home offers an impressive combination of modern finishes, functional living spaces, and a prime location near shopping, restaurants, & major commuter routes. The open-concept main level creates an effortless flow between the living, dining, & kitchen areas. LVP flooring brings warmth and durability throughout the main level. The beautifully designed kitchen features quartz countertops, smart & modern appliances incl 2 ovens (1 functions as both oven & microwave), induction stovetop, & overhead range vent. Whether entertaining guests or enjoying a quiet evening, this versatile layout makes everyday living a pleasure. Upstairs, the spacious primary suite offers abundant natural light, two generous walk-in closets, and a beautifully appointed private bath featuring granite
USD 419,000
11414 Creekside Court
View photo
House · for sale
USD 470,000
USD 217/sq.ft
11414 Creekside Court
Woods Acres
· 2,164 sq.ft · 5 Bedrooms · 2 Baths · House
· Garden · Office room · Deck · Fireplace · Equipped kitchen · Cellar
Woods Acres · 2,164 sq.ft · 5 Bedrooms · 2 Baths · House · Garden · Office room · Deck · Fireplace · Equipped kitchen · Cellar
Rare opportunity! Beautifully maintained tri-level on a quiet West Henrico cul-de-sac! This 5-bedroom home offers 1,900 sq ft above grade plus 689 sq ft finished lower level with gas fireplace and walk-out basement! The basement has great potential to be a family room, office, flex space. Unlimited possibilities! Three levels offers room for everyone to enjoy their own space. Updated hardwoods, LVP flooring, refreshed tile baths, granite kitchen countertops w/ tile backsplash, and a full appliance suite. Enjoy a little solitude on the covered front porch or rear wood deck and large back yard. This home also offers great storage in the huge attic! Minutes to Short Pump, Patterson Ave, easy access to I-64, Rt 288, and all the shopping and dining the West End offers! Don't miss this spacious, well-kept home in a high-demand area of Henrico!
USD 470,000
2825 Oak Point Lane
View photo
House · for sale
USD 1,100,000
USD 196/sq.ft
2825 Oak Point Lane
Woods Acres
· 5,586 sq.ft · 4 Bedrooms · 4 Baths · House
· Fireplace · Equipped kitchen
Woods Acres · 5,586 sq.ft · 4 Bedrooms · 4 Baths · House · Fireplace · Equipped kitchen
Welcome to this stately brick Colonial sitting proudly in Short Pump's desirable Barrington neighborhood with lake access. Don't miss the video tour. Recently inspected, beautifully renovated and meticulously maintained, this exceptional property is sure to provide carefree living for many years to come. Cathedral ceilings invite visitors into the ideal floor plan, featuring elegant crown molding, wainscoting, hardwood floors and over 9' ceilings throughout the rest of the home. Generous living spaces allow families to gather in the two-story living room, where floor-to-ceiling windows usher in natural light; the grand family room with gas fireplace; or the upstairs play room/media lounge for the kids to be kids. The professional kitchen renovation is sure to dazzle with extensive quartz counters, crisp white cabinetry, tiled backsplash, top of the line stainless appliances including new Sub Zero fridge and double oven, and extended wet bar with new Kitchen Aid ice maker primed for gam
USD 1,100,000
11429 Barrington Bridge Court
View photo
House · for sale
USD 1,700,000
USD 292/sq.ft
Updated
11429 Barrington Bridge Court
Woods Acres
· 5,813 sq.ft · 4 Bedrooms · 3 Baths · House
· Deck · Fireplace · Equipped kitchen
Woods Acres · 5,813 sq.ft · 4 Bedrooms · 3 Baths · House · Deck · Fireplace · Equipped kitchen
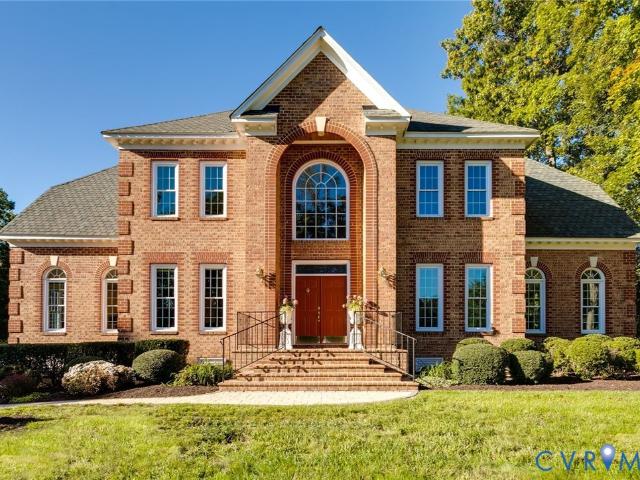
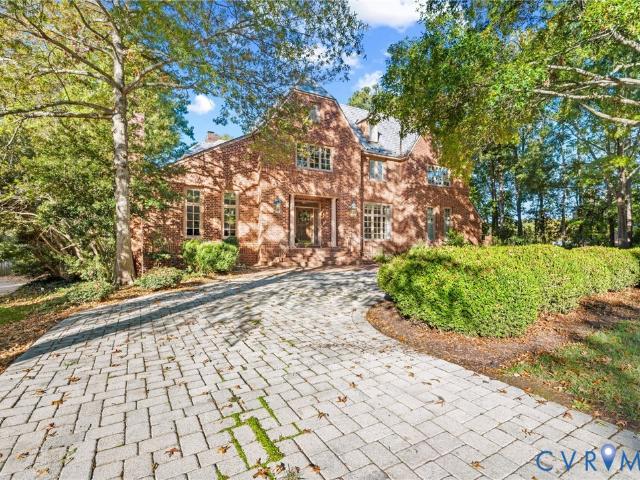
Welcome to this amazing Tudor style three story all brick single-family residence in the established and desirable Barrington neighborhood of western Henrico County. Offering nearly 5,900 square feet of living space across multiple levels, this home provides generous room sizes ideal entertaining or creating the home of your dreams. Waterfront living with substantial outdoor / indoor entertaining spaces including a massive deck, with outdoor grill, dock on the lake, wet bar and French Doors for making those indoor / outdoor spaces truly open up. 4 generously sized Bedrooms including a first-floor bedroom with on suite. 5 bathrooms including a stunning primary bathroom featuring walk through shower and two separate bathroom areas for the primary bathroom. Vaulted ceilings, gourmet kitchen with gas stove, formal dining room, breakfast nook and two fireplaces. Situated in the Barrington community near Short Pump, this location offers convenient access to major shopping, dining, and amenit
USD 1,700,000
2223 Rockwater Terrace
View photo
Townhouse · for sale
USD 329,950
USD 237/sq.ft
2223 Rockwater Terrace
Woods Acres
· 1,389 sq.ft · 3 Bedrooms · 2 Baths · Townhouse
· Terrace · Fireplace · Equipped kitchen
Woods Acres · 1,389 sq.ft · 3 Bedrooms · 2 Baths · Townhouse · Terrace · Fireplace · Equipped kitchen
Welcome to contemporary living in the highly sought-after Stony Run community. This meticulously maintained townhome at 2223 Rockwater Terrace perfectly blends modern updates with a layout designed for effortless entertaining and daily comfort. Step inside to a bright and inviting living space featuring rich hardwood floors and a cozy wood-burning fireplace that serves as the heart of the home. The flow continues into a formal dining room, elevated by stylish LVP flooring and dramatic vaulted ceilings that create an airy, expansive feel. The eat-in kitchen is a chef’s delight, boasting sleek stone countertops, freshly painted cabinetry, and plenty of space for morning coffee or casual meals. The primary suite serves as a true retreat, highlighted by a stunning ensuite bath, fully renovated in 2026. It features a luxurious oversized shower with custom ceramic tile surround and high-end finishes. Two additional well-appointed bedrooms share a modern hall bath that was beautifully updated
USD 329,950
3070 Vistapoint Road
View photo
House · for sale
USD 1,490,000
USD 193/sq.ft
3070 Vistapoint Road
Woods Acres
· 7,718 sq.ft · 6 Bedrooms · 5 Baths · House
· Office room · Balcony · Fireplace · Equipped kitchen
Woods Acres · 7,718 sq.ft · 6 Bedrooms · 5 Baths · House · Office room · Balcony · Fireplace · Equipped kitchen
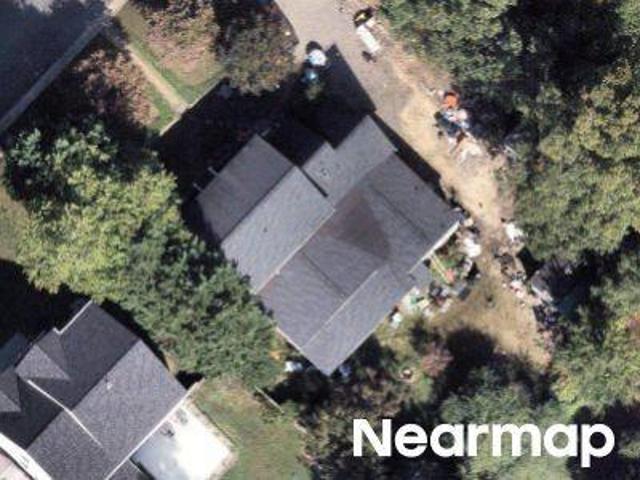
Luxury Estate on 2+ Private Acres in Coveted Salisbury! Main House, Guest House & Detached Studio for True Multigenerational Living! Salisbury: one of Richmond’s most sought after neighborhoods. Brand new plush carpet & fresh paint throughout! A gracious foyer opens to stately living room w/hardwood floors, floor to ceiling stone wood burning fireplace, soaring cathedral ceiling w/painted beams, skylights, & statement chandelier. The gourmet kitchen has dual oven, veggie steamer, retractable exhaust fan, granite, SS appliances, pendant lighting, & bar w/built in swivel seating. Formal living & dining rooms anchor the right wing for entertaining, plus a private office w/built ins. The main level primary suite. True retreat: coffered tray ceiling w/pendant concealing retractable fan, private balcony, sitting/dressing room, custom walk in closet, & updated bath w/dual vanities, soaking tub, & tiled shower. Upstairs, a 2nd primary w/ensuite & private balcony, 2 additional bedrooms, & hall
USD 1,490,000
1 Starwood Lane
View photo
House · for sale
USD 9,990,000
USD 635/sq.ft
1 Starwood Lane
Woods Acres
· 15,715 sq.ft · 6 Bedrooms · 7 Baths · House
· Patio · Fireplace · Equipped kitchen · Swimming pool · Cellar
Woods Acres · 15,715 sq.ft · 6 Bedrooms · 7 Baths · House · Patio · Fireplace · Equipped kitchen · Swimming pool · Cellar
Incredibly unique Estate set behind a privacy gate and fully fenced 62.63 meticulously maintained acres in the prestigious Hermitage Country Club area of Manakin-Sabot, this extraordinary custom estate offers elegance, privacy, and resort-style living. The stately white brick exterior, new slate roof, columned entry, classic dormer windows, mature magnolias, and paver driveway create a distinguished arrival. Winding through the property, the driveway offers a scenic route for walking, enjoying nature, and exploring. Offering approximately 15,716 finished square feet across three levels and a basement, pool house, and cottage. The estate features a grand foyer with sweeping staircase, formal living, dining room, a richly appointed library with custom built-ins and fireplace, and a sunroom with French doors opening to the patio. The chef’s kitchen features two islands and connects to inviting gathering spaces and a preparation room when entertaining. Additional amenities include a wine r
USD 9,990,000
2309 Ashland Road
View photo
House · for sale
USD 630,000
USD 368/sq.ft
2309 Ashland Road
Woods Acres
· 1,711 sq.ft · 3 Bedrooms · 2 Baths · House
· Parking
Woods Acres · 1,711 sq.ft · 3 Bedrooms · 2 Baths · House · Parking
Welcome to 2309 Ashland Road, Rockville, VA! Opportunity is knocking! Situated on 2.97 acres in a prime location, this property offers endless possibilities just 2 miles from I-64 and approximately 10 minutes from Short Pump. Conveniently located between I-64 and Pouncey Tract Road, this property offers excellent potential for a variety of future uses. Currently zoned agricultural, there may be an opportunity for rezoning, subject to county approval. The beautifully renovated brick rancher features 3 bedrooms, 2 full baths, 1,720 finished sq ft, gorgeous hardwood floors, and a wonderful open floor plan that creates a warm and inviting atmosphere. A spacious 2-car attached garage adds convenience and functionality. Whether you’re looking for a charming home with acreage, an investment opportunity, or a property with future potential, this one is worth a look! Don’t miss this unique opportunity in a highly desirable location!
USD 630,000
132 Anitas Landing Way
View photo
House · for sale
USD 720,000
USD 234/sq.ft
132 Anitas Landing Way
Woods Acres
· 3,068 sq.ft · 4 Bedrooms · 2 Baths · House
· Garden · Fireplace · Equipped kitchen · Parking
Woods Acres · 3,068 sq.ft · 4 Bedrooms · 2 Baths · House · Garden · Fireplace · Equipped kitchen · Parking
Most Wonderful Location! Welcome to this beautiful home in The Parke at Manakin Woods, where comfort, privacy, and an active community come together. Situated on an extra-large. 45-acre lot backing to semi-private woods, this spacious home offers 4 bedrooms, 2½ baths, a 2-car garage, and an abundance of storage. The Great Room is truly a showstopper, featuring a dramatic 2-story vaulted ceiling, gas fireplace, and abundant windows including two Palladium windows The Formal Dining Room offers a bay window and tray ceiling. The beautiful Sunroom, with hardwood floors, overlooks the peaceful wooded backyard and provides a wonderful place to relax and enjoy the views. A very spacious Kitchen provides an abundance of cabinetry, convenient pull-out drawers, and beautiful granite countertops. A well-appointed Laundry Room with cabinetry leads directly to the 2-car garage. Beautiful hardwood floors extend throughout most of the first floor. The inviting first-floor Primary Bedroom Suite featur
USD 720,000
12319 California Drive
View photo
House · for sale
USD 349,950
USD 275/sq.ft
12319 California Drive
Woods Acres
· 1,270 sq.ft · 3 Bedrooms · 2 Baths · House
· Garden · Deck · Fireplace · Equipped kitchen
Woods Acres · 1,270 sq.ft · 3 Bedrooms · 2 Baths · House · Garden · Deck · Fireplace · Equipped kitchen
Welcome to 12319 California Dr! This cozy ranch-style home offers convenient one-level living with functional spaces and charming features throughout. Upon entry, you’re greeted by a spacious living area featuring brand new flooring, vaulted ceilings, skylights, and a fireplace that creates a warm and inviting atmosphere. The living area flows into the kitchen, which features a beautiful bay window, an eat-in area, and crisp white cabinetry. The home offers three generously sized bedrooms, each complete with carpeting, windows, recessed lighting, and closet space. The primary bedroom also features an ensuite bath and convenient access to the backyard. Outside, enjoy a large, level lot with a peaceful deck and a detached storage shed, providing plenty of space for relaxing, entertaining, and storage. Additional highlights include a private setting tucked away from the cul-de-sac, a front yard with rolled turf, and a built-in irrigation system. All the convivences of Short Pump but none
USD 349,950

Get email alerts

Don't miss out: be the first to know about new properties

The alert was correctly created

On subscribing you accept the conditions of use and the privacy policy
Alert
Receive new ads in your inbox
Save this search
Receive alerts for new listings

We'll send you an email when we have new properties for: "Properties for sale in Woods Acres"

The alert was correctly created

Gayton
Lorraine, Tuckahoe Tuckahoe district Henrico County Virginia
Get email alerts and be the first to see new listings
Required field
On subscribing I accept the terms of the privacy policy
Perfect! You'll soon start receiving new listings via email
Alert
Receive an email when we have new ads for Properties for sale in Woods Acres
Save this search
Filters

Bedrooms

Size (sq.ft)

sq.ft
sq.ft

Price

USD
USD

Property type

Bathrooms

Clear all filters
Receive notifications when new entries are published.