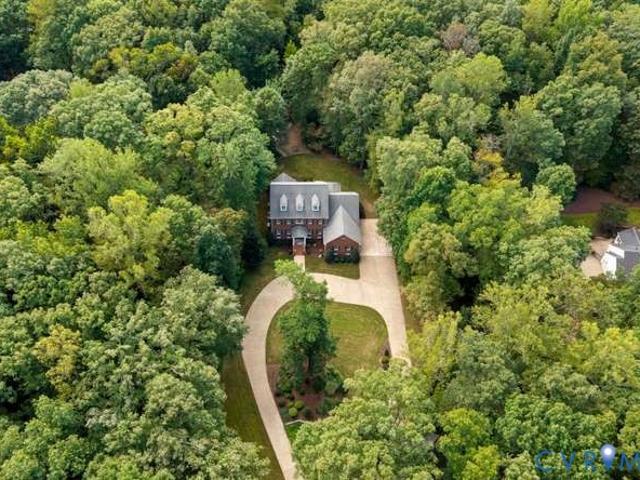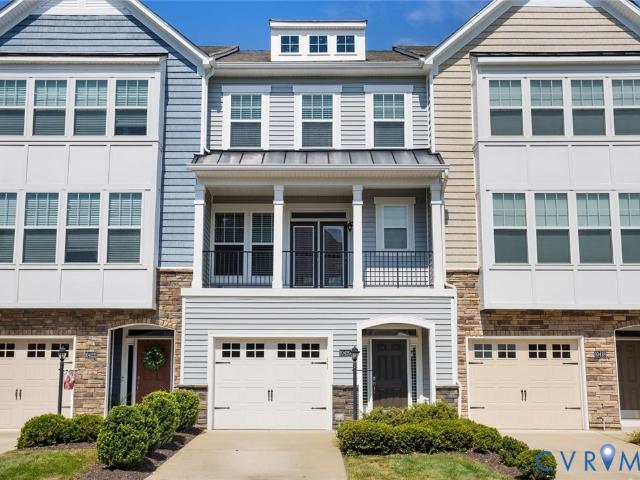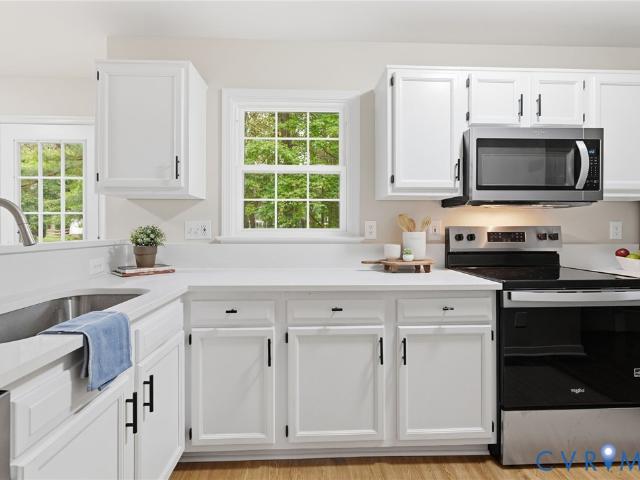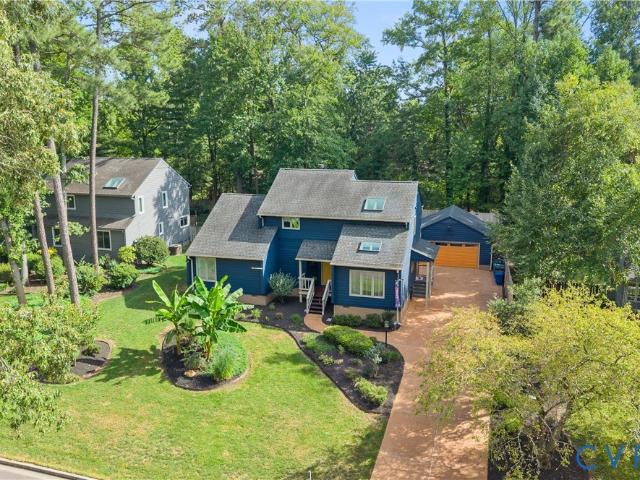
279 properties for sale in Woods Acres

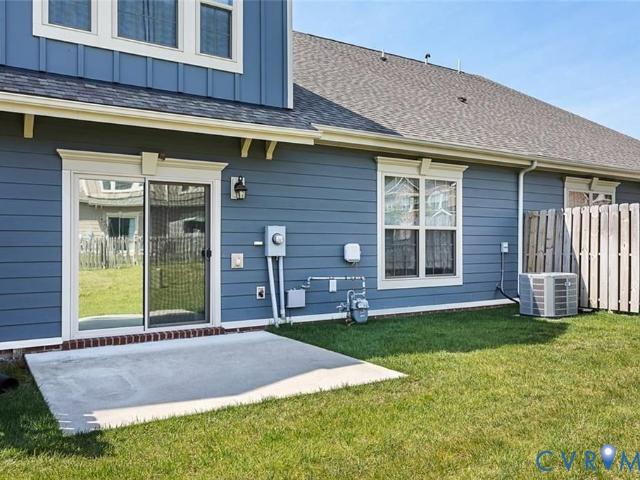
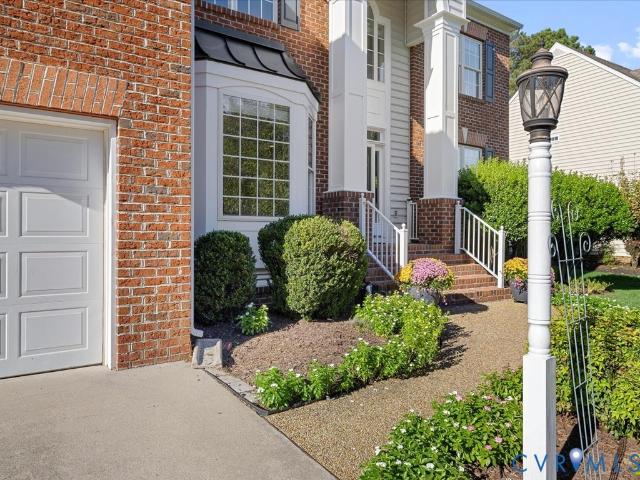
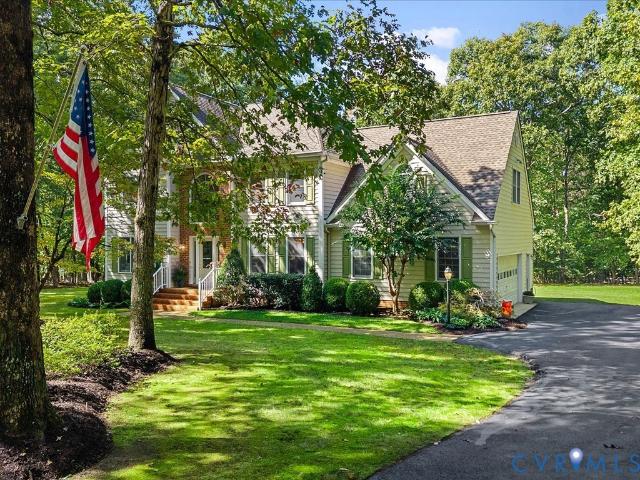
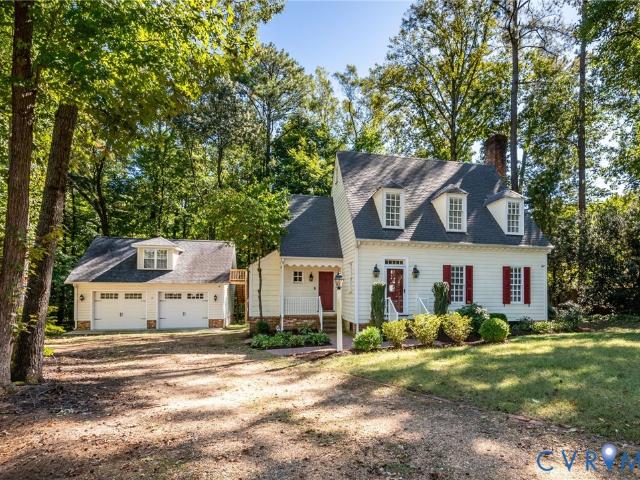
3611 Daisy Field Walk B
View photo
Condo · for sale
USD 479,330
USD 196/sq.ft
3611 Daisy Field Walk B
Woods Acres
· 2,443 sq.ft · 3 Bedrooms · 2 Baths · Condo
· Equipped kitchen · Parking
Woods Acres · 2,443 sq.ft · 3 Bedrooms · 2 Baths · Condo · Equipped kitchen · Parking
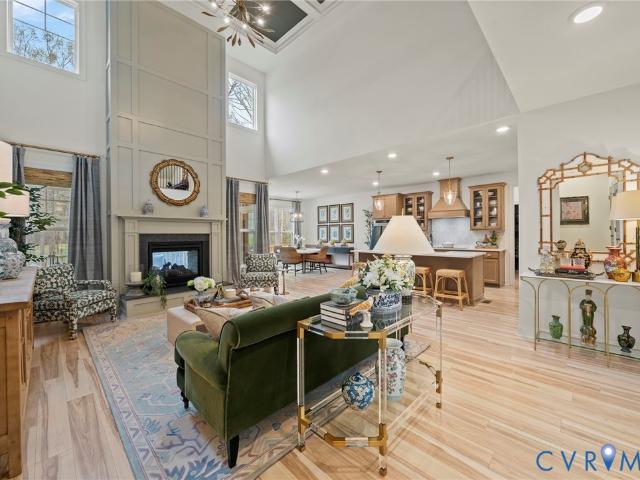
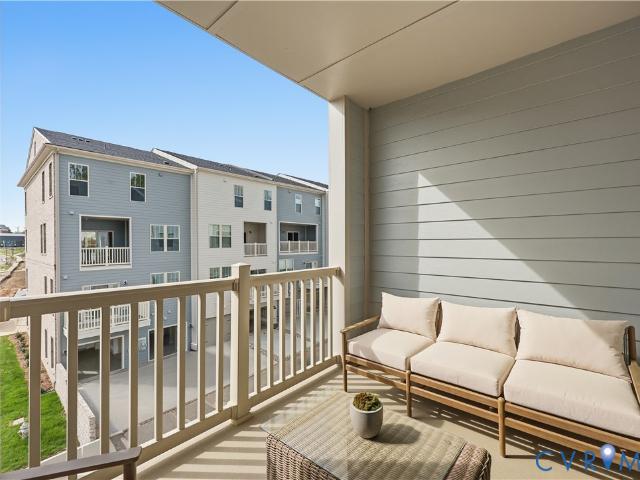
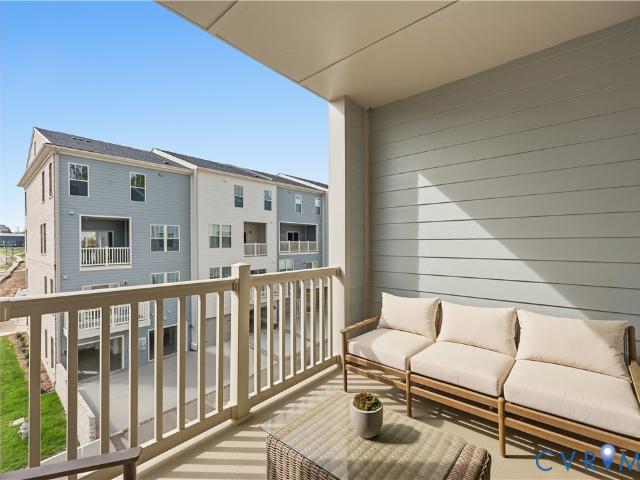
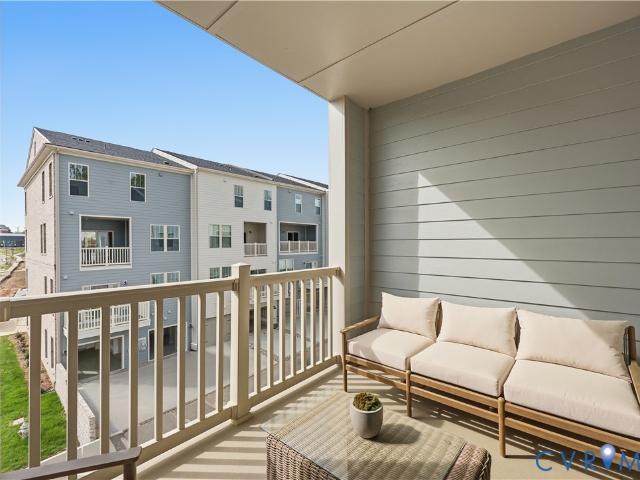
Don’t miss this stylish end unit Julianne condo, estimated for completion in December 2026. With 3 spacious bedrooms, a versatile study on the main level and the convenience of a 1-car garage, this home is designed for both comfort and functionality. Natural light fills the open main level, creating an inviting space for relaxing or entertaining, while the covered porch is the perfect place for relaxing evenings. Calling all chefs! Enjoy your upgraded kitchen with a double wall oven! The bedrooms provide tranquil spaces for rest, perfectly complementing the thoughtful layout. Situated in the sought-after Deep Run High School District, this home seamlessly blends modern convenience with community charm. Nestled in Gayton Village, residents enjoy the unique ability to stroll to some of Short Pump’s finest dining and retail establishments, including the renowned Fleming's Steak House and the exquisite Finks Jewelers. For those who prefer a quick drive, Short Pump Towne Center, Target, Weg
USD 479,330
3617 Daisy Field Walk A
View photo
Condo · for sale
USD 396,735
USD 252/sq.ft
3617 Daisy Field Walk A
Woods Acres
· 1,572 sq.ft · 3 Bedrooms · 2 Baths · Condo
· Parking
Woods Acres · 1,572 sq.ft · 3 Bedrooms · 2 Baths · Condo · Parking
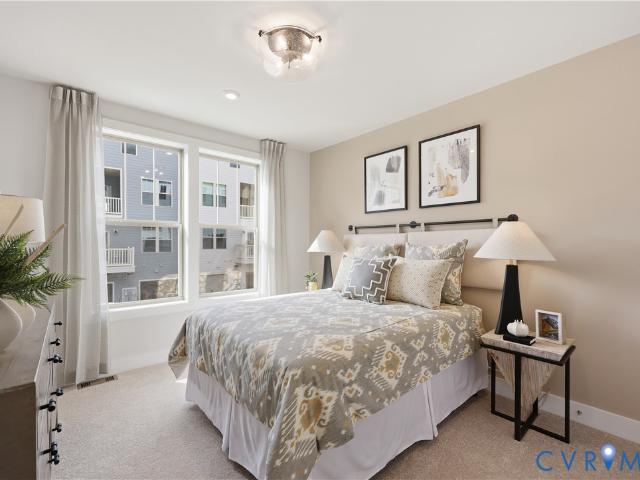
Stanley Martin welcomes you home to Gayton Village! Don’t miss this stylish interior Unit Tessa condo, estimated for completion in December 2026. With 3 spacious bedrooms and the convenience of a 1-car garage, this home is designed for both comfort and functionality. Natural light fills the open main level, creating an inviting space for relaxing or entertaining. Upstairs, The bedrooms provide tranquil spaces for rest, perfectly complementing the thoughtful layout. Situated in the sought-after Deep Run High School District, this home seamlessly blends modern convenience with community charm. Nestled in Gayton Village, residents enjoy the unique ability to stroll to some of Short Pump’s finest dining and retail establishments, including the renowned Fleming’s Steak House and the exquisite Finks Jewelers. For those who prefer a quick drive, Short Pump Towne Center, Target, Wegmans, and a variety of other shopping and dining options are just minutes away. With easy access to major interst
USD 396,735
502 Winterhawk Place
View photo
Townhouse · for sale
USD 520,000
502 Winterhawk Place
Woods Acres
· 4 Bedrooms · 3 Baths · Townhouse
· Equipped kitchen · Parking
Woods Acres · 4 Bedrooms · 3 Baths · Townhouse · Equipped kitchen · Parking
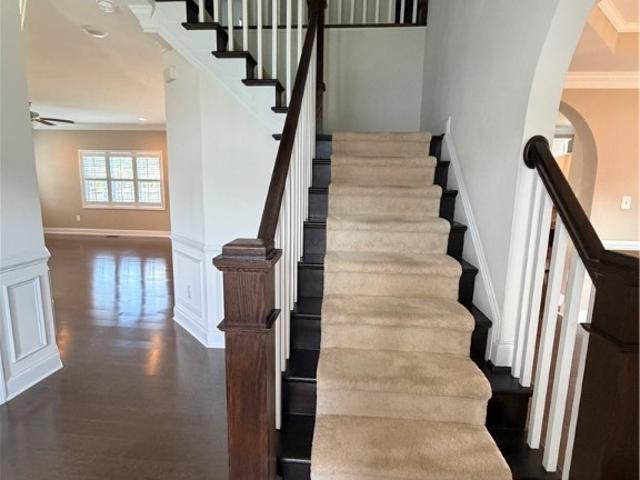
Luxury 2-Story Town home in Short Pump's Deep Run School District Discover the Townes at Pouncey Place, where you can enjoy the largest home sites in a low-maintenance community. This stunning 2-story luxury town home is perfect for those seeking comfort and convenience. Key Features: First Floor: Guest Bedroom: Conveniently located with a full bath. Garage: One-car garage with ample storage for bikes and tools. Exterior: Complete brick front for durability and style. Flooring: Hardwood floor walkway on the 1st floor and new carpet throughout 2nd floor. Gourmet Kitchen: Wall oven and a huge island with maintenance-free granite countertops. Open layout to the dining area and family room. Gas range with external venting for optimal cooking. Family Room: Features a vaulted ceiling and open stairs for an airy feel. Second Floor: Primary Bedroom: Spacious with a luxury bath and walk-in closet. Additional Bedrooms: Two more bedrooms with a shared hallway bathroom. Plenty of parking available
USD 520,000
5112 Cobblestone Landing Place
View photo
House · for sale
USD 889,500
USD 227/sq.ft
5112 Cobblestone Landing Place
Woods Acres
· 3,907 sq.ft · 5 Bedrooms · 4 Baths · House
· Patio · Office room · Equipped kitchen · Parking
Woods Acres · 3,907 sq.ft · 5 Bedrooms · 4 Baths · House · Patio · Office room · Equipped kitchen · Parking
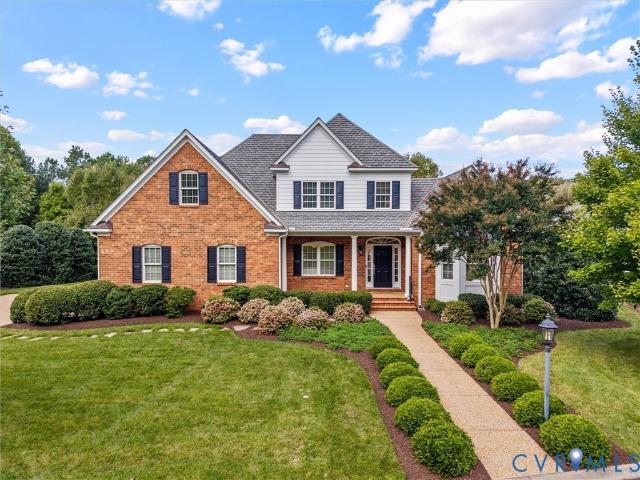
Updated and move In ready Twin Hickory Cobblestone home on a quiet cul-de-sac with 5 bedrooms, 4 full baths, approx 3,913 sqft (per appraiser), and a 2-car attached garage. A large first-floor bedroom and full bath provide valuable flexible space for guests, office use, or a variety of living arrangements. Hardwoods extend throughout the first floor (refinished 2026), stairs, and second-floor hall; bedrooms feature carpeting. Fresh interior paint (2026), new roof (2025), and HVAC updates serving the second and third floors add move-in-ready appeal. Renovated kitchen (2021) features a 4’ x 6’ island with prep sink, built-in 42” refrigerator, microwave drawer, gas 5-burner range, and statement hood. Updated hall bath (2021) includes a tiled walk-in shower, double vanity, and full-wall storage. The outdoor rear stone patio (2019) contributes approx 1,000-sq. Ft. living space, spans the home’s full width, offers a built in natural gas Weber grill (conveys), fire pit, seating wall, dining s
USD 889,500
2993 Johnsonway Terrace
View photo
House · for sale
USD 700,000
USD 238/sq.ft
2993 Johnsonway Terrace
Woods Acres
· 2,939 sq.ft · 4 Bedrooms · 2 Baths · House
· Office room · Terrace · Equipped kitchen
Woods Acres · 2,939 sq.ft · 4 Bedrooms · 2 Baths · House · Office room · Terrace · Equipped kitchen
If you’ve longed for country life but have hesitated because of convenience, this is your moment. 2993 Johnsonway Terrace is situated on just over 2 beautiful, private acres in close-in Powhatan. That means you get the peace, quiet, and room to breathe, but you’re only 20 minutes to Short Pump, 12 to Westchester Commons, or 30 to the heart of downtown. (Not an easy combo to find). This home somehow captures the cozy feel of country living, while remaining light, bright, and well updated, with an easy, open floor plan and stunning heart pine floors throughout the main level. The kitchen features beautiful solid wood custom cabinets, granite countertops, and stainless appliances, as well as a spacious casual dining area. The formal dining room is ready for the special days or larger crowds, and if you work from home, the office is just across the hall. Upstairs, you’ll find four bedrooms plus a giant finished bonus room with lots of light and extra storage. (Movies? Crafts? Playroom? You
USD 700,000
10303 Silverbrook Drive
View photo
House · for sale
USD 525,000
USD 288/sq.ft
10303 Silverbrook Drive
Woods Acres
· 1,819 sq.ft · 4 Bedrooms · 2 Baths · House
· Parking · Fireplace · Equipped kitchen
Woods Acres · 1,819 sq.ft · 4 Bedrooms · 2 Baths · House · Parking · Fireplace · Equipped kitchen
Welcome to 10303 Silverbrook Dr in the highly sought after neighborhood of Crown Grant! This home is on a prime lot on a cul-de-sac with a detached garage! This home boasts over 1,800 square feet of finished living area with 4 bedrooms with 2 and 1/2 baths. Newer wood floors on the first floor. Brand new interior paint throughout! Huge Living room with corner wood burning fireplace, spacious family room with another corner fireplace with a wood burning insert open to the kitchen. Family room features French doors leading to the rear-screened porch. Primary bedroom with private recently updated ensuite bathroom (2021) and updated 2nd floor full bath (2021). Large utility room with sink and tile floor, new water heater (2026) and more! Both electric heat pumps replaced in 2018. Large 2 plus car detached garage with a 2nd floor roughed in and ready to finish with separate entrance. This home is a must see!
USD 525,000
13402 Welby Mews
View photo
House · for sale
USD 995,000
USD 222/sq.ft
13402 Welby Mews
Woods Acres
· 4,467 sq.ft · 5 Bedrooms · 4 Baths · House
· Garden · Deck · Fireplace · Equipped kitchen
Woods Acres · 4,467 sq.ft · 5 Bedrooms · 4 Baths · House · Garden · Deck · Fireplace · Equipped kitchen
Welcome to this beautifully appointed 5-bedroom, 4-bath, 4,469-square-foot 2-story transitional home on a corner lot in Tarrington. Step inside to a welcoming 2-story foyer with beautiful hardwood floors throughout the main level. The formal living room & dining room are open to one another, creating an elegant flow between the spaces. Both feature detailed woodwork & double crown molding, while wood columns define the transition. The dining room adds a tray ceiling, picture molding, chair rail & double windows overlooking the backyard. The spacious kitchen features granite countertops, beautiful wood cabinetry, center island with power & storage, 5-burner gas cooktop, stainless steel appliances, coffee bar, prep area, eat-at bar & walk-in pantry. The kitchen opens to a bright morning room with abundant windows & rear deck access. The great room features 18-foot ceilings, brand-new carpet, gas fireplace, built-in speakers & a dramatic wall of windows overlooking the backyard. A second
USD 995,000
605 Branway Drive
View photo
House · for sale
USD 674,950
USD 228/sq.ft
605 Branway Drive
Woods Acres
· 2,949 sq.ft · 5 Bedrooms · 2 Baths · House
· Garden · Equipped kitchen
Woods Acres · 2,949 sq.ft · 5 Bedrooms · 2 Baths · House · Garden · Equipped kitchen
This home offers everything imaginable when it comes to West End living! Welcome to this beautiful 5 BR, 2.5 BA brick tri-level home in the established Brandon West neighborhood, where classic character, generous living spaces & thoughtful updates come together in a home that is welcoming & wonderfully livable. The main level offers a spacious living room w/ gleaming HW floors, elegant crown molding & an abundance of natural light. Enjoy formal or casual dining just off the main living area in the dining room, also featuring HW floors & crown molding. In the generously sized eat-in kitchen, granite countertops & views of the expansive backyard make it easy to stay connected to the heart of the home. Upstairs, the spacious primary suite features 2 closets & a tastefully updated en-suite bath w/ a gorgeous tiled shower. 3 add'l bedrooms, each with HW floors & its own closet, share a well-appointed hall bath. The lower level adds another layer of flexibility w/ a large family room featuri
USD 674,950
2222 Osborne Hill Drive
View photo
House · for sale
USD 849,990
USD 255/sq.ft
2222 Osborne Hill Drive
Woods Acres
· 3,326 sq.ft · 4 Bedrooms · 3 Baths · House
· Garden · Office room · Fireplace · Equipped kitchen
Woods Acres · 3,326 sq.ft · 4 Bedrooms · 3 Baths · House · Garden · Office room · Fireplace · Equipped kitchen
Welcome to this beautiful 3,332-square-foot open-concept home situated on a prime 0.38-acre corner lot. A welcoming front porch greets visitors as they arrive, opening into a bright and inviting interior. Just off the entry sits a versatile room featuring elegant coffered ceilings, perfect for a home office, study, or formal sitting area. The expansive family room boasts a cozy gas-burning fireplace and flows seamlessly into the chef-style kitchen, which comes equipped with sleek stainless steel appliances, a center island, and a sunny breakfast nook. Adjacent to the kitchen, the light-filled sunroom offers scenic views of the spacious, fully fenced backyard. The main-floor primary suite serves as a private retreat, featuring a generous walk-in closet and an en-suite bath complete with double sinks, a soothing soaking tub, and a separate walk-in shower. Two additional main-level bedrooms share a convenient full bath, making first-floor living comfortable and practical. Upstairs, you wi
USD 849,990
13419 Riverbelle Way
View photo
House · for sale
USD 589,900
USD 264/sq.ft
13419 Riverbelle Way
Woods Acres
· 2,228 sq.ft · 3 Bedrooms · 2 Baths · House
· Office room · Fireplace · Equipped kitchen
Woods Acres · 2,228 sq.ft · 3 Bedrooms · 2 Baths · House · Office room · Fireplace · Equipped kitchen
Welcome to 13419 Riverbelle Way! This beautifully updated, single-level home offers 3 bedrooms, 2 full bathrooms, and 2,230 square feet of thoughtfully designed living space. Filled with natural light and featuring fresh paint, brand-new carpet, and updated light fixtures throughout, this home combines modern updates with the comfort and convenience of one-level living. Step inside to discover a spacious family room featuring soaring vaulted ceilings and a cozy fireplace, creating an inviting space to gather and unwind. The beautifully updated white kitchen is complete with brand-new appliances and a charming eat-in area. Just beyond, the formal dining room provides the perfect setting for hosting family and friends, while a dedicated office adorned with elegant crown molding offers a quiet space to work from home. The generous primary suite serves as a private retreat, featuring two walk-in closets and an ensuite bathroom complete with a double vanity, separate soaking tub, and shower
USD 589,900
1417 Goldcrest Drive
View photo
House · for sale
USD 904,950
USD 314/sq.ft
1417 Goldcrest Drive
Woods Acres
· 2,874 sq.ft · 4 Bedrooms · 3 Baths · House
· Garden · Equipped kitchen · Parking
Woods Acres · 2,874 sq.ft · 4 Bedrooms · 3 Baths · House · Garden · Equipped kitchen · Parking
Welcome to the Augusta II Home Plan by Main Street Homes! This stunning two-story home offers 9-foot ceilings on the first floor, an open floor plan, four bedrooms, three bathrooms, and a two-car garage. This versatile plan incorporates a dining room off the foyer that leads to a spacious gourmet kitchen with a large island opening to a kitchen nook and a 2-story great room. Located off of the garage are a spacious laundry room, bathroom, and a guest bedroom or flex room. The first-floor private primary bedroom is located off of the great room and offers a large walk-in closet and en suite that includes a double vanity, garden tub, and shower with bench. The second floor has two bedrooms, a bathroom, and an expansive open loft. Additional options are available including a sunroom grand, screen porch, fifth bedroom suite, second floor Jack & Jill bathroom, and more to personalize this home to meet the way you want to live. Home to be built. Photos represent the floor plan but are not of
USD 904,950
785 Oak Spring Lane
View photo
House · for sale
USD 6,900,000
USD 309/sq.ft
785 Oak Spring Lane
Woods Acres
· 22,303 sq.ft · 6 Bedrooms · 6 Baths · House
· Equipped kitchen
Woods Acres · 22,303 sq.ft · 6 Bedrooms · 6 Baths · House · Equipped kitchen
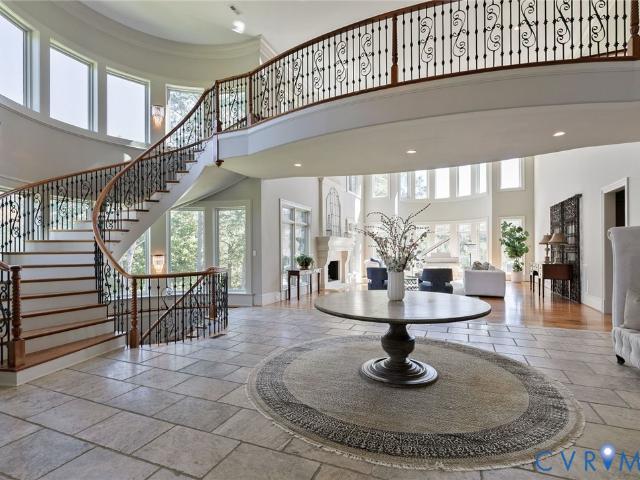
Welcome to 785 Oak Spring Lane, a serene European-style estate that balances grandeur and serenity. Custom built in 2015 for NBA legend Ben Wallace, this extraordinary property offers over 22,000 sq. Ft. on 35 private acres across three parcels—an unmatched retreat for those seeking both luxury and seclusion. Enter through the dramatic two-story foyer, where curved dual staircases and a floating catwalk make a striking first impression. The living room features soaring ceilings, walls of windows, and refined architectural details. Travertine and cherry hardwood floors, detailed millwork, and custom moldings showcase craftsmanship throughout. The chef’s kitchen is a centerpiece with Wolf, Sub-Zero, and Asko appliances, double islands, dual full-size refrigerator and freezer, and a butler’s pantry. A built-in curved banquette surrounded by windows creates a bright spot for everyday dining. The primary suite is a private haven with a lounge featuring a curved wall of windows, drop-down TV
USD 6,900,000
4347 Saunders Station Loop A
View photo
Condo · for sale
USD 369,000
USD 236/sq.ft
4347 Saunders Station Loop A
Woods Acres
· 1,561 sq.ft · 2 Bedrooms · 2 Baths · Condo
· Balcony · Equipped kitchen
Woods Acres · 1,561 sq.ft · 2 Bedrooms · 2 Baths · Condo · Balcony · Equipped kitchen
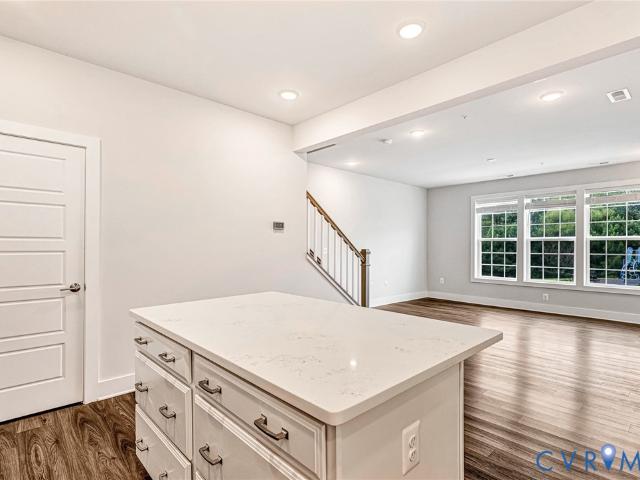
Tucked inside Saunders Station at Broad Hill Centre, this beautifully maintained townhome offers low-maintenance living in one of Short Pump’s most convenient and walkable locations. First Floor has open layout, the home blends everyday comfort with a refined, modern feel. The spacious main living level centers around an impressive white kitchen featuring quartz countertops, stainless steel appliances, generous cabinetry, luxury vinyl plank flooring, and island ideal for gathering and entertaining. The open-concept floor plan flows seamlessly into a sizable dining area and expansive living room overlooking the community green space and playground. Upstairs, the large primary suite serves as a quiet retreat with an oversized walk-in closet and an en-suite bath complete with dual vanities and a spacious tiled shower. Upstairs also has spacious second bedroom with full bath as well as huge den perfect for office or hangout space that has access to sunlit balcony. Residents of Saunders Sta
USD 369,000
1635 King William Woods Road
View photo
House · for sale
USD 599,950
USD 185/sq.ft
1635 King William Woods Road
Woods Acres
· 3,240 sq.ft · 5 Bedrooms · 3 Baths · House
· Fireplace · Equipped kitchen
Woods Acres · 3,240 sq.ft · 5 Bedrooms · 3 Baths · House · Fireplace · Equipped kitchen
Welcome to this unique and spacious 5-bedroom, 3.5-bath home situated on 2.3 acres in Powhatan. Built in 1989 and offering 3,230 sq ft of living space, this property features a distinctive and flexible floor plan with two separate front entrances and generously sized living spaces. The main portion of the home offers a living room, dining room, family room w/ wood-burning fireplace, and a fully equipped eat-in kitchen. The primary bedroom includes an attached bath w/ tub/shower combo, double vanity, and linen closets. A second bedroom w/ hardwood floors and ample closet space completes this side of the home. A door located off the main kitchen provides the option to divide the two living areas, creating added privacy and flexibility when desired. This unique design offers potential for multigenerational living, providing separate spaces for an older child, parent, extended family member, or guests while maintaining shared areas within the home. The second portion of the home features a
USD 599,950
1685 Mellick Ridge Road
View photo
House · for sale
USD 1,229,000
USD 285/sq.ft
Updated
1685 Mellick Ridge Road
Woods Acres
· 4,306 sq.ft · 4 Bedrooms · 4 Baths · House
· Patio · Garden · Parking · Fireplace · Equipped kitchen
Woods Acres · 4,306 sq.ft · 4 Bedrooms · 4 Baths · House · Patio · Garden · Parking · Fireplace · Equipped kitchen
Back on the market due to NO fault of the Sellers! Private estate in the heart of Manakin Sabot situated on 4.4 acres with over 4300 square feet of spacious living on 3 levels including a first floor primary suite, 4 bedrooms, 4.5 baths, an exceptional two-level detached garage and plenty of outdoor space for entertaining! Minutes to Hermitage CC, Richmond CC, Kinloch, Deep Run Hunt Club, Interstates 288/64/-, and Short Pump. Come home each day to a quiet, peaceful, country setting with nature all around you. It features 9'ceilings throughout, custom moldings, and light-filled rooms. From the welcoming covered porch, step into an open 2-story foyer flanked on each side by formal living and dining rooms with custom moldings and millwork. The cozy family room with a gas fireplace is open to the kitchen and morning room, all of which overlook the stamped concrete patio, firepit, and wooded backyard. The light. Filled first floor primary suite with a walk-in closet and 5 piece spa-like bat
USD 1,229,000
10420 Perennial Drive
View photo
Townhouse · for sale
USD 435,000
USD 209/sq.ft
10420 Perennial Drive
Woods Acres
· 2,077 sq.ft · 3 Bedrooms · 2 Baths · Townhouse
· Office room · Equipped kitchen · Parking
Woods Acres · 2,077 sq.ft · 3 Bedrooms · 2 Baths · Townhouse · Office room · Equipped kitchen · Parking
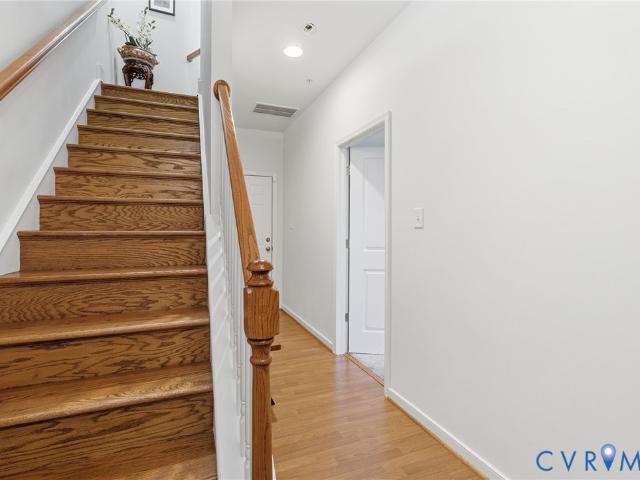
Discover easy, low-maintenance living in the heart of Short Pump! Located in the desirable Ridgefield Green Townes community, 10420 Perennial Drive is a well-designed 3-bedroom, 2.5-bath townhome offering approximately 2,088 square feet across three levels. Built in 2018, this home combines a functional floor plan with comfortable living spaces and thoughtful features. The interior has been completely repainted, & professionally cleaned giving the home a fresh, clean, move-in-ready feel. The main level welcomes you with an open layout featuring a spacious family room, kitchen, and dining area. The kitchen provides an inviting hub for everyday living and entertaining, while the adjacent family room offers plenty of space to relax and gather. A first-floor bedroom adds flexibility and can easily serve as a guest suite, home office, or private retreat. The 1st floor closet & storage room is plumbed for a full bathroom. The attached one-car garage provides convenient parking and additional
USD 435,000
3843 Danewood Drive
View photo
House · for sale
USD 479,950
USD 278/sq.ft
3843 Danewood Drive
Woods Acres
· 1,722 sq.ft · 4 Bedrooms · 2 Baths · House
· Garden · Gym · Deck · Fireplace · Equipped kitchen · Swimming pool
Woods Acres · 1,722 sq.ft · 4 Bedrooms · 2 Baths · House · Garden · Gym · Deck · Fireplace · Equipped kitchen · Swimming pool
Welcome to 3843 Danewood Drive in the Wellesley Subdivision in Western Henrico! This home has 4 bedrooms with 2 1/2 baths and has just been updated. Kitchen has New Quartz countertops, New stainless appliances with New luxury vinyl plank flooring. Dining area off the kitchen that opens to the back deck. Large living room with fireplace as well as a formal dining room. New luxury vinyl plank flooring throughout these rooms as well. Large primary bedroom on the 2nd floor with private full bathroom. Three additional bedrooms with hall full bathroom complete the second floor. Entire second floor has new carpeting. The exterior has new vinyl siding, new replacement windows and a new roof. Large fenced in backyard. Residents of Wellesley enjoy outstanding community amenities including a pool, clubhouse, extensive walking and biking paths, newly renovated gym, and tennis courts. A few minutes down the street from Short Pump Town Center and other shopping and grocery with easy access to I64 an
USD 479,950
10105 Hearthrock Court
View photo
House · for sale
USD 599,000
USD 237/sq.ft
10105 Hearthrock Court
Woods Acres
· 2,519 sq.ft · 5 Bedrooms · 2 Baths · House
· Garden · Deck · Parking
Woods Acres · 2,519 sq.ft · 5 Bedrooms · 2 Baths · House · Garden · Deck · Parking
Beautifully landscaped and move-in ready, this 2,520 sq. Ft. 5-bedroom, 2-bath contemporary two-story offers a versatile floor plan with space for everyone! The first floor features two spacious bedrooms, and bathroom to share, and an open, inviting living area. Upstairs, discover a primary suite plus two additional bedrooms, one that can be use as a Den, providing flexibility for guests, extended family, or work-from-home needs. Step outside to a large deck overlooking the beautifully landscaped grounds and fenced in back yard—perfect for relaxing or entertaining. A detached two-car garage provides excellent storage and parking. Updates includes Roof-2019, Skylights 2019, Dump Gutters, Water Heater 2020, Driveway, and Exterior Painting. Thoughtfully maintained and ready for its next owner, this home offers comfort, flexibility, and exceptional livability. Close to Short Pump and DeerRun Park. Don't miss the opportunity to make it yours!
USD 599,000
2440 Stembridge Court L
View photo
Condo · for sale
USD 214,950
USD 203/sq.ft
2440 Stembridge Court L
Woods Acres
· 1,055 sq.ft · 2 Bedrooms · 2 Baths · Condo
· Balcony · Fireplace
Woods Acres · 1,055 sq.ft · 2 Bedrooms · 2 Baths · Condo · Balcony · Fireplace
Welcome to Palmer Place Condos! This move-in ready two bedroom, two bath condo offers comfortable living in a convenient location just off Lauderdale Drive. The spacious, sun-filled living room features a cathedral ceiling, bright skylight, and wood-burning fireplace, creating a welcoming space to relax or entertain. Laminate wood flooring runs throughout the home, and sliding glass doors open to a private balcony overlooking mature trees. The primary bedroom features an en-suite bath and walk-in closet, while the generously sized second bedroom offers ample closet space. Additional exterior storage provides convenient space for seasonal items and more. Recent updates include a 2022 water heater, refreshed primary bathroom, new washer and dryer in 2020, 2023 refrigerator, and fresh paint throughout. Conveniently located just minutes from Short Pump and Interstates 64, 295, and 288. Move right in and enjoy easy, low-maintenance living!
USD 214,950
3300 Haydenpark Lane
View photo
Townhouse · for sale
USD 825,000
USD 275/sq.ft
3300 Haydenpark Lane
Woods Acres
· 2,992 sq.ft · 4 Bedrooms · 4 Baths · Townhouse
· Office room · Terrace · Fireplace · Equipped kitchen
Woods Acres · 2,992 sq.ft · 4 Bedrooms · 4 Baths · Townhouse · Office room · Terrace · Fireplace · Equipped kitchen
Only end unit on the market in greengate! Sophisticated finishes, flexible living spaces, and a covered rooftop terrace come together in this four-story end-unit townhome in GreenGate. Hardwood floors, custom millwork, and crown molding bring warmth and character to every level, while the entry-level bedroom offers a welcoming space for guests or a private home office. The second floor is designed for gathering. In the open living room, custom built-ins frame a gas fireplace, creating a beautiful focal point. The adjoining kitchen pairs high-end appliances with a generous granite island, offering plenty of room for cooking, conversation, and casual meals. A formal dining room, finished with accent chair rail trim, gives dinner parties a space of their own. Upstairs, the spacious primary suite is a retreat with a walk-in closet and an en suite bath featuring a fully tiled shower. A second bedroom with its own en suite bath completes the third floor. The fourth level adds another place t
USD 825,000
508 Winterhawk Place
View photo
Townhouse · for sale
USD 535,000
USD 258/sq.ft
508 Winterhawk Place
Woods Acres
· 2,067 sq.ft · 3 Bedrooms · 2 Baths · Townhouse
· Garden · Office room · Fireplace · Equipped kitchen · Parking
Woods Acres · 2,067 sq.ft · 3 Bedrooms · 2 Baths · Townhouse · Garden · Office room · Fireplace · Equipped kitchen · Parking
Welcome to 508 Winterhawk Pl, a beautifully maintained end-unit townhome offering a rare combination of space, natural light and a sought-after first-floor primary suite in the heart of Short Pump. With over 2,000 square feet, an attached garage and a private fenced backyard, this home offers the comfort and flexibility you've been looking for with the ease of townhome living. Step inside to an open, light-filled floor plan with wood flooring and a spacious living area highlighted by vaulted ceilings and a cozy gas fireplace. The kitchen is designed for both everyday living and entertaining with granite countertops, a center island, walk-in pantry and new stainless steel appliances, all opening seamlessly to the dining and living spaces. The first-floor primary suite provides convenient main-level living and features a custom walk-in closet and private en suite bath. Upstairs, a versatile loft area is perfect for a home office, reading nook or additional flex space, while two generousl
USD 535,000
3627 Edna Path A
View photo
Condo · for sale
USD 425,085
USD 270/sq.ft
3627 Edna Path A
Woods Acres
· 1,572 sq.ft · 2 Bedrooms · 2 Baths · Condo
· Equipped kitchen · Parking
Woods Acres · 1,572 sq.ft · 2 Bedrooms · 2 Baths · Condo · Equipped kitchen · Parking
Stanley Martin welcomes you home to Gayton Village! Don’t miss this stylish END Unit Tessa condo, estimated for completion in October 2026. With 2 spacious bedrooms, a versatile loft on the bedroom level, and the convenience of a 1-car garage, this home is designed for both comfort and functionality. Natural light fills the open main level, creating an inviting space for relaxing or entertaining. Calling all chefs! Enjoy your upgraded kitchen with a double wall oven! Upstairs, The bedrooms provide tranquil spaces for rest, perfectly complementing the thoughtful layout. Situated in the sought-after Deep Run High School District, this home seamlessly blends modern convenience with community charm. Nestled in Gayton Village, residents enjoy the unique ability to stroll to some of Short Pump’s finest dining and retail establishments, including the renowned Fleming's Steak House and the exquisite Finks Jewelers. For those who prefer a quick drive, Short Pump Towne Center, Target, Wegmans, a
USD 425,085
12146 Elnora Lane
View photo
House · for sale
USD 869,500
USD 267/sq.ft
12146 Elnora Lane
Woods Acres
· 3,251 sq.ft · 4 Bedrooms · 3 Baths · House
· Parking · Swimming pool
Woods Acres · 3,251 sq.ft · 4 Bedrooms · 3 Baths · House · Parking · Swimming pool
Beautiful single family home attached garage needs absolutely nothing all the bells and whistles. A must see great location mins from short pump. Pool and clubhouse
USD 869,500
178 Woodfern
View photo
House · for sale
USD 1,089,000
USD 326/sq.ft
178 Woodfern
Woods Acres
· 3,337 sq.ft · 4 Bedrooms · 3 Baths · House
· Patio · Fireplace · Equipped kitchen
Woods Acres · 3,337 sq.ft · 4 Bedrooms · 3 Baths · House · Patio · Fireplace · Equipped kitchen
Beautiful custom 2-story home offering 3,344 sq. Ft. of finished living space in a gated community with a park-like setting! Thoughtfully designed with a first-floor primary suite, 9+ ft. Ceilings, wood floors, and generous living spaces. The welcoming foyer opens to a formal dining room featuring a tray ceiling and custom molding. The spacious living room offers wood floors and a gas fireplace, while the family room provides additional gathering space with another gas fireplace. The well-appointed kitchen features granite countertops, island, gas cooking, double ovens, pantry, recessed lighting, and a convenient breakfast area with access to the rear raised covered patio. The first-floor primary suite has two custom closets, and a private bath with double vanity. Upstairs are three additional bedrooms with two full baths and abundant storage. Additional highlights include a dedicated laundry/utility room with custom built-ins, tankless natural gas water heater, two-zone heating and co
USD 1,089,000
3931 Liesfeld Place
View photo
Townhouse · for sale
USD 495,950
USD 249/sq.ft
3931 Liesfeld Place
Woods Acres
· 1,991 sq.ft · 3 Bedrooms · 3 Baths · Townhouse
· Office room · Balcony · Equipped kitchen · Parking
Woods Acres · 1,991 sq.ft · 3 Bedrooms · 3 Baths · Townhouse · Office room · Balcony · Equipped kitchen · Parking
Welcome to 3931 Liesfeld Place, a beautifully designed Belmont II townhome offering four levels of flexible living in the heart of West Broad Village. This 3-bedroom, 3.5-bath home features an attached two-car garage and a private first-floor bedroom or home office with its own full bath—ideal for guests, working from home, or multigenerational living. The open main level is designed for everyday living and entertaining, with wood floors, plantation shutters, and abundant natural light. The spacious kitchen features upgraded cabinetry, granite countertops, stainless-steel appliances, an apron-front farmhouse sink, and an oversized island with comfortable seating for four. The adjoining dining area opens to a private balcony with a gas connection for grilling, while the living area includes built-in speakers. Upstairs are two generous bedroom suites, each with a private bath and walk-in closet. The primary suite offers a tray ceiling, large vanity, and tub-and-shower combination. The se
USD 495,950
2713 Hardings Trace Lane
View photo
House · for sale
USD 900,000
USD 447/sq.ft
2713 Hardings Trace Lane
Woods Acres
· 2,013 sq.ft · 5 Bedrooms · 3 Baths · House
· Fireplace · Equipped kitchen
Woods Acres · 2,013 sq.ft · 5 Bedrooms · 3 Baths · House · Fireplace · Equipped kitchen
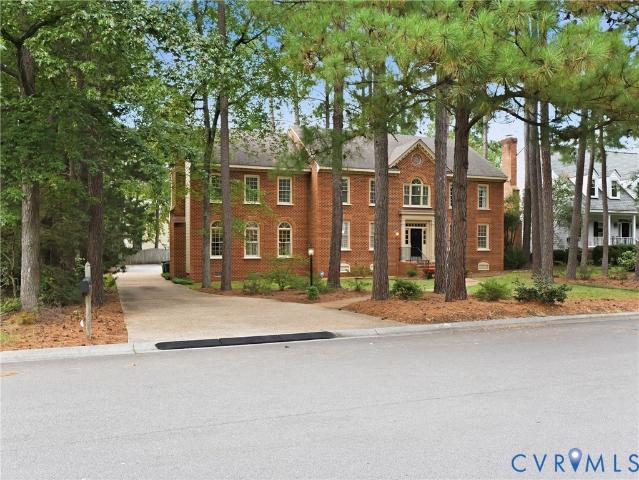
Some houses are built. Others are crafted, and this one carries the signature of Clyde Gauldin, a Richmond builder whose solid brick homes have earned a following for lasting quality and classic proportions. Step through the door and feel the difference nine-foot ceilings make. Light moves freely through rooms finished with rich millwork and pristine hardwood floors, while custom built-in cabinets and bookcases throughout turn every wall into something useful and beautiful. At the center of it all is the beamed family room, where a fireplace and custom built-ins invite you to stay awhile. It opens to a beautifully updated kitchen with granite counters, a huge island made for gathering, and a large pantry. When the day slows down, the light-filled sunroom is ready for morning coffee, evening reading, or quiet time in any season. Dual staircases lead to five spacious bedrooms, each with generous closets. The primary suite is the retreat you'd hope for, with a tray ceiling, recessed light
USD 900,000
3615 Daisy Field Walk B
View photo
Condo · for sale
USD 434,830
USD 177/sq.ft
3615 Daisy Field Walk B
Woods Acres
· 2,443 sq.ft · 3 Bedrooms · 2 Baths · Condo
· Parking
Woods Acres · 2,443 sq.ft · 3 Bedrooms · 2 Baths · Condo · Parking
Don’t miss this stylish Julianne condo, estimated for completion in December 2026. With 3 spacious bedrooms, a versatile study on the main level and the convenience of a 1-car garage, this home is designed for both comfort and functionality. Natural light fills the open main level, creating an inviting space for relaxing or entertaining, while the covered porch is the perfect place for relaxing evenings. The bedrooms provide tranquil spaces for rest, perfectly complementing the thoughtful layout. Situated in the sought-after Deep Run High School District, this home seamlessly blends modern convenience with community charm. Nestled in Gayton Village, residents enjoy the unique ability to stroll to some of Short Pump’s finest dining and retail establishments, including the renowned Fleming's Steak House and the exquisite Finks Jewelers. For those who prefer a quick drive, Short Pump Towne Center, Target, Wegmans, and a variety of other shopping and dining options are just minutes away. W
USD 434,830
2120 Willowick Lane
View photo
House · for sale
USD 665,000
USD 226/sq.ft
2120 Willowick Lane
Woods Acres
· 2,939 sq.ft · 4 Bedrooms · 2 Baths · House
· Office room · Deck · Fireplace
Woods Acres · 2,939 sq.ft · 4 Bedrooms · 2 Baths · House · Office room · Deck · Fireplace
Welcome home to this lovely 4 bedroom, 2 1/2 bath home in Raintree North situated on a cul-de-sac street. This home offers spacious living areas and plenty of thoughtful features. The foyer is welcoming and opens to a formal living room and dining room with crown molding. The spacious family room features a fireplace, built in bookshelves, and lots of natural light from the skylights. The eat-in-kitchen offers granite countertops, stainless steel appliances, and a subway tile backsplash. Enjoy the added living space of a bright, inviting sunroom. Large windows throughout help bring in natural light year round. The primary suite includes an en-suite bath, 2 large closets, and an adjoining flex room ideal for an office, workout space, or dressing room. Outside you will find a spacious deck, perfect for outdoor entertaining and relaxing. Come see this home today!
USD 665,000
3613 Daisy Field Walk B
View photo
Condo · for sale
USD 447,835
USD 183/sq.ft
3613 Daisy Field Walk B
Woods Acres
· 2,443 sq.ft · 3 Bedrooms · 2 Baths · Condo
· Equipped kitchen · Parking
Woods Acres · 2,443 sq.ft · 3 Bedrooms · 2 Baths · Condo · Equipped kitchen · Parking
Don’t miss this stylish Julianne condo, estimated for completion in December 2026. With 3 spacious bedrooms, a versatile study on the main level and the convenience of a 1-car garage, this home is designed for both comfort and functionality. Natural light fills the open main level, creating an inviting space for relaxing or entertaining, while the covered porch is the perfect place for relaxing evenings. Calling all chefs! Enjoy your upgraded kitchen with a double wall oven! The bedrooms provide tranquil spaces for rest, perfectly complementing the thoughtful layout. Situated in the sought-after Deep Run High School District, this home seamlessly blends modern convenience with community charm. Nestled in Gayton Village, residents enjoy the unique ability to stroll to some of Short Pump’s finest dining and retail establishments, including the renowned Fleming's Steak House and the exquisite Finks Jewelers. For those who prefer a quick drive, Short Pump Towne Center, Target, Wegmans, and
USD 447,835
628 Cedar Run Road
View photo
House · for sale
USD 1,695,000
USD 354/sq.ft
628 Cedar Run Road
Woods Acres
· 4,779 sq.ft · 4 Bedrooms · 3 Baths · House
· Office room · Fireplace · Equipped kitchen · Parking
Woods Acres · 4,779 sq.ft · 4 Bedrooms · 3 Baths · House · Office room · Fireplace · Equipped kitchen · Parking
Long admired for its handsome appealing architecture and picturesque setting, 628 Cedar Run Road represents the best blend of exceptional craftsmanship and an ideal floor plan for all generations. With 10-foot ceilings on the first floor, hardwood floors upstairs and down, and beautiful millwork, the interior of just under 4800 square feet will delight and surprise you at every turn. Not a thing was left out of the owners’ original vision: brick on four sides, covered herringbone brick porches on the front and rear, Pella Architectural Series windows, a first floor primary suite and two home offices (all on the first floor) and an attached three-car garage with versatile second floor bonus room. The first floor has formal living and dining rooms, an expansive kitchen with granite and stainless appliances (GE and LG), handsome family room with brick wood-burning fireplace plus an ideal drop zone and laundry room just off the back hallway. A wide staircase leads to the second floor featu
USD 1,695,000

Get email alerts

Don't miss out: be the first to know about new properties

The alert was correctly created

On subscribing you accept the conditions of use and the privacy policy
Alert
Receive new ads in your inbox
Save this search
Receive alerts for new listings

We'll send you an email when we have new properties for: "Properties for sale in Woods Acres"

The alert was correctly created

Gayton
Lorraine, Tuckahoe Tuckahoe district Henrico County Virginia
Get email alerts and be the first to see new listings
Required field
On subscribing I accept the terms of the privacy policy
Perfect! You'll soon start receiving new listings via email
Alert
Receive an email when we have new ads for Properties for sale in Woods Acres
Save this search
Filters

Bedrooms

Size (sq.ft)

sq.ft
sq.ft

Price

USD
USD

Property type

Bathrooms

Clear all filters
Receive notifications when new entries are published.