280 properties for sale in Woods Acres

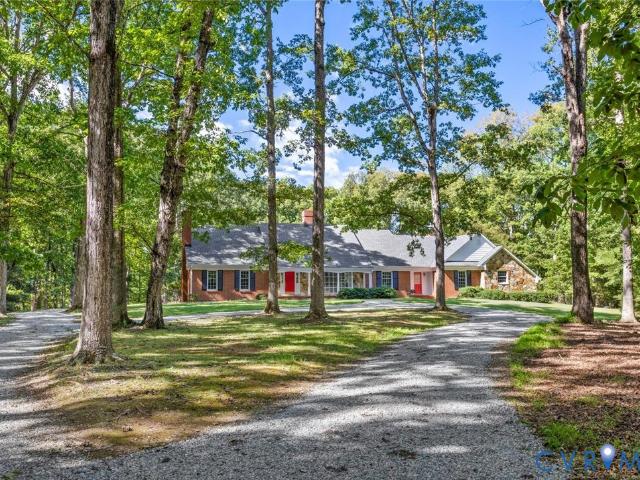
628 Cedar Run Road
View photo
House · for sale
USD 1,695,000
USD 354/sq.ft
628 Cedar Run Road
Woods Acres
· 4,779 sq.ft · 4 Bedrooms · 3 Baths · House
· Office room · Fireplace · Equipped kitchen · Parking
Woods Acres · 4,779 sq.ft · 4 Bedrooms · 3 Baths · House · Office room · Fireplace · Equipped kitchen · Parking
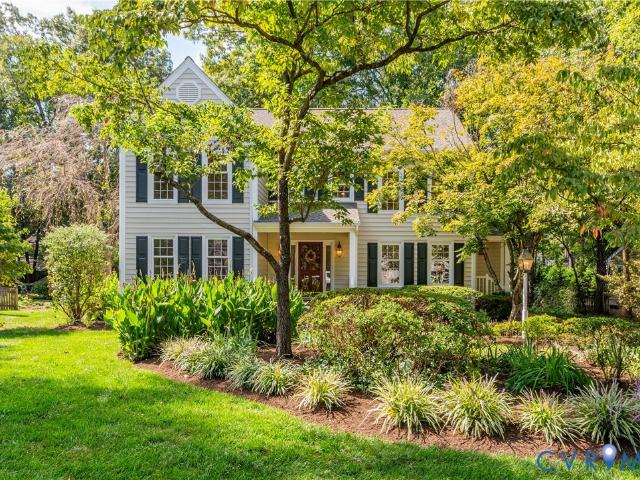
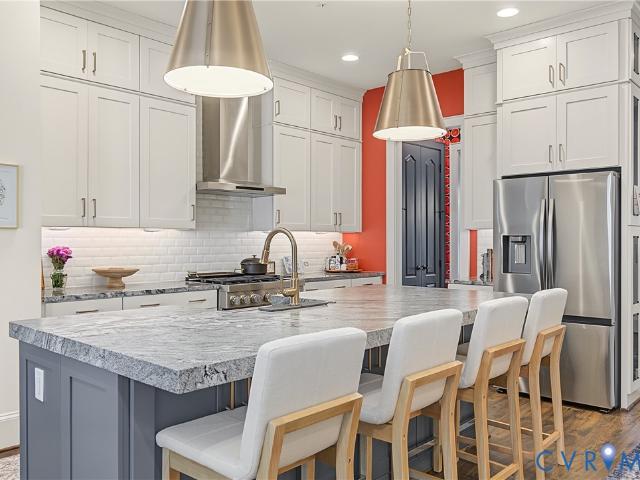
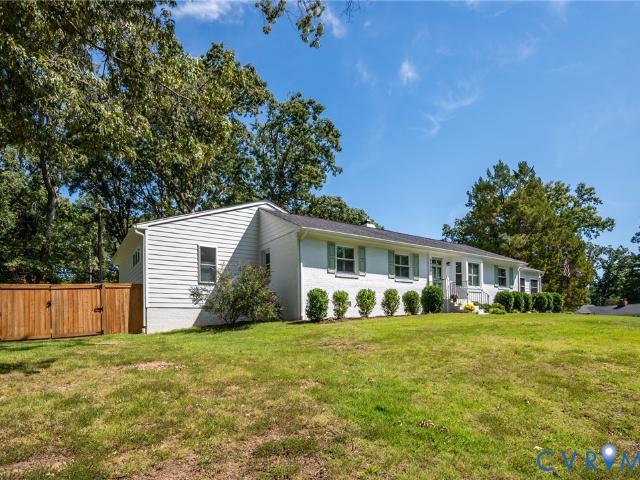
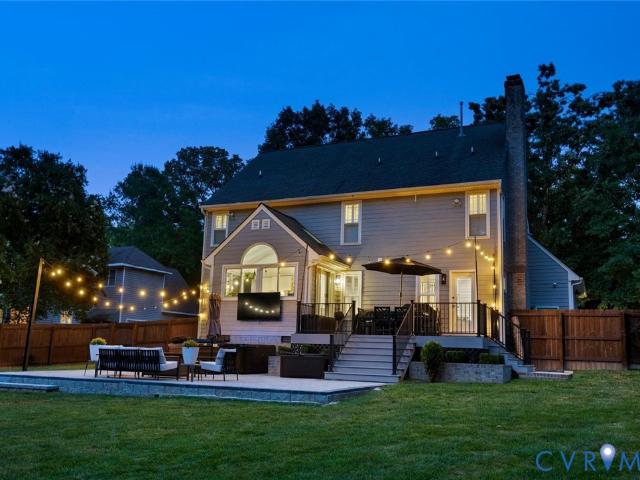
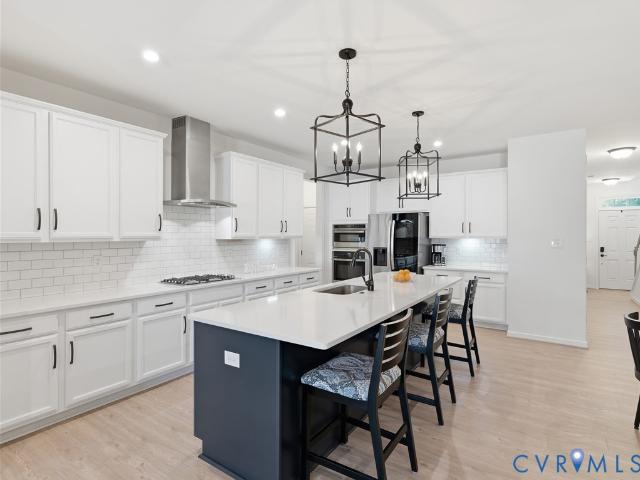
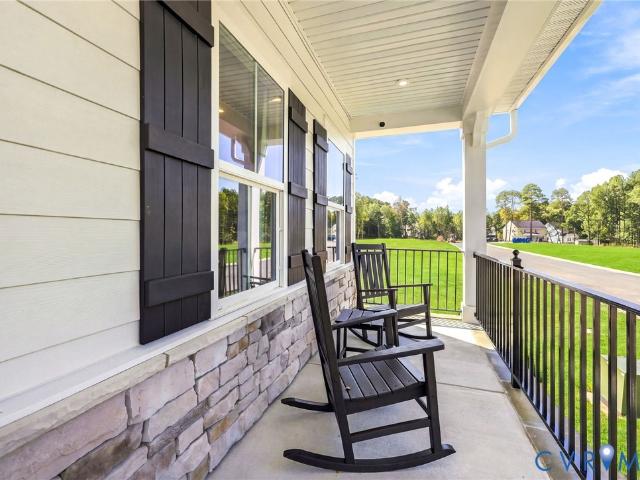
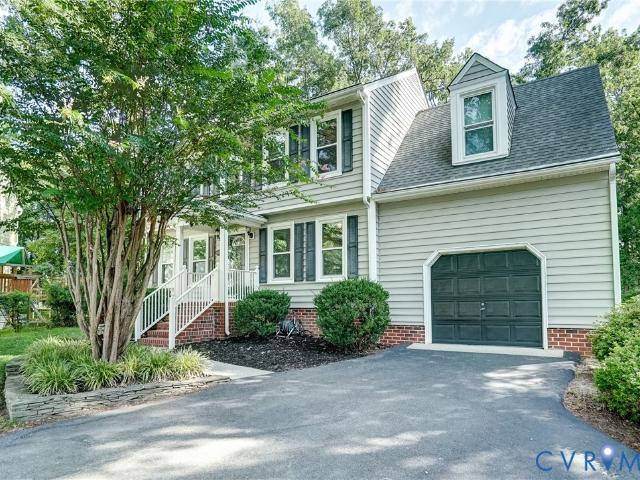
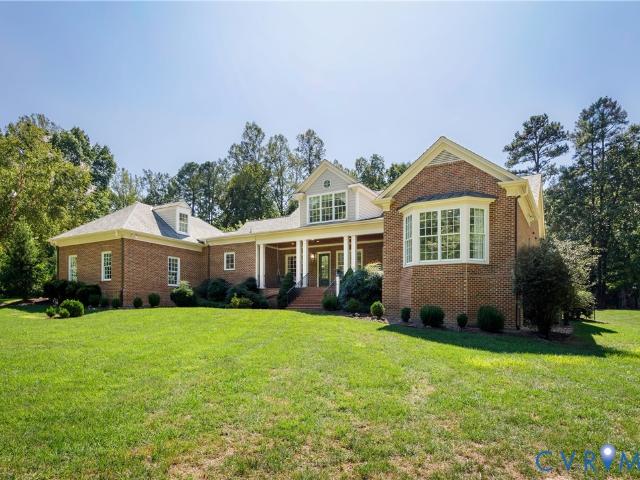
Long admired for its handsome appealing architecture and picturesque setting, 628 Cedar Run Road represents the best blend of exceptional craftsmanship and an ideal floor plan for all generations. With 10-foot ceilings on the first floor, hardwood floors upstairs and down, and beautiful millwork, the interior of just under 4800 square feet will delight and surprise you at every turn. Not a thing was left out of the owners’ original vision: brick on four sides, covered herringbone brick porches on the front and rear, Pella Architectural Series windows, a first floor primary suite and two home offices (all on the first floor) and an attached three-car garage with versatile second floor bonus room. The first floor has formal living and dining rooms, an expansive kitchen with granite and stainless appliances (GE and LG), handsome family room with brick wood-burning fireplace plus an ideal drop zone and laundry room just off the back hallway. A wide staircase leads to the second floor featu
USD 1,695,000
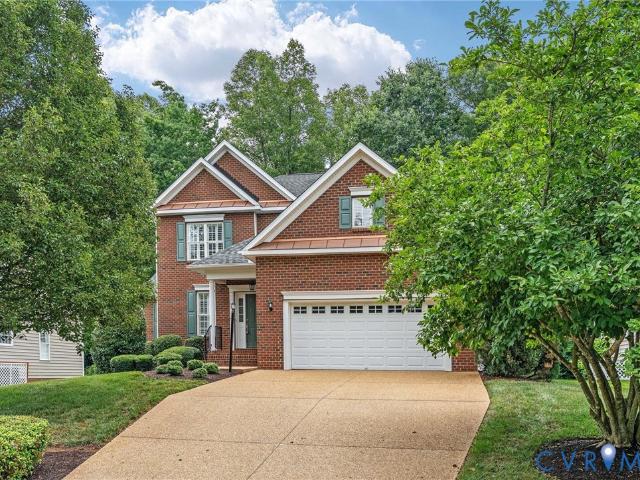
3613 Daisy Field Walk A
View photo
Condo · for sale
USD 388,035
USD 246/sq.ft
3613 Daisy Field Walk A
Woods Acres
· 1,572 sq.ft · 3 Bedrooms · 2 Baths · Condo
· Equipped kitchen · Parking
Woods Acres · 1,572 sq.ft · 3 Bedrooms · 2 Baths · Condo · Equipped kitchen · Parking
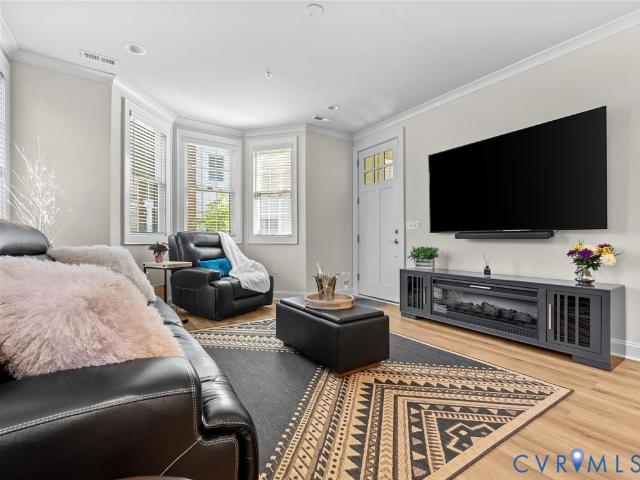
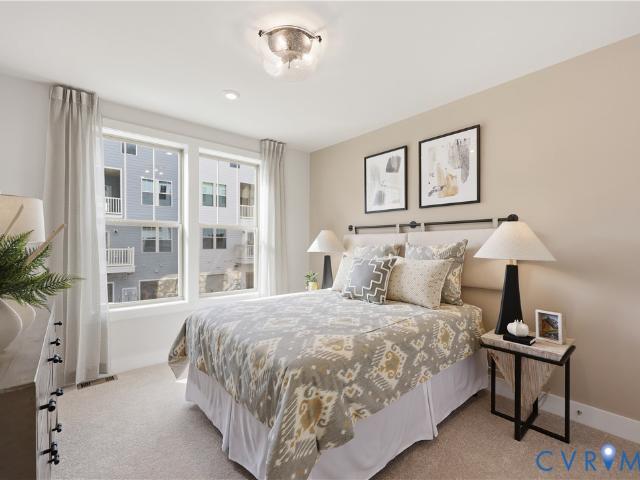
Stanley Martin welcomes you home to Gayton Village! Don’t miss this stylish interior Unit Tessa condo, estimated for completion in December 2026. With 3 spacious bedrooms and the convenience of a 1-car garage, this home is designed for both comfort and functionality. Natural light fills the open main level, creating an inviting space for relaxing or entertaining. Calling all chefs! Enjoy your upgraded kitchen with a double wall oven! Upstairs, The bedrooms provide tranquil spaces for rest, perfectly complementing the thoughtful layout. Situated in the sought-after Deep Run High School District, this home seamlessly blends modern convenience with community charm. Nestled in Gayton Village, residents enjoy the unique ability to stroll to some of Short Pump’s finest dining and retail establishments, including the renowned Fleming’s Steak House and the exquisite Finks Jewelers. For those who prefer a quick drive, Short Pump Towne Center, Target, Wegmans, and a variety of other shopping and
USD 388,035
10815 Smithers Court
View photo
Townhouse · for sale
USD 290,000
USD 228/sq.ft
10815 Smithers Court
Woods Acres
· 1,270 sq.ft · 2 Bedrooms · 2 Baths · Townhouse
· Fireplace · Equipped kitchen
Woods Acres · 1,270 sq.ft · 2 Bedrooms · 2 Baths · Townhouse · Fireplace · Equipped kitchen
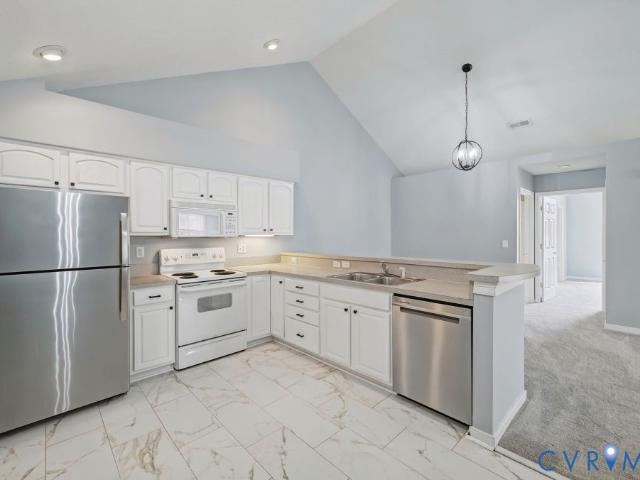
Set among mature trees and colorful landscaping, 10815 Smithers Court welcomes you to Sussex Wood in the Far West End. Step inside the entry hall and find a convenient powder room and coat/utility closet that leads into the bright kitchen. Here three large windows overlook the front landscaping. The eat-in area offers a sunny place to start the day, while the kitchen features stainless steel appliances, including a dishwasher replaced in 2025, and updated lighting and fixtures. A pass-through window connects the kitchen to the dedicated dining area, and low-maintenance LVP flooring continues into the living room, where a fireplace invites you to settle in. Upstairs, each of the two bedrooms has its own en-suite bath, offering privacy for residents and overnight guests alike. The primary bedroom has a walk-in closet, and the ensuite bath features a new tub surround and updated vanity, flooring, lighting, and fixtures. All three bathrooms have newer Kohler chair-height toilets. A dedicat
USD 290,000
2120 Willowick Lane
View photo
House · for sale
USD 665,000
USD 226/sq.ft
2120 Willowick Lane
Woods Acres
· 2,939 sq.ft · 4 Bedrooms · 2 Baths · House
· Office room · Deck · Fireplace
Woods Acres · 2,939 sq.ft · 4 Bedrooms · 2 Baths · House · Office room · Deck · Fireplace
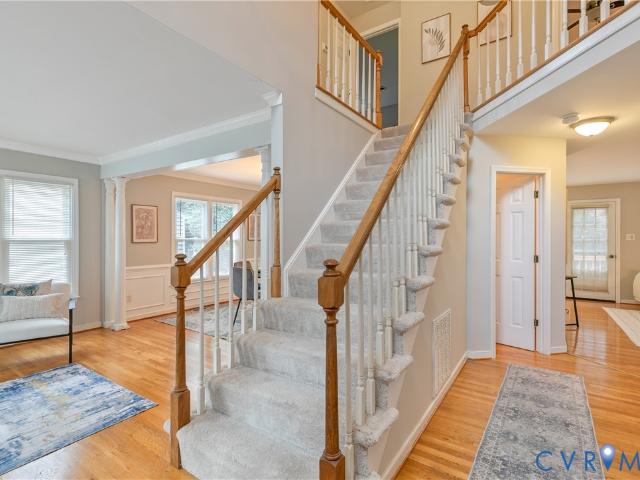
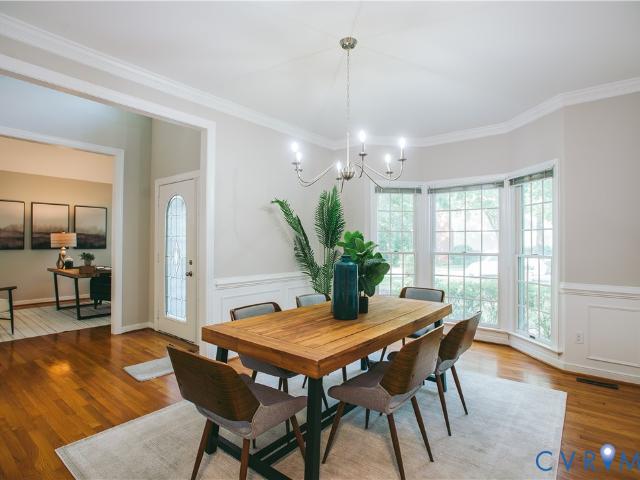
Welcome home to this lovely 4 bedroom, 2 1/2 bath home in Raintree North situated on a cul-de-sac street. This home offers spacious living areas and plenty of thoughtful features. The foyer is welcoming and opens to a formal living room and dining room with crown molding. The spacious family room features a fireplace, built in bookshelves, and lots of natural light from the skylights. The eat-in-kitchen offers granite countertops, stainless steel appliances, and a subway tile backsplash. Enjoy the added living space of a bright, inviting sunroom. Large windows throughout help bring in natural light year round. The primary suite includes an en-suite bath, 2 large closets, and an adjoining flex room ideal for an office, workout space, or dressing room. Outside you will find a spacious deck, perfect for outdoor entertaining and relaxing. Come see this home today!
USD 665,000
2502 Cox Road
View photo
House · for sale
USD 569,950
USD 263/sq.ft
2502 Cox Road
Woods Acres
· 2,164 sq.ft · 3 Bedrooms · 2 Baths · House
· Equipped kitchen
Woods Acres · 2,164 sq.ft · 3 Bedrooms · 2 Baths · House · Equipped kitchen
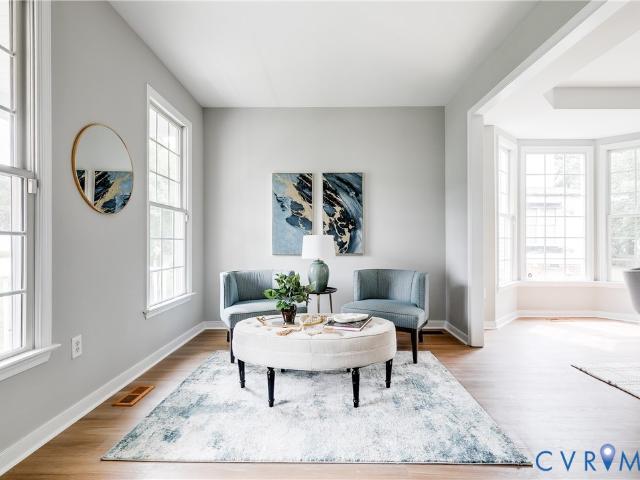
Welcome to this meticulously maintained contemporary home, where modern updates and timeless design come together to create a truly move-in-ready opportunity. Thoughtfully upgraded throughout, this beautiful home offers exceptional comfort, style, and peace of mind. Step inside to a dramatic two-story foyer filled with natural light and an inviting open floor plan designed for both everyday living and entertaining. The sunken living room features a half-vaulted ceiling and flows seamlessly into the formal dining room, where decorative columns add architectural charm. The spacious family room opens to a large eat-in kitchen with white cabinetry, creating the perfect gathering space. Family room is wired for home theatre. Recent improvements include wood-look luxury vinyl flooring throughout, replacing all carpet for a clean, contemporary look. The home also features fresh interior paint (2026), exterior paint (2022), updated light fixtures throughout, and new blinds (2026). The kitchen
USD 569,950
3617 Daisy Field Walk B
View photo
Condo · for sale
USD 448,330
USD 183/sq.ft
3617 Daisy Field Walk B
Woods Acres
· 2,443 sq.ft · 3 Bedrooms · 2 Baths · Condo
· Parking
Woods Acres · 2,443 sq.ft · 3 Bedrooms · 2 Baths · Condo · Parking
Don’t miss this stylish Julianne condo, estimated for completion in December 2026. With 3 spacious bedrooms, a versatile study on the main level and the convenience of a 1-car garage, this home is designed for both comfort and functionality. Natural light fills the open main level, creating an inviting space for relaxing or entertaining, while the covered porch is the perfect place for relaxing evenings. The bedrooms provide tranquil spaces for rest, perfectly complementing the thoughtful layout. Situated in the sought-after Deep Run High School District, this home seamlessly blends modern convenience with community charm. Nestled in Gayton Village, residents enjoy the unique ability to stroll to some of Short Pump’s finest dining and retail establishments, including the renowned Fleming's Steak House and the exquisite Finks Jewelers. For those who prefer a quick drive, Short Pump Towne Center, Target, Wegmans, and a variety of other shopping and dining options are just minutes away. W
USD 448,330
5335 Pointes End Way 102
View photo
Condo · for sale
USD 412,670
USD 262/sq.ft
5335 Pointes End Way 102
Woods Acres
· 1,572 sq.ft · 3 Bedrooms · 3 Baths · Condo
· Deck · Equipped kitchen
Woods Acres · 1,572 sq.ft · 3 Bedrooms · 3 Baths · Condo · Deck · Equipped kitchen
Move-in jan 2027! Meet The Donovan blends comfort and style in a beautifully designed 3-bedroom, 3.5-bath layout with an open floor plan ideal for entertaining. The thoughtfully designed kitchen offers sleek quartz counters, gas cooking, generous counter space and a convenient pantry for extra storage. Enjoy indoor-outdoor living with a spacious deck located just off the dining area. Retreat to either of your Primary Suites on the third floor! Both offer great closet space and ensuites baths! Come explore this brand-new floor plan and see why The Donovan stands out! Introducing, The Pointe at Twin Hickory, a BRAND-NEW CONDO community nestled within the renowned Twin Hickory community. The Pointe at Twin Hickory is located in the heart of Short Pump. The Pointe will feature commercial and retail spaces, making this community a true, live, work, play' destination. (Condo is under construction. Photos/visual tours are from builder's library & shown as an example only. Options will vary)
USD 412,670
2305 Stonemill Court
View photo
House · for sale
USD 437,500
USD 237/sq.ft
2305 Stonemill Court
Woods Acres
· 1,841 sq.ft · 4 Bedrooms · 2 Baths · House
· Deck · Parking
Woods Acres · 1,841 sq.ft · 4 Bedrooms · 2 Baths · House · Deck · Parking
Location, updates, and opportunity await! Tucked away on a quiet cul-de-sac in a convenient location close to restaurants, shopping, and easy highway access, this home offers the perfect blend of comfort and potential. Recent improvements include a brand-new roof, electric panel and updated exterior lighting, deck, walkway, and garage door system! Inside, you’ll find four generously sized bedrooms, a spacious living room, and a cozy family room with plenty of room to gather and relax. Now it’s your turn to bring your vision to life! With a spacious layout and solid updates already in place, this home offers an exciting opportunity to create a space that truly reflects your style and needs. Come see the possibilities and imagine yourself at home!
USD 437,500
12520 Caitlin Circle
View photo
House · for sale
USD 564,900
USD 241/sq.ft
12520 Caitlin Circle
Woods Acres
· 2,336 sq.ft · 4 Bedrooms · 2 Baths · House
· Garden · Deck · Parking
Woods Acres · 2,336 sq.ft · 4 Bedrooms · 2 Baths · House · Garden · Deck · Parking
Beautifully renovated 4-bedroom home in a desirable Henrico location! Featuring a newly renovated interior and new HVAC system in 2026, plus newer siding (2022), water heater (2021), and windows (2020). Enjoy a spacious deck overlooking the backyard, covered front porch, and attached garage. Located in a well-maintained community with access to Wilde Lake and conveniently close to Short Pump Town Center, shopping, dining, excellent schools, and major highways. Move-in ready and offering comfort, convenience, and a fantastic location!
USD 564,900
561 Rockford Road
View photo
House · for sale
USD 799,300
USD 219/sq.ft
561 Rockford Road
Woods Acres
· 3,649 sq.ft · 4 Bedrooms · 4 Baths · House
· Office room · Fireplace · Equipped kitchen · Parking
Woods Acres · 3,649 sq.ft · 4 Bedrooms · 4 Baths · House · Office room · Fireplace · Equipped kitchen · Parking
Move in ready! This is not your basic builder package new construction home. 561 Rockford Road is a thoughtfully designed custom home by Starwood Design + Build, loaded with upgrades, designer finishes, and custom details throughout. Set on a private 1-acre lot in Manakin-Sabot, this 3,655 finished square foot home offers 4 bedrooms, 4.5 bathrooms, a first floor suite, private office, finished third-floor rec room, and an insulated 2-car garage. Every bedroom includes its own ensuite bath and walk-in closet with built-in shelving. The main level features 10’ ceilings, white oak engineered hardwood flooring, stained oak stairs with custom railing, a gas fireplace with custom surround, and a vaulted dining area with beam detail and accent lighting. The gourmet kitchen includes a large island, quartz countertops, tile backsplash, 36” KitchenAid gas cooktop with hood, built-in oven/microwave combo, under & upper cabinet lighting, and a custom wet bar with sink, beverage cooler, quartz tops
USD 799,300
2727 Valley Springs Road
View photo
House · for sale
USD 825,000
USD 163/sq.ft
2727 Valley Springs Road
Woods Acres
· 5,059 sq.ft · 4 Bedrooms · 3 Baths · House
· Fireplace · Equipped kitchen · Parking
Woods Acres · 5,059 sq.ft · 4 Bedrooms · 3 Baths · House · Fireplace · Equipped kitchen · Parking
9.512 Acres with 5066 sq ft brick cape with Detached oversized brick garage with finished room above! The former(deceased) owner Raymond Hawkins developed & built Valley Springs Neighborhood. This was his personal custom home. Features include: Formal living room with masonry fireplace & bay window, formal dining room, 1st floor office with masonry fireplace & custom built-ins, 1st floor primary with Bay window, large family room with Bay window & brick hearth, kitchen with newly painted cabinets & eat-in area with Bay window, laundry room with built-in cabinets & door to front porch, huge rec room with built-in bar & stone fireplace, 2nd floor bedroom with private full bathroom, bedroom 3 & 4 share Jack & Jill full bathroom. Tons of closets along the 2nd floor hallway, pull down attic & huge walk-in attic. Detached 42 x 24 brick garage with finished room above that could be used as an office/man-cave. The lot is being combined with the adjacent 2 acre lot which will total 9.512 acres.
USD 825,000
305 Libby Hill Court
View photo
House · for sale
USD 634,950
USD 216/sq.ft
305 Libby Hill Court
Woods Acres
· 2,928 sq.ft · 3 Bedrooms · 2 Baths · House
· Garden · Deck · Fireplace · Equipped kitchen
Woods Acres · 2,928 sq.ft · 3 Bedrooms · 2 Baths · House · Garden · Deck · Fireplace · Equipped kitchen
Enjoy the best of both worlds at 305 Libby Hill Court in Manakin Sabot — a peaceful, rural-feeling setting just minutes from the conveniences of Short Pump. Located on a cul-de-sac lot in the maintenance-free Parke at Manakin Woods, this brick-front home offers 2,935 square feet with 3 bedrooms, 2.5 baths, and a flexible floor plan designed for easy, everyday living. The first-floor primary suite provides comfort and convenience, while a first-floor office offers the option for a fourth bedroom. The main level also includes a laundry room, an eat-in kitchen with granite countertops and island, a sunroom, and a dramatic two-story family room with gas fireplace and built-in bookcases. Fresh paint in several rooms and new carpet add to the home’s move-in-ready feel. Outdoor living is easy with a rear deck and yard care handled by the HOA. The monthly neighborhood fee covers yard care (mowing, aeration, seeding, fertilizing, trimming bushes, mulching), trash, recycling, and the maintenance
USD 634,950
3701 Milbranch Place
View photo
House · for sale
USD 645,000
USD 284/sq.ft
Updated
3701 Milbranch Place
Woods Acres
· 2,271 sq.ft · 4 Bedrooms · 2 Baths · House
· Deck · Fireplace · Equipped kitchen
Woods Acres · 2,271 sq.ft · 4 Bedrooms · 2 Baths · House · Deck · Fireplace · Equipped kitchen
Welcome to this well-maintained 4-bedroom, 2.5-bath home in sought-after Milhaven, in the heart of Henrico’s desirable West End. The impressive light-filled two-story foyer opens to formal living and dining rooms with hardwood flooring, crown molding, picture-box molding, and elegant architectural details. The gorgeous open-concept kitchen features warm wood cabinetry, granite countertops, island bar seating, tile backsplash, pantry, tile flooring, stainless-steel appliances, and a 5-burner gas range. The bright eat-in area with skylight flows into the spacious family room with hardwood flooring, abundant windows, gas fireplace, and glass door leading to the deck. Upstairs, the spacious primary suite offers a vaulted ceiling, large walk-in closet, and en-suite bath with double vanity, separate shower, jetted tub, private water closet, and linen closet. Three additional bedrooms and a full hall bath complete the second level. The fourth bedroom provides exceptional flexibility and could
USD 645,000
11512 Saddleridge Road
View photo
House · for sale
USD 675,000
USD 259/sq.ft
11512 Saddleridge Road
Woods Acres
· 2,605 sq.ft · 4 Bedrooms · 2 Baths · House
· Office room · Fireplace · Equipped kitchen
Woods Acres · 2,605 sq.ft · 4 Bedrooms · 2 Baths · House · Office room · Fireplace · Equipped kitchen
Beautifully updated home located in the desirable Twin Hickory community now with brand new roof! This move-in ready home features new flooring throughout, including luxury vinyl plank flooring on the main level, along with updated light fixtures throughout. The main level offers a formal living room that also makes a perfect home office, a formal dining room with bay windows, and a spacious family room with a fireplace that opens to the kitchen. The bright kitchen features white cabinetry, quartz countertops, and a sunny eat-in area. A powder room and laundry room complete the first floor. Upstairs, the primary suite features new carpet, a walk-in closet, and a beautifully updated en-suite bathroom with a soaking tub, dual vanities, new quartz countertops, a walk-in shower, and new tile flooring. Three additional bedrooms all feature new carpet and custom closet shelving. The hall bathroom has also been updated with new quartz countertops and tile flooring. One of the bedrooms provide
USD 675,000
10715 Berman Court
View photo
Townhouse · for sale
USD 310,000
USD 244/sq.ft
10715 Berman Court
Woods Acres
· 1,270 sq.ft · 3 Bedrooms · 1 Bath · Townhouse
· Office room · Deck · Parking
Woods Acres · 1,270 sq.ft · 3 Bedrooms · 1 Bath · Townhouse · Office room · Deck · Parking
Step into this beautifully refreshed West End townhouse. Three beds, one and a half baths, and a fresh modern feel throughout. Brand new carpet upstairs and LVP downstairs set the stage, with abundant natural light and storage that actually fits your life. Out back, the private deck that faces the woods is ideal for morning coffee, grilling with friends, or winding down. Flex Space Downstairs that could be a home office or a playroom or even a second dining area. Primary bedroom has two amazing closets and Wonderful natural lighting making it a sanctuary spot. Two more bedrooms with great closet space and great lighting to meet your needs. Low Maintenance Inside and Out! Two dedicated parking spaces make day-to-day living easy, and all appliances convey, so it's truly move-in ready. Then there's the location. Tucked into the heart of the West End, you're moments from coffee runs, favorite dinner spots, shopping, and everyday essentials. Hop on the highway in minutes and be downtown, in
USD 310,000
11211 Warren View Road
View photo
House · for sale
USD 624,000
USD 217/sq.ft
11211 Warren View Road
Woods Acres
· 2,874 sq.ft · 4 Bedrooms · 2 Baths · House
· Office room · Equipped kitchen
Woods Acres · 2,874 sq.ft · 4 Bedrooms · 2 Baths · House · Office room · Equipped kitchen
Welcome to 11211 Warren View Road. PRISTINE, beautifully maintained and offering over 2,800 sq ft in a sought-after western Henrico location! Hardwood floors span BOTH levels, including a handsome turned oak staircase and flowing through spacious, light-filled living areas. The custom-designed kitchen, renovated in 2022, features white cabinetry, a contrasting center island with abundant storage, recessed lighting, a built-in command center and separate beverage/serving center. A wall of windows brightens the breakfast nook, while the sunroom—with built-ins and windows on two sides—offers another inviting place to relax. A distinctive, leaded stained-glass window. Over a hundred years old. Adds architectural character to the dining room. Upstairs, the expansive primary suite is a true retreat with a private office/sitting room, dramatic cathedral ceiling, architectural windows with leafy views and exceptional closet space. Three additional spacious bedrooms offer hardwood floors, doubl
USD 624,000
2119 French Hill Court
View photo
House · for sale
USD 774,999
USD 195/sq.ft
2119 French Hill Court
Woods Acres
· 3,972 sq.ft · 4 Bedrooms · 3 Baths · House
· Fireplace · Parking
Woods Acres · 3,972 sq.ft · 4 Bedrooms · 3 Baths · House · Fireplace · Parking
Located just 6 miles west of Route 288 along historic Huguenot Trail, south of the James River, this beautifully maintained brick home offers peaceful country living with convenient access to Midlothian, Short Pump, and Downtown Richmond. Set on 2.2 acres at the end of a cul-de-sac in Eastern Powhatan, the paved driveway leads to a stunning home offering 4 bedrooms, 3 full and 2 half baths, finished third-floor recreation space, a 2-car garage with ample storage and a 50-year Grand Manor roof. Recent updates include upstairs HVAC (2018), downstairs HVAC (2023), both under warranty, oversize gutters with gutter shutter system (2024), and a new hot water heater (2026). Inside, refinished hardwood floors and natural light welcome you into an open layout. The foyer opens to the formal dining room (currently housing a pool table) and formal living room. The impressive two-story family room features an 18-foot ceiling, gas fireplace, built-in entertainment wall with shelving, in-wall speaker
USD 774,999
1852 Timberly Waye
View photo
Townhouse · for sale
USD 309,950
USD 239/sq.ft
1852 Timberly Waye
Woods Acres
· 1,292 sq.ft · 3 Bedrooms · 2 Baths · Townhouse
· Garden · Parking
Woods Acres · 1,292 sq.ft · 3 Bedrooms · 2 Baths · Townhouse · Garden · Parking
Looking for a well-maintained house in perfect condition and a great location? Then this end unit, tastefully decorated and wonderfully maintained townhouse is for you. Newer wood flooring throughout. Private backyard w/detached storage shed. Large common area right across the street. Two personal parking spaces. Primary bedroom offers walk in closet, 2 skylights and vaulted ceilings. New HVAC in 2020! New water heater in 2020! Large attic for extra storage space! Light and bright. Open Eat-in-kitchen with plenty of cabinets & counter space plus pantry. Fantastic location easy access, walking distance to shops and restaurants Rt 288, I-64, Downtown, South Side and Short Pump Town Ctr. Come see while it lasts!
USD 309,950
3522 Vinery Avenue
View photo
Townhouse · for sale
USD 875,000
USD 292/sq.ft
3522 Vinery Avenue
Woods Acres
· 2,992 sq.ft · 4 Bedrooms · 4 Baths · Townhouse
· Office room · Terrace · Parking · Equipped kitchen · Lift
Woods Acres · 2,992 sq.ft · 4 Bedrooms · 4 Baths · Townhouse · Office room · Terrace · Parking · Equipped kitchen · Lift
Experience sophisticated, low maintenance living at 3522 Vinery Ave. An impressive four bedroom, 4 1/2 bath residence offering nearly 3000 ft. ² of beautifully designed living space. Showcasing like a model home, this property combines upscale finishes, thoughtful design, and exceptional convenience. The stylish kitchen features stainless steel appliances, sleek solid surface finishes, and granite countertops, creating an inviting space for both everyday living and entertaining. A private elevator provides effortless access to the first, second, and third levels, while the spacious two car garage adds convenience and storage. The true showstopper is the rooftop walkout Terrace. Expansive nano doors open the living space to the outdoors, creating a seamless, indoor/outdoor entertaining experience with western exposure. Perfect for enjoying spectacular evening sunsets! With four bedrooms and 4.5 baths, the flexible floor plan provides plenty of room for guests, home office, or multigener
USD 875,000
366 Souldren Walk A
View photo
Condo · for sale
USD 495,999
USD 319/sq.ft
366 Souldren Walk A
Woods Acres
· 1,550 sq.ft · 2 Bedrooms · 2 Baths · Condo
· Deck · Equipped kitchen · Swimming pool
Woods Acres · 1,550 sq.ft · 2 Bedrooms · 2 Baths · Condo · Deck · Equipped kitchen · Swimming pool
Exceptional END-UNIT living in the heart of Greengate! This beautifully appointed 2-bedroom, 2.5-bath residence offers something truly special—a private setting surrounded by nature, abundant windows and gorgeous sunset views over the woods. The community walking trail passes just below, while the clubhouse and pools are less than a block away, giving you the perfect combination of privacy, scenery and convenience. Inside, the light-filled open floor plan is enhanced by beautiful bay windows, wide-plank flooring, recessed lighting and crown molding. The stylish kitchen features stone countertops, a generous center island, farmhouse sink and an upgraded full GE Café appliance package. The spacious living area opens to an expansive composite deck overlooking the natural surroundings—an incredible place to unwind and watch the evening sky. Upstairs, the generous primary suite features another beautiful bay window with built-in window seating and a luxurious bath with dual vanity, frameles
USD 495,999
9400 Belfort Road
View photo
House · for sale
USD 774,900
USD 311/sq.ft
9400 Belfort Road
Woods Acres
· 2,486 sq.ft · 4 Bedrooms · 3 Baths · House
· Garden · Equipped kitchen
Woods Acres · 2,486 sq.ft · 4 Bedrooms · 3 Baths · House · Garden · Equipped kitchen
Welcome to 9400 Belfort Rd, a stunningly renovated corner lot single level home featuring 4 bedrooms, 3 full bathrooms, and nearly 2,500 square feet of living space located in the highly sought after Tuckahoe area of western Henrico. Upon entering the 2/3 of an acre lot via the wrap around driveway, you will be greeted by the well manicured yard leading to the front door. After entry, you will find refinished hardwood flooring spanning most of the home’s main living areas. The open concept living room and kitchen provide a spacious feel. The kitchen boasts stainless steel appliances, an island, tile backsplash, gas cooking, and a dining area. Kitchen and all bathrooms are either quartz countertops or high-end granite with dovetail soft close cabinetry. A Florida/rec room can be found off of the kitchen with sliding glass door access to the backyard. All 4 bedrooms, including the 2023 addition with its own living room and kitchenette are located down the hall separate from the home’s ma
USD 774,900
2984 Dragana Drive
View photo
House · for sale
USD 710,000
USD 269/sq.ft
2984 Dragana Drive
Woods Acres
· 2,637 sq.ft · 4 Bedrooms · 2 Baths · House
· Garden · Office room · Fireplace · Equipped kitchen
Woods Acres · 2,637 sq.ft · 4 Bedrooms · 2 Baths · House · Garden · Office room · Fireplace · Equipped kitchen
This thoughtfully updated home sits on a hard-to-find private 1/2 acre lot in the highly sought after community of Dover Hunt. If you've been looking for a place that feels like home with peace of mind that the major systems have been addressed look no further. The kitchen is truly the heart of this home and was reimagined to create a work island with a sink, beverage cooler and additional seating. The family room offers a stone wood-burning fireplace that's open to the Kitchen. The stacked dining & living room allows for formal entertaining or a great flex space as a playroom/home office. The first floor is complete with a true laundry room w/laundry chute. Upstairs, the primary suite offers LVP flooring, walk-in closet and private en suite bath with an updated tiled shower, two sinks and a garden tub. Three additional bedrooms feature LVP flooring and are served by an updated full hall bath. Outside you will find that the living space has been intentionally extended to create more ar
USD 710,000
9220 Cerulean Place
View photo
Townhouse · for sale
USD 565,000
USD 279/sq.ft
9220 Cerulean Place
Woods Acres
· 2,024 sq.ft · 2 Bedrooms · 2 Baths · Townhouse
· Garden · Office room · Equipped kitchen · Parking · Swimming pool
Woods Acres · 2,024 sq.ft · 2 Bedrooms · 2 Baths · Townhouse · Garden · Office room · Equipped kitchen · Parking · Swimming pool
9220 Cerulean Place offers low-maintenance living with a polished, move-in-ready feel in Mosaic at West Creek, a sought-after 55+ active adult community. This spacious 2-bedroom, 2.1-bath home features 2,027 square feet, a 2-car garage, and a spotless interior that truly shows like a model. The gourmet kitchen offers plenty of space for cooking and entertaining, while LVP and carpet flooring provide comfort and easy everyday living. Upstairs, the versatile loft area is perfect for a home office, reading space, or additional lounge area, and the oversized walk-in attic provides exceptional storage. Enjoy relaxing on the screened-in porch overlooking the landscaped yard, or take advantage of the community amenities, including a pool, clubhouse, pickleball courts, and sidewalks throughout the neighborhood. The HOA also covers trash service, lawn care, roof, and siding maintenance, making it easy to enjoy a more carefree lifestyle. Additional features include a front-entry 2-car garage, Ri
USD 565,000
9 Deer Run Road
View photo
House · for sale
USD 1,795,000
USD 276/sq.ft
9 Deer Run Road
Woods Acres
· 6,491 sq.ft · 5 Bedrooms · 3 Baths · House
· Swimming pool
Woods Acres · 6,491 sq.ft · 5 Bedrooms · 3 Baths · House · Swimming pool
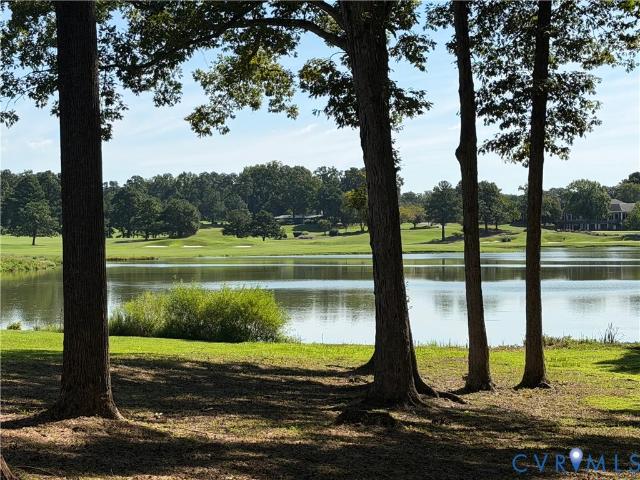
Rare opportunity to own a private lakefront active lifestyle retreat within the Hermitage Country Club community. Overlooking the lake and 17th and 18th holes of the renowned Sabot course, the property offers golf-cart access to Hermitage’s golf, tennis, pool, fitness and dining amenities—combining country club living with remarkable privacy and natural beauty just 30 minutes from downtown Richmond. Inspired by an alpine chalet, the custom designed approximately 6,500-square-foot residence features soaring cathedral ceilings, dramatic architectural lines, custom stonework, and more than 70 (mostly oversized) windows which feature lake and golf course views. The setting is remarkably quiet and private, surrounded by mature trees which cool the property on hot days, long views, lake frontage, and natural beauty. Designed for both active living and entertaining, the home includes a first-floor primary suite, large private fitness studio, secluded hot tub, and expansive gathering spaces fl
USD 1,795,000
2558 Wanstead Court
View photo
Condo · for sale
USD 430,000
USD 273/sq.ft
2558 Wanstead Court
Woods Acres
· 1,572 sq.ft · 2 Bedrooms · 2 Baths · Condo
· Fireplace · Equipped kitchen · Parking
Woods Acres · 1,572 sq.ft · 2 Bedrooms · 2 Baths · Condo · Fireplace · Equipped kitchen · Parking
Located in the highly sought-after Villas of Autumn Run and lovingly maintained by just two owners, this inviting home offers vaulted cathedral ceilings and abundant natural light throughout. The spacious living area is anchored by a gas fireplace with mantel, while classic French doors open to a generous sunroom. The primary suite features a walk-in closet and private en-suite bath. Additional highlights include durable ceramic tile flooring in the kitchen and baths, recessed lighting, ceiling fans throughout, ample closet space, and convenient pull-down attic storage in the garage. The attached 2-car garage provides direct entry into the home and includes an access ramp. Recent updates completed within the past two years include a NEW ROOF, NEW CARPET, professionally painted white kitchen cabinets, contemporary chandeliers, and freshly painted walls in a soft, neutral light gray. Residents enjoy a variety of community amenities, including social activities, a well-appointed clubhouse
USD 430,000
3700 Bremerton Drive
View photo
House · for sale
USD 659,000
USD 221/sq.ft
3700 Bremerton Drive
Woods Acres
· 2,971 sq.ft · 5 Bedrooms · 3 Baths · House
· Office room · Deck · Fireplace · Equipped kitchen
Woods Acres · 2,971 sq.ft · 5 Bedrooms · 3 Baths · House · Office room · Deck · Fireplace · Equipped kitchen
New price improvement! An exceptional opportunity to own a spacious, beautifully updated home in the highly sought-after Wellesley community in the heart of Short Pump. Offering approximately 2,976 square feet, 5 bedrooms and 3.5 bathrooms, this move-in-ready home features the hard-to-find combination of a first-floor primary suite, dedicated home office, dramatic two-story great room, and four additional bedrooms upstairs. The main level welcomes you with hardwood flooring, a formal dining room, private office, laundry room, and an impressive two-story great room anchored by a gas fireplace. The great room flows seamlessly into the spacious eat-in kitchen featuring granite countertops, stainless steel appliances, pantry storage, and direct access to the rear deck. The desirable first-floor primary suite includes a private bath and walk-in closet. Upstairs you'll find four generously sized bedrooms, new carpet, updated luxury vinyl plank flooring in the hallway, and a walk-up attic off
USD 659,000
4805 Allmond Ridge Way
View photo
House · for sale
USD 819,990
USD 246/sq.ft
4805 Allmond Ridge Way
Woods Acres
· 3,326 sq.ft · 5 Bedrooms · 4 Baths · House
· Garden · Office room · Equipped kitchen · Parking
Woods Acres · 3,326 sq.ft · 5 Bedrooms · 4 Baths · House · Garden · Office room · Equipped kitchen · Parking
Welcome to the stunning Seneca Model at Sadler Crest, a beautifully designed 5-bedroom, 4-bath home offering 3,335 finished square feet of luxury living. This exceptional home features a desirable first-floor guest suite, spacious open-concept living areas, and a designer kitchen with premium finishes. Quartz tops, soft close cabinets and a premium backsplash with an oversized island, perfect for entertaining and everyday living. Upstairs, retreat to the luxurious owner's suite featuring upgraded spa-inspired bath finishes and generous closet space. Additional bedrooms provide flexibility for family, guests, or home office needs. Enjoy outdoor living year-round on the covered rear porch overlooking the backyard. A 2-car garage and convenient attic storage offer plenty of space for organization and storage. Located in the highly anticipated Sadler Crest community, this home combines elegant design, modern functionality, and exceptional craftsmanship in a convenient location. Move-in rea
USD 819,990
2388 Horsley Drive
View photo
House · for sale
USD 450,000
USD 271/sq.ft
2388 Horsley Drive
Woods Acres
· 1,658 sq.ft · 3 Bedrooms · 2 Baths · House
· Garden · Office room · Parking · Fireplace · Equipped kitchen
Woods Acres · 1,658 sq.ft · 3 Bedrooms · 2 Baths · House · Garden · Office room · Parking · Fireplace · Equipped kitchen
Welcome to this inviting 3-bedroom, 2.5-bath home tucked away on a cul-de-sac in desirable West End Henrico. The light-filled living room features new carpet, recessed lighting, a gas fireplace, and a new sliding glass door that opens to the large, private backyard. Hardwood floors enhance the freshly painted dining room, which flows easily into the kitchen with Corian countertops, stainless steel appliances, and a sunny eat-in area beneath vaulted ceilings overlooking the fenced in backyard. A nearby laundry room provides convenient access to the garage. Upstairs is freshly painted! Spacious Primary suite has a private en suite bath and walk in closet. Two additional generously sized bedrooms and a full hall bath are also on the 2nd level. An impressive 13-by-18-foot walk-in room offers exceptional storage or the opportunity to finish the space for even more living area or an office or 4th bedroom. Outside, enjoy low-maintenance vinyl siding, newer windows, 1 car attached garage and a
USD 450,000
10912 Point Grey Road
View photo
House · for sale
USD 499,000
USD 267/sq.ft
10912 Point Grey Road
Woods Acres
· 1,862 sq.ft · 4 Bedrooms · 2 Baths · House
· Garden · Deck · Equipped kitchen
Woods Acres · 1,862 sq.ft · 4 Bedrooms · 2 Baths · House · Garden · Deck · Equipped kitchen
Welcome to 10912 Point Grey Rd, where thoughtful updates, timeless comfort, and an unbeatable Short Pump location come together. After investing over $100,000 in improvements over the past 6 years, the current owners have created a home that is truly move-in ready. Recent updates include a NEW HVAC System (2026), new roof (2026), Fully Remodeled Primary Bathroom (2026), NEW Luxury Vinyl Plank Flooring (2026), Fresh Interior Paint (2026), Renovated Half Bath (2021), and an Upgraded Kitchen (2021) featuring granite countertops, custom coffee bar cabinetry, and ample workspace for everyday living and entertaining. With 4 bedrooms, 2.5 baths, generously sized living areas, an oversized deck, and a private fenced backyard, there's plenty of room to relax, entertain, and make lasting memories. Located just minutes from Short Pump Town Center, top-rated Henrico County schools, restaurants, parks, and major commuter routes, this home offers the convenience and lifestyle buyers are looking for.
USD 499,000
591 Weaver Brook Walk A
View photo
Condo · for sale
USD 415,000
USD 263/sq.ft
591 Weaver Brook Walk A
Woods Acres
· 1,572 sq.ft · 3 Bedrooms · 2 Baths · Condo
Woods Acres · 1,572 sq.ft · 3 Bedrooms · 2 Baths · Condo
Better than new! This newer end-unit condo, built in 2023, has been lovingly owner-occupied and impeccably maintained. Featuring a desirable first-floor location and upgrades throughout, this low-maintenance home offers modern living with convenience at your doorstep. Enjoy direct access to walking trails that lead to nearby restaurants, shopping, fitness facilities, and more. Located just minutes from Short Pump Town Center and major highways, the location is ideal for an easy commute and an active lifestyle. Situated in a pet-friendly community, this exceptional home combines comfort, style, convenience, and carefree living! Don't forget the New Dog Park and the Large Green Gathering Area Priced below New Construction and in New Construction Condition-Location, Location, Location
USD 415,000

Get email alerts

Don't miss out: be the first to know about new properties

The alert was correctly created

On subscribing you accept the conditions of use and the privacy policy
Alert
Receive new ads in your inbox
Save this search
Receive alerts for new listings

We'll send you an email when we have new properties for: "Properties for sale in Woods Acres"

The alert was correctly created

Gayton
Lorraine, Tuckahoe Tuckahoe district Henrico County Virginia
Get email alerts and be the first to see new listings
Required field
On subscribing I accept the terms of the privacy policy
Perfect! You'll soon start receiving new listings via email
Alert
Receive an email when we have new ads for Properties for sale in Woods Acres
Save this search
Filters

Bedrooms

Size (sq.ft)

sq.ft
sq.ft

Price

USD
USD

Property type

Bathrooms

Clear all filters
Receive notifications when new entries are published.