204 houses for sale in Woods Acres

Liberty Bell Ct
View photo
Townhouse · for sale
Request Details
Updated
Liberty Bell Ct
Woods Acres
· 1,270 sq.ft · 3 Bedrooms · 1 Bath · Townhouse
Woods Acres · 1,270 sq.ft · 3 Bedrooms · 1 Bath · Townhouse
This home is in preforeclosure, which means the homeowner is in default (missed payments). Therefore, there could be an opportunity to strike a great deal with the owner and the bank
Request Details
Oak Point Ln
View photo
House · for sale
Request Details
Updated
Oak Point Ln
Woods Acres
· 3,940 sq.ft · 4 Bedrooms · 3 Baths · House
Woods Acres · 3,940 sq.ft · 4 Bedrooms · 3 Baths · House
This is a Real Estate-Owned (REO)/post-foreclosure home owned or managed by a bank. All offers are considered; however, the highest and best will most likely be accepted
Request Details
Timbercrest Ln
View photo
House · for sale
Request Details
Updated
Timbercrest Ln
Woods Acres
· 1,572 sq.ft · 3 Bedrooms · 2 Baths · House
Woods Acres · 1,572 sq.ft · 3 Bedrooms · 2 Baths · House
This home is in preforeclosure, which means the homeowner is in default (missed payments). Therefore, there could be an opportunity to strike a great deal with the owner and the bank
Request Details
River Rd W
View photo
House · for sale
Request Details
Updated
River Rd W
Woods Acres
· 2 Bedrooms · 1 Bath · House
Woods Acres · 2 Bedrooms · 1 Bath · House
This home is in preforeclosure, which means the homeowner is in default (missed payments). Therefore, there could be an opportunity to strike a great deal with the owner and the bank
Request Details
Reynard Ct
View photo
House · for sale
Request Details
Updated
Reynard Ct
Woods Acres
· 3,670 sq.ft · 4 Bedrooms · 2 Baths · House
Woods Acres · 3,670 sq.ft · 4 Bedrooms · 2 Baths · House
This home is in preforeclosure, which means the homeowner is in default (missed payments). Therefore, there could be an opportunity to strike a great deal with the owner and the bank
Request Details
Mara Dr
View photo
House · for sale
Request Details
Updated
Mara Dr
Woods Acres
· 2,002 sq.ft · 4 Bedrooms · 2 Baths · House
Woods Acres · 2,002 sq.ft · 4 Bedrooms · 2 Baths · House
This is a Real Estate-Owned (REO)/post-foreclosure home owned or managed by a bank. All offers are considered; however, the highest and best will most likely be accepted
Request Details
Quioccasin Rd
View photo
House · for sale
Request Details
Updated
Quioccasin Rd
Woods Acres
· House
Woods Acres · House
This is a Real Estate-Owned (REO)/post-foreclosure home owned or managed by a bank. All offers are considered; however, the highest and best will most likely be accepted
Request Details
2196 Kingsbrook Drive
View photo
Townhouse · for sale
USD 324,950
USD 235/sq.ft
New
2196 Kingsbrook Drive
Woods Acres
· 1,378 sq.ft · 3 Bedrooms · 1 Bath · Townhouse
· Equipped kitchen · Parking
Woods Acres · 1,378 sq.ft · 3 Bedrooms · 1 Bath · Townhouse · Equipped kitchen · Parking
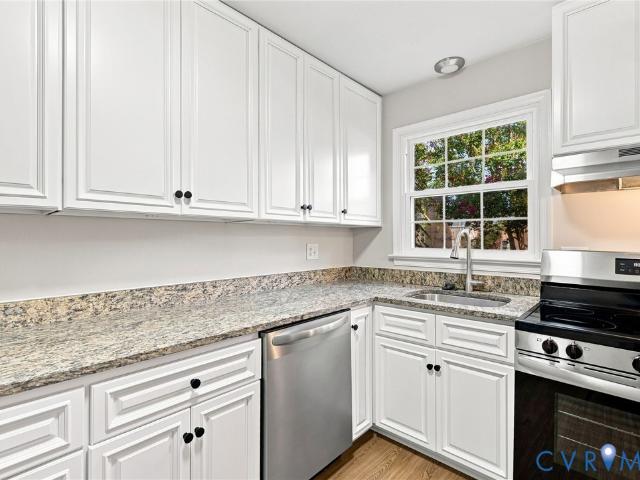
Welcome to 2196 Kingsbrook Drive in Windsor Park off Laurerdale in Western Henrico! This is a 3 bedroom townhome with 1 full bathroom and 2 half baths. The kitchen has new stainless steel appliances and new luxury vinyl plank flooring with granite countertops. Living room and dining room also have new lvp flooring. Half bath downstairs with new lvp as well. Large primary bedroom with new carpet and half bath. Two additional bedrooms (both with new carpet) and a full bathroom with tiled walls and new lvp flooring. New gas furnace and new gas hot water heater. Privacy fence in the rear. HOA handles cutting the grass and is responsible for the roof. Assigned parking. Convenient to shopping, restaurants and schools
USD 324,950
11762 Triple Notch Terrace
View photo
Townhouse · for sale
USD 685,000
USD 225/sq.ft
New
11762 Triple Notch Terrace
Woods Acres
· 3,035 sq.ft · 3 Bedrooms · 3 Baths · Townhouse
· Patio · Garden · Terrace · Fireplace
Woods Acres · 3,035 sq.ft · 3 Bedrooms · 3 Baths · Townhouse · Patio · Garden · Terrace · Fireplace
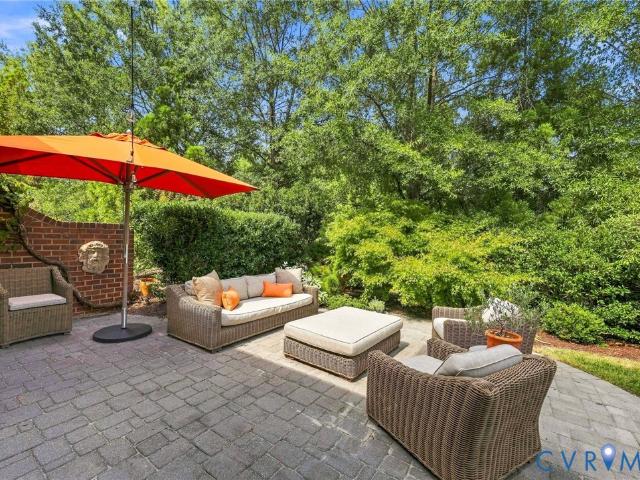
One of a kind custom built single family attached home in an established maintenance free neighborhood. All-brick end unit with mature landscaping and a backyard oasis with extended paver patio. Nothing about this home is builder grade! This three-bedroom home was custom designed with upgrades throughout. It features a desirable first floor primary with spacious ensuite bath and three living areas for formal and casual entertaining. There is premium custom organization in every closet (including the massive climate-controlled walk-in storage), and Hunter Douglas shutters on EVERY window that offer excellent energy savings and privacy. Elaborate trim throughout including bullnose corners, solid core interior doors, and 7' baseboard trim. 7-member crown molding and chair rail in the dining room, foyer and primary bedroom. Shadow box moldings in formal living, dining, foyer, and powder room. Other custom features include a premium stair runner, cast stone fireplace surround, Baldwin hardw
USD 685,000
3431 Robious Forest Way
View photo
House · for sale
USD 725,000
USD 200/sq.ft
New
3431 Robious Forest Way
Woods Acres
· 3,617 sq.ft · 4 Bedrooms · 4 Baths · House
· Garden · Parking · Cellar
Woods Acres · 3,617 sq.ft · 4 Bedrooms · 4 Baths · House · Garden · Parking · Cellar
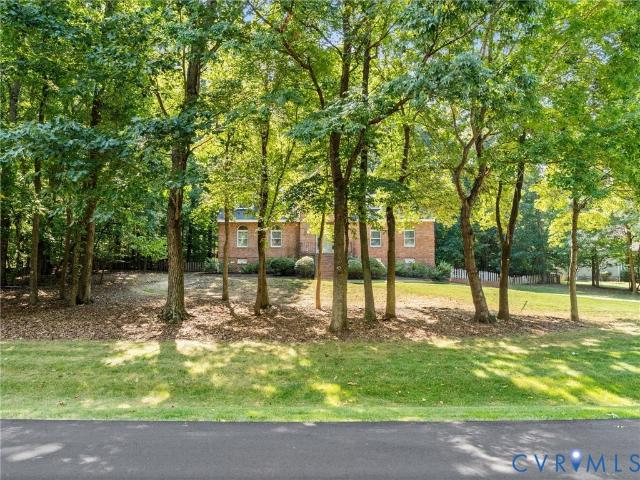
Fantastic and rare opportunity to grab a home in the Robious Forest subdivision along Chesterfield's desirable Robious Rd. Corridor. Custom constructed in 1996 for the current owners, this property is available for the first time in 30 years. Features include; Quiet community with a dead end street for privacy and little traffic; Beautiful setting on just under 1 acre with beautiful established wooded buffers between neighboring properties; Full brick exterior with newer roof (2020); Aggregate driveway leading to oversized basement level 2 car garage and workshop space; Fenced in rear yard with mix of green space and natural woods; Abundance of SPACE. 9 acre lot, 2872 sqft above grade, 749 sqft of finished basement space, and another 1029 sqft of unfinished basement storage and garage space; Freshly paint throughout majority of the house & all new carpet; Welcoming Foyer with coat closet, half bath, & hardwood floors extending through most of the first floor; Dining Room w/trim detail
USD 725,000
9220 Cerulean Place
View photo
Townhouse · for sale
USD 565,000
USD 279/sq.ft
9220 Cerulean Place
Woods Acres
· 2,024 sq.ft · 2 Bedrooms · 2 Baths · Townhouse
· Garden · Office room · Equipped kitchen · Parking · Swimming pool
Woods Acres · 2,024 sq.ft · 2 Bedrooms · 2 Baths · Townhouse · Garden · Office room · Equipped kitchen · Parking · Swimming pool
9220 Cerulean Place offers low-maintenance living with a polished, move-in-ready feel in Mosaic at West Creek, a sought-after 55+ active adult community. This spacious 2-bedroom, 2.1-bath home features 2,027 square feet, a 2-car garage, and a spotless interior that truly shows like a model. The gourmet kitchen offers plenty of space for cooking and entertaining, while LVP and carpet flooring provide comfort and easy everyday living. Upstairs, the versatile loft area is perfect for a home office, reading space, or additional lounge area, and the oversized walk-in attic provides exceptional storage. Enjoy relaxing on the screened-in porch overlooking the landscaped yard, or take advantage of the community amenities, including a pool, clubhouse, pickleball courts, and sidewalks throughout the neighborhood. The HOA also covers trash service, lawn care, roof, and siding maintenance, making it easy to enjoy a more carefree lifestyle. Additional features include a front-entry 2-car garage, Ri
USD 565,000
1998 Norwood Creek Road
View photo
House · for sale
USD 585,000
USD 242/sq.ft
New
1998 Norwood Creek Road
Woods Acres
· 2,411 sq.ft · 4 Bedrooms · 2 Baths · House
· Deck · Fireplace · Equipped kitchen · Cellar
Woods Acres · 2,411 sq.ft · 4 Bedrooms · 2 Baths · House · Deck · Fireplace · Equipped kitchen · Cellar
Welcome to 1998 Norwood Creek Road, a move-in-ready 4-bedroom home tucked away on 5.331 private acres in Powhatan, VA. A charming front porch welcomes you into this beautiful home, complete with extensive updates, a first-floor primary suite, multiple living spaces, and a large walk-out basement. The main level features a large eat-in kitchen with new appliances, formal dining room, living room, family room with gas fireplace, and half bath. In addition, the first-floor primary suite includes a private bath and two closets. New flooring, fresh paint, and updated plumbing and electrical fixtures throughout give the home a fresh, clean feel. Recent improvements also include a new water heater, new blown-in insulation, a newer roof replaced within the last five years, and freshly painted deck and porch. Upstairs, there are three spacious bedrooms and a full bath and laundry room. Downstairs, the large unfinished walk-out basement offers tremendous potential for additional living space, re
USD 585,000
817 Dover Bluff Place
View photo
House · for sale
USD 1,749,500
USD 394/sq.ft
817 Dover Bluff Place
Woods Acres
· 4,435 sq.ft · 4 Bedrooms · 3 Baths · House
· Fireplace · Equipped kitchen
Woods Acres · 4,435 sq.ft · 4 Bedrooms · 3 Baths · House · Fireplace · Equipped kitchen
Welcome to this beautifully maintained William Poole-designed Cape offering 4,441 sq ft of finished living space with exceptional craftsmanship, custom details, and an ideal blend of comfort and functionality. The main level features a spacious foyer with marble entry, formal dining room with picture-frame molding, pocket doors, & triple crown molding & chair rail, an inviting living room with built-ins, custom arched bookcases, fireplace, & pocket doors, plus a stunning kitchen with Craftmade cabinetry, granite countertops, stainless appliances, double ovens, island, & double pantries. Family room features vaulted ceilings, wood floors, & a grand custom stone fireplace & mantle overlooking the rear porch and pool. The first-floor primary suite offers two walk-in closets, custom built-ins, a wall safe, & a renovated bath with steam shower. Upstairs are three additional bedrooms, two full baths, and a large recreation/playroom with reinforced flooring for a pool table. Custom features i

USD 1,749,500
2601 Wetherburn Court
View photo
Townhouse · for sale
USD 349,950
USD 250/sq.ft
2601 Wetherburn Court
Woods Acres
· 1,399 sq.ft · 3 Bedrooms · 2 Baths · Townhouse
· Garden · Equipped kitchen · Swimming pool
Woods Acres · 1,399 sq.ft · 3 Bedrooms · 2 Baths · Townhouse · Garden · Equipped kitchen · Swimming pool
Welcome to this beautiful end-unit townhome in Berkeley Pointe, one of the most desired, quaint neighborhoods in the Far West End. Perfectly positioned near the community lake, this home offers low-maintenance living at its finest—the HOA handles all yard care, giving you more time to relax and enjoy the peaceful surroundings. Plus, optional memberships are available at the nearby Colonies pool. Inside, the light-filled main level boasts beautiful wood flooring that flows seamlessly through the generously sized family room and adjacent dining room. The bright eat-in kitchen features two front-facing windows and updated cabinetry. Major updates bring peace of mind, including newer windows, HardiPlank siding, and a recently replaced water heater. With unbeatable neighborhood charm, low-stress upkeep, and an ideal location close to local amenities, this turnkey townhome is a rare find. Schedule your tour today!
USD 349,950
3704 Milbrier Place
View photo
House · for sale
USD 694,950
USD 296/sq.ft
3704 Milbrier Place
Woods Acres
· 2,347 sq.ft · 4 Bedrooms · 2 Baths · House
· Garden · Fireplace · Equipped kitchen · Parking
Woods Acres · 2,347 sq.ft · 4 Bedrooms · 2 Baths · House · Garden · Fireplace · Equipped kitchen · Parking
Welcome to 3704 Milbrier Pl! Move right into this beautifully updated home featuring a two-story vaulted foyer and numerous recent upgrades. The renovated kitchen (2026) showcases white shaker-style maple cabinetry, quartz countertops, hardwood flooring, a gas convection range, Bosch dishwasher (2025), and a spacious eat-in area with a bay window overlooking the private, fenced backyard. Newly refinished hardwood floors, recessed lighting, and a cozy family room with a wood-burning fireplace create warm and inviting living spaces. Upstairs, the spacious primary suite features a vaulted ceiling, hardwood flooring, and a luxurious renovated bath (2023) with a spa-inspired walk-in shower, frameless glass enclosure, quartz bench, and premium James Martin vanity. New carpet throughout the second floor, an updated hall bath, renovated powder room, first-floor laundry, and abundant attic storage add everyday convenience. The oversized two-car garage includes a 220-volt EV charging outlet, bui
USD 694,950
13601 Cotton Patch Court
View photo
House · for sale
USD 1,875,000
USD 351/sq.ft
13601 Cotton Patch Court
Woods Acres
· 5,328 sq.ft · 5 Bedrooms · 5 Baths · House
· Garden · Fireplace · Equipped kitchen · Swimming pool
Woods Acres · 5,328 sq.ft · 5 Bedrooms · 5 Baths · House · Garden · Fireplace · Equipped kitchen · Swimming pool
Set on a corner lot, this newly built 5,331 square foot home in Foxhall offers a rare combination in new construction, a flat backyard with room to design a backyard oasis, whether that means a future pool, a garden, or simply grass underfoot for morning coffee and evening gatherings. Step through the front door and a center hallway sets the path forward, with a formal dining room to the right, framed by coffered ceilings for holiday meals and dinner parties, and a living room to the left, a quiet spot for morning coffee or conversation before guests arrive. The hallway leads back to the family room, anchored by a direct vent gas linear fireplace flanked by solid oak floating shelves, opening into the casual dining space and kitchen beyond. The kitchen offers custom cabinetry and quartz counters, a paneled Sub Zero refrigerator built into the millwork, and a Wolf range and wall oven for those who like to cook. A main level guest suite gives visitors privacy without a set of stairs to c
USD 1,875,000
1967 Airy Circle
View photo
Townhouse · for sale
USD 580,900
USD 268/sq.ft
1967 Airy Circle
Woods Acres
· 2,164 sq.ft · 2 Bedrooms · 1 Bath · Townhouse
· Garden · Deck · Fireplace · Equipped kitchen
Woods Acres · 2,164 sq.ft · 2 Bedrooms · 1 Bath · Townhouse · Garden · Deck · Fireplace · Equipped kitchen
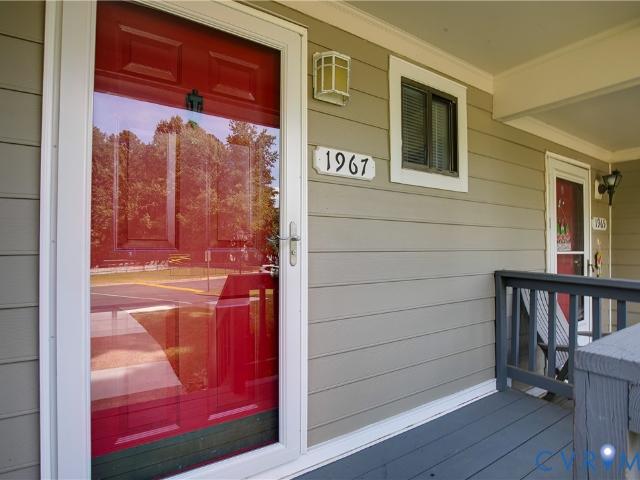
The cutest townhome in the West End can now be yours at 1967 Airy Circle! This 2-bedroom, 1.5-bath, two-story home is nestled within Knollingwood, located in the Godwin High School District. Fresh and updated kitchen cabinets and granite counter tops with bespoke island for dining and entertaining feel modern and lovely. Spacious living surrounding a wood-burning fireplace, and updated laminate flooring throughout the first floor will assure any buyer they can make this home in no time. Sliding doors at rear provide ample light, accessing new back deck (2026) and private, fenced back yard with storage shed. Upstairs, buyers will find two roomy bedrooms with generously sized closets – including one with a large walk-in. A shared bath is updated with upgraded cabinetry and counters, fresh laminate flooring, and a coveted luxury. Upstairs laundry! Buyers will look forward to feeling tucked away with a private wooded line to the rear of the lot. They will also enjoy Knollingwood’s communit
USD 580,900
4820 Allmond Ridge Way
View photo
House · for sale
USD 749,950
USD 276/sq.ft
4820 Allmond Ridge Way
Woods Acres
· 2,713 sq.ft · 5 Bedrooms · 3 Baths · House
· Office room · Equipped kitchen
Woods Acres · 2,713 sq.ft · 5 Bedrooms · 3 Baths · House · Office room · Equipped kitchen
Discover Effortless Living in the Hudson at Sadler Crest Life is easier when every space has a purpose. Welcome to The Hudson at Sadler Crest, a beautifully designed new home that blends open-concept living & modern luxury in one of Glen Allen's most anticipated new communities. From the moment you step inside, you'll appreciate the thoughtful layout designed around today's lifestyle. A versatile flex room off the foyer creates the perfect space for a home office, library, playroom, or formal sitting area. The spacious family room serves as the heart of the home & flows effortlessly into the dining area and gourmet kitchen, where a large breakfast bar invites casual gatherings, morning coffee & entertaining alike. A private first floor guest bedroom tucked away from the main living areas. Upstairs, you'll find generous secondary bedrooms with ample closet space and room for everyone to spread out comfortably. The luxurious owner's suite is a true sanctuary, featuring a spa-inspired bat
USD 749,950
4801 Allmond Ridge Way
View photo
House · for sale
USD 899,000
USD 201/sq.ft
4801 Allmond Ridge Way
Woods Acres
· 4,467 sq.ft · 6 Bedrooms · 5 Baths · House
· Equipped kitchen · Parking · Cellar
Woods Acres · 4,467 sq.ft · 6 Bedrooms · 5 Baths · House · Equipped kitchen · Parking · Cellar
Rare, finished basement opportunity in Glen Allen. New construction with nearly 4,500 square feet and 6 bedrooms, 5 full bathrooms! Welcome to the Seneca at Sadler Crest, where exceptional space, thoughtful design, and an unbeatable Glen Allen location come together. Boasting over nearly 4,500 square feet, this stunning new construction home offers 6 bedrooms, 5 bathrooms, and a 2-car garage, designed to fit the needs of today's modern lifestyle. From the moment you enter, you're greeted by a welcoming foyer and a versatile guest bedroom with full bathroom. Perfect for family or friends to have their own first floor bedroom. The elegant dining room flows seamlessly into a chef-inspired gourmet kitchen featuring quartz countertops, designer cabinetry, stainless steel appliances, gas cooking, and an oversized island perfect for entertaining. The spacious family room creates an open and inviting gathering space for everyday living. Upstairs, the luxurious owner's suite serves as a private
USD 899,000
3902 Village Commons Walk
View photo
Townhouse · for sale
USD 779,000
USD 225/sq.ft
Updated
3902 Village Commons Walk
Woods Acres
· 3,455 sq.ft · 4 Bedrooms · 4 Baths · Townhouse
· Balcony · Fireplace · Equipped kitchen · Lift
Woods Acres · 3,455 sq.ft · 4 Bedrooms · 4 Baths · Townhouse · Balcony · Fireplace · Equipped kitchen · Lift
Welcome to luxury, convenience, and walkable living in the heart of Short Pump! Located in the highly desirable West Broad Village community, this stunning four-level townhome offers 4 bedrooms, 4.5 bathrooms, and thoughtfully designed living and entertaining spaces throughout. The main living level welcomes you with soaring ceilings, beautiful hardwood floors, and an open layout designed for gathering. The spacious eat-in kitchen features a large center island with plenty of room for entertaining, dining, and everyday living. An elevator provides convenient access to all four levels of the home, making every floor easily accessible. Continue to the top level, where you’ll find an additional entertainment space complete with a gas fireplace and access to a private balcony—the perfect place to relax, host guests, or enjoy an evening outdoors. With two gas fireplaces throughout the home and multiple flexible living spaces, this property offers an exceptional combination of comfort and st
USD 779,000
12200 Ellaberry Lane
View photo
House · for sale
USD 2,475,000
USD 476/sq.ft
12200 Ellaberry Lane
Woods Acres
· 5,199 sq.ft · 5 Bedrooms · 5 Baths · House
· Fireplace · Equipped kitchen · Parking
Woods Acres · 5,199 sq.ft · 5 Bedrooms · 5 Baths · House · Fireplace · Equipped kitchen · Parking
This ultra-contemporary 1.5-year-old masterpiece is a breath of fresh air! Shades of white are dominant throughout this home, with clean, crisp architectural lines and walls accented with gorgeous millwork. The 2-story entrance is captivating with a marble black-and-white diamond-patterned floor and bold beaded glass light strands. This opens to a hidden'speakeasy' dining room getaway. The pristine white gourmet kitchen with gorgeous gray and white waterfall edge countertops redefines luxury. Top-of-the-line appliances and exotic lighting accent this spectacular kitchen hub! Wide open to the kitchen is an oversized great room with custom bookshelves surrounding a fireplace with'gas fire spheres' and a dramatic 2-story ceiling! This room also boasts a fabulous glass wine cabinet! Dial it up a notch to the state-of-the-art theater room with an oversized bar area, which opens to the outdoor entertainment area! The three glass door garage bays add such an exotic touch. The primary suite is
USD 2,475,000
11515 Grey Oaks Estates Run
View photo
House · for sale
USD 1,450,000
USD 290/sq.ft
11515 Grey Oaks Estates Run
Woods Acres
· 4,994 sq.ft · 6 Bedrooms · 5 Baths · House
· Office room · Fireplace · Equipped kitchen
Woods Acres · 4,994 sq.ft · 6 Bedrooms · 5 Baths · House · Office room · Fireplace · Equipped kitchen
Beautifully maintained and updated, this 6-year-old Grey Oaks Estates home offers 6 bedrooms and 5.5 baths across three finished levels. A large front porch opens to a two-story foyer with a statement chandelier. The formal dining room features trim work and a tray ceiling, while the room across the foyer can serve as a formal living room or home office. The bright, open-concept kitchen features a large island with seating and flows into the family room with a coffered ceiling and stone-accented gas fireplace. Both open to a light-filled morning room with vaulted ceiling and walls of windows. An additional room is ideal for a small office, study, or prayer room. The main level also offers a bedroom with private full bath, ideal for guests or multigenerational living, plus a convenient powder room. Upstairs, the spacious primary suite features abundant natural light, two walk-in closets, and a bath with updated walk-in shower, soaking tub, and two vanities. Another bedroom has a private
USD 1,450,000
1123 Marney Court
View photo
Townhouse · for sale
USD 959,500
USD 293/sq.ft
1123 Marney Court
Woods Acres
· 3,272 sq.ft · 3 Bedrooms · 3 Baths · Townhouse
· Balcony · Fireplace · Equipped kitchen
Woods Acres · 3,272 sq.ft · 3 Bedrooms · 3 Baths · Townhouse · Balcony · Fireplace · Equipped kitchen
Sophisticated, sun-filled and beautifully appointed, this exceptional Hamstead end-unit offers 3200+ square feet of gracious living in the heart of Grayson Hill. Wrapped on three sides in handsome brick, oversized windows bathe the interiors in natural light, while rich wood floors, classic millwork and 10' ceilings lend an air of understated elegance. A welcoming foyer opens to lovely formal rooms including a handsome dining room with wainscoting and inviting sitting room, equally suited to quiet evenings or a house full of friends. The kitchen is the heart of the home with granite counters, gas cooking, double wall ovens, abundant cabinetry, a large center island and sunny breakfast area flowing easily into the family room. The family room with built-in bookcases, a gas fireplace and walls of windows creates a warm, cozy setting for everyday life. Upstairs, the primary suite is a serene retreat with its own sitting room with fireplace, private balcony, walk-in, custom closet and spac
USD 959,500
2365 Manakintown Ferry Road
View photo
House · for sale
USD 1,950,000
USD 312/sq.ft
2365 Manakintown Ferry Road
Woods Acres
· 6,232 sq.ft · 6 Bedrooms · 4 Baths · House
· Deck
Woods Acres · 6,232 sq.ft · 6 Bedrooms · 4 Baths · House · Deck
Welcome to an exceptional 13-acre private estate in Eastern Powhatan County, offering a rare combination of privacy, space, and beautifully established surroundings. A long, winding drive through mature trees and thoughtfully landscaped grounds leads to this distinctive and inviting home. Inside, generous living spaces and abundant natural light create a warm and comfortable atmosphere, with plenty of room for everyday living and gathering with family and friends. The home opens to expansive outdoor spaces that seamlessly extend the living area and take full advantage of the peaceful setting. The large rear deck overlooks beautifully landscaped grounds and provides an ideal place to enjoy morning coffee, summer evenings, weekend cookouts, or time spent taking in the surrounding beauty. Mature trees and manicured landscaping create a private backdrop throughout the property. For the equestrian enthusiast, the property is horse-ready with fenced pastures in both the front and rear, offer
USD 1,950,000
2317 Pleasant Run Drive
View photo
House · for sale
USD 449,950
USD 218/sq.ft
2317 Pleasant Run Drive
Woods Acres
· 2,056 sq.ft · 4 Bedrooms · 2 Baths · House
· Garden · Deck · Fireplace · Parking · Equipped kitchen
Woods Acres · 2,056 sq.ft · 4 Bedrooms · 2 Baths · House · Garden · Deck · Fireplace · Parking · Equipped kitchen
Welcome to 2317 Pleasant Run Drive, a move-in ready 4 bedroom, 2.5 bath home offering 2060 square feet in the Carver Elementary, Pocahontas Middle and Godwin High School district. The interior has been freshly painted and the hardwood floors throughout much of the first and second floors have just been beautifully refinished. The updated kitchen features stainless steel appliances, ceramic tile flooring and backsplash and has been opened to the dining room for a more spacious, connected feel. The bright living room offers great natural light, while the family room features laminate flooring and a cozy wood-burning fireplace. Upstairs are four bedrooms. Three with refinished hardwood floors and one with new carpet. Additional features include a separate laundry room, replacement windows, vinyl siding, off street parking and a rear deck overlooking the private backyard. Fresh, bright and truly move-in ready!
USD 449,950

Get email alerts

Don't miss out: be the first to know about new properties

The alert was correctly created

On subscribing you accept the conditions of use and the privacy policy
Alert
Receive new ads in your inbox
Save this search
Receive alerts for new listings

We'll send you an email when we have new properties for: "Houses for sale in Woods Acres"

The alert was correctly created

Gayton
Lakewood Manor, Tuckahoe Tuckahoe district Henrico County Virginia
Get email alerts and be the first to see new listings
Required field
On subscribing I accept the terms of the privacy policy
Perfect! You'll soon start receiving new listings via email
Alert
Receive an email when we have new ads for Houses for sale in Woods Acres
Save this search
Filters

Bedrooms

Size (sq.ft)

sq.ft
sq.ft

Price

USD
USD

Property type

Bathrooms

Clear all filters
Receive notifications when new entries are published.