29 apartments for sale in Wrights Trailer Village

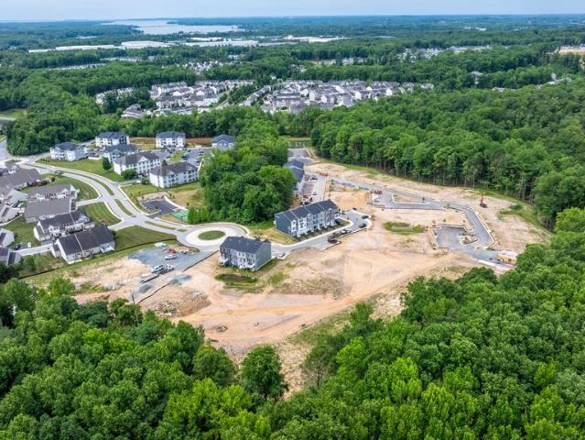
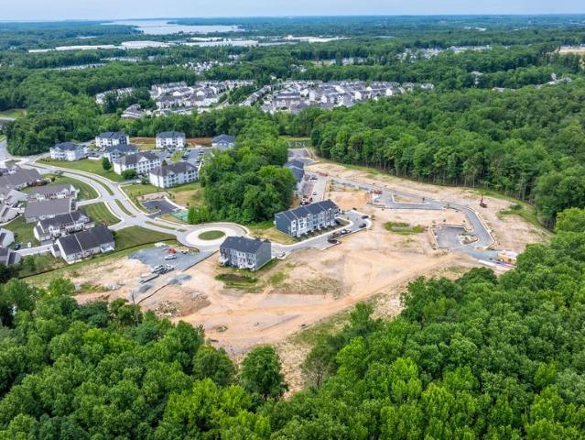
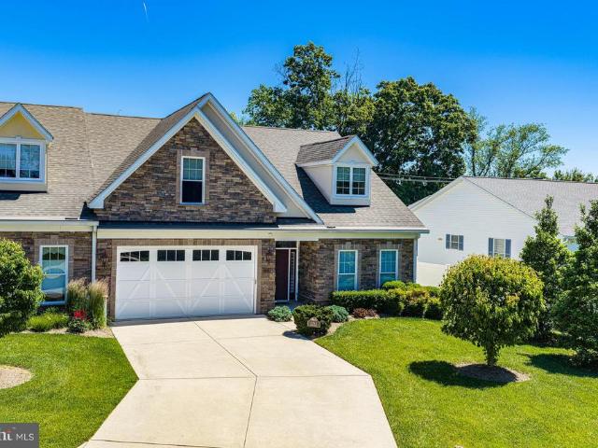
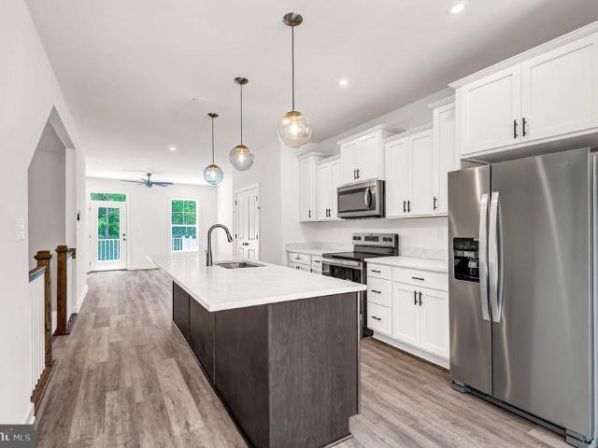
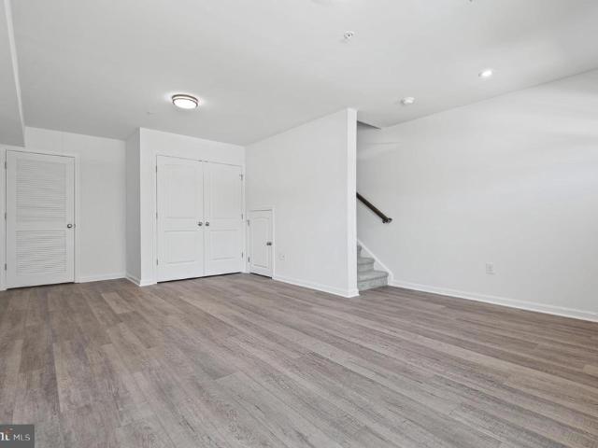
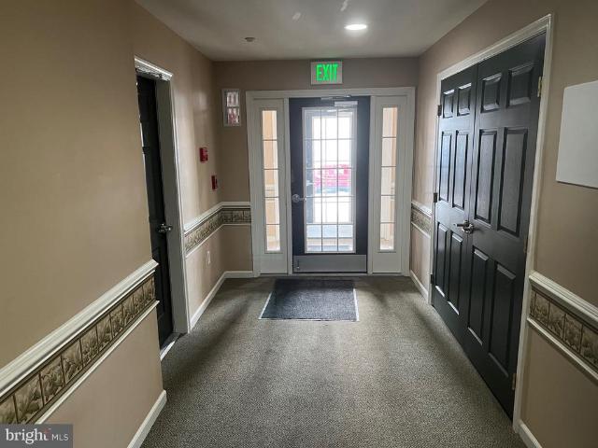
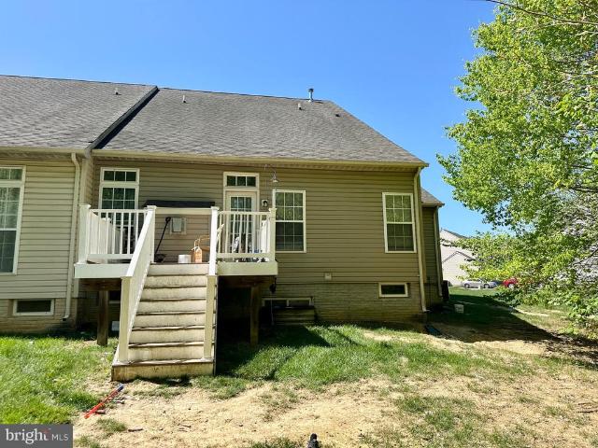
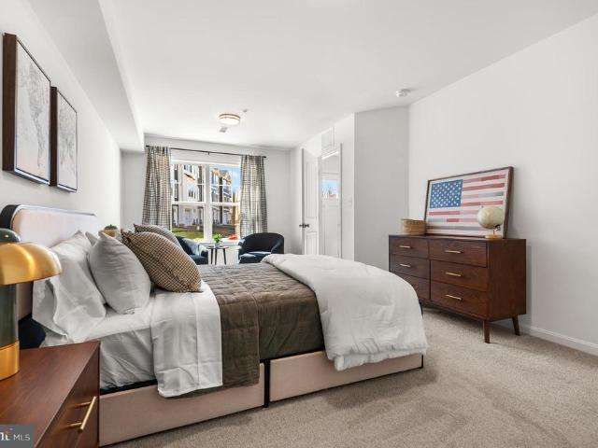
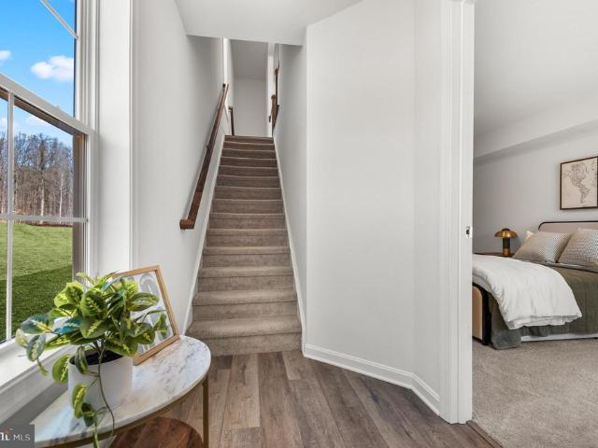
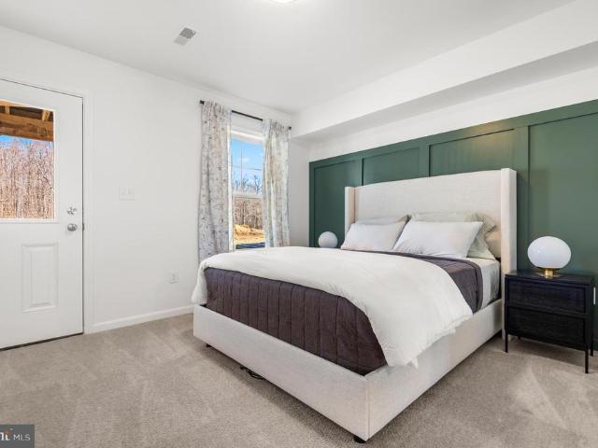
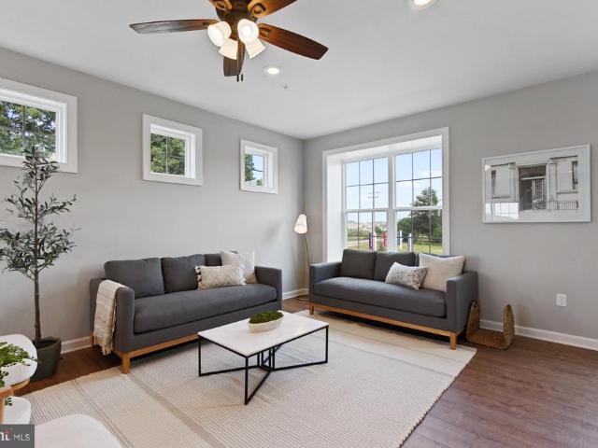
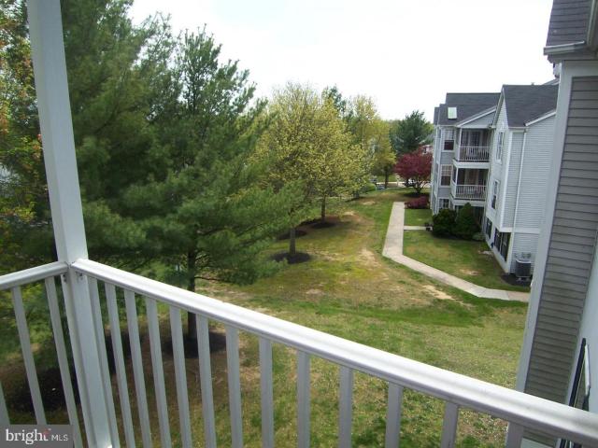
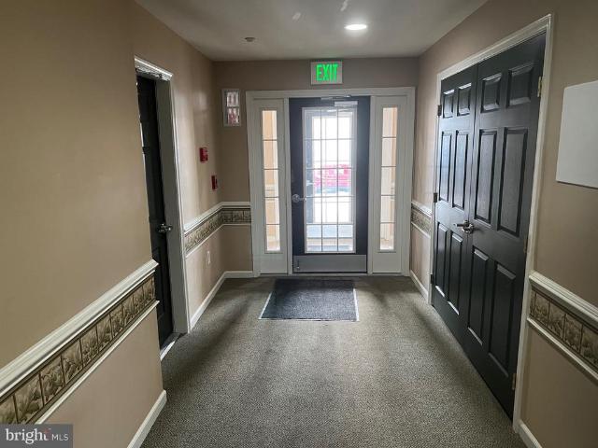
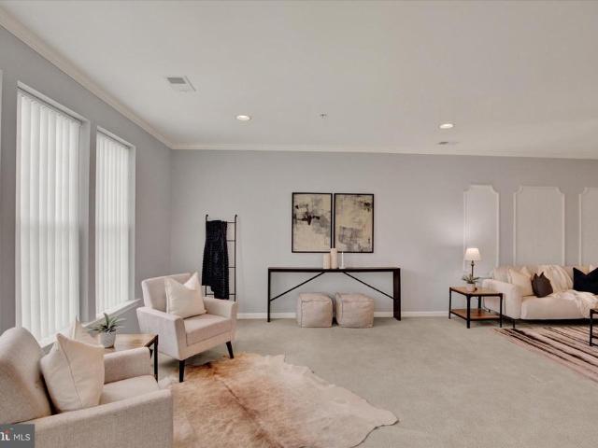
1201 Friars Wood Court # 203
12 pictures
Condo · for sale
USD 195,000
USD 201/sq.ft
1201 Friars Wood Court # 203
Wrights Trailer Village
· 969 sq.ft · 3 Bedrooms · 2 Baths · Condo
· Equipped kitchen
Wrights Trailer Village · 969 sq.ft · 3 Bedrooms · 2 Baths · Condo · Equipped kitchen
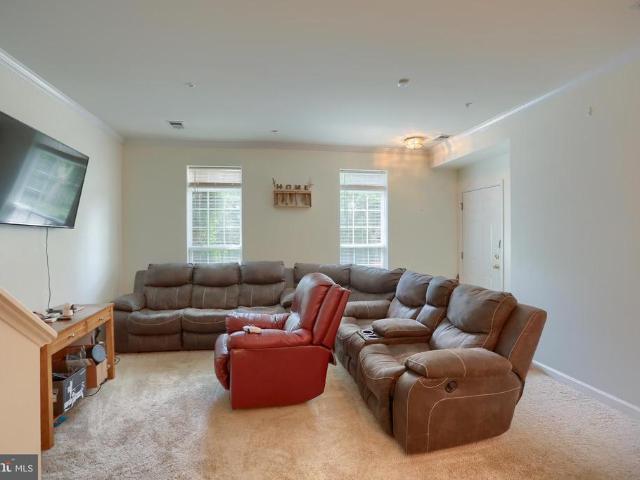
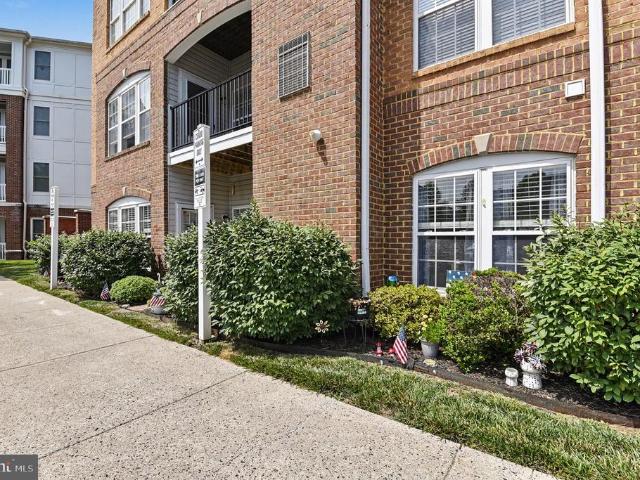
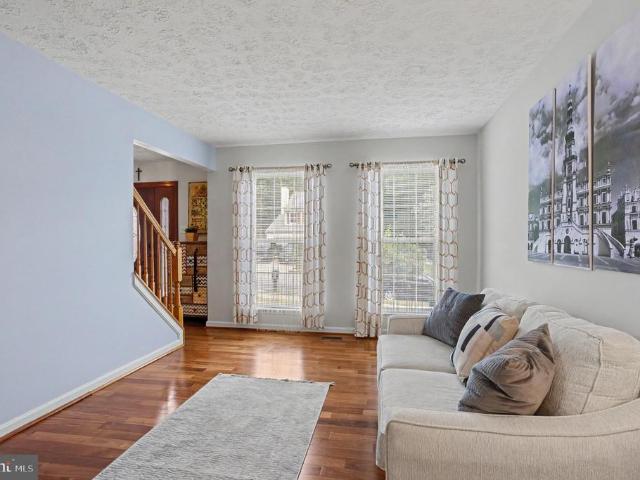
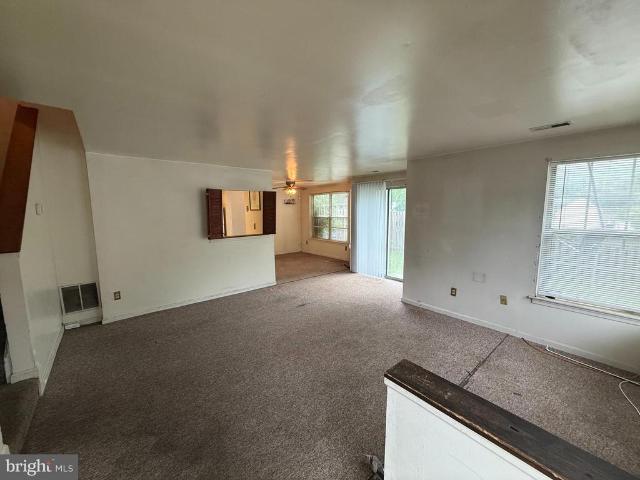
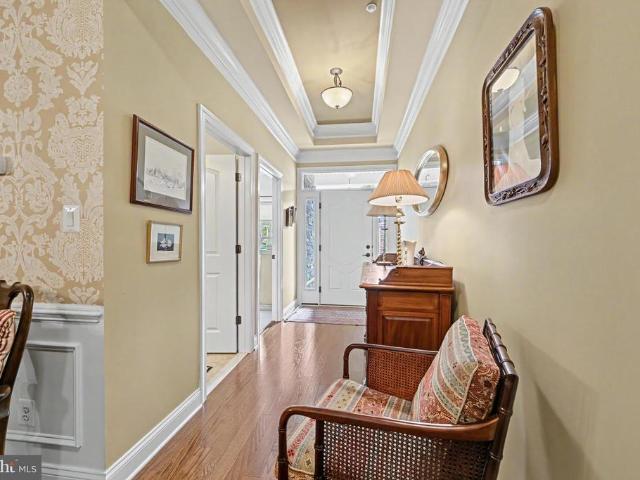
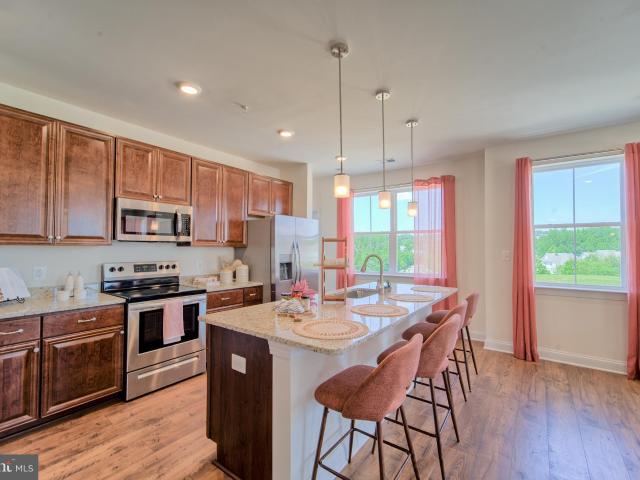
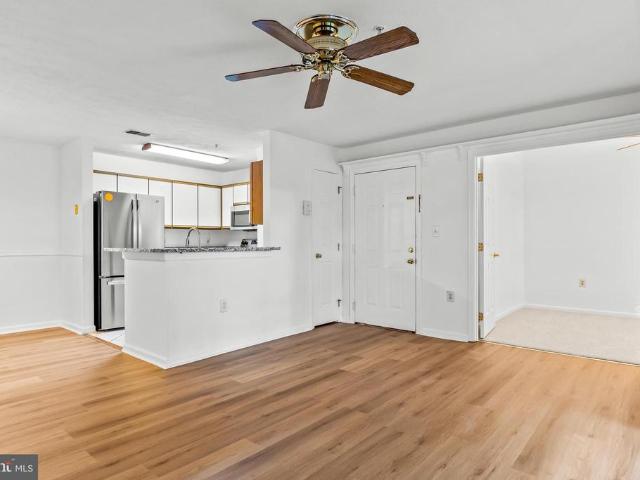
This beautifully updated second-level condo offers 3 spacious bedrooms & 2 full baths. Enjoy modern living with brand-new flooring, fresh paint, & updated appliances complete with sleek countertops. The open-concept layout provides great flow between the kitchen, dining, & living areas, perfect for everyday living or entertaining. Step outside to your private, tree-lined balconya peaceful retreat ideal for morning coffee or evening relaxation. Conveniently located near shopping, dining, & commuter routes, this move-in-ready home combines comfort, style, & convenience
USD 195,000
740 Bur Oak Court # 78
6 pictures
Condo · for sale
USD 399,900
USD 200/sq.ft
740 Bur Oak Court # 78
Wrights Trailer Village
· 1,991 sq.ft · 3 Bedrooms · 3 Baths · Condo
· Parking · Equipped kitchen
Wrights Trailer Village · 1,991 sq.ft · 3 Bedrooms · 3 Baths · Condo · Parking · Equipped kitchen
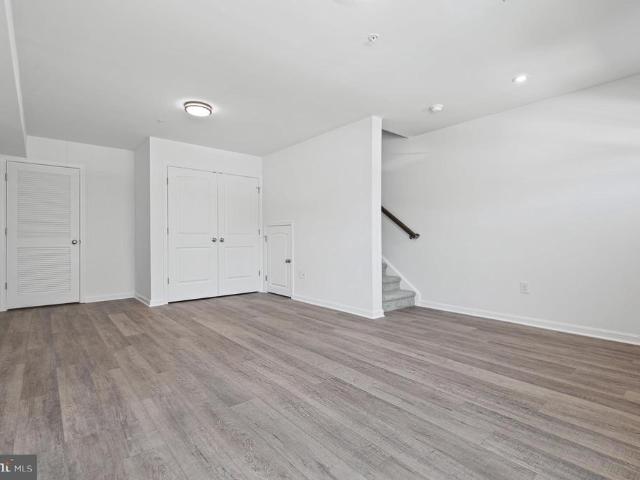
New Construction AlertPre-model pricing available now. Welcome to Holly Oaks, a new townhome community in Aberdeen, MD. This newly constructed Craftsman-style townhome features a 1 Car Garage with a driveway and first-floor bedroom. Multi-generational living is now a real possibility! These homes offer 3 bedrooms and 3.5 bathrooms. Home features include a primary bedroom with tray ceilings, a walk-in closet, and gorgeous glass shower doors to complement the double sink vanity with a quartz countertop, offering a luxurious en-suite bath. The kitchen is amazing with 42 staggered upgraded cabinets with five color choices, large island, quartz countertops, and stainless-steel appliances. Many more features were included for you to seean open floor plan with a spacious feel. Enjoy the convenience of APG and I-95 for commuting to New Jersey, Pennsylvania, Delaware, and Baltimore. Outdoor living includes Pickleball Courts, RV Parking, a Dog Park, and community sidewalks that stretch for miles
USD 399,900
722 Bur Oak Court
View photo
Condo · for sale
USD 418,152
USD 215/sq.ft
New
722 Bur Oak Court
Wrights Trailer Village
· 1,938 sq.ft · 3 Bedrooms · 3 Baths · Condo
· Equipped kitchen
Wrights Trailer Village · 1,938 sq.ft · 3 Bedrooms · 3 Baths · Condo · Equipped kitchen
SIGN & SETTLE: Own a New Townhome with No Money Due at Closing*. 100% financing available through participating lender plus up to $15,000 toward closing costs for qualified buyers. Welcome Home in the Final Phase of Holly Oaks! These Townhomes, owned as Condominium style, offer you low/no maintenance living with a 1st floor bedroom. Bring the Family! This 3 bed 3.5 bath offers ample room to spread out while having a nice open flow. On the main living level, a gorgeous kitchen greets you with an oversized island, staggered upgraded cabinets, quartz countertops, stainless appliances. All the way up, you'll enjoy the final 2 spacious bedrooms. 1 being the owners suite with tray ceilings and an impressive ensuite with dual vanity, quartz countertops and a glass enclosed ceramic tile shower. This home is perfectly positioned only minutes from the APG gates as well as minutes off I95 for the commuters. This is an awesome opportunity worth checking out! Schedule your private tour today! Photo
USD 418,152
714 Bur Oak Court
View photo
Condo · for sale
USD 396,427
USD 204/sq.ft
New
714 Bur Oak Court
Wrights Trailer Village
· 1,938 sq.ft · 3 Bedrooms · 3 Baths · Condo
· Equipped kitchen
Wrights Trailer Village · 1,938 sq.ft · 3 Bedrooms · 3 Baths · Condo · Equipped kitchen
SIGN & SETTLE: Own a New Townhome with No Money Due at Closing*. 100% financing available through participating lender plus up to $15,000 toward closing costs for qualified buyers. Welcome Home in the Final Phase of Holly Oaks! These Townhomes, owned as Condominium style, offer you low/no maintenance living with a 1st floor bedroom. Bring the Family! This 3 bed 3.5 bath offers ample room to spread out while having a nice open flow. On the main living level, a gorgeous kitchen greets you with an oversized island, staggered upgraded cabinets, quartz countertops, stainless appliances. All the way up, you'll enjoy the final 2 spacious bedrooms. 1 being the owners suite with tray ceilings and an impressive ensuite with dual vanity, quartz countertops and a glass enclosed ceramic tile shower. This home is perfectly positioned only minutes from the APG gates as well as minutes off I95 for the commuters. This is an awesome opportunity worth checking out! Schedule your private tour today! Photo
USD 396,427
1670 Mohegan Drive # E
View photo
Condo · for sale
USD 260,000
USD 153/sq.ft
1670 Mohegan Drive # E
Wrights Trailer Village
· 1,690 sq.ft · 3 Bedrooms · 2 Baths · Condo
· Parking · Swimming pool
Wrights Trailer Village · 1,690 sq.ft · 3 Bedrooms · 2 Baths · Condo · Parking · Swimming pool
Excellent investment opportunity! Tenant occupied with lease in place through February 2027, providing immediate rental income. This 3-bedroom, 2.5-bath townhouse-style condo features an attached one-car garage and a functional floor plan. Residents enjoy low-maintenance living and access to community amenities including a pool, clubhouse, fitness center, and tennis courts. Conveniently located near Aberdeen Proving Ground (APG), I-95, shopping, dining, and other major commuter routes. Priced to reflect an outstanding investment opportunity
USD 260,000
812 Long Drive # 812 A
View photo
Condo · for sale
USD 324,900
USD 193/sq.ft
812 Long Drive # 812 A
Wrights Trailer Village
· 1,679 sq.ft · 2 Bedrooms · 2 Baths · Condo
· Patio · Equipped kitchen
Wrights Trailer Village · 1,679 sq.ft · 2 Bedrooms · 2 Baths · Condo · Patio · Equipped kitchen
Ground floor unit with private entrance! This meticulously maintained home is featuring 2 spacious bedrooms, 2 full bathrooms, and over 1600 sq ft of living space. As you enter the home you will find a foyer appointed with ceramic tile flooring coat closet and large 4 x7 walk-in storage closet. The living room boosts an abundance of natural light, updated luxury vinyl flooring, crown molding, decorative wood accent wall, ceiling fan and entry to the kitchen. The living room flows to a sunlit eat-in kitchen with Corian countertops, ceramic tile backsplash, stainless steel appliances, double sink, pantry, ceramic tile flooring, table space and access to a private entry patio. Adjacent to the living rm is a large flex room with eye catching glass barn doors, updated luxury vinyl flooring, chair rail, crown molding and ceiling fan. The oversized primary suite offers a large 8x10 walk in closet with organizers, sitting area, luxury vinyl flooring, wood accent wall, ceiling fan, & updated on
USD 324,900
1670 Mohegan Drive # B
View photo
Condo · for sale
USD 299,900
USD 109/sq.ft
1670 Mohegan Drive # B
Wrights Trailer Village
· 2,745 sq.ft · 3 Bedrooms · 2 Baths · Condo
· Equipped kitchen · Parking
Wrights Trailer Village · 2,745 sq.ft · 3 Bedrooms · 2 Baths · Condo · Equipped kitchen · Parking
Move right in and enjoy the best of low-maintenance living in this spacious end-unit townhouse-style condo in Greenway Farms. Offering 3 bedrooms, 2.5 baths, a 1-car garage, and an impressive 2,750 square feet of living space, this home provides plenty of room to spread out while leaving exterior maintenance to the condo association. Freshly painted and newly carpeted throughout, the interior is bright, stylish, and truly move-in ready. Brand-new modern lighting fixtures and ceiling fans have been installed throughout the home, adding both comfort and contemporary appeal. The main level features soaring 9-foot ceilings, expansive living and dining areas, and an eat-in kitchen that opens seamlessly to the family room, creating an ideal layout for entertaining and everyday living. Upstairs, the generously sized primary suite offers a walk-in closet and a spa-inspired bath complete with dual vanities, a walk-in shower, and a relaxing jetted tub. Two additional oversized bedrooms, a full h
USD 299,900
3219 Eastbend Court
View photo
Condo · for sale
USD 489,000
USD 264/sq.ft
3219 Eastbend Court
Wrights Trailer Village
· 1,851 sq.ft · 4 Bedrooms · 2 Baths · Condo
· Garden · Fireplace · Equipped kitchen · Parking · Cellar
Wrights Trailer Village · 1,851 sq.ft · 4 Bedrooms · 2 Baths · Condo · Garden · Fireplace · Equipped kitchen · Parking · Cellar
Well-maintained 4-bedroom, 2.5-bath Colonial featuring an open floor plan with a spacious kitchen, center island, and seamless flow into the living area with a cozy fireplace. Filled with natural light, this home offers comfortable living spaces, a finished basement for added flexibility, and a 2-car attached garage. The fenced backyard provides a great space for outdoor enjoyment. Move-in ready and conveniently located near local amenities
USD 489,000
1273 Musket Court # 18
12 pictures
Condo · for sale
USD 189,000
1273 Musket Court # 18
Wrights Trailer Village
· 3 Bedrooms · 1 Bath · Condo
Wrights Trailer Village · 3 Bedrooms · 1 Bath · Condo
Investor Special. Potential Equity 30-50k with 20k of work. This end-unit, two-level townhome offers 3 bedrooms, 1.5 bathrooms, and endless potential for the right buyer. The main level features an open floor plan that can be easily updated to fit todays modern lifestyle. This deal not last long, don't miss out!
USD 189,000
760 Bur Oak Court
View photo
Condo · for sale
USD 415,310
USD 190/sq.ft
Updated
760 Bur Oak Court
Wrights Trailer Village
· 2,185 sq.ft · 4 Bedrooms · 3 Baths · Condo
· Equipped kitchen
Wrights Trailer Village · 2,185 sq.ft · 4 Bedrooms · 3 Baths · Condo · Equipped kitchen
SIGN & SETTLE: Own a New Townhome with No Money Due at Closing*. 100% financing available through participating lender plus up to $15,000 toward closing costs for qualified buyers. Welcome Home in the Final Phase of Holly Oaks! These Townhomes, owned as Condominium style, offer you low/no maintenance living with 2.1st floor bedrooms (optional) and addtl laundry. Bring the Family! This 4 bed 3.5 bath offers ample room to spread out while having a nice open flow. On the main living level, a gorgeous kitchen greets you with an oversized island, staggered upgraded cabinets, quartz countertops, stainless appliances. All the way up, you'll enjoy the final 2 spacious bedrooms. 1 being the owners suite with tray ceilings and an impressive ensuite with dual vanity, quartz countertops and a glass enclosed ceramic tile shower. This home is perfectly positioned only minutes from the APG gates as well as minutes off I95 for the commuters. This is an awesome opportunity worth checking out! Schedule
USD 415,310
4240 Chapel Gate Place
12 pictures
Condo · for sale
USD 299,900
USD 174/sq.ft
4240 Chapel Gate Place
Wrights Trailer Village
· 1,722 sq.ft · 3 Bedrooms · 2 Baths · Condo
· Office room · Equipped kitchen
Wrights Trailer Village · 1,722 sq.ft · 3 Bedrooms · 2 Baths · Condo · Office room · Equipped kitchen
Welcome to this gorgeous updated 3-bedroom, 2.5-bath home nestled in the highly desirable Belcamp community. From the moment you arrive, you'll appreciate the pride of ownership and thoughtful updates throughout. The spacious floor plan offers a bright and inviting living area, an updated kitchen with modern finishes, and comfortable spaces perfect for everyday living and entertaining. The generous primary suite features a dual entry updated bath, while two additional bedrooms provide plenty of room for family, guests, or a home office. The finished lower level offers additional living space ideal for a family room, recreation area, or workout space. Conveniently located near shopping, dining, parks, walking trails, and major commuter routes, this move-in ready home combines comfort, style, and convenience in one exceptional package. Don't miss your opportunity to make this beautiful Belcamp home your own!
USD 299,900
2513 Kenna Court # 7
12 pictures
Condo · for sale
USD 525,000
USD 208/sq.ft
2513 Kenna Court # 7
Wrights Trailer Village
· 2,519 sq.ft · 4 Bedrooms · 3 Baths · Condo
· Office room · Fireplace · Equipped kitchen
Wrights Trailer Village · 2,519 sq.ft · 4 Bedrooms · 3 Baths · Condo · Office room · Fireplace · Equipped kitchen
Welcome to 2513 Kenna Court! This end-of-group, handicap-accessible villa offers over 2,500 square feet of living space, featuring 4 bedrooms, 3 full bathrooms, and is ideally located in the highly desirable 55+ community of Bentley Ridge. Designed for comfort and convenience, the home features a main-level primary bedroom, primary bathroom, and main-floor laundry, providing the ease of true one-level living. The welcoming foyer features engineered hardwood floors, a two tray ceiling, crown and picture molding. A second main-level bedroom with a walk-in closet and full hall bathroom offers flexibility for guests or a home office. The formal dining room, accented with picture and crown molding, opens to a spacious kitchen and family room with vaulted ceilings, engineered hardwood floors, and a two-sided gas fireplace. The thoughtfully designed kitchen features granite countertops, lowered work surfaces, and accessible stove, sink, and oven, along with a bright breakfast room. The primar
USD 525,000
716 Bur Oak Court
12 pictures
Condo · for sale
USD 399,862
USD 206/sq.ft
716 Bur Oak Court
Wrights Trailer Village
· 1,938 sq.ft · 3 Bedrooms · 3 Baths · Condo
· Equipped kitchen
Wrights Trailer Village · 1,938 sq.ft · 3 Bedrooms · 3 Baths · Condo · Equipped kitchen
Up to $15,000 in builder incentives! Welcome Home in the Final Phase of Holly Oaks! These Townhomes, owned as Condominium style, offer you low/no maintenance living with a 1st floor bedroom. Bring the Family! This 3 bed 3.5 bath offers ample room to spread out while having a nice open flow. On the main living level, a gorgeous kitchen greets you with an oversized island, staggered upgraded cabinets, quartz countertops, stainless appliances. All the way up, you'll enjoy the final 2 spacious bedrooms. 1 being the owners suite with tray ceilings and an impressive ensuite with dual vanity, quartz countertops and a glass enclosed ceramic tile shower. This home is perfectly positioned only minutes from the APG gates as well as minutes off I95 for the commuters. This is an awesome opportunity worth checking out! Schedule your private tour today! Photos shown are of a model home or similar floor plan and are for illustrative purposes only. Actual home, finishes, features, and selections may va
USD 399,862
754 Bur Oak Court
View photo
Condo · for sale
USD 414,935
USD 189/sq.ft
Updated
754 Bur Oak Court
Wrights Trailer Village
· 2,185 sq.ft · 4 Bedrooms · 3 Baths · Condo
· Equipped kitchen
Wrights Trailer Village · 2,185 sq.ft · 4 Bedrooms · 3 Baths · Condo · Equipped kitchen
SIGN & SETTLE: Own a New Townhome with No Money Due at Closing*. 100% financing available through participating lender plus up to $15,000 toward closing costs for qualified buyers. Welcome Home in the Final Phase of Holly Oaks! These Townhomes, owned as Condominium style, offer you low/no maintenance living with 2.1st floor bedrooms (optional) and addtl laundry. Bring the Family! This 4 bed 3.5 bath offers ample room to spread out while having a nice open flow. On the main living level, a gorgeous kitchen greets you with an oversized island, staggered upgraded cabinets, quartz countertops, stainless appliances. All the way up, you'll enjoy the final 2 spacious bedrooms. 1 being the owners suite with tray ceilings and an impressive ensuite with dual vanity, quartz countertops and a glass enclosed ceramic tile shower. This home is perfectly positioned only minutes from the APG gates as well as minutes off I95 for the commuters. This is an awesome opportunity worth checking out! Schedule
USD 414,935
812 Long Drive # F
12 pictures
Condo · for sale
USD 319,333
USD 188/sq.ft
812 Long Drive # F
Wrights Trailer Village
· 1,690 sq.ft · 2 Bedrooms · 2 Baths · Condo
· Balcony · Fireplace · Equipped kitchen · Lift
Wrights Trailer Village · 1,690 sq.ft · 2 Bedrooms · 2 Baths · Condo · Balcony · Fireplace · Equipped kitchen · Lift
Pet Friendly, Two oversized tile baths with linen closets. Living and Dining combo. Stone raised hearth gas fireplace, primary suite with sitting room, huge walk in closet, jetted tub and shower combo. Updated gas HVAC. Balcony overlooking woods. 9 ft ceilings. Lots of storage. Maple kitchen with 42in cabinets and Corian counters. Tile foyer and entry way. Crown moldings. Earth tone carpet and paint. Ceramic tile in kitchen and breakfast room. Convenient to I95 and Ripken stadium. Move in ready. 2nd floor F unit with elevator access
USD 319,333
5017 Woods Line Drive # 9
View photo
Condo · for sale
USD 299,900
USD 87/sq.ft
5017 Woods Line Drive # 9
Wrights Trailer Village
· 3,434 sq.ft · 4 Bedrooms · 3 Baths · Condo
· Deck · Fireplace · Equipped kitchen · Parking
Wrights Trailer Village · 3,434 sq.ft · 4 Bedrooms · 3 Baths · Condo · Deck · Fireplace · Equipped kitchen · Parking
Opportunity awaits in The Villas at Hollywoods! This 4-bedroom, 3.5-bath end-of-group villa with 2-car garage offers a spacious layout and tons of potential, but it needs repairs and updates throughout. The main level features a two-story foyer with wood floors, an eat-in kitchen with pantry, and living room with cathedral ceiling, gas fireplace and deck access. The primary suite includes a tray ceiling, walk-in closet, and private bath with soaking tub and separate shower. A main-level laundry room and half bath complete this floor. Upstairs, a loft overlooks the living room and leads to two additional bedrooms and the 2nd full bath. The finished lower level includes a large rec room, 4th bedroom with egress window, 3rd full bath, and storage area. This home will require cosmetic and potential mechanical updates. Perfect for buyers looking to build sweat equity or investors seeking their next project
USD 299,900
754 Bur Oak Court # 85
12 pictures
Condo · for sale
USD 414,935
USD 185/sq.ft
754 Bur Oak Court # 85
Wrights Trailer Village
· 2,239 sq.ft · 4 Bedrooms · 3 Baths · Condo
· Equipped kitchen · Parking
Wrights Trailer Village · 2,239 sq.ft · 4 Bedrooms · 3 Baths · Condo · Equipped kitchen · Parking
New Construction AlertPre-model pricing available now. Welcome to Holly Oaks, a new townhome community in Aberdeen, MD. This newly constructed END UNIT Craftsman-style townhome features first-floor bedrooms and a second washer/dryer location, making it ideal for multi-generational living. These homes offer 34 bedrooms and 3.5 bathrooms. Home features include a primary bedroom with tray ceilings, a walk-in closet, and gorgeous glass shower doors to complement the double sink vanity with a quartz countertop, offering a luxurious en-suite bath. The kitchen is amazing with 42 staggered upgraded cabinets with five color choices, large island, quartz countertops, and stainless-steel appliances. Many more features were included for you to seean open floor plan with a spacious feel. Enjoy the convenience of APG and I-95 for commuting to New Jersey, Pennsylvania, Delaware, and Baltimore. Outdoor living includes Pickleball Courts, RV Parking, a Dog Park, and community sidewalks that stretch for
USD 414,935
756 Bur Oak Court # 86
12 pictures
Condo · for sale
USD 405,054
USD 185/sq.ft
756 Bur Oak Court # 86
Wrights Trailer Village
· 2,185 sq.ft · 4 Bedrooms · 3 Baths · Condo
· Fireplace · Equipped kitchen
Wrights Trailer Village · 2,185 sq.ft · 4 Bedrooms · 3 Baths · Condo · Fireplace · Equipped kitchen
Up to $15,000 towards closing costs with the use of our preferred lender. *. New Construction Alert. Welcome to Holly Oaks, a new townhome community in Aberdeen, MD. This newly constructed Craftsman-style townhome features first-floor bedrooms and a second washer/dryer location, making it ideal for multi-generational living. This home offers 4 bedrooms and 3.5 bathrooms. Home features include a primary bedroom with tray ceilings, a walk-in closet, and gorgeous glass shower doors to complement the double sink vanity with a quartz countertop, offering a luxurious en-suite bath. The kitchen is amazing with 42 staggered upgraded cabinets with five color choices, large island, quartz countertops, and stainless-steel appliances with a gas range. The beautiful fireplace is the highlight of the living room. Many more features were included for you to seean open floor plan with a spacious feel. Enjoy the convenience of APG and I-95 for commuting to New Jersey, Pennsylvania, Delaware, and Baltim
USD 405,054
716 Bur Oak Court # 74
12 pictures
Condo · for sale
USD 399,862
USD 206/sq.ft
716 Bur Oak Court # 74
Wrights Trailer Village
· 1,938 sq.ft · 3 Bedrooms · 3 Baths · Condo
· Parking · Equipped kitchen
Wrights Trailer Village · 1,938 sq.ft · 3 Bedrooms · 3 Baths · Condo · Parking · Equipped kitchen
Up to $20,000 valued incentives available with the use of preferred lender*. New Construction Alert Welcome to Holly Oaks, a new townhome community in Aberdeen, MD. This newly constructed Craftsman-style townhome features a 1 Car Garage with a driveway and first-floor bedroom. Multi-generational living is now a real possibility! These homes offer 3 bedrooms and 3.5 bathrooms. Home features include a primary bedroom with tray ceilings, a walk-in closet, and gorgeous glass shower doors to complement the double sink vanity with a quartz countertop, offering a luxurious en-suite bath. The kitchen is amazing with 42 staggered upgraded cabinets with five color choices, large island, quartz countertops, and stainless-steel appliances. Many more features were included for you to seean open floor plan with a spacious feel. Enjoy the convenience of APG and I-95 for commuting to New Jersey, Pennsylvania, Delaware, and Baltimore. Outdoor living includes Pickleball Courts, RV Parking, a Dog Park, a
USD 399,862
742 Bur Oak Court # 79
12 pictures
Condo · for sale
USD 379,418
USD 190/sq.ft
742 Bur Oak Court # 79
Wrights Trailer Village
· 1,991 sq.ft · 3 Bedrooms · 3 Baths · Condo
· Parking · Equipped kitchen
Wrights Trailer Village · 1,991 sq.ft · 3 Bedrooms · 3 Baths · Condo · Parking · Equipped kitchen
Welcome to Holly Oaks, a new townhome community in Aberdeen, MD. This newly constructed Craftsman-style townhome features a 1 Car Garage with a driveway and first-floor bedroom. Multi-generational living is now a real possibility! These homes offer 3 bedrooms and 3.5 bathrooms. Home features include a primary bedroom with tray ceilings, a walk-in closet, and gorgeous glass shower doors to complement the double sink vanity with a quartz countertop, offering a luxurious en-suite bath. The kitchen is amazing with 42 staggered upgraded cabinets with five color choices, large island, quartz countertops, and stainless-steel appliances. Many more features were included for you to seean open floor plan with a spacious feel. Enjoy the convenience of APG and I-95 for commuting to New Jersey, Pennsylvania, Delaware, and Baltimore. Outdoor living includes Pickleball Courts, RV Parking, a Dog Park, and community sidewalks that stretch for miles. Enjoy lower tax payments being outside of Aberdeen Ci
USD 379,418
1403 Sage Ln, Unit L, Belcamp, MD 21017 | MLS #MDHR2053
View photo
Condo · for sale
USD 194,500
1403 Sage Ln, Unit L, Belcamp, MD 21017 | MLS #MDHR2053
Wrights Trailer Village
· 2 Bedrooms · 2 Baths · Condo
· Balcony · Fireplace
Wrights Trailer Village · 2 Bedrooms · 2 Baths · Condo · Balcony · Fireplace
2 br 2ba penthouse level condo! Fireplace and additional sun room to balcony. This unit backs to trees for added privacy. Spacious master br with full bath and walk-in closet
USD 194,500
812 Long Drive # F
View photo
Condo · for sale
USD 333,333
USD 197/sq.ft
812 Long Drive # F
Wrights Trailer Village
· 1,690 sq.ft · 2 Bedrooms · 2 Baths · Condo
· Balcony · Fireplace · Equipped kitchen
Wrights Trailer Village · 1,690 sq.ft · 2 Bedrooms · 2 Baths · Condo · Balcony · Fireplace · Equipped kitchen
Two oversized tile baths with linen closets. Living and Dining combo. Stone raised hearth fireplace in primary suite with sitting room, huge walk in closet, jetted tub and shower combo. Updated gas HVAC. Balcony overlooking woods. 9 ft ceilings. Lots of storage. Maple kitchen with 42in cabinets and Corian counters. Tile foyer and entry way. Crown moldings. Earth tone carpet and paint. Ceramic tile in kitchen and breakfast room. Convenient to I95 and Ripken stadium. Move in ready. 2nd floor F unit
USD 333,333
1650 Mohegan Drive # L
View photo
Condo · for sale
USD 299,900
USD 109/sq.ft
Updated
1650 Mohegan Drive # L
Wrights Trailer Village
· 2,745 sq.ft · 3 Bedrooms · 2 Baths · Condo
· Fireplace · Equipped kitchen · Swimming pool
Wrights Trailer Village · 2,745 sq.ft · 3 Bedrooms · 2 Baths · Condo · Fireplace · Equipped kitchen · Swimming pool
Major update: community is now fha approved! Welcome to this beautifully maintained end-unit, two-level condo in the sought-after community of Greenway Farms. Filled with natural light from large windows overlooking peaceful greenery, this home offers both space and comfort in every corner. Enter through a welcoming foyer and head upstairs to a spacious living room, perfect for relaxing or entertaining. The layout flows seamlessly into the kitchen with a breakfast bar, dining area, and an additional family room featuring a cozy fireplace, creating the ideal setup for both everyday living and hosting. A convenient half bathroom is located on this level as well. Upstairs, youll find three generously sized bedrooms, including a spacious primary suite with a dual vanity and shower/tub combo, and an additional full bathroom. Enjoy all that this vibrant community has to offer, including an outdoor pool, tennis courts, clubhouse, and more. Ideally located near Interstate 95 and US Route 40, c
USD 299,900
2509 Kenna Court # 5
View photo
Condo · for sale
USD 525,000
USD 208/sq.ft
2509 Kenna Court # 5
Wrights Trailer Village
· 2,519 sq.ft · 4 Bedrooms · 3 Baths · Condo
· Patio · Garden · Office room · Parking · Fireplace · Equipped kitchen
Wrights Trailer Village · 2,519 sq.ft · 4 Bedrooms · 3 Baths · Condo · Patio · Garden · Office room · Parking · Fireplace · Equipped kitchen
Priced to sell. A true value! 55+ Villa style in desirable BentleyRidge features a main floor primary Bedroom with luxury bath + main floor laundry + 2 car garage + no yard maintenance for a carefree lifestyle. You'll love the liveability of this open floor plan, which still offers'big house' features like a formal foyer, formal dining room, first floor den/office or 4th BR, breakfast room, and 9 foot ceilings. The first floor primary bedroom suite features a full bath with walk-in shower & seating, double vanity & large walk-in closet, while 2 upstairs bedrooms are graciously sized and sport their own sitting room. Great for the grandkids and visitors! The large living room with gas fireplace opens to a gourmet kitchen with top of the line appliances, gorgeous 42' cherry cabinetry and an island big enough for a party! The breakfast room overlooks a nicely sized back patio and is the perfect place to enjoy your morning coffee or spread out with a big craft project. The 1st floor laundr
USD 525,000
403 Bold Ruler Ct, Unit 301, Havre de Grace, MD 21078 | MLS #MDHR2051
View photo
Condo · for sale
USD 428,990
USD 241/sq.ft
403 Bold Ruler Ct, Unit 301, Havre de Grace, MD 21078 | MLS #MDHR2051
Wrights Trailer Village
· 1,776 sq.ft · 2 Bedrooms · 3 Baths · Condo
· Balcony · Equipped kitchen
Wrights Trailer Village · 1,776 sq.ft · 2 Bedrooms · 3 Baths · Condo · Balcony · Equipped kitchen
Price improvement — model home for sale! The Chesapeake offers an exceptional layout featuring 2 spacious bedrooms, each with its own walk-in closet, plus 2 full baths and a convenient powder room. The owner’s suite is a true retreat, complete with a private sitting room and an extra closet for added storage. Enjoy a dedicated study, perfect for work or hobbies, and a kitchen with center island that opens to a bright, airy livingu002Fdining area with access to your own private balcony. The kitchen includes all appliances. A generous laundry room and walk-in pantry offer plenty of storage space. Pets are welcome! Tour our model home at 404-208 Bold Ruler Ct. For access. Open Friday–Tuesday, 11–5 CLOSING COST assistance available with use of Preferred Lender and Title Companies
USD 428,990

Get email alerts

Don't miss out: be the first to know about new properties

The alert was correctly created

On subscribing you accept the conditions of use and the privacy policy
Alert
Receive new ads in your inbox
Save this search
Receive alerts for new listings

We'll send you an email when we have new properties for: "Apartments for sale in Wrights Trailer Village"

The alert was correctly created

Holly Woods, District 1 Abingdon Harford County Maryland
The Hilltop, District 1 Abingdon Harford County Maryland
Get email alerts and be the first to see new listings
Required field
On subscribing I accept the terms of the privacy policy
Perfect! You'll soon start receiving new listings via email
Alert
Receive an email when we have new ads for Apartments for sale in Wrights Trailer Village
Save this search
Filters

Bedrooms

Size (sq.ft)

sq.ft
sq.ft

Price

USD
USD

Property type

Bathrooms

Clear all filters
Receive notifications when new entries are published.