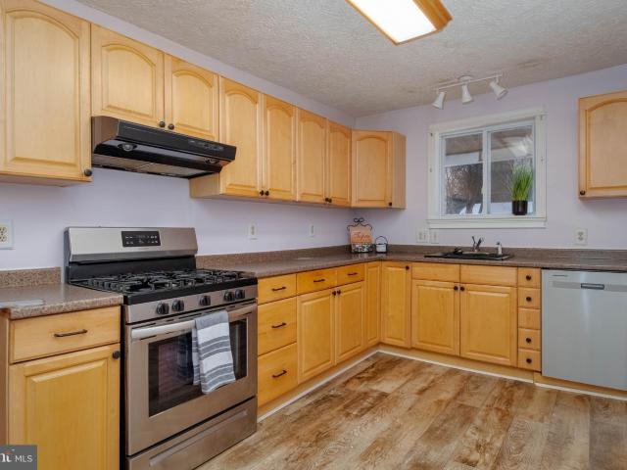
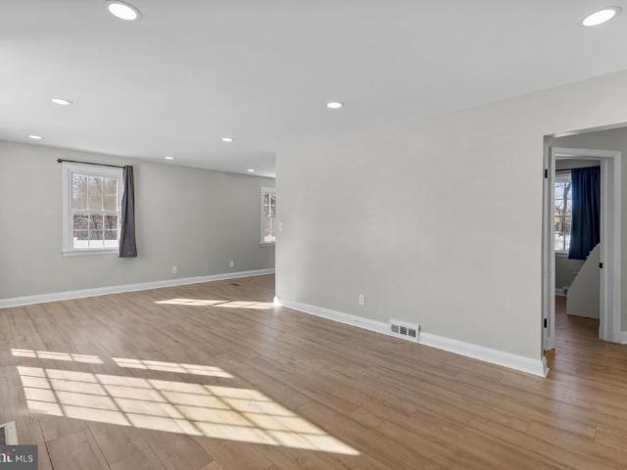
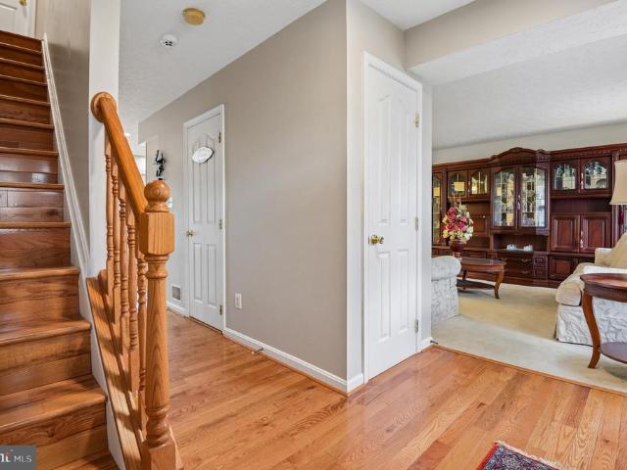
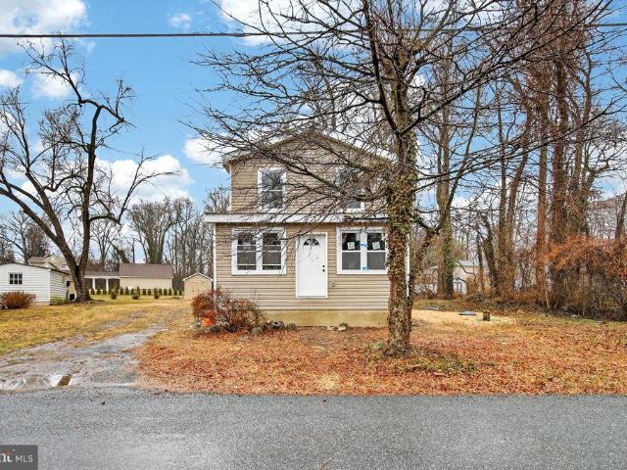
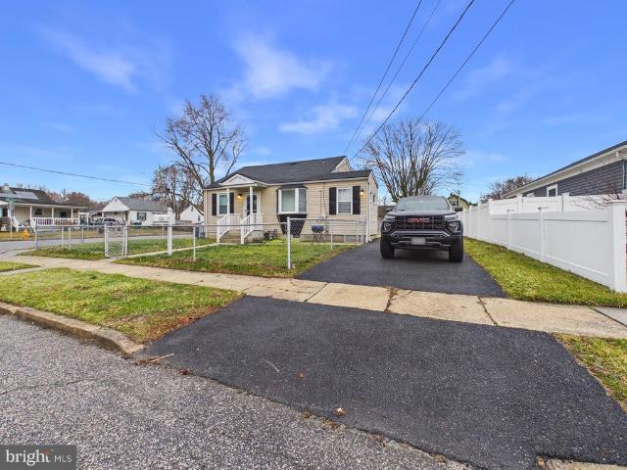
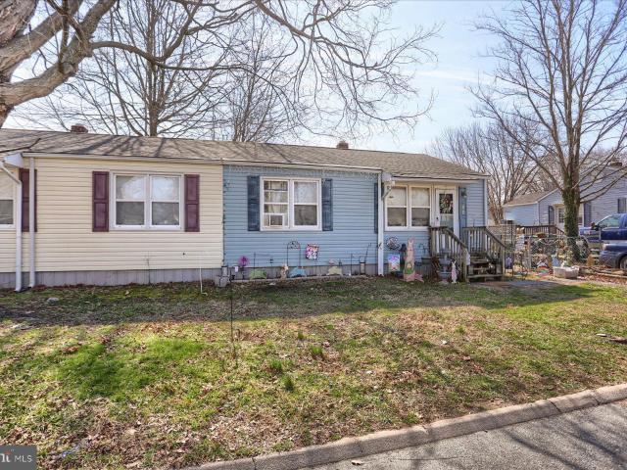
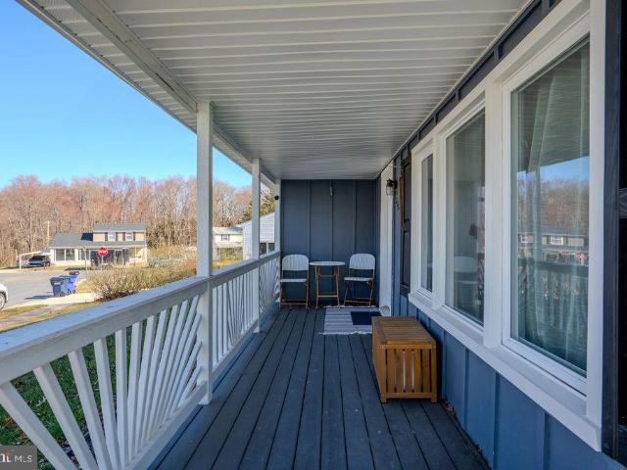
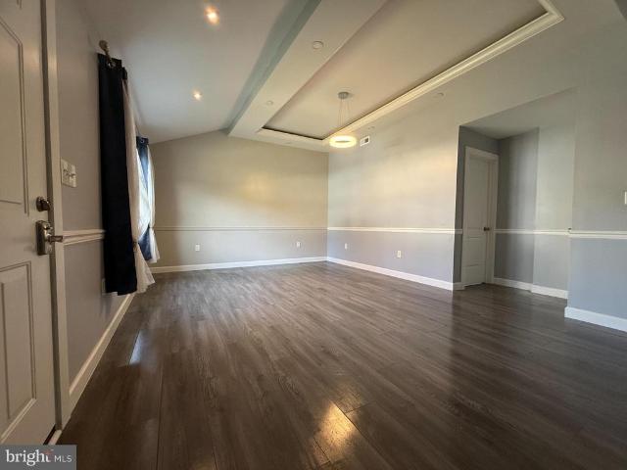
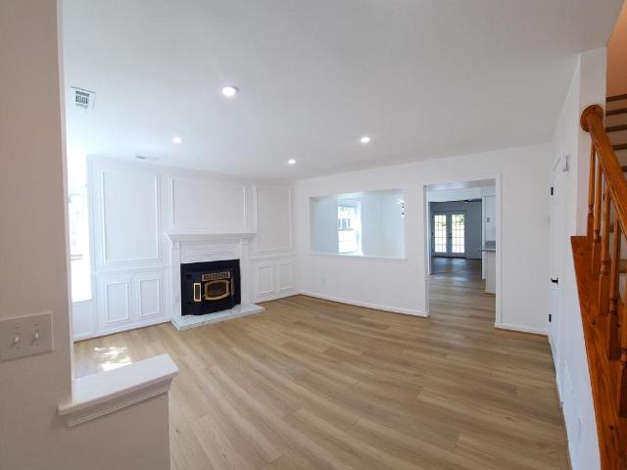
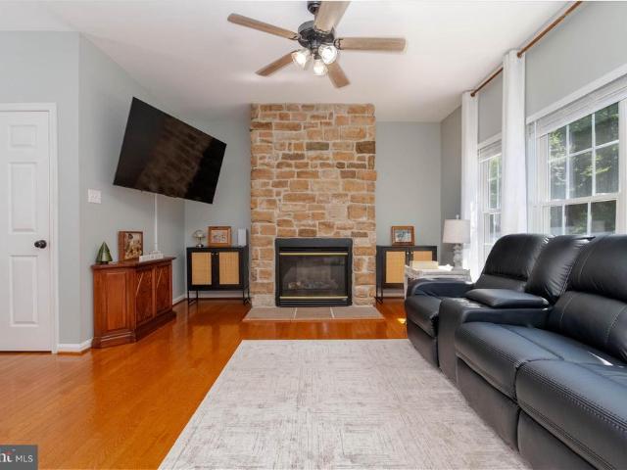
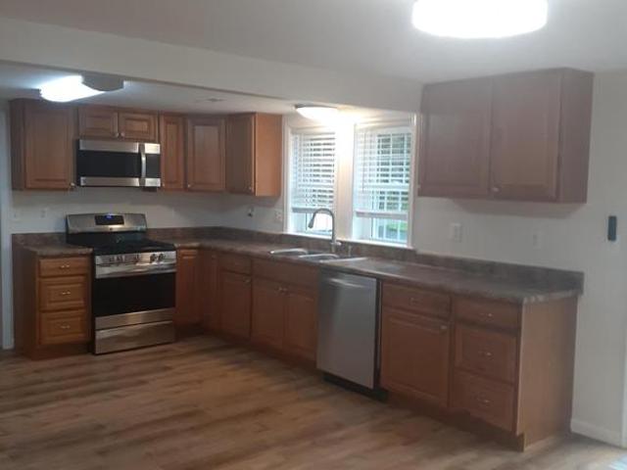
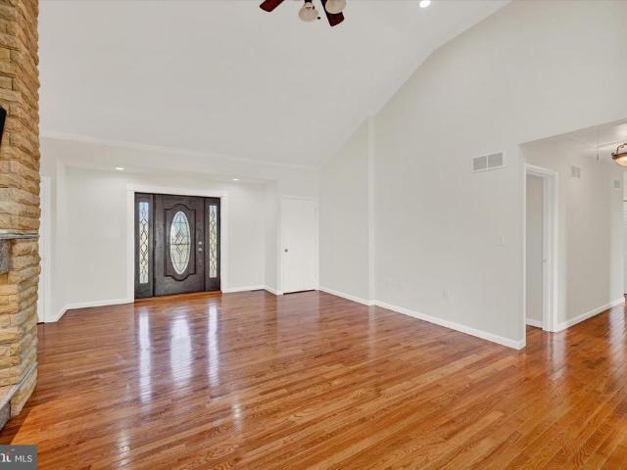
266 houses for sale in Wrights Trailer Village

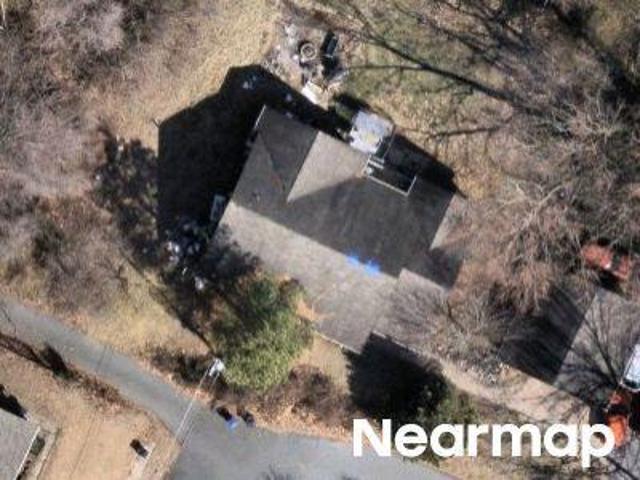
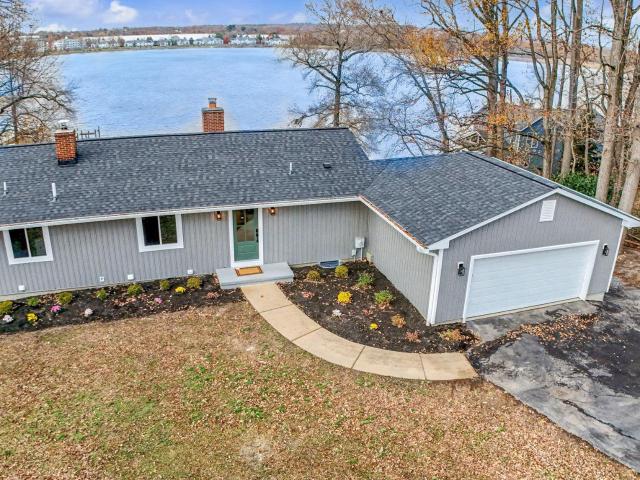
Mitchell Ave
View photo
House · for sale
Request Details
Updated
Mitchell Ave
Wrights Trailer Village
· House
Wrights Trailer Village · House
This is a Real Estate-Owned (REO)/post-foreclosure home owned or managed by a bank. All offers are considered; however, the highest and best will most likely be accepted
Request Details
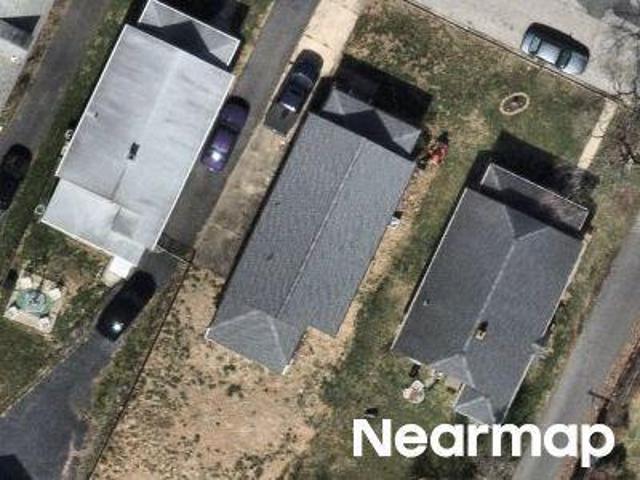
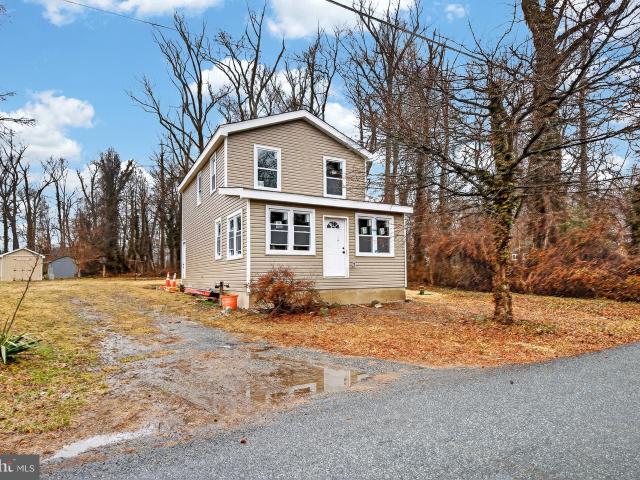
Robinson Ave
View photo
House · for sale
Request Details
Updated
Robinson Ave
Wrights Trailer Village
· 1,776 sq.ft · 1 Bath · House
Wrights Trailer Village · 1,776 sq.ft · 1 Bath · House
This is a Real Estate-Owned (REO)/post-foreclosure home owned or managed by a bank. All offers are considered; however, the highest and best will most likely be accepted
Request Details
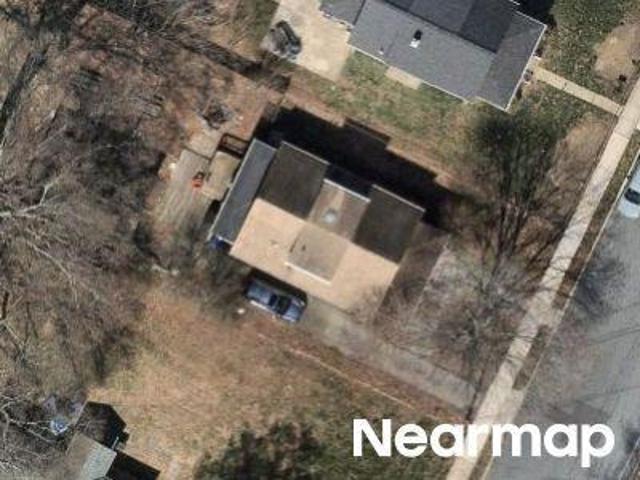
Market St
View photo
House · for sale
USD 234,500
USD 184/sq.ft
Updated
Market St
Wrights Trailer Village
· 1,270 sq.ft · 2 Bedrooms · 2 Baths · House
Wrights Trailer Village · 1,270 sq.ft · 2 Bedrooms · 2 Baths · House
This is a Real Estate-Owned (REO)/post-foreclosure home owned or managed by a bank. All offers are considered; however, the highest and best will most likely be accepted
USD 234,500
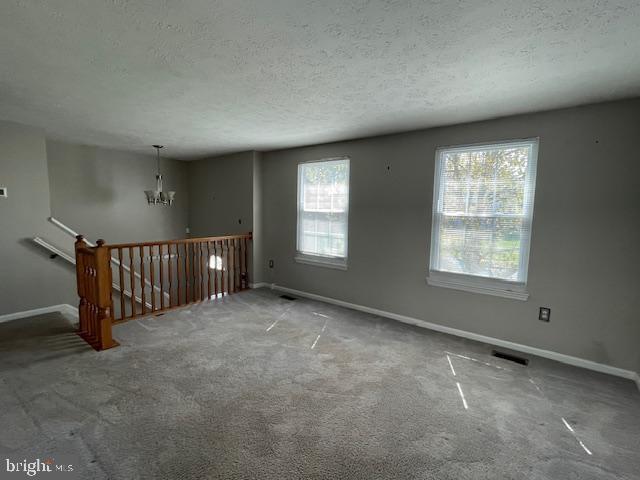
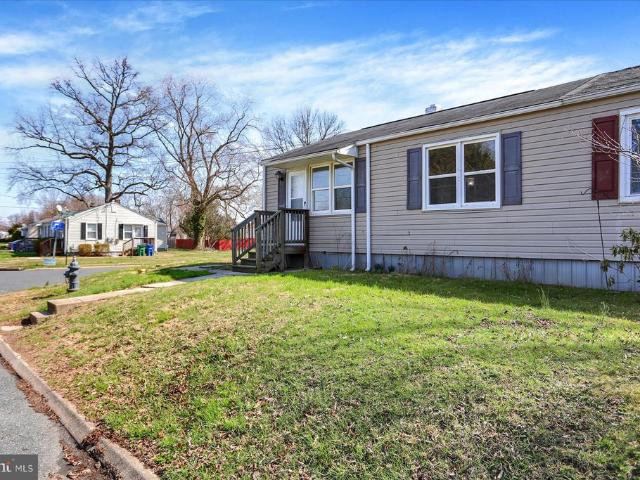
S Parke St
View photo
House · for sale
Request Details
Updated
S Parke St
Wrights Trailer Village
· 1,367 sq.ft · 1 Bath · House
Wrights Trailer Village · 1,367 sq.ft · 1 Bath · House
This home is in preforeclosure, which means the homeowner is in default (missed payments). Therefore, there could be an opportunity to strike a great deal with the owner and the bank
Request Details
4231 Greys Run Circle
12 pictures
House · for sale
USD 345,900
USD 204/sq.ft
4231 Greys Run Circle
Wrights Trailer Village
· 1,690 sq.ft · 3 Bedrooms · 2 Baths · House
· Garden · Deck · Equipped kitchen · Cellar
Wrights Trailer Village · 1,690 sq.ft · 3 Bedrooms · 2 Baths · House · Garden · Deck · Equipped kitchen · Cellar
Buyers come quick! Great bi-level home in Riverside awaits! Take a look at this 3 bedroom, 2 full bath home that features a fully finished basement with 2nd kitchen! The main level has a large open living room, eat-in kitchen with stainless steel appliances. Sliders off of dining area go out to a newly refinished deck. Main level has 2 large bedrooms and a full bath. The lower level features a large L-shaped family room with woodstove, a 3rd bedroom, a full bath, and a 2nd kitchen. Lots of potential to use this space as a in-law suite. The interior has recently been painted. Fully fenced rear yard with shed, lot backs to trees. Riverside community has a community pool and walking trails. Close to the elementary school, shopping, and major roads. Quick access to Route 543, Route 40 and I-95 for easy commutes to Baltimore or points north. Take a look at this one today!
USD 345,900
754 Custis Street
12 pictures
Townhouse · for sale
USD 269,000
USD 174/sq.ft
754 Custis Street
Wrights Trailer Village
· 1,539 sq.ft · 3 Bedrooms · 2 Baths · Townhouse
· Garden · Deck · Equipped kitchen
Wrights Trailer Village · 1,539 sq.ft · 3 Bedrooms · 2 Baths · Townhouse · Garden · Deck · Equipped kitchen
Welcome to 754 Custis Street! This beautifully updated 3-level townhome offers 3 bedrooms, 2.5 bathrooms, and approximately 1,620 sq. Ft. of finished living space. The main level features a spacious living room and a dining/kitchen combo, perfect for entertaining. The stunning kitchen boasts stainless steel appliances, quartz countertops, shaker-style cabinets, and a sliding glass door that leads to the deck. Upstairs, youll find 3 bedrooms, including a primary suite with a private full bath. The fully finished lower level provides additional living space, a convenient half bath, and a level walkout to the fully fenced backyard. Major updates give you peace of mind: HVAC, water heater, roof, and stove all updated in 2020; built-in microwave added in 2024; and dishwasher replaced in 2024. Situated in the heart of Aberdeen, this home is just minutes from shopping, dining, schools, and local parks. Enjoy easy access to I-95, Route 40, APG (Aberdeen Proving Ground), and the MARC Train stat
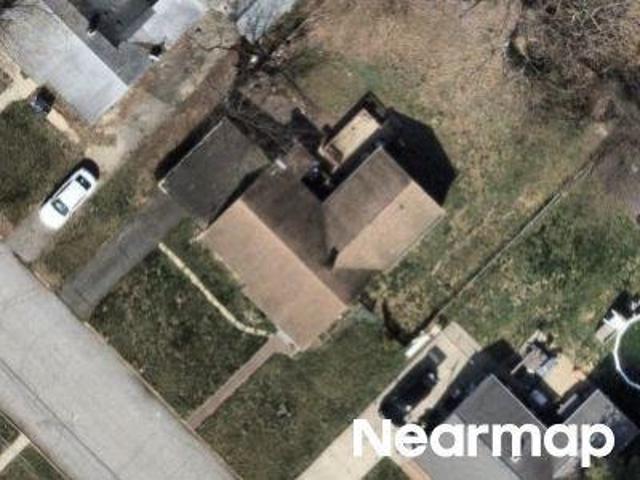
USD 269,000
728 Webb Street
12 pictures
House · for sale
USD 325,000
USD 143/sq.ft
728 Webb Street
Wrights Trailer Village
· 2,260 sq.ft · 4 Bedrooms · 2 Baths · House
· Garden · Fireplace · Parking
Wrights Trailer Village · 2,260 sq.ft · 4 Bedrooms · 2 Baths · House · Garden · Fireplace · Parking
Welcome Home to 728 Webb Street! This affordable single family rancher offers over 2200 square feet of finished living space nestled on a beautifully landscaped lot with a fenced yard and covered back porch. The main level is bright and open with abundant natural light and windows throughout. Other first floor features include a welcoming living room, spacious primary bedroom with en suite bathroom, two additional generous sized bedrooms, another full bathroom, separate dining area, and a cozy den with a lovely wood burning fireplace. Downstairs offers additional finished living space, plenty of storage, a workshop, and a half bathroom. Experienced or aspiring gardeners will love the established raised garden beds ready for planting. Spacious driveway offers plenty of off street parking. Minutes to shopping, dining, Festival Park, City Hall, APG, and commuter routes. This gem is ready for your updates, or move in and enjoy homeownership while making it your own
USD 325,000
50 Mitchell Avenue
12 pictures
House · for sale
USD 249,900
USD 317/sq.ft
50 Mitchell Avenue
Wrights Trailer Village
· 786 sq.ft · 2 Bedrooms · 1 Bath · House
· Deck · Equipped kitchen · Parking
Wrights Trailer Village · 786 sq.ft · 2 Bedrooms · 1 Bath · House · Deck · Equipped kitchen · Parking
Seller will consider a reasonable offer! Situated on a nicely landscaped corner lot, this charming home offers convenient front street parking along with a rear driveway and carport for additional off-street parking. Enjoy outdoor living on the spacious 26 x 12 roof covered rear deck overlooking the fenced backyard-perfect for relaxing or entertaining. Inside, the home features numerous updates over the years including but not limited to the kitchen, bath, roof, gutters downspouts, replacement windows and sewer/water lines. Recently luxury vinyl flooring was added throughout the entire home, adding a fresh and modern touch. The large eat-in kitchen provides plenty of space for cooking and gathering, complete with gas cooking. Cozy gas heat adds comfort and efficiency during cooler months. Additional storage is available with pull-down attic steps and partial wood flooring in the attic area. Conveniently located near MARC and Amtrak service, as well as the main gate to APG, this home of
USD 249,900
924 Edmund Street
12 pictures
House · for sale
USD 400,000
USD 225/sq.ft
924 Edmund Street
Wrights Trailer Village
· 1,776 sq.ft · 4 Bedrooms · 2 Baths · House
· Equipped kitchen
Wrights Trailer Village · 1,776 sq.ft · 4 Bedrooms · 2 Baths · House · Equipped kitchen
Welcome to 824 Edmund St a beautifully updated 4 bed 2 bath split-level in desirable Hillsdale with all the big ticket items done! New roof (2024), new HVAC (2024), auxiliary power generator, fully waterproofed foundation with perimeter french drain, dual sump pumps & vapor barrier plus solar panels that bring utility bills to near zero for most months. The upper level features hardwood floors throughout and a stunning rear kitchen showcasing white shaker cabinets, granite countertops, farmhouse sink, gooseneck faucet, black accents, stainless steel appliances (NEW Refrigerator, Dishwasher, Microwave) & timeless backsplash. Three bedrooms share an updated Jack and Jill style full bath with tiled flooring and black accents. The lower level shows off the primary suite offering the largest bedroom with generous closet space, and a private en-suite full bath. LVP flooring and NEW windows run throughout the entire lower level, and the open layout centers around a cozy pellet stove with a we
USD 400,000
449 S Law St, Aberdeen, MD 21001 | MLS #MDHR2050
View photo
House · for sale
USD 325,000
USD 226/sq.ft
449 S Law St, Aberdeen, MD 21001 | MLS #MDHR2050
Wrights Trailer Village
· 1,432 sq.ft · 4 Bedrooms · 2 Baths · House
· Parking · Equipped kitchen
Wrights Trailer Village · 1,432 sq.ft · 4 Bedrooms · 2 Baths · House · Parking · Equipped kitchen
Perfect for no hoa lovers. Detached 2 car garage corner lot convenient to everything. Home was relocated to this site back in 1985. Buyers seeking character, location, and the chance to make it their own wanted. Worth seeing in person to put this on your YES list. This classic Cape Cod sits proudly on a corner lot featuring a welcoming covered front porch and a desirable corner-lot setting. A large two-car detached garage with dedicated workspace adds excellent functionality and a location that’s hard to beat — close to shopping, MARC & Amtrak, APG, and major commuter routes. It has already seen thoughtful improvements. Front roof (plywood and shingles) replaced less than 6 months and rear roof replaced in last 5 years; two zoned heatu002Fair. Whether you're looking for your first home, a smart investment, or a project you can shape over time, this one is worth stepping inside to experience. Inside, you’ll find a spacious eat-in kitchen with stainless steel appliances, a separate dinin
USD 325,000
302 Graceford Drive
12 pictures
House · for sale
USD 359,900
USD 202/sq.ft
302 Graceford Drive
Wrights Trailer Village
· 1,776 sq.ft · 4 Bedrooms · 2 Baths · House
· Garden · Fireplace · Equipped kitchen
Wrights Trailer Village · 1,776 sq.ft · 4 Bedrooms · 2 Baths · House · Garden · Fireplace · Equipped kitchen
Charming 4 bedroom 2 bath detached home in Paradise Manor subdivision of Aberdeen MD. Lovely LVP flooring throughout living room, dining room, kitchen, bedrooms, finished lower level and sunroom overlooking fenced-in backyard. Cozy stone fireplace in living room. Kitchen has granite countertops and island, white subway tile back splash and white cabinetry. 3 bedrooms on main level and one full bath. Finished lower level has lots of room for a family/rec room and includes one bedroom and one full bathroom. Unfinished section of lower level has laundry room plus room for storage. Convenient location. Must see!
USD 359,900
479 Manor Road
12 pictures
House · for sale
USD 470,000
USD 218/sq.ft
479 Manor Road
Wrights Trailer Village
· 2,153 sq.ft · 4 Bedrooms · 3 Baths · House
· Fireplace · Equipped kitchen · Cellar
Wrights Trailer Village · 2,153 sq.ft · 4 Bedrooms · 3 Baths · House · Fireplace · Equipped kitchen · Cellar
Welcome to this charming colonial nestled on a beautifully manicured corner lot in the heart of Aberdeen. Offering 4 bedrooms and 3.5 bathrooms, this home blends classic character with thoughtful modern updates, creating a space that feels both inviting and effortlessly comfortable. Step inside and discover sunlit rooms, an updated kitchen, and elegantly refreshed bathrooms that bring a sense of calm and refinement to everyday living. The gas fireplace adds the perfect touch of warmth for cozy evenings, while the finished basement extends your living spaceideal for gatherings, quiet retreats, or unhurried movie nights. Energyefficient solar panels and a wholehouse generator offer peace of mind and comfort through every season. Set in a quiet neighborhood yet wonderfully convenient to major travel routes and shopping, this home provides the ease of nearby amenities while still offering a peaceful, tuckedaway feel. Beautifully cared for and full of heart, this Aberdeen colonial is ready
USD 470,000
5 Oakdale Avenue
12 pictures
House · for sale
USD 125,000
USD 111/sq.ft
5 Oakdale Avenue
Wrights Trailer Village
· 1,119 sq.ft · 3 Bedrooms · 2 Baths · House
Wrights Trailer Village · 1,119 sq.ft · 3 Bedrooms · 2 Baths · House
ONLINE AUCTION: This auction takes place on the Ashland Auction Group Website Bidding Platform. Bidding begins 6/4/2026 @ 10:00 AM. Bidding ends 6/8/2026 @ 12:50 PM. List Price is Suggested Opening Bid. Deposit: $25,000. Opportunity to acquire a detached home in Aberdeen offering approximately 1,495 square feet of above-grade living space on a 0.21 acre lot (9,000 sq ft) in the Forest Greens area of Harford County. The home is configured for 3 bedrooms and 2 full bathrooms and presents a potential renovation or completion project for investors, contractors, or owner occupants seeking to customize a property. The property appears to have undergone significant renovation work in recent years. Visible improvements include updated exterior siding, roofing, windows, framing, and mechanical rough-ins. Interior systems such as ductwork, plumbing rough-ins, and electrical work appear to be partially installed. Buyers should conduct their own due diligence regarding the condition of the improve
USD 125,000
74 Smith Avenue
12 pictures
House · for sale
USD 386,000
USD 348/sq.ft
74 Smith Avenue
Wrights Trailer Village
· 1,109 sq.ft · 3 Bedrooms · 1 Bath · House
· Swimming pool · Fireplace · Equipped kitchen
Wrights Trailer Village · 1,109 sq.ft · 3 Bedrooms · 1 Bath · House · Swimming pool · Fireplace · Equipped kitchen
Beautifully renovated Cape Cod in the desirable Swan Meadows community, set on a spacious corner lot in the heart of Aberdeen. This move-in-ready home blends charm, style, and functionality with a thoughtfully updated interior and an open-concept layout that feels bright, welcoming, and modern. The gourmet eat-in kitchen is a standout feature, offering white cabinetry, granite countertops, designer mosaic tile backsplash, center island, gas cooktop, stainless steel appliances, and a stacked washer and dryer for added convenience. The main-level primary bedroom and full bath create flexible living options, ideal for comfort and accessibility. The bath features a relaxing Jacuzzi tub that adds a touch of luxury. The living space is warm and inviting, centered around a gas fireplace with stacked stone surround, making it the perfect place to unwind or entertain. Upstairs, youll find two generously sized bedrooms connected by a dual-entry half bath, providing a practical and well-designed
USD 386,000
40 Aberdeen Ave, Aberdeen, MD 21001 | MLS #MDHR2050
View photo
Townhouse · for sale
USD 170,000
USD 254/sq.ft
40 Aberdeen Ave, Aberdeen, MD 21001 | MLS #MDHR2050
Wrights Trailer Village
· 667 sq.ft · 2 Bedrooms · 1 Bath · Townhouse
· Garden
Wrights Trailer Village · 667 sq.ft · 2 Bedrooms · 1 Bath · Townhouse · Garden
Are you looking for a rental property in Aberdeen's charming Swan Meadows neighborhood? This is the one! Tenant occupied, $1,500u002Fmo rent. Rent includes electric and water. Currently leased through the Section 8 program. Lease is through July 30, tenant pays $50u002Fmo. Fully fenced backyard with a shed for storage, and convenient driveway. Recent updates include roof (2020), water heater (2020), and furnace (2020). Great location just minutes from Aberdeen Proving Ground, Ripken Stadium, shopping, dining and major commuter routes like I-95 and Route 40
USD 170,000
206 Teake Lane
12 pictures
House · for sale
USD 335,000
USD 249/sq.ft
206 Teake Lane
Wrights Trailer Village
· 1,345 sq.ft · 3 Bedrooms · 1 Bath · House
· Garden
Wrights Trailer Village · 1,345 sq.ft · 3 Bedrooms · 1 Bath · House · Garden
Stop searching and start packing! This 3BR/1.5BA, rehabbed rancher in Perryman is perfectly updated and move-in ready. Highlights: Granite counters, stainless steel appliances, LVP/Hardwood floors, custom primary walk-in closet, french doors, covered fronch porch. Outdoor Life: Fully fenced yard + Built-in fire pit + 10X14 storage shed. Location: Private community minutes from I-95, Rt. 40, & water access. Don't waitget a totally renovated single-family home for well under $400k! Schedule a showing today!
USD 335,000
125 Valley Road
12 pictures
House · for sale
USD 320,000
USD 239/sq.ft
125 Valley Road
Wrights Trailer Village
· 1,335 sq.ft · 3 Bedrooms · 2 Baths · House
· Patio
Wrights Trailer Village · 1,335 sq.ft · 3 Bedrooms · 2 Baths · House · Patio
This thoughtfully renovated home welcomes you with warmth and versatility, offering 1,344 square feet of comfortable living space completed in 2020. Gather loved ones in the combination dining and living areaa flexible spot perfect for shared meals and relaxing evenings. Each of the three generously sized bedrooms provides ample space for rest and personal retreat, while two full-sized bathrooms ensure convenience for both family and guests. Step outside onto the inviting patio, ideal for enjoying your morning coffee or hosting evening gatherings in a cozy outdoor ambiance. The manageable outdoor space allows for easy maintenance yet provides room for fun activities and quiet moments alike. Blending modern updates with a welcoming atmosphere, this charming residence offers the perfect setting for your next chapter
USD 320,000
1206 Caldwell Court S
12 pictures
House · for sale
USD 385,000
USD 246/sq.ft
1206 Caldwell Court S
Wrights Trailer Village
· 1,561 sq.ft · 4 Bedrooms · 2 Baths · House
· Equipped kitchen
Wrights Trailer Village · 1,561 sq.ft · 4 Bedrooms · 2 Baths · House · Equipped kitchen
Beautifully updated and move-in ready! This home in Riverside features modern finishes, new flooring, fresh paint, updated bathrooms, a renovated kitchen with new fixtures, and a new roof. Enjoy a bright open layout, upgraded lighting, and stylish design throughout. Conveniently located near shopping, dining, and major commuter routes. Turn-key and ready for its new owner!
USD 385,000
1985 Mitchell Drive
View photo
House · for sale
USD 389,900
USD 187/sq.ft
1985 Mitchell Drive
Wrights Trailer Village
· 2,077 sq.ft · 3 Bedrooms · 2 Baths · House
· Garden · Office room · Swimming pool · Equipped kitchen · Parking
Wrights Trailer Village · 2,077 sq.ft · 3 Bedrooms · 2 Baths · House · Garden · Office room · Swimming pool · Equipped kitchen · Parking
OPEN HOUSE Saturday, June 20, 2026 12:00 PM 2:00 PM Well-Maintained Colonial in a Water-Oriented Community on a Private Street! Don't miss the opportunity to tour this bright and cheerful Colonial featuring a welcoming front porch, attached one-car garage, and an abundance of living space both inside and out. Highlights Include: Beautiful hardwood floors throughout the main level and carpet / hardwood on the upper level Versatile loft area perfect for a home office, reading nook, or play space Spacious owner's suite with tray ceiling and spa bath featuring a soaking Jacuzzi tub and separate shower Convenient upper-level laundry Fully finished lower level with family room and play area Sliding glass doors leading to a level backyard with peaceful tree-lined views Updated kitchen with stainless steel appliances First-floor powder room Recent Updates: Driveway Extension (2025) Fresh Paint Upstairs (2025) Dishwasher (2025) Roof Vent Pipe Boot (2025) Hard-Wired Smoke Detectors with Battery
USD 389,900
1847 Mitchell Drive
View photo
House · for sale
USD 360,000
USD 259/sq.ft
1847 Mitchell Drive
Wrights Trailer Village
· 1,389 sq.ft · 3 Bedrooms · 1 Bath · House
· Patio · Equipped kitchen
Wrights Trailer Village · 1,389 sq.ft · 3 Bedrooms · 1 Bath · House · Patio · Equipped kitchen
Located in Perryman just 2 streets from the water nestled in the charming Forest Greens neighborhood, this beautifully renovated ranch-style home offers a perfect blend of comfort and modern living. With a major renovation completed in 2018, the interior boasts an inviting open floor plan that seamlessly connects the country-style kitchen and dining area, ideal for gatherings and everyday living. The kitchen features stainless steel appliances, including a dishwasher and icemaker, along with a convenient pantry for all your culinary needs. This delightful home includes three spacious bedrooms, each designed with comfort in mind, and a well-appointed full bathroom plus a Master half bath. Enjoy the luxury of a Master bedroom walk-in closet and main floor laundry, making daily routines a breeze. The cozy ambiance is enhanced by replacement casement windows and a security system for peace of mind. Step outside to discover a serene outdoor space, complete with a gazebo, and a patio perfect
USD 360,000
1809 Mitchell Drive
12 pictures
House · for sale
USD 430,000
USD 162/sq.ft
1809 Mitchell Drive
Wrights Trailer Village
· 2,648 sq.ft · 3 Bedrooms · 2 Baths · House
· Garden · Deck · Fireplace · Equipped kitchen · Parking
Wrights Trailer Village · 2,648 sq.ft · 3 Bedrooms · 2 Baths · House · Garden · Deck · Fireplace · Equipped kitchen · Parking
Welcome to 1809 Mitchell Drive! This well-maintained, move-in ready rancher offers 3 bedrooms and 3.5 bathrooms in a desirable water-oriented community. The main level features a bright living room with vaulted ceilings and a cozy gas fireplace, a formal dining room, and a spacious eat-in kitchen with stainless steel appliances. The primary suite offers a large layout and a private bathroom with a separate tub and shower, while two additional bedrooms are served by a full hall bathroom. The finished lower level provides a large recreation room and a utility room, offering plenty of additional living space. Enjoy outdoor living on the rear deck overlooking the yard, and the convenience of a detached 2-car garage providing private parking. Additional highlights include fresh paint, hardwood flooring, and a roof and HVAC system that are approximately six years old. Ideally located across the street from the water in a water-oriented community and close to Aberdeen Proving Ground and I-95
USD 430,000
4 Poplar Grove Ave, Aberdeen, MD 21001 | MLS #MDHR2056
View photo
House · for sale
USD 725,000
USD 338/sq.ft
4 Poplar Grove Ave, Aberdeen, MD 21001 | MLS #MDHR2056
Wrights Trailer Village
· 2,142 sq.ft · 3 Bedrooms · 3 Baths · House
· Deck · Fireplace · Equipped kitchen
Wrights Trailer Village · 2,142 sq.ft · 3 Bedrooms · 3 Baths · House · Deck · Fireplace · Equipped kitchen
Welcome to 4 Poplar Grove Avenue, where breathtaking waterfront views of the Bush River meet exceptional craftsmanship and modern luxury. This fully renovated ranch-style home has been thoughtfully redesigned from top to bottom, offering a seamless blend of timeless elegance and contemporary comfort. The striking exterior features a new roof, gutters, board-and-batten siding, energy-efficient windows, a Craftsman-style glass front door, and professionally refreshed landscaping. Inside, the open-concept main level was designed to showcase the home's spectacular river views from nearly every angle. An accordion-style bi-fold glass door opens to an expansive 1,000-square-foot composite deck, creating the perfect indoor-outdoor living experience for entertaining or simply enjoying the peaceful waterfront setting. The main level boasts hardwood flooring, recessed lighting, a cozy fireplace, two bedrooms, two full baths, and a sun-filled living and dining area. The stunning kitchen is equipp
USD 725,000
5 Oakdale Ave, Aberdeen, MD 21001 | MLS #MDHR2052
View photo
House · for sale
USD 250,000
USD 223/sq.ft
5 Oakdale Ave, Aberdeen, MD 21001 | MLS #MDHR2052
Wrights Trailer Village
· 1,119 sq.ft · 3 Bedrooms · 2 Baths · House
· Parking
Wrights Trailer Village · 1,119 sq.ft · 3 Bedrooms · 2 Baths · House · Parking
Post auctionu002Fbuy now: make an offer! Deposit: $25,000. Opportunity to acquire a detached home in Aberdeen offering approximately 1,495± square feet of above-grade living space on a 0.21± acre lot (9,000± sq ft) in the Forest Greens area of Harford County. The home is configured for 3 bedrooms and 2 full bathrooms and presents a potential renovation or completion project for investors, contractors, or owner occupants seeking to customize a property. The property appears to have undergone significant renovation work in recent years. Visible improvements include updated exterior siding, roofing, windows, framing, and mechanical rough-ins. Interior systems such as ductwork, plumbing rough-ins, and electrical work appear to be partially installed. Buyers should conduct their own due diligence regarding the condition of the improvements, permitting status, and completion requirements. The home sits on a 0.21± acre lot with driveway parking and access to public water and public sewer serv
USD 250,000
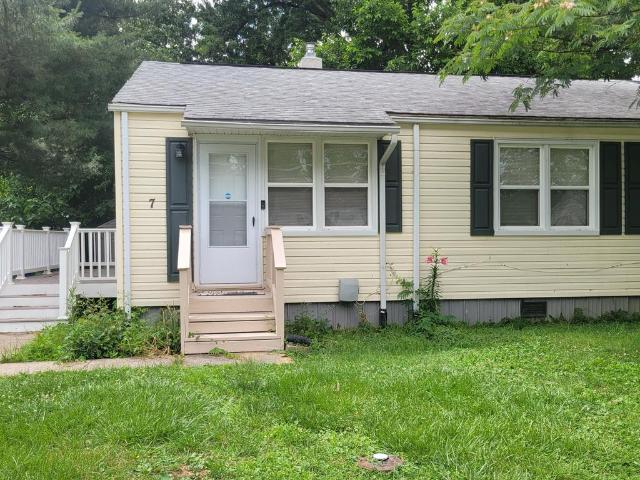
7 Aberdeen Avenue
View photo
Townhouse · for sale
USD 15,000
USD 127/sq.ft
7 Aberdeen Avenue
Wrights Trailer Village
· 118 sq.ft · 3 Bedrooms · 1 Bath · Townhouse
· Garden · Deck · Equipped kitchen · Air conditioning
Wrights Trailer Village · 118 sq.ft · 3 Bedrooms · 1 Bath · Townhouse · Garden · Deck · Equipped kitchen · Air conditioning
Spacious three bedroom, one full bath, semi detached ranch style home, Full size washer and dryer in the unit All hardwood floors throughout the unit, no carpet, updated kitchen with granite countertops, built-in, microwave, gas stove, refrigerator and dishwasher and ceramic tile flooring Nice level backyard with a shed for storage, side composite deck, gas, heat, central AC Easy to show! Priced to Sell
USD 15,000
70 Swan Street
12 pictures
Townhouse · for sale
USD 185,000
USD 202/sq.ft
70 Swan Street
Wrights Trailer Village
· 915 sq.ft · 3 Bedrooms · 2 Baths · Townhouse
· Garden
Wrights Trailer Village · 915 sq.ft · 3 Bedrooms · 2 Baths · Townhouse · Garden
Welcome to 70 Swan Street a 3 bedroom, 2 bath home in Swan Meadows. Well maintained and move in ready with a fresh coat of paint and new carpet. Roof is newer. Large yard for cook outs and entertaining. Great location just minutes from Aberdeen Proving Ground, Ripken Stadium, shopping, dining and major commuter routes like I-95 and Route 40
USD 185,000

Get email alerts

Don't miss out: be the first to know about new properties

The alert was correctly created

On subscribing you accept the conditions of use and the privacy policy
Alert
Receive new ads in your inbox
Save this search
Receive alerts for new listings

We'll send you an email when we have new properties for: "Houses for sale in Wrights Trailer Village"

The alert was correctly created

Riverside Village of Church Creek
Belcamp, District 1 Abingdon Harford County Maryland
Get email alerts and be the first to see new listings
Required field
On subscribing I accept the terms of the privacy policy
Perfect! You'll soon start receiving new listings via email
Alert
Receive an email when we have new ads for Houses for sale in Wrights Trailer Village
Save this search
Filters

Bedrooms

Size (sq.ft)

sq.ft
sq.ft

Price

USD
USD

Property type

Bathrooms

Clear all filters
Receive notifications when new entries are published.