295 properties for sale in Wrights Trailer Village

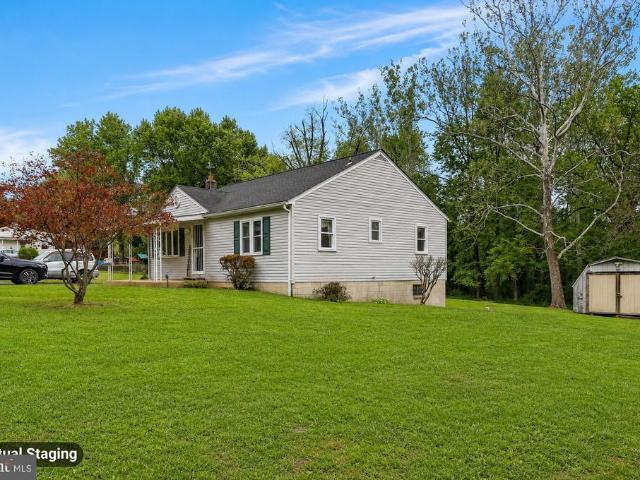
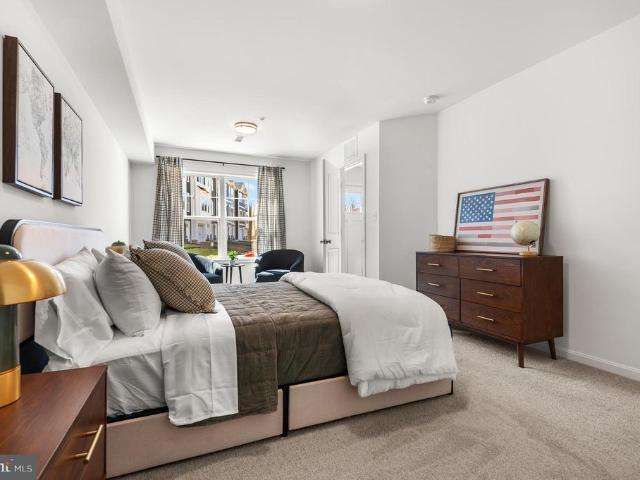
765 Sagebrush Loop
12 pictures
House · for sale
USD 640,000
USD 171/sq.ft
765 Sagebrush Loop
Wrights Trailer Village
· 3,735 sq.ft · 4 Bedrooms · 3 Baths · House
· Office room · Deck · Equipped kitchen
Wrights Trailer Village · 3,735 sq.ft · 4 Bedrooms · 3 Baths · House · Office room · Deck · Equipped kitchen
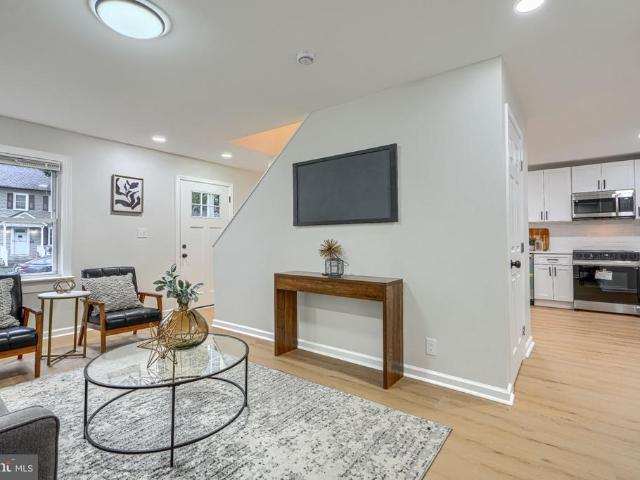
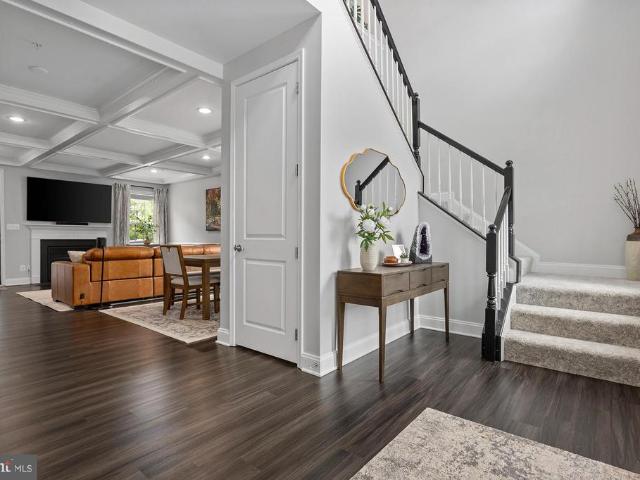
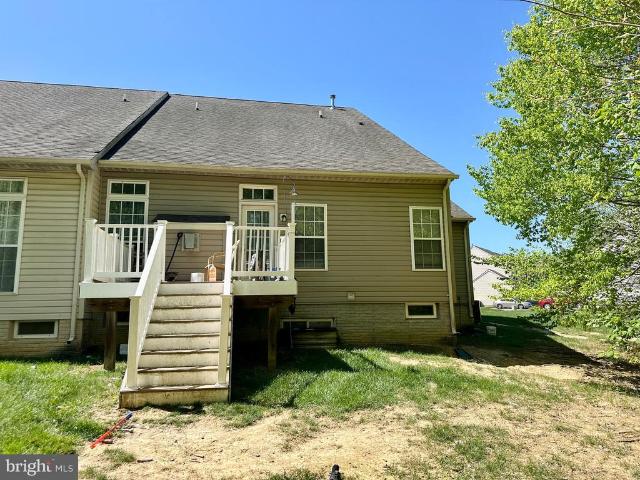
Welcome to 765 Sagebrush Loop a beautifully designed, model-home-quality residence built in 2024, offering the perfect blend of modern style, comfort, and functionality. Thoughtfully crafted with todays lifestyle in mind, this home features an open-concept layout filled with natural light and upscale finishes throughout. The main level is highlighted by a spacious primary suite complete with a luxurious en-suite bathroom, providing the convenience of main-level living. Just off the foyer, youll find a versatile office or optional bedroom, ideal for remote work, guests, or additional living space. The heart of the home is the stunning kitchen, showcasing a large center island perfect for entertaining, gathering, and everyday living. The kitchen seamlessly flows into the dining area and adjacent breakfast nook/eat-in space. From there, step outside to the composite deck the perfect place to relax, unwind, or enjoy outdoor dining. Upstairs offers two generously sized bedrooms, a full bath
USD 640,000
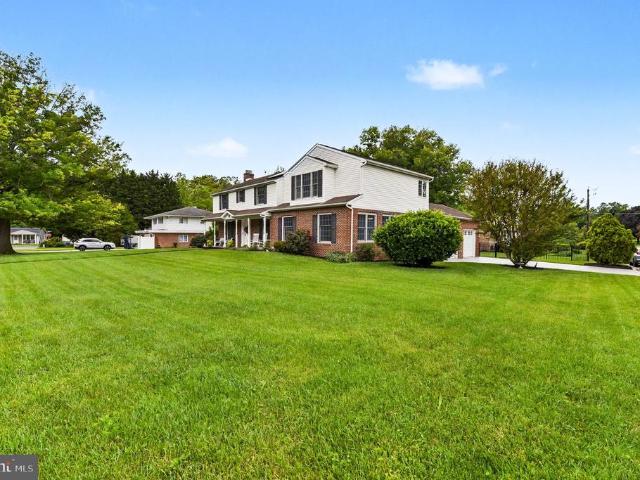
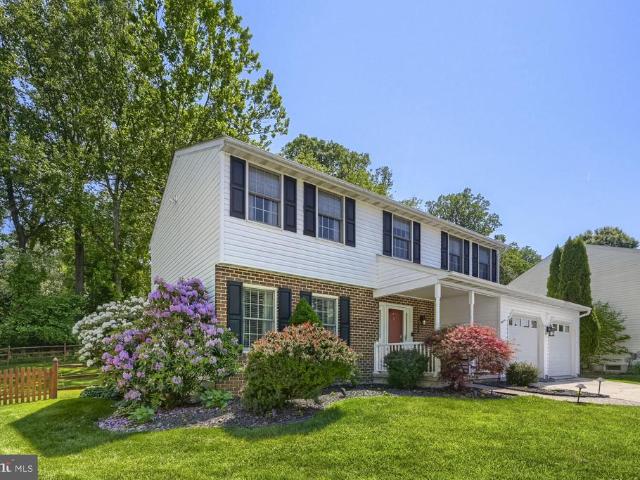
615 Southgate Road
12 pictures
House · for sale
USD 575,000
USD 169/sq.ft
615 Southgate Road
Wrights Trailer Village
· 3,391 sq.ft · 4 Bedrooms · 3 Baths · House
· Patio · Garden · Fireplace · Equipped kitchen · Parking
Wrights Trailer Village · 3,391 sq.ft · 4 Bedrooms · 3 Baths · House · Patio · Garden · Fireplace · Equipped kitchen · Parking
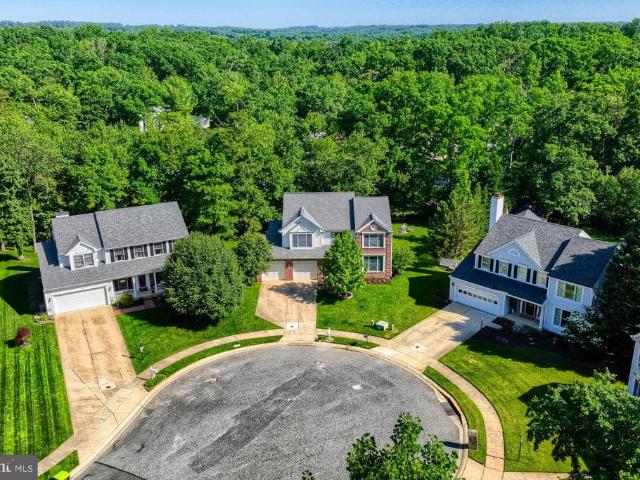
Rarely available in the desirable Ramsgate Estates community! This 4-bedroom, 3.5-bath colonial combines established neighborhood charm with everyday convenience all with NO HOA. Situated on a corner lot with mature landscaping, the property offers generous front and rear yard space, a welcoming covered front porch, and plenty of parking with an oversized side-load 2-car attached garage (with heater! ), driveway, and ample street parking. Expanded and renovated in 2006, the home features an eat-in kitchen with granite counters, a large family room with wet bar, cozy living room with gas fireplace, formal dining room, and a sunroom with access to the backyard. Upstairs, the oversized primary suite includes a sitting area, custom walk-in closet, and fully appointed en suite bath with dual sinks, soaking tub, tiled shower, and private water closet. The fully fenced backyard is complete with a hardscaped patio perfect for outdoor entertaining. Bonus: Shed features electric service, great f
USD 575,000
143 Rigdon Road
12 pictures
House · for sale
USD 349,900
USD 154/sq.ft
143 Rigdon Road
Wrights Trailer Village
· 2,260 sq.ft · 3 Bedrooms · 3 Baths · House
· Deck · Equipped kitchen · Cellar
Wrights Trailer Village · 2,260 sq.ft · 3 Bedrooms · 3 Baths · House · Deck · Equipped kitchen · Cellar
Welcome home to this beautifully renovated 3-bedroom, 3-bath home in Harford County offering modern updates, functional living space, and incredible indoor-outdoor flow. From the moment you arrive, this fully renovated home includes a brand-new roof and HVAC system, three custom designed bathrooms, a tastefully updated kitchen, and a finished basement providing additional living and entertaining space. The stunning kitchen has been thoughtfully updated with quartz countertops, stainless steel appliances, and modern finishes that blend style and functionality, creating the perfect space for cooking, gathering, and entertaining. The home also features a convenient main-level primary suite, offering privacy, comfort, and flexibility for buyers seeking easier everyday living or multi-generational options. The main level is designed for both comfort and entertaining, featuring two separate decks that create seamless transitions to outdoor living. One deck extends directly from the living ro
USD 349,900
812 Long Drive # F
12 pictures
Condo · for sale
USD 319,333
USD 188/sq.ft
812 Long Drive # F
Wrights Trailer Village
· 1,690 sq.ft · 2 Bedrooms · 2 Baths · Condo
· Balcony · Fireplace · Equipped kitchen · Lift
Wrights Trailer Village · 1,690 sq.ft · 2 Bedrooms · 2 Baths · Condo · Balcony · Fireplace · Equipped kitchen · Lift
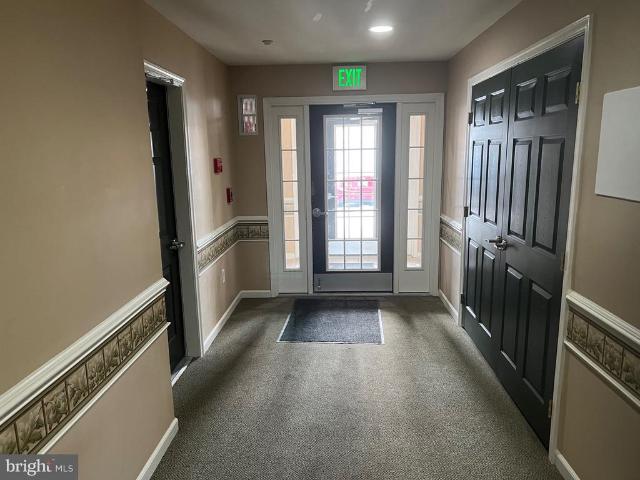
Pet Friendly, Two oversized tile baths with linen closets. Living and Dining combo. Stone raised hearth gas fireplace, primary suite with sitting room, huge walk in closet, jetted tub and shower combo. Updated gas HVAC. Balcony overlooking woods. 9 ft ceilings. Lots of storage. Maple kitchen with 42in cabinets and Corian counters. Tile foyer and entry way. Crown moldings. Earth tone carpet and paint. Ceramic tile in kitchen and breakfast room. Convenient to I95 and Ripken stadium. Move in ready. 2nd floor F unit with elevator access
USD 319,333
3202 Holly Knoll Court
12 pictures
House · for sale
USD 489,900
USD 205/sq.ft
3202 Holly Knoll Court
Wrights Trailer Village
· 2,379 sq.ft · 4 Bedrooms · 2 Baths · House
· Garden · Deck · Equipped kitchen · Parking · Cellar
Wrights Trailer Village · 2,379 sq.ft · 4 Bedrooms · 2 Baths · House · Garden · Deck · Equipped kitchen · Parking · Cellar
Welcome to this meticulously maintained four-bedroom, two-and-a-half-bath Colonial in one of Abingdons most desirable communities. This spacious home offers separate living and dining rooms, a comfortable family room, and a well-designed kitchen featuring a center island. Upstairs, youll find four generously sized bedrooms, including a private primary suite, along with the convenience of upper-level laundry. The full unfinished basement provides abundant storage space and endless possibilities for future expansion. Outdoor living is exceptional with an amazing rear deck overlooking the backyard, complete with a fire pit areaperfect for entertaining or relaxing evenings at home. An attached two-car garage and driveway provide ample parking. Additional updates include a new furnace installed in 2025. Move right in and enjoy the space, comfort, and location this wonderful home has to offer
USD 489,900
821 Bentgrass Drive
View photo
House · for sale
USD 644,997
USD 167/sq.ft
821 Bentgrass Drive
Wrights Trailer Village
· 3,843 sq.ft · 5 Bedrooms · 4 Baths · House
· Garden · Deck
Wrights Trailer Village · 3,843 sq.ft · 5 Bedrooms · 4 Baths · House · Garden · Deck
Luxury, lifestyle, and community come together beautifully at 821 Bentgrass Drive. Tucked inside one of Aberdeens most desirable newer neighborhoods, this stunning home offers the perfect blend of elegance and warmth while being conveniently located near shopping, major commuter routes, and Aberdeen Proving Ground. Featuring 5 bedrooms and 4.5 baths, this beautifully designed home sits on a premium lot with only one side neighbor and direct access to nearby walking trails perfect for biking, evening strolls, or walking the dog. Outside, the nearly quarter-acre fenced backyard is an entertainers dream with stylish black aluminum fencing, a newly added deck, and a cozy climate-controlled porch the perfect setting for morning coffee, summer gatherings, or relaxing evenings under the stars. Inside, an elegant two-story foyer creates an unforgettable first impression. Luxury plank flooring, designer paint colors, and sophisticated finishes flow throughout the main level. The heart of the ho
USD 644,997
626 Snowberry
View photo
Townhouse · for sale
USD 350,000
USD 189/sq.ft
626 Snowberry
Wrights Trailer Village
· 1,851 sq.ft · 4 Bedrooms · 2 Baths · Townhouse
· Office room · Gym · Parking
Wrights Trailer Village · 1,851 sq.ft · 4 Bedrooms · 2 Baths · Townhouse · Office room · Gym · Parking
Beautifully maintained and move-in ready, this spacious townhouse offers the perfect blend of comfort, style, functionality, and convenience. Featuring 4 bedrooms, including a versatile lower-level suite, 2.5 baths, a 2-car garage, and numerous desirable features throughout, this home is designed to accommodate todays modern lifestyle. Filled with natural light and soaring ceilings, the inviting floor plan provides comfortable living spaces for everyday enjoyment and entertaining. The spacious primary suite serves as a private retreat with multiple walk-in closets, including separate his and hers closets, and a luxurious en-suite bath featuring a double vanity, soaking tub, walk-in tiled shower, and elegant finishes. Two additional upper-level bedrooms share a full hall bath, while the versatile lower-level suite offers endless possibilities as a private guest retreat, home office, fitness room, media room, playroom, or multi-generational living space. Plumbing is already in place for
USD 350,000
3917 Longley Road
View photo
House · for sale
USD 415,000
USD 206/sq.ft
3917 Longley Road
Wrights Trailer Village
· 2,013 sq.ft · 4 Bedrooms · 2 Baths · House
· Deck · Fireplace · Equipped kitchen
Wrights Trailer Village · 2,013 sq.ft · 4 Bedrooms · 2 Baths · House · Deck · Fireplace · Equipped kitchen
Tucked away in a peaceful setting in Abingdon with NO HOA this beautifully maintained single-family home offers the perfect blend of comfort and convenience with quick access to Bush River and the highway. Sitting on. 26 acres, the home has been thoughtfully updated throughout with new flooring, modern lighting, and a refreshed kitchen, making it completely move-in ready. A newer roof, HVAC & upgraded Trex deck add long-term value, while the cozy fireplace creates the perfect spot to unwind. With plenty of space to grow, entertain, and make lasting memories, this home checks all the boxes without sacrificing location or privacy
USD 415,000
1412 Valley Forge Way
12 pictures
House · for sale
USD 505,000
USD 248/sq.ft
1412 Valley Forge Way
Wrights Trailer Village
· 2,034 sq.ft · 3 Bedrooms · 2 Baths · House
· Equipped kitchen
Wrights Trailer Village · 2,034 sq.ft · 3 Bedrooms · 2 Baths · House · Equipped kitchen
Beautifully renovated (2024), maintained, and move-in ready 3BR/2f-2hBA multi-level home on a manicured lot in the desirable neighborhood of Royal Heights. Pull into the double wide driveway, park just steps from the stunning blooming Cherry Tree and landscaped beds, and make your way to the front door of your new home. Step inside to a home filled with natural light, recessed lighting, luxury flooring, new carpeting, and four spacious floors of living space. The main entrance opens into the grand living room, which features a vaulted ceiling, skylights, and an open view of the second-floor landing. Just off the living room are the spacious dining room and kitchen. The stunning kitchen features mixed metals with gold accents, stainless steel appliances, sleek quartz countertops, and a shiplap backsplash. It offers plenty of cabinets finished with crown moldings, a separate pantry closet, a bank of cabinets that includes a desk area, and a corner stainless sink providing a view into the
USD 505,000
304 Timothy Drive
12 pictures
House · for sale
USD 550,000
USD 238/sq.ft
304 Timothy Drive
Wrights Trailer Village
· 2,303 sq.ft · 3 Bedrooms · 2 Baths · House
· Patio · Fireplace · Equipped kitchen · Parking · Lift
Wrights Trailer Village · 2,303 sq.ft · 3 Bedrooms · 2 Baths · House · Patio · Fireplace · Equipped kitchen · Parking · Lift
Custom built all-Brick rancher nestled among AG Preserved Farm Land. Updates include Oil Fired Heat & CAC (2024), Pella replacement windows and doors (2024), well pump and tank (2020), 30-year composition shingle roof (2014), and low dose pressure septic system (2011). Hardwood floors, granite kitchen counters, stainless steel appliances. Leaded glass lighting fixtures. Rear stamped concrete patio with pavilion, brick fireplace, fish pond with fountain. Rutherford style masonry brick entry pillars. Detached 24' X 40' Garage/Shop with Atlas 8-ton 2-post lift, Fisher wood stove, shelving, and separate storage area. See MLS documents for detailed brochure, maps, Health Dept. Records, and Seller disclosures
USD 550,000
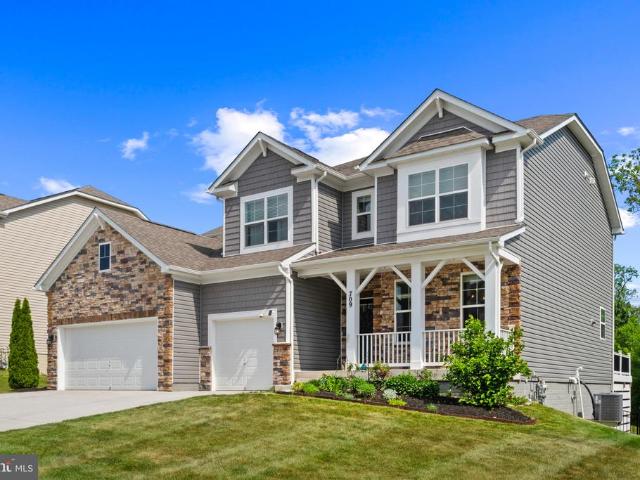
709 Tranquil Court
12 pictures
House · for sale
USD 814,990
USD 187/sq.ft
709 Tranquil Court
Wrights Trailer Village
· 4,349 sq.ft · 6 Bedrooms · 4 Baths · House
· Patio · Garden · Deck · Equipped kitchen · Parking
Wrights Trailer Village · 4,349 sq.ft · 6 Bedrooms · 4 Baths · House · Patio · Garden · Deck · Equipped kitchen · Parking
Welcome to this stunning porch-front home in the highly sought-after community of Monarch Glen, offering over-the-top style, space, and luxury in an unbeatable location! Featuring 6 bedrooms, 4.5 baths, and a 3-car garage, this exceptional home is loaded with upgrades and designed for both elegant entertaining and comfortable everyday living. The heart of the home is the gorgeous open-concept kitchen featuring an oversized quartz island, white cabinetry, subway tile backsplash, upgraded refrigerator and dishwasher, and a spacious butlers pantry leading to the formal dining room adorned with beautiful wainscoting and crown molding. The kitchen flows seamlessly into the bright and inviting living spaces, creating the perfect gathering area for family and friends. Step outside to enjoy the expansive composite deck complete with a retractable awning, overlooking the fully fenced backyard backing to peaceful open space. Steps lead down to the custom paver patio, already prepped and ready fo
USD 814,990
2222 Kempton Park Circle
12 pictures
House · for sale
USD 530,000
USD 200/sq.ft
2222 Kempton Park Circle
Wrights Trailer Village
· 2,648 sq.ft · 4 Bedrooms · 2 Baths · House
· Garden · Deck · Equipped kitchen
Wrights Trailer Village · 2,648 sq.ft · 4 Bedrooms · 2 Baths · House · Garden · Deck · Equipped kitchen
Offer deadline*. Sellers have set an offer deadline of today, 5/21 at 8pm. Welcome to this meticulously maintained gem nestled in a quiet, sought-after neighborhood where pride of ownership is evident from the moment you arrive. Curb appeal abounds with beautifully manicured landscaping complemented by professional landscape lighting that illuminates the property in an enchanting glow from dusk to dawn. Step inside to discover rich hardwood floors, creating a warm, cohesive feel that's both elegant and easy to maintain. The kitchen is appointed with granite countertops, stainless steel appliances, and ample cabinet space. The spacious living room opens seamlessly to the outdoors leading to a generous deck. The fully fenced backyard offers both privacy and peace of mind, while backing directly to a lush wood line that delivers a private, nature-filled backdrop. Upstairs, the master suite provides a walk-in closet and attached master bath. Head downstairs to find your quiet retreat in th
USD 530,000
3612 Churchville Road
View photo
House · for sale
USD 345,000
USD 188/sq.ft
3612 Churchville Road
Wrights Trailer Village
· 1,830 sq.ft · 4 Bedrooms · 1 Bath · House
· Garden · Office room · Gym · Equipped kitchen · Parking
Wrights Trailer Village · 1,830 sq.ft · 4 Bedrooms · 1 Bath · House · Garden · Office room · Gym · Equipped kitchen · Parking
Welcome home to this spacious Cape Cod situated on nearly an acre in convenient Aberdeen! Offering 4 bedrooms, 1 full bath, and 2 half baths, this well-maintained home provides plenty of room for everyday living, entertaining, or working from home. The traditional floor plan features two entry-level bedrooms, spacious living and dining areas, and a bright kitchen complete with stainless steel appliances. Replacement windows, insulated doors, and ceiling fans add comfort and efficiency throughout. The finished lower level offers additional living space perfect for a family room, office, playroom, or gym, while the unfinished area provides excellent storage. Outside, enjoy the expansive front, side, and rear yards with endless possibilities for gardening, recreation, or outdoor gatherings. A detached 2-car garage with additional storage, asphalt driveway, and ample parking complete the package. Conveniently located just minutes from I-95, shopping, dining, and commuter routes, this prope
USD 345,000
2231 Gelding Way
12 pictures
House · for sale
USD 669,000
USD 218/sq.ft
2231 Gelding Way
Wrights Trailer Village
· 3,057 sq.ft · 4 Bedrooms · 2 Baths · House
· Office room · Gym · Equipped kitchen · Parking · Cellar
Wrights Trailer Village · 3,057 sq.ft · 4 Bedrooms · 2 Baths · House · Office room · Gym · Equipped kitchen · Parking · Cellar
Spacious brick-front Colonial in desirable Hunters Run/Saddle Ridge, beautifully situated on a quiet cul-de-sac. A dramatic open-to-below foyer creates a memorable first impression with soaring ceilings and oversized windows that bring in abundant natural light. Hardwood floors extend through most of the main level, upper hall, and primary bedroom. The spacious open kitchen features granite countertops, stainless steel appliances, a refrigerator replaced in 2024, and a bright breakfast area surrounded by a beautiful three-sided bay window. A separate main-level laundry room offers convenient side-yard access, with washer replaced in 2025. The oversized primary suite includes a jetted tub and separate shower, while a generous secondary bedroom enjoys convenient access to the hall bath. The unfinished basement provides wonderful flexibility for future customizationrecreation room, home gym, office, media room, storage, or more. Two-car garage adds everyday convenience and storage. Step o
USD 669,000
1205 Briar Post Court
12 pictures
House · for sale
USD 875,000
USD 156/sq.ft
1205 Briar Post Court
Wrights Trailer Village
· 5,576 sq.ft · 5 Bedrooms · 4 Baths · House
· Patio · Garden · Office room · Deck · Equipped kitchen
Wrights Trailer Village · 5,576 sq.ft · 5 Bedrooms · 4 Baths · House · Patio · Garden · Office room · Deck · Equipped kitchen
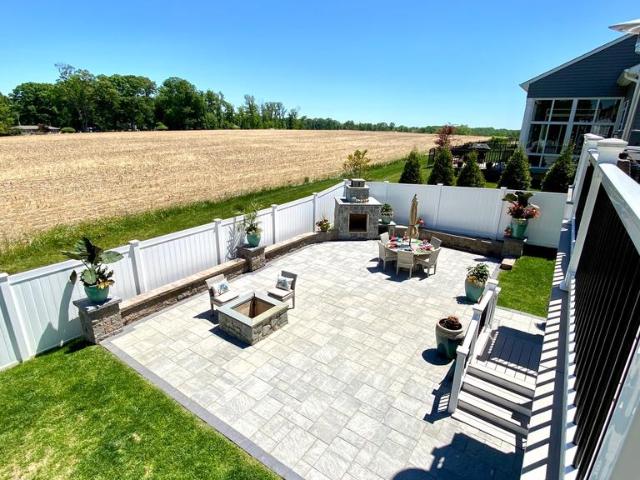
This stunning 3-level stone colonial in Stone Ridge is situated on a quiet cul-de-sac. The home offers 5 spacious bedrooms, 4.5 baths, and beautifully designed living spaces, The fully renovated gourmet kitchen (2021) features quartzite countertops, marble backsplash, custom cabinetry, stainless steel appliances and opens seamlessly to the sunroom and dramatic two-story family room. The luxurious owners suite includes a private sitting room and spa-like bath with a soaking tub and separate shower. The fully finished walkout lower level is ideal for an in-law or au pair suite, complete with a large bedroom, full bath, kitchenette, media room, expansive rec room, and custom office space. Step outside to a professionally landscaped yard featuring a maintenance-free deck, paver patio with built-in grill, and stone firepit. Perfect for outdoor entertaining. The lot backs to common space. Recent updates include: Roof (2024); Kitchen Renovation (2021); Hardwood Floors (2021); Water Heater (20
USD 875,000
2515 Monarch Way
View photo
House · for sale
USD 847,500
USD 199/sq.ft
2515 Monarch Way
Wrights Trailer Village
· 4,241 sq.ft · 6 Bedrooms · 4 Baths · House
· Patio · Garden · Deck · Fireplace · Equipped kitchen
Wrights Trailer Village · 4,241 sq.ft · 6 Bedrooms · 4 Baths · House · Patio · Garden · Deck · Fireplace · Equipped kitchen
Welcome to this stunning 6-bedroom, 4-full-bath home boasting over 4,200 finished square feet of exceptional living space. From the moment you arrive, the curb appeal impresses with its classic two-story design, beautiful landscaping, and welcoming front porch. Inside, the home is absolutely gorgeous with upgrades throughout. The gourmet kitchen features a plenty cabinet space, kitchen island and upgraded counter tops. Butler pantry off the formal dinning room is perfect for entertaining and keeping everything organized. Generous room sizes, abundant natural light, and high-quality finishes make every space feel warm and inviting. Step outside to an entertainers dream backyard! Enjoy the huge composite deck with a dedicated grill/BBQ area, ideal for summer cookouts. Brand new and expansive over 1,700 sq ft of paver patio showcases a beautiful fireplace and fire pit the ultimate setting for relaxing evenings, family gatherings, or hosting friends. This outdoor oasis is truly one of a ki
USD 847,500
305 Cigar Loop
12 pictures
Townhouse · for sale
USD 430,000
USD 130/sq.ft
305 Cigar Loop
Wrights Trailer Village
· 3,283 sq.ft · 4 Bedrooms · 3 Baths · Townhouse
· Equipped kitchen
Wrights Trailer Village · 3,283 sq.ft · 4 Bedrooms · 3 Baths · Townhouse · Equipped kitchen
Lovely on the Loop in Bulle Rock! Space, space, and more spacethis LARGE and PRISTINE home has a layout for easy living. Low mileage on this house. A caring homeowner is priceless and this home has it! Cared for throughout with a new roof installed February 2023, new fridge 2024, and new water heater May 2026. With sweeping views of the Chesapeake Bay from the Clubhouse, Bulle Rock is emblematic for its exceptional standards and services (read below for amenities). The homes first floor primary bedroom and bathroom accommodate bedroom access without steps while maintaining an expansive living area. Lower level has FULL natural light with a walk-out den and private entrance making it perfect for multi-generational living. Young or old can take over the lower level with room for a dining table, den, bedroom, full bath and BONUS room that could easily convert to a sleeping area for guestsand still plenty of room for storage and use of the workbench for arts and projects. Gourmet kitchen g
USD 430,000
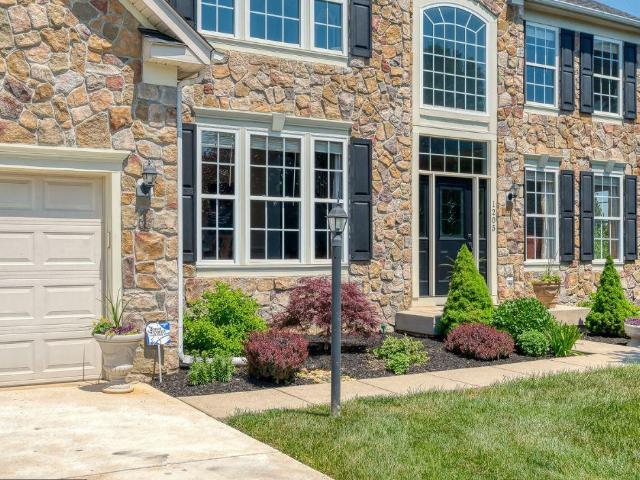
504 Tabasco Cat Court
12 pictures
House · for sale
USD 665,000
USD 187/sq.ft
504 Tabasco Cat Court
Wrights Trailer Village
· 3,552 sq.ft · 5 Bedrooms · 2 Baths · House
· Swimming pool
Wrights Trailer Village · 3,552 sq.ft · 5 Bedrooms · 2 Baths · House · Swimming pool
Welcome to Bulle Rock! Positioned on a premium cul-de-sac homesite with no through traffic, added privacy, and additional outdoor space, this beautifully maintained 5-bedroom, 2.5-bath Colonial offers over 3,500 square feet of finished living space and one of the most desirable locations within the community. Enjoy a true resort-style lifestyle within a gated community featuring 24/7 security staff, indoor and outdoor pools, fitness facilities, tennis and pickleball courts, walking trails, more than 40 clubs and social activities, the acclaimed Pete Dye-designed Bulle Rock Golf Course, and the popular Bulle Rock Gourmet Pub & Grill. The HOA also handles lawn care, mulching, fertilizing, pruning, snow removal, and trash service, allowing you to spend more time enjoying the community and less time maintaining your home. Conveniently located just minutes from Historic Downtown Havre de Grace, you'll enjoy waterfront dining, boutique shopping, marinas, public boat launches, fishing, walkin
USD 665,000
2715 Cullum Road
12 pictures
House · for sale
USD 330,000
USD 348/sq.ft
2715 Cullum Road
Wrights Trailer Village
· 947 sq.ft · 3 Bedrooms · 1 Bath · House
· Equipped kitchen
Wrights Trailer Village · 947 sq.ft · 3 Bedrooms · 1 Bath · House · Equipped kitchen
Nestled in a peaceful setting yet conveniently located close to major highways, this charming and well-maintained 3 BR/1BA rancher offers the perfect balance of privacy and accessibility. Situated on approx. 1 acre which includes a BONUS lot included in the sale (refer to uploaded documents for more information) the property provides plenty of space to enjoy nature, expand, or simply relax in a serene setting backing to mature trees. Inside, youll find bright, inviting rooms accented by beautiful wood flooring, curved archways and abundant natural light throughout. The eat-in kitchen features updated appliances with plenty of opportunity to personalize and make the space your own. Main-level laundry adds everyday convenience, while the unfinished lower level provides exceptional storage space and endless potential for future finishing, hobbies, or additional living areas. Major updates offer valuable peace of mind for the next owner, including a replacement well (2009), 1,000-gallon se
USD 330,000
5017 Woods Line Drive # 9
View photo
Condo · for sale
USD 299,900
USD 87/sq.ft
5017 Woods Line Drive # 9
Wrights Trailer Village
· 3,434 sq.ft · 4 Bedrooms · 3 Baths · Condo
· Deck · Fireplace · Equipped kitchen · Parking
Wrights Trailer Village · 3,434 sq.ft · 4 Bedrooms · 3 Baths · Condo · Deck · Fireplace · Equipped kitchen · Parking
Opportunity awaits in The Villas at Hollywoods! This 4-bedroom, 3.5-bath end-of-group villa with 2-car garage offers a spacious layout and tons of potential, but it needs repairs and updates throughout. The main level features a two-story foyer with wood floors, an eat-in kitchen with pantry, and living room with cathedral ceiling, gas fireplace and deck access. The primary suite includes a tray ceiling, walk-in closet, and private bath with soaking tub and separate shower. A main-level laundry room and half bath complete this floor. Upstairs, a loft overlooks the living room and leads to two additional bedrooms and the 2nd full bath. The finished lower level includes a large rec room, 4th bedroom with egress window, 3rd full bath, and storage area. This home will require cosmetic and potential mechanical updates. Perfect for buyers looking to build sweat equity or investors seeking their next project
USD 299,900
506 Millar Court
12 pictures
Townhouse · for sale
USD 450,000
USD 178/sq.ft
506 Millar Court
Wrights Trailer Village
· 2,519 sq.ft · 4 Bedrooms · 3 Baths · Townhouse
· Garden · Office room · Deck · Equipped kitchen · Parking
Wrights Trailer Village · 2,519 sq.ft · 4 Bedrooms · 3 Baths · Townhouse · Garden · Office room · Deck · Equipped kitchen · Parking
Welcome to this beautifully maintained, original-owner home in the sought-after Beechtree Estates of Aberdeenoffered for the very first time! This spacious 4-bedroom, 3.5-bath home features an inviting open-concept main level, perfect for both everyday living and entertaining. The kitchen is well-appointed with stainless steel appliances, granite countertops, and seamless flow to the dining and living areas. Step outside to a beautiful deck just off the kitchen, overlooking a peaceful wooded backdropan ideal setting for relaxing or hosting guests. The fully fenced yard adds both privacy and functionality. Upstairs, the generous primary suite offers a walk-in closet and an attached bath complete with a double vanity. Three additional bedrooms provide ample space for family, guests, or a home office. The lower level boasts brand new carpet and offers additional flexible living space. Additional highlights include a 2-car garage and pride of ownership throughoutthis home has been meticulo
USD 450,000
301 Custis Street
12 pictures
House · for sale
USD 275,000
USD 243/sq.ft
301 Custis Street
Wrights Trailer Village
· 1,130 sq.ft · 3 Bedrooms · 1 Bath · House
· Garden · Parking
Wrights Trailer Village · 1,130 sq.ft · 3 Bedrooms · 1 Bath · House · Garden · Parking
Welcome to 301 Custis Street, a well-maintained 3-bedroom, 1-bath Colonial offering a comfortable layout and a spacious, level fenced yard. Recent updates include the roof, windows, and a natural gas on-demand furnace and hot water system, along with newer carpeting and fresh paint on the front porch. The outdoor space provides a variety of uses, featuring raised garden beds, fruit trees, and a chicken coop. Additional highlights include a one-car detached garage and functional yard space suitable for everyday living and outdoor enjoyment. This property offers a balance of indoor comfort and outdoor versatility with practical updates throughout
USD 275,000
754 Bur Oak Court # 85
12 pictures
Condo · for sale
USD 414,935
USD 185/sq.ft
754 Bur Oak Court # 85
Wrights Trailer Village
· 2,239 sq.ft · 4 Bedrooms · 3 Baths · Condo
· Equipped kitchen · Parking
Wrights Trailer Village · 2,239 sq.ft · 4 Bedrooms · 3 Baths · Condo · Equipped kitchen · Parking
New Construction AlertPre-model pricing available now. Welcome to Holly Oaks, a new townhome community in Aberdeen, MD. This newly constructed END UNIT Craftsman-style townhome features first-floor bedrooms and a second washer/dryer location, making it ideal for multi-generational living. These homes offer 34 bedrooms and 3.5 bathrooms. Home features include a primary bedroom with tray ceilings, a walk-in closet, and gorgeous glass shower doors to complement the double sink vanity with a quartz countertop, offering a luxurious en-suite bath. The kitchen is amazing with 42 staggered upgraded cabinets with five color choices, large island, quartz countertops, and stainless-steel appliances. Many more features were included for you to seean open floor plan with a spacious feel. Enjoy the convenience of APG and I-95 for commuting to New Jersey, Pennsylvania, Delaware, and Baltimore. Outdoor living includes Pickleball Courts, RV Parking, a Dog Park, and community sidewalks that stretch for
USD 414,935
414 Abbey Circle
12 pictures
House · for sale
USD 509,900
USD 185/sq.ft
414 Abbey Circle
Wrights Trailer Village
· 2,745 sq.ft · 4 Bedrooms · 2 Baths · House
· Equipped kitchen · Parking
Wrights Trailer Village · 2,745 sq.ft · 4 Bedrooms · 2 Baths · House · Equipped kitchen · Parking
Nestled in a quiet cul-de-sac within the highly desirable Broadview community, this spacious and beautifully maintained 4-bedroom, 2.5-bath colonial offers the perfect blend of comfort, style, and thoughtful updates all within the sought-after Patterson Mill Middle and High School district. Recent major improvements provide exceptional peace of mind, including a brand-new roof and gutters (2025), new oil tank (2025), paint (2026) and brand-new garage doors with remotes (2026). Inside, you'll appreciate the fresh neutral paint throughout (2026) and the beautifully refinished lower level featuring luxury vinyl plank flooring (2024), creating the perfect space for relaxing, entertaining, or a bonus recreation area. The bright eat-in kitchen has been updated with newer appliances, including a refrigerator and dishwasher (2024), while the washing machine was replaced in 2023. This inviting home offers generous living spaces, timeless curb appeal, and an ideal location convenient to shopping
USD 509,900
337 Woodland Green Ct Court
12 pictures
Townhouse · for sale
USD 289,900
USD 170/sq.ft
337 Woodland Green Ct Court
Wrights Trailer Village
· 1,701 sq.ft · 3 Bedrooms · Townhouse
· Deck · Equipped kitchen
Wrights Trailer Village · 1,701 sq.ft · 3 Bedrooms · Townhouse · Deck · Equipped kitchen
Welcome home to this beautifully updated townhouse in the desirable Woodland Green community, where comfort, style and serene surroundings come together effortlessly. Step inside to discover an expansive main level featuring a huge living room and dining room adorned with elegant wainscoting-perfect for entertaining or relaxing in style, flowing seamlessly into a bright bump-out family room that adds even more living space and versatility. From there step out onto a beautiful maintenance free deck to enjoy peaceful mornings and relaxing evenings overlooking tranquil woods for added privacy. The remodeled kitchen offers modern finishes and functionality. A convenient powder room completes the first floor. Upstairs you'll find two spacious en-suite bedrooms, each offering privacy and comfort. All have been updated to include the lovely bathrooms! The almost fully finished lower level expands your options even further with a third bedroom, a powder room and a a flexible bonus space perfec
USD 289,900

Get email alerts

Don't miss out: be the first to know about new properties

The alert was correctly created

On subscribing you accept the conditions of use and the privacy policy
Alert
Receive new ads in your inbox
Save this search
Receive alerts for new listings

We'll send you an email when we have new properties for: "Properties for sale in Wrights Trailer Village"

The alert was correctly created

Riverside Village of Church Creek
Belcamp, District 1 Abingdon Harford County Maryland
Get email alerts and be the first to see new listings
Required field
On subscribing I accept the terms of the privacy policy
Perfect! You'll soon start receiving new listings via email
Alert
Receive an email when we have new ads for Properties for sale in Wrights Trailer Village
Save this search
Filters

Bedrooms

Size (sq.ft)

sq.ft
sq.ft

Price

USD
USD

Property type

Bathrooms

Clear all filters
Receive notifications when new entries are published.