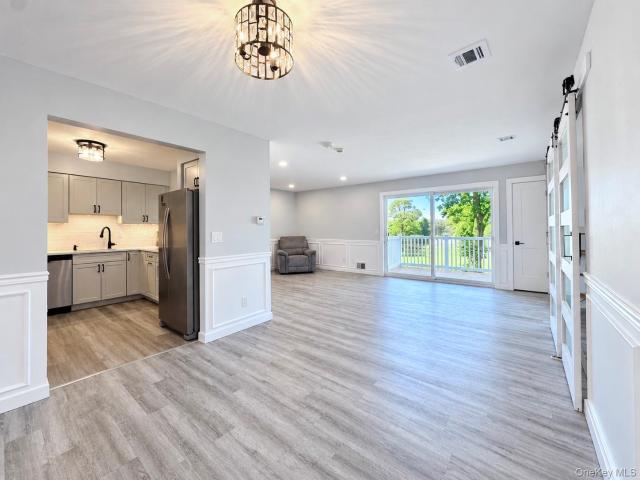
42 apartments for sale in Wyandanch Village

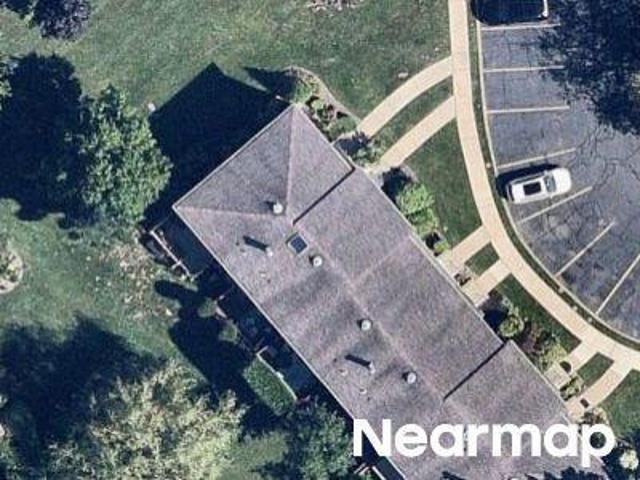
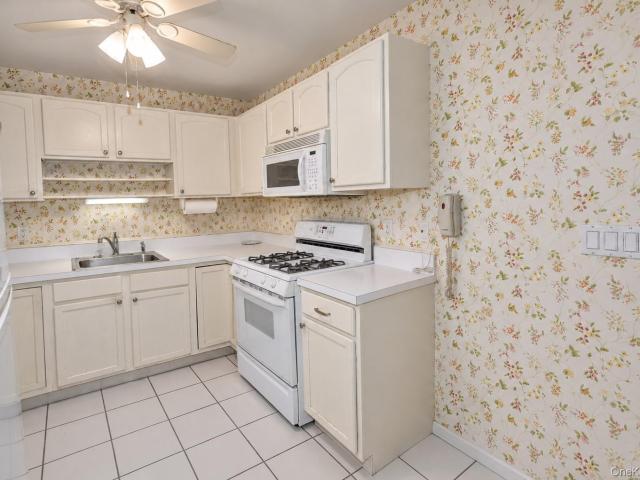
Carriage Ln # 70b
View photo
Condo · for sale
Request Details
Updated
Carriage Ln # 70b
Wyandanch Village
· 1,604 sq.ft · 2 Baths · Condo
Wyandanch Village · 1,604 sq.ft · 2 Baths · Condo
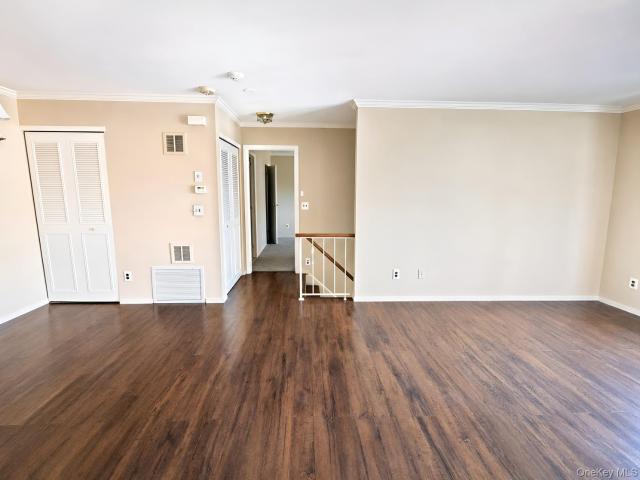
This home is in preforeclosure, which means the homeowner is in default (missed payments). Therefore, there could be an opportunity to strike a great deal with the owner and the bank
Request Details
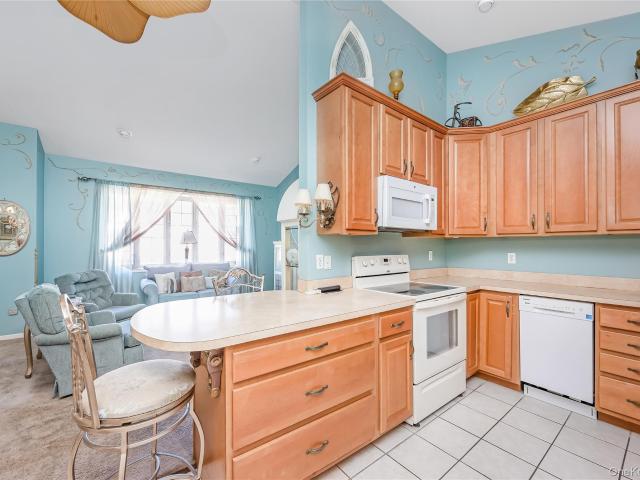
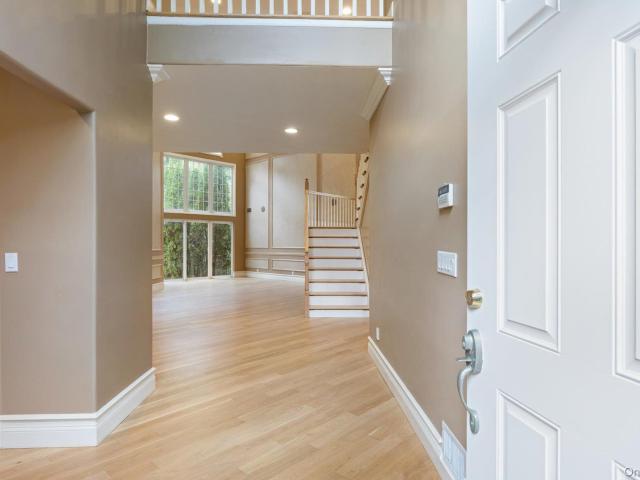
Town House Dr # 16
View photo
Condo · for sale
Request Details
Updated
Town House Dr # 16
Wyandanch Village
· 1,292 sq.ft · 1 Bath · Condo
Wyandanch Village · 1,292 sq.ft · 1 Bath · Condo
This home is in preforeclosure, which means the homeowner is in default (missed payments). Therefore, there could be an opportunity to strike a great deal with the owner and the bank
Request Details
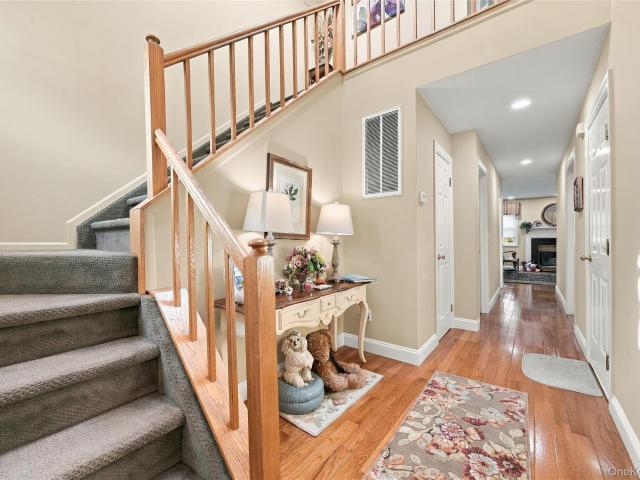
90 Francesca Way 90
View photo
Condo · for sale
USD 639,000
USD 516/sq.ft
New
90 Francesca Way 90
Wyandanch Village
· 1,238 sq.ft · 2 Bedrooms · 2 Baths · Condo
· Terrace · Equipped kitchen · Parking
Wyandanch Village · 1,238 sq.ft · 2 Bedrooms · 2 Baths · Condo · Terrace · Equipped kitchen · Parking
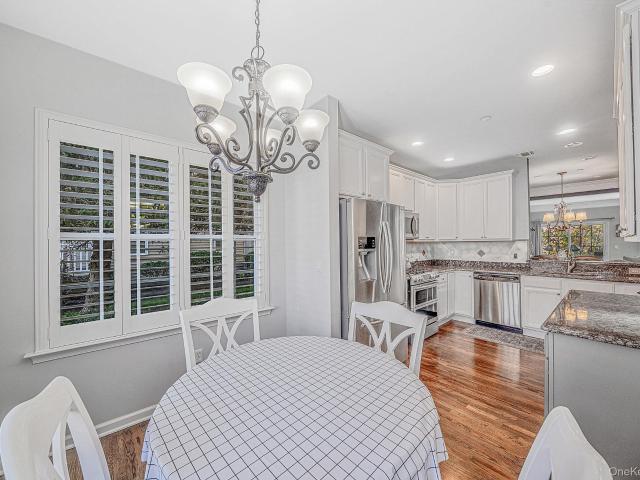
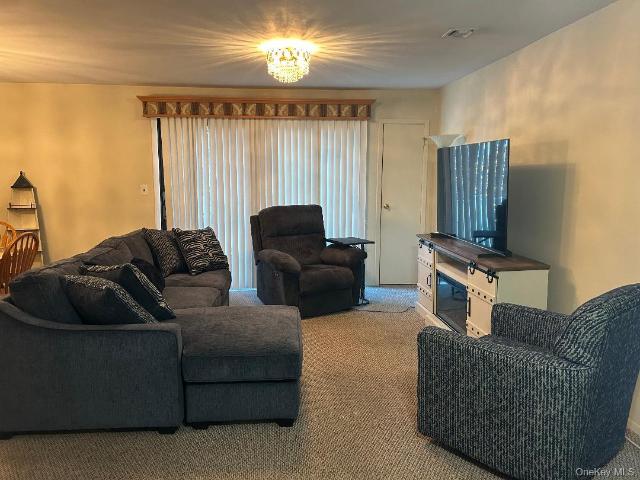
Welcome to this wonderful condominium 55 and over community. This condominium features a primary bedroom with a primary full bathroom and walk in closet. The 2nd bedroom has a walk in closet as well. There is also a full bathroom located in the hallway. This spacious residence offers comfortable living with high ceilings, open layout, eat in kitchen, dining area, and a private nice size terrace. The community provides excellent parking and enhanced security with a coded entrance to the parking lot. The condominium includes CAC, washer/dryer in unit. The club house is well equipped, easy parking for guests. All residence must be at least 18 years old. You will love it
USD 639,000
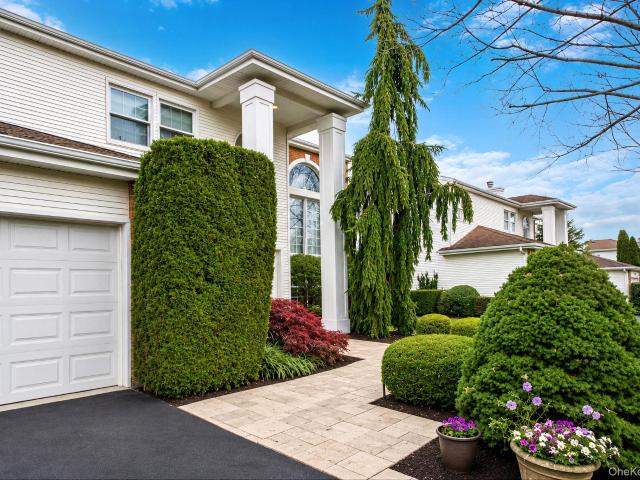
217 Alicia Drive
View photo
Condo · for sale
USD 649,990
USD 384/sq.ft
217 Alicia Drive
Wyandanch Village
· 1,690 sq.ft · 3 Bedrooms · 2 Baths · Condo
· Parking · Gym · Deck · Fireplace · Equipped kitchen · Swimming pool · Cellar
Wyandanch Village · 1,690 sq.ft · 3 Bedrooms · 2 Baths · Condo · Parking · Gym · Deck · Fireplace · Equipped kitchen · Swimming pool · Cellar
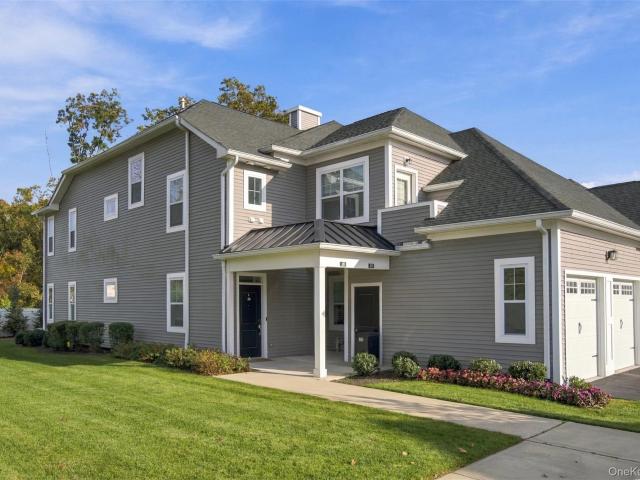
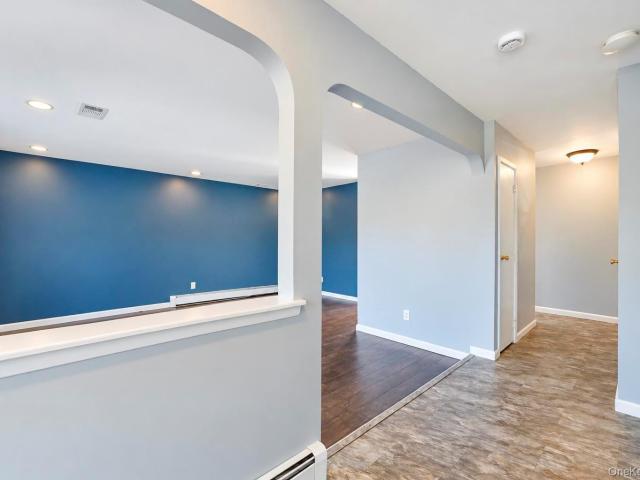
Welcome to 217 Alicia Dr in the desirable gated community of Woods Edge. This beautifully remodeled and tastefully decorated townhome features three large bedrooms and two and a half bathrooms to include a primary en suite with 2 WIC closets and a private updated bathroom. A lovely entry foyer leads to a very large updated kitchen and opens up to a beautiful dining room with sliding glass doors overlooking a spacious deck. The living room boasts a gas fireplace. The washer/dryer is located on the first floor. A beautifully re modeled finished basement provides a spacious entertainment area. A rare find, this townhome has a one car garage as well as a basement. This fantastic community features a clubhouse with a gym, in ground pool, tennis/pickleball, and a playground. Surrounded by a serene nature preserve and conveniently located near parkways, shopping, dining, parks, the train, and Babylon Village enjoy resort-style living in your private home! Don't Miss it!
USD 649,990
145 Country Club Drive
View photo
Condo · for sale
USD 1,279,000
USD 352/sq.ft
New
145 Country Club Drive
Wyandanch Village
· 3,627 sq.ft · 3 Bedrooms · 2 Baths · Condo
· Patio · Equipped kitchen · Lift
Wyandanch Village · 3,627 sq.ft · 3 Bedrooms · 2 Baths · Condo · Patio · Equipped kitchen · Lift
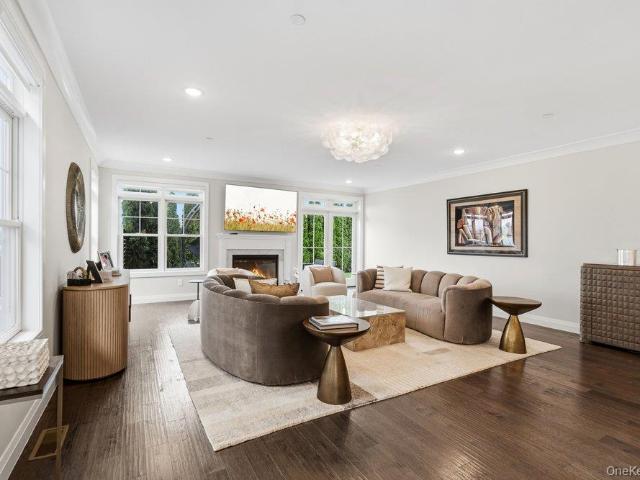
Make this Hamlet beauty your own. This highly desirable Eagleton model offers exceptional flexibility, including the potential to add a main-floor primary suite or install an elevator. The home features hardwood floors, an open floor plan, and a spacious kitchen that flows into the great room/den. Additional main-level spaces include a large living room with a soaring ceiling, formal dining room, and a first-floor office that can serve as a small bedroom. Upstairs, the huge primary suite includes two large closets, comfortable sitting area, primary bathroom with double-vanity, large tub and separate shower. Two additional well-sized bedrooms, a full bath, and a loft area—which can convert to a fourth bedroom—complete the second floor. Outdoor highlights include a beautiful travertine patio and front walkway, along with specimen plantings and a new roof. With abundant potential and a sought-after location on the first fairway, this home is ready for your vision. The Hamlet Community Lif
USD 1,279,000
21201 Aspenwood Drive 276
View photo
Condo · for sale
USD 1,250,000
USD 907/sq.ft
21201 Aspenwood Drive 276
Wyandanch Village
· 1,378 sq.ft · 2 Bedrooms · 2 Baths · Condo
· Office room · Equipped kitchen · Parking
Wyandanch Village · 1,378 sq.ft · 2 Bedrooms · 2 Baths · Condo · Office room · Equipped kitchen · Parking
Welcome to resort-style living at the highly sought after Country Pointe community in Plainview. This beautiful 2 bedroom, 2 bathroom corner unit features an abundance of natural light, open concept floor plan, and pristine hardwood floors. At the heart of the home is a well-appointed gourmet kitchen, complete with high-end stainless steel appliances, premium quartz countertops, and ample cabinetry. The generous primary suite serves as a tranquil private retreat with 2 walk-in closets and an en-suite bath equipped with oversized walk-in shower and double-sink vanity. A versatile, nicely sized second bedroom and an additional full bath offer ideal accommodations for guests or a dedicated work-from-home office. Rarely offered, this exceptional residence includes the ultimate convenience of two dedicated underground garage parking spaces. Residents enjoy an unparalleled lifestyle with access to world-class community amenities including a beautiful clubhouse, state of the art fitness cente
USD 1,250,000
603 Bardini Drive
View photo
Condo · for sale
USD 1,349,999
USD 540/sq.ft
603 Bardini Drive
Wyandanch Village
· 2,497 sq.ft · 3 Bedrooms · 2 Baths · Condo
· Equipped kitchen · Parking · Cellar
Wyandanch Village · 2,497 sq.ft · 3 Bedrooms · 2 Baths · Condo · Equipped kitchen · Parking · Cellar
Experience the ultimate in luxury living at the prestigious greens at half hollow! Discover an exceptional blend of elegance, sophistication, and resort-style living in this beautifully appointed Mirasol model, ideally situated within one of Long Island’s most desirable 55+ gated communities. Offering approximately 2,500 square feet of thoughtfully designed living space, this impressive residence features 2/3 spacious bedrooms, 2.5 bathrooms, a fully finished basement with an additional half bathroom, and an attached two-car garage. From the moment you enter, you are welcomed by a grand entrance with soaring vaulted ceilings, an abundance of natural light, and an inviting open-concept design that seamlessly blends comfort with elegance. The expansive living and dining areas provide the perfect setting for both intimate gatherings and gracious entertaining. The eat-in kitchen features granite countertops, stainless steel appliances, and effortless access to the main living spaces. The l
USD 1,349,999
102 Narragansett Villas Drive
View photo
Condo · for sale
USD 599,000
USD 400/sq.ft
102 Narragansett Villas Drive
Wyandanch Village
· 1,496 sq.ft · 2 Bedrooms · 2 Baths · Condo
Wyandanch Village · 1,496 sq.ft · 2 Bedrooms · 2 Baths · Condo
Beautiful 2 Bedroom, 2 Bath apartment with many amenities, let’s you live like your on vacation every day, Corner unit with extra large windows facing south, providing lots of extra light, approximately 1500 sq ft of living space. 55 and older community
USD 599,000
20 Sarah Court
View photo
Condo · for sale
USD 589,000
USD 475/sq.ft
20 Sarah Court
Wyandanch Village
· 1,238 sq.ft · 2 Bedrooms · 2 Baths · Condo
Wyandanch Village · 1,238 sq.ft · 2 Bedrooms · 2 Baths · Condo
Enjoy maintenance-free living in this desirable 55+ gated community. Located on the upper level, this residence offers a bright, airy atmosphere filled with natural light from large windows. The open-concept living area features high ceilings that create a spacious and welcoming environment. Brand New carpeting and Freshley painted. Residents have access to premium community amenities, including a vibrant clubhouse for social gatherings, a BBQ area for outdoor dining, and a secure, meticulously maintained neighborhood. This home perfectly balances privacy, convenience, and modern sophistication. (Note: The monthly maintenance fee includes $150 assessment). Some photos have been virtually staged to help buyers visualize the property's potential. The property will be shown unfurnished
USD 589,000
18 Bayview Drive
View photo
Condo · for sale
USD 1,599,000
USD 363/sq.ft
18 Bayview Drive
Wyandanch Village
· 4,402 sq.ft · 4 Bedrooms · 2 Baths · Condo
· Garden · Deck · Fireplace · Equipped kitchen · Parking · Air conditioning · Cellar
Wyandanch Village · 4,402 sq.ft · 4 Bedrooms · 2 Baths · Condo · Garden · Deck · Fireplace · Equipped kitchen · Parking · Air conditioning · Cellar
A rare opportunity in the community's most desirable location! Enjoy breathtaking views of the magnificent lake & its beautiful fountains from throughout this exceptional home, rarely offered in this sought-after community. Perfectly situated, this special residence features a main-level primary suite with a private full bath and spacious his-and-hers closets. The inviting open-concept layout showcases soaring ceilings, a spacious living room with beautiful gas burning fireplace, dining room, and kitchen, complemented by hardwood floors throughout. Sliding glass doors off the kitchen open to a beautiful upper-level Trex deck, perfect for outdoor dining & entertaining. Additional highlights include gas cooking, gas heat, gas fireplace, central air conditioning, and a convenient two-car garage. The impressive street-level walk-out basement offers incredible versatility, featuring two sliding glass doors that open directly to the picturesque backyard. A private gate provides direct access
USD 1,599,000
849 Madeira Boulevard
View photo
Condo · for sale
USD 738,888
USD 647/sq.ft
849 Madeira Boulevard
Wyandanch Village
· 1,141 sq.ft · 2 Bedrooms · 2 Baths · Condo
· Patio · Sauna · Gym · Equipped kitchen · Swimming pool
Wyandanch Village · 1,141 sq.ft · 2 Bedrooms · 2 Baths · Condo · Patio · Sauna · Gym · Equipped kitchen · Swimming pool
Bright Renovated 2-bedroom, 2-FULL bath LOWER Caspian model located in the highly sought-after Greens at Half Hollow (55+ and better community). Renovated kitchen, wood floors with recessed lighting and a private patio. The updated kitchen is the heart of the home, showcasing an extended granite countertop and redone backsplash. The spacious primary suite offers a walk-in closet and an en suite bath, while the guest bedroom/den with a full bath provides extra space. Enjoy resort-style living at The Greens with a 24-hour attended gatehouse, regular security patrols, and a vibrant clubhouse featuring an indoor/outdoor pool, gym, spa, sauna, steam room, card room, restaurant, and library. Take part in group activities, tennis, and walking trails, with access to an optional 18-hole golf course and on-site restaurant with no minimum. Appearance: Diamond+ One Time Capital Improvement Fee of 2% of the Purchase Price Due to the HOA at the time of closing. Fees: Social $260 per Month / Sewer 15
USD 738,888
197 Fulton Street 9
View photo
Condo · for sale
USD 499,000
USD 468/sq.ft
197 Fulton Street 9
Wyandanch Village
· 1,066 sq.ft · 2 Bedrooms · 2 Baths · Condo
· Patio · Equipped kitchen · Parking
Wyandanch Village · 1,066 sq.ft · 2 Bedrooms · 2 Baths · Condo · Patio · Equipped kitchen · Parking
Welcome to easy, maintenance-free living in this beautifully maintained 2-bedroom, 2-bathroom end-unit condo in a desirable 55+ community in the heart of Farmingdale! This bright and spacious ground-level unit offers single level living with an open floor plan connecting the living room, dining area, and updated kitchen featuring granite countertops and wood cabinetry. The primary suite boasts two large closets and a private full bathroom. The second bedroom features two additional closets and direct access to a rear patio. Additional highlights include a second full bathroom, in-unit laundry, and conveniently located assigned parking. HOA fees include gas heat, water, snow removal, exterior maintenance, and garbage removal. Cat-friendly and conveniently located near Downtown Farmingdale's shops, restaurants, and amenities. Enjoy comfortable, low-maintenance living less than 1 mile from the LIRR!
USD 499,000
Amityville NY 11701 106344564
View photo
Condo · for sale
USD 589,000
Amityville NY 11701 106344564
Wyandanch Village
· Condo
Wyandanch Village · Condo
Explore this exciting real estate opportunity located in the vibrant area of Amityville. This property is currently priced at USD589000. A fantastic chance to acquire property in a sought-after location. Whether you are looking for a new location or a significant acquisition, this listing warrants serious consideration. Review all the details and imagine the possibilities. Contact us today for more information!
USD 589,000
105 Paget Lane
View photo
Condo · for sale
USD 760,000
USD 583/sq.ft
105 Paget Lane
Wyandanch Village
· 1,302 sq.ft · 2 Bedrooms · 3 Baths · Condo
· Cellar
Wyandanch Village · 1,302 sq.ft · 2 Bedrooms · 3 Baths · Condo · Cellar
105 Paget Lane | The Seasons at Massapequa Luxury Living, Exceptional Craftsmanship & Resort-Style Elegance! Welcome to an extraordinary opportunity at the highly desirable Seasons at Massapequa, where sophisticated living, exceptional craftsmanship, and resort-style amenities come together beautifully! This stunning 2-bedroom, 3-full-bath residence offers approximately 1,312 square feet of thoughtfully designed living space, showcasing meticulous attention to detail, beautiful finishes, and impressive interior upgrades throughout. Every corner of this remarkable home reflects pride of ownership, elegance, and comfort. Prepare to be impressed by the spectacular, fully renovated basement, an exceptional extension of the home's entertaining and recreational space! Designed with both sophistication and functionality in mind, this beautifully finished lower level features a custom-crafted hardwood bar, a spacious entertainment area perfect for hosting family and friends, two additional ver
USD 760,000
28 Seasons Way
View photo
Condo · for sale
USD 1,185,000
USD 516/sq.ft
28 Seasons Way
Wyandanch Village
· 2,293 sq.ft · 2 Bedrooms · 2 Baths · Condo
· Parking · Deck · Equipped kitchen · Lift
Wyandanch Village · 2,293 sq.ft · 2 Bedrooms · 2 Baths · Condo · Parking · Deck · Equipped kitchen · Lift
Welcome to the The Seasons in Dix Hills, a beautiful, sought after 55+ luxury gated community. This upgraded and luxurious upper end unit is the perfect option for your next chapter in life. Once inside, a beautiful elevator brings you to your welcoming living space filled with abundant light and designed for effortless living. The open, inviting layout features soaring ceilings and countless upgrades. Stylish bathrooms, chef's kitchen with large island, and ample closets throughout. Every detail has been thoughtfully designed for comfort and sophistication. Spacious primary suite with beautiful shutters and walk in closet. Additional ensuite bedroom. Finished attic space offers endless options. One car garage ready for electric charger with driveway and additional parking nearby. Residents enjoy resort style amenities including a gorgeous club house with card and social rooms, fitness center, exercise studio, kitchen, multiple gathering areas and an outdoor deck. Additional features i
USD 1,185,000
43101 Silver Birch Lane
View photo
Condo · for sale
USD 1,750,000
USD 804/sq.ft
43101 Silver Birch Lane
Wyandanch Village
· 2,174 sq.ft · 2 Bedrooms · 2 Baths · Condo
· Garden · Office room · Parking · Fireplace · Equipped kitchen · Cellar
Wyandanch Village · 2,174 sq.ft · 2 Bedrooms · 2 Baths · Condo · Garden · Office room · Parking · Fireplace · Equipped kitchen · Cellar
1656 Square Feet Main Level Villa plus 1656 square feet with a basement with 9 foot ceilings and egress window. Spacious Great Room with a custom eat-in kitchen, Stainless Steel appliances and quartz counters adjoining dining room, living room with gas fireplace and french doors leading you to a private backyard with private fence. There is a main level laundry room, and 1 car attached garage with built in torage cabinets. King Size Primary suite w/ large his and her walk-in closets, primary spa like bath featuring free standing soaking tub, bidet, and linen closet. There is a second generously sized bedroom which may also serve as a guest bedroom, or a home office. Decorated done unit loaded with upgrades, Custom remote window treatments and exquisite lighting fixtures! There is an entire house water filtration system. There is a pantry in the kitchen with built-in custom closets throughout, under cabinet lighting, and more. Don't miss this opportunity for Resort Style life style comp
USD 1,750,000
100 W Cambridge Drive W 100
View photo
Condo · for sale
USD 419,888
USD 428/sq.ft
100 W Cambridge Drive W 100
Wyandanch Village
· 980 sq.ft · 2 Bedrooms · 2 Baths · Condo
· Office room · Balcony · Equipped kitchen · Air conditioning · Swimming pool
Wyandanch Village · 980 sq.ft · 2 Bedrooms · 2 Baths · Condo · Office room · Balcony · Equipped kitchen · Air conditioning · Swimming pool
Welcome home to this beautiful Cheshire unit in a gated 62+ community, where comfort, security, and an easy lifestyle come together. The bright, open floor plan flows from the eat-in kitchen (10' x 8'6') into a generous living room and dining room combination (23'4' x 12'). It's perfect for quiet evenings or for having family and friends over. Step out to your private balcony (10'7' x 5') and enjoy the view over the clubhouse. The primary bedroom (16' x 11') is a true retreat, with its own full bath and a walk-in closet. The second bedroom (10' x 10') is great for guests, a hobby room, or a home office, and there's a second full bath with a shower right next to it. Everyday living is easy with a washer and dryer in the unit, updated heating and central air, and a stand-alone Rheem hot water heater. Outside your door, the amenities feel like a resort. Take a swim in the heated inground saltwater pool, play a match on the tennis court or the bocce court, or work out in the clubroom's fit
USD 419,888
1149 Savoy Drive
View photo
Condo · for sale
USD 678,888
USD 594/sq.ft
1149 Savoy Drive
Wyandanch Village
· 1,141 sq.ft · 2 Bedrooms · 2 Baths · Condo
· Sauna · Gym · Swimming pool
Wyandanch Village · 1,141 sq.ft · 2 Bedrooms · 2 Baths · Condo · Sauna · Gym · Swimming pool
Clean, well-maintained, in its original condition 2 bedroom, 2 FULL bath LOWER level'Cordova Model' condo. Enjoy the ease of lower-level living and all the amenities this sought-after 55+ and better community has to offer. Resort style living at The Greens with a 24-hour attended gatehouse, regular security patrols, and a vibrant clubhouse featuring an indoor/outdoor pool, gym, spa, sauna, steam room, card room, restaurant, and library. Take part in group activities, tennis, and walking trails, with access to an optional 18-hole golf course and an on-site restaurant with no minimum. One Time Capital Improvement Fee of 2% of the Purchase Price Due to the HOA at the time of closing. Fees: Social $260 per Month / Sewer 155 per Quarter / Condo Fee 634 (Bi Annually. Twice a year) / HOA Fee 287 Per Month
USD 678,888
130 Sagamore Drive
View photo
Condo · for sale
USD 1,748,888
USD 489/sq.ft
Updated
130 Sagamore Drive
Wyandanch Village
· 3,574 sq.ft · 5 Bedrooms · 3 Baths · Condo
· Patio · Office room · Equipped kitchen · Parking
Wyandanch Village · 3,574 sq.ft · 5 Bedrooms · 3 Baths · Condo · Patio · Office room · Equipped kitchen · Parking
Set on a rare greenbelt-backed lot inside the 24-hour gated Hamlet at Olde Oyster Bay, this expanded 3,582 Sqft Eastbrook Colonial offers five bedrooms, three full baths and a powder room, plus a fully finished easily accessible lower level. The main level centers on an expansive country kitchen with granite counters and room to live as a true kitchen-and-great-room, opening through sliders to a private paver patio and spa with no rear neighbors. The adjoining den, with extensive built-ins, doubles as a second theater with a 11-foot projection screen, and a home office with full built-ins sits on the same level. A main-floor laundry room adds everyday convenience. Upstairs, a double-door primary suite functions as its own wing, with two large walk-in closets and an oversized en suite bath, joined by three additional bedrooms and a full hall bath. The fully accessible walk-out lower level is finished to the same standard, with its own grade-level entry from the garage: a large open livi
USD 1,748,888
14 Cambridge Drive W
View photo
Condo · for sale
USD 399,999
USD 347/sq.ft
14 Cambridge Drive W
Wyandanch Village
· 1,152 sq.ft · 2 Bedrooms · 2 Baths · Condo
· Terrace · Equipped kitchen · Air conditioning · Swimming pool · Parking
Wyandanch Village · 1,152 sq.ft · 2 Bedrooms · 2 Baths · Condo · Terrace · Equipped kitchen · Air conditioning · Swimming pool · Parking
Spacious Upper Unit With A Large Kitchen With an Opening To The Formal Dining Room, Formal Living Room, Primary Bedroom With His And Her Very Large Closets And En Suite, A Second Bedroom That Can Be Used As A Den/Office. Second Full Bathroom. Gas Heat, Central Air Conditioning, Composite Terrace. Laundry In Unit. Parking In Front Of Apartment. Gated Community, Inground Heated Pool, Tennis Courts, Fitness Center, Library, Clubhouse. Quartly Sewer Bill of Approximately $49.00. *62 And Over Community
USD 399,999
42 Quail Run Drive
View photo
Condo · for sale
USD 499,999
USD 324/sq.ft
42 Quail Run Drive
Wyandanch Village
· 1,539 sq.ft · 2 Bedrooms · 1 Bath · Condo
· Patio · Fireplace · Equipped kitchen · Parking · Air conditioning
Wyandanch Village · 1,539 sq.ft · 2 Bedrooms · 1 Bath · Condo · Patio · Fireplace · Equipped kitchen · Parking · Air conditioning
Welcome to 42 Quail Run Drive in Deer Park, a beautifully maintained 2-bedroom, 1.5-bath townhouse offering the perfect combination of comfort, charm, and convenience! Step inside to discover a bright and inviting interior featuring updated flooring, recessed lighting, and a spacious layout designed for everyday living and entertaining. The generous living room provides plenty of space to relax, while the adjoining dining area features a beautiful brick fireplace that adds warmth and character to the home. The eat-in kitchen offers abundant wood cabinetry, stainless steel appliances, ample counter space, and plenty of natural light. Upstairs, you'll find two generously sized bedrooms with attractive flooring and ample closet space, along with a full bathroom. Additional highlights include central air conditioning, a convenient first-floor half bath, and an attached one-car garage providing parking and extra storage. Step outside to your private, fully fenced paver patio, perfect for ou
USD 499,999
387 Altessa Boulevard
View photo
Condo · for sale
USD 1,599,000
USD 594/sq.ft
387 Altessa Boulevard
Wyandanch Village
· 2,691 sq.ft · 3 Bedrooms · 2 Baths · Condo
· Office room · Equipped kitchen · Parking · Swimming pool
Wyandanch Village · 2,691 sq.ft · 3 Bedrooms · 2 Baths · Condo · Office room · Equipped kitchen · Parking · Swimming pool
Rare opportunity — will not last! Fabulous Florenza end-unit model in the prestigious, gated Greens at Melville, one of Long Island’s most sought-after 55+ luxury lifestyle communities! This highly desirable model rarely becomes available and offers the perfect combination of elegance, comfort, and privacy. Featuring a spacious first-floor primary suite, soaring ceilings, and a bright, open floor plan, this home is designed for effortless living and entertaining. Enjoy breathtaking, unobstructed golf course views, a beautiful granite kitchen, an additional den, generous storage throughout, and the convenience of an attached two-car garage. The second level offers two additional spacious bedrooms, a full bathroom, and a versatile upstairs living area, perfect for a guest retreat, home office, or additional lounge space. Experience true country club living with an elegant clubhouse, on-site restaurant, card rooms, indoor and outdoor pools, spa, fitness center, entertainment, golf, and te
USD 1,599,000
581 Verona Drive
View photo
Condo · for sale
USD 1,199,900
USD 619/sq.ft
581 Verona Drive
Wyandanch Village
· 1,938 sq.ft · 2 Bedrooms · 2 Baths · Condo
· Patio · Equipped kitchen · Parking
Wyandanch Village · 1,938 sq.ft · 2 Bedrooms · 2 Baths · Condo · Patio · Equipped kitchen · Parking
Sought-after Medici Primary on the Main Level model in the gated 55+ community of The Greens at Half Hollow. Ideally situated on a quiet cul-de-sac with convenient nearby parking and an abundance of green space, this spacious 2-bedroom, 2.5-bath home offers an open and airy layout with abundant natural light. A dramatic two-story entry welcomes you into the home. The main level features a spacious primary suite with two oversized closets, laundry and an updated spa like bath with soaking tub, separate shower, and vanity. The eat-in kitchen features updated wood cabinetry, a stunning neutral backsplash, stainless steel appliances, gas cooking, and a center island with seating. Sliders lead to an exceptionally PRIVATE brick patio surrounded by beautiful green space, one of the BEST LOCATIONS in the community. A one-car garage adds convenience and storage. A bright living and an updated travertine tile powder room complete the first floor. Upstairs, a large loft/den provides the perfect s
USD 1,199,900
212 Clubhouse Circle 212
View photo
Condo · for sale
USD 584,000
USD 480/sq.ft
212 Clubhouse Circle 212
Wyandanch Village
· 1,216 sq.ft · 2 Bedrooms · 2 Baths · Condo
· Equipped kitchen · Swimming pool
Wyandanch Village · 1,216 sq.ft · 2 Bedrooms · 2 Baths · Condo · Equipped kitchen · Swimming pool
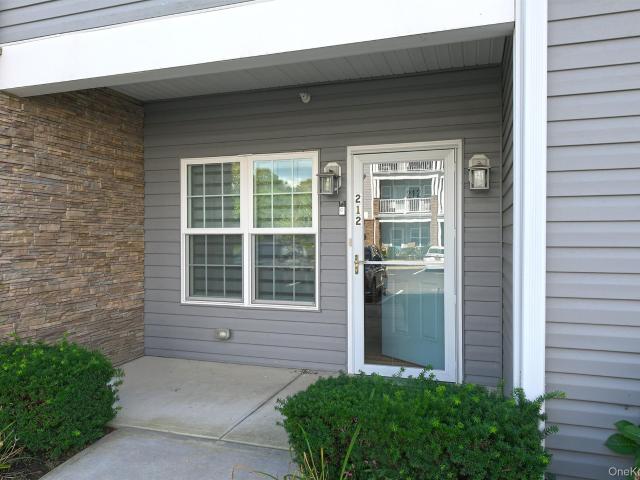
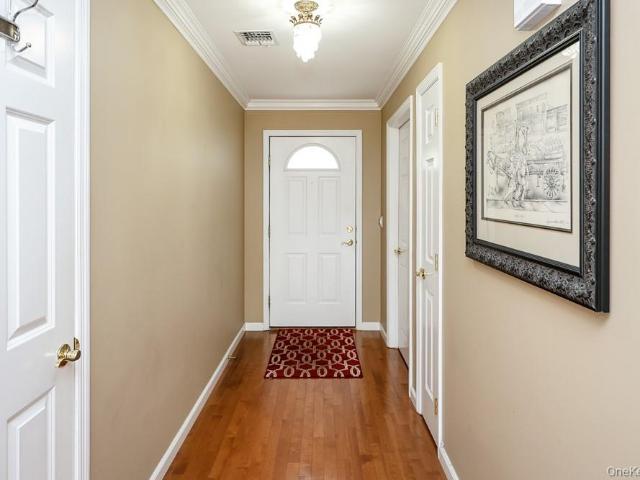
Welcome to the Club a New luxurious 55+ Community in Melville. This two bedroom two bath unit features a primary ensuite with walk in closet, oversized living/dining room, updated kitchen, new wood flooring through out and new high efficiency stackable washer and dryer. Amenities include 24 hr manned security, gorgeous clubhouse with fitness center, card room, lounge and a heated outdoor pool. This home combines low maintenance living, with an upscale lifestyle, in a perfect and convenient location for shopping, dining and transportation
USD 584,000
1039 Savoy Drive
View photo
Condo · for sale
USD 739,900
USD 648/sq.ft
1039 Savoy Drive
Wyandanch Village
· 1,141 sq.ft · 2 Bedrooms · 2 Baths · Condo
· Patio · Sauna · Gym · Equipped kitchen · Swimming pool
Wyandanch Village · 1,141 sq.ft · 2 Bedrooms · 2 Baths · Condo · Patio · Sauna · Gym · Equipped kitchen · Swimming pool
Bright Renovated Corner END Unit! Every detail was thoughtfully designed from the moment you walk into this beautifully updated 2-bedroom, 2-FULL bath LOWER Caspian model located in the highly sought-after Greens at Half Hollow (55+ and better community). This sun-filled corner unit features recessed lighting and a private patio backing a lush landscaping. The updated kitchen is the heart of the home, showcasing an extended granite countertop and redone backsplash. The spacious primary suite offers a walk-in closet and an additional wall closet, and an elegant en suite bath, while the guest bedroom/den with a full bath provides extra space. END UNIT provides additional windows and light. Enjoy resort-style living at The Greens with a 24-hour attended gatehouse, regular security patrols, and a vibrant clubhouse featuring an indoor/outdoor pool, gym, spa, sauna, steam room, card room, restaurant, and library. Take part in group activities, tennis, and walking trails, with access to an op
USD 739,900
991 Madeira Boulevard
View photo
Condo · for sale
USD 789,000
USD 747/sq.ft
991 Madeira Boulevard
Wyandanch Village
· 1,055 sq.ft · 2 Bedrooms · 1 Bath · Condo
· Equipped kitchen
Wyandanch Village · 1,055 sq.ft · 2 Bedrooms · 1 Bath · Condo · Equipped kitchen
Welcome to The Greens at Half Hollow, one of Melville’s most desirable 55+ gated communities. This rare first-level residence features a brand-new kitchen and brand-new bathrooms, bringing a fresh, modern look throughout. Offering 2 bedrooms and 1.5 bathrooms, the home combines stylish updates with the ease and convenience of single-level living. The spacious and inviting layout is perfect for comfortable everyday living and entertaining. Enjoy the exceptional lifestyle The Greens is known for, with 24-hour gated security and an impressive collection of resort-style amenities including a community pool, tennis, clubhouse activities, optional golf membership, on-site dining, and so much more. A wonderful opportunity to experience everything The Greens has to offer. HOA fees: $260 per month is social $287.51 per month common charge $586.07 twice a year for assessment $157 per quarter for Suffolk county water authority
USD 789,000
115 Narragansett Villas Drive
View photo
Condo · for sale
USD 639,000
USD 549/sq.ft
115 Narragansett Villas Drive
Wyandanch Village
· 1,163 sq.ft · 2 Bedrooms · 2 Baths · Condo
· Patio · Equipped kitchen · Air conditioning
Wyandanch Village · 1,163 sq.ft · 2 Bedrooms · 2 Baths · Condo · Patio · Equipped kitchen · Air conditioning
Absolutely Beautiful Move In Ready First Floor condo in Narragansett Villas. 2Bedrooms, 2Bathrooms, Living Room, Formal Dining Room with Chair Rail and Crown Moulding. An inviting condominium with generous rooms, and many updates, plus the ease of a sought-after 55+ community. Beautiful white kitchen cabinets, granite countertops and stainless steel appliances. Open floor plan with nine foot ceilings. The primary bedroom offers an en-suite bathroom, and both bedrooms include closet organizers, recessed lighting, ceiling fans, plus in-unit washer and dryer, central air conditioning, and gas heat complete the home. Enjoy a welcoming clubhouse, heated community pool, bocce ball, and a free individual locked storage unit upstairs in the clubhouse. Low taxes and one of the lowest homeowners association dues on Long Island add to the appeal. Private patio Ideal for barbecuing. HOA includes all outdoor maintenance like lawn care, snow removal, pool, clubhouse, water, trash removal, siding and
USD 639,000
134 Sagamore Drive
View photo
Condo · for sale
USD 1,449,000
USD 496/sq.ft
134 Sagamore Drive
Wyandanch Village
· 2,917 sq.ft · 4 Bedrooms · 2 Baths · Condo
· Patio · Office room · Gym · Equipped kitchen
Wyandanch Village · 2,917 sq.ft · 4 Bedrooms · 2 Baths · Condo · Patio · Office room · Gym · Equipped kitchen
Welcome to The Hamlet at Olde Oyster Bay, a sought-after luxurious gated community offering a country-club lifestyle with exceptional amenities. This spacious 2900+-square-foot detached home features 2 levels of living space, soaring ceilings, and an open, light-filled layout. The two-story entry opens to a dramatic living room with coffered ceiling and oversized windows. The adjoining family room flows into the eat-in kitchen with center island, granite countertops, high end appliances, hi-hat lighting, and access to the rear private brick patio. The first floor offers a spacious primary suite with vaulted ceiling, multiple walk-in closets, and ensuite bath with double sinks, separate tub, and shower. Three additional bedrooms, a full bath, and open landing complete the upper level. The unfinished lower level offers excellent potential for additional living space, with room for a media room, gym, office, recreation area, or storage. Community amenities include a clubhouse, restaurant,
USD 1,449,000
119 Madeira Boulevard
View photo
Condo · for sale
USD 1,525,000
USD 566/sq.ft
119 Madeira Boulevard
Wyandanch Village
· 2,691 sq.ft · 3 Bedrooms · 2 Baths · Condo
· Patio · Equipped kitchen
Wyandanch Village · 2,691 sq.ft · 3 Bedrooms · 2 Baths · Condo · Patio · Equipped kitchen
Welcome to country club living at The Greens, a premier 55+ gated community offering an exceptional lifestyle and resort-style amenities. Rarely available and highly sought after, this desirable Florenza model features a spacious open floor plan designed for comfortable everyday living and effortless entertaining. A dramatic two-story entry with soaring ceilings welcomes you into a bright, sun-filled home showcasing hardwood floors, recessed lighting, and abundant natural light throughout. The eat-in kitchen features stainless steel appliances and sliding glass doors leading to the patio, creating the perfect indoor-outdoor flow. The spacious family room offers oversized windows and ample room for gathering with family and friends. The highly desirable first-floor primary suite provides convenience and privacy, complete with a generous walk-in closet and en-suite bath featuring both a shower and soaking tub. Upstairs, a versatile loft overlooks the main living area and is complemented
USD 1,525,000
160 Cambridge Drive
View photo
Condo · for sale
USD 499,999
USD 418/sq.ft
160 Cambridge Drive
Wyandanch Village
· 1,195 sq.ft · 2 Bedrooms · 1 Bath · Condo
· Balcony · Equipped kitchen · Swimming pool
Wyandanch Village · 1,195 sq.ft · 2 Bedrooms · 1 Bath · Condo · Balcony · Equipped kitchen · Swimming pool
Updated Public Remarks Beautifully and completely renovated 2-bedroom, 1.5-bath upper-level condo in the desirable 62+ Cambridge Square community. This spacious approximately 1,190 sq ft home features an open-concept layout with an oversized living and dining area, a completely renovated kitchen with breakfast bar overlooking the living space, recessed lighting, new flooring, fresh paint, wainscoting, ceiling fan and stylish barn doors. Sliding glass doors lead to a private balcony, bringing in plenty of natural light. The spacious primary bedroom offers two large closets, including a walk-in closet, along with a private en suite bath. Both bathrooms and the kitchen were fully gutted and renovated, and the home also features a brand-new stackable washer and dryer. Monthly maintenance includes landscaping, snow removal, garbage removal, clubhouse and pool access. Residents enjoy an active clubhouse with weekly movies, social gatherings and community events. Conveniently located near Tan
USD 499,999

Get email alerts

Don't miss out: be the first to know about new properties

The alert was correctly created

On subscribing you accept the conditions of use and the privacy policy
Alert
Receive new ads in your inbox
Save this search
Receive alerts for new listings

We'll send you an email when we have new properties for: "Apartments for sale in Wyandanch Village"

The alert was correctly created

Swedetown Village
Pine Aire
Get email alerts and be the first to see new listings
Required field
On subscribing I accept the terms of the privacy policy
Perfect! You'll soon start receiving new listings via email
Alert
Receive an email when we have new ads for Apartments for sale in Wyandanch Village
Save this search
Filters

Bedrooms

Size (sq.ft)

sq.ft
sq.ft

Price

USD
USD

Property type

Bathrooms

Clear all filters
Receive notifications when new entries are published.