240 apartments for sale in Wyandanch

147 Ashley Court
View photo
Condo · for sale
USD 524,500
USD 497/sq.ft
147 Ashley Court
Wyandanch
· 1,055 sq.ft · 2 Bedrooms · 2 Baths · Condo
· Equipped kitchen
Wyandanch · 1,055 sq.ft · 2 Bedrooms · 2 Baths · Condo · Equipped kitchen
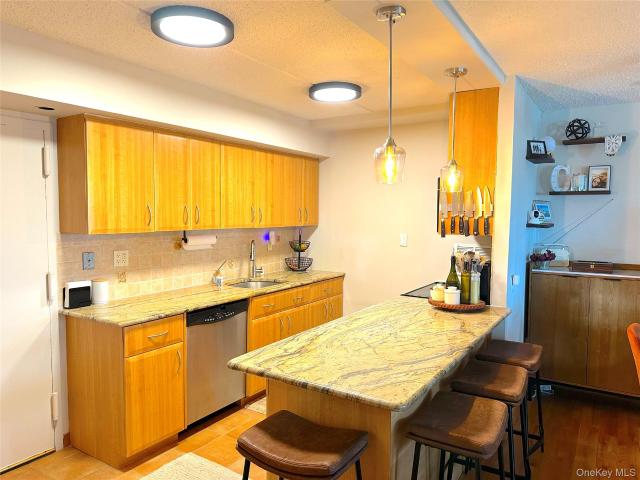
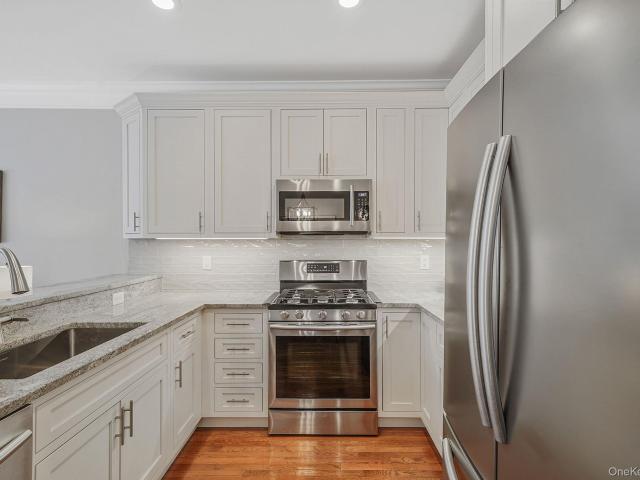
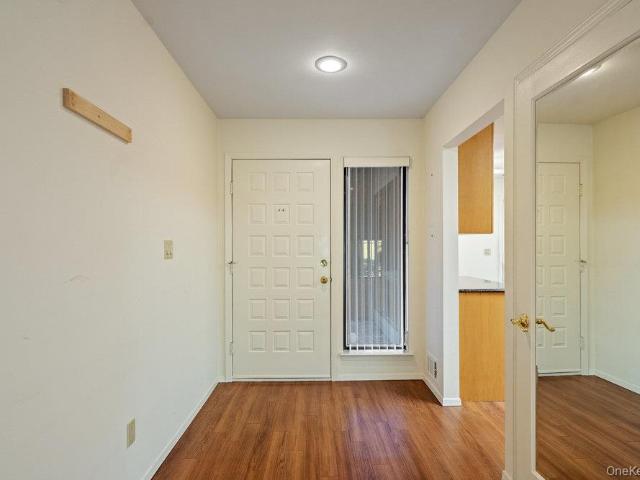
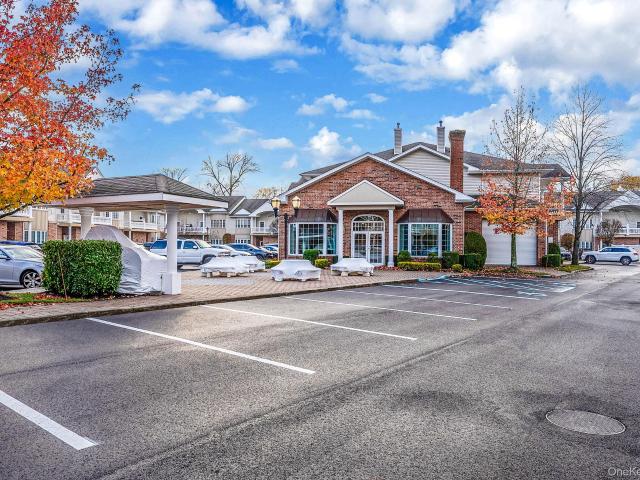
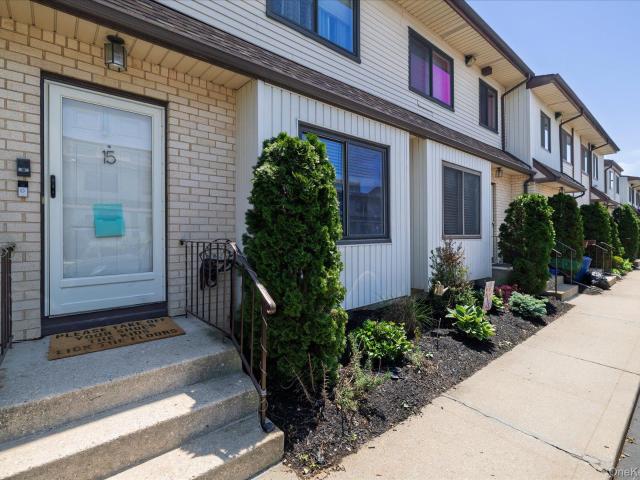
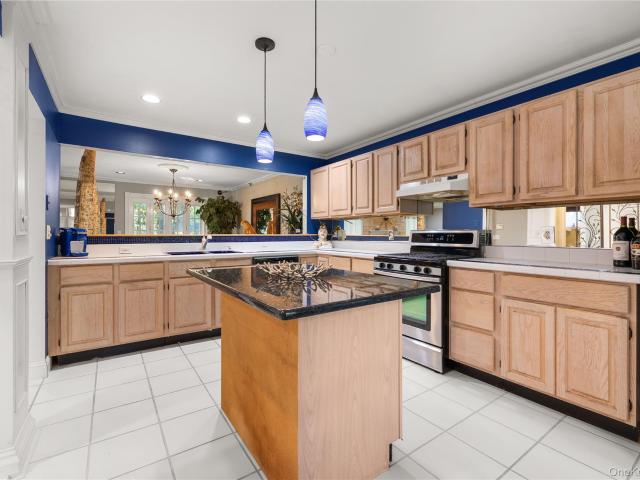
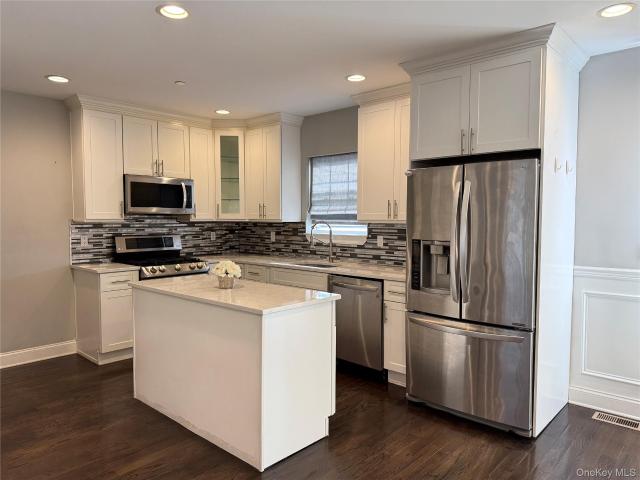
Welcome to 147 Ashley Court, located in the highly desirable gated community of Foxgate at Islip. This beautifully appointed residence offers a seamless blend of modern upgrades, refined finishes, and comfortable living spaces designed for today’s lifestyle. The upgraded builder’s kitchen is a true centerpiece, featuring quartz countertops, soft-close cabinetry, a tumbled marble backsplash, additional outlets, recessed lighting, and stainless steel LG appliances (June 2022). Rechargeable under-cabinet lighting adds both function and ambiance, creating an inviting space for everyday living and entertaining. Throughout the home, you’ll find elegant porcelain flooring, custom blinds, crown molding, and thoughtfully designed custom closets that maximize both style and storage. A spacious guest bedroom and full bathroom provide comfort and flexibility for visitors. The grand primary suite offers an expansive retreat, easily accommodating a king-sized bedroom set with additional space to spa
USD 524,500
318 Cross Street 2
View photo
Condo · for sale
USD 788,000
USD 534/sq.ft
318 Cross Street 2
Wyandanch
· 1,475 sq.ft · 2 Bedrooms · 2 Baths · Condo
· Balcony · Equipped kitchen · Parking
Wyandanch · 1,475 sq.ft · 2 Bedrooms · 2 Baths · Condo · Balcony · Equipped kitchen · Parking
Move right into this stunning luxury townhouse, built in 2017 and ideally located in the heart of Westbury Village. Featuring 9-foot ceilings and an open-concept floor plan, this beautifully renovated home offers the perfect blend of elegance, comfort, and modern living. 2 spacious bedrooms, 2.5 bathrooms, and a unique loft in the primary suite, this home provides exceptional living space with abundant natural light. Enjoy three private balconies/terraces, perfect for relaxing or entertaining. The custom chef's kitchen is designed to impress, featuring high-end stainless steel appliances, premium finishes, and ample workspace. Throughout the home, you'll find custom crown moldings, generous storage, and quality craftsmanship. Additional highlights include an oversized two-car garage and plenty of storage space throughout. Conveniently located just minutes from the LIRR, shopping, dining, parks, and all that Westbury Village has to offer
USD 788,000
202 Captains Way
View photo
Condo · for sale
USD 1,500,000
USD 839/sq.ft
202 Captains Way
Wyandanch
· 1,787 sq.ft · 2 Bedrooms · 2 Baths · Condo
· Patio · Fireplace · Equipped kitchen · Parking
Wyandanch · 1,787 sq.ft · 2 Bedrooms · 2 Baths · Condo · Patio · Fireplace · Equipped kitchen · Parking
Welcome to Admiralty, a luxury gated community this beautifully appointed waterfront residence, where boating, private beach access, and resort-style living creates an exclusive coastal lifestyle. This beautifully appointed 2-bedroom residence showcases elegant imported flooring, soaring cathedral ceilings, and a breathtaking living room centered around a warm and inviting fireplace. The spacious gourmet kitchen is designed for both everyday living and entertaining, featuring premium stainless-steel appliances, a stylish bar area, and an open, sophisticated layout. The primary suite offers a private spa-like bathroom and with two walk-in closets, while additional features include a washer and dryer, ample storage, a spacious garage, and attic space. Step outside to your private patio, perfect for hosting family gatherings or enjoying peaceful outdoor living. Boating enthusiasts will appreciate the deep-water marina with private dockage and direct access to the Great South Bay. Situated
USD 1,500,000
113 Scarlett Drive
View photo
Condo · for sale
USD 599,000
USD 488/sq.ft
113 Scarlett Drive
Wyandanch
· 1,227 sq.ft · 2 Bedrooms · 2 Baths · Condo
· Equipped kitchen · Parking
Wyandanch · 1,227 sq.ft · 2 Bedrooms · 2 Baths · Condo · Equipped kitchen · Parking
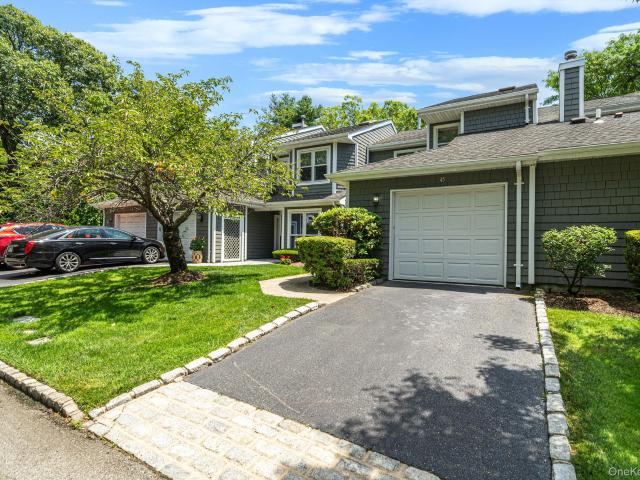
The Charleston Model is a highly sought-after multi-level townhouse design located within the Smithtown Tara Homeowners Association community in Commack, New York. The layout emphasizes open-concept living, structural dimension, and a highly functional two-story floor plan. Configured with 2 spacious bedrooms and 2.5 bathrooms (two full baths on the second floor and a convenient half-bath/laundry room on the main level). The main level features an entrance foyer leading into an open-concept living room and formal dining room combination characterized by high vaulted/cathedral ceilings and large windows. It also includes an eat-in kitchen and a half bath with laundry area. Upstairs features the primary bedroom suite includes a spacious walk-in closet and a dedicated primary bathroom. The second bedroom also offers ample closet space with easy access to a full hall bath. Parking & Outdoor Space includes a 1-car attached garage with a private driveway, as well as sliding doors off the mai
USD 599,000
45 Madder Lake Circle
View photo
Condo · for sale
USD 499,000
USD 313/sq.ft
45 Madder Lake Circle
Wyandanch
· 1,593 sq.ft · 2 Bedrooms · 2 Baths · Condo
· Fireplace · Equipped kitchen · Swimming pool
Wyandanch · 1,593 sq.ft · 2 Bedrooms · 2 Baths · Condo · Fireplace · Equipped kitchen · Swimming pool
Indian Head Forest 2 Bedroom, 2.5 Bath Arbor Model Town House, Premium Location on the Pond! Wonderful Opportunity to Make It Your Own! Oversized Great Room with Fireplace and Panoramic Window Views of the Lake/Fountain. Kitchen with Large Breakfast Area, Light and Airy Layout with 2 Upper Level Skylights, Primary Suite with Exceptional Closet Space, Prop Tax with Basic Star $12, 694.25. All Ages in this HOA Gated Community with Club House, Salt Water Pool, Tennis/Pickleball and Sewers! Near All Conveniences Including Restaurants, Library, Shopping and Transportation Plus Town of Smithtown Amenities and Commack SD 10!
USD 499,000
725 Miller Avenue 220
View photo
Condo · for sale
USD 475,000
USD 416/sq.ft
725 Miller Avenue 220
Wyandanch
· 1,141 sq.ft · 2 Bedrooms · 2 Baths · Condo
· Office room · Balcony · Equipped kitchen · Parking
Wyandanch · 1,141 sq.ft · 2 Bedrooms · 2 Baths · Condo · Office room · Balcony · Equipped kitchen · Parking
Welcome to Unit 220 at Wharfside Condominiums, where refined comfort meets effortless living in one of Freeport's most desirable gated communities. This impeccably maintained 2-bedroom, 2-bath residence has been beautifully decorated with timeless style and offers a thoughtfully designed open-concept floor plan that is both elegant and inviting. Filled with natural light, the spacious living and dining areas flow seamlessly. The classic kitchen overlooks the main living space, allowing you to stay connected with family and guests. Just beyond the living spaces is a private screened-in balcony provides a peaceful retreat to enjoy your morning coffee or unwind at the end of the day while taking in the fresh air. The primary suite offers a relaxing escape with an en-suite bath, while the second bedroom and full bath provide comfortable accommodations for family, guests, or a home office. The private garage adds exceptional convenience, along with additional storage, secure parking and lau
USD 475,000
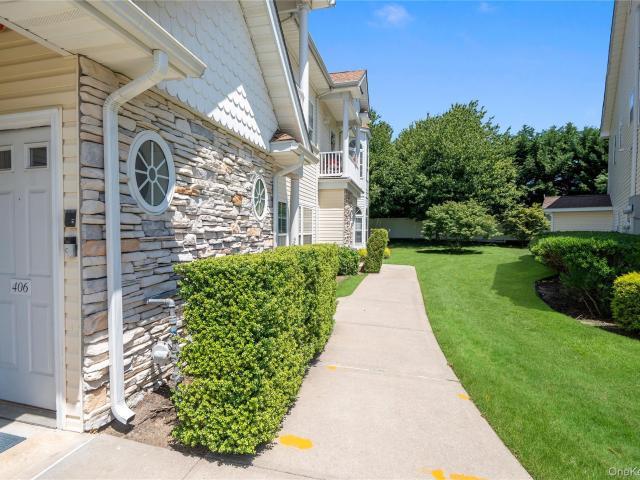
406 Narragansett Villas Drive
View photo
Condo · for sale
USD 599,000
USD 496/sq.ft
406 Narragansett Villas Drive
Wyandanch
· 1,206 sq.ft · 2 Bedrooms · 2 Baths · Condo
· Balcony · Fireplace · Equipped kitchen · Air conditioning · Swimming pool · Lift · Parking
Wyandanch · 1,206 sq.ft · 2 Bedrooms · 2 Baths · Condo · Balcony · Fireplace · Equipped kitchen · Air conditioning · Swimming pool · Lift · Parking
Welcome to this Well Maintained Second Floor Unit in Narragansett Villas Over 55 Community Conveniently Located in Lindenhurst. The Condo Features a Large Living Room with High Ceilings that Opens to the Kitchen and a Dining Alcove, Master Bedroom with Walk in Closet and Large Master Bath with Tub, Shower and Double Vanity, Second Bedroom with Walk in Closet and Full Bath in Hallway as well as Stackable Washer/Dryer in Closet in Hallway. Balcony with Room for a Small Table and Chairs. Easy Accessibility with Stair Lift on Staircase. Central A/C Unit was Replaced in 2026 and Natural Gas for Heating System. Additional Storage is Available in the Community and 1 Assigned Parking Spot for each Unit. Amenities for Community Include Clubhouse with Kitchen, Fireplace and Library, Heated Pool and Bocce Court. Taxes are $4,637 and Common Charges are $415/Monthly
USD 599,000
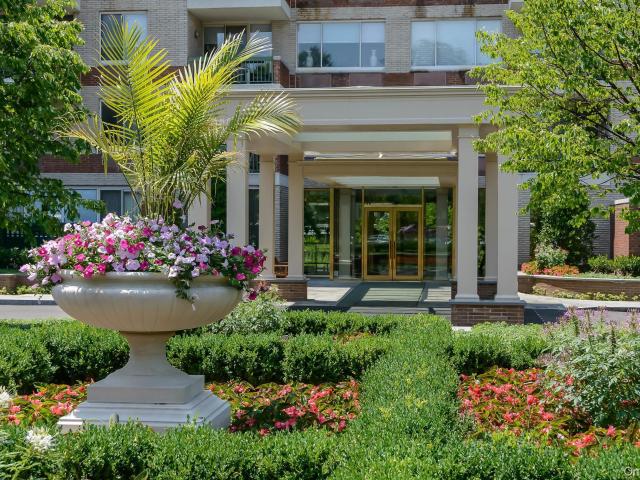
111 Cherry Vallley Avenue 408W
View photo
Condo · for sale
USD 775,000
USD 692/sq.ft
111 Cherry Vallley Avenue 408W
Wyandanch
· 1,119 sq.ft · 1 Bedroom · 1 Bath · Condo
· Patio · Garden · Swimming pool · Security · Parking
Wyandanch · 1,119 sq.ft · 1 Bedroom · 1 Bath · Condo · Patio · Garden · Swimming pool · Security · Parking
This is a fabulous opportunity to customize this well maintained 1 bedroom, 1.5 bath Condo in the Wyndham West building. This unit is overlooking great Western views of a golf course, historic St. Pauls School and panoramic scenery with beautiful sunsets in the heart of Garden City. Situated on impeccable landscaped grounds, this one level living with white glove amenities include 24 hour doorman, concierge, valet parking, fitness center, indoor salt water pool with jacuzzi, lounging area to relax, BBQ area. Large patio area and business facilities. The Wyndham Room, open to all owners is a room for private parties, games, gatherings and entertainment all overlooking a pristine pond with paths and peaceful sitting areas. This Five Star Condo is ideally located and near to the LIRR, Restaurants, Library, Shops and village parks which all create convenience, easy living and a fabulous lifestyle
USD 775,000
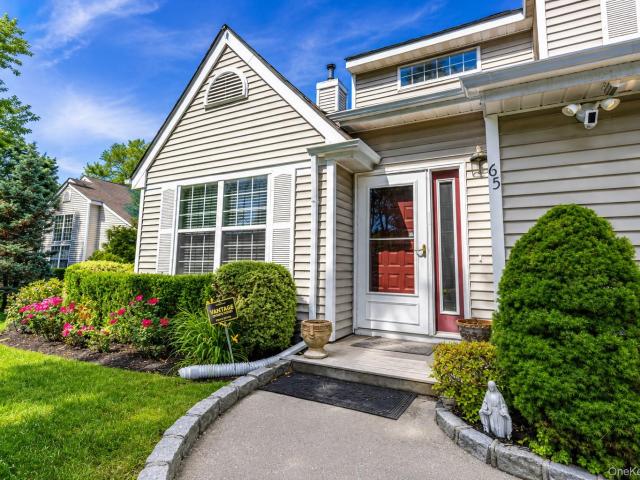
65 Mystic Circle
View photo
Condo · for sale
USD 650,000
USD 353/sq.ft
65 Mystic Circle
Wyandanch
· 1,841 sq.ft · 2 Bedrooms · 2 Baths · Condo
· Office room · Parking · Equipped kitchen
Wyandanch · 1,841 sq.ft · 2 Bedrooms · 2 Baths · Condo · Office room · Parking · Equipped kitchen
Welcome home to this beautifully maintained 2 bedroom, 2.5 bath End Unit, nestled in the peaceful Mystic Woods subdivision. Designed for both comfort and convenience, this home features a first-floor primary suite with a full bath, offering easy one level living. Step inside to find a spacious cathedral ceiling bringing in natural light, creating a warm and inviting atmosphere. The spacious layout includes a bright living room, a well appointed kitchen and a dining area that's perfect for everyday living or entertaining guest. Upstairs you will find a generously sized second bedroom a full bathroom and additional living space ideal for guests or a home office. Additional highlights include a convenient half bath on the main level a one car attached garage, ample storage, an low maintenance living in a quiet, beautifully landscaped community. Enjoy the serenity of Mystic Woods while still being close to shopping, dining, parks, and major commuter routes. Whether you're looking to downsi
USD 650,000
6 Sugar Pine Lane
View photo
Condo · for sale
USD 680,000
USD 457/sq.ft
6 Sugar Pine Lane
Wyandanch
· 1,485 sq.ft · 2 Bedrooms · 2 Baths · Condo
· Parking · Equipped kitchen · Swimming pool · Cellar
Wyandanch · 1,485 sq.ft · 2 Bedrooms · 2 Baths · Condo · Parking · Equipped kitchen · Swimming pool · Cellar
Well-appointed Brightwaters Model 2 story townhouse located in the desirable Mystic Pines Community of 90 units. Freshly painted in 2024, this updated home, abundant with natural light, is located in the'NON' 55 & over part of the complex. Impressive entry foyer leads you and your guests to your updated eat in kitchen with granite counters, custom cabinetry and stainless appliances with dining area and counter style seating. Hardwood floors throughout. King size master ensuite with WIC and private bath offering dual vanity, soaking tub and separate stall shower. Secondary bedroom ensuite with walk in closet. Upstairs laundry room with newer washer. Custom area on 2nd floor is perfect for a cozy reading area or office setup. Recreation room style basement with LVP flooring, egress window and powder room. Plenty of storage with pull down attic stairs to access extra storage over 1 car garage. 2025 Gas Hot Water Heater. Monthly maintenance of $445.20 includes 2100 sq ft clubhouse, pool, g
USD 680,000
15 Franklin Place 16
View photo
Condo · for sale
USD 669,000
USD 44/sq.ft
15 Franklin Place 16
Wyandanch
· 14,994 sq.ft · 3 Bedrooms · 2 Baths · Condo
· Garden · Gym · Equipped kitchen · Cellar
Wyandanch · 14,994 sq.ft · 3 Bedrooms · 2 Baths · Condo · Garden · Gym · Equipped kitchen · Cellar
Your search is over once you see this 1500+ square foot townhome in the heart of Oceanside! First floor features an open floor plan with updated kitchen and bathroom and a living room that leads to a quiet backyard space for grilling and relaxing. A large primary and two additional bedrooms and bathroom round out the second floor. But there's more! The full and finished basement is ready to use any way that suits you, maybe a home theater, craft room, or a home gym? Come and see for yourself!
USD 669,000
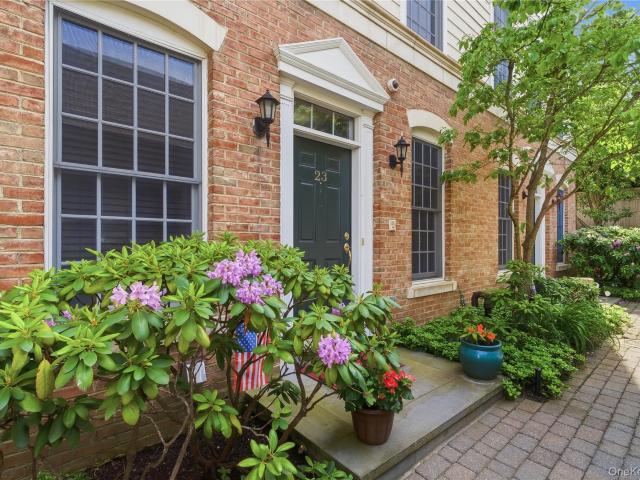
23 Mariners Walk
View photo
Condo · for sale
USD 899,000
USD 466/sq.ft
23 Mariners Walk
Wyandanch
· 1,927 sq.ft · 2 Bedrooms · 2 Baths · Condo
· Office room · Fireplace · Equipped kitchen · Parking · Lift
Wyandanch · 1,927 sq.ft · 2 Bedrooms · 2 Baths · Condo · Office room · Fireplace · Equipped kitchen · Parking · Lift
Welcome to 23 Mariners Walk, Oyster Bay! Experience luxury, convenience, and low-maintenance living in one of Oyster Bay's most sought-after townhouse communities. Ideally located just moments from the train, charming downtown shopping, exceptional restaurants, and the marina, this beautifully appointed home offers the perfect blend of comfort and lifestyle. Step inside to discover a light-filled, open-concept floor plan featuring hardwood floors, brand-new carpeting, and an inviting great room with a cozy gas fireplace. The spacious kitchen is designed for both everyday living and entertaining, boasting granite countertops, stainless steel appliances, gas cooking, and seamless flow into the main living area. This thoughtfully designed home includes an elevator for easy access to all levels, a dedicated laundry room, private office space, versatile loft area, abundant closet storage, and an attached two-car garage. The luxurious primary suite features two oversized walk-in closets, a s
USD 899,000
236 Roosevelt Way
View photo
Condo · for sale
USD 910,000
USD 676/sq.ft
236 Roosevelt Way
Wyandanch
· 1,345 sq.ft · 2 Bedrooms · 2 Baths · Condo
· Balcony · Equipped kitchen · Swimming pool
Wyandanch · 1,345 sq.ft · 2 Bedrooms · 2 Baths · Condo · Balcony · Equipped kitchen · Swimming pool
Lovely 2 Bed, 2 Bath Condo At Meadowbrook Pointe For $910,000. A Wonderful 3rd Floor Unit Of Approximately 1,349 sq ft With Balcony. A Great Home To Entertain In W/ Full Size Kitchen & Dining Area. The Huge Clubhouse Has Indoor & Outdoor Pools, Fitness Center, Billiard & Card Rooms, Bar, Ballroom, Library, Theatre, Spa, Salon, Cafe & More! Enjoy Resort Style Living With Outdoor Tennis & Bocce Ball Courts! Move Right In! The Last 2 Photos Have Been Digitally Altered To Show What This Home Could Look Like
USD 910,000
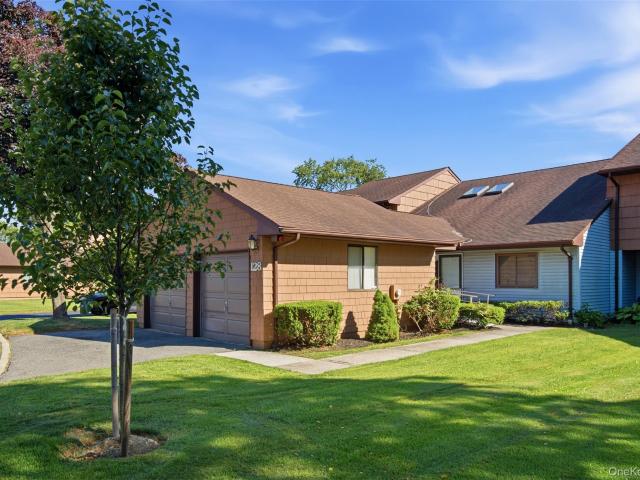
128 Scarlett Drive
View photo
Condo · for sale
USD 629,000
USD 405/sq.ft
128 Scarlett Drive
Wyandanch
· 1,550 sq.ft · 3 Bedrooms · 2 Baths · Condo
· Patio · Office room · Equipped kitchen · Swimming pool
Wyandanch · 1,550 sq.ft · 3 Bedrooms · 2 Baths · Condo · Patio · Office room · Equipped kitchen · Swimming pool
Welcome to a community designed for both comfort and convenience. This 3-bedroom, 2.5 bath condominium offers the perfect blend of space, comfort and opportunity to make it your own. The thoughtfully designed layout features a desirable main-level primary bedroom with a private en-suite bath, allowing for convenient first-floor living. Just off the kitchen, a versatile bonus room provides the perfect space for a home office, reading retreat, craft room, or quiet sitting area. Sliding glass doors lead to a private paver patio framed by mature emerald green arborvitaes, creating a peaceful outdoor setting for morning coffee, casual entertaining, or simply unwinding at the end of the day. While the home offers an excellent opportunity for personalization, it has been lovingly maintained and provides a solid foundation for your vision. Residents enjoy a welcoming sense of community along with desirable amenities including a clubhouse, swimming pool, tennis courts, and a play area. Ideally
USD 629,000
118 Estate Drive
View photo
Condo · for sale
USD 1,149,000
USD 663/sq.ft
118 Estate Drive
Wyandanch
· 1,733 sq.ft · 3 Bedrooms · 2 Baths · Condo
· Patio · Garden · Equipped kitchen
Wyandanch · 1,733 sq.ft · 3 Bedrooms · 2 Baths · Condo · Patio · Garden · Equipped kitchen
Galleria Ranch converted to three Bedrooms with expansive side, front and rear lawns. The kitchen has been partially opened making entertaining easier and bringing in more light. All the appliances are stainless, counter tops are granite, skylight, wood flooring and extra windows and heating unit. The Primary Suite has multiple closets, an enlarged shower and new sliding doors to the patio. The laundry is located in the hall leading to the second bath and Bedroom. The third Bedroom, has pocket doors to the back hall and can also be entered through the entry hall. The backyard is accessible from both the Living Room and Primary Suite through new doors, All the windows have been changed making this a seamless move for those looking for one level living in a country club setting and country club community. Make this this your next move while its still available
USD 1,149,000
66 Sarah Court
View photo
Condo · for sale
USD 499,000
USD 403/sq.ft
66 Sarah Court
Wyandanch
· 1,238 sq.ft · 2 Bedrooms · 2 Baths · Condo
· Balcony
Wyandanch · 1,238 sq.ft · 2 Bedrooms · 2 Baths · Condo · Balcony
Welcome to 66 Sarah Ct. This Upper Level 2 Bed, 2 Bath Condo Offers Comfort, Convenience, And Low Maintenance Living. This Unit Features A Bright Open Layout, Vaulted Ceilings, A Cozy Balcony, And A Spacious Primary Bedroom With An En Suite & Walk In Closet. Additional Ammenities Include Clubhouse Access For Social Gatherings, Library Access, Billiards & More. Located In The Heart of Amityville, You Have Shopping, Dining, Parks, And Transportation At Your Finger Tips
USD 499,000
15 Franklin Place 15
View photo
Condo · for sale
USD 645,000
USD 431/sq.ft
15 Franklin Place 15
Wyandanch
· 1,496 sq.ft · 3 Bedrooms · 2 Baths · Condo
· Garden · Office room · Equipped kitchen · Cellar
Wyandanch · 1,496 sq.ft · 3 Bedrooms · 2 Baths · Condo · Garden · Office room · Equipped kitchen · Cellar
This Townhouse lives large with more than 1,500 square feet of living space! The open concept kitchen leads into a large living and dining space flooded with natural light and access to the backyard space. The finished basement offers the option of a home office and workout space with a full bath and laundry room. The second level is where you’ll find a generously-sized primary bedroom with a vaulted ceiling and barn doors opening into a full bathroom. The bedroom has double closets to provide plenty of storage and organization. Two additional bedrooms complete this level. Located Less than one and a half miles from the LIRR making an easy commute To Manhattan
USD 645,000
23 Stone Gate Court
View photo
Condo · for sale
USD 749,000
USD 368/sq.ft
23 Stone Gate Court
Wyandanch
· 2,034 sq.ft · 3 Bedrooms · 2 Baths · Condo
· Garden · Deck · Equipped kitchen · Cellar · Parking
Wyandanch · 2,034 sq.ft · 3 Bedrooms · 2 Baths · Condo · Garden · Deck · Equipped kitchen · Cellar · Parking
Nestled on a quiet cul-de-sac in the heart of Smithtown, this hidden gem is surrounded by a beautiful wooded backdrop, offering exceptional privacy, comfort, and convenience. This spacious end-unit townhome features 3 bedrooms, 2.5 baths, an open-concept layout, and a full basement, providing ample living and storage space. The home also offers a large eat-in kitchen complete with stainless steel appliances, a formal dining room, and an inviting living room ideal for entertaining. Upstairs, the expansive primary suite showcases vaulted ceilings, a private ensuite bath, and a custom walk-in closet. Step outside to enjoy your private backyard with an expanded deck, perfect for outdoor living and relaxation. Conveniently located near guest parking, shopping, dining, parks, and the Long Island Rail Road
USD 749,000
330 Maple Avenue 2
View photo
Condo · for sale
USD 479,000
USD 601/sq.ft
330 Maple Avenue 2
Wyandanch
· 797 sq.ft · 1 Bedroom · 1 Bath · Condo
· Equipped kitchen · Parking · Air conditioning
Wyandanch · 797 sq.ft · 1 Bedroom · 1 Bath · Condo · Equipped kitchen · Parking · Air conditioning
Welcome to this beautifully maintained luxury townhouse in the heart of Westbury. The home features new hardwood flooring, an open-concept living and dining area, and a chef-inspired kitchen with stainless steel appliances, granite countertops, a gas cooktop, built-in microwave, and abundant cabinetry. Sun-filled bay windows enhance the space, while a charming first-floor breakfast nook creates the perfect setting for morning coffee or casual dining. The spacious primary suite offers soaring cathedral ceilings, a walk-in closet, and an updated bath. Recent upgrades include a newly replaced central air conditioning system for year-round comfort and efficiency. Additional amenities include a covered carport, a one-car garage, and a prime location near shopping, restaurants, Roosevelt Field Mall, and Eisenhower Park
USD 479,000
50 Merrick Avenue 415
View photo
Condo · for sale
USD 500,000
USD 505/sq.ft
50 Merrick Avenue 415
Wyandanch
· 990 sq.ft · 2 Bedrooms · 2 Baths · Condo
· Equipped kitchen
Wyandanch · 990 sq.ft · 2 Bedrooms · 2 Baths · Condo · Equipped kitchen
Enjoy beautiful fourth-floor views from this bright and inviting 2-bedroom, 2-full bath condominium. Featuring a spacious primary suite with a private bath, this well-maintained residence welcomes you with an attractive foyer, new laminate wood flooring, an open kitchen, and a comfortable living area filled with natural light. Additional features include an in-unit washer and dryer hookup and a thoughtfully designed layout that offers both functionality and comfort. Conveniently located near shopping, dining, transportation, and everyday amenities
USD 500,000
5 Pony Circle 5
View photo
Condo · for sale
USD 1,599,000
USD 556/sq.ft
5 Pony Circle 5
Wyandanch
· 2,874 sq.ft · 4 Bedrooms · 3 Baths · Condo
· Parking · Lift · Equipped kitchen
Wyandanch · 2,874 sq.ft · 4 Bedrooms · 3 Baths · Condo · Parking · Lift · Equipped kitchen
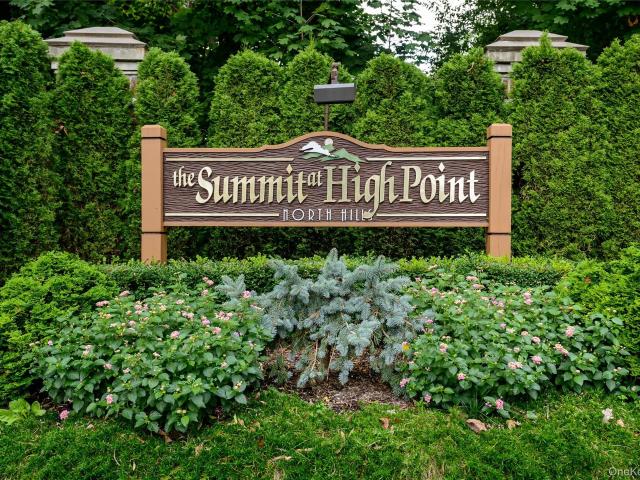
The Summit at High Point Gated Community Easy access to shopping, restaurants and Manhattan. 4 bedroom end unit. Quiet location within the community. Sub zero Refrigerator/Freezer/Bosch Dishwasher/Thermador ovens and cooktop Newer compressors and condensers New Lift Master Garage door opener and more
USD 1,599,000
54 Southgate Circle
View photo
Condo · for sale
USD 819,000
USD 398/sq.ft
54 Southgate Circle
Wyandanch
· 2,056 sq.ft · 3 Bedrooms · 2 Baths · Condo
· Parking · Swimming pool
Wyandanch · 2,056 sq.ft · 3 Bedrooms · 2 Baths · Condo · Parking · Swimming pool
Welcome to this beautifully maintained 3-bedroom, 2.5 bath condo located in the desirable Southgate community of Bar Harbor. This inviting home features an open-concept layout, with spacious living and dining areas. The primary suite offers a private retreat with generous closet space and a full ensuite bathroom. Two additional bedrooms, each with roomy closets, along with another full bathroom, are located on the second level. A convenient half bath is located on the main level for guests. Step outside and enjoy your own outdoor space-perfect for relaxing, morning coffee, or unwinding after a long day. Enjoy the ease of an attached garage, private driveway, and low-maintenance living with grounds care included. Other amenities include a clubhouse, swimming pool, tennis courts, and fitness center. Ideally located close to shopping, dining, and the LIRR
USD 819,000
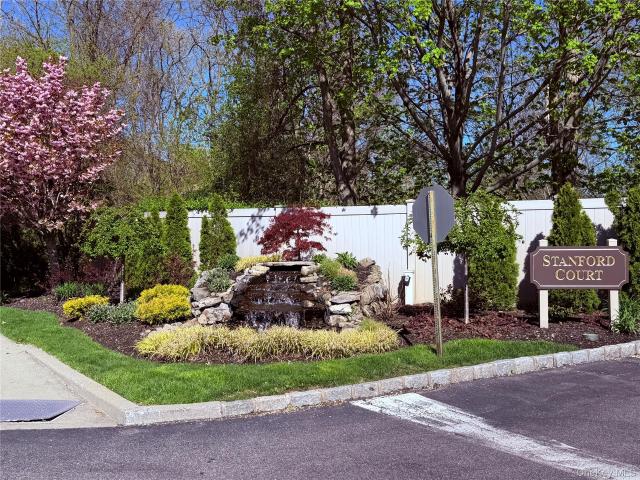
81 Stanford Court B
View photo
Condo · for sale
USD 729,000
USD 559/sq.ft
81 Stanford Court B
Wyandanch
· 1,302 sq.ft · 2 Bedrooms · 2 Baths · Condo
· Gym · Equipped kitchen · Swimming pool · Parking
Wyandanch · 1,302 sq.ft · 2 Bedrooms · 2 Baths · Condo · Gym · Equipped kitchen · Swimming pool · Parking
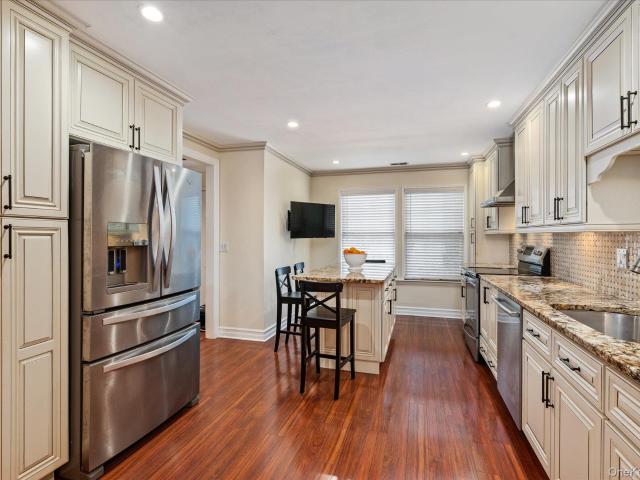
This stunning condo in the desirable Stanford Court offers two spacious ensuite bedrooms and a beautifully updated kitchen featuring a peninsula and sleek granite countertops. The oversized living room boasts two sliding doors that lead to an updated rear deck, creating a seamless indoor-outdoor flow. You'll also find a dining area and a convenient half bath on the main floor. Upstairs, the primary bedroom features an ensuite, double closets, and a sliding door that opens to a private upper deck. The second ensuite bedroom also offers a large closet, and the hallway includes a brand-new washer and dryer. Additional storage is available in the attic. Enjoy fantastic amenities including a pool, gym, clubhouse, and tennis courts. This condo includes one assigned parking spot with ample guest parking available. Conveniently located near shopping, parkways, and the beach. Make it yours today!
USD 729,000
54 Stratford Green
View photo
Condo · for sale
USD 709,000
USD 409/sq.ft
54 Stratford Green
Wyandanch
· 1,733 sq.ft · 4 Bedrooms · 2 Baths · Condo
· Office room · Equipped kitchen
Wyandanch · 1,733 sq.ft · 4 Bedrooms · 2 Baths · Condo · Office room · Equipped kitchen
Welcome to a rarely offered, fully updated residence in one of the community’s most desirable townhouse developments. This exceptional home features a custom open-concept main level, uniquely redesigned to create an expansive, sun-filled living and dining space unlike others in the community. The designer kitchen is the centerpiece, boasting custom cabinetry, granite countertops, premium tile backsplash, stainless steel appliances, and a center island with seating—perfect for both everyday living and entertaining. Beautiful floors and recessed lighting flow seamlessly throughout the main level. Both bathrooms have been beautifully renovated with high-end finishes, including stone countertops, custom vanities, and elegant tilework, offering a true spa-like feel. Upstairs features spacious bedrooms, including a primary suite with vaulted ceilings and abundant natural light, plus additional flexible living space ideal for a home office or den. Additional highlights include: Recently updat
USD 709,000
273 Newbridge Rd, Unit D2, Levittown, NY 11756 | MLS #980923
View photo
Condo · for sale
USD 345,000
USD 696/sq.ft
273 Newbridge Rd, Unit D2, Levittown, NY 11756 | MLS #980923
Wyandanch
· 495 sq.ft · 1 Bath · Condo
· Equipped kitchen
Wyandanch · 495 sq.ft · 1 Bath · Condo · Equipped kitchen
Move right into this Studio Condo, with open concept, new designer kitchen, with quartz counter and stainless steel appliances, new bathroom, new flooring, fresh paint, etc. Close to local shopping, parkways, transportation and amenities. Don’t miss this opportunity!
USD 345,000

Get email alerts

Don't miss out: be the first to know about new properties

The alert was correctly created

On subscribing you accept the conditions of use and the privacy policy
Alert
Receive new ads in your inbox
Save this search
Receive alerts for new listings

We'll send you an email when we have new properties for: "Apartments for sale in Wyandanch"

The alert was correctly created

Wyandanch Village
Plainedge
Get email alerts and be the first to see new listings
Required field
On subscribing I accept the terms of the privacy policy
Perfect! You'll soon start receiving new listings via email
Alert
Receive an email when we have new ads for Apartments for sale in Wyandanch
Save this search
Filters

Bedrooms

Size (sq.ft)

sq.ft
sq.ft

Price

USD
USD

Property type

Bathrooms

Clear all filters
Receive notifications when new entries are published.