359 houses for sale in Wynfield Creek

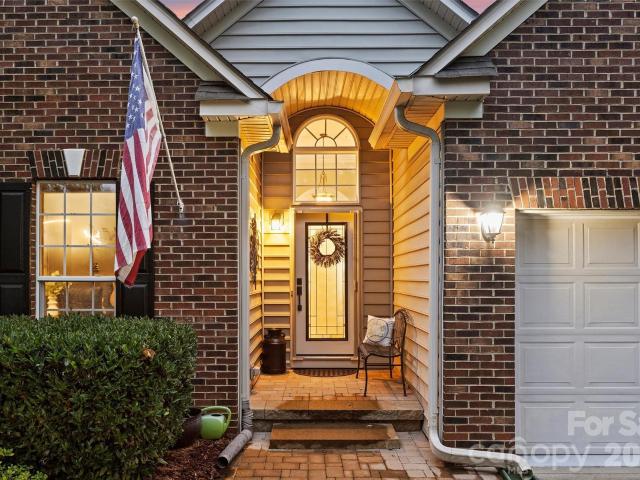
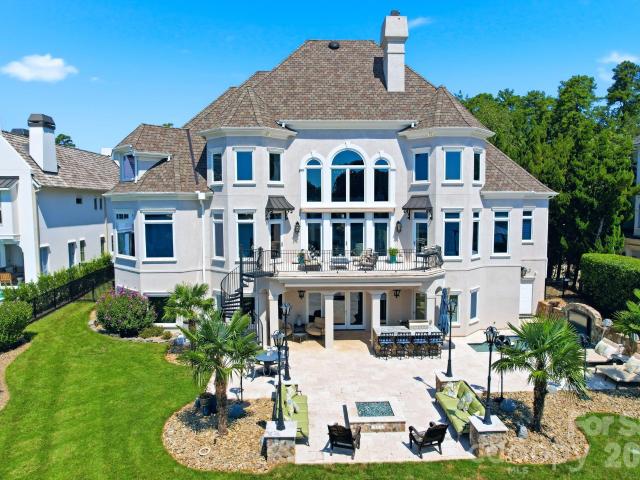
18332 Harbor Light Boulevard
View photo
House · for sale
USD 5,295,000
USD 782/sq.ft
18332 Harbor Light Boulevard
Wynfield Creek
· 6,770 sq.ft · 5 Bedrooms · 5 Baths · House
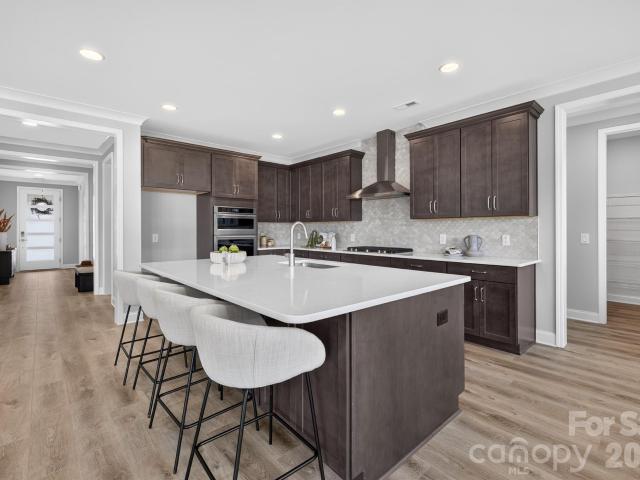
· Equipped kitchen
Wynfield Creek · 6,770 sq.ft · 5 Bedrooms · 5 Baths · House · Equipped kitchen
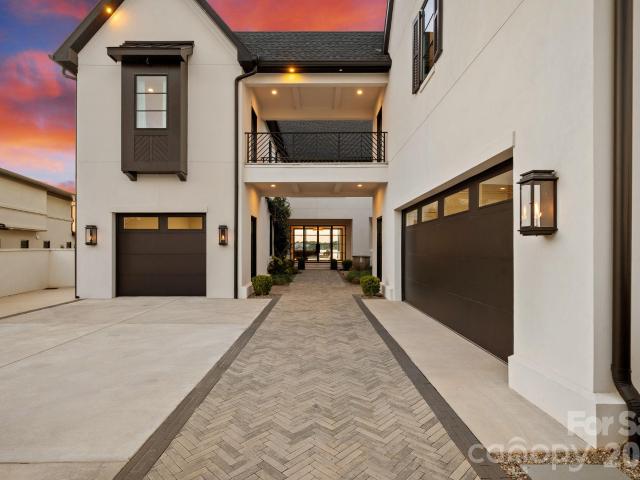
A masterpiece of waterfront living, this extraordinary Lake Norman estate captures some of the most breathtaking panoramic views on the lake. Perfectly positioned in the prestigious Peninsula, this rare offering combines timeless architecture, exceptional craftsmanship, and meticulous care, creating one of the community’s most impressive waterfront residences. Wake each morning to endless shimmering water views from nearly every room and enjoy the privilege of year-round deep water, providing effortless access to the lake whenever inspiration calls. Spanning three exceptional levels, the residence has been extensively upgraded with uncompromising attention to detail. At its heart is a spectacular, fully remodeled chef’s kitchen that seamlessly blends luxury, functionality, and sophisticated design. Five generously appointed en suite bedrooms, each offering the comfort and privacy of a primary suite, ensure family and guests feel equally at home. Every inch of the home reflects outstand
USD 5,295,000
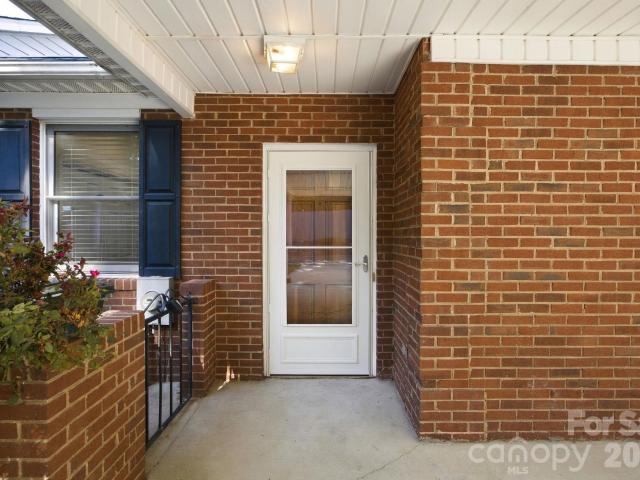
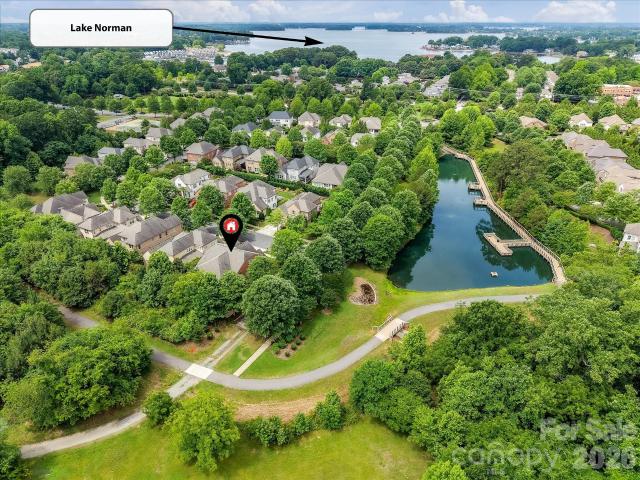
19838 Oak Leaf Circle
View photo
Townhouse · for sale
USD 225,000
USD 248/sq.ft
19838 Oak Leaf Circle
Wynfield Creek
· 904 sq.ft · 1 Bedroom · 1 Bath · Townhouse
· Equipped kitchen · Swimming pool · Parking
Wynfield Creek · 904 sq.ft · 1 Bedroom · 1 Bath · Townhouse · Equipped kitchen · Swimming pool · Parking
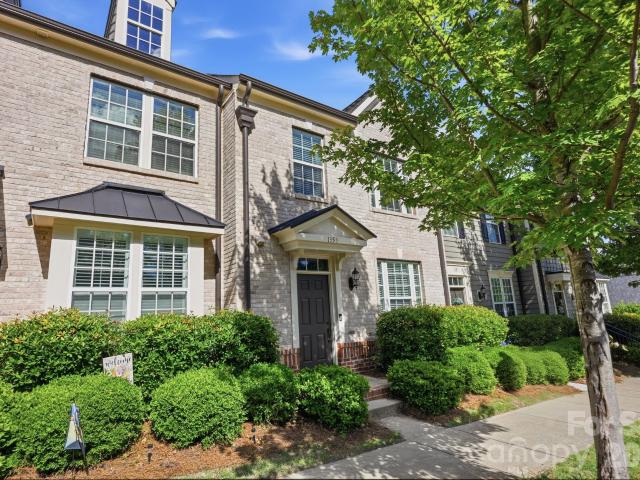
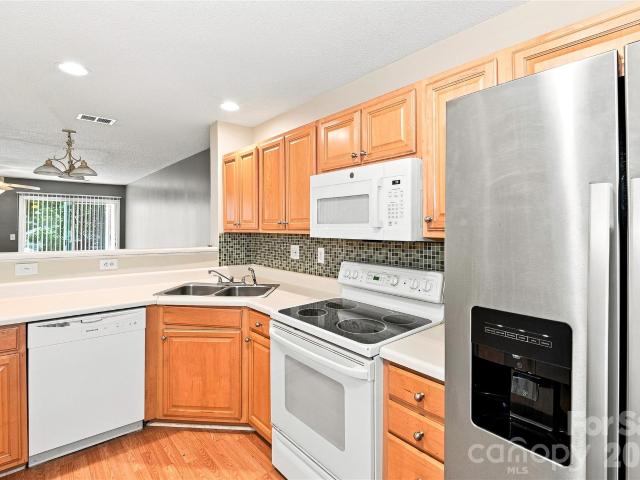
Welcome home! This bright and cheerful townhome is just a short distance to downtown Cornelius, minutes from Lake Norman, and close to all that Cornelius has to offer. Step inside to this open floor plan filled with natural light, vaulted ceilings, and a spacious sunroom with extra storage! The home has had several updates with fresh neutral paint throughout, blinds in the living room, kitchen, and bathroom, and vinyl plank flooring that adds a modern touch. The kitchen has an updated, range, range hood, and refrigerator, and the washer & dryer included. Major systems are already taken care of with the HVAC system (2019) and water heater in updated (2025), so you can move in with peace of mind. Outside, enjoy a large flat driveway with covered parking and plenty of room for guests. Plus, the community offers wonderful amenities like a clubhouse, pool, and pond!
USD 225,000
13923 Asbury Chapel Road
View photo
House · for sale
USD 1,075,000
USD 296/sq.ft
13923 Asbury Chapel Road
Wynfield Creek
· 3,627 sq.ft · 3 Bedrooms · 3 Baths · House
· Garden · Fireplace · Equipped kitchen
Wynfield Creek · 3,627 sq.ft · 3 Bedrooms · 3 Baths · House · Garden · Fireplace · Equipped kitchen
Beautifully renovated ranch situated on a private 2-acre homesite in a convenient Huntersville location! The main residence features an open floorplan, real hardwood floors, abundant natural light, a cozy oversized stone fireplace with new gas logs, and an updated kitchen with custom cabinetry, all new appliances and a spacious island with new quartz countertops. A standout feature is the approximately 1,700 sq. Ft. converted barn offering heated and cooled living space with a kitchen and full bath. This incredibly versatile space offers potential for second living quarters, multigenerational living, guest accommodations, a home office, recreation space, or private retreat. Enjoy peaceful outdoor living surrounded by a new fenced in yard, fully lined pond with aerator, mature trees and extensive new landscaping. Experience the privacy and charm of country living while remaining just minutes from Birkdale Village, North Stone Country Club, parks, greenways and I-77! A truly unique Hunte
USD 1,075,000
1353 Jacemans Way
View photo
Townhouse · for sale
USD 449,900
USD 269/sq.ft
1353 Jacemans Way
Wynfield Creek
· 1,668 sq.ft · 3 Bedrooms · 2 Baths · Townhouse
· Patio · Parking · Equipped kitchen
Wynfield Creek · 1,668 sq.ft · 3 Bedrooms · 2 Baths · Townhouse · Patio · Parking · Equipped kitchen
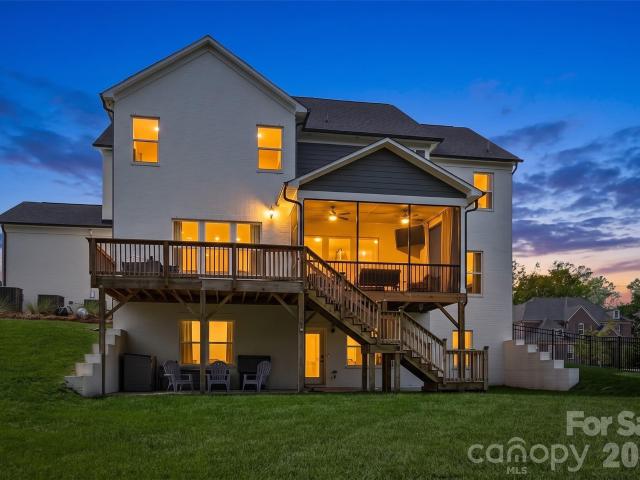
Fantastic 3 bedroom, 2.5 bath, 1,678 SQ' townhome located in the highly sought after Antiquity neighborhood. Just a short walk to historic downtown Davidson, Davidson College and the Cain Center for the Arts in Old Town Cornelius. Very close to many amenities and the Cornelius / Davidson greenway trail system. Beautifully appointed, this townhome is bathed in natural light, boasts a gourmet kitchen w/ stainless appliances, granite countertops, amble cabinetry and an open layout that is perfect for family, guests and entertaining. The spacious owners' retreat has a large bath complete with a soaking tub, custom tile shower and a double sink vanity. Other special features include a tiered outdoor patio that is fenced and nicely landscaped. There is a 2 car detached garage w/ good storage space located off of the alley plus plenty of on street parking for guests. The kitchen refrigerator and the washer & dryer will remain in the townhome. Don't miss this great opportunity. Welcome Home!
USD 449,900
17811 Largo Place
View photo
House · for sale
USD 5,695,000
USD 865/sq.ft
17811 Largo Place
Wynfield Creek
· 6,577 sq.ft · 5 Bedrooms · 5 Baths · House
· Terrace · Equipped kitchen
Wynfield Creek · 6,577 sq.ft · 5 Bedrooms · 5 Baths · House · Terrace · Equipped kitchen
Set behind private gates along an exceptional stretch of Lake Norman shoreline, this remarkable Cornelius estate was designed around one defining element: the water. Expansive long-range views unfold throughout the residence, while walls of glass, generous outdoor living spaces and a resort-inspired waterfront create an effortless connection to the lake. Inside, wide-plank white oak floors, 10-foot ceilings, custom millwork and a sophisticated mix of natural wood, stone and tailored finishes establish a refined yet inviting aesthetic. The great room opens to the lakeside terrace, while the chef’s kitchen is equally suited to everyday living and large-scale entertaining with an oversized island, Wolf 8-burner range with double ovens, scullery, wine room and a beautifully integrated Miele coffee bar. A dedicated planning center, custom drop zone and thoughtfully placed storage bring exceptional function to the design. The main-level primary suite is positioned to take full advantage of t
USD 5,695,000
1216 Glade Arch Lane
View photo
House · for sale
USD 1,425,000
USD 303/sq.ft
1216 Glade Arch Lane
Wynfield Creek
· 4,693 sq.ft · 6 Bedrooms · 5 Baths · House
· Office room · Cellar
Wynfield Creek · 4,693 sq.ft · 6 Bedrooms · 5 Baths · House · Office room · Cellar
Welcome to this exceptional home in the highly desirable Olmsted community of Huntersville. Thoughtfully designed for both everyday living and entertaining, this residence offers elegant finishes, spacious living areas, and a highly sought-after finished basement that significantly expands the home's functionality and appeal. The finished lower level provides the perfect space for a private guest retreat, media room, fitness area, game room, home office, or multi-generational living, offering flexibility to fit a variety of lifestyles. Upstairs, generous living spaces flow seamlessly with abundant natural light and refined details throughout. Enjoy the charm of Olmsted's tree-lined streets, community amenities, and convenient access to shopping, dining, parks, and major commuter routes. A rare opportunity to own a home that combines luxury, versatility, and exceptional living space in one of Huntersville's premier neighborhoods
USD 1,425,000
13639 Swinton Road
View photo
House · for sale
USD 408,000
USD 241/sq.ft
13639 Swinton Road
Wynfield Creek
· 1,690 sq.ft · 3 Bedrooms · 2 Baths · House
· Patio · Garden · Parking · Fireplace · Equipped kitchen
Wynfield Creek · 1,690 sq.ft · 3 Bedrooms · 2 Baths · House · Patio · Garden · Parking · Fireplace · Equipped kitchen
Adorable Charleston Style/ Saussy Burbank 3 Bedroom Home on Sunny Corner Lot! So Many Upgrades Including New LVP Flooring Throughout Main Floor, New Stainless Steel Appliances in Kitchen, New HVAC and Water Heater (2026! )Wonderful Open Floorplan with Comfortable Great Room Including Cozy Fireplace, Breakfast Bar Off Kitchen & Roomy Dining Room. Tall Privacy Fence Encompassing Side & Backyard! 2 Car Garage & Private Patio For Entertaining! Upstairs, You Will Find Large Primary Suite With Walk in Closet & 2 Additional Bedrooms. NOT Located on a Busy Street! Seller Is Offering $4000 Allowance For Exterior Paint! Gilead Village is a Wonderful Location Near Lake Norman, Birkdale Area, Shopping/ Restaurants and I77
USD 408,000
10204 Vixen Lane
View photo
House · for sale
USD 921,600
USD 265/sq.ft
Updated
10204 Vixen Lane
Wynfield Creek
· 3,466 sq.ft · 5 Bedrooms · 3 Baths · House
· Garden · Fireplace · Equipped kitchen · Parking
Wynfield Creek · 3,466 sq.ft · 5 Bedrooms · 3 Baths · House · Garden · Fireplace · Equipped kitchen · Parking
Beautifully maintained brick home in one of The Hamptons’ most sought-after neighborhoods in Huntersville. Exceptional curb appeal, mature trees, a level backyard, and wonderful privacy. The main & 2nd level features gorgeous hardwood floors, elegant finishes, a stunning dining room with decorative wall molding, and a spacious great room with fireplace and large windows. The chef’s kitchen features beautiful granite countertops, a Wolf dual-fuel range/oven, stainless steel appliances, and a spacious breakfast area. A rare main-level primary suite offers a peaceful retreat with his & hers walk-in closet and gorgeous updated en-suite bath. Upstairs are four spacious bedrooms, two full baths, and an oversized bonus room with a secondary staircase. An extra-large garage provides abundant storage, while the screened-in porch overlooks the private backyard. Newly installed gutter guards add to the home’s low-maintenance appeal. Excellent location just minutes from shopping, dining, I-77, and
USD 921,600
13411 Crystal Springs Drive
View photo
House · for sale
USD 989,000
USD 175/sq.ft
13411 Crystal Springs Drive
Wynfield Creek
· 5,640 sq.ft · 7 Bedrooms · 4 Baths · House
· Office room · Fireplace · Equipped kitchen · Parking · Cellar
Wynfield Creek · 5,640 sq.ft · 7 Bedrooms · 4 Baths · House · Office room · Fireplace · Equipped kitchen · Parking · Cellar
Gorgeous and pristine 7 bedroom basement home with a 3-car garage and an exceptional array of upgrades! From the moment you enter, you’ll appreciate the spacious, thoughtfully designed floor plan, beautiful finishes, and impressive attention to detail throughout all three levels. The gourmet kitchen is a true showstopper, featuring stainless steel appliances, double ovens, a large eat-at island, resurfaced cabinetry, updated quartz countertops at the island and bar, updated backsplash, a newer KitchenAid refrigerator, and Thermador cooktop. The main-level primary suite is a private retreat, complete with a sitting area and gas fireplace, spacious primary bath, and walk-in closet with custom built-ins. The family room features a wood-burning fireplace, built-in cabinetry, and beautiful coffered ceilings. Upstairs features five bedrooms, two full baths, and a large bonus room, offering exceptional flexibility for family, guests, home offices, or recreation. The finished basement provides
USD 989,000
9336 Carver Avenue
View photo
House · for sale
USD 499,000
USD 190/sq.ft
9336 Carver Avenue
Wynfield Creek
· 2,626 sq.ft · 5 Bedrooms · 3 Baths · House
· Office room · Fireplace · Equipped kitchen
Wynfield Creek · 2,626 sq.ft · 5 Bedrooms · 3 Baths · House · Office room · Fireplace · Equipped kitchen
Come see 9336 Carver Avenue! Conveniently located in the desirable Oak Grove Hill community in Huntersville! Discover the perfect blend of comfort and style in the elegant plan called the Jackson. Placed on a corner lot, this plan is designed with convenience in mind offering a first-floor spacious bedroom and full bathroom, ideal for an office, guests or extended family. A beautifully appointed dining room leading into a butler's pantry creates the perfect setting for entertaining and special gatherings. Pass through to the large upgraded kitchen with oversized Island, upgraded gas cooking, fridge, ample cabinet space and designer touches throughout. Large great room area has an electric fireplace and blinds are installed throughout the home. Upstairs, there are three spacious secondary bedrooms, a beautifully designed bathroom and a laundry room with washer and dryer included. The primary suite becomes a true retreat, complete with tray ceiling and walk in shower and huge walk in clo
USD 499,000
13411 Quicksilver Lane
View photo
House · for sale
USD 639,000
USD 200/sq.ft
13411 Quicksilver Lane
Wynfield Creek
· 3,186 sq.ft · 4 Bedrooms · 3 Baths · House
· Office room · Equipped kitchen
Wynfield Creek · 3,186 sq.ft · 4 Bedrooms · 3 Baths · House · Office room · Equipped kitchen
Don't let interest rates stop you. Sellers are offering a 2/1 rate buydown up to $14,000! *. Step into a home thoughtfully designed for the way you live, work, and entertain. Bright, welcoming spaces and an effortless layout make every day feel comfortable and inviting. Two dedicated home offices offer outstanding flexibility for remote work, study, creative pursuits, or a peaceful retreat. At the heart of the home, a spacious kitchen island creates the perfect gathering place for casual breakfasts, memorable meals, and holiday celebrations. The open living areas flow beautifully for entertaining while providing plenty of room to relax and recharge. Upstairs, a well-planned bedroom layout offers exceptional comfort, privacy, and versatility for family, guests, or hobbies. The inviting owner’s suite is a relaxing escape, complete with an oversized shower and two walk-in closets. Two guest bedrooms—including one with an en suite—a generously sized guest bedroom/bonus room, and a convenie
USD 639,000
19916 Floral Lane
View photo
House · for sale
USD 725,000
USD 262/sq.ft
19916 Floral Lane
Wynfield Creek
· 2,766 sq.ft · 4 Bedrooms · 3 Baths · House
· Office room · Equipped kitchen · Cellar
Wynfield Creek · 2,766 sq.ft · 4 Bedrooms · 3 Baths · House · Office room · Equipped kitchen · Cellar
Spacious three-level home tucked away on 0.6 acres in the heart of Cornelius. Offering much more space than you might expect from the exterior, this unique property combines generous living areas, thoughtful updates, and a beautiful park-like setting. The main level features a welcoming living room, kitchen, dining room, half bath, great room, and primary bedroom. The gourmet kitchen offers granite countertops, a walk-in pantry, and stainless steel appliances. The spacious primary bedroom features a large walk-in closet—especially impressive for a home of this era—while the updated primary bathroom adds a fresh, modern touch. Wood and tile flooring run throughout the home. Upstairs, you'll find three additional bedrooms, a small loft, walk-out attic storage, and a guest bathroom, providing plenty of space for family, guests, or a home office. The basement adds even more versatility with a den, full bathroom, laundry room, and utility room. Step outside and experience the beauty of this
USD 725,000
19024 Newburg Hill Road
View photo
House · for sale
USD 999,000
USD 276/sq.ft
19024 Newburg Hill Road
Wynfield Creek
· 3,617 sq.ft · 4 Bedrooms · 4 Baths · House
· Office room · Equipped kitchen · Parking
Wynfield Creek · 3,617 sq.ft · 4 Bedrooms · 4 Baths · House · Office room · Equipped kitchen · Parking
Experience exceptional new construction in Davidson Woods Phase II, ideally located just minutes from the heart of Davidson. Enjoy easy access to local boutiques, restaurants, entertainment, the farmers market, parks, and the renowned River Run Country Club, with the Greenway conveniently located just down the street. Thoughtfully designed for both everyday living and entertaining, this custom home features a spacious main-level primary suite and private study. The chef-inspired kitchen is equipped with premium appliances, a large center island, and a walk-in pantry, seamlessly connecting to the dining area, great room, and covered rear porch. Upstairs, you'll find three generously sized bedrooms, two full bathrooms, and a versatile loft space. Bonus room could be used as a firth bedroom. A standout feature is the private retreat above the attached two-car garage, complete with a full bath and direct access from the rear entry foyer—ideal for guests, a home office, or bonus living spac
USD 999,000
9707 St Barts Lane
View photo
House · for sale
USD 839,900
USD 246/sq.ft
9707 St Barts Lane
Wynfield Creek
· 3,401 sq.ft · 5 Bedrooms · 2 Baths · House
· Garden · Office room · Fireplace · Equipped kitchen · Parking
Wynfield Creek · 3,401 sq.ft · 5 Bedrooms · 2 Baths · House · Garden · Office room · Fireplace · Equipped kitchen · Parking
Full brick home in one of Huntersville's most desirable communities. Welcome to The Hamptons! Original owners and meticulously maintained. This is the one you have been waiting for and is absolutely turn key. Amazing natural light throughout home. Beautifully landscaped with mature landscaping. Front / Back yard irrigation systems. 3 car side load garage with built in storage. Gorgeous real hardwood floors throughout the main level. Fully updated kitchen. White shaker cabinets, quartz countertops, subway backsplash, undercabinet lighting and SS appliances. Eat in breakfast. Family room with gas fireplace and custom built-ins. Formal dining room. Living room / flex space. Full laundry room with storage. New fixtures & hardware in today's style. Huge Primary suite with walk in closet. Updated Primary bath with his / her vanities, walk in tile shower, soaking tub and WC. Generous secondary bedrooms and closets. Oversize bonus room is perfect teenager suite, media room, playroom, office. E
USD 839,900
416 Woodland Street
View photo
House · for sale
USD 2,275,000
USD 593/sq.ft
416 Woodland Street
Wynfield Creek
· 3,832 sq.ft · 5 Bedrooms · 3 Baths · House
· Fireplace · Equipped kitchen
Wynfield Creek · 3,832 sq.ft · 5 Bedrooms · 3 Baths · House · Fireplace · Equipped kitchen
Walking distance to downtown Davidson and Davidson College, this beautifully updated home blends timeless character with thoughtful modern upgrades. The open-concept main level is designed for both effortless entertaining and everyday living, featuring reclaimed hardwood floors and reclaimed wood beams added in 2022, beautiful millwork, high-end lighting, custom window coverings, and large windows with upgraded black interior trim. The Great Room is warm and inviting with a new fireplace surround and dramatic reclaimed beams, while the spacious kitchen is centered around a large leathered-granite island with abundant storage and additional bar seating. A wall of sliding glass doors connects the main living spaces to the rear screened porch, complete with flagstone tile and an upgraded ceiling fan, creating an ideal space for relaxing or entertaining. A convenient rear-entry drop zone with custom shelves and hooks adds everyday functionality, while the main-level half bath features an u
USD 2,275,000
19008 Hampton Woods Court
View photo
House · for sale
USD 924,999
USD 267/sq.ft
19008 Hampton Woods Court
Wynfield Creek
· 3,455 sq.ft · 5 Bedrooms · 3 Baths · House
· Garden · Fireplace · Equipped kitchen
Wynfield Creek · 3,455 sq.ft · 5 Bedrooms · 3 Baths · House · Garden · Fireplace · Equipped kitchen
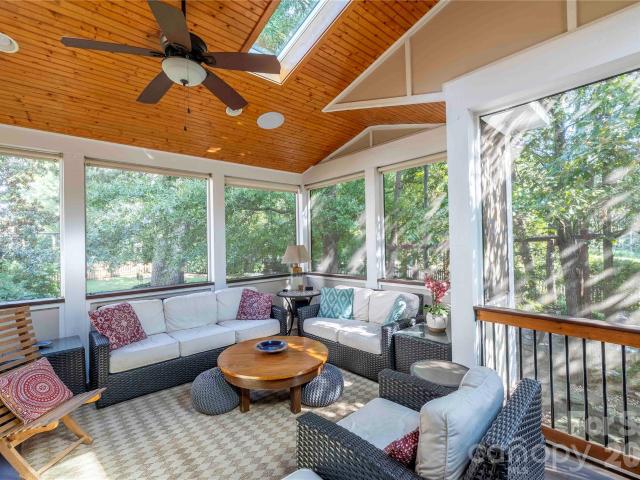
The one you've been waiting for! The location you've been envious of, the school district you refuse to compromise on, a flexible floor plan designed for today's lifestyle, neighborhood amenities for the whole family, and an outdoor living space that truly must be seen! Located in the heart of everything, this beautifully maintained home is just 0.2 miles from groceries, dining, shopping, trails, Jetton Park, and more. And when you're home, the outdoor living space is where you'll want to spend your time. The expansive screened porch features vaulted natural-wood ceilings, skylights, a stone-surround fireplace with TV mount, pass-through window to the kitchen, lounge area with mini-fridge, and dedicated dining space. Just beyond, a built-in gas grill with stone surround and smoker support, plus a fire pit, creates the ultimate setup for entertaining or relaxing. There's even plenty of yard space left to enjoy! A tall crawlspace spanning the length of the home provides exceptional stora
USD 924,999
12632 Sulgrave Drive
View photo
House · for sale
USD 575,000
USD 281/sq.ft
12632 Sulgrave Drive
Wynfield Creek
· 2,045 sq.ft · 3 Bedrooms · 2 Baths · House
· Garden · Fireplace · Equipped kitchen · Swimming pool
Wynfield Creek · 2,045 sq.ft · 3 Bedrooms · 2 Baths · House · Garden · Fireplace · Equipped kitchen · Swimming pool
Welcome Home to 12632 Sulgrave Dr, where comfortable one-level living meets classic Huntersville charm. With NO HOA and a corner lot! A welcoming entry opens to a spacious great room featuring a vaulted ceiling and striking stone fireplace with gas logs. The kitchen offers granite countertops, stainless steel appliances, a tile backsplash and generous cabinet space. Filled with natural light, the vaulted sunroom provides the perfect place to unwind. Step outside to a secluded entertainers paradise! The impressive backyard features a dedicated outdoor bar ideal for hosting game days, summer cookouts or relaxed evenings with friends. With plenty of space for dining, lounging, and gathering, this private outdoor retreat with heated pool, lush landscaping, and a greenhouse is designed for year-round entertainment. Outdoor shed to store all your pool supplies and gardening tools. Three bedrooms and two full baths provide flexibility for guests or everyday living. Conveniently located near s
USD 575,000
10728 Holly Ridge Boulevard
View photo
Townhouse · for sale
USD 215,000
USD 197/sq.ft
10728 Holly Ridge Boulevard
Wynfield Creek
· 1,087 sq.ft · 2 Bedrooms · 2 Baths · Townhouse
· Patio · Equipped kitchen · Parking
Wynfield Creek · 1,087 sq.ft · 2 Bedrooms · 2 Baths · Townhouse · Patio · Equipped kitchen · Parking
Great 2 bedroom unit in Holly Ridge with a wooded common area behind unit. There are visitor spaces right across the front door, as well as your 2 assigned parking spaces. There is laminate wood flooring on the main level with a nice open kitchen. Half bath downstairs for guests. The 2 bedrooms upstairs are nice size, each has ensuite bath, with the laundry located right between them. There is a covered front porch as well as a back patio with a storage unit. Your HOA dues include lawn maintenance, water, sewer, and trash, community pool access!
USD 215,000
16620 Redding Park Lane
View photo
House · for sale
USD 999,000
USD 362/sq.ft
16620 Redding Park Lane
Wynfield Creek
· 2,756 sq.ft · 4 Bedrooms · 3 Baths · House
· Office room · Fireplace · Equipped kitchen
Wynfield Creek · 2,756 sq.ft · 4 Bedrooms · 3 Baths · House · Office room · Fireplace · Equipped kitchen
Nestled on a private corner lot in the highly sought-after Robbins Park community, this beautifully maintained full brick home offers an exceptional blend of elegance, comfort, and convenience just minutes from Lake Norman, Birkdale Village, and all that Cornelius has to offer. A welcoming covered front porch leads into a thoughtfully designed open floor plan featuring new rich flooring, plantation shutters, extensive crown molding, soaring ceilings, and abundant natural light throughout. The inviting Great Room showcases a tray ceiling and cozy fireplace, seamlessly flowing into the gourmet Chef's Kitchen complete with a large center island, granite countertops, custom cabinetry, stainless steel appliances, tile backsplash, breakfast bar, and spacious dining area, making it ideal for both everyday living and entertaining. A formal dining room provides the perfect setting for gatherings, while a dedicated home office offers a quiet and functional workspace. Brand new LVP flooring (2025
USD 999,000
12601 Kane Alexander Drive
View photo
House · for sale
USD 675,000
USD 285/sq.ft
12601 Kane Alexander Drive
Wynfield Creek
· 2,368 sq.ft · 4 Bedrooms · 2 Baths · House
· Garden · Deck · Equipped kitchen · Parking
Wynfield Creek · 2,368 sq.ft · 4 Bedrooms · 2 Baths · House · Garden · Deck · Equipped kitchen · Parking
Rare single-level living in Northstone Country Club — a four-bedroom ranch directly on the golf course, updated top to bottom. The remodeled kitchen anchors an open plan: leathered granite, oversized single-basin sink, touch faucet, double oven, new dishwasher, LVT flooring. Hardwoods, crown molding, arched doorways and multi-level ceilings carry through the living areas, and two sets of French doors open onto an oversized custom deck with a Sunsetter awning. Stairs drop to the lawn and a shaded spot underneath — room for a hammock, a swing, a second seating area. The primary suite looks straight out at the course: wood accent wall, trey ceiling, windows framing the backyard. The fully renovated bath is the showstopper — dual vanities, free-standing whirlpool tub, zero-entry rainfall shower. Two-car garage with epoxy floors, oversized crawl space for storage, mature landscaping that buys real privacy. Low HOA dues, and access to Northstone's amenities via membership is optional. Minute
USD 675,000
17532 Sail View Drive
View photo
House · for sale
USD 3,295,000
USD 576/sq.ft
17532 Sail View Drive
Wynfield Creek
· 5,716 sq.ft · 5 Bedrooms · 4 Baths · House
· Patio · Garden · Swimming pool
Wynfield Creek · 5,716 sq.ft · 5 Bedrooms · 4 Baths · House · Patio · Garden · Swimming pool
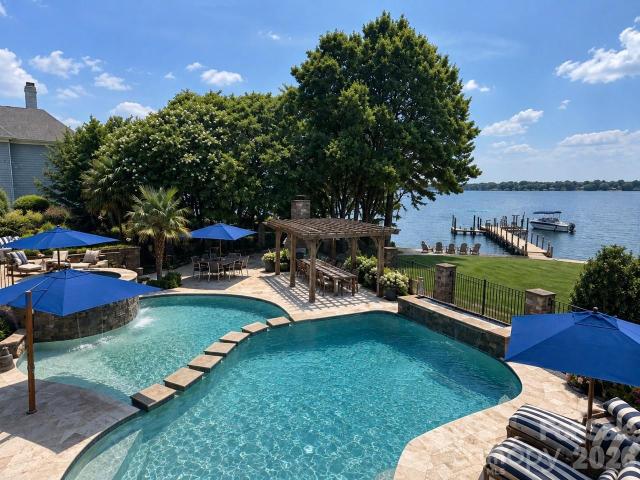
Stunning Lake-View Home with Resort-Style Outdoor Living. Experience Lake Norman living at its finest in this impressive 5,718-square-foot, 5-bedroom home, where generous living spaces meet an incredible outdoor setting. Beautifully positioned to capture picturesque lake views, this home offers the perfect combination of luxury, comfort, and relaxed waterfront living. The showstopping backyard feels like your own private resort, featuring a spectacular custom pool, expansive stone patio, multiple areas for lounging and entertaining, lush landscaping, and a pergola-covered dining area. Beyond the pool, the lawn opens toward the lake, creating a gorgeous backdrop for everything from quiet mornings to summer gatherings. Inside, more than 5,700 square feet provides plenty of room to spread out, entertain, and host overnight guests, with five spacious bedrooms and an exceptional layout. The home’s elegant architecture, mature landscaping, circular-style paver drive, and beautifully maintain
USD 3,295,000
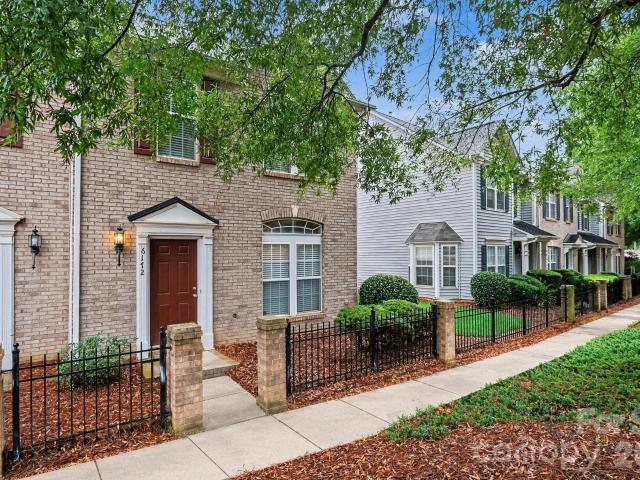
6172 Prosperity Church Road
View photo
Townhouse · for sale
USD 274,900
USD 187/sq.ft
6172 Prosperity Church Road
Wynfield Creek
· 1,464 sq.ft · 2 Bedrooms · 2 Baths · Townhouse
· Patio · Parking · Equipped kitchen · Swimming pool
Wynfield Creek · 1,464 sq.ft · 2 Bedrooms · 2 Baths · Townhouse · Patio · Parking · Equipped kitchen · Swimming pool
Welcome to 6172 Prosperity Church Road, a spacious 1,486 sq ft, two story END UNIT townhome in the desirable Prosperity Ridge community. This 2 bedroom, 2.5 bath home features a sought after split bedroom floor plan with TWO spacious primary bedrooms upstairs, each with its own private ensuite bathroom. One bedroom features a walk in closet, while the second offers a generously sized closet. The main level offers Luxury Vinyl Plank flooring, a spacious living room, dining area, kitchen with breakfast bar, convenient main level laundry, and French doors leading to the rear patio. Enjoy the added privacy and natural light of an END UNIT, along with a ONE car attached garage and driveway parking for TWO additional vehicles. Prosperity Ridge offers an outdoor pool, clubhouse, playground, sidewalks, and street lights, with lawn maintenance included through the HOA for added convenience. Conveniently located near I 485, I 77, shopping, dining, and everyday conveniences. The surrounding Prosp
USD 274,900
15016 Brownleigh Lane
View photo
House · for sale
USD 765,000
USD 259/sq.ft
15016 Brownleigh Lane
Wynfield Creek
· 2,949 sq.ft · 4 Bedrooms · 3 Baths · House
· Parking
Wynfield Creek · 2,949 sq.ft · 4 Bedrooms · 3 Baths · House · Parking
Only 15 miles north of uptown Charlotte, close to I-77 and I-485, is Amara Chase, a new home community in the charming and historic town of Huntersville. This intimate new construction community of 54 homes will offer ten single-family floorplans, including a mix of floorplans with main-floor and second-story primary bedroom suites, as well as a ranch home floorplan. Homes range from. 2,200 to. 3,800 square feet with up to 5 bedrooms, 4.5 baths, and oversized two-car garages. These homes will maximize living space and include ample storage for homeowners, with several plans offering options to extend storage space in the garage even further
USD 765,000
16006 Lavenham Road
View photo
House · for sale
USD 669,000
USD 220/sq.ft
16006 Lavenham Road
Wynfield Creek
· 3,035 sq.ft · 4 Bedrooms · 3 Baths · House
· Fireplace · Equipped kitchen
Wynfield Creek · 3,035 sq.ft · 4 Bedrooms · 3 Baths · House · Fireplace · Equipped kitchen
Welcome to this beautifully maintained home in the sought-after golf course NorthStone community of Huntersville, where spacious interiors, flexible living areas, and inviting outdoor spaces come together in an exceptional setting. A welcoming entrance opens to expansive living spaces highlighted by warm wood floors, abundant natural light, exposed beams, and a comfortable Great Room centered around a cozy fireplace. The adjoining formal dining room features classic wainscoting, a tray ceiling, and modern lighting, creating an elegant setting for entertaining. The bright kitchen offers crisp white cabinetry, granite countertops, stainless steel appliances, a center island, generous workspace, and an open connection to the surrounding living areas, while the charming breakfast nook with bay windows provides the perfect spot for casual dining. The spacious Primary Suite offers a relaxing retreat with wood floors, a tray ceiling, generous natural light, and a walk-in closet. The adjoining
USD 669,000
18114 Ebenezer Drive
View photo
House · for sale
USD 499,000
USD 311/sq.ft
18114 Ebenezer Drive
Wynfield Creek
· 1,604 sq.ft · 2 Bedrooms · 2 Baths · House
· Fireplace · Equipped kitchen
Wynfield Creek · 1,604 sq.ft · 2 Bedrooms · 2 Baths · House · Fireplace · Equipped kitchen
Charming and inviting, this corner lot home features a classic rocking chair front porch and sits in the highly sought after 55+ community of Baileys Glen. Inside, the functional floorplan centers around a warm living room with a gas fireplace flanked by built ins, creating an ideal gathering space. The oversized kitchen offers granite countertops, a breakfast bar plus an additional eating area, under cabinet lighting, stainless steel appliances, and an abundance of counter and cabinet space. It opens seamlessly to the sunroom—an airy, light filled space perfect for year-round enjoyment. A versatile den serves as an office, third bedroom, exercise room, or whatever suits your lifestyle. The spacious primary suite includes a walk-in closet with a custom organization system. Both full bathrooms feature tile floors and gentleman’s height vanities for added comfort. The corner lot brings abundant natural light into the home and enhances the sense of openness throughout. Step outside to a p
USD 499,000
22035 Endor Way
View photo
House · for sale
USD 3,000,000
USD 703/sq.ft
22035 Endor Way
Wynfield Creek
· 4,263 sq.ft · 5 Bedrooms · 4 Baths · House
· Equipped kitchen
Wynfield Creek · 4,263 sq.ft · 5 Bedrooms · 4 Baths · House · Equipped kitchen
Nestled on a sprawling 2.4-acre estate lot in one of Davidson's most coveted new communities, this stunning Kristi plan by Frusterio Designs represents the pinnacle of custom home living. To be built by Davidson's premier luxury builder — this Country French, European, and Tudor-inspired masterpiece offers 4,273 square feet of thoughtfully designed living space across two beautifully appointed levels. From the moment you arrive, the home's striking brick and stone exterior commands attention, with sweeping rooflines, architectural dormers, and lush, manicured grounds that set the tone for the elegance within. Step through the covered entry porch into a grand foyer that flows effortlessly into the heart of the home — a soaring great room spanning over 20 by 19 feet, perfectly suited for entertaining or quiet evenings in. The gourmet kitchen is a chef's dream at 14 by 22 feet, anchored by a generous pantry, drop zone, and an adjoining family dining room that keeps the whole family connec
USD 3,000,000
16522 Glenfurness Drive
View photo
House · for sale
USD 359,900
USD 324/sq.ft
16522 Glenfurness Drive
Wynfield Creek
· 1,109 sq.ft · 3 Bedrooms · 2 Baths · House
· Equipped kitchen
Wynfield Creek · 1,109 sq.ft · 3 Bedrooms · 2 Baths · House · Equipped kitchen
This affordable Huntersville home is nestled in an established, welcoming neighborhood where everything you need is just minutes away — Birkdale Commons Shopping Center for everyday convenience, the brand-new hospital for peace of mind, and easy I-77 access for work and adventure. No sacrifice needed here. You get location, value, and community all in one. The kitchen is truly the heart of this home, completely renovated with custom cabinetry that maximizes storage and style, gorgeous quartz countertops built to last, a beautiful tile backsplash that ties it all together, and new stainless appliances that make cooking a joy whether you're whipping up weeknight dinners or hosting family and friends. Step through the home and you'll find new LVP flooring flowing throughout — durable, beautiful, and easy to maintain. The bathrooms are polished and practical with quality tile flooring. Every detail whispers that someone has cared for this place. You can feel it. But the real magic? Your ba
USD 359,900
103 Greenway Drive
View photo
House · for sale
USD 460,000
USD 292/sq.ft
103 Greenway Drive
Wynfield Creek
· 1,572 sq.ft · 3 Bedrooms · 1 Bath · House
· Garden · Office room · Parking
Wynfield Creek · 1,572 sq.ft · 3 Bedrooms · 1 Bath · House · Garden · Office room · Parking
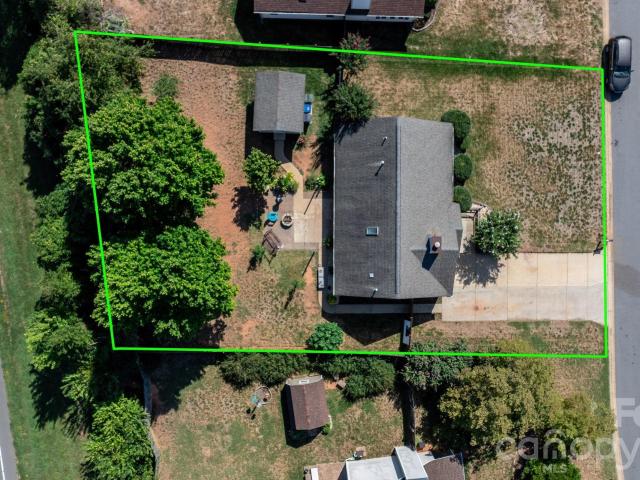
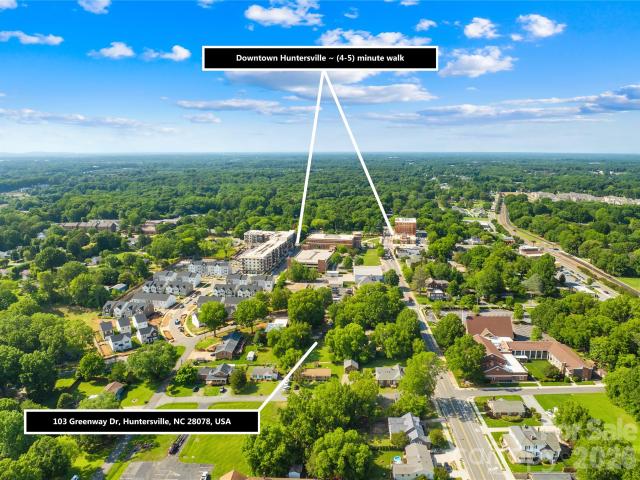
Rare opportunity to own a home in the heart of Huntersville's highly desirable Town Center district. The property features a large backyard with s detached garage ideal for storage, hobbies, or a workshop. Excellent walkable lifestyle with restaurants, shopping, coffee shops, parks, and everyday necessities just a short stroll away in Huntersville Town Center. Located only minutes from I-77, providing quick access to Charlotte, Lake Norman, and surrounding areas. The property's TC (Town Center) zoning offers unique flexibility and long-term value, allowing for residential, office, or commercial uses subject to town regulations. Whether you're looking for a primary residence, investment property, or future live-work opportunity, this property provides endless potential in one of Huntersville's fastest-growing and most sought-after locations
USD 460,000
16919 Hampton Crossing Drive
View photo
House · for sale
USD 500,000
USD 240/sq.ft
16919 Hampton Crossing Drive
Wynfield Creek
· 2,077 sq.ft · 4 Bedrooms · 2 Baths · House
· Garden · Deck
Wynfield Creek · 2,077 sq.ft · 4 Bedrooms · 2 Baths · House · Garden · Deck
Absolutely charming home located in sought after Hampton Ridge is looking for its' new owners! This cozy home sits on an amazing lot and is move-in ready. From the morning sun on the front door, to the well planned out floor plan, room for work, play and/entertaining, this home has much to offer. With built-ins in the living room, many eat in or out options, a screened in porch and a deck that looks on a large private yard backed by trees. You will also find a large primary bedroom with a beautiful on-suite, 3 additional bedrooms up and another full bath. This home is also location, location, location! Located not only by the community pool and several amazing playgrounds, it is located very close in proximity to highways 73,77, 21 and 115 to name a few as well as Birkdale Village, North Cross Shopping Center, hospitals and shopping! Be sure to set an appointment to view
USD 500,000
14010 Bordley Place
View photo
House · for sale
USD 598,000
USD 177/sq.ft
14010 Bordley Place
Wynfield Creek
· 3,369 sq.ft · 5 Bedrooms · 4 Baths · House
· Patio · Garden · Office room · Equipped kitchen
Wynfield Creek · 3,369 sq.ft · 5 Bedrooms · 4 Baths · House · Patio · Garden · Office room · Equipped kitchen
Welcome to this beautiful 5-bedroom, 4.5-bath home, offering spacious living, thoughtful design, and modern updates throughout. A welcoming covered front porch sets the tone as you enter this inviting home. The open-concept main level features hardwood flooring, enhanced lighting, and a well-appointed kitchen with granite countertops, ample cabinetry, and a seamless flow into the dining and living areas—perfect for everyday living and entertaining. A main-level guest suite with a private bedroom and full bath provides flexibility for visiting guests, multigenerational living, or a home office. Upstairs, the home features upgraded flooring representing approximately $15,000 in improvements by the current owners, along with generously sized bedrooms, additional bathrooms, and flexible living space. Step outside to enjoy an expansive concrete patio valued at over $8,000, overlooking the backyard and providing an ideal setting for relaxing, dining, and entertaining. The existing square por
USD 598,000

Get email alerts

Don't miss out: be the first to know about new properties

The alert was correctly created

On subscribing you accept the conditions of use and the privacy policy
Alert
Receive new ads in your inbox
Save this search
Receive alerts for new listings

We'll send you an email when we have new properties for: "Houses for sale in Wynfield Creek"

The alert was correctly created

Crater Park
West Sugar Creek
Get email alerts and be the first to see new listings
Required field
On subscribing I accept the terms of the privacy policy
Perfect! You'll soon start receiving new listings via email
Alert
Receive an email when we have new ads for Houses for sale in Wynfield Creek
Save this search
Filters

Bedrooms

Size (sq.ft)

sq.ft
sq.ft

Price

USD
USD

Property type

Bathrooms

Clear all filters
Receive notifications when new entries are published.