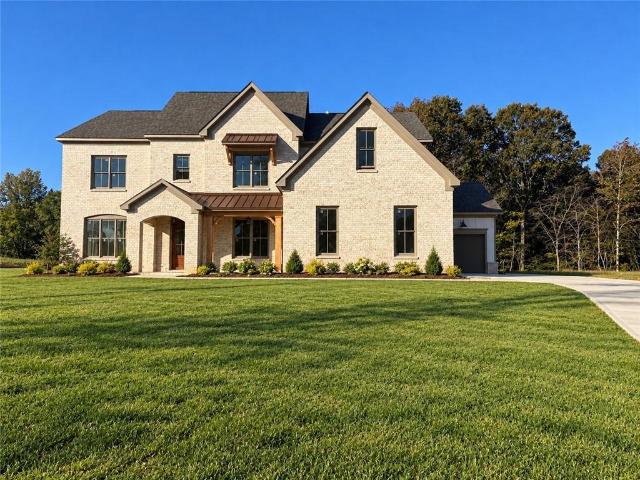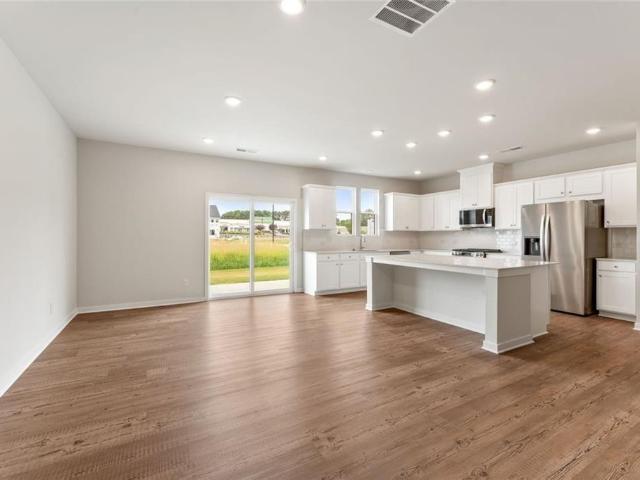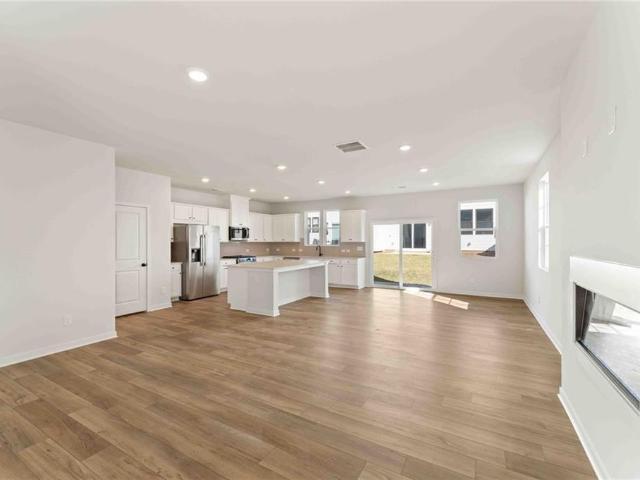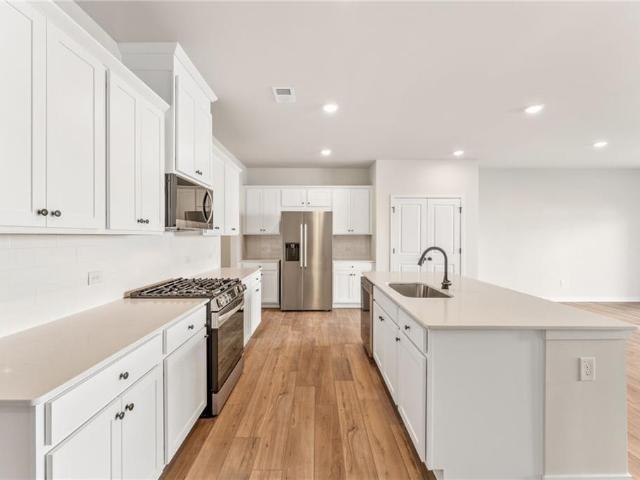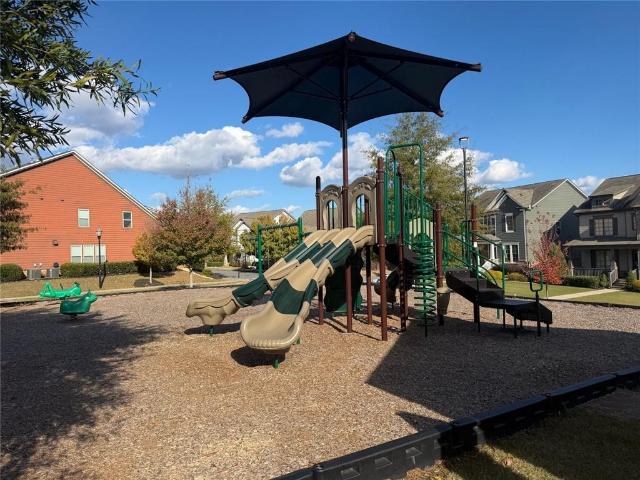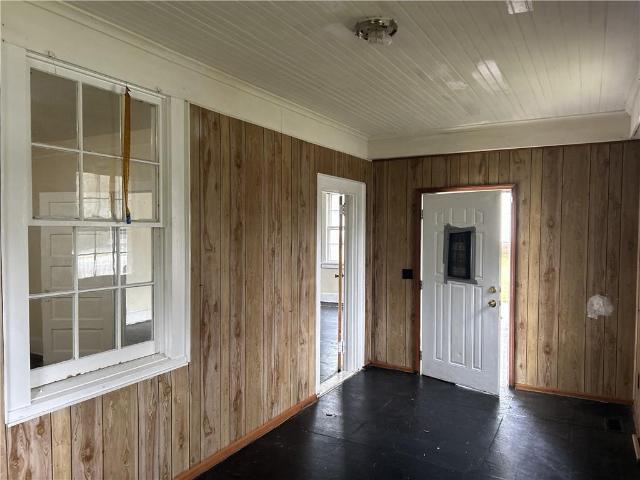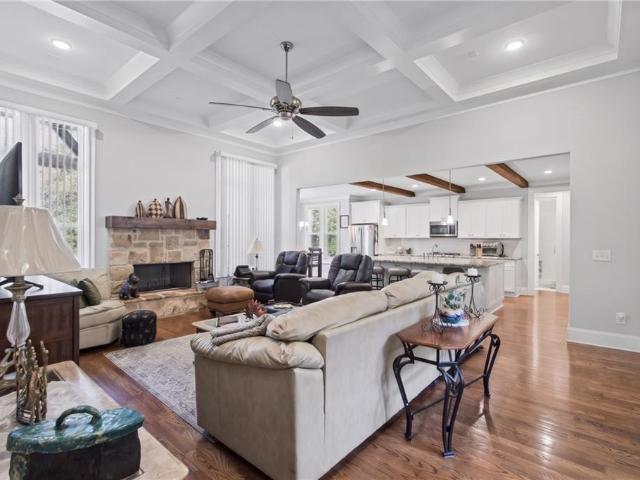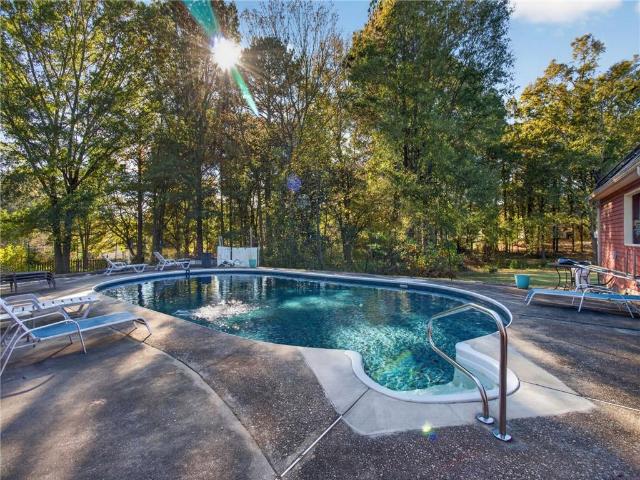
728 properties for sale in Wynford Chace

81 Fox Drive
View photo
House · for sale
USD 290,000
New
81 Fox Drive
Wynford Chace
· 3 Bedrooms · 2 Baths · House
· Garden · Equipped kitchen · Parking
Wynford Chace · 3 Bedrooms · 2 Baths · House · Garden · Equipped kitchen · Parking
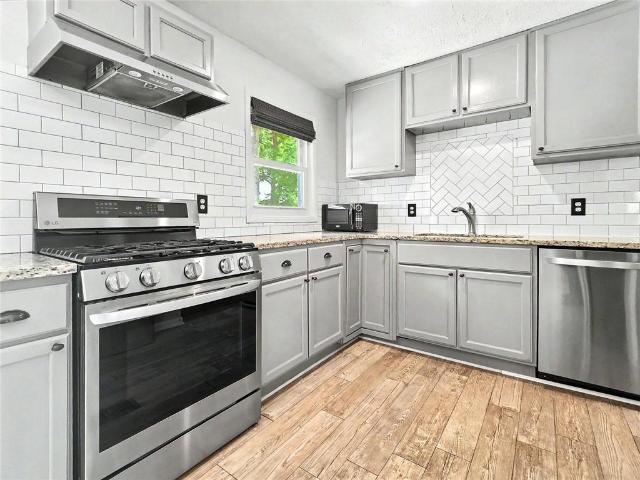
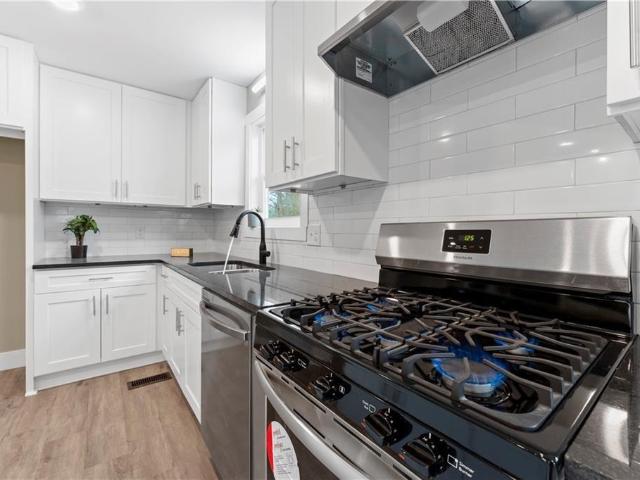
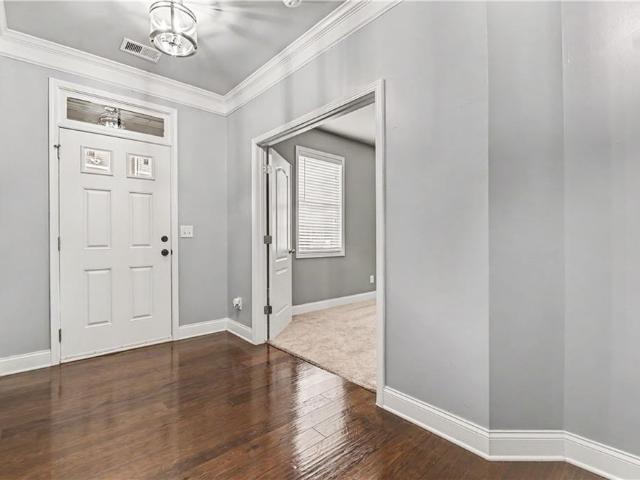
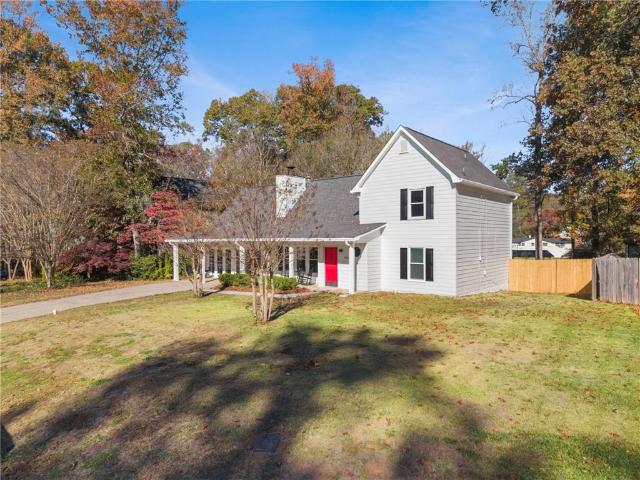
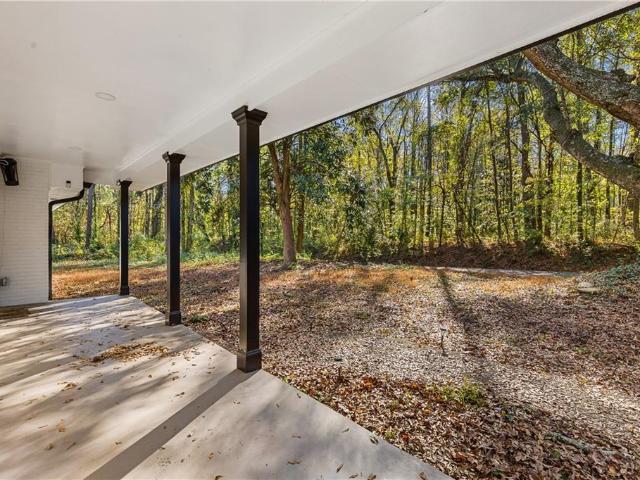
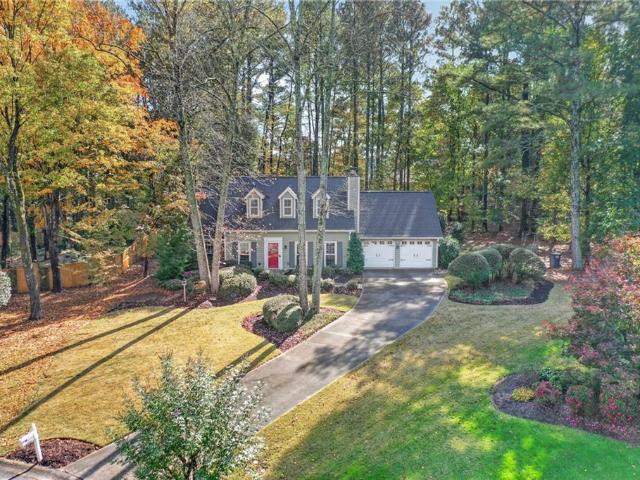
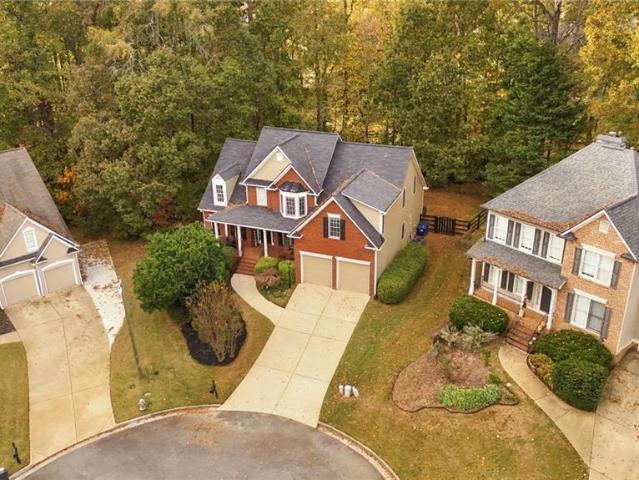
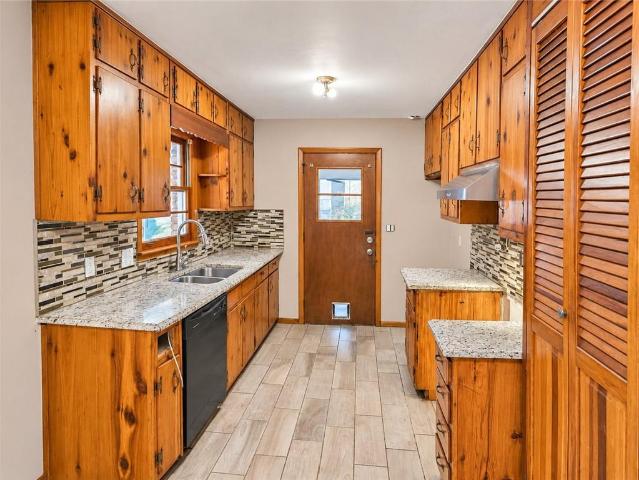
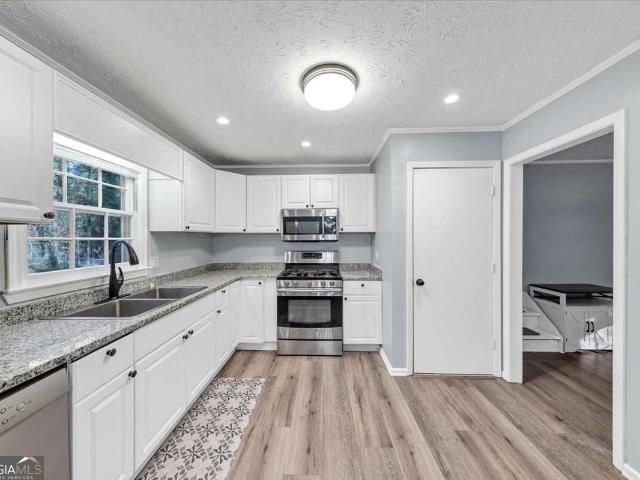
Move-in ready! Beautifully Updated 3BR/2BA Split-Level Home in Sought-After East Paulding! Welcome home to 81 Fox Drive in Dallas! This beautifully updated, move-in-ready 3-bedroom, 2-bathroom split-level home offers the perfect combination of modern updates, comfort, and convenience in a prime East Paulding location, just one minute from the West Cobb line! Featuring a spacious two-car garage and luxury vinyl plank flooring throughout, this home is ready for its next owner to enjoy. The stylishly updated kitchen features granite countertops (NEW 2025), stainless steel appliances, a stainless steel sink, and updated cabinet hardware, creating a welcoming space for everyday living and entertaining. Both bathrooms have been tastefully remodeled, while updated lighting, ceiling fans, interior doors, and hardware add a fresh, cohesive feel throughout. The fenced backyard offers plenty of room for outdoor enjoyment, playtime, or pets. Even better, the big-ticket improvements have already be
USD 290,000
3870 Russell Street SW
View photo
House · for sale
USD 698,500
USD 450/sq.ft
3870 Russell Street SW
Wynford Chace
· 1,550 sq.ft · 4 Bedrooms · 4 Baths · House
· Patio · Garden · Deck · Fireplace · Equipped kitchen · Cellar
Wynford Chace · 1,550 sq.ft · 4 Bedrooms · 4 Baths · House · Patio · Garden · Deck · Fireplace · Equipped kitchen · Cellar
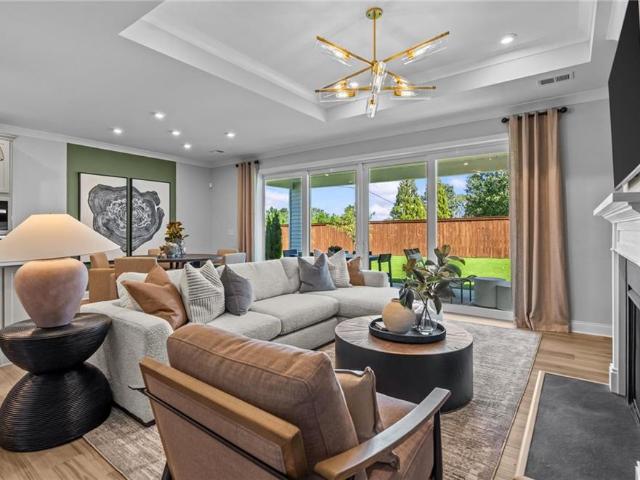
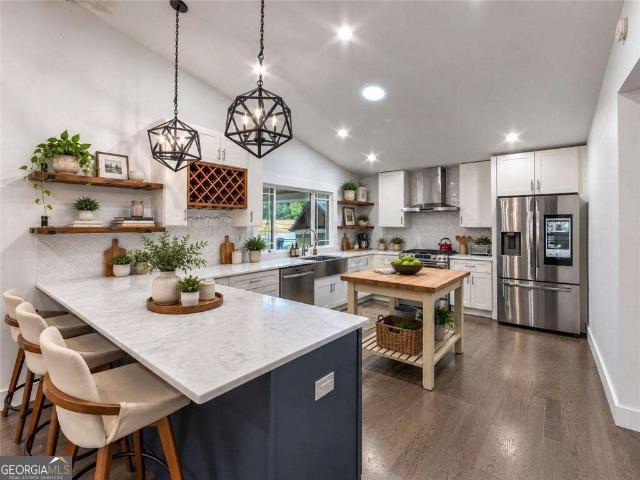
Enjoy this beautifully renovated ranch in Smyrna's Russell Heights community, offering modern upgrades, spacious living, and exceptional outdoor entertaining. This 4-bedroom, 4.5-bath home features an inviting open floor plan with vaulted ceilings, abundant natural light, and beautiful hardwood and tile flooring. The stunning kitchen showcases marble countertops, abundant cabinetry, farmhouse sink, oversized island, stainless steel appliances, and gas cooking, opening seamlessly to the spacious dining and family room. Enjoy a private oversized primary suite with sitting area, walk-in closet, double vanity, separate tub and shower, and direct access to the backyard retreat. Three additional bedrooms are thoughtfully situated on the opposite side of the home, each with a private full bath and walk-in closet. Additional features include a wet bar, two fireplaces, dedicated laundry room with sink, and partial basement. An expansive deck, covered patio with outdoor fireplace, and fenced bac
USD 698,500
1092 Tillery Lane
View photo
House · for sale
USD 1,024,900
USD 249/sq.ft
1092 Tillery Lane
Wynford Chace
· 4,101 sq.ft · 5 Bedrooms · 5 Baths · House
· Patio · Office room · Fireplace · Equipped kitchen · Parking
Wynford Chace · 4,101 sq.ft · 5 Bedrooms · 5 Baths · House · Patio · Office room · Fireplace · Equipped kitchen · Parking
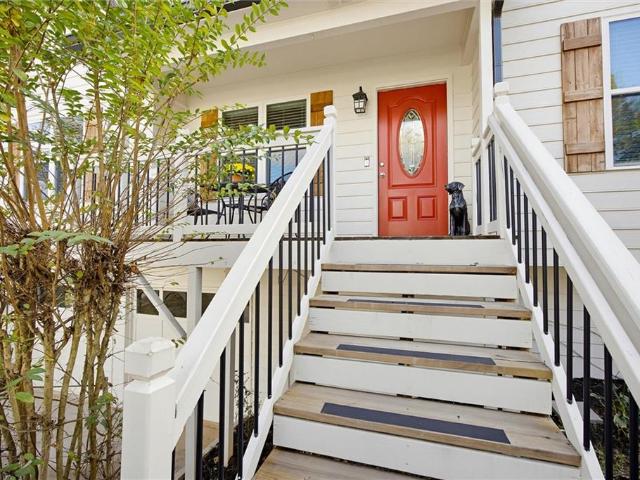
Welcome to The Tillery, where privacy, prestige, and timeless design come together in one of West Cobb’s most desirable addresses. The Presley by Traton Homes offers a rare opportunity to enjoy estate-style living on over an acre in highly sought-after Marietta. Designed for both refined entertaining and comfortable daily living, this beautifully crafted 5-bedroom, 5.5-bath home features soaring 10-foot ceilings, expansive living spaces, and abundant natural light throughout. The chef-inspired kitchen with premium finishes flows effortlessly into the main living and dining areas, creating an ideal setting for everything from intimate dinners to large gatherings. A private in-law suite on the main level, dedicated office, and media room on the upper level add flexibility and sophistication. Step outside to the covered patio with fireplace and enjoy peaceful wooded views that create a true sense of privacy and retreat. A spacious 3-car garage, this home offers an exceptional blend of lux
USD 1,024,900
1352 Farmers SW LOT 30
View photo
Townhouse · for sale
USD 394,310
USD 178/sq.ft
New
1352 Farmers SW LOT 30
Wynford Chace
· 2,207 sq.ft · 3 Bedrooms · 2 Baths · Townhouse
· Garden · Fireplace · Equipped kitchen
Wynford Chace · 2,207 sq.ft · 3 Bedrooms · 2 Baths · Townhouse · Garden · Fireplace · Equipped kitchen
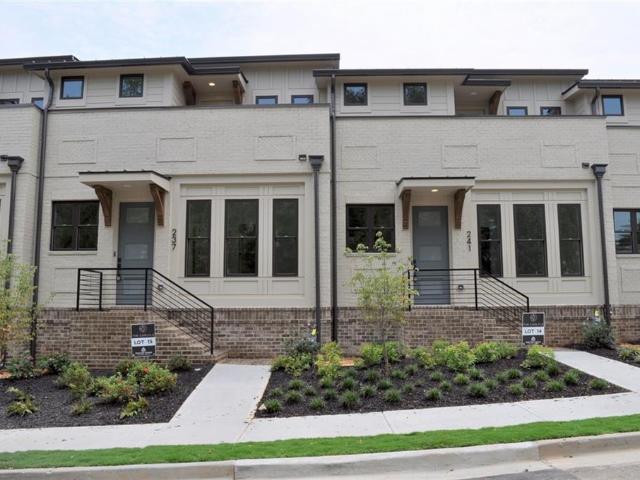
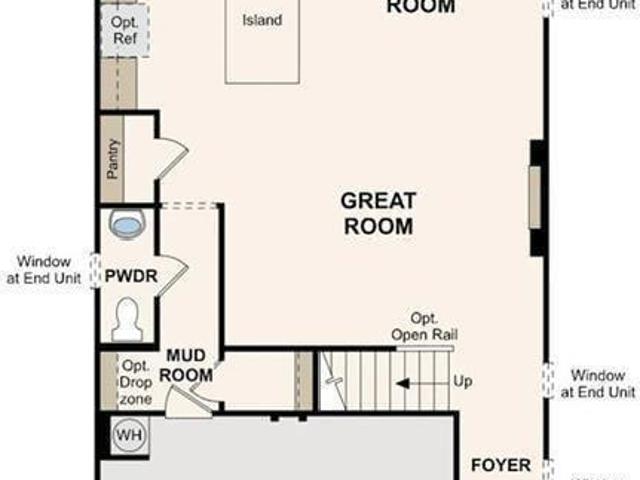
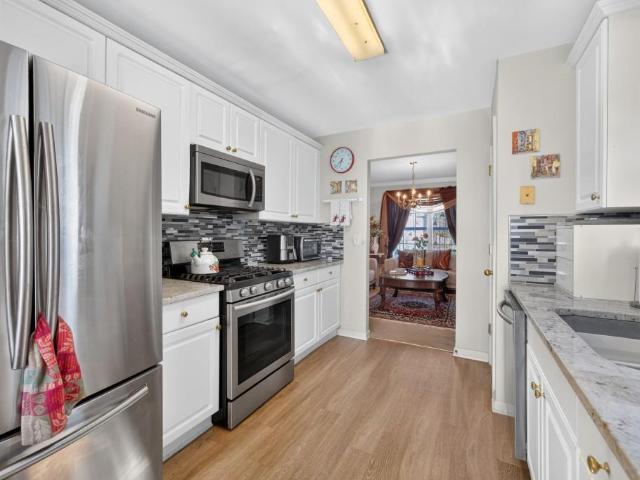
The largest townhome in the area! Access to the silver comet trail! Minutes away from ksu & truist park! Access to the cita academy through osborn hs! Introducing the Bradford at Magnolia Square, one of our two amazing Two-Story Townhome floorplans in this charming new community. The Bradford is 2,214 square feet, 3BR and 2.5 Baths. On the Main Level, the open layout includes a Kitchen with Pantry, Dining Room, Mud Area, and Great Room with linear Fireplace. These beautiful white brick townhomes are loaded with upgrades like Smart Home Technology, LG smart appliances, tile showers, dual sinks, garden tubs, White cabinets with crown & hardware, Quartz counters, linear fireplace, hardwood stairs, open metal rails and LVP on main. The Second Level offers convenient Laundry, spacious Secondary Bedrooms, HUGE LOFT and Large Primary Suite with Private Bath and Walk-In Closet. The community is walkable to an amazing International Farmers Market and Hurt Park featuring tennis & basketball cour
USD 394,310
1348 Farmers SW LOT 29
View photo
Townhouse · for sale
USD 394,110
USD 178/sq.ft
New
1348 Farmers SW LOT 29
Wynford Chace
· 2,207 sq.ft · 3 Bedrooms · 2 Baths · Townhouse
· Garden · Fireplace · Equipped kitchen
Wynford Chace · 2,207 sq.ft · 3 Bedrooms · 2 Baths · Townhouse · Garden · Fireplace · Equipped kitchen
The largest townhome in the area! Access to the silver comet trail! Minutes away from ksu & truist park! Access to the cita academy through osborn hs! Introducing the Bradford at Magnolia Square, one of our two amazing Two-Story Townhome floorplans in this charming new community. The Bradford is 2,214 square feet, 3BR and 2.5 Baths. On the Main Level, the open layout includes a Kitchen with Pantry, Dining Room, Mud Area, and Great Room with linear Fireplace. These beautiful white brick townhomes are loaded with upgrades like Smart Home Technology, LG smart appliances, tile showers, dual sinks, garden tubs, White cabinets with crown & hardware, Quartz counters, linear fireplace, hardwood stairs, open metal rails and LVP on main. The Second Level offers convenient Laundry, spacious Secondary Bedrooms, HUGE LOFT and Large Primary Suite with Private Bath and Walk-In Closet. The community is walkable to an amazing International Farmers Market and Hurt Park featuring tennis & basketball cour
USD 394,110
1356 Farmers SW LOT 31
View photo
Townhouse · for sale
USD 411,610
USD 184/sq.ft
New
1356 Farmers SW LOT 31
Wynford Chace
· 2,228 sq.ft · 3 Bedrooms · 2 Baths · Townhouse
· Office room · Fireplace · Equipped kitchen
Wynford Chace · 2,228 sq.ft · 3 Bedrooms · 2 Baths · Townhouse · Office room · Fireplace · Equipped kitchen
Just minutes away from the silver comet trail, hurt park, mable house amphitheatre, truist park, and kennesaw state university! Welcome Home to The Aster at Magnolia Square! Introducing The Aster, one of two amazing two-story townhome floorplans in the charming new community of Magnolia Square. This brand-new 3-bedroom, 2.5-bath home offers 2,234 square feet of thoughtfully designed living space. The open main level features a kitchen with pantry, dining room, convenient mudroom, and a spacious great room with a cozy fireplace, perfect for entertaining or relaxing at home. Upstairs, a huge loft provides endless flexibility for a media room, play area, or home office. You’ll also find convenient laundry, roomy secondary bedrooms, plenty of storage, and a large primary suite with a private bath and walk-in closet. Stylish, functional, and full of space, The Aster is ready to welcome you home. Schedule your tour today!
USD 411,610
249 White Street NW
View photo
Townhouse · for sale
USD 599,000
USD 225/sq.ft
New
249 White Street NW
Wynford Chace
· 2,659 sq.ft · 3 Bedrooms · 4 Baths · Townhouse
· Parking · Deck · Fireplace · Equipped kitchen
Wynford Chace · 2,659 sq.ft · 3 Bedrooms · 4 Baths · Townhouse · Parking · Deck · Fireplace · Equipped kitchen
10,000 in paid closing costs for a closing by the end of the year! Can be used towards a rate buydown. Discover Luxury Living at The Carlyle. Bercher Homes' newest Boutique Townhome Community. This home features 3 bedrooms/4.5 bathrooms/2 gathering spaces/2 car garage. The Spacious Kitchen features beige cabinets stacked to the ceiling with soft-close doors and drawers. Beautiful Quartz countertop. A large island with Quartz countertop AND Plenty of room for seating. Enjoy cooking in your new kitchen using Stainless Steel appliances, including a 5-burning gas range and under counter microwave. The kitchen is open to the family room that features a direct vent fireplace with a beautiful slate surround and a Metropolitan mantel. A glass sliding door for easy access to your private deck. There is a separate dining room for family dinners or entertaining your guests. A guest suite can be found on the main floor with a beautiful tile bathroom and a walk-in shower. Head upstairs to the Prima
USD 599,000
1958 Lake Heights Circle NW 18
View photo
Townhouse · for sale
USD 369,900
USD 186/sq.ft
New
1958 Lake Heights Circle NW 18
Wynford Chace
· 1,981 sq.ft · 3 Bedrooms · 2 Baths · Townhouse
· Office room · Fireplace · Equipped kitchen · Parking
Wynford Chace · 1,981 sq.ft · 3 Bedrooms · 2 Baths · Townhouse · Office room · Fireplace · Equipped kitchen · Parking
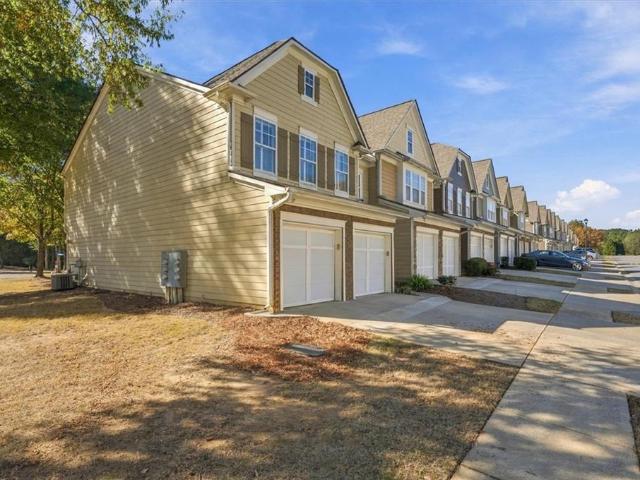
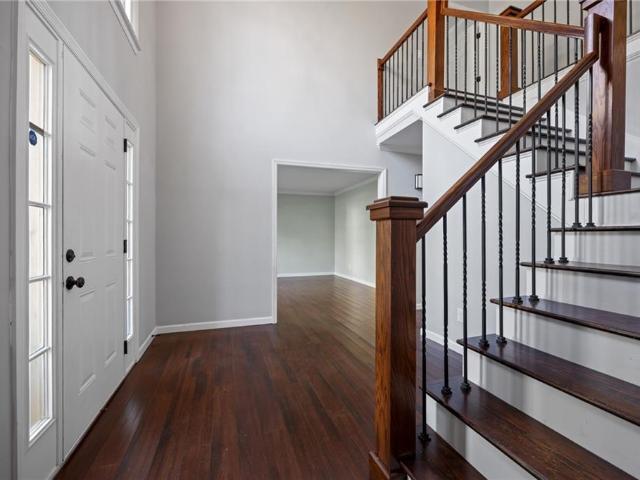
A broad stretch of community lawn sits immediately to the left of this Ellison Lakes end-unit townhome, giving it an open feel as you arrive. Start the morning with coffee on the covered front porch or wind down by the fireplace in the open living and dining area. A two-story foyer welcomes you inside, and the kitchen features white cabinetry, solid-surface countertops, and a breakfast bar. Upstairs, the loft gives you room for a home office or a favorite reading chair. All three bedrooms and the laundry room are on the same level, and the primary bath has a double vanity and a separate tub and shower. The home offers 1,986 square feet, 2.5 baths, and an attached two-car garage. Enjoy the community pool and lake, with shopping, dining, Kennesaw State University, and I-75 nearby
USD 369,900
184 Darby's Crossing Court
View photo
Townhouse · for sale
USD 264,999
USD 198/sq.ft
184 Darby's Crossing Court
Wynford Chace
· 1,335 sq.ft · 2 Bedrooms · 2 Baths · Townhouse
· Patio · Office room · Equipped kitchen · Parking
Wynford Chace · 1,335 sq.ft · 2 Bedrooms · 2 Baths · Townhouse · Patio · Office room · Equipped kitchen · Parking
Two primary suites, zero lawn care-beautifully renovated & ready for you! This beautifully renovated end-unit townhome near the desirable Cobb/Paulding line offers the perfect combination of style, convenience, and low-maintenance living! Featuring a primary suite on EACH level, this versatile floor plan is ideal for those who prefer main-level living, want privacy for guests or family, or need separate space for a roommate. Step inside to discover over 1,300 sq ft of beautifully updated space featuring NEW granite countertops, freshly painted cabinetry, luxury LVP flooring, updated lighting, and new plumbing fixtures. Plus, enjoy peace of mind with a new roof, new gutters, and new water heater! The bright, open-concept design is perfect for entertaining, while the spacious upstairs loft offers endless possibilities as a home office, media room, playroom, or potential third bedroom. Enjoy the convenience of a one-car garage with direct kitchen entry and a peaceful rear patio overlookin
USD 264,999
5709 Fairwood Drive NW
View photo
House · for sale
USD 470,000
USD 183/sq.ft
New
5709 Fairwood Drive NW
Wynford Chace
· 2,562 sq.ft · 5 Bedrooms · 2 Baths · House
· Office room · Fireplace · Equipped kitchen
Wynford Chace · 2,562 sq.ft · 5 Bedrooms · 2 Baths · House · Office room · Fireplace · Equipped kitchen
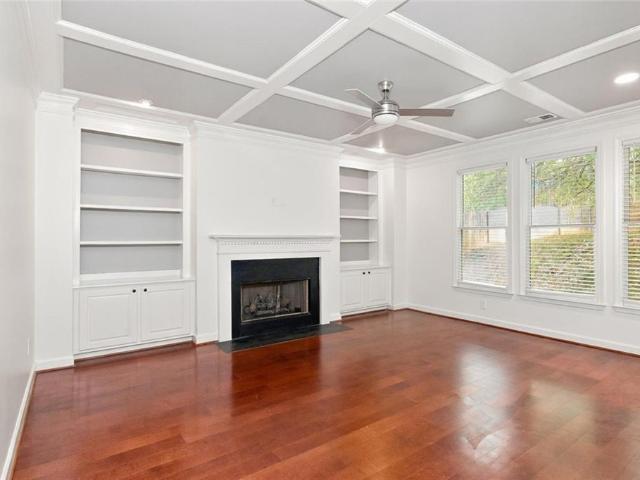
Welcome home to this beautiful brick-front traditional in Brookstone, one of West Cobb's most sought-after communities! Offering 5 bedrooms, 2.5 bathrooms, and over 2,500 square feet of living space, this home provides the perfect combination of comfort, functionality, and an incredible neighborhood lifestyle. Step inside to a welcoming two-story foyer, spacious living areas, and a versatile floor plan designed for everyday living and entertaining. The updated kitchen features white cabinetry, quartz countertops, a stylish tile backsplash, stainless steel appliances, and a large center island, making it a wonderful gathering place. The inviting family room offers a cozy fireplace with built-in bookshelves, while the separate dining room is ideal for hosting holidays and special occasions. Upstairs, the spacious primary suite features a tray ceiling and an updated double vanity. Four additional bedrooms provide plenty of flexibility for guests, a home office, playroom, or bonus room. En
USD 470,000
1340 Farmers SW LOT 27
View photo
Townhouse · for sale
USD 406,810
USD 184/sq.ft
New
1340 Farmers SW LOT 27
Wynford Chace
· 2,207 sq.ft · 3 Bedrooms · 2 Baths · Townhouse
· Fireplace · Equipped kitchen
Wynford Chace · 2,207 sq.ft · 3 Bedrooms · 2 Baths · Townhouse · Fireplace · Equipped kitchen
Introducing the Bradford at Magnolia Square, one of our two amazing Two-Story Townhome floorplans in this charming new community. The Bradford is 2,214 square feet, 3BR and 2.5 Bath new home. On the Main Level, the open layout includes a Kitchen with Pantry, Dining Room, Mudroom, and Great Room with Optional Fireplace. The Second Level offers convenient Laundry, spacious Secondary Bedrooms, and Large Primary Suite and with Private Bath and Walk-In Closet
USD 406,810
273 Norton Circle SE
View photo
House · for sale
USD 379,000
USD 293/sq.ft
New
273 Norton Circle SE
Wynford Chace
· 1,292 sq.ft · 3 Bedrooms · 1 Bath · House
· Garden · Fireplace · Swimming pool
Wynford Chace · 1,292 sq.ft · 3 Bedrooms · 1 Bath · House · Garden · Fireplace · Swimming pool
Whether you are looking for your perfect place to call home or your next most desirable AirBNB property, this house with all it's amenities will not disappoint! Prepare to embrace the quintessential lifestyle in this meticulously renovated, single-story residence, ideally situated in the heart of Smyrna. This charming 4-sided brick home isn't just a place to live; it's a private resort designed for effortless entertaining and serene relaxation, centered around its truly magnificent, resort-style in-ground pool. Imagine endless sun-drenched afternoons and lively gatherings, all within the comfort of your own backyard oasis. Step inside to discover an expansive, open-concept living space where natural light floods every corner, creating an inviting and airy atmosphere. The thoughtful renovation has transformed this home into a contemporary haven, boasting a cozy fireplace flanked by elegant built-in bookcases – perfect for quiet evenings or showcasing your treasured collections. The culi
USD 379,000
1105 Cannongate Crossing SW
View photo
Condo · for sale
USD 175,000
USD 239/sq.ft
New
1105 Cannongate Crossing SW
Wynford Chace
· 732 sq.ft · 1 Bedroom · 1 Bath · Condo
· Patio · Equipped kitchen
Wynford Chace · 732 sq.ft · 1 Bedroom · 1 Bath · Condo · Patio · Equipped kitchen
Updated and move in ready condo in amazing location! 1 bedroom, 1 full bath home with great room and kitchen. Private covered patio; easy living with everything on one level; Community pool and close proxmity to Laurel Park and Marietta Square! A short walk to shopping and dining!
USD 175,000
2037 Grove Field Lane 14
View photo
Townhouse · for sale
USD 490,000
USD 122/sq.ft
2037 Grove Field Lane 14
Wynford Chace
· 3,993 sq.ft · 4 Bedrooms · 3 Baths · Townhouse
· Garden · Equipped kitchen · Swimming pool
Wynford Chace · 3,993 sq.ft · 4 Bedrooms · 3 Baths · Townhouse · Garden · Equipped kitchen · Swimming pool
Gated active adult community maintenance free lifestyle. Home is full of natural light and has all possible upgrades. Hardwood floors, granite counter tops, stainless steel appliances and plantation blinds. Upstairs bonus room could be the fourth bedroom with full bath. Enjoy the screened porch on cool evenings. Community has a club house, catering kitchen, card room, social gathering room, pool and workout facilities. No persons under 18 can reside in the home. Hoa covers water, trash and sewer, all exterior maintenance and yard maintenance. Enjoy the community walking parth, easy grocery shoppng less than half a mile from commuity entrnce. Enjoy the marieeta square shopping and dining which is about 15 minutes away
USD 490,000
2698 Aruba Drive
View photo
House · for sale
USD 359,000
USD 202/sq.ft
2698 Aruba Drive
Wynford Chace
· 1,776 sq.ft · 4 Bedrooms · 3 Baths · House
· Garden · Office room · Deck · Equipped kitchen
Wynford Chace · 1,776 sq.ft · 4 Bedrooms · 3 Baths · House · Garden · Office room · Deck · Equipped kitchen
Looking for 4 bedrooms near Macland Road, a level lot, NO HOA, not in a flood zone, and UNDER $360K? This is the one! Welcome to 2698 Aruba Dr, Powder Springs, GA! This multi-split-level home offers plenty of space and many recent updates, including a newer roof, deck, gutters, siding, windows, HVAC, air ducts, added crawl space insulation, light fixtures, and more! The main level features a bright OPEN-CONCEPT layout with a recently renovated kitchen that flows into the dining and living areas, creating a spacious and inviting space for everyday living and entertaining. Upstairs, you’ll find three bedrooms and two full bathrooms. The lower level offers an additional bedroom, a full bathroom, and a versatile bonus room/area, perfect for additional living space, a home office, playroom, or whatever fits your needs. Enjoy the huge, level, fenced backyard with no large trees to worry about and plenty of room to enjoy! Only two owners! Excellent location just minutes from Macland Road and
USD 359,000
2160 Groveview Lane
View photo
House · for sale
USD 552,510
USD 198/sq.ft
2160 Groveview Lane
Wynford Chace
· 2,777 sq.ft · 4 Bedrooms · 3 Baths · House
· Fireplace · Equipped kitchen · Swimming pool
Wynford Chace · 2,777 sq.ft · 4 Bedrooms · 3 Baths · House · Fireplace · Equipped kitchen · Swimming pool
Welcome to Linden Grove, West Cobb’s newest Pulte community, where thoughtful design meets everyday livability. Designed with flexibility in mind, this Winthrop floorplan offers a private primary suite on the main, an inviting gathering room with a fireplace, and a built-in kitchen featuring gourmet appliances. Enjoy a versatile bonus room plus a spacious upstairs loft, three additional bedrooms, and two full baths. Step outside to a covered lanai perfect for relaxing or entertaining. Located just minutes from shopping, dining, and major commuter routes, Linden Grove also features planned community amenities including green space and a pool with cabana. Home is currently under construction with an estimated completion date of February 2027
USD 552,510
2726 Sanibel Lane SE
View photo
House · for sale
USD 400,000
USD 195/sq.ft
New
2726 Sanibel Lane SE
Wynford Chace
· 2,045 sq.ft · 4 Bedrooms · 2 Baths · House
· Deck · Fireplace · Equipped kitchen
Wynford Chace · 2,045 sq.ft · 4 Bedrooms · 2 Baths · House · Deck · Fireplace · Equipped kitchen
Welcome home to this beautifully maintained 4 bedroom, 2.5 bathroom home nestled in the heart of Smyrna! Lovingly cared for by the same family for the past 30 years, this home has been a place where countless memories have been made, and now it’s ready for someone new to begin their next chapter! From the moment you arrive, you’ll appreciate the charming curb appeal, beautiful landscaping, and inviting covered front porch. Step inside to a bright and spacious living room filled with natural sunlight, beautiful hardwood floors, soaring ceilings, and a cozy fireplace perfect for those chilly evenings. Just beyond the living room, the dining area flows seamlessly into the beautifully updated kitchen featuring white cabinetry, solid surface countertops, stainless steel appliances, a gas stove, and plenty of counter space for preparing your favorite home cooked meals. One of the home’s most special features awaits just off the kitchen! Step outside onto the stunning covered back deck, compl
USD 400,000
1251 Cumberland Creek Place SW
View photo
House · for sale
USD 349,900
USD 157/sq.ft
1251 Cumberland Creek Place SW
Wynford Chace
· 2,228 sq.ft · 4 Bedrooms · 3 Baths · House
· Equipped kitchen
Wynford Chace · 2,228 sq.ft · 4 Bedrooms · 3 Baths · House · Equipped kitchen
Space, flexibility & endless possibilities in a prime marietta location! Welcome home to this inviting Cobb County property offering a versatile floorplan with room for everyone! The updated kitchen features beautiful stone countertops, stainless steel appliances, and an open layout flowing into a light and bright eat-in breakfast area, creating the perfect setting for everyday living and entertaining. The spacious primary suite offers a private retreat with an en-suite bath featuring a huge soaking tub, separate shower, and dual vanities. Vaulted ceilings, elegant crown molding, and neutral paint colors add warmth and character throughout the home. The finished lower level offers an incredible opportunity for flexible living arrangements, making it ideal for an in-law suite, multi-generational living, or a roommate opportunity! Complete with its own bedroom, full bathroom, living room, and kitchenette, this separate living space provides added privacy and independence for extended fam
USD 349,900
3812 Felton Hill Road SW 13
View photo
Townhouse · for sale
USD 420,000
USD 178/sq.ft
New
3812 Felton Hill Road SW 13
Wynford Chace
· 2,357 sq.ft · 4 Bedrooms · 3 Baths · Townhouse
· Deck · Equipped kitchen
Wynford Chace · 2,357 sq.ft · 4 Bedrooms · 3 Baths · Townhouse · Deck · Equipped kitchen
Tree-Lined Townhome Oasis in The Verandas at Barnes Mill: Chef’s Kitchen, Private Deck & In-Law Suite! Tucked in the back of the coveted Verandas at Barnes Mill, surrounded by mature trees and greenery, this picturesque townhome feels like a private retreat with every convenience close at hand! The main level is made for living and entertaining. Crown molding, hardwood floors, and plantation shutters set an elegant tone, while the chef’s kitchen delivers an oversized center island, granite countertops, stainless appliances, a brand-new Bosch dishwasher, abundant cabinets, and a walk-in pantry. It opens to a spacious dining area and a fireside family room, which leads to a private deck overlooking the trees, a rare find in this community. Upstairs, the large primary suite has been newly renovated and offers a bright walk-in closet and a spa-style bath with dual vanities, a glass shower, a separate tub, and a water closet. Two secondary bedrooms, a full bath, a laundry room with shelving
USD 420,000
1010 Natalie Lane SE
View photo
House · for sale
USD 439,900
USD 179/sq.ft
New
1010 Natalie Lane SE
Wynford Chace
· 2,454 sq.ft · 4 Bedrooms · 2 Baths · House
· Garden · Deck · Equipped kitchen
Wynford Chace · 2,454 sq.ft · 4 Bedrooms · 2 Baths · House · Garden · Deck · Equipped kitchen
Welcome to 1010 Natalie Ln SE! This beautifully maintained home offers the perfect blend of comfort, flexibility, and valuable updates, with over $50,000 invested in maintenance and improvements so you can enjoy more and worry less. The main-level primary bedroom adds everyday convenience, while the family room features beautiful hardwood floors and high ceilings that create an inviting space to relax or entertain. The kitchen comes equipped with all-newer appliances including a brand new wine cooler. Additional updates include new carpet, updated light fixtures, ceiling fans, door hinges and handles, a new high-efficiency HVAC system, and a new water heater with a 10-year warranty. Enjoy outdoor living on the newly updated wooden deck featuring Trex 30-year composite decking, overlooking a spacious, fenced backyard with new entry gates. Exterior improvements include HardiePlank siding repairs and fresh exterior paint. All upstairs windows have been replaced with high-efficiency window
USD 439,900
970 Bates Road
View photo
House · for sale
USD 375,000
USD 125/sq.ft
New
970 Bates Road
Wynford Chace
· 2,992 sq.ft · 4 Bedrooms · 3 Baths · House
· Garden
Wynford Chace · 2,992 sq.ft · 4 Bedrooms · 3 Baths · House · Garden
Welcome to 970 Bates Rd! This beautifully renovated 4-bedroom, 2-bathroom property offers the perfect combination of updated living, space, and versatility. Situated on approximately 1.25 acres, this property provides room to enjoy the outdoors while offering the comfort and convenience of a move-in-ready home. One of the property's standout features is the detached barn located in the backyard, offering exciting possibilities for its next owner. With the right vision and any required approvals, the barn could potentially be transformed into a guest retreat, private living space, studio, or Airbnb opportunity. Whether you're looking for extra space, future possibilities, or a property with unique investment potential, this one offers plenty of opportunity. Enjoy the flexibility of acreage, a beautifully renovated home, and a detached barn all in one property. Schedule your showing and come see the possibilities at 970 Bates Rd!
USD 375,000
1007 Creekmont Court SW
View photo
House · for sale
USD 389,999
USD 230/sq.ft
1007 Creekmont Court SW
Wynford Chace
· 1,690 sq.ft · 3 Bedrooms · 2 Baths · House
· Patio · Garden · Equipped kitchen · Swimming pool
Wynford Chace · 1,690 sq.ft · 3 Bedrooms · 2 Baths · House · Patio · Garden · Equipped kitchen · Swimming pool
Charming Craftsman Cape Cod in Desirable West Cobb! Privacy, Location & Lifestyle! Welcome home to this beautiful 3-bedroom, 2-bath Craftsman Cape Cod-style home, ideally situated on a quiet cul-de-sac in desirable Cobb County! Featuring the spacious master bedroom with sitting area on the main level with a large walk-in closet. The inviting kitchen features beautiful granite countertops, ample cabinet space, and a generously sized pantry, providing plenty of room for storage and meal preparation. Enjoy the large, private, level backyard – perfect for entertaining, relaxing, or enjoying the outdoors on the brick paver patio. The property also features an irrigation system and several major recent upgrades, including a NEWER ROOF, NEWER HVAC, and NEWER HOT WATER HEATER! Enjoy an active neighborhood lifestyle with access to community tennis and pickleball courts, along with a refreshing swimming pool for those warm summer days. The location is exceptional! Just minutes from Kennesaw Moun
USD 389,999
5601 Harbormist Drive
View photo
House · for sale
USD 565,000
USD 201/sq.ft
5601 Harbormist Drive
Wynford Chace
· 2,809 sq.ft · 5 Bedrooms · 3 Baths · House
· Garden · Fireplace · Equipped kitchen · Cellar
Wynford Chace · 2,809 sq.ft · 5 Bedrooms · 3 Baths · House · Garden · Fireplace · Equipped kitchen · Cellar
Rare find in West Cobb’s Echo Mill community, featuring outstanding amenities including swim and tennis! Set on a private, level, wooded 3/4-acre cul-de-sac lot with a fenced backyard, this home offers 5 bedrooms and 3 full bathrooms. The main level features a primary suite alongside an additional secondary bedroom with a full bath for optimal privacy, while the remaining bedrooms are located upstairs. At the center, an open kitchen with granite countertops and refinished white cabinetry flows seamlessly into the vaulted family room with a brick fireplace. Major updates completed approximately five years ago include a replaced HVAC system, remodeled bathrooms and bathroom walls, and updated flooring. The home also features a newer roof, newer water heater, and an active termite bond. Downstairs, the large unfinished basement provides limitless potential for additional living space or storage. Zoned for sought-after West Cobb schools. 5,000 seller concessions offered
USD 565,000
303 Rosemont Park Lane
View photo
House · for sale
USD 504,900
USD 143/sq.ft
303 Rosemont Park Lane
Wynford Chace
· 3,520 sq.ft · 4 Bedrooms · 2 Baths · House
· Patio · Parking
Wynford Chace · 3,520 sq.ft · 4 Bedrooms · 2 Baths · House · Patio · Parking
Welcome to 303 Rosemont Park Lane, a 4-bedroom, 2-bath home with the primary bedroom conveniently located on the main floor. The attached two-car garage adds everyday convenience, and the covered patio is ready for relaxing or entertaining in any season. Schedule your showing today!
USD 504,900
3783 Olson Drive
View photo
House · for sale
USD 399,000
USD 159/sq.ft
3783 Olson Drive
Wynford Chace
· 2,508 sq.ft · 4 Bedrooms · 3 Baths · House
· Patio · Garden
Wynford Chace · 2,508 sq.ft · 4 Bedrooms · 3 Baths · House · Patio · Garden
RARE OPPORTUNITY in Concord Mill, an intimate enclave of just 22 executive homes! This beautifully maintained home features a NEW ROOF (2026), open-concept living, crown molding, and LVP flooring throughout the main level. Hard-to-find primary suite on main with private patio access, plus an additional main-level guest bedroom and full bath. Upstairs offers two additional bedrooms with a shared bath. An enclosed patio extends the living space year-round. Enjoy one of the LARGEST FULLY FENCED BACKYARDS in the neighborhood, beautifully landscaped with an irrigation system and string lighting. HOA includes lawn maintenance, trash pickup, and common-area maintenance. Note the yard belongs to the HOA! Ideally located near Wellstar Cobb, Marietta Square, shopping, dining, and the East-West Connector with convenient access to Austell, Mableton, and Marietta
USD 399,000
30 McNeal Drive SE
View photo
House · for sale
USD 259,000
USD 134/sq.ft
30 McNeal Drive SE
Wynford Chace
· 1,927 sq.ft · 4 Bedrooms · 1 Bath · House
· Garden · Office room · Equipped kitchen · Parking · Cellar
Wynford Chace · 1,927 sq.ft · 4 Bedrooms · 1 Bath · House · Garden · Office room · Equipped kitchen · Parking · Cellar
Nvestor special with great potential! Whether you're looking for your next fix-and-flip, rental investment, or a place to call home, this brick home offers multiple possibilities! Previously tenant-occupied, the property features 3 bedrooms and 1.5 bathrooms on the main level, hardwood flooring throughout much of the main living area, a spacious living room, and a kitchen with granite countertops, tile backsplash, and ample cabinet space. The existing main-level half bathroom offers potential for conversion into a full bathroom, providing an opportunity to add value. The basement offers additional flexible space, including a fourth bedroom and bonus area, ideal for a recreation room, home office, or other uses. The basement also features a separate area with an existing sink and plumbing, offering further potential to create an additional full bathroom. Enjoy the screened porch overlooking a spacious backyard, along with garage space and a generous driveway for parking. Whether you cho
USD 259,000
1028 Windy Elm Drive
View photo
House · for sale
USD 665,000
USD 177/sq.ft
1028 Windy Elm Drive
Wynford Chace
· 3,746 sq.ft · 4 Bedrooms · 3 Baths · House
· Parking
Wynford Chace · 3,746 sq.ft · 4 Bedrooms · 3 Baths · House · Parking
Arguably the best floor plan the builder offered two story ultra wide plan and these sellers upgraded it from there, adding an additional full bath and many design features. Spacious Master on the main. Master Bath boast his and her vanities, jetted tub, curb-less walk in shower and custom designed his and hers closets. Detailed trim work and crown mouldings throughout, plantation shutters. Doors and main level walkways have been widened to accommodate mobility devices with a mini ramp in from the garage offering step less entry. Premium lot overlooking the playground and green space. Easy guest parking right in front. No townhome feeling here. Large screened in porch. This home was barely lived in as upstairs was designed for guests and still in pristine condition. Come see this unique one quickly
USD 665,000
5038 Austell Powder Springs Road
View photo
House · for sale
USD 184,900
USD 124/sq.ft
5038 Austell Powder Springs Road
Wynford Chace
· 1,485 sq.ft · 3 Bedrooms · 1 Bath · House
· Fireplace · Parking
Wynford Chace · 1,485 sq.ft · 3 Bedrooms · 1 Bath · House · Fireplace · Parking
Step into a slice of Austell history with this charming 1932 ranch in the Clarkdale community. Offering over 1,400 square feet, the home features three bedrooms, one bathroom, soaring ceilings, hardwood floors, and fireplaces that bring warmth and character to the living spaces. The deep 0.34-acre lot gives you room to spread out, and a long driveway with access from both the front and rear streets leads to a carport and a detached block outbuilding, ideal for a workshop, storage, or hobbies. Whether you want to restore its classic details or put your own stamp on it, this home is ready for your vision. You’re minutes from downtown Austell, with easy access to Thornton Road and I-20 for the commute into Atlanta, plus Six Flags Over Georgia, the Silver Comet Trail, and Wellstar Cobb Hospital nearby. A great fit for first-time buyers, hobbyists, and investors alike
USD 184,900
2710 Bolton Abbey Drive SW
View photo
House · for sale
USD 1,100,000
USD 203/sq.ft
2710 Bolton Abbey Drive SW
Wynford Chace
· 5,393 sq.ft · 6 Bedrooms · 4 Baths · House
· Garden · Deck · Equipped kitchen
Wynford Chace · 5,393 sq.ft · 6 Bedrooms · 4 Baths · House · Garden · Deck · Equipped kitchen
Tucked within Bolton Abbey, an intimate enclave of just 13 homes in West Cobb, this thoughtfully designed residence offers a refreshing balance of privacy, comfort, and everyday convenience. Here, mornings begin with coffee on the expansive covered deck overlooking the backyard, afternoons flow effortlessly between inviting living spaces, and evenings bring opportunities to gather, unwind, and enjoy the comforts of home. Built in 2018, this residence combines timeless architectural details with the flexibility of modern living, creating a setting where everyday routines feel comfortable and life's memorable moments have room to unfold. Step inside to a welcoming two-story foyer, hardwood floors, and distinctive architectural details that bring warmth and character throughout. At the heart of the home, the kitchen brings everyone together with a generous island, white cabinetry, stone countertops, double ovens, and a spacious pantry. Its open connection to the living area makes it easy
USD 1,100,000
2840 Old Lost Mountain Road
View photo
House · for sale
USD 1,425,000
USD 237/sq.ft
2840 Old Lost Mountain Road
Wynford Chace
· 5,995 sq.ft · 6 Bedrooms · 5 Baths · House
· Patio · Deck · Equipped kitchen · Parking · Swimming pool · Cellar
Wynford Chace · 5,995 sq.ft · 6 Bedrooms · 5 Baths · House · Patio · Deck · Equipped kitchen · Parking · Swimming pool · Cellar
Discover space, privacy, and possibility on 12 acres in Powder Springs. Offered together across two parcels, this property features a spacious brick home, a pool, a finished basement, and a studio apartment above the garage with rental history. Together, the home and apartment offer approximately 6,000 square feet, six bedrooms, five full baths, and two half baths. Paid-off solar panels add to the property’s appeal. A welcoming covered front porch introduces the home’s traditional character, with wood floors, detailed trim, and a separate dining room creating inviting spaces for everyday living and entertaining. The kitchen features ample cabinetry and stainless steel appliances, while the sunroom, with its wood ceiling and walls of windows, offers a comfortable place to enjoy the surrounding landscape. The finished basement provides additional space for recreation, hobbies, or guests. Outside, the pool and surrounding patio set the stage for summer gatherings, while the deck offers an
USD 1,425,000

Get email alerts

Don't miss out: be the first to know about new properties

The alert was correctly created

On subscribing you accept the conditions of use and the privacy policy
Alert
Receive new ads in your inbox
Save this search
Receive alerts for new listings

We'll send you an email when we have new properties for: "Properties for sale in Wynford Chace"

The alert was correctly created

Cherokee Trail, Austell CCD Cobb County Georgia
Sherwood Estates, Austell CCD Cobb County Georgia
Get email alerts and be the first to see new listings
Required field
On subscribing I accept the terms of the privacy policy
Perfect! You'll soon start receiving new listings via email
Alert
Receive an email when we have new ads for Properties for sale in Wynford Chace
Save this search
Filters

Bedrooms

Size (sq.ft)

sq.ft
sq.ft

Price

USD
USD

Property type

Bathrooms

Clear all filters
Receive notifications when new entries are published.