1,407 properties for sale in Wynterhall

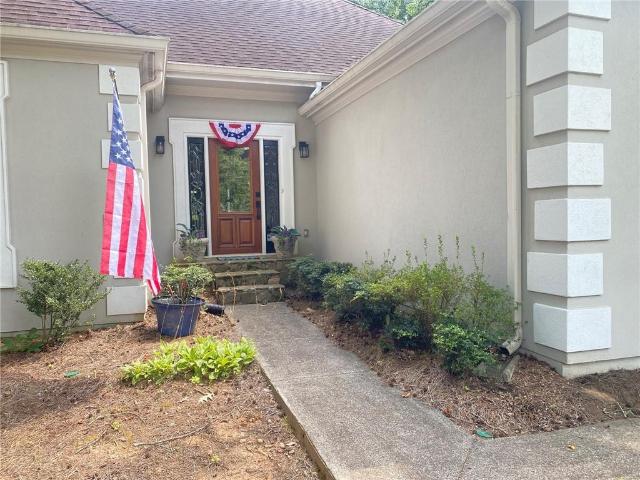
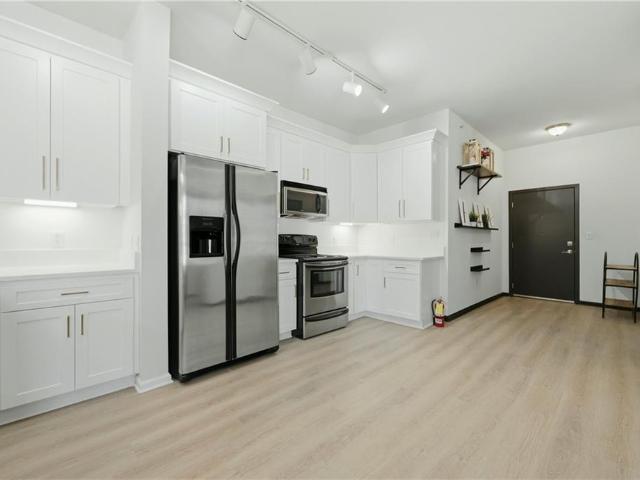
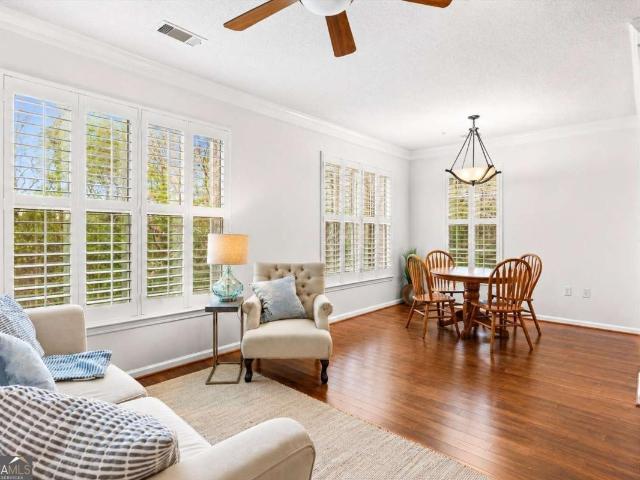
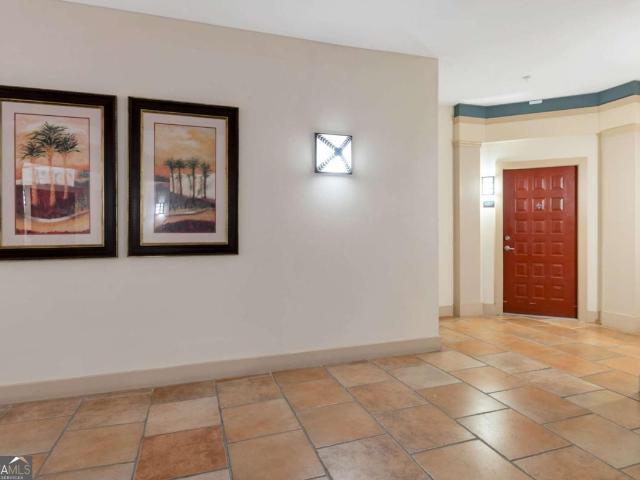
8915 River Run
View photo
House · for sale
USD 34,900,000
USD 11,258/sq.ft
8915 River Run
Wynterhall
· 3,100 sq.ft · 5 Bedrooms · 4 Baths · House
· Garden · Deck · Fireplace · Equipped kitchen · Cellar
Wynterhall · 3,100 sq.ft · 5 Bedrooms · 4 Baths · House · Garden · Deck · Fireplace · Equipped kitchen · Cellar
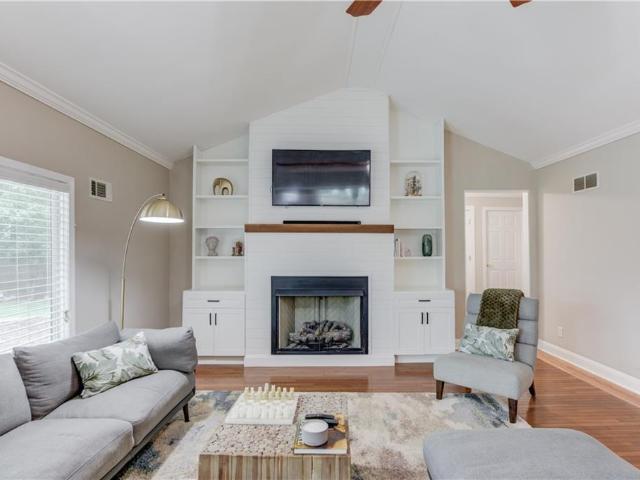
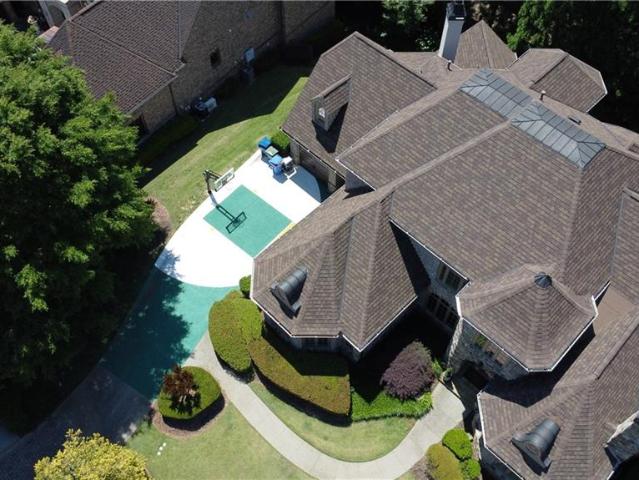
Coming soon! Welcome to 8915 River Run in the heart of Huntcliff—an updated home that blends classic character with thoughtful modern touches. Set on 1.39 private acres, the property backs up to a protected 30-acre nature preserve and offers direct access to a creek right from the backyard. It’s a quiet, natural setting that’s hard to come by in Sandy Springs. Inside, the home features hardwood floors throughout, great natural light, and spacious rooms designed for both everyday living and entertaining. The kitchen includes granite countertops, a large island, and stainless steel appliances. The family room offers built-ins, a fireplace, and opens to an oversized deck that overlooks the private backyard. A formal dining room and additional living space provide flexibility for hosting and daily use. The home features two primary suites—one on the main level with its own private deck and another upstairs—offering options for guests or multigenerational living. A fully finished basement w
USD 34,900,000
1711 W Nancy Creek Drive NE
View photo
House · for sale
USD 950,000
USD 443/sq.ft
1711 W Nancy Creek Drive NE
Wynterhall
· 2,142 sq.ft · 4 Bedrooms · 2 Baths · House
· Fireplace · Equipped kitchen
Wynterhall · 2,142 sq.ft · 4 Bedrooms · 2 Baths · House · Fireplace · Equipped kitchen
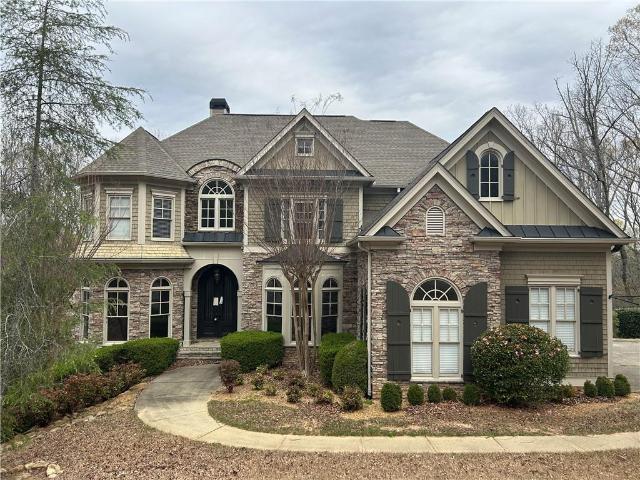
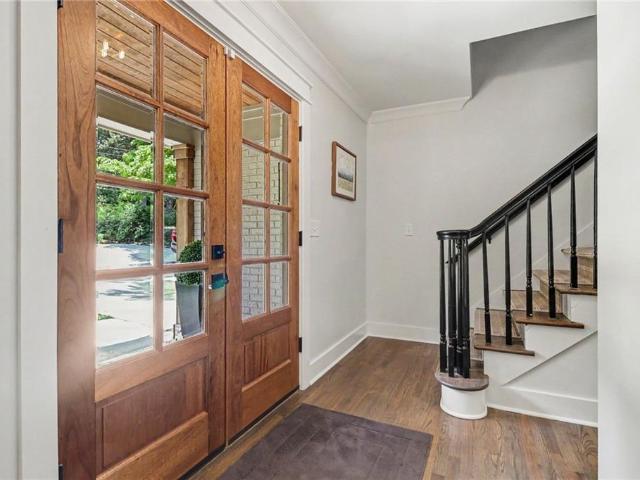
Traditional 2-story brick-and-frame home in Brookhaven's highly sought-after Murphey Candler Park neighborhood, perfectly situated on an exceptionally deep and private lot of nearly one acre. Fully renovated in 2021 and enhanced with the addition of a stunning vaulted sunroom in 2024, this move-in-ready home seamlessly blends timeless charm with modern finishes and thoughtful upgrades. A welcoming covered entry opens to a light-filled foyer with double doors, leading into the open-concept living and dining areas. Rich hardwood floors flow throughout the main and upper levels, creating a warm and inviting atmosphere. The gourmet kitchen is designed for both everyday living and entertaining, featuring quartz countertops, a gas range, stainless steel appliances, wine refrigerator, breakfast bar, under-cabinet lighting, and abundant cabinetry. The kitchen opens seamlessly to the family room with a fireplace and custom built-ins, while the spectacular vaulted sunroom addition fills the home
USD 950,000
4685 Andalusia Trail
View photo
House · for sale
USD 524,900
USD 295/sq.ft
4685 Andalusia Trail
Wynterhall
· 1,776 sq.ft · 3 Bedrooms · 2 Baths · House
· Patio · Equipped kitchen · Swimming pool
Wynterhall · 1,776 sq.ft · 3 Bedrooms · 2 Baths · House · Patio · Equipped kitchen · Swimming pool
This move-in ready ranch is your entry into the Dunwoody lifestyle. Tucked away in a beautiful quiet community with easy access to restaurants, parks, schools, and shopping! The ease of one level living is here for you (if you need primary bedroom on main, This is it! )in this well-laid out 3 bedroom 2.5 bath home with built in custom closets, laundry right next to the primary and updated bathrooms. A large great room gives this home an open feel and brings in nature with views of the screened in patio and private backyard-totally fenced in with a workshop/playhouse. The kitchen has been updated with quartz countertops, stainless appliances and a breakfast bar open to a large dining room, perfect for entertaining. No HOA but as part of the Dunwoody North Community, a membership in the Dunwoody North Driving Club may be purchased for $700 annually which includes a clubhouse, playground, pool and tennis courts. Brook Run Park, a beloved community park, is nearby with walking trails and p
USD 524,900
8069 Kenstone Ct, Atlanta, GA 30350 | MLS #7740
View photo
House · for sale
USD 1,383,200
USD 323/sq.ft
8069 Kenstone Ct, Atlanta, GA 30350 | MLS #7740
Wynterhall
· 4,273 sq.ft · 6 Bedrooms · 6 Baths · House
· Sauna · Gym · Equipped kitchen
Wynterhall · 4,273 sq.ft · 6 Bedrooms · 6 Baths · House · Sauna · Gym · Equipped kitchen
Experience the pinnacle of Mediterranean-inspired elegance at 8069 Kenstone Court, a masterfully expanded sanctuary nestled within the tranquil Kenstone Manor subdivision of Sandy Springs. This remarkable residence spans four finished levels, offering an unparalleled layout designed for both grand entertaining and sophisticated daily living. The heart of the home is a chef’s dream on the main level, featuring a sprawling stone island, professional-grade stainless steel appliances, and a walk-in pantry with a sliding library ladder, all flowing seamlessly into a light-filled family room with floor-to-ceiling windows overlooking a lush canopy of trees. Luxury extends to every corner of this estate, which boasts two full kitchens, two bars, two laundry rooms, and a dedicated cinema for premier movie nights. Wellness and recreation are central to the home's design, including a private gym, a dry sauna, and a wine nook for quiet evenings. The primary suite serves as a true retreat with its
USD 1,383,200
285 Windrift Court
View photo
House · for sale
USD 875,000
USD 170/sq.ft
285 Windrift Court
Wynterhall
· 5,124 sq.ft · 4 Bedrooms · 3 Baths · House
· Garden · Office room · Deck · Equipped kitchen
Wynterhall · 5,124 sq.ft · 4 Bedrooms · 3 Baths · House · Garden · Office room · Deck · Equipped kitchen
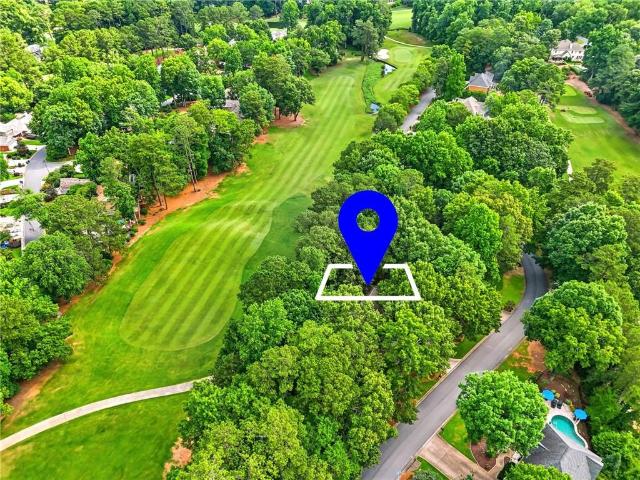
Welcome home to this 4 bed, 3.5 bath golf-side brick-front beauty tucked away in Willow Springs on a quiet cul-de-sac street along the 6th fairway of the Country Club of Roswell Golf Course! Have a seat with your morning coffee on the main level deck or screened porch and watch the golfers go by! Lovingly maintained by its owners of 29 years, this beautiful home features hardwood floors on the main level, bonus rooms, oversized bedrooms, spacious kitchen, more! The main level includes a formal living room, formal dining room, bonus room. Perfect for a home office, fireside family room with dry bar area, cozy screened porch, and updated eat-in kitchen complete with stone countertops, double oven, stainless appliances, and adjacent breakfast area, all looking out to the backyard tree canopy and golf course! Upstairs, you’ll find three sizable guest bedrooms, two guest bathrooms, and the oversized primary bedroom with spacious updated ensuite bath including separate vanities, walk-in show
USD 875,000
4259 Huntington Circle
View photo
House · for sale
USD 774,900
USD 231/sq.ft
4259 Huntington Circle
Wynterhall
· 3,348 sq.ft · 5 Bedrooms · 2 Baths · House
· Patio · Garden · Office room · Fireplace · Equipped kitchen
Wynterhall · 3,348 sq.ft · 5 Bedrooms · 2 Baths · House · Patio · Garden · Office room · Fireplace · Equipped kitchen
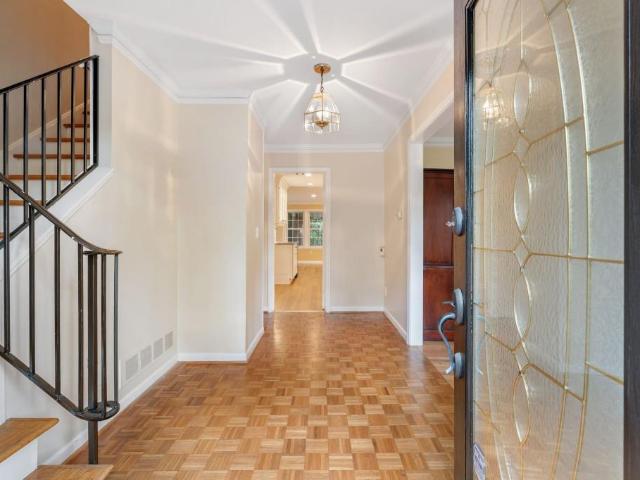
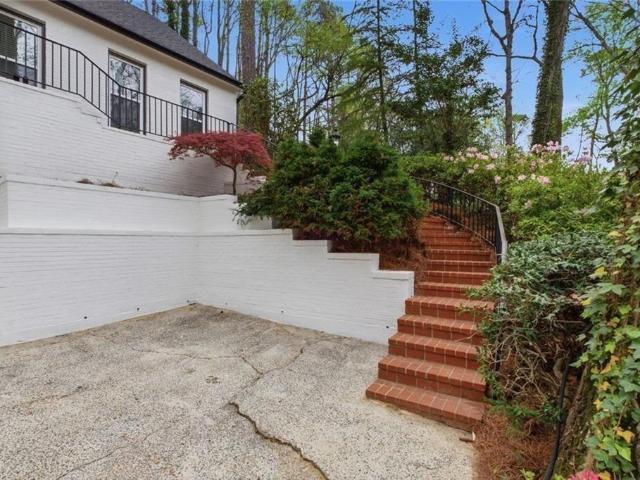
Beautifully updated four-sided brick traditional on a corner lot in sought-after Dunwoody North. This well-maintained home offers an ideal floor plan with formal living and dining rooms, a fireside family room with built-ins, and a stunning renovated kitchen featuring a large granite island, custom white cabinetry, stainless steel appliances, wet bar with built-in ice maker, and abundant storage. The main level also includes a versatile bonus room, powder room, and laundry room. Upstairs you'll find a spacious primary suite with fireplace and updated bath, three secondary bedrooms, an updated hall bath, and a flexible fifth bedroom perfect for an office, craft room, or guest space. Enjoy hardwood floors throughout most of the home, a newer upstairs HVAC, newer roof, and a private backyard with patio and garden area. Located in a walkable neighborhood with optional Swim & Tennis Club membership and convenient access to schools, Brook Run Park, shopping, and dining
USD 774,900
505 Bridle Path
View photo
Townhouse · for sale
USD 524,900
USD 199/sq.ft
505 Bridle Path
Wynterhall
· 2,626 sq.ft · 2 Bedrooms · 2 Baths · Townhouse
· Deck · Fireplace · Equipped kitchen · Cellar
Wynterhall · 2,626 sq.ft · 2 Bedrooms · 2 Baths · Townhouse · Deck · Fireplace · Equipped kitchen · Cellar
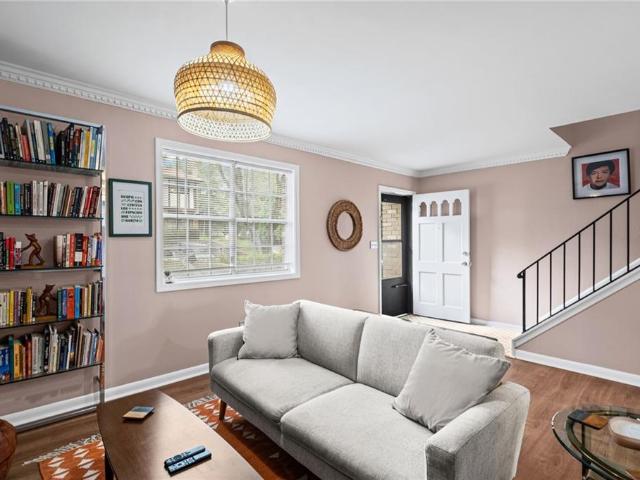
Welcome to this beautifully renovated 2-bedroom, 2.5-bath townhome, thoughtfully redesigned by an interior designer and showcasing exceptional attention to detail throughout. The home features new hardwood flooring, a remodeled powder room, a new exterior deck, fresh interior paint, designer lighting, custom draperies, recessed lighting, a custom sisal stair runner, and a custom area rug in the living and dining space. The fully updated kitchen boasts new Wi-Fi-capable appliances, updated plumbing fixtures, cabinet hardware, designer backsplash, and new countertops. Upstairs, you'll find a convenient laundry area with new washer and dryer, new carpet throughout the upper level, a renovated guest bath, and a stunning owner's suite featuring a completely remodeled bath with new tile, vanity, lighting, and a spacious walk-in closet. Additional highlights include a fireplace, Ring camera system, an unfinished basement offering abundant storage or future expansion potential, and a recently
USD 524,900
3581 Adelaide Crossing
View photo
Townhouse · for sale
USD 650,000
USD 217/sq.ft
3581 Adelaide Crossing
Wynterhall
· 2,982 sq.ft · 3 Bedrooms · 3 Baths · Townhouse
· Fireplace · Equipped kitchen · Parking
Wynterhall · 2,982 sq.ft · 3 Bedrooms · 3 Baths · Townhouse · Fireplace · Equipped kitchen · Parking
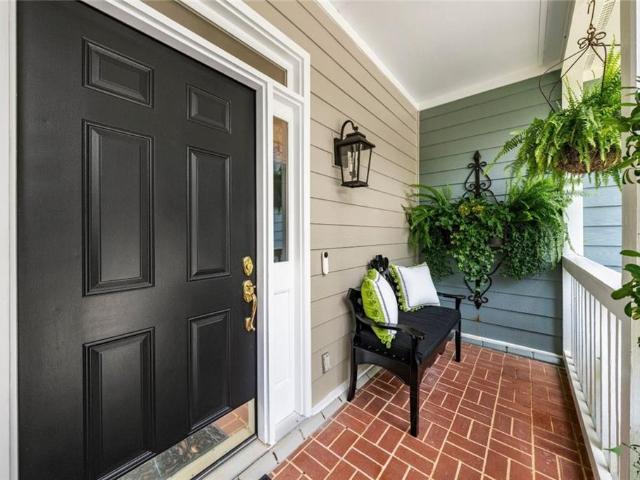
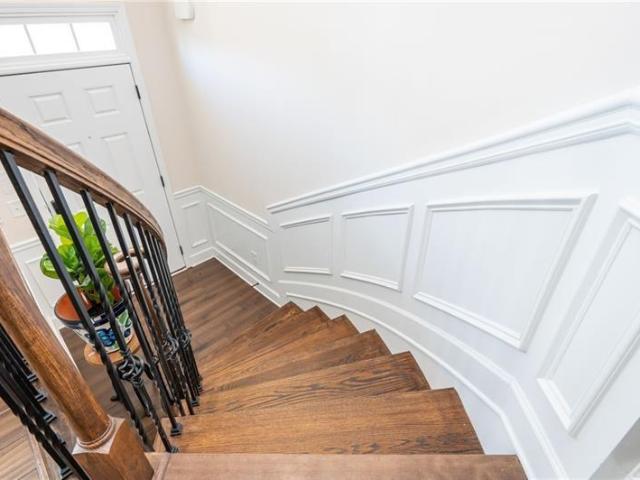
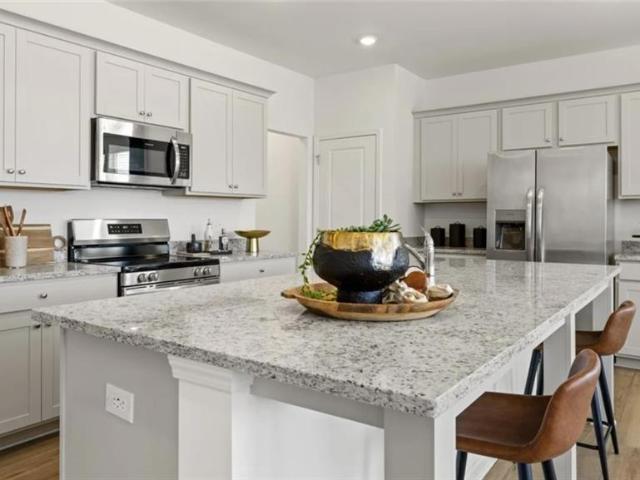
A rare opportunity to own an end unit townhome in the heart of Brookhaven, within walking distance of top parks, schools, restaurants, and more. 3581 Adelaide Crossing features 3 oversized bedrooms, each with their own ensuite bath and oversized closets. The property also features nearly 3,000 sqft of living space, impressive custom moldings, a two-car garage, updated appliances, and hardwood floors throughout. As an end unit, the home is flooded with natural light. Walk through the front door to a welcoming large living room with oversized windows, a brick fireplace, and stylish staircase banisters. Separating the living room and kitchen are multiple closets and an oversized half bath, leading to a dining space surrounded by windows with views into the kitchen featuring brand new appliances. This townhome offers ample amount of storage, turn key lifestyle and a wonderful community. If you've been looking for an opportunity to live in one of Atlanta's most desirable neighborhoods with
USD 650,000
2602 Adventure Way
View photo
Townhouse · for sale
USD 514,695
USD 281/sq.ft
2602 Adventure Way
Wynterhall
· 1,830 sq.ft · 3 Bedrooms · 2 Baths · Townhouse
· Deck · Equipped kitchen · Parking · Cellar
Wynterhall · 1,830 sq.ft · 3 Bedrooms · 2 Baths · Townhouse · Deck · Equipped kitchen · Parking · Cellar
Perfectly located just minutes from the Perimeter, I-285, premier shopping, and downtown, this home offers comfort and convenience in an unbeatable setting. This brand-new townhome delivers modern living across two thoughtfully designed levels. The main floor features an open-concept layout that seamlessly connects the kitchen complete with stone countertops to the spacious family and dining areas. Step outside onto the deck for effortless indoor-outdoor living and entertaining. A main-level two-car garage adds easy access. Upstairs, you'll find two well-sized secondary bedrooms along with a generous owner's suite, highlighted by a private bathroom and a walk-in closet. A full unfinished basement provides endless potential to expand and personalize your space. Everything Included truly means just that this home comes fully equipped with a refrigerator, washer and dryer, window blinds, and keyless entry, so you can move in with ease and start enjoying your home right away. Prices, featu
USD 514,695
6408 Deerings Lane
View photo
Condo · for sale
USD 359,000
USD 215/sq.ft
6408 Deerings Lane
Wynterhall
· 1,668 sq.ft · 2 Bedrooms · 2 Baths · Condo
· Patio · Office room · Fireplace · Equipped kitchen
Wynterhall · 1,668 sq.ft · 2 Bedrooms · 2 Baths · Condo · Patio · Office room · Fireplace · Equipped kitchen
Welcome home to effortless one-level living in the heart of Peachtree Corners! This beautifully maintained 2-bedroom, 2-bath condominium offers over 1,675 square feet of thoughtfully designed living space in the sought-after Deerings community. Step inside to discover a spacious floor plan featuring a welcoming living room, separate dining room, and an inviting family room with vaulted ceilings and a cozy fireplace. The bright white kitchen offers stone countertops, abundant cabinetry, a pantry, breakfast area, and views into the family room, creating the perfect space for everyday living and entertaining. The oversized primary suite is a true retreat with vaulted ceilings, a generous walk-in closet, and a spa-inspired bath featuring double vanities, a soaking tub, and separate shower. A large secondary bedroom and full bath provide comfortable accommodations for guests or a home office. Enjoy your own private fenced patio—ideal for morning coffee, outdoor dining, or gardening. The ove
USD 359,000
4380 Dunmore Road NE
View photo
House · for sale
USD 835,000
USD 304/sq.ft
4380 Dunmore Road NE
Wynterhall
· 2,745 sq.ft · 4 Bedrooms · 3 Baths · House
· Patio · Garden · Fireplace · Equipped kitchen
Wynterhall · 2,745 sq.ft · 4 Bedrooms · 3 Baths · House · Patio · Garden · Fireplace · Equipped kitchen
Welcome home to this beautifully maintained residence featuring a highly desirable primary suite on the main level, hardwood flooring throughout, an open-concept floor plan, top-rated schools and a sought-after swim/tennis community. The spacious chef's kitchen is designed for both everyday living and entertaining, showcasing bright white glass-front cabinetry, granite countertops, a classic subway tile backsplash, recessed lighting, stainless steel appliances, and a convenient breakfast bar. The adjoining breakfast area is filled with natural light and opens to the inviting keeping room with easy access to the private backyard. A grand entry welcomes you into the impressive great room featuring a stunning two-sided marble fireplace with a built-in gas heating system and elegant French doors leading to the patio. The formal dining room is beautifully appointed with crown molding, wainscoting, and a sophisticated chandelier, creating the perfect setting for holiday gatherings and specia
USD 835,000
5300 Peachtree Road 3309
View photo
Condo · for sale
USD 314,900
USD 258/sq.ft
5300 Peachtree Road 3309
Wynterhall
· 1,216 sq.ft · 2 Bedrooms · 2 Baths · Condo
· Balcony · Equipped kitchen · Swimming pool · Parking
Wynterhall · 1,216 sq.ft · 2 Bedrooms · 2 Baths · Condo · Balcony · Equipped kitchen · Swimming pool · Parking
Experience elevated living in this rare, spacious top-floor loft overlooking the pool at the desirable Lofts at 5300. Immaculately maintained and recently updated, this impressive condominium features beautiful new LVP floors throughout, quartz countertops, stainless steel appliances, and a new spacious kitchen with white shaker cabinets and a breakfast bar that opens to the family room—perfect for everyday living and entertaining. The thoughtfully designed roommate floor plan includes two bedrooms, each with large walk-in closets and ensuite bathrooms with tub/shower combinations, offering comfort and privacy. French doors open to a charming Juliet balcony with peaceful pool views, creating a bright and inviting atmosphere. Additional highlights include two assigned parking spaces (one covered and uncovered) and access to exceptional community amenities, including a pool, tennis court, and business center. Ideally located near the MARTA station, popular restaurants, and great shopping
USD 314,900
10 Perimeter Summit Boulevard NE #3110
View photo
Condo · for sale
USD 259,000
USD 185/sq.ft
10 Perimeter Summit Boulevard NE #3110
Wynterhall
· 1,399 sq.ft · 3 Bedrooms · 2 Baths · Condo
· Equipped kitchen
Wynterhall · 1,399 sq.ft · 3 Bedrooms · 2 Baths · Condo · Equipped kitchen
Welcome to Villa Sonoma, where space, updates, amenities, and location come together to create one of the most compelling opportunities in the Brookhaven and Perimeter market. This rare 3-bedroom, 2-bath single-level floor plan offers more than 1,400 square feet of thoughtfully updated living space in one of Atlanta's most convenient locations. Originally designed with a more traditional layout, the home has been reimagined by removing a wall from the original floor plan, creating a brighter, more connected living space that feels larger and more inviting than expected. The renovated kitchen features extra-tall cabinetry, tile backsplash, stainless steel appliances, a new dishwasher, breakfast bar, and a separate dining nook-perfect for everyday living, casual meals, or entertaining. The refrigerator, washer, and dryer all remain. Engineered hardwood floors, plantation shutters, nd fresh paint throughout give the home a clean, move-in ready feel. The spacious primary suite includes dua
USD 259,000
10 Perimeter Summit Boulevard NE 4217
View photo
Condo · for sale
USD 235,000
10 Perimeter Summit Boulevard NE 4217
Wynterhall
· 2 Bedrooms · 2 Baths · Condo
· Office room · Swimming pool
Wynterhall · 2 Bedrooms · 2 Baths · Condo · Office room · Swimming pool
Location, Location, Location! Best Value in the Whole Complex! This beautifully maintained corner-unit condominium offers 2 bedrooms, 2 bathrooms, modern updates, and unbeatable convenience in the heart of the Perimeter area. Enjoy quick access to Georgia 400 and I-285, making commuting throughout Metro Atlanta effortless. Better yet, if you work in Perimeter Summit, you can simply walk to the office. Inside, you'll find fresh paint, brand new flooring, and stylish new bathroom vanities throughout. The spacious primary suite features dual vanities, an oversized walk-in closet, and a well-designed layout that offers both comfort and functionality. Residents enjoy an outstanding amenity package, including a resort-style swimming pool, state-of-the-art fitness center, movie theater, and much more. The Perimeter Summit community also hosts regular social events, including food trucks, movie nights, and rotating resident gatherings, creating a fun and engaging atmosphere. EV charging statio
USD 235,000
7170 Riverside Dr, Atlanta, GA 30328 | MLS #7792
View photo
House · for sale
USD 767,166
USD 27/sq.ft
7170 Riverside Dr, Atlanta, GA 30328 | MLS #7792
Wynterhall
· 28,395 sq.ft · House
· Garden · Equipped kitchen · Parking
Wynterhall · 28,395 sq.ft · House · Garden · Equipped kitchen · Parking
Price improvement! Fully renovated, no-HOA investment opportunity with strong rental demand and immediate equity potential. 7170 Riverside Drive presents a rare opportunity for investors seeking a turnkey asset in a high-demand rental corridor. Major updates have already been completed, including a new roof, renovated kitchen, updated bathrooms, hardwood flooring throughout, modern fixtures, updated hardware, newer appliances, and refreshed interior finishes—allowing investors to focus on returns rather than repairs. Market rents for comparable renovated homes in the area support attractive cash-flow potential, while the extensive improvements help minimize maintenance expenses for years to come. The large fenced backyard, generous lot size, and ample parking further enhance tenant appeal and long-term marketability. With no HOA restrictions, owners benefit from greater flexibility and fewer ongoing expenses. Conveniently located near shopping, dining, major highways, and employment ce
USD 767,166
2952 N Dekalb Drive B
View photo
Condo · for sale
USD 174,900
USD 149/sq.ft
2952 N Dekalb Drive B
Wynterhall
· 1,173 sq.ft · 2 Bedrooms · 1 Bath · Condo
· Equipped kitchen
Wynterhall · 1,173 sq.ft · 2 Bedrooms · 1 Bath · Condo · Equipped kitchen
Seller offering $2,500 towards Buyer's Closing Costs. Welcome to one of Doraville's best values! Recently renovated with new floors, paint, cabinets, granite countertops, as well as newer HVAC system and water heater. This updated, move-in ready 2-bedroom, 1.5-bath townhome offering the perfect combination of location, lifestyle, and low-maintenance living. Situated in a quiet, well-maintained community just minutes from I-85, I-285, and the Doraville MARTA station, this home provides exceptional access to everything Metro Atlanta has to offer while maintaining the comfort and privacy of a residential neighborhood. From the moment you step inside, you'll appreciate the thoughtful updates and inviting atmosphere. The main level features updated luxury vinyl plank flooring, fresh interior paint, elegant crown molding, and a functional floor plan designed for both everyday living and entertaining. The kitchen has been refreshed with brand-new white cabinets, granite countertops, tile floo
USD 174,900
1805 Queen Anne Court
View photo
House · for sale
USD 320,000
USD 174/sq.ft
1805 Queen Anne Court
Wynterhall
· 1,830 sq.ft · 3 Bedrooms · 3 Baths · House
· Equipped kitchen
Wynterhall · 1,830 sq.ft · 3 Bedrooms · 3 Baths · House · Equipped kitchen
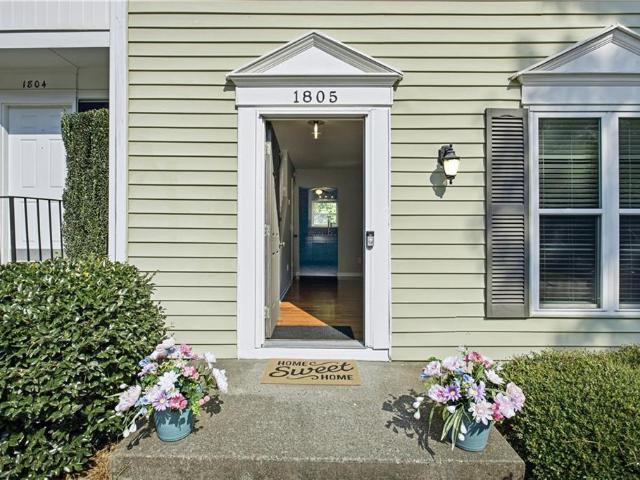
Experience the perfect balance of a low-maintenance lifestyle and outdoor adventure in this beautifully updated 3-bedroom, 3-bathroom Sandy Springs townhome. Tucked away in a highly sought-after waterfront community along the Chattahoochee River, featuring a private resident dock for effortless kayaking and canoeing just steps from your door, this property offers a rare combination of turn-key modern comfort and vibrant community amenities at an incredible value. Step inside to find a light-filled layout featuring fresh updates throughout, including brand-new carpet and stylish new kitchen flooring. With three full, updated bathrooms matching the three spacious bedrooms, this specific floor plan offers both maximum privacy and functionality, including the added convenience of an upper-level laundry area with the like-new washer and dryer set included. The heart of the home is equipped for effortless living with a new dishwasher (2025) and a new microwave (2026). Beyond the cosmetic upd
USD 320,000
841 Camden Park Court NE
View photo
House · for sale
USD 2,965,000
USD 371/sq.ft
841 Camden Park Court NE
Wynterhall
· 7,987 sq.ft · 6 Bedrooms · 6 Baths · House
· Terrace · Fireplace · Equipped kitchen
Wynterhall · 7,987 sq.ft · 6 Bedrooms · 6 Baths · House · Terrace · Fireplace · Equipped kitchen
Welcome to a home that makes everyday living feel a little more exciting. Tucked inside North Buckhead’s desirable Park at Brookhaven, this European-inspired estate sits on a beautifully landscaped lot and was originally custom-built by the former CEO of Georgia Power—so yes, it brings both style and substance. Step through the grand foyer and you’re immediately greeted by spaces that feel equal parts elegant and inviting. There’s a formal dining room ready for memorable dinners and a statement study with a domed ceiling and fireplace that practically begs for a good book or a productive work session. Rich walnut floors lead you into the show-stopping two-story great room, where a dramatic French limestone fireplace and a wall of windows set the scene. Open the French doors and you’ve got your own covered terrace—perfect for coffee, cocktails, or anything in between. The kitchen is where things really come to life. Outfitted with high-end appliances and a large island, it flows effortl
USD 2,965,000
5019 Highland Club Drive
View photo
Townhouse · for sale
USD 385,000
USD 199/sq.ft
5019 Highland Club Drive
Wynterhall
· 1,927 sq.ft · 3 Bedrooms · 3 Baths · Townhouse
· Deck · Fireplace · Equipped kitchen · Parking
Wynterhall · 1,927 sq.ft · 3 Bedrooms · 3 Baths · Townhouse · Deck · Fireplace · Equipped kitchen · Parking
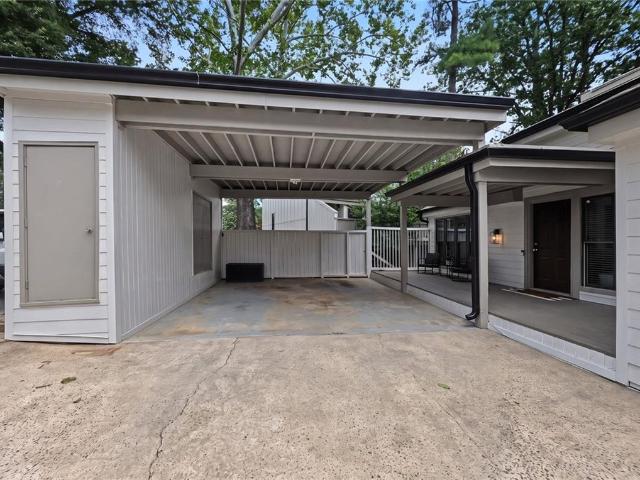
Beautifully updated two-story townhome end-unit with 3 bedrooms and 3 full baths. You will appreciate the covered 2-car carport with roof that extends across the large relaxing front porch (partially covered) leading you to the front door. As you enter, you are greeted by a bright and airy main floor, owing to the extensive skylights, and surrounded by floor to ceiling newer vinyl triple-pane windows (throughout the entire home). Gorgeous laminate hardwoods grace the floors extending from the Foyer, left through the Family Room, continue on the far side through the open Dining Room, and all the way back around the stairwell. To the right of the Foyer is a short hallway leading to the main floor full Bath and Bedroom (currently being used as an office). Don’t miss the two closets in the hallway for extra storage! Family Room highlights a charming corner fireplace with an exterior door to the expansive deck, which spans across the entire back, past the Dining Room, over to the Kitchen do
USD 385,000
304 Parkaire Crossing
View photo
Condo · for sale
USD 289,500
USD 196/sq.ft
304 Parkaire Crossing
Wynterhall
· 1,475 sq.ft · 2 Bedrooms · 2 Baths · Condo
· Equipped kitchen
Wynterhall · 1,475 sq.ft · 2 Bedrooms · 2 Baths · Condo · Equipped kitchen
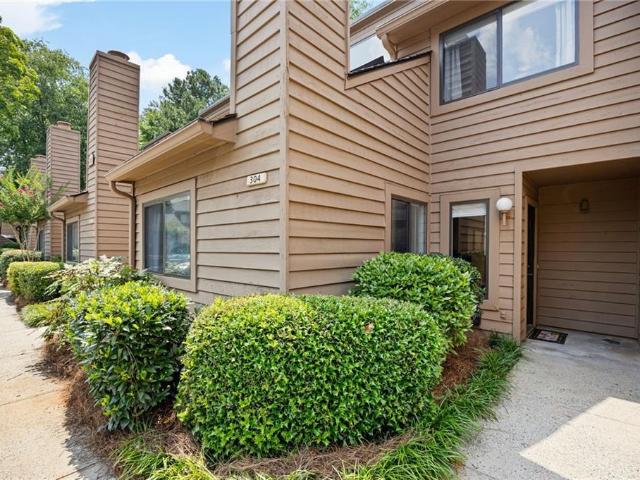
Welcome home to this beautifully updated 2 bedroom, 2.5 bath condo in the sought after Parkaire Crossing community, where comfort, convenience, and low maintenance living come together perfectly. From the moment you step inside, you’ll appreciate the thoughtful updates made throughout the home. The bright, inviting kitchen has been beautifully renovated with quartz countertops, soft-close cabinetry, a convenient pull-out trash cabinet, and newer stainless steel appliances, including the oven, microwave, refrigerator, and dishwasher. Updated bathrooms, newer blinds throughout, modern lighting, and stylish ceiling fans give the home a fresh, move-in-ready feel. Beyond the cosmetic updates, the sellers have invested in the home’s long term value and peace of mind by replacing all of the copper plumbing, installing a newer electrical breaker panel and breakers, and completing numerous system improvements that today’s buyers will appreciate. Even the community has seen recent enhancements,
USD 289,500
2070 Clay Drive NE
View photo
House · for sale
USD 899,000
2070 Clay Drive NE
Wynterhall
· 3 Bedrooms · 2 Baths · House
· Garden · Swimming pool · Deck · Fireplace · Equipped kitchen · Parking
Wynterhall · 3 Bedrooms · 2 Baths · House · Garden · Swimming pool · Deck · Fireplace · Equipped kitchen · Parking
This single-story brick home, nestled between shady trees in Sandy Springs, is a rare find! Clay Drive is a cul-de-sac street, with no through traffic, that affords easy access to major highways, shopping and schools. The street is named after its original dirt, (clay) surface, and located off of Spalding Drive. The home features single level living, with three bedrooms, two full bathrooms, a renovated kitchen, and a cozy fireplace in the spacious great room. An addition in 1965 added a vaulted ceiling sunroom, overlooking the spacious back yard; a Trex deck, hot tub, laundry/mud room and two-car garage
USD 899,000
8120 Ball Mill Road
View photo
House · for sale
USD 1,550,000
USD 298/sq.ft
8120 Ball Mill Road
Wynterhall
· 5,199 sq.ft · 7 Bedrooms · 6 Baths · House
Wynterhall · 5,199 sq.ft · 7 Bedrooms · 6 Baths · House
A striking modern retreat set on a private, wooded homesite in one of Sandy Springs' most desirable neighborhoods, 8120 Ball Mill Road is a thoughtfully reimagined residence where sophisticated architecture, refined finishes, and resort-inspired outdoor living come together in perfect harmony. Surrounded by mature hardwoods and designed to embrace its natural setting, the home offers an exceptional sense of privacy while remaining just moments from the area's premier schools, parks, shopping, and dining. Clean contemporary lines, and expansive walls of glass establish an unforgettable first impression. Inside, light-filled interiors unfold across an open-concept floor plan where wide-plank hardwood flooring, custom white oak cabinetry, designer lighting, and carefully curated finishes create an atmosphere that is both warm and modern. Every space has been intentionally designed to maximize natural light while maintaining a seamless connection to the surrounding landscape. At the heart
USD 1,550,000
3448 Alison Drive
View photo
House · for sale
USD 389,900
USD 307/sq.ft
3448 Alison Drive
Wynterhall
· 1,270 sq.ft · 3 Bedrooms · 2 Baths · House
· Equipped kitchen
Wynterhall · 1,270 sq.ft · 3 Bedrooms · 2 Baths · House · Equipped kitchen
Welcome to this immaculate, turn-key 3-bedroom, 2-full-bathroom ranch home boasting 1,300 square feet of beautifully optimized living space. Having just undergone a complete, top-to-bottom renovation, this property has the perfect blend of modern luxury and everyday functionalityThis home is move-in ready and waiting for its new owners. Step inside to an open-concept layout featuring brand-new flooring, contemporary light fixtures, and fresh, neutral paint throughout. The heart of the home is the gorgeous, fully updated kitchen, equipped with sleek new countertops, modern cabinetry, and stainless steel appliances-great for entertaining guests. Both full bathrooms have been completely redesigned with high-end tile work, new vanities, and premium fixtures
USD 389,900
3650 Ashford Dunwoody Road NE 516
View photo
Condo · for sale
USD 250,000
3650 Ashford Dunwoody Road NE 516
Wynterhall
· 2 Bedrooms · 1 Bath · Condo
· Office room · Balcony · Equipped kitchen · Parking
Wynterhall · 2 Bedrooms · 1 Bath · Condo · Office room · Balcony · Equipped kitchen · Parking
Beautiful 2 bed, 1 bath condo in a gated Brookhaven community. This home offers stepless entry and plenty of parking. Recent updates include fresh interior paint, a 2-year-old HVAC, and 3-year-old water heater, providing added peace of mind. Incredible location directly across from Blackburn Park and just minutes from Perimeter, Buckhead, Premier Shopping, Dining, and Hospitals. Spacious living area with French doors opening to a covered balcony. Separate dining room. Well-appointed kitchen with granite counters, stainless appliances, pantry, and ample cabinet space. The bathroom also features granite countertops with generous storage. Primary bedroom with a large walk-in closet. Second bedroom is perfect for guests, home office, and/or family. Residents enjoy access to a community pool, a dock over the lake, and dog park. HOA covers water, trash, landscaping, gate access, and exterior maintenance. Exceptional convenience to parks, the YMCA, Publix, restaurants, and bagel shops. Rental
USD 250,000
7300 Chattahoochee Bluff Drive
View photo
House · for sale
USD 925,000
USD 181/sq.ft
7300 Chattahoochee Bluff Drive
Wynterhall
· 5,102 sq.ft · 6 Bedrooms · 4 Baths · House
· Equipped kitchen
Wynterhall · 5,102 sq.ft · 6 Bedrooms · 4 Baths · House · Equipped kitchen
Tucked inside the highly sought-after River Bluff community, this timeless four-sided brick estate offers an exceptional blend of classic craftsmanship, thoughtful updates, and lifestyle-driven spaces in a beautifully private setting. From the moment you enter, the home delivers quiet sophistication. The foyer features rare marble floors and is framed by light-filled formal rooms, creating a gracious flow for everyday living and elegant entertaining. Expansive floor-to-ceiling windows bring in natural light and outdoor views, while freshly painted interiors, gorgeous hardwood floors, and designer lighting provide a clean, refreshed backdrop throughout. The kitchen is both functional and beautifully appointed, with rare stone countertops, custom cabinetry, generous prep space, a warming drawer, and doors that allow the space to live open-concept or closed off, depending on the occasion. A large main-level laundry room, also serving as a mudroom with exterior access and a convenient sink
USD 925,000

Get email alerts

Don't miss out: be the first to know about new properties

The alert was correctly created

On subscribing you accept the conditions of use and the privacy policy
Alert
Receive new ads in your inbox
Save this search
Receive alerts for new listings

We'll send you an email when we have new properties for: "Properties for sale in Wynterhall"

The alert was correctly created

Raleigh Square Condominium
Trailridge, Dunwoody city Chamblee-Doraville CCD DeKalb County Georgia
Get email alerts and be the first to see new listings
Required field
On subscribing I accept the terms of the privacy policy
Perfect! You'll soon start receiving new listings via email
Alert
Receive an email when we have new ads for Properties for sale in Wynterhall
Save this search
Filters

Bedrooms

Size (sq.ft)

sq.ft
sq.ft

Price

USD
USD

Property type

Bathrooms

Clear all filters
Receive notifications when new entries are published.