1,407 properties for sale in Wynterhall

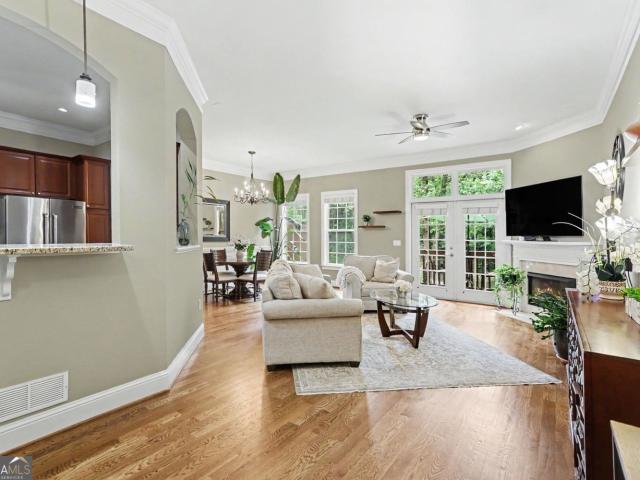
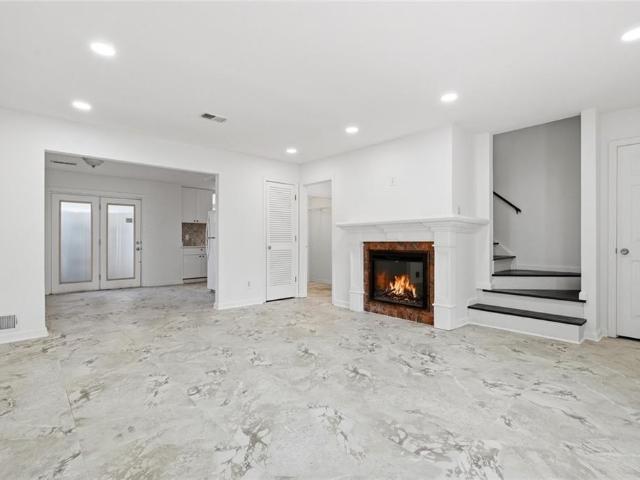
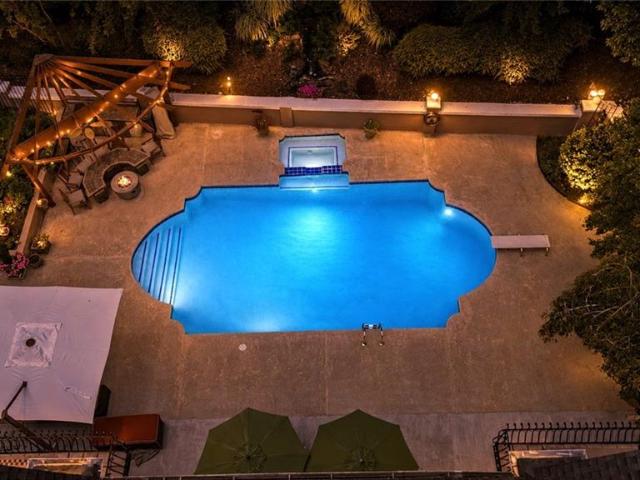
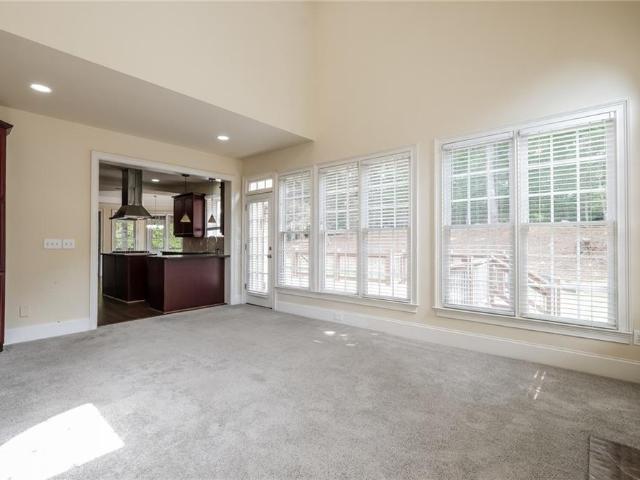
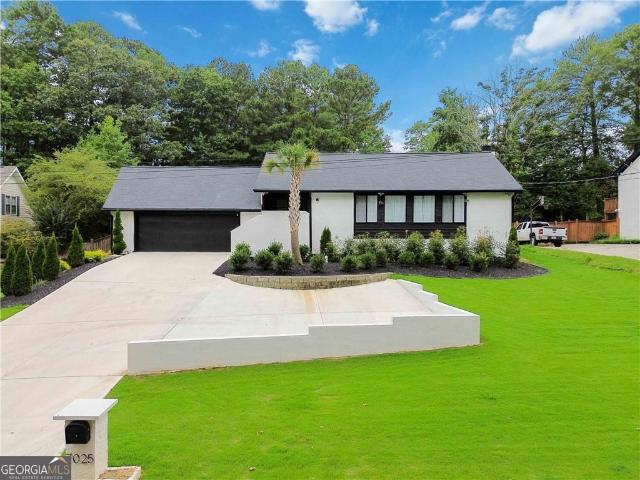
135 Gilford Way
View photo
House · for sale
USD 890,000
USD 259/sq.ft
135 Gilford Way
Wynterhall
· 3,434 sq.ft · 5 Bedrooms · 4 Baths · House
· Garden · Terrace · Fireplace · Cellar
Wynterhall · 3,434 sq.ft · 5 Bedrooms · 4 Baths · House · Garden · Terrace · Fireplace · Cellar
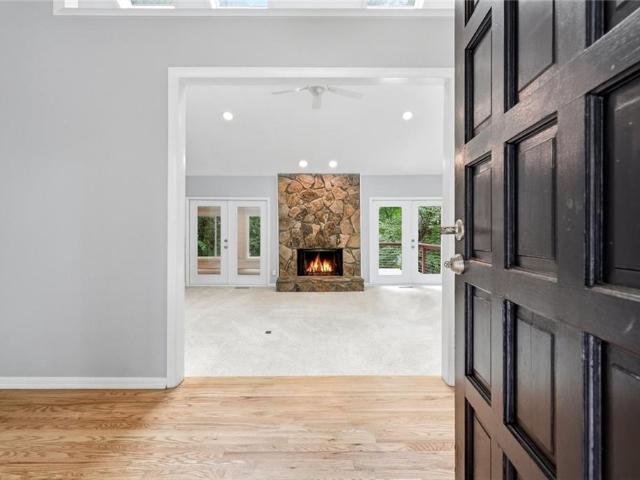
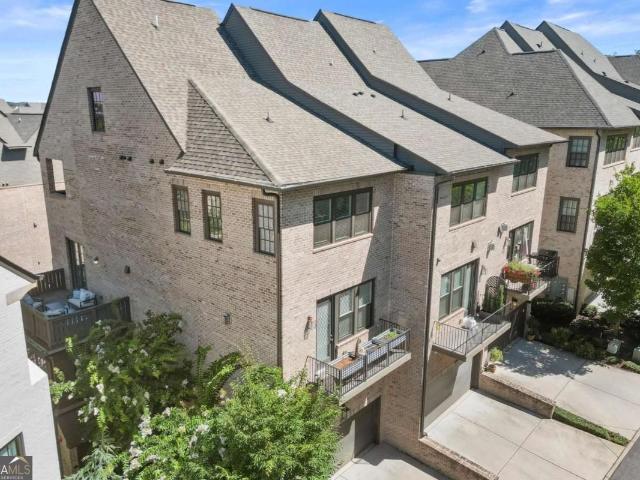
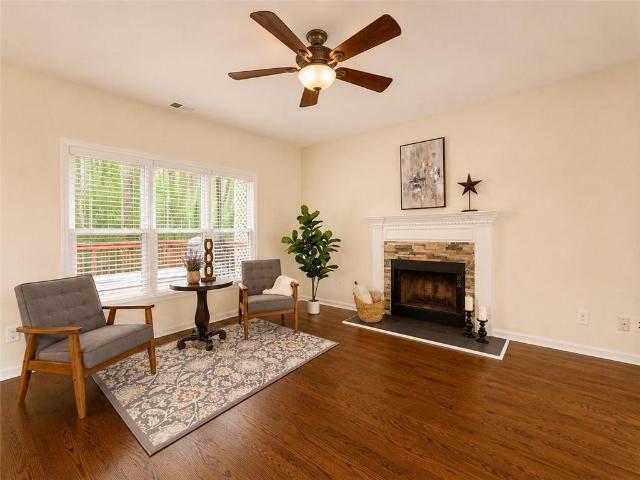
Welcome to 135 Gilford Way, an elegant 5-bedroom, 4.5-bath residence offering approximately 3,444 square feet above grade plus a fully finished terrace basement level offering an additional 1175 square feet below grade designed for elevated living and entertaining. A striking herringbone hardwood foyer sets the tone for the home, opening to a dramatic two-story great room with built-in bookcases, a fireplace, and expansive windows framing views of the resort-style backyard. The main level is thoughtfully designed with a formal dining room and a sunlit breakfast room that flows seamlessly to the outdoor living spaces. Designed for both refined everyday living and entertaining, the home features multiple gathering areas, including a formal living room with fireplace and curated architectural details throughout. The oversized primary suite offers a Whirlpool soaking tub, dual vanities, and a tiled shower, creating a private spa-like retreat. The upper-level features hardwood flooring in t
USD 890,000
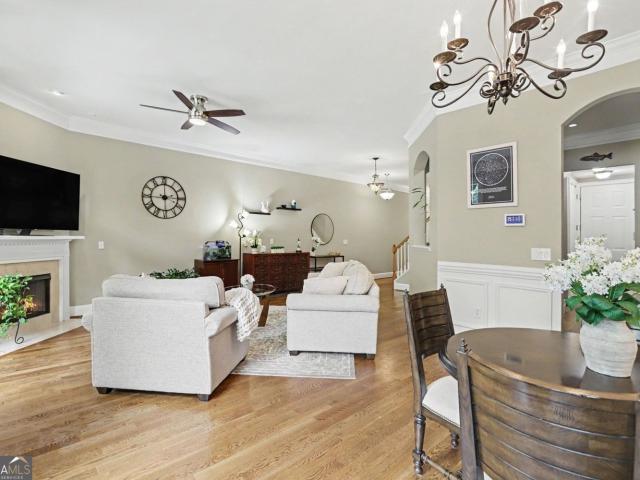
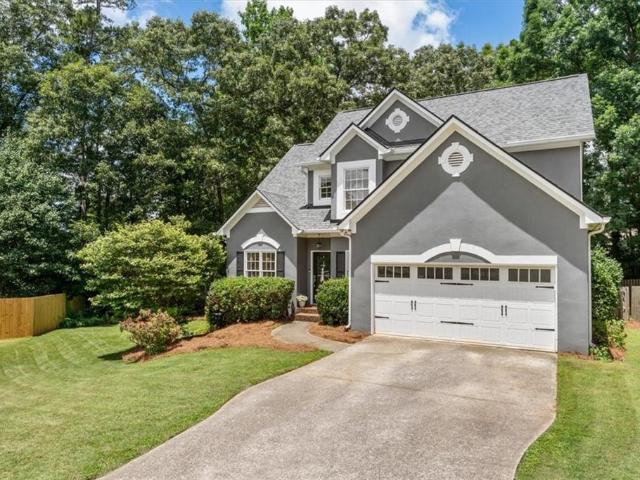
3780 Ashford Creek Avenue NE
View photo
Townhouse · for sale
USD 685,000
USD 244/sq.ft
3780 Ashford Creek Avenue NE
Wynterhall
· 2,799 sq.ft · 4 Bedrooms · 3 Baths · Townhouse
· Office room · Cellar
Wynterhall · 2,799 sq.ft · 4 Bedrooms · 3 Baths · Townhouse · Office room · Cellar
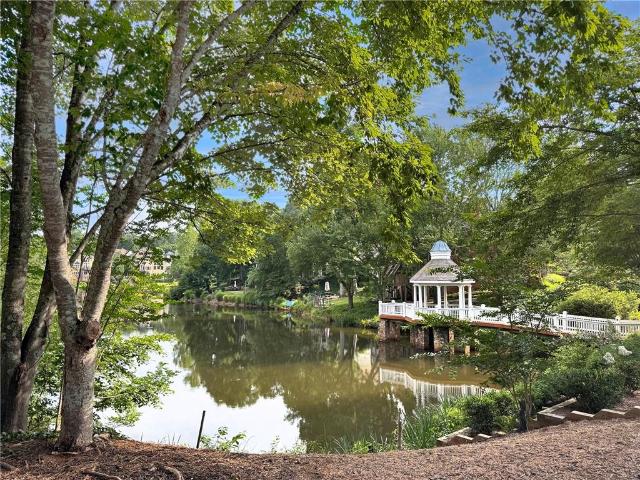
Brookhaven Beauty Overlooking the Lake. There are homes that simply offer a place to live, and then there are homes that create a lifestyle. Nestled within the sought-after Ashford Creek Townhomes community, this beautifully updated townhome lives more like a private residence, offering the perfect blend of elegance, comfort, and serene lake views. Imagine starting your mornings with coffee overlooking the peaceful water, watching the sunlight dance across the lake as the community awakens. Inside, thoughtfully updated living spaces flow effortlessly from room to room, creating an inviting atmosphere ideal for both everyday living and entertaining. With 3 spacious bedrooms, 3.5 bathrooms, and approximately 2,805 square feet, this home offers room to spread out while maintaining the warmth and charm that makes a house feel like home. The finished basement provides incredible flexibility-perfect for a media room, home office, fitness space, guest retreat, or whatever your lifestyle deman
USD 685,000
3780 Ashford Creek Avenue NE
View photo
House · for sale
USD 685,000
USD 243/sq.ft
3780 Ashford Creek Avenue NE
Wynterhall
· 2,809 sq.ft · 3 Bedrooms · 3 Baths · House
· Office room · Cellar
Wynterhall · 2,809 sq.ft · 3 Bedrooms · 3 Baths · House · Office room · Cellar
COMING SOON | Brookhaven Beauty Overlooking the Lake. There are homes that simply offer a place to live, and then there are homes that create a lifestyle. Nestled within the sought-after Ashford Creek Townhomes community, this beautifully updated townhome lives more like a private residence, offering the perfect blend of elegance, comfort, and serene lake views. Imagine starting your mornings with coffee overlooking the peaceful water, watching the sunlight dance across the lake as the community awakens. Inside, thoughtfully updated living spaces flow effortlessly from room to room, creating an inviting atmosphere ideal for both everyday living and entertaining. With 3 spacious bedrooms, 3.5 bathrooms, and approximately 2,805 square feet, this home offers room to spread out while maintaining the warmth and charm that makes a house feel like home. The finished basement provides incredible flexibility-perfect for a media room, home office, fitness space, guest retreat, or whatever your l
USD 685,000
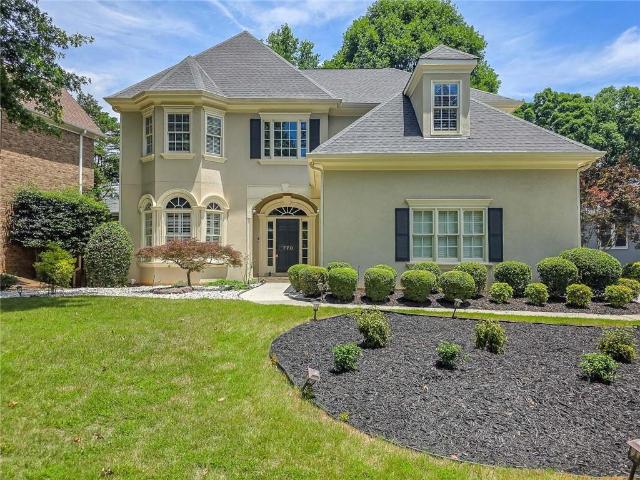
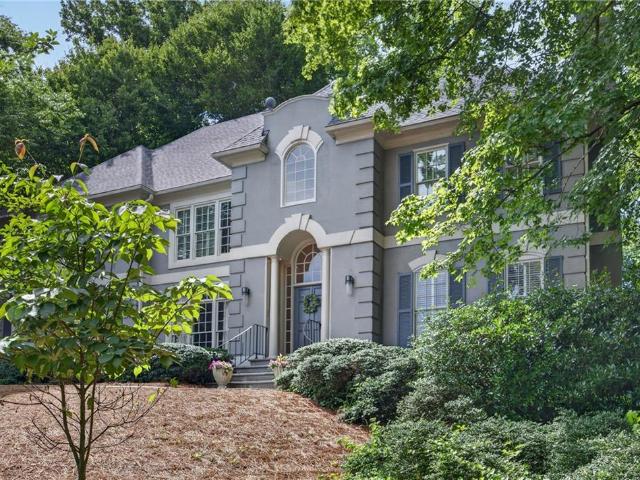
770 Glen Royal Dr
View photo
House · for sale
USD 750,000
USD 185/sq.ft
770 Glen Royal Dr
Wynterhall
· 4,036 sq.ft · 5 Bedrooms · 4 Baths · House
· Cellar
Wynterhall · 4,036 sq.ft · 5 Bedrooms · 4 Baths · House · Cellar
Welcome to the perfect blend of luxury, comfort, and lifestyle in this exceptional 5-bedroom, 4.5-bath home located in the highly sought-after Horseshoe Bend community. Designed for both everyday living and effortless entertaining, this spacious home features a finished basement complete with a dedicated theater room—perfect for movie nights, game days, or hosting family and friends. The thoughtfully designed floor plan offers generous living spaces, oversized bedrooms, multiple gathering areas, and plenty of room for everyone. Step outside and enjoy all that Horseshoe Bend has to offer, including scenic lakes, beautiful walking trails, a championship golf course, premier swim and tennis facilities, a clubhouse, and optional country club membership featuring dining, fitness, and year-round social events. Ideally located near top-rated schools, shopping, dining, and major highways, this home offers the perfect combination of convenience and an exceptional lifestyle. This is an incredibl
USD 750,000
5215 Huntingford Terrace
View photo
House · for sale
USD 675,000
USD 220/sq.ft
5215 Huntingford Terrace
Wynterhall
· 3,057 sq.ft · 4 Bedrooms · 2 Baths · House
· Garden · Office room · Terrace · Deck · Fireplace · Equipped kitchen · Cellar
Wynterhall · 3,057 sq.ft · 4 Bedrooms · 2 Baths · House · Garden · Office room · Terrace · Deck · Fireplace · Equipped kitchen · Cellar
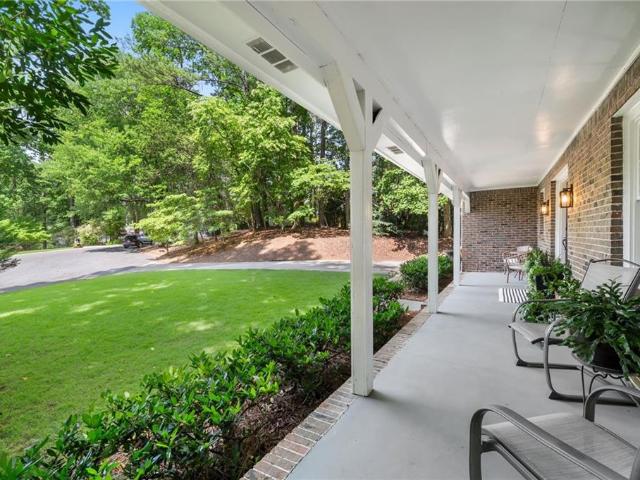
Willow Point! Premier neighborhood for the best schools, outdoor activities, amenities and close to both Atlanta & Downtown Roswell. Amazing value and entry point in the sought-after Walton High School district, this beautifully maintained East Cobb home is perfectly positioned on a quiet cul-de-sac in the beloved Willow Point community and offers the ideal blend of move-in ready comfort, timeless charm, and future potential. A welcoming oversized front porch creates stunning curb appeal, while the large private lot features a spacious fenced backyard, peaceful tree-lined views, and a beautiful new deck. Inside, natural light fills the thoughtfully designed layout featuring a cozy den with fireplace and built-ins, spacious living and dining areas, an eat-in kitchen, and a dedicated home office area on the main level. Upstairs offers four bedrooms, including a primary suite, while the basement provides both finished and unfinished space ready for your vision. Freshly painted exterior &
USD 675,000
745 Waterbrook Terrace
View photo
House · for sale
USD 500,000
USD 336/sq.ft
745 Waterbrook Terrace
Wynterhall
· 1,485 sq.ft · 3 Bedrooms · 2 Baths · House
· Patio · Garden · Terrace · Equipped kitchen
Wynterhall · 1,485 sq.ft · 3 Bedrooms · 2 Baths · House · Patio · Garden · Terrace · Equipped kitchen
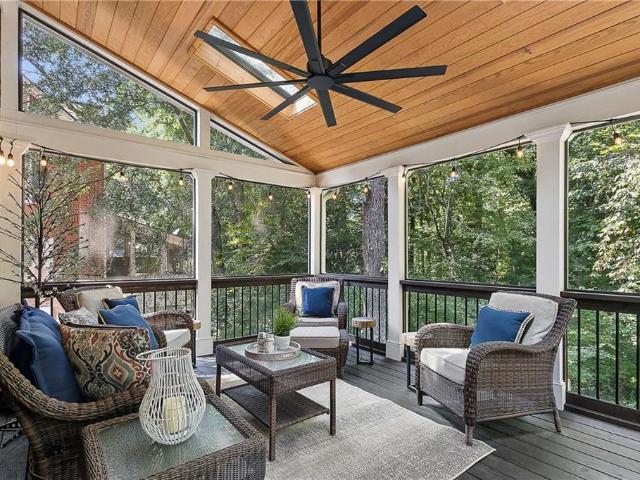
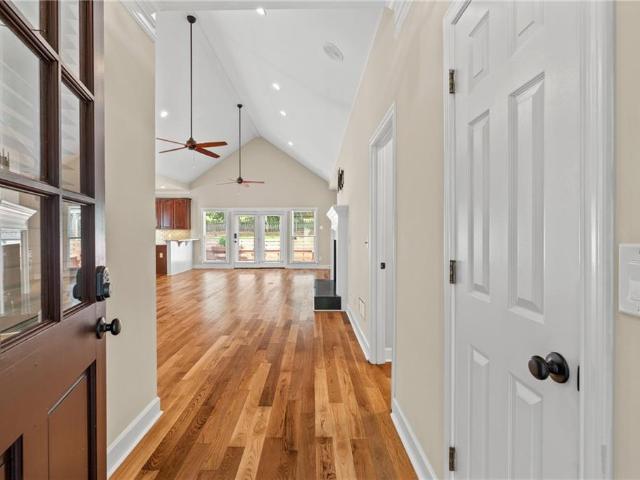
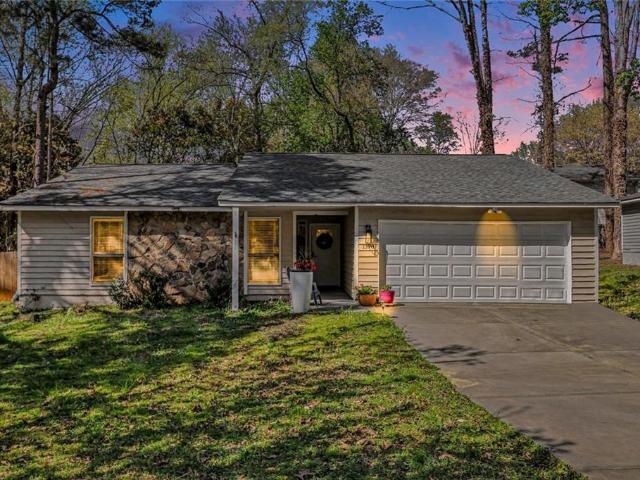
Welcome home to this beautifully updated 3-bedroom, 2-bath ranch in the North Pond section of highly desired Martin's Landing. Offering the ease of one-level living, this inviting home combines timeless charm with modern updates in one of Roswell's most sought-after communities. Step inside to find real hardwood floors, vaulted ceilings, and an open, airy floor plan designed for comfortable everyday living and entertaining. The kitchen features high-quality stained cabinetry, a glass tile backsplash, and ample workspace for the home chef. The spacious primary suite and updated bathrooms provide a fresh, contemporary feel, while new carpeting adds comfort to the bedrooms. Abundant storage throughout the home ensures everything has its place. Enjoy your morning coffee from the porch swing on the welcoming front porch, or unwind in the screened-in patio overlooking the private, fenced backyard. The outdoor living space is perfect for gatherings, featuring a cozy fire pit ideal for cool ev
USD 500,000
219 Buckland Drive
View photo
Townhouse · for sale
USD 319,900
USD 270/sq.ft
219 Buckland Drive
Wynterhall
· 1,184 sq.ft · 2 Bedrooms · 2 Baths · Townhouse
· Fireplace · Equipped kitchen
Wynterhall · 1,184 sq.ft · 2 Bedrooms · 2 Baths · Townhouse · Fireplace · Equipped kitchen
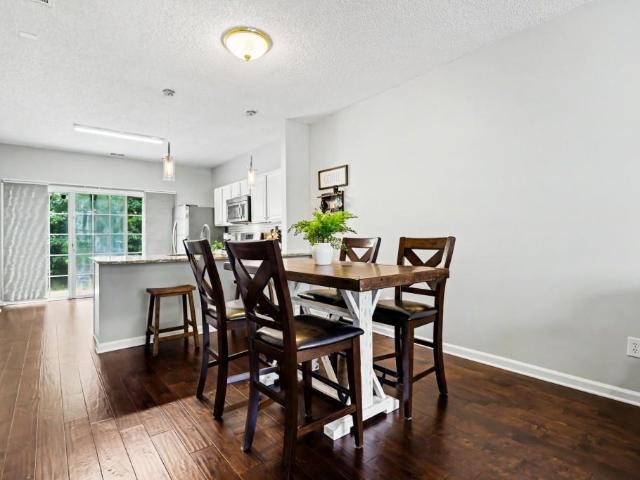
Welcome to this Bright and Beautifully Maintained Townhome nestled in the sought-after Devonshire community, ideally positioned where Alpharetta, Johns Creek, and Roswell meet. Offering the perfect blend of comfort, convenience, and low-maintenance living, this move-in-ready home places you just minutes from everything that makes North Fulton one of Metro Atlanta's most desirable destinations. Step inside to discover a Light-Filled Open Floor Plan featuring Dark Hardwood Floors, Neutral Paint, and an inviting Fireside Family Room highlighted by a stunning Floor-to-Ceiling Stacked Stone Fireplace. The spacious Dining Area flows seamlessly into the Kitchen, where Granite Countertops, White Cabinetry, Stainless Steel Appliances, classic Subway Tile Backsplash, and a Breakfast Bar create the perfect space for both everyday living and entertaining. Upstairs, the generous Primary Suite offers a peaceful retreat with ample closet space and a Private Ensuite Bathroom featuring Dual Vanities, a
USD 319,900
4411 Kings Way NE
View photo
House · for sale
USD 789,900
USD 182/sq.ft
4411 Kings Way NE
Wynterhall
· 4,338 sq.ft · 5 Bedrooms · 3 Baths · House
· Equipped kitchen
Wynterhall · 4,338 sq.ft · 5 Bedrooms · 3 Baths · House · Equipped kitchen
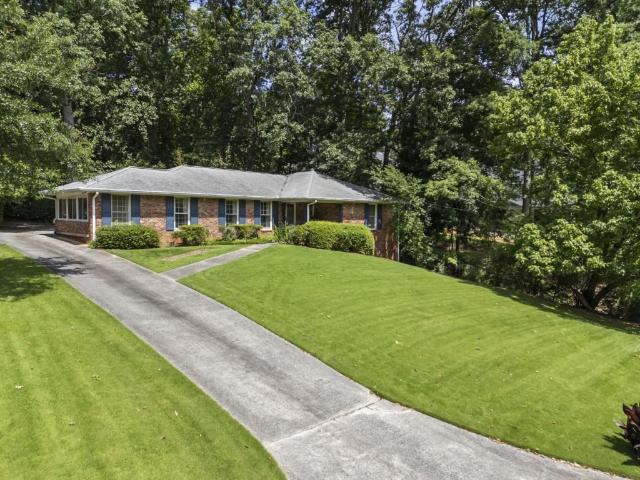
Renovated modern ranch in the highly sought-after Kings Cove neighborhood, zoned for Sope Creek Elementary, Dickerson Middle, and Walton High School. New roof, fresh interior and exterior paint, newly refinished hardwood floors in the hall and dining room, newer carpet, and an updated primary bath mean many of the major projects have already been completed. The eat-in kitchen features granite countertops, a stone backsplash, freshly painted cabinets, stainless steel appliances, and new LVT flooring. Additional skylights in both the kitchen and family room make these spaces feel bright and open. The newly added sunroom features its own slimline heating and cooling system for year-round use and overlooks the private wooded half-acre lot. The main-level primary suite includes a beautifully renovated bath, his-and-her closets (one of which is a walk-in), and Velux skylights with electric remote-control shades. Three additional upstairs bedrooms provide space for family, guests, or a home o
USD 789,900
4870 Lansbury Drive
View photo
House · for sale
USD 849,900
USD 422/sq.ft
4870 Lansbury Drive
Wynterhall
· 2,013 sq.ft · 4 Bedrooms · 3 Baths · House
· Office room · Cellar
Wynterhall · 2,013 sq.ft · 4 Bedrooms · 3 Baths · House · Office room · Cellar
The perfect opportunity in sought-after Westfield Park to renovate, expand, or build new on a beautiful lot. Ideally located close to neighborhood restaurants, shops, and nearby Chastain Park, this property offers the best of Sandy Springs (ITP) living. The well-maintained home features a thoughtful floor plan with generously sized rooms that lend themselves beautifully to renovation and modernization. The main level includes three bedrooms and two baths, while the daylight basement offers an additional bedroom and full bath, providing flexibility for guests, a home office, or recreation space. Lovingly cared for over the years, this home is ready to enjoy as-is, thoughtfully update, or transform into your dream home in one of Atlanta's most desirable neighborhoods
USD 849,900
9140 Nesbit Lakes Drive
View photo
House · for sale
USD 1,075,000
USD 149/sq.ft
9140 Nesbit Lakes Drive
Wynterhall
· 7,212 sq.ft · 5 Bedrooms · 4 Baths · House
· Garden · Terrace · Deck · Equipped kitchen
Wynterhall · 7,212 sq.ft · 5 Bedrooms · 4 Baths · House · Garden · Terrace · Deck · Equipped kitchen
WOW! This is the one you’ve been waiting for! This fabulous 5 bed, 4 full bath, 2 half bath hardcoat stucco home in highly sought-after Nesbit Lakes is perched across from the community lake for year-round picturesque views from the cozy southern-style front porch! Pour a glass of lemonade and relax in the rocking chair while you take in the elevated view! This gorgeous home features beautiful hardwood floors throughout the main level, an attic bonus room for 4 total living levels, finished daylight terrace level, backyard waterfall feature, professional landscaping, and so much more! The main level includes a formal dining room, formal living room, soaring two-story fireside family room with a convenient adjoining pass-through bar with mini fridge, and wall of windows looking out to the fabulous covered deck, all open to the sprawling updated eat-in kitchen with two islands for maximum functionality, stone countertops, double oven, beverage cooler, built-in warming drawer, walk-in pan
USD 1,075,000
6601 Cadence Boulevard, Atlanta, US, GA
View photo
Townhouse · for sale
USD 899,000
6601 Cadence Boulevard, Atlanta, US, GA
Wynterhall
· 3 Bedrooms · 5 Baths · Townhouse
· Deck · Equipped kitchen
Wynterhall · 3 Bedrooms · 5 Baths · Townhouse · Deck · Equipped kitchen
Sophisticated Luxury in Aria Co An Expansive, Modern Masterpiece. Experience unparalleled luxury in this exceptional, one-of-a-kind end-unit townhome. This home offers 4 levels of luxury and is unique in that it has a 2 level expansion which makes this home live even larger with additional living and entertaining spaces. This striking residence exudes modern elegance, boasting soaring 10-foot ceilings, exquisite hardwood floors, and designer lighting that accentuates its bright, contemporary aesthetic. Offering three bedrooms, four and a half baths and multiple living areas, this home provides space for both entertaining and private relaxation. The gourmet kitchen is a chefCOs dream, featuring a grand center island, professional-grade appliances, and a seamless flow into the fireside living room with custom built-ins, as well as the generous dining area. Step out onto the coveted open air rooftop deck, perfect for coffee, cocktails and al fresco dining. It's the only one like it in Ari
USD 899,000
7744 Georgetown Chase
View photo
Townhouse · for sale
USD 995,000
USD 215/sq.ft
7744 Georgetown Chase
Wynterhall
· 4,607 sq.ft · 4 Bedrooms · 4 Baths · Townhouse
· Balcony · Equipped kitchen
Wynterhall · 4,607 sq.ft · 4 Bedrooms · 4 Baths · Townhouse · Balcony · Equipped kitchen
This is your chance to call one of the hottest areas in North Fulton home! Downtown Roswell! This rare four bedroom, all brick end unit townhome sits in The Magnolias, a gated community just 2 BLOCKS from the vibrant Downtown Roswell Canton Street restaurants, entertainment and boutique retail. The Magnolias is a charming, tree lined neighborhood where you can walk to everything but it's quietly tucked away from it all. You get the space and feel of a single-family home with none of the upkeep, which is exactly the kind of low maintenance lifestyle you deserve. Inside, the spacious updated kitchen features glass front cabinetry, custom pullouts, granite countertops, stainless steel appliances, a gas range, tons of storage, and a breakfast area that opens to the separate dining room and living space. The vaulted, fireside great room flows right out to a screened porch, perfect for all seasons. Upstairs, the huge primary suite with private balcony delivers with a trey ceiling, custom clo
USD 995,000
603 Fairway Court
View photo
House · for sale
USD 774,900
USD 371/sq.ft
603 Fairway Court
Wynterhall
· 2,088 sq.ft · 4 Bedrooms · 2 Baths · House
· Garden · Fireplace · Equipped kitchen · Parking
Wynterhall · 2,088 sq.ft · 4 Bedrooms · 2 Baths · House · Garden · Fireplace · Equipped kitchen · Parking
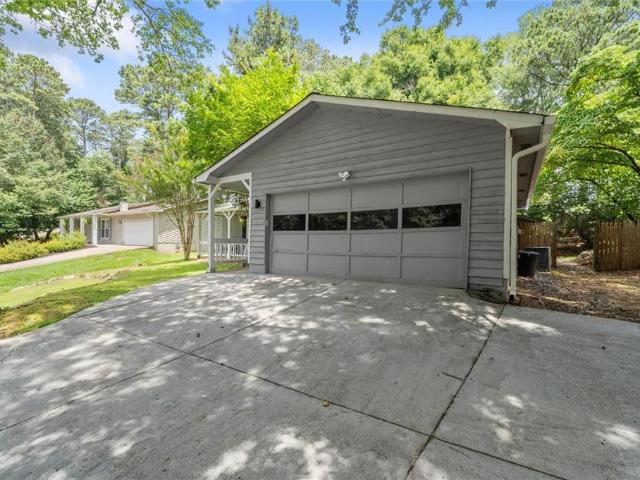
Impeccable, beautifully updated 4BR/2BA ranch in the heart of Indian Hills—featuring rare, convenient one-step access from the garage directly into the main living area. Zoned for award-winning Walton High School, this home lives larger than expected thanks to its open, airy layout and exceptional natural light. Fresh interior and exterior paint, refinished hardwood floors, and thoughtful updates throughout give the home a clean, modern, move-in-ready feel rarely found in East Cobb ranches. The spacious kitchen flows seamlessly into the living and dining areas, creating an ideal setting for both everyday living and effortless entertaining. The primary suite offers comfort and privacy, while the secondary bedrooms provide versatility for family, guests, or a dedicated home office. The landscaped yard and two-car garage—with easy one-step access into the main living area—enhance everyday convenience, and the quiet cul-de-sac setting adds to the home’s appeal. (Fireplace currently inopera
USD 774,900
1370 Terramont Drive
View photo
House · for sale
USD 460,000
USD 292/sq.ft
1370 Terramont Drive
Wynterhall
· 1,572 sq.ft · 3 Bedrooms · 3 Baths · House
· Garden · Office room · Equipped kitchen · Parking
Wynterhall · 1,572 sq.ft · 3 Bedrooms · 3 Baths · House · Garden · Office room · Equipped kitchen · Parking
This Roswell property offers an excellent opportunity for investors or buyers seeking flexibility and future value. Located in a quiet cul-de-sac, the home features 3 bedrooms, 3.5 bathrooms, high ceilings, updated kitchen and bathrooms, fresh interior paint, stepless entry, and a private fenced backyard. The converted garage provides a studio-style space ideal for rental income, a home office, or guest suite. Sold AS-IS with no HOA and no rental restrictions. 5,000 Seller Credit Toward Siding improvements giving buyers the opportunity to enhance the exterior while building additional equity. Conveniently located just 1.25 miles from GA-400 with easy access to Downtown Roswell, Alpharetta, shopping, dining, parks, and zoned for Centennial High School. Preferred closing attorney: Shafritz & Dean Alpharetta
USD 460,000
236 Mill Creek Place
View photo
Townhouse · for sale
USD 272,000
USD 219/sq.ft
236 Mill Creek Place
Wynterhall
· 1,238 sq.ft · 2 Bedrooms · 2 Baths · Townhouse
Wynterhall · 1,238 sq.ft · 2 Bedrooms · 2 Baths · Townhouse
Charming and renovated 2 bed /2.5 bath, brick front, end unit townhome in holcomb's crossing roswell! Ideal for homeowners and investors alike, this move-in ready gem offers comfort, style, and long-term value. Step inside to discover a thoughtfully updated interior featuring new cabinet, quartz counter-top, flooring-tile, fresh paint, modern fixtures, HVAC, appliances and updated bathrooms. Both upstairs bedrooms come with private en-suite bathrooms, while a guest half-bath on the main level adds extra convenience. Plus, Located just minutes from GA-400, this home is ideally positioned near some of Roswell’s most popular attractions. North Point Mall, Big Creek Park, Canton Street, Main Event Entertainment, and Avalon are all less than five miles away, giving you quick access to shopping, dining, nature, and nightlife
USD 272,000
135 Lameloise Lane
View photo
House · for sale
USD 2,850,000
USD 335/sq.ft
135 Lameloise Lane
Wynterhall
· 8,493 sq.ft · 5 Bedrooms · 6 Baths · House
· Equipped kitchen
Wynterhall · 8,493 sq.ft · 5 Bedrooms · 6 Baths · House · Equipped kitchen
Behind stately iron privacy gates in a beautiful home, this extraordinary European-inspired estate offers refined luxury, exceptional craftsmanship, and an unmatched lifestyle for the discerning buyer. From the moment you enter, the home makes a lasting impression with elegant formal living and dining rooms, expansive family spaces, a sunroom filled with natural light, and a richly appointed private library. Thoughtfully designed architectural details are showcased throughout, including stone flooring, wrought-iron stair railings, extensive crown molding, graceful archways, and designer finishes at every turn. The entertaining bar area offers separate beverage refrigeration, a sink, and custom wine storage, creating the perfect setting for hosting guests. The chef’s kitchen combines beauty and function with stainless steel appliances, custom built-ins, and an oversized breakfast area ideal for casual dining and gathering. The luxurious owner’s retreat serves as a private sanctuary, fea
USD 2,850,000
756 Hillwood Drive
View photo
House · for sale
USD 829,900
USD 263/sq.ft
756 Hillwood Drive
Wynterhall
· 3,154 sq.ft · 5 Bedrooms · 3 Baths · House
· Fireplace · Equipped kitchen
Wynterhall · 3,154 sq.ft · 5 Bedrooms · 3 Baths · House · Fireplace · Equipped kitchen
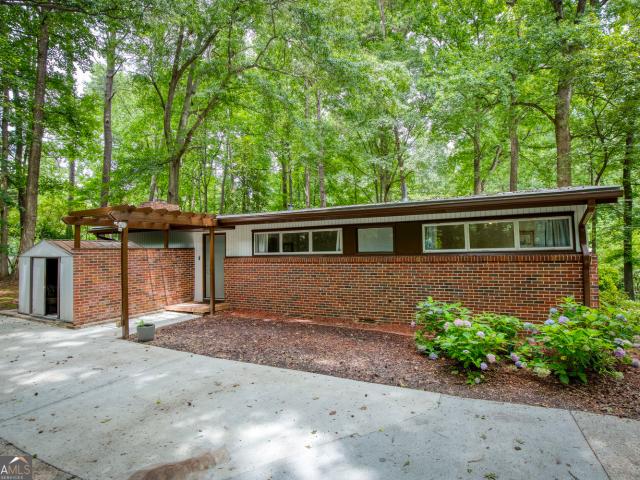
Step into timeless style and modern comfort in this beautifully updated raised ranch with distinctive Mid-Century Modern influences, ideally situated in the highly sought-after Indian Hills Country Club/Walton HS District. At the heart of the home is a stunning, fully renovated kitchen featuring granite countertops, a new tile backsplash, abundant cabinetry, stainless steel appliances, a gas cooktop, and ample prep space for both everyday living and entertaining, plus new luxury vinyl plank flooring! The kitchen flows seamlessly into a spacious dining room with hardwood floors, creating the perfect gathering space for family and friends. The vaulted family room is filled with natural light and anchored by a cozy gas log fireplace, while a separate living room provides additional space to relax, work, or entertain, complemented by hardwood flooring in both the family room, living room and foyer. The main level offers four generously sized bedrooms and two full baths, including a comfort
USD 829,900
505 Saint Regis Drive
View photo
House · for sale
USD 879,900
USD 267/sq.ft
505 Saint Regis Drive
Wynterhall
· 3,294 sq.ft · 5 Bedrooms · 4 Baths · House
· Patio · Fireplace · Parking · Swimming pool · Cellar
Wynterhall · 3,294 sq.ft · 5 Bedrooms · 4 Baths · House · Patio · Fireplace · Parking · Swimming pool · Cellar
Welcome to 505 St. Regis, a spacious and beautifully designed 5-bedroom, 4.5-bathroom home located in a well-established community offering exceptional amenities and convenient access to Highway 19. This impressive residence features an attached 3-car garage, multiple gathering spaces, and thoughtful details throughout. Enjoy two separate living rooms, each anchored by its own cozy fireplace, creating warm and inviting spaces for entertaining or everyday living. The basement expands the home's versatility with a dedicated theater room, perfect for movie nights and game-day gatherings. Step outside to a covered and screened patio, providing a comfortable outdoor retreat for relaxing or hosting guests year-round. Residents of this desirable neighborhood enjoy access to community amenities including a swimming pool, clubhouse, and tennis courts. Combining generous living space, outstanding community features, and a prime location with easy commuting access, this home offers the perfect bl
USD 879,900
1150 Northpointe Trace, Roswell, GA 30076 | MLS #7790
View photo
House · for sale
USD 569,000
USD 272/sq.ft
1150 Northpointe Trace, Roswell, GA 30076 | MLS #7790
Wynterhall
· 2,088 sq.ft · 4 Bedrooms · 3 Baths · House
· Deck · Fireplace · Equipped kitchen
Wynterhall · 2,088 sq.ft · 4 Bedrooms · 3 Baths · House · Deck · Fireplace · Equipped kitchen
Outstanding location in Roswell, GA, Prime location, close to Parks including Newtown Park, Schools and Shopping, with easy access to Freeway. Completely updated and remodeled, with fresh paint throughout the home. Brand new carpet and flooring. Welcoming you into the beautiful Foyer, with a large dining room and living room. This home features 4 nice sized bedrooms and two and a half baths with a functional layout that includes Formal and Casual living spaces. Beautiful Granite countertops in the kitchen and primary bathroom. Eat-In Kitchen with pantry and breakfast area. Stainless Steel Refrigerator and Gas Stove. Nice size laundry room. Enjoy the comforts of a Beautiful family room with the cozy fireplace and access to the large deck. Wood floors throughout the main level, with a half bath. The oversized Primary Bedroom has double doors and a Large Spa like Bathroom with updated Vanity, Light fixtures and double mirrors, also, enjoy the large walk-in closet. In addition, you have th
USD 569,000
2700 Brook Park Way
View photo
House · for sale
Request Details
2700 Brook Park Way
Wynterhall
· 1,023 sq.ft · 3 Bedrooms · 2 Baths · House
· Garden · Equipped kitchen · Parking
Wynterhall · 1,023 sq.ft · 3 Bedrooms · 2 Baths · House · Garden · Equipped kitchen · Parking
Discover the perfect blend of character, updates, and location in this beautifully renovated mid-century modern ranch in historic Doraville. Situated on an oversized lot directly across from Brook Park, this 3-bedroom, 2-bath home offers one-level living with timeless style and modern convenience. Inside, you'll find refinished hardwood floors throughout, a vaulted family room filled with natural light, and a completely renovated kitchen featuring soft-close wood cabinetry, marble countertops and backsplash, new tile floor, and new appliances. Major system updates provide peace of mind, including updated electrical improvements, newer HVAC systems, and a newer roof. The expansive front and back yards provide exceptional outdoor space, while the long driveway offers ample parking. Fiber internet is available for those working remotely or streaming with ease. One of the property's standout features is its location directly across from Brook Park, featuring recently renovated tennis and p
Request Details
4100 Riverlook Parkway 102
View photo
Condo · for sale
USD 280,000
USD 228/sq.ft
4100 Riverlook Parkway 102
Wynterhall
· 1,227 sq.ft · 2 Bedrooms · 2 Baths · Condo
· Equipped kitchen
Wynterhall · 1,227 sq.ft · 2 Bedrooms · 2 Baths · Condo · Equipped kitchen
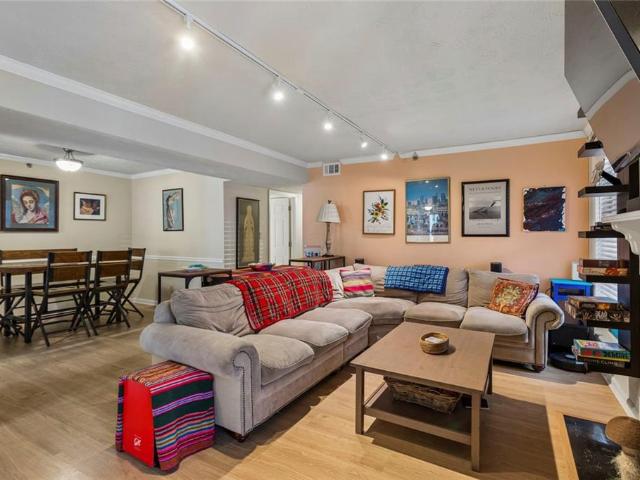
Welcome to The Willows by the River, a hidden gem tucked near the banks of the Chattahoochee River in one of Cobb County's most desirable river accessible communities. This maintained condominium offers the perfect blend of comfort, convenience, and natural beauty. Situated in a peaceful, park-like setting, this inviting residence features a spacious and functional floor plan designed for easy living and effortless entertaining. Enjoy light-filled living spaces, a well-appointed kitchen, generous bedrooms, and private outdoor space where you can relax and take in the tranquil surroundings. The Willows by the River is known for its exceptional amenities and prime location, offering residents access to walking trails, community gathering spaces, and the serenity of riverside living while remaining just minutes from Truist Park, The Battery Atlanta, Cumberland Mall, major interstates, top dining destinations, and abundant shopping. This home offers an outstanding combination of location,
USD 280,000
4050 Oak Forest Circle
View photo
House · for sale
USD 1,835,000
USD 247/sq.ft
4050 Oak Forest Circle
Wynterhall
· 7,416 sq.ft · 7 Bedrooms · 5 Baths · House
· Garden · Swimming pool · Parking
Wynterhall · 7,416 sq.ft · 7 Bedrooms · 5 Baths · House · Garden · Swimming pool · Parking
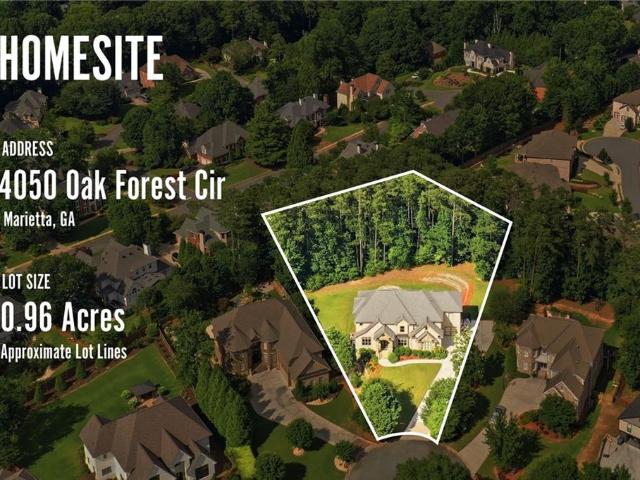
Nestled in a quiet cul-de-sac just minutes from Walton High School and Dodgen Middle School, an abundance of shopping (Whole Foods, Trader Joe's, The Avenue East Cobb), fine dining, and major commuter routes. This exceptional custom home sits on a rare nearly one-acre lot with a long, expanded driveway offering ample parking, including space for an RV or boat, and an expansive, private backyard. Enjoy outdoor living and relaxing summer evenings in your own backyard oasis, complete with a sparkling pool, spa, and waterfall. Built with timeless architecture and fine craftsmanship, this four-sided brick and stone home offers enduring curb appeal and low-maintenance living. Custom windows, exquisite trim work, elegant ceiling treatments, and abundant natural light create a warm and inviting atmosphere. Hardwood flooring, travertine tile throughout, and a central vacuum system help ensure a clean, allergen-friendly living environment. A tankless water heater provides endless hot water while
USD 1,835,000
7025 Northgreen Dr NE, Sandy Springs, GA 30328 | MLS #10707
View photo
House · for sale
USD 1,200,000
USD 168/sq.ft
7025 Northgreen Dr NE, Sandy Springs, GA 30328 | MLS #10707
Wynterhall
· 7,115 sq.ft · 4 Bedrooms · 4 Baths · House
· Fireplace
Wynterhall · 7,115 sq.ft · 4 Bedrooms · 4 Baths · House · Fireplace
Welcome to the epitome of luxurious suburban living in the heart of Sandy Springs. Nestled within the highly coveted Spaulding Woods community, this exclusive private residence offers the rare advantage of no HOA. Originally withdrawn from the market to undergo additional upgrades, this home now returns reimagined and ready to impress even the most discerning buyer. As you enter through the grand statement doors, you are immediately captivated by the home's amazingly unique floor plan. Spanning nearly 7,000 square feet, this beautifully renovated residence seamlessly blends comfort, elegance, and modern sophistication. Cathedral ceilings and an open concept design create a breathtaking sense of scale, light, and flow throughout the main living areas. The main level features an expansive 1,000+ square foot great room highlighted by wall-to-wall windows, a stunning double-sided fireplace, recessed lighting, and a wet bar, ideal for entertaining on any scale. Formal dining is elevated in
USD 1,200,000
3085 Ivey Oaks Lane
View photo
House · for sale
USD 599,900
USD 252/sq.ft
3085 Ivey Oaks Lane
Wynterhall
· 2,379 sq.ft · 4 Bedrooms · 2 Baths · House
· Garden · Deck · Equipped kitchen · Parking
Wynterhall · 2,379 sq.ft · 4 Bedrooms · 2 Baths · House · Garden · Deck · Equipped kitchen · Parking
Brand new roof and water heater as of june 2026. Incredible opportunity to own a beautifully, move in ready home in the sought after East Roswell/Johns Creek area. This home offers a highly desirable primary suite on the main level featuring a private bath with natural stone floors, dual vanities, separate tub and shower, and a spacious walk-in closet. Designed for both everyday living and entertaining, the open-concept floor plan showcases hardwood floors throughout, high ceilings, and a thoughtfully updated kitchen with plenty of storage space and a separate pantry. The main living spaces flow seamlessly outdoors to the private backyard, complete with a refreshed deck, fire pit, and beautifully landscaped on a cul-de-sac lot. The upstairs level offers three additional bedrooms, walk in closets, attic space, and a large, updated bathroom. Complete with a two-car garage and ideally located near top rated schools, Newtown Park, Haynes Market which features Kroger, Fresh Market, Publix,
USD 599,900
8 The Croft NE, Sandy Springs, GA 30319 | MLS #7751
View photo
House · for sale
USD 1,575,000
USD 264/sq.ft
8 The Croft NE, Sandy Springs, GA 30319 | MLS #7751
Wynterhall
· 5,963 sq.ft · 4 Bedrooms · 5 Baths · House
· Fireplace · Equipped kitchen
Wynterhall · 5,963 sq.ft · 4 Bedrooms · 5 Baths · House · Fireplace · Equipped kitchen
Ideally positioned where Sandy Springs meets Buckhead and Historic Brookhaven, this elegant custom residence in The Croft offers a rare combination of privacy and convenience. Enjoy Sandy Springs taxes while living minutes from Chastain Park, Perimeter Medical Center, and Buckhead's premier shopping & dining. Inside, a dramatic two-story foyer and curved staircase lead to soaring living spaces filled with natural light, vaulted ceilings, plantation shutters, and rich hardwoods. The main level features a formal 12-seat dining room, a chef’s kitchen with quartz countertops, a family room with a gas fireplace, and a sound-absorbing media room with a designer-lit bar. The primary suite is a true main-level sanctuary, offering French doors to a serene courtyard, dual walk-in closets, a premium freestanding soaking tub, a walk-in shower, dual vanities, and heated floors. Upstairs, find two spacious en-suite bedrooms—one with a charming reading loft—and a dramatic floor-to-ceiling built-in bo
USD 1,575,000

Get email alerts

Don't miss out: be the first to know about new properties

The alert was correctly created

On subscribing you accept the conditions of use and the privacy policy
Alert
Receive new ads in your inbox
Save this search
Receive alerts for new listings

We'll send you an email when we have new properties for: "Properties for sale in Wynterhall"

The alert was correctly created

Raleigh Square Condominium
Trailridge, Dunwoody city Chamblee-Doraville CCD DeKalb County Georgia
Get email alerts and be the first to see new listings
Required field
On subscribing I accept the terms of the privacy policy
Perfect! You'll soon start receiving new listings via email
Alert
Receive an email when we have new ads for Properties for sale in Wynterhall
Save this search
Filters

Bedrooms

Size (sq.ft)

sq.ft
sq.ft

Price

USD
USD

Property type

Bathrooms

Clear all filters
Receive notifications when new entries are published.