View photo
House
·
for sale
USD 1,348,000
USD 202/sq.ft
14205 Greencroft Lane
Yeoho
· 6,663 sq.ft · 5 Bedrooms · 3 Baths · House
· Office room · Fireplace · Equipped kitchen · Parking
Yeoho · 6,663 sq.ft · 5 Bedrooms · 3 Baths · House · Office room · Fireplace · Equipped kitchen · Parking
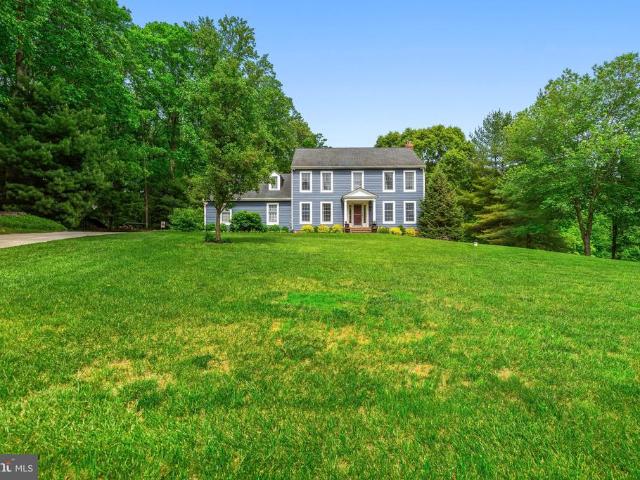
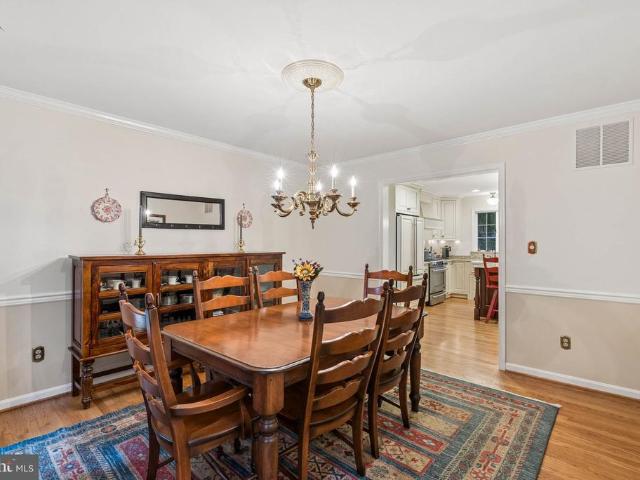
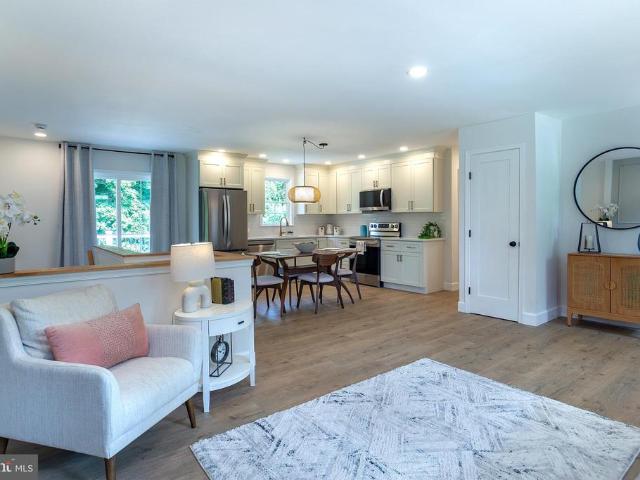
A stunning 2-story portico with classic fluted columns is the first impression as you approach this all brick traditional home. Enter through leaded glass double doors to the 2-story foyer graced with a semi-circular staircase. Double doors lead to the formal living room with fireplace and the formal dining room with built-in china cabinet. Wide plank white oak flooring anchors all 3 areas. Yorktowne custom espresso-finish cabinetry, granite counters, large island/breakfast bar, wet bar and top-of-the-line appliances complete the spacious gourmet kitchen. A vaulted family room with woodburning fireplace flows effortlessly to the vaulted sunroom with dining area, both easily accessed from the kitchen. A hall from the kitchen leads to a quiet office with built-in bookcases, powder room, large laundry/mudroom and finally the 3-car garage. A wraparound banister overlook of the 2nd floor hall continues the sweep of the curved staircase and compliments the white oak flooring and feature wall
A stunning 2-story portico with classic fluted columns is the first impression as you approach this all brick traditional home. Enter through leaded glass double doors to the 2-story foyer graced with a semi-circular staircase. Double doors lead to the formal living room with fireplace and the formal dining room with built-in china cabinet. Wide plank white oak flooring anchors all 3 areas. Yorktowne custom espresso-finish cabinetry, granite counters, large island/breakfast bar, wet bar and top-of-the-line appliances complete the spacious gourmet kitchen. A vaulted family room with woodburning fireplace flows effortlessly to the vaulted sunroom with dining area, both easily accessed from the kitchen. A hall from the kitchen leads to a quiet office with built-in bookcases, powder room, large laundry/mudroom and finally the 3-car garage. A wraparound banister overlook of the 2nd floor hall continues the sweep of the curved staircase and compliments the white oak flooring and feature wall
USD 1,348,000