117 houses for sale in York Haven

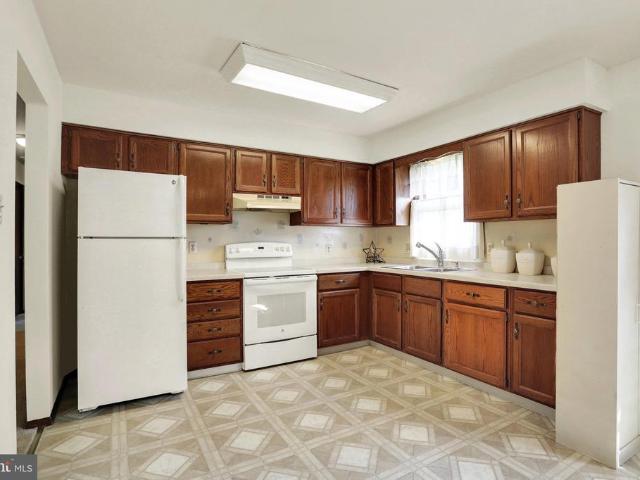
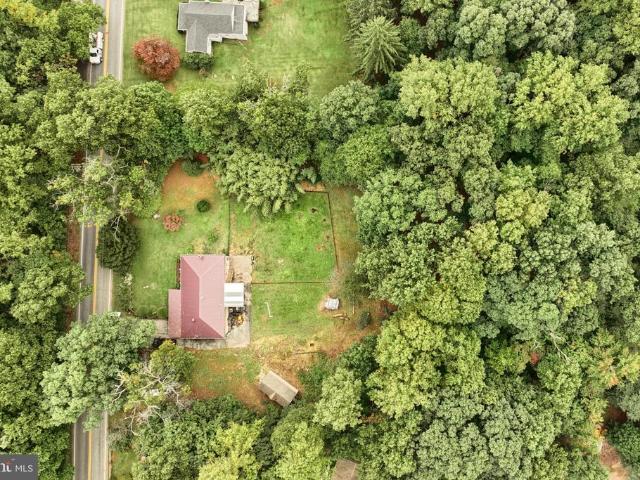
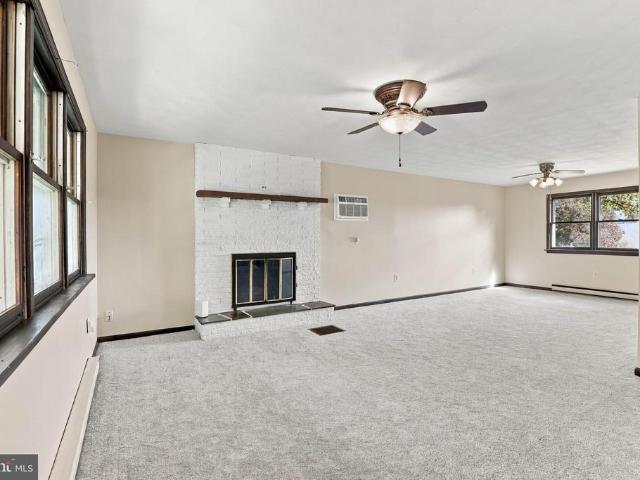
2960 Orchard Lane
View photo
House · for sale
USD 330,000
USD 175/sq.ft
2960 Orchard Lane
York Haven
· 1,884 sq.ft · 3 Bedrooms · 2 Baths · House
· Patio · Garden · Fireplace · Equipped kitchen · Parking
York Haven · 1,884 sq.ft · 3 Bedrooms · 2 Baths · House · Patio · Garden · Fireplace · Equipped kitchen · Parking
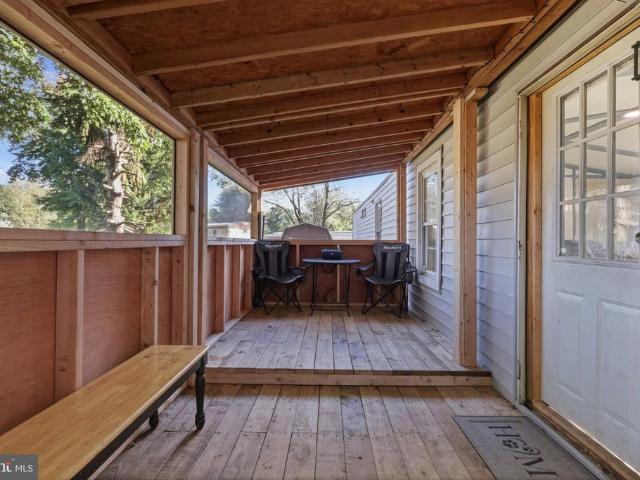
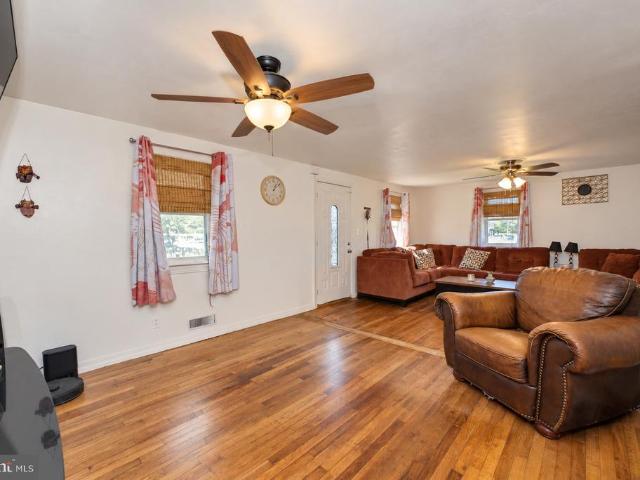
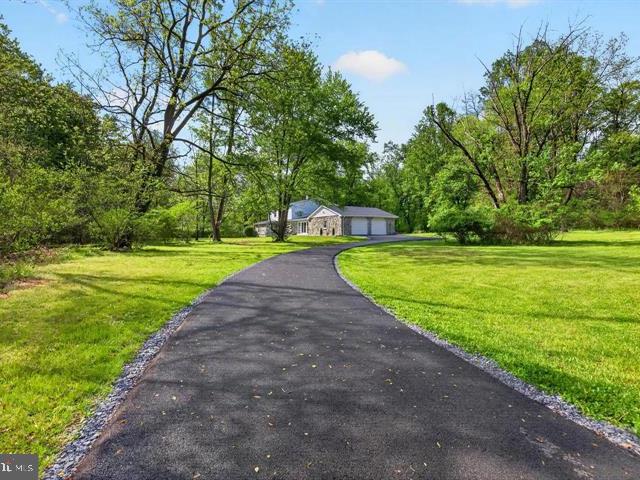
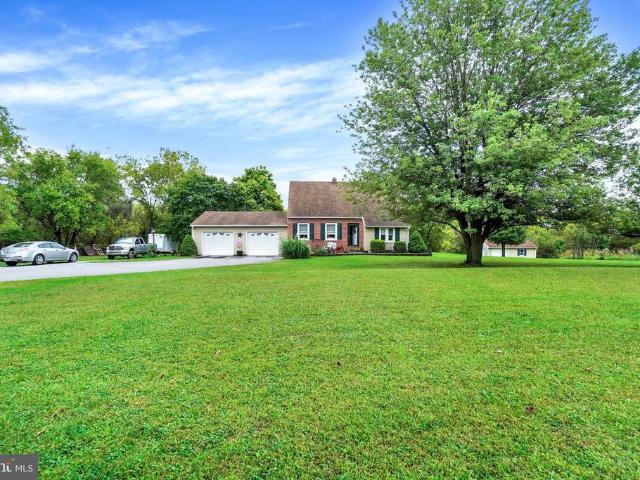
Londonderry Township home backing up to farmland in the Lower Dauphin School District. This 3-bedroom, 2-bathroom property features a spacious main-level living room with a gas fireplace and a functional kitchen. The lower level is fully finished, providing a large secondary family room and pellet stove. The exterior offers a screened-in patio with unobstructed rural views and a large, partially fenced backyard. One bay of the 2-car garage is currently utilized as a workshop and utility room but can be converted back to full garage use. Recent updates include a metal roof (2020), a new water heater (2025), and new carpet and LVP flooring throughout (September 2026)
USD 330,000
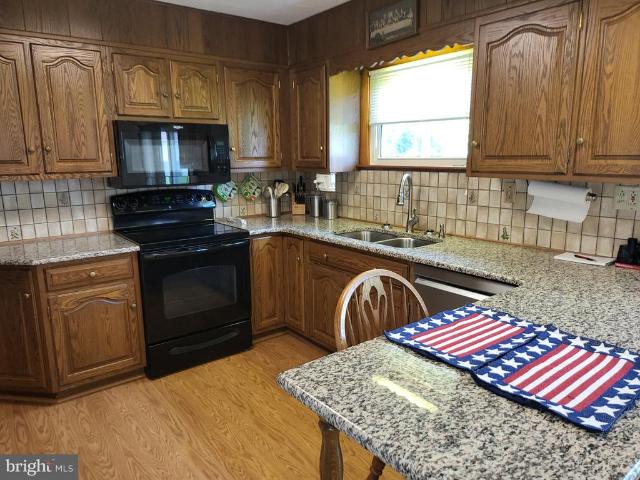
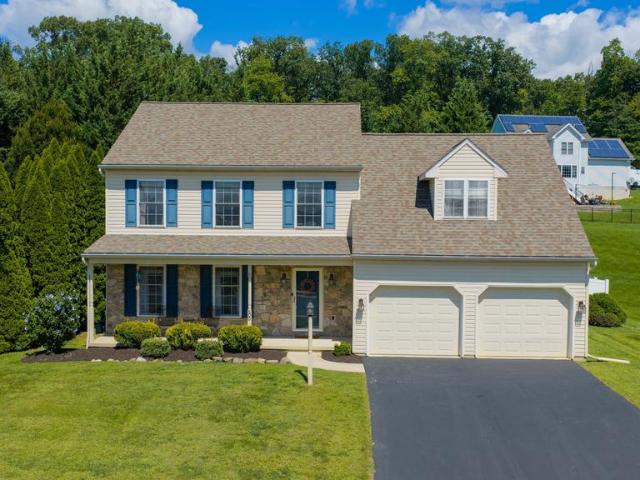
1965 Light Avenue
View photo
House · for sale
USD 265,000
USD 205/sq.ft
1965 Light Avenue
York Haven
· 1,292 sq.ft · 3 Bedrooms · 2 Baths · House
· Patio · Garden · Fireplace · Equipped kitchen
York Haven · 1,292 sq.ft · 3 Bedrooms · 2 Baths · House · Patio · Garden · Fireplace · Equipped kitchen
Offer deadline set. Friday 10/16/26. 9:00 A.M. Backing to the Sunset Golf Course, this is one of the most meticulously maintained homes Ive had the pleasure to represent. Located in Londonderry Township within the Lower Dauphin School District, this charming 3-bedroom ranch has been cared for inside and out. Nearly flawless hardwood floors flow through the main level, and the living room is anchored by a classic brick fireplace. The kitchen offers granite countertops, a breakfast bar, and a full appliance package, while patio doors off the dining area open to a level rear yard with peaceful golf course views. The major systems have all been well kept: replacement windows, roof, electric, and an efficient hot water heating system that has been professionally serviced. The home is also wired for a backup generator, so youre prepared if the power goes out. On-site water and sewer help keep monthly housing costs down. The lower level adds a full bath, a cedar closet, and a workshop area. T
USD 265,000
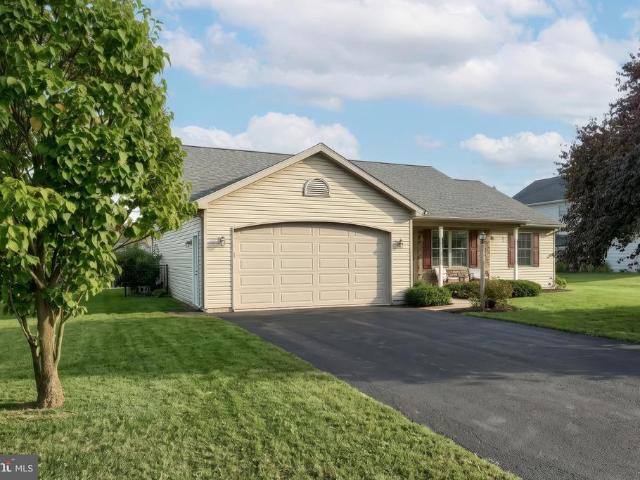
75 Church Road
View photo
House · for sale
USD 369,900
USD 88/sq.ft
75 Church Road
York Haven
· 4,166 sq.ft · 7 Bedrooms · 4 Baths · House
· Fireplace · Equipped kitchen · Parking
York Haven · 4,166 sq.ft · 7 Bedrooms · 4 Baths · House · Fireplace · Equipped kitchen · Parking
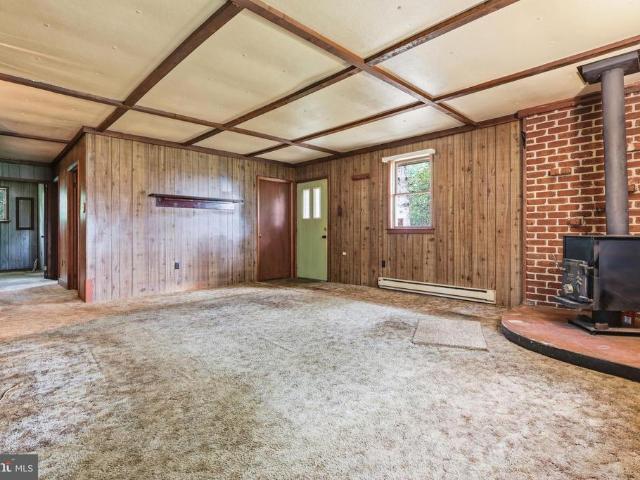
Discover the endless possibilities at 75 Church Road! Situated on a partially wooded lot in the West Shore School District, this spacious home offers two kitchens, generous living areas, and plenty of potential to make it your own. Wood accents, exposed ceiling beams, and a fireplace add character, while the attached garage and ample driveway parking provide everyday convenience. Bring your vision and make the most of all this property has to offer!
USD 369,900
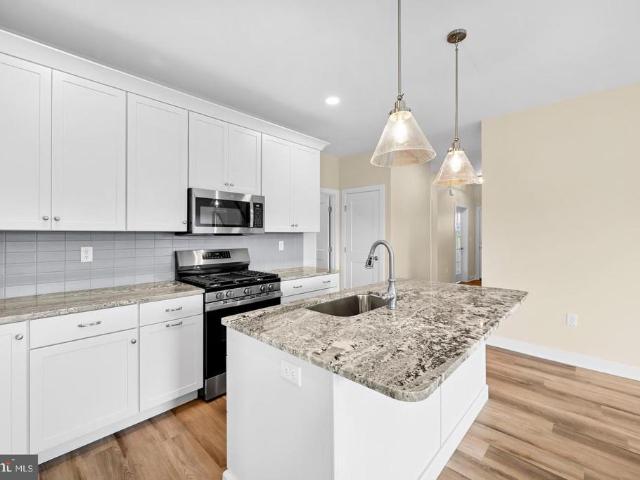
65 Creek Road
View photo
House · for sale
USD 219,900
USD 177/sq.ft
65 Creek Road
York Haven
· 1,238 sq.ft · 3 Bedrooms · 1 Bath · House
· Garden · Equipped kitchen
York Haven · 1,238 sq.ft · 3 Bedrooms · 1 Bath · House · Garden · Equipped kitchen
Single-level living, usable outdoor space, and a peaceful setting near the water come together in this well-kept rancher at. Offering over 1,200 sqft of living space, this home features 3 bedrooms, 1 full bath, and an easy one-floor layout. Inside, the spacious living room offers plenty of room to spread out and includes built-in shelving, while the adjoining dining area fits perfectly in the kitchen. The kitchen provides abundant cabinetry, generous counter space, stainless-steel appliances, and plenty of functionality for everyday use. All three bedrooms are located are on one level! This includes a generously sized primary bedroom, and the laundry is conveniently located right off the primary room. Outside, the 0.29-acre lot offers a large driveway, mature trees, a covered front porch, and a usable yard. A detached shed with full electric adds valuable space for storage, hobbies, tools, or a workshop setup. Set in a more rural setting, the property is located just down the road from
USD 219,900
160 Asbury Court
View photo
House · for sale
USD 309,700
USD 189/sq.ft
160 Asbury Court
York Haven
· 1,636 sq.ft · 3 Bedrooms · 1 Bath · House
· Equipped kitchen
York Haven · 1,636 sq.ft · 3 Bedrooms · 1 Bath · House · Equipped kitchen
Nestled in the serene enclave of Asbury Pointe, this neat bi-level residence offers a harmonious blend of comfort and functionality. Built in 2000, this charming home spans 1,643 square feet and is perfectly positioned on a generous 0.23-acre lot, providing ample space for outdoor enjoyment and relaxation. As you step inside, you are greeted by a warm and inviting atmosphere that instantly makes you feel at home. The thoughtfully designed layout features three spacious bedrooms, ensuring that everyone has their own private retreat. The main living area is bathed in natural light, creating a welcoming ambiance that is perfect for both entertaining and everyday living. The heart of the home is the cozy kitchen, where your culinary dreams can come to life. Adjacent to the kitchen, the dining area flows seamlessly into the living space, making it ideal for hosting friends and loved ones. The property boasts one and a half bathrooms, offering convenience and comfort for all. Step outside to
USD 309,700
20 South Court
View photo
House · for sale
USD 340,000
USD 168/sq.ft
20 South Court
York Haven
· 2,013 sq.ft · 3 Bedrooms · 2 Baths · House
· Patio · Garden · Equipped kitchen
York Haven · 2,013 sq.ft · 3 Bedrooms · 2 Baths · House · Patio · Garden · Equipped kitchen
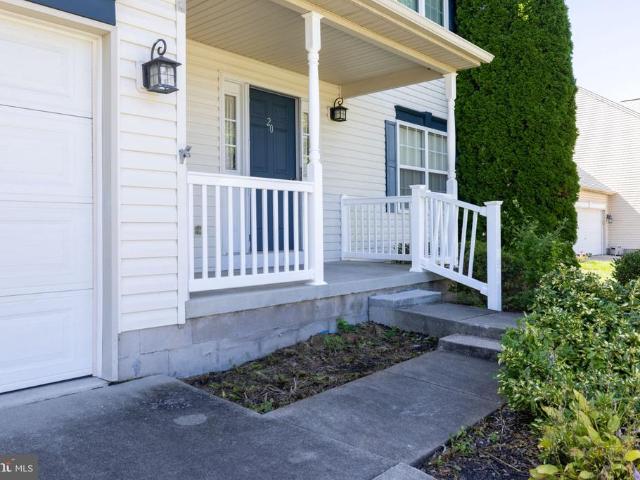
Welcome home to this spacious 3-bedroom, 2.5-bath property tucked away on a quiet cul-de-sac with no HOA! Conveniently located near I-83, the home offers easy access to both Harrisburg and York while still providing a peaceful residential setting. Inside, the main level features an open and inviting layout filled with natural light. The kitchen is appointed with granite countertops, stainless steel appliances and plenty of workspace, flowing seamlessly into the dining and living areas. A separate family room provides additional space to relax or entertain, while a convenient half bath and main-level laundry complete the first floor. Step outside to the covered patio and fenced backyard, creating a private space for outdoor dining, entertaining or simply enjoying the outdoors. Upstairs, the spacious primary suite offers both a walk-in closet and an additional closet, along with a private bath featuring a granite-top vanity and tub/shower combination. Two additional bedrooms and another
USD 340,000
77 Wilson Road
View photo
House · for sale
USD 49,900
USD 44/sq.ft
77 Wilson Road
York Haven
· 1,109 sq.ft · 3 Bedrooms · 1 Bath · House
· Garden · Air conditioning · Parking
York Haven · 1,109 sq.ft · 3 Bedrooms · 1 Bath · House · Garden · Air conditioning · Parking
Welcome home to this adorable, affordable haven where lasting family memories begin! Located in desirable West Shore Schools, this home offers over 1,000 sq ft of cozy living space with large bedrooms designed for real life and effortless everyday comfort. Feel total peace of mind with a brand-new roof installed in 2021, central A/C, efficient heating, and fresh paint bringing light into every corner. Best of all, all appliances stay with the home for complete move-in convenience to you! The warm, spacious screened porch is made for enjoying indoor outdoor living. Picture cozy weekend breakfasts, relaxed family game nights, and gathering with loved ones in any season. Outside, your yard features a mature apple tree delivering sweet, fresh fruit right at home to pick and enjoy. Everyday convenience comes easy with dedicated off-street parking, plus the road is township-paved meaning fast, reliable snow plowing so your family is never stuck in winter. Here you're also just minutes from t
USD 49,900
163 State Street
View photo
House · for sale
USD 265,000
USD 186/sq.ft
163 State Street
York Haven
· 1,421 sq.ft · 4 Bedrooms · 1 Bath · House
· Garden · Office room · Equipped kitchen · Air conditioning
York Haven · 1,421 sq.ft · 4 Bedrooms · 1 Bath · House · Garden · Office room · Equipped kitchen · Air conditioning
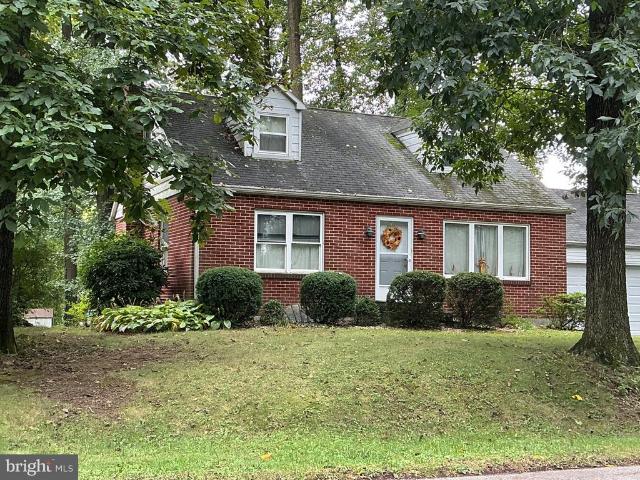
Welcome to 163 State Street in Middletown! This Cape Cod offers four bedrooms, one full bath, and one half bath, with approximately 1,425 square feet of living space. The spacious kitchen and dining area provide room for everyday meals and gathering with guests, while four bedrooms offer flexibility for sleeping quarters, a home office, or a hobby room. Situated on approximately 0.43 acres, the propertys generous yard is a standout feature, offering space for outdoor entertaining, gardening, or simply enjoying the fresh air. Central air and natural gas heat add everyday comfort to this inviting home. With classic Cape Cod character and room to make it your own, 163 State Street is ready for its next chapter. Schedule your private showing today!
USD 265,000
503 Whitman Lane
View photo
House · for sale
USD 695,900
USD 207/sq.ft
503 Whitman Lane
York Haven
· 3,358 sq.ft · 4 Bedrooms · 4 Baths · House
· Fireplace · Equipped kitchen · Parking
York Haven · 3,358 sq.ft · 4 Bedrooms · 4 Baths · House · Fireplace · Equipped kitchen · Parking
Welcome to this stunning 4 bedroom, 4 bath home, offering over 3300 sq. Ft. of renovated living space. Situated on 3 private acres, the property is nestled among woods and farmland. This home features an oversized two-car garage and a newly paved driveway. Everything inside has been beautifully updated and is brand new, LVP flooring, carpet, modern bathrooms with tile showers, new windows, roof, a complete electrical system with recessed lighting and more. This open floor plan centers around a large, double-sided wood-burning fireplace with gorgeous stone and brick surrounds, tying all of the living spaces together! The kitchen is stylishly updated with quartz counters and backsplash, modern cabinets and stainless appliances. Four large bedrooms offer great flexibility, including two on the main level. The primary bedroom features a private walk-in closet and dedicated ensuite, while the second main-floor bedroom has easy access to the full hallway bath. Upstairs, you will find two add
USD 695,900
598 Darrow Road
View photo
House · for sale
USD 565,000
USD 188/sq.ft
598 Darrow Road
York Haven
· 2,992 sq.ft · 3 Bedrooms · 2 Baths · House
· Garden · Deck · Fireplace · Parking · Cellar
York Haven · 2,992 sq.ft · 3 Bedrooms · 2 Baths · House · Garden · Deck · Fireplace · Parking · Cellar
Outstanding custom built rancher in Central Schools on over 1 acre lot adjacent to the Welbourne Reserve Development. Huge covered porch along front of home. Home features large entry foyer and combination living room and dining room. Big first floor family room with gas fireplace which opens to a glassed Sun Room overlooking the rear yard. Sun Room opens to large deck with steps to yard. There is a first floor laundry room with half bath which opens to the deck and front entry garage. Two spacious bedrooms plus a primary bedroom suite with private bath. Over 1900 sq ft on the main level. This is one floor living at its finest. Stairs lead to the lower level with huge family room for gatherings and wet bar. There is a second furnace providing heat only to basement. A great workshop and storage area plus a rear entry garage completes this floor. Doors walk out level to the rear yard providing additional daylight. Home features natural gas heat and whole house generator. For the car buff
USD 565,000
75 S Poplar Street
View photo
House · for sale
USD 470,000
USD 261/sq.ft
75 S Poplar Street
York Haven
· 1,798 sq.ft · 3 Bedrooms · 2 Baths · House
· Garden · Equipped kitchen · Parking · Air conditioning
York Haven · 1,798 sq.ft · 3 Bedrooms · 2 Baths · House · Garden · Equipped kitchen · Parking · Air conditioning
Welcome home to 75 s poplar street! *. If youve been looking for a home that has been truly loved, exceptionally maintained, and thoughtfully updated. *this is the one! *. This immaculate Manchester home offers the perfect combination of modern updates, incredible space, and features that are hard to find including a. *3-car attached garage and a huge yard! *. From the moment you walk in, youll see the pride of ownership throughout. This home has been meticulously cared for by its current owner, with. *newer flooring, a newer roof, newer furnace, newer central air, and updates throughout. *. The kitchen even has an extra layer of protection inside the cabinets to help protect against spills and leaks just another example of the thoughtful care that has gone into this home. And then theres the. *garage! *. A spacious. *3-car attached garage*. Gives you room for vehicles, storage, hobbies, toys, or whatever your lifestyle requires. Outside, the possibilities continue with an. *already-ga
USD 470,000
250 Ann Street
View photo
House · for sale
USD 199,000
USD 99/sq.ft
250 Ann Street
York Haven
· 2,002 sq.ft · 3 Bedrooms · 2 Baths · House
· Garden · Air conditioning · Heating
York Haven · 2,002 sq.ft · 3 Bedrooms · 2 Baths · House · Garden · Air conditioning · Heating
Bring your vision to 250 Ann Street! This detached Middletown home offers character, generous room sizes, and an opportunity to make it your own. A covered front porch welcomes you inside, where wide doorways connect the main living spaces and a wood staircase adds architectural charm. Upstairs rooms offer natural light, while a window-lined enclosed porch provides an inviting spot to enjoy the sunshine. Features include central air conditioning, two-zone electric forced-air heating, public water and sewer, and no HOA. A laundry area, unfinished attic, and backyard add versatility. The home needs repairs and updating, offering an opportunity to renovate and personalize a property with character and potential
USD 199,000
31 Cobble Lane
View photo
House · for sale
USD 875,000
USD 206/sq.ft
31 Cobble Lane
York Haven
· 4,241 sq.ft · 4 Bedrooms · 2 Baths · House
· Equipped kitchen
York Haven · 4,241 sq.ft · 4 Bedrooms · 2 Baths · House · Equipped kitchen
Nestled within the prestigious enclave of The Summit at Stonemill, this exquisite Colonial residence embodies the pinnacle of luxury living. Spanning an impressive 4,242 square feet, this meticulously maintained home offers a harmonious blend of elegance and modern convenience, set on a sprawling 1.1-acre lot that backs to serene woodlands. As you step inside, you are greeted by a grand foyer featuring a stunning curved staircase that sets the tone for the sophisticated design throughout. The open floor plan seamlessly connects the living spaces, enhanced by rich bamboo and hardwood flooring that exudes warmth and sophistication. The gourmet kitchen is a culinary enthusiast's dream, boasting upgraded countertops, a spacious island, and high-end energy-efficient appliances, including a double oven and built-in range. Retreat to the luxurious primary suite, complete with a walk-in closet and an opulent en-suite bathroom featuring a soaking tub and a walk-in shower, providing a spa-like e
USD 875,000
64 Locust Point Road
View photo
House · for sale
USD 369,900
USD 258/sq.ft
64 Locust Point Road
York Haven
· 1,432 sq.ft · 4 Bedrooms · 1 Bath · House
· Deck · Parking
York Haven · 1,432 sq.ft · 4 Bedrooms · 1 Bath · House · Deck · Parking
Convenient location for York or Harrisburg commuters. This 4 bedroom 1 bath cape cod sits on 1.5 acres of open space surrounded by wide life. You will appreciate the oversized attached garage(28x26) that is drywall and has plenty of electric outlets. Large pavilion out back can have multiple uses. Enjoy sitting on the back deck watching the deer and turkey while you drink your coffee. Multi fuel exterior furnace is connected to the forced hot air furnace inside. Plenty of parking if you have a boat, RV or both
USD 369,900
170 Sugar Maple Drive
View photo
House · for sale
USD 285,000
USD 180/sq.ft
170 Sugar Maple Drive
York Haven
· 1,582 sq.ft · 3 Bedrooms · 1 Bath · House
· Garden · Equipped kitchen · Parking
York Haven · 1,582 sq.ft · 3 Bedrooms · 1 Bath · House · Garden · Equipped kitchen · Parking
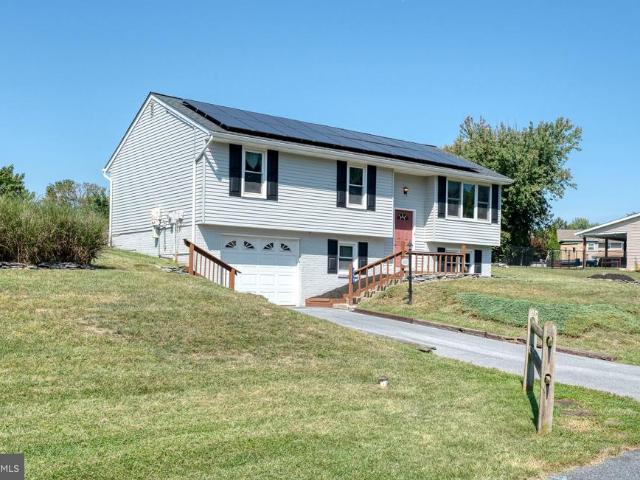
Welcome to 170 Sugar Maple Drive, a well-kept raised ranch in the established Valley Green neighborhood of Newberry Township. It sits on a generous 0.37-acre lot with plenty of room to garden, play, or simply enjoy a quiet evening outdoors. The main level has a bright living area, eat-in kitchen / dining area, three bedrooms and a full bath, all on one floor. The lower level has a convenient laundry area, direct access to the attached one-car garage. LL includes extra living space and plenty of storage space. Mini-splits keep things comfortable year-round, and public water and sewer make for easy upkeep. The home is in good condition and ready for its next owner. It's in the West Shore School District, just minutes from I-83, the Turnpike, and the shopping and dining of the West Shore, with an easy commute to Harrisburg. Homes in this neighborhood don't come along often. Come see this one before it's gone
USD 285,000
591 Codorus Furnace Road
View photo
House · for sale
USD 249,900
USD 209/sq.ft
591 Codorus Furnace Road
York Haven
· 1,195 sq.ft · 2 Bedrooms · 1 Bath · House
· Parking · Equipped kitchen
York Haven · 1,195 sq.ft · 2 Bedrooms · 1 Bath · House · Parking · Equipped kitchen
Back on Market at no fault of the seller! Welcome to 591 Codorus Furnace Road, nestled in the Northeastern School District and set on a beautiful 1.48-acre private, tree-lined lot. Tucked away down a private driveway, this ranch-style home offers a peaceful and secluded setting while still being conveniently located. Inside, youll find 2 bedrooms and 1 full bathroom, along with a comfortable kitchen and dining combination that creates an inviting space for everyday living. The first-floor laundry adds convenience, while the wood stove provides a cozy focal point for those chilly evenings. Outside, there is plenty of room to enjoy and make your own. The property features a 2-car detached garage and three sheds, providing an abundance of space for vehicles, hobbies, storage, and outdoor equipment. If youve been looking for a property where you can bring your vision to life, this one is ready for your imagination. With its acreage, privacy, outbuildings, and potential, 591 Codorus Furnace
USD 249,900
140 Fig Tree Way
View photo
House · for sale
USD 389,000
USD 201/sq.ft
140 Fig Tree Way
York Haven
· 1,927 sq.ft · 4 Bedrooms · 2 Baths · House
· Patio · Garden · Fireplace · Swimming pool
York Haven · 1,927 sq.ft · 4 Bedrooms · 2 Baths · House · Patio · Garden · Fireplace · Swimming pool
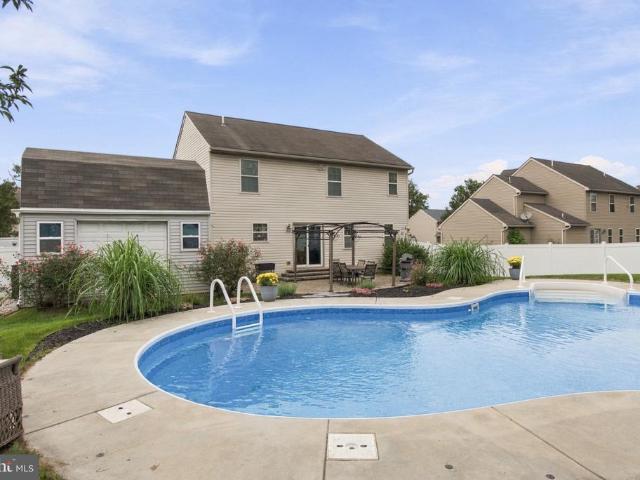
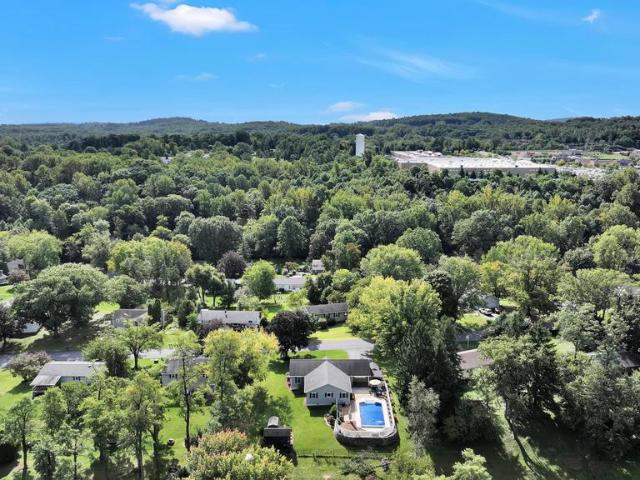
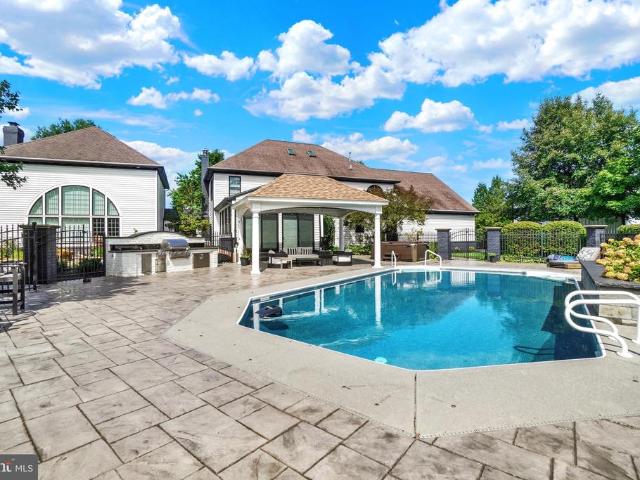
Homes with this much space, this kind of backyard with a pool, and a price under $400,000 dont come along often. From the moment you step inside, the scale of this home stands out. A wonderful layout is anchored by generously sized rooms throughout, including a beautiful formal dining room made for gathering and an oversized living room centered around a fireplacethe kind of space that feels just as right for a quiet night in as it does for a house full of people. Out back is where this home really separates itself. The in-ground pool sits just beyond the pergola and patio, creating your own private setting for long summer days, dinners outside, and evenings by the water. The entire backyard is fenced, giving the outdoor space a comfortable, tucked-away feel and plenty of room to enjoy. Big rooms. A great floor plan. Fireplace. Formal dining. Your own in-ground pool and outdoor entertaining space. All in Manchester and all for under $400,000. Opportunities like this are hard to find. C
USD 389,000
3500 Board Road
View photo
House · for sale
USD 250,000
USD 120/sq.ft
3500 Board Road
York Haven
· 2,067 sq.ft · 3 Bedrooms · 2 Baths · House
· Office room · Cellar · Parking
York Haven · 2,067 sq.ft · 3 Bedrooms · 2 Baths · House · Office room · Cellar · Parking
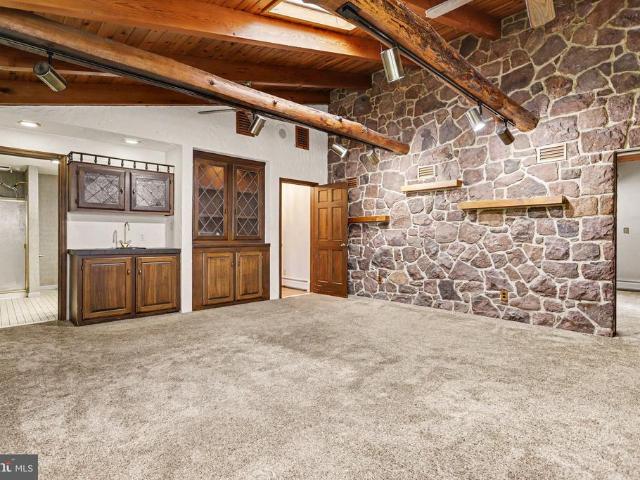
Great opportunity for an investor or handy buyer looking to make the space their own. This spacious property offers a sprawling floor plan, generous living areas, and plenty of potential to create a home tailored to your vision. Step inside to discover a spacious main living room featuring a vaulted ceiling with exposed beams, adding character and an inviting sense of openness. A cozy sun room provides a comfortable spot for morning coffee, reading, or relaxing while enjoying the natural light. With 3 bedrooms and 2 full baths, the home offers practical space for everyday living. Two separate living rooms provide added flexibility for entertaining, relaxing, a home office, or future customization. Downstairs, the large partially finished basement provides substantial additional space with potential for storage, recreation, hobbies, or future finishing. Outside, the driveway offers ample off-street parking for residents and guests. Located just outside downtown York, this property offer
USD 250,000
5400 Lewisberry Road
View photo
House · for sale
USD 329,900
USD 245/sq.ft
5400 Lewisberry Road
York Haven
· 1,345 sq.ft · 3 Bedrooms · 1 Bath · House
· Garden · Deck · Parking · Equipped kitchen · Cellar
York Haven · 1,345 sq.ft · 3 Bedrooms · 1 Bath · House · Garden · Deck · Parking · Equipped kitchen · Cellar
1352 Sqft Brick Rancher with Full walk out basement and a fenced yard on 1.3 Acres! Located in a rural setting, this three bedroom rancher offers a large covered front porch, covered rear deck, fenced yard, off street parking for 4 plus vehicles, a 12 X 24 shed, and woods to the rear of the property. Entering the home you will be greeted by a large living room with LVP flooring, and a bay window. A country / Eat-In-Kit with All appliances included, and a sliding door out onto the covered back deck. There is a first floor family room with a great view out the new front door with dual side lights. Three spacious bedrooms, and a hall bath with linen closet. The full walk out basement is home to the laundry area with washer and dryer, the wood stove, utilities, and a sliding door going out to the back yard. This home features a New Roof, New Elec Box, three exterior doors, gutters and down spouts, Shed, and New Well pump in 2024. New water heater, fence, Kitchen and bathroom fixtures in 20
USD 329,900
500 Silver Maple Court
View photo
House · for sale
USD 400,000
USD 157/sq.ft
500 Silver Maple Court
York Haven
· 2,540 sq.ft · 4 Bedrooms · 2 Baths · House
· Office room · Gym · Fireplace · Equipped kitchen · Cellar
York Haven · 2,540 sq.ft · 4 Bedrooms · 2 Baths · House · Office room · Gym · Fireplace · Equipped kitchen · Cellar
Offer receied. Please have offers to me by 7:30 pm sept 1. This one checks a lot of boxes. And does it with a little style! Offering approximately 2,500 finished square feet, this well-maintained stone-front Colonial has been lovingly cared for by its original owner since it was built in 2003 and offers 4 bedrooms, 2 full and 1 half baths, a finished basement, and plenty of room to spread out. Step inside to an open and inviting main level featuring LVP flooring throughout and a corner stone gas fireplace that brings just the right amount of cozy to the space. The open floor plan makes everyday living and entertaining easy, while stainless steel appliances add a polished touch to the kitchen. Main-floor laundry keeps things conveniently where you need them. Upstairs, you'll find 4 nicely sized bedrooms and 2 full baths, with carpeting throughout the second floor. Need even more space? The finished basement is ready for movie nights, a home gym, playroom, office. Or whatever fits your l
USD 400,000
215 Torrey Pines Drive
View photo
House · for sale
USD 334,990
USD 237/sq.ft
215 Torrey Pines Drive
York Haven
· 1,410 sq.ft · 3 Bedrooms · 2 Baths · House
· Gym · Deck · Equipped kitchen · Cellar
York Haven · 1,410 sq.ft · 3 Bedrooms · 2 Baths · House · Gym · Deck · Equipped kitchen · Cellar
Welcome to 215 Torrey Pines Drive, a beautifully updated ranch tucked into the desirable Chestnut Valley community! Offering 3 bedrooms, 2 full bathrooms, and convenient one-level living, this home features an open, comfortable floor plan with main-floor laundry and plenty of thoughtful updates throughout. Step inside to find new flooring and a refreshed kitchen featuring a new island that adds both workspace and gathering space to the heart of the home. Major updates have already been taken care of, including a brand-new roof, new HVAC and new hot water heater, giving the next owner added peace of mind. Outside, enjoy the composite deck overlooking the fenced backyardperfect for pets, play, entertaining, or simply relaxing outdoors. A shed with electric provides additional storage for tools and outdoor equipment. Downstairs, the large unfinished basement offers limitless potential. Create a family room, home gym, office, playroom, workshop, or additional finished living spacethe possi
USD 334,990
380 Ridgefield Drive
View photo
Townhouse · for sale
USD 509,900
USD 244/sq.ft
380 Ridgefield Drive
York Haven
· 2,088 sq.ft · 3 Bedrooms · 2 Baths · Townhouse
· Deck · Equipped kitchen · Cellar
York Haven · 2,088 sq.ft · 3 Bedrooms · 2 Baths · Townhouse · Deck · Equipped kitchen · Cellar
Experience easy living in this beautiful brand-new home built by Penway Construction. Designed with comfort and functionality in mind, this home features an open floor plan with 9-foot ceilings and a spacious first-floor primary suite complete with a private en-suite bathroom offering a tile walk-in shower, double-bowl vanity, and walk-in closet. The large kitchen is perfect for entertaining and everyday living, showcasing 42-inch cabinets with crown molding, granite countertops, a center island, and a walk-in pantry. Also on the first floor are a convenient laundry room, half bath, mudroom, and a versatile study. The second floor offers two additional bedrooms, a loft area ideal for a second living space or office, and a full bathroom. Step outside to relax and enjoy scenic views from the covered deck, while the walk-out basement provides additional potential living space. The homeowners association handles mowing and snow removal, allowing you to enjoy low-maintenance living. Ideally
USD 509,900
160 Payne Drive
View photo
House · for sale
USD 375,000
USD 185/sq.ft
160 Payne Drive
York Haven
· 2,024 sq.ft · 4 Bedrooms · 2 Baths · House
· Office room · Gym · Equipped kitchen · Parking · Cellar
York Haven · 2,024 sq.ft · 4 Bedrooms · 2 Baths · House · Office room · Gym · Equipped kitchen · Parking · Cellar
Welcome to 160 Payne Drive in Mount Wolf. Built in 2023, this 2,031-square-foot Colonial features four bedrooms, two-and-a-half bathrooms, and an attached two-car garage. The main level has LVP flooring, an open kitchen with stainless steel appliances and center island. The primary bedroom includes a private bathroom, and the three additional bedrooms are all comfortably sized. The unfinished basement offers plenty of storage space and the potential to be finished for a recreation room, home gym, office, or additional living space. The property also offers convenient access to Interstate 83. Schedule your tour today!
USD 375,000
25 Creek Bottom Road
View photo
House · for sale
USD 170,100
USD 183/sq.ft
25 Creek Bottom Road
York Haven
· 926 sq.ft · 2 Bedrooms · 1 Bath · House
· Garden · Deck · Equipped kitchen · Cellar
York Haven · 926 sq.ft · 2 Bedrooms · 1 Bath · House · Garden · Deck · Equipped kitchen · Cellar
Cozy Creek Cottage Awaits! Welcome to 25 Creek Bottom Rd in Manchester, PA, where peaceful creekside living meets modern comfort! This beautifully renovated 2-bedroom, 1-bath home sits along the Conewago Creek and offers your own private creek accessan inviting retreat for anyone dreaming of a quieter lifestyle surrounded by nature. Inside, you'll find newer LVP flooring, newer mini-split systems for year-round climate control, and a modern kitchen featuring granite countertops and stainless steel appliances. The thoughtfully updated interior makes this quaint cottage comfortable, stylish, and ready to enjoy. Outside is where this property really shines. Start your morning with coffee on the large, relaxing front porch, or head to the spacious rear deck overlooking the wooded backyard and Conewago Creeka perfect spot for relaxing, entertaining, watching wildlife, or simply listening to the water below. The lower backyard is fenced and provides an exterior entrance to the basement, offe
USD 170,100
25 York Hill Road
View photo
House · for sale
USD 458,500
USD 171/sq.ft
25 York Hill Road
York Haven
· 2,669 sq.ft · 3 Bedrooms · 2 Baths · House
· Garden · Equipped kitchen · Cellar
York Haven · 2,669 sq.ft · 3 Bedrooms · 2 Baths · House · Garden · Equipped kitchen · Cellar
Nearly new where it matters, established where you want it! Rebuilt from the foundation up in 2018, this is no ordinary home for the neighborhoodit combines the comfort, finishes and efficiency of newer construction with mature landscaping and an established setting. Designed for easy one-story living, the open-concept plan joins a spacious living room, dining area and kitchen with a large island and stainless appliances, while LVP flooring provides room-to-room continuity. The primary suite is a true retreat with a spa-inspired bath featuring a soaking tub and rain shower, plus an impressive walk-in closet/dressing room. Two additional bedrooms share a second full bath, with an additional half bath completing the main level. Downstairs, approximately 600 sq. ft. Of finished family and recreation space offers plenty of room to relax and entertainand both the pool table and mounted TV stay. Theres also expansive basement storage. Outside, the backyard becomes your own summer retreat wit
USD 458,500
294 Westview Drive
View photo
House · for sale
USD 540,000
USD 219/sq.ft
294 Westview Drive
York Haven
· 2,465 sq.ft · 4 Bedrooms · 2 Baths · House
· Patio · Fireplace
York Haven · 2,465 sq.ft · 4 Bedrooms · 2 Baths · House · Patio · Fireplace
Elegant 4-Bedroom Home on a Private. 72-Acre Setting Welcome to 294 Westview Dran inviting and beautifully maintained 4-bedroom, 2.5-bath home offering an exceptional combination of space, comfort, and timeless appeal. Set on a scenic. 72-acre lot with partially wooded surroundings, this property provides a peaceful setting with plenty of room to enjoy the outdoors. One of the home's most desirable features is the first-floor primary suite, offering convenience and privacy along with a spacious primary bath featuring heated tile flooringa luxurious touch you'll appreciate every day. The main level offers an impressive array of living spaces, including a welcoming living room, formal dining room, bright sunroom, and spacious family room with a gas fireplace. Whether hosting holiday gatherings or enjoying a quiet evening at home, there's a space for every occasion. The sunroom provides a wonderful connection to the outdoors, while the brick patio with retractable awning creates an inviti
USD 540,000
55 Green Springs Road
View photo
House · for sale
USD 949,900
USD 136/sq.ft
55 Green Springs Road
York Haven
· 6,953 sq.ft · 4 Bedrooms · 2 Baths · House
· Fireplace · Equipped kitchen
York Haven · 6,953 sq.ft · 4 Bedrooms · 2 Baths · House · Fireplace · Equipped kitchen
Beautifully updated and situated on 2.59 acres, 55 Green Springs Road offers an exceptional combination of luxury, character and incredible spaces for living and entertaining. The current owners have thoughtfully transformed this stately home with extensive renovations throughout. At the heart of the home is a completely renovated kitchen featuring high-end custom cabinetry, Wolf and Sub-Zero appliances and a built-in Miele coffee maker. Just off the family room, a beautifully renovated living space features vaulted ceilings, decorative beams and shiplap. The showstopper is the grand entertaining room with soaring ceilings, a stunning marble wood-burning fireplace, wood slat accent walls, an updated wet bar with custom cabinetry and distinctive inlaid hardwood flooring. Upstairs, you'll find a spacious primary suite with sitting area, two additional generously sized bedrooms, plus a versatile fourth bedroom/bonus room on the third floor. The finished lower level offers even more space
USD 949,900
237 Buttonwood Drive
View photo
House · for sale
USD 350,000
USD 184/sq.ft
237 Buttonwood Drive
York Haven
· 1,894 sq.ft · 4 Bedrooms · 1 Bath · House
· Garden · Office room · Equipped kitchen · Parking · Air conditioning · Swimming pool
York Haven · 1,894 sq.ft · 4 Bedrooms · 1 Bath · House · Garden · Office room · Equipped kitchen · Parking · Air conditioning · Swimming pool
Welcome to 237 Buttonwood Drive, a beautifully updated home in the Elizabethtown area offering comfortable living and an exceptional backyard. Inside, you'll find an open layout with abundant natural light and generously sized bedrooms. The updated eat-in kitchen features granite countertops and stainless-steel appliances, flowing seamlessly into the extended family room. Downstairs, the finished lower level offers a versatile space perfect for a home office, recreation room, or guest area. Outside, the 0.35-acre lot truly shines with a private pool and plenty of room for entertaining. Additional perks include a one-car attached garage, central air, and a convenient location within the Elizabethtown Area School District. If you're looking for flexible living space and an outdoor retreat, this home is ready for you
USD 350,000
1108 Ridge Road
View photo
House · for sale
USD 215,000
USD 153/sq.ft
1108 Ridge Road
York Haven
· 1,399 sq.ft · 4 Bedrooms · 1 Bath · House
· Parking
York Haven · 1,399 sq.ft · 4 Bedrooms · 1 Bath · House · Parking
This property will be offered at Public Auction on Thursday, 11/12 at 6:00 PM. The listing price is the opening bid only and in no way reflects the final sale price. 10% down due at auction, 2% transfer tax to be paid by the purchaser. Real estate taxes will be prorated. An exceptional real estate opportunity awaits you in Lancaster County with this upcoming public auction featuring a single-family brick Cape Cod ranch home located at 1108 Ridge Road, Elizabethtown, PA 17022. Positioned prominently in the highly sought-after Central Pennsylvania real estate market, this sturdy 1953 home offers incredible potential for first-time homebuyers, expanding families, and savvy investors looking for a prime property in a fantastic neighborhood. This charming residence spans 1,400 square feet of total interior livable area and features 4 bedrooms and 1 bathroom. The property includes durable exterior brick walls, an attached white-sided garage with a matching rear mudroom entryway, a classic co
USD 215,000
100 Market Street # 16
View photo
House · for sale
USD 99,500
USD 94/sq.ft
100 Market Street # 16
York Haven
· 1,055 sq.ft · 3 Bedrooms · 2 Baths · House
· Equipped kitchen
York Haven · 1,055 sq.ft · 3 Bedrooms · 2 Baths · House · Equipped kitchen
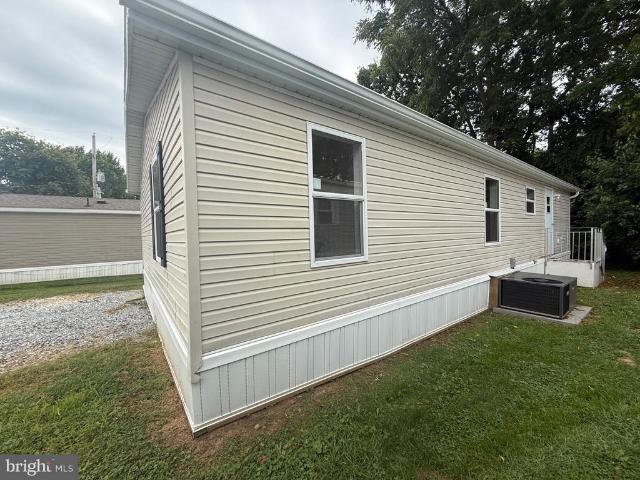
Welcome to Centerville MHC in Brainbridge PA! If youre looking for a beautiful home that is move in ready then this is the home for you. This 24x44 1999 Skyline has 3 bedrooms 2 bathrooms and a great open floor plan. The home was recently moved into the park and is now ready for new owners. All appliances are included in the sale refrigerator, stove, dishwasher and built-in microwave. The current lot rent is $505 and includes sewer. All applicants must be park approved and adhere to the pet guidelines
USD 99,500

Get email alerts

Don't miss out: be the first to know about new properties

The alert was correctly created

On subscribing you accept the conditions of use and the privacy policy
Alert
Receive new ads in your inbox
Save this search
Receive alerts for new listings

We'll send you an email when we have new properties for: "Houses for sale in York Haven"

The alert was correctly created

Roundtown
Redland Village
Get email alerts and be the first to see new listings
Required field
On subscribing I accept the terms of the privacy policy
Perfect! You'll soon start receiving new listings via email
Alert
Receive an email when we have new ads for Houses for sale in York Haven
Save this search
Filters

Bedrooms

Size (sq.ft)

sq.ft
sq.ft

Price

USD
USD

Property type

Bathrooms

Clear all filters
Receive notifications when new entries are published.