178 apartments for sale in Yorkmont

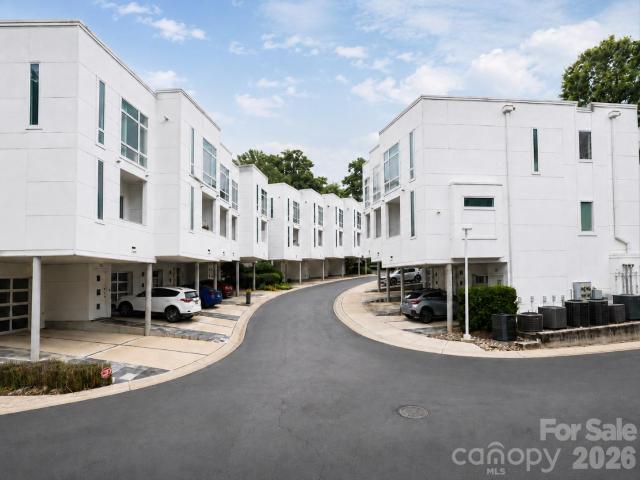
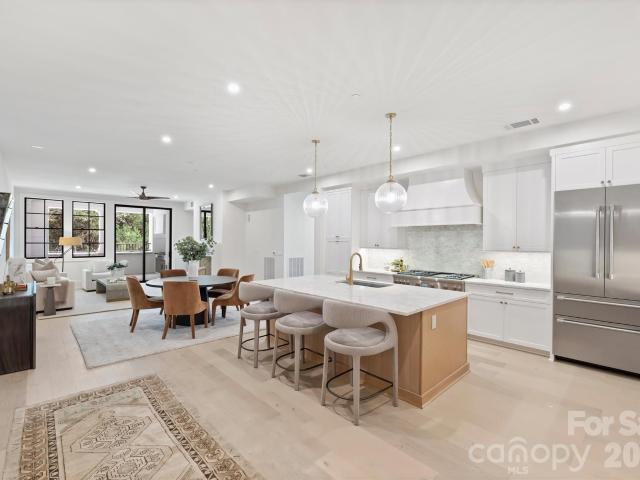
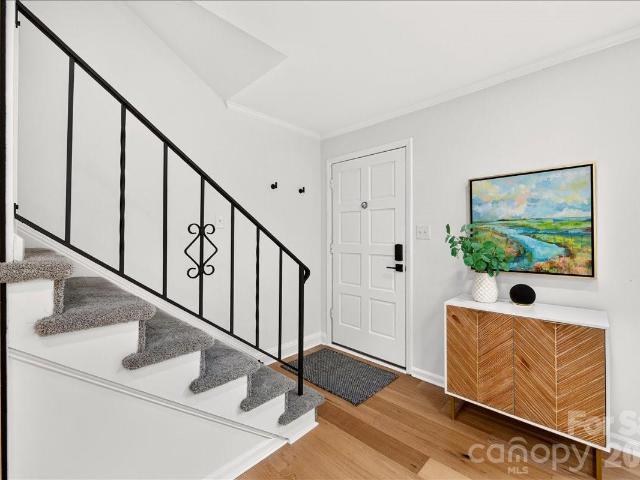
3500 Colony Road # E
View photo
Condo · for sale
USD 335,000
USD 268/sq.ft
New
3500 Colony Road # E
Yorkmont
· 1,249 sq.ft · 2 Bedrooms · 2 Baths · Condo
· Patio · Fireplace · Equipped kitchen
Yorkmont · 1,249 sq.ft · 2 Bedrooms · 2 Baths · Condo · Patio · Fireplace · Equipped kitchen
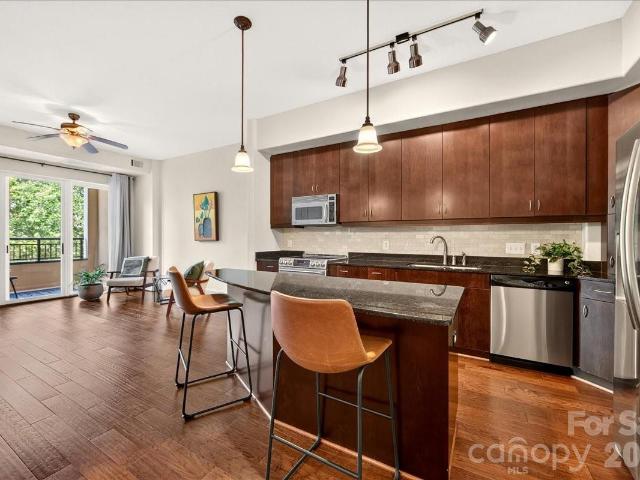
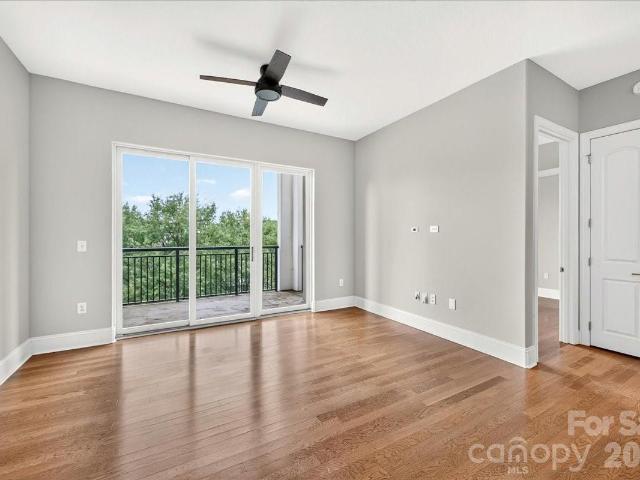
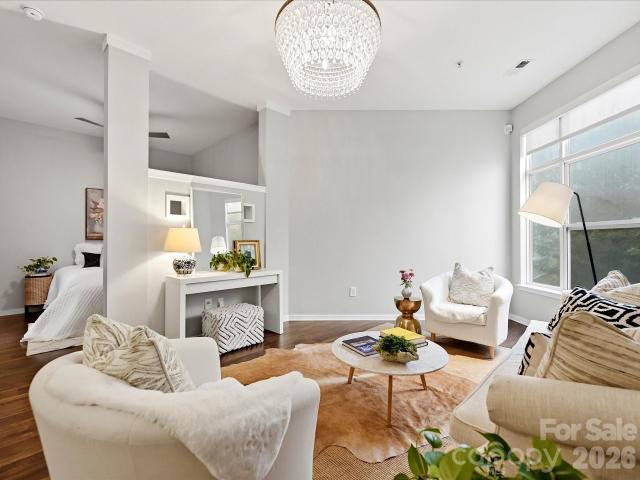
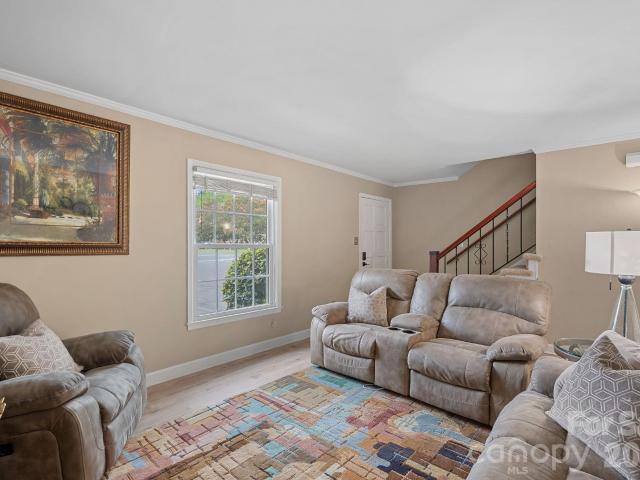
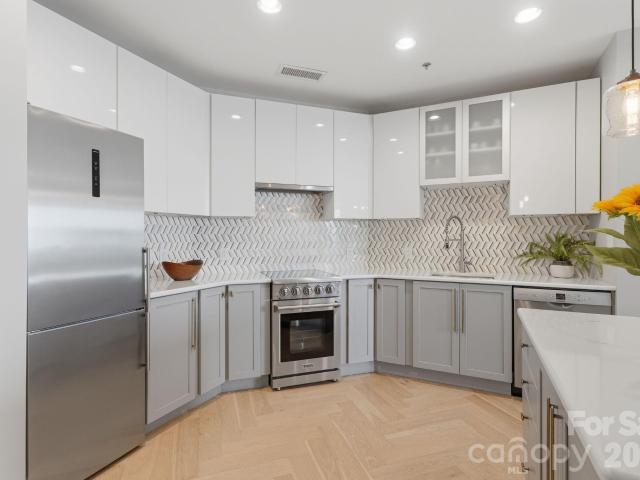
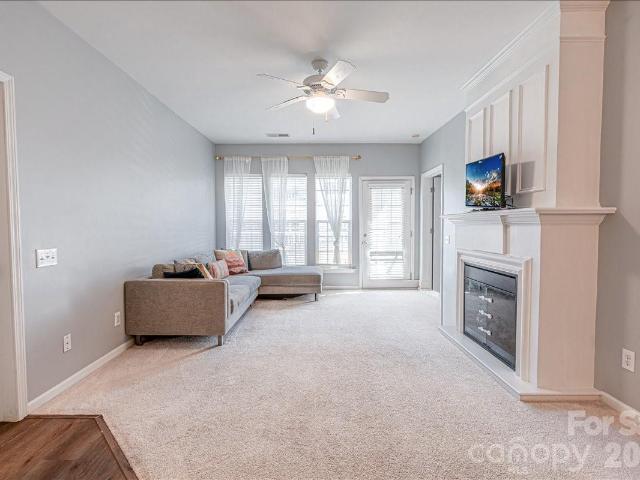
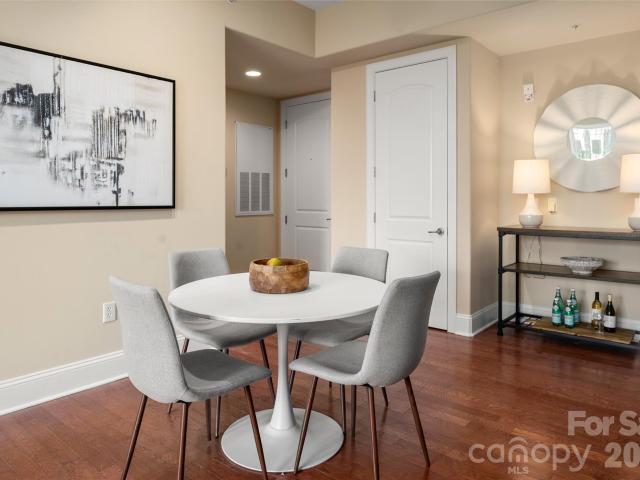
Effortless living in this well appointed two-bedroom, two-and-a-half-bath condo nestled in the heart of Charlotte’s coveted SouthPark area. A cozy living room with a wood burning fireplace and unique wall feature welcomes you upon entry. A fully updated modern kitchen includes new cabinetry, subway tile backsplash, open shelving, high end gas range, beverage fridge, lower cabinet slim microwave and a dual drawer dishwasher, as well as a custom beverage bar. Off the kitchen, you'll find dining room that leads to a private enclosed patio area. Your own quiet escape for morning coffee or evening unwinding. The lower level features wide plank engineered hardwoods in a light finish which blends perfectly with the home's updates. Other updates include recessed lighting, modern laundry and pantry amenities, and remote controlled custom window shades. Upstairs you'll find two generously sized bedrooms with walk in closets including custom shelving. Both bathrooms have been updated. The primary
USD 335,000
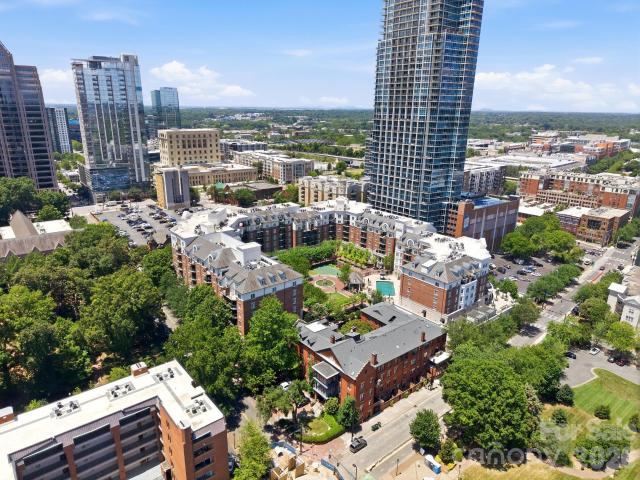
300 W 5th Street # 546
View photo
Condo · for sale
USD 289,900
USD 498/sq.ft
New
300 W 5th Street # 546
Yorkmont
· 581 sq.ft · 1 Bedroom · 1 Bath · Condo
· Parking · Security
Yorkmont · 581 sq.ft · 1 Bedroom · 1 Bath · Condo · Parking · Security
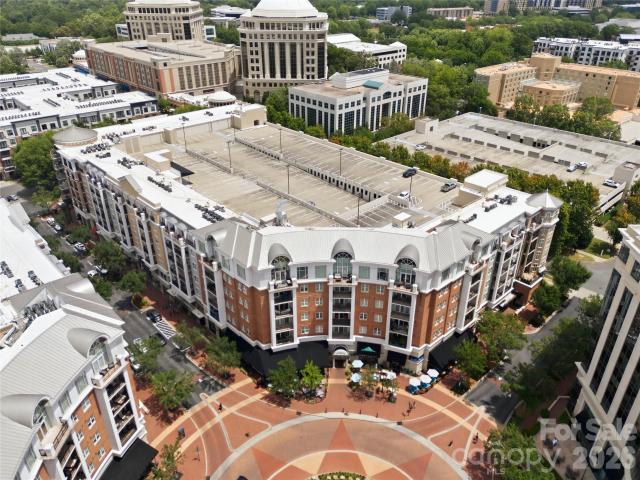
Unique Junior 1-Bedroom Style Condo w/ Stunning City Skyline Views! Experience the perfect blend of comfort, convenience, & value in this highly desirable studio condo w/ a Junior 1-bedroom layout at Fifth & Poplar Condominiums. Enjoy the privacy of a dedicated sleeping area while benefiting from LOWER HOA DUES ($353) compared to many one-bedroom units in the community. An exceptional value for Uptown living. This move-in-ready home features a NEWER HVAC (2024), NEW water heater (2025), and newer LG washer & dryer. Ideally situated on the sought-after courtyard side of the building, this home overlooks Fifth & Poplar's beautifully landscaped PRIVATE GREEN SPACE SPANNING AN ENTIRE CITY BLOCK. The courtyard location offers a more QUIETLY PEACEFUL setting, away from much of the surrounding street activity. The unit also includes one gated garage parking space and a private storage unit. Enjoy resort-style amenities including 24-HOUR CONCIERGE, an ON-SITE HARRIS TEETER grocery store, outdo
USD 289,900
4625 Piedmont Row Drive # 316
View photo
Condo · for sale
USD 265,000
USD 337/sq.ft
New
4625 Piedmont Row Drive # 316
Yorkmont
· 786 sq.ft · 1 Bedroom · 1 Bath · Condo
· Office room · Deck · Balcony · Equipped kitchen · Parking
Yorkmont · 786 sq.ft · 1 Bedroom · 1 Bath · Condo · Office room · Deck · Balcony · Equipped kitchen · Parking
This pristine Piedmont Row 1-bedroom + office condo is truly turnkey and offers low maintenance, easy living! The high ceilings, open concept main living area, and covered balcony overlooking foliage create an airy and comfortable space, while the versatile flex room is tucked away for a perfect office or den. The kitchen offers lots of cabinet storage, a large island with room for counter seating, stainless steel appliances, granite countertops, a tile backsplash, and an adjacent dining area. Upgraded features include engineered hardwood floors, a custom walk-in closet, and living room ceiling fan. A new HVAC system installed fall 2025 and a radon mitigation device installed 12/2021 offer peace of mind. Refrigerator, washer, dryer convey. 1 assigned parking space in the secure parking deck. Piedmont Row offers ultra-convenient access to the SouthPark Loop, the Greenway, dining, coffee, grocery, shopping, spas, fitness, plus close proximity to Uptown. Welcome home!
USD 265,000
216 S Clarkson Street # E
View photo
Condo · for sale
USD 265,000
New
216 S Clarkson Street # E
Yorkmont
· 2 Bedrooms · 1 Bath · Condo
Yorkmont · 2 Bedrooms · 1 Bath · Condo
Step into the heart of Uptown at 216 S Clarkson—where city life isn’t something you visit, it’s how you live. This condo delivers front-row access to Charlotte’s most dynamic neighborhood and a lifestyle built around convenience, connection, and energy. Featuring new carpet and fresh paint! Located in Uptown’s desirable Third Ward, you’re moments from it all. Walk to Bank of America Stadium for Panthers Sundays, catch Charlotte FC in action, or enjoy a Knights game at Truist Field. Start your mornings at a local coffee shop, wind down at nearby breweries or cocktail lounges, and choose from some of Charlotte’s top dining spots—all just outside your door. Uptown continues to evolve, and this location puts you right in the middle of it. Surrounded by new development, thriving businesses, and green spaces like Romare Bearden Park, Clarkson offers the perfect balance of work, play, and downtime. Commute by foot or light rail, meet friends for happy hour, or hit the greenway for a run—it’s
USD 265,000
400 N Church Street # 213
View photo
Condo · for sale
USD 1,495,000
USD 503/sq.ft
New
400 N Church Street # 213
Yorkmont
· 2,971 sq.ft · 3 Bedrooms · 2 Baths · Condo
· Deck · Fireplace · Equipped kitchen · Lift · Parking
Yorkmont · 2,971 sq.ft · 3 Bedrooms · 2 Baths · Condo · Deck · Fireplace · Equipped kitchen · Lift · Parking
Rare opportunity to own one of the largest and most unique residences at 400 N Church Street in the heart of Uptown Charlotte. This beautifully reimagined 3-bedroom, 2.5-bath mid-rise condo offers a seamless blend of urban convenience and quiet, courtyard-facing serenity. A truly special feature of this home is its dual access—enter via the secured parking deck and elevator, or enjoy the charm of a semi-private courtyard entrance that feels worlds away from the city. Step directly into your own front door from this peaceful setting, where the noise of Uptown fades and privacy takes center stage. Inside, the home has been thoughtfully redesigned with a sophisticated, Restoration Hardware-inspired aesthetic. The open-concept living space is anchored by a stunning gas fireplace and flows effortlessly into a fully updated kitchen featuring a large, marble island ideal for entertaining, beverage bar, and top-of-the-line appliances. The spacious layout offers exceptional flexibility, includi
USD 1,495,000
1051 Churchill Downs Court # E
View photo
Condo · for sale
USD 189,900
USD 289/sq.ft
New
1051 Churchill Downs Court # E
Yorkmont
· 657 sq.ft · 1 Bedroom · 1 Bath · Condo
· Patio · Equipped kitchen · Swimming pool
Yorkmont · 657 sq.ft · 1 Bedroom · 1 Bath · Condo · Patio · Equipped kitchen · Swimming pool
Welcome to this move-in-ready 1-bedroom, 1-bath condo in the heart of Cotswold! Thoughtfully maintained, this inviting home features a bright and functional floor plan, a spacious living area, and a well-appointed kitchen featuring quartz countertops, stainless steel appliances, a classic subway tile backsplash, and plenty of cabinet and counter space. Step outside to your private patio overlooking a peaceful wooded setting, complete with an exterior storage closet for added convenience. All appliances convey, including the refrigerator, washer, and dryer, making your move effortless. A recent update includes a new water heater installed in 2025. Residents enjoy community amenities including a swimming pool and tennis courts. Just minutes from shopping, dining, parks, Plaza Midwood, SouthPark, Uptown Charlotte, and major highways, this home offers the perfect blend of comfort, convenience, and location. Whether you’re a first-time homebuyer, looking for a place to call home, or searchi
USD 189,900
115 E Park Avenue # 313
View photo
Condo · for sale
USD 348,000
USD 425/sq.ft
115 E Park Avenue # 313
Yorkmont
· 818 sq.ft · 1 Bedroom · 1 Bath · Condo
· Office room · Balcony
Yorkmont · 818 sq.ft · 1 Bedroom · 1 Bath · Condo · Office room · Balcony
Experience vibrant South End living in this stunning condo, perfectly positioned in the heart of Charlotte's most dynamic neighborhood. The versatile flex space is ideal for a home office, guest room, creative studio—whatever your lifestyle calls for. Step outside your front door and enjoy immediate access to some of Charlotte's finest dining, breweries, nightlife, shopping, and major sporting events. Floor-to-ceiling windows flood the home with natural light, creating an airy, modern feel throughout. Relax on your private balcony or entertain guests on the rooftop lounge, where sweeping uptown skyline views make every gathering unforgettable
USD 348,000
721 Governor Morrison Street # 430
View photo
Condo · for sale
USD 395,000
USD 327/sq.ft
721 Governor Morrison Street # 430
Yorkmont
· 1,206 sq.ft · 2 Bedrooms · 2 Baths · Condo
· Office room · Parking · Swimming pool
Yorkmont · 1,206 sq.ft · 2 Bedrooms · 2 Baths · Condo · Office room · Parking · Swimming pool
Welcome to effortless living in the desirable SouthPark location. In close proximity to SouthPark Mall, shops and restaurants. This beautifully maintained 2-bedroom 2-bath condo features a highly sought-after split-bedroom floor plan, offering exceptional privacy for residents and guests alike. The spacious primary suite includes a walk-in closet with a custom organization system and a private en-suite bath with a large walk-in shower, creating a relaxing retreat. The second bedroom and bath are thoughtfully positioned on the opposite side of the unit—perfect for guests, roommates, or a home office setup. Enjoy everyday convenience with in-unit washer and dryer, plus a refrigerator included, making this home truly move-in ready. With 1,211 square feet of comfortable living space, there’s plenty of room to live and entertain. Ideally located within the building, this unit offers easy access to the parking garage and community amenities, which include a pool, cabana, clubhouse with busin
USD 395,000
417 Olmsted Park Place # C
View photo
Condo · for sale
USD 425,000
USD 475/sq.ft
417 Olmsted Park Place # C
Yorkmont
· 893 sq.ft · 2 Bedrooms · 2 Baths · Condo
· Fireplace · Equipped kitchen
Yorkmont · 893 sq.ft · 2 Bedrooms · 2 Baths · Condo · Fireplace · Equipped kitchen
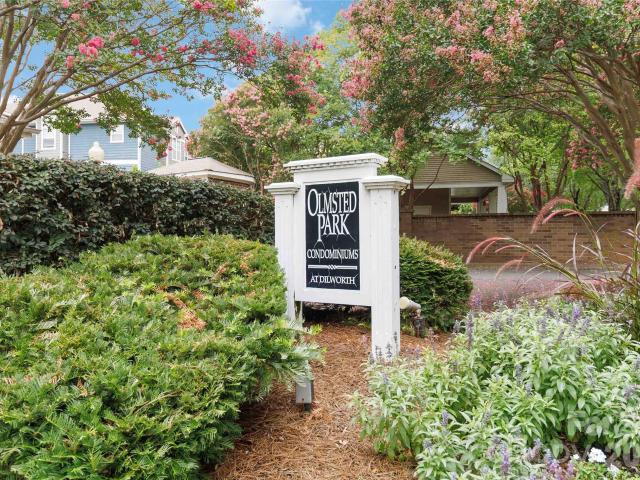
Welcome to Olmsted Park, where comfort, convenience, and one of Charlotte’s most desirable neighborhoods come together. This inviting 2-bedroom, 2-bath condominium offers a thoughtfully updated interior featuring an open floor plan, granite kitchen countertops, stainless steel appliances, updated flooring, and a beautifully appointed fireplace that creates a warm focal point for the living area. The spacious primary suite includes a walk-in closet and a well-designed bathroom with a tiled walk-in shower, modern vanity, and quality finishes. Freshly painted in a neutral palette, this home is truly move-in ready and provides the perfect backdrop for your own style and décor. Location is everything, and this home delivers. Nestled in the heart of Dilworth, you’ll enjoy easy access to Uptown Charlotte, South End, the LYNX Blue Line, grocery stores, coffee shops, breweries, restaurants, parks, and countless local favorites. Whether you’re commuting, meeting friends for dinner, or enjoying a
USD 425,000
9126 N Vicksburg Park Court
View photo
Condo · for sale
USD 285,000
USD 267/sq.ft
9126 N Vicksburg Park Court
Yorkmont
· 1,066 sq.ft · 2 Bedrooms · 2 Baths · Condo
· Patio · Garden · Fireplace · Equipped kitchen
Yorkmont · 1,066 sq.ft · 2 Bedrooms · 2 Baths · Condo · Patio · Garden · Fireplace · Equipped kitchen
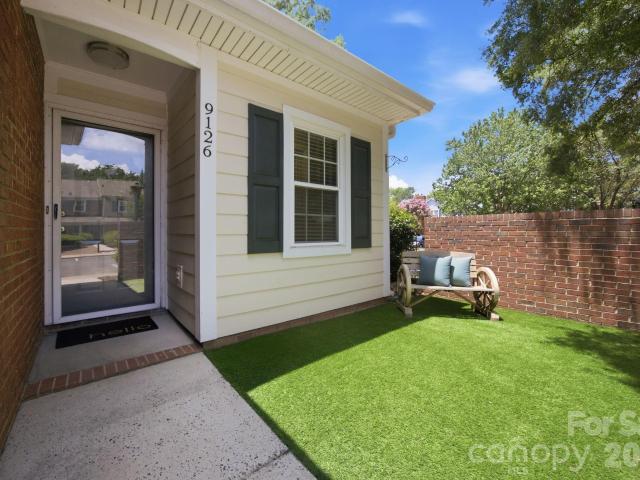
Rare opportunity to own a beautifully updated end-unit garden condo offering true one-level living with no unit above! This end unit 2-bedroom, 2-bath home features luxury vinyl plank flooring throughout, a bright, open floor plan, dining area, and a step-down living room with soaring cathedral ceilings, an Alexa-enabled ceiling fan, and a beautifully refurbished wood-burning Rumford fireplace (2020), brick surround & wood mantel. Sliding doors lead to a private rear patio with a privacy fence/wall, gate, and convenient access to the exterior storage room. The updated kitchen features white cabinetry with new cabinet doors and drawer fronts, granite countertops, stainless steel appliances including KitchenAid dishwasher w/towel bar, and the refrigerator conveys. The spacious primary suite offers a large walk-in closet and an ensuite bath with double sinks, new vanity cabinet w/quartz countertop, and a garden tub/shower combination. The split-bedroom layout provides excellent privacy, w
USD 285,000
4625 Piedmont Row Drive # 515 E
View photo
Condo · for sale
USD 389,000
USD 350/sq.ft
4625 Piedmont Row Drive # 515 E
Yorkmont
· 1,109 sq.ft · 2 Bedrooms · 2 Baths · Condo
· Terrace · Lift · Parking
Yorkmont · 1,109 sq.ft · 2 Bedrooms · 2 Baths · Condo · Terrace · Lift · Parking
Stunning 5th-floor urban condo in the heart of South Park at Piedmont Row! This modern luxury home offers unbeatable convenience and a bright, open-concept living space. Expansive windows and sliding door lead to a covered, private terrace featuring beautiful treetop views overlooking Carnegie Blvd. Boundless upgrades include rich hardwood flooring throughout the entire unit (including both bedrooms), custom closet systems, and updated ceiling fans. Major mechanical peace of mind with a brand-new HVAC and water heater (both replaced in 2026). Rare convenience with 2 dedicated, gated parking spaces located on the exact same level as the condo. Live the ultimate lifestyle just an elevator ride away from premium restaurants, coffee shops, luxury shopping, a fitness club, a local brewery, and Symphony Park. A rare, move-in-ready gem in a spectacular Piedmont Town Center location!
USD 389,000
2125 Southend Drive # 243
View photo
Condo · for sale
USD 285,000
USD 529/sq.ft
2125 Southend Drive # 243
Yorkmont
· 538 sq.ft · 1 Bedroom · 1 Bath · Condo
· Equipped kitchen
Yorkmont · 538 sq.ft · 1 Bedroom · 1 Bath · Condo · Equipped kitchen
Move-in ready condo in the heart of SouthEnd — two blocks from the East/West Blvd Light Rail station, and next to the best dining and shopping SouthEnd has to offer. This thoughtfully designed home features a stunning kitchen with white cabinetry, herringbone backsplash, and bar area, opening to a bright living area with an oversized window overlooking the courtyard. The bedroom is separated by a 3/4 wall and leads to a gorgeous bathroom with an oversized walk-in shower and a spacious walk-in closet
USD 285,000
212 Wakefield Drive # A
View photo
Condo · for sale
USD 239,900
USD 297/sq.ft
212 Wakefield Drive # A
Yorkmont
· 807 sq.ft · 2 Bedrooms · 1 Bath · Condo
· Equipped kitchen · Parking
Yorkmont · 807 sq.ft · 2 Bedrooms · 1 Bath · Condo · Equipped kitchen · Parking
Move in ready two-story 2BR/1BA Condo! Great opportunity to get into the most desirable Selwyn Village floor plan. New kitchen cabinets with quartz counter tops. Updated Bath. New hvac. Fresh paint throughout. Refinished hardwoods. Updated lighting. Classic brick construction. Convenient parking. Great access to Myers Park, Park Road Shopping Center, Montford Drive, Little Sugar Creek Greenway, South End and Uptown. Newer Range. Refrigerator and Washer/Dryer convey. Sealed crawl. Unit NOT in flood plain
USD 239,900
1700 Roxborough Road # A
View photo
Condo · for sale
USD 295,000
USD 234/sq.ft
1700 Roxborough Road # A
Yorkmont
· 1,259 sq.ft · 2 Bedrooms · 2 Baths · Condo
· Patio · Fireplace · Equipped kitchen
Yorkmont · 1,259 sq.ft · 2 Bedrooms · 2 Baths · Condo · Patio · Fireplace · Equipped kitchen
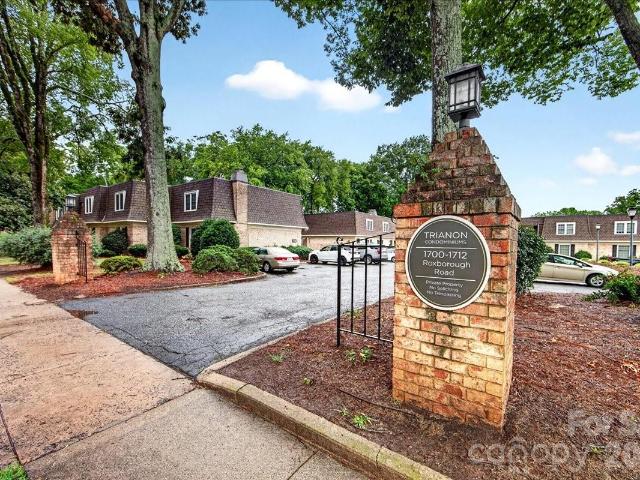
Discover the perfect blend of comfort, convenience, and location in this charming 2-bedroom, 2.5-bath condo in the heart of SouthPark. Enjoy an unbeatable lifestyle with Specialty shops, SouthPark Mall, Phillips Place and countless restaurants, and entertainment just moments away. Leave the car behind and take advantage of the convenient SouthPark Skipper for easy access to everything the SouthPark area has to offer. Inside, you'll find a spacious living room centered around a cozy fireplace, an elegant dining room accented with crown molding and chair rail, and an updated kitchen featuring granite countertops, tile backsplash, stainless steel appliances, and new cabinets(2025). Beautiful wood floors extend throughout both the main and upper levels. Upstairs, both generously sized bedrooms offer updated en-suite baths, providing comfort and privacy. Step outside to your private back patio, complete with a classic black-and-white striped awning—an inviting space to relax, entertain, or
USD 295,000
3520 Colony Road # I
View photo
Condo · for sale
USD 329,000
USD 268/sq.ft
3520 Colony Road # I
Yorkmont
· 1,227 sq.ft · 2 Bedrooms · 2 Baths · Condo
· Patio · Equipped kitchen · Swimming pool · Parking
Yorkmont · 1,227 sq.ft · 2 Bedrooms · 2 Baths · Condo · Patio · Equipped kitchen · Swimming pool · Parking
Rare End-Unit Opportunity in the Heart of SouthPark! Welcome to this beautifully updated 2-bedroom, 2.5-bath end-unit townhome offering the ultimate blend of style, convenience, and low-maintenance living. Step inside to discover a move-in ready, turnkey layout featuring new luxury vinyl plank flooring, fresh paint throughout, modern updated fixtures, a stunning kitchen and beautifully renovated bathrooms. Location is everything, and this property delivers. Just a short stroll to SouthPark Mall and surrounded by Charlotte’s premier dining, shopping, and entertainment, you will enjoy one of the city's most desirable lifestyles. Private parking adds everyday convenience, while the lock-and-leave design makes this an ideal primary residence or second home in South Charlotte. At the end of the day, unwind on your private back patio with direct access to a lush, tranquil courtyard setting—your own peaceful retreat in the city. Best of all, the comprehensive HOA covers the pool, clubhouse, l
USD 329,000
626 Queens Road # 101
View photo
Condo · for sale
USD 950,000
USD 399/sq.ft
626 Queens Road # 101
Yorkmont
· 2,379 sq.ft · 2 Bedrooms · 2 Baths · Condo
· Equipped kitchen
Yorkmont · 2,379 sq.ft · 2 Bedrooms · 2 Baths · Condo · Equipped kitchen
Reimagined in 2026, this exceptional residence at Queens Six Two Six offers the rare opportunity to enjoy move-in-ready luxury in one of Myers Park's most coveted addresses. Every detail has been thoughtfully curated with today's most sought-after finishes, including refinished light hardwood floors throughout, elegant Calacatta Borghini quartz countertops paired with a designer tile backsplash in the kitchen, freshly painted interiors in SW Accessible Beige accented by crisp white trim, sophisticated brushed gold lighting, and new kitchen refrigerator and laundry appliances. Tucked along prestigious Queens Road, this intimate boutique building is home to just 12 private residences, offering a level of privacy and exclusivity rarely found in Charlotte. Timeless architecture meets effortless living with soaring 10-foot ceilings, plantation shutters, extensive moldings, and an open floor plan designed for both gracious entertaining and everyday comfort. The inviting living room, anchored
USD 950,000
224 N Poplar Street # 22
View photo
Condo · for sale
USD 279,000
USD 365/sq.ft
224 N Poplar Street # 22
Yorkmont
· 764 sq.ft · 1 Bedroom · 1 Bath · Condo
· Balcony · Fireplace · Equipped kitchen · Parking · Lift
Yorkmont · 764 sq.ft · 1 Bedroom · 1 Bath · Condo · Balcony · Fireplace · Equipped kitchen · Parking · Lift
In the heart of Charlotte's historic Fourth Ward, this bright fourth-floor one bedroom condo pairs Uptown convenience with a leafy, tree-lined outlook you don't expect this close to the city center. The open floorplan has a fireplace, wood floors, and a wall of sliding glass that fills the space with natural light and opens to a private covered balcony over the treetops. The kitchen has granite counters, white cabinetry, stainless appliances, and a pantry, open to the living and dining area. The bedroom is generous and light-filled with its own access to the balcony, and in-unit laundry adds to the convenience. The Churchill is a full-brick mid-rise with secure entry, an elevator, a light-filled atrium common area, and an assigned covered parking space in the garage. Outside your door are Fourth Ward Park, the light rail, and Uptown's restaurants and greenways, all just minutes away
USD 279,000
2251 Selwyn Avenue # 102
View photo
Condo · for sale
USD 1,300,000
USD 606/sq.ft
Updated
2251 Selwyn Avenue # 102
Yorkmont
· 2,142 sq.ft · 3 Bedrooms · 3 Baths · Condo
· Fireplace · Equipped kitchen
Yorkmont · 2,142 sq.ft · 3 Bedrooms · 3 Baths · Condo · Fireplace · Equipped kitchen
Experience living in the heart of Myers Park at 2251 Selwyn Avenue, ideally located within walking distance of shops, restaurants, Queens University, and Freedom Park. This exceptionally quiet first-floor residence welcomes you with a spacious foyer and an open-concept floor plan designed for comfortable living and entertaining. The dining room features a charming niche perfect for displaying artwork or accent furniture and flows seamlessly into the generously sized family room. French doors flank the fireplace and open to a private covered porch, creating an inviting indoor-outdoor living experience. The chef's kitchen is beautifully appointed with a gas cooktop, double ovens, a microwave drawer, abundant white cabinetry, classic marble countertops, and a large island with breakfast-bar seating. Additional storage is provided by a walk-in pantry and an oversized laundry room. The thoughtfully designed split-bedroom floor plan offers privacy for both owners and guests. The primary suit
USD 1,300,000
2229 Rexford Road # C
View photo
Condo · for sale
USD 300,000
USD 240/sq.ft
2229 Rexford Road # C
Yorkmont
· 1,249 sq.ft · 2 Bedrooms · 2 Baths · Condo
· Patio · Fireplace · Equipped kitchen
Yorkmont · 1,249 sq.ft · 2 Bedrooms · 2 Baths · Condo · Patio · Fireplace · Equipped kitchen
Enjoy effortless living in this well appointed two-bedroom, two-and-a-half-bath condo nestled in the heart of Charlotte’s coveted SouthPark area. Designed for both comfort and style, this home features a private patio—your own quiet escape for morning coffee or evening unwinding. A cozy living room with brick surround fireplace and built-ins welcomes you upon entry. A dining room area, convenient half-bath and a bright white kitchen includes glass front cabinetry, a gas range and granite counters. Two bedrooms each with dedicated baths are found on the upper level. This thoughtful layout balances modern convenience with inviting living spaces, all just moments from some of the city’s best shopping and dining destinations. Whether you’re entertaining or enjoying a quiet night in, this home offers the perfect backdrop. Now with the added convenience of the SouthPark Skipper to get you to and from anything you need within a two-mile radius. Easy access to interstate and Uptown. Residents
USD 300,000
333 W Trade Street # 1306
View photo
Condo · for sale
USD 580,000
USD 573/sq.ft
333 W Trade Street # 1306
Yorkmont
· 1,012 sq.ft · 2 Bedrooms · 1 Bath · Condo
· Equipped kitchen · Lift · Parking
Yorkmont · 1,012 sq.ft · 2 Bedrooms · 1 Bath · Condo · Equipped kitchen · Lift · Parking
Experience sophisticated urban living in this beautifully renovated luxury high-rise condominium, where sleek European design meets modern comfort. This stunning residence features floor-to-ceiling windows in both the living room and primary bedroom, flooding the space with natural light while showcasing an airy, open-concept layout. Every detail has been thoughtfully curated, from the designer herringbone European oak flooring from the DuChateau Terra Collection to the elegant ethereal glow quartz countertops and custom European cabinetry. The chef-inspired kitchen is appointed with premium, high-end appliances (Thor, Summit and Bosh), seamlessly blending style and functionality for everyday living and entertaining. Residents enjoy the peace of mind of a secure building with key fob access to both the main entrance and elevator, along with a designated parking space and the convenience of an Amazon package delivery hub. Perfectly situated in a highly walkable Uptown Charlotte, you'll
USD 580,000
14941 Santa Lucia Drive
View photo
Condo · for sale
USD 260,000
USD 251/sq.ft
14941 Santa Lucia Drive
Yorkmont
· 1,033 sq.ft · 2 Bedrooms · 2 Baths · Condo
· Swimming pool
Yorkmont · 1,033 sq.ft · 2 Bedrooms · 2 Baths · Condo · Swimming pool
Experience the perfect blend of comfort, style, and convenience in this beautifully maintained 2 bedroom, 2 bathroom condo in the heart of Ballantyne Village. Enjoy a truly walkable lifestyle with premier shopping, restaurants, and entertainment just steps from your front door. Inside, you'll find a spacious, light-filled layout designed for comfortable everyday living. Residents also enjoy fantastic community amenities, including a resort-style pool and a welcoming clubhouse perfect for relaxing or spending time with friends and neighbors. Located in one of Charlotte's most sought-after neighborhoods, this move-in-ready condo offers the lifestyle you've been looking for. The seller is ready to review all offers, so don't miss this incredible opportunity to make it yours!
USD 260,000
4620 Piedmont Row Drive # 415
View photo
Condo · for sale
USD 389,999
USD 348/sq.ft
4620 Piedmont Row Drive # 415
Yorkmont
· 1,119 sq.ft · 2 Bedrooms · 2 Baths · Condo
· Gym · Deck · Swimming pool · Lift · Parking
Yorkmont · 1,119 sq.ft · 2 Bedrooms · 2 Baths · Condo · Gym · Deck · Swimming pool · Lift · Parking
Nestled in the vibrant Piedmont Town Center, right in the heart of SouthPark, this stunning condo offers unbeatable convenience and modern comforts. Step out your door and take the elevator down to a world of restaurants, coffee shops, boutiques, and even a gym—all just an elevator ride away! Inside the unit, you'll find fresh updates, including brand new carpeting and fresh paint, alongside timeless features like granite countertops, stainless steel appliances and gleaming hardwood floors. The split-bedroom floor plan ensures privacy, making it perfect for roommates, families, or guests. This home comes with rare perks that set it apart: a DEEDED, SECURE STORAGE UNIT within the building—valued at $20-30k—and two designated parking spots in a covered secured deck on the'same' level as the unit, a true luxury in this building. Unique within a condo community, there is plenty of guest parking! The community amenities elevate the lifestyle here with a rooftop pool, club room, outdoor gril
USD 389,999
4625 Piedmont Row Drive
View photo
Condo · for sale
USD 255,900
USD 349/sq.ft
4625 Piedmont Row Drive
Yorkmont
· 732 sq.ft · 1 Bedroom · 1 Bath · Condo
· Gym · Equipped kitchen · Swimming pool · Lift · Parking
Yorkmont · 732 sq.ft · 1 Bedroom · 1 Bath · Condo · Gym · Equipped kitchen · Swimming pool · Lift · Parking
The BEST value of one bedrooms in Piedmont Row! Updated beautiful condo in an amazing location and steps away from restaurants, coffee, a bakery, spa, gym, and SouthPark Mall. The open layout feels bright and spacious, with brand-new black stainless steel appliances, including a Samsung range with No Preheat Air Fry, microwave, refrigerator, and an ENERGY STAR-certified GE dishwasher. Additional updates include a new garbage disposal, kitchen and bathroom faucets, vanity, toilet, back door handle, Moen Verso eight-spray showerhead, and a frameless LED mirror with adjustable lighting and anti-fog technology. Radon mitigation system installed in 2020. Rare private parking space located on the same floor. Secure building and elevator access. Building offers a club room, business center, and outdoor pool. Water included in the HOA dues
USD 255,900
350 Viburnum Way Court
View photo
Condo · for sale
USD 450,000
USD 329/sq.ft
350 Viburnum Way Court
Yorkmont
· 1,367 sq.ft · 2 Bedrooms · 2 Baths · Condo
· Garden · Equipped kitchen · Parking
Yorkmont · 1,367 sq.ft · 2 Bedrooms · 2 Baths · Condo · Garden · Equipped kitchen · Parking
This three-level condo in Celadon gives you room to spread out without the upkeep of a full yard. The main floor opens up the way you'd want it to: a great room that runs into the kitchen and breakfast room, with a half bath set off to the side for guests. You can cook, eat, and spend the evening together without anyone stuck in a separate room. Upstairs, both bedrooms have their own full bath, so nobody's waiting on the shower on a workday morning. The garage on the lower level keeps your car covered and gets you inside dry when it's raining. Outside, you're under the mature tree canopy that Wesley Heights is known for, the kind of old hardwoods that actually shade the street in summer. Celadon also connects directly to the greenway, so you can jump on the trail, in seconds. That same greenway runs toward Savona Mill, where Savona Food Works is slated to open in 2027 with roughly 25 food stalls, a full-service restaurant and bar, a coffee shop, and a rooftop bar. And you also have exc
USD 450,000
409 Queens Road # 204
View photo
Condo · for sale
USD 2,225,580
USD 1,028/sq.ft
409 Queens Road # 204
Yorkmont
· 2,164 sq.ft · 3 Bedrooms · 3 Baths · Condo
· Equipped kitchen
Yorkmont · 2,164 sq.ft · 3 Bedrooms · 3 Baths · Condo · Equipped kitchen
Discover unparalleled luxury and secure, seamless living at 409 Queens, a distinguished collection of 17 single-level residences nestled within Charlotte's most coveted Myers Park neighborhood. Now move-in ready, 409 Queens stands as the only new construction condominium building to deliver in 2026 and 2027. This boutique community offers an enviable location, set beneath towering oak trees and steeped in historic charm as its premier amenity. Each residence is a testament to sophisticated design, featuring curated and impeccably appointed interiors. Thoughtfully designed floor plans include integrated gourmet kitchens, an expansive great room, a dedicated dining area, and large sliding glass doors that open onto private terraces, extending the living space outdoors. Comfort and privacy are paramount, all bedrooms are equipped with an ensuite bath and generous closet space. Every home is appointed with luxury features, including an outdoor grill, a wine refrigerator, and pre-wiring for
USD 2,225,580

Get email alerts

Don't miss out: be the first to know about new properties

The alert was correctly created

On subscribing you accept the conditions of use and the privacy policy
Alert
Receive new ads in your inbox
Save this search
Receive alerts for new listings

We'll send you an email when we have new properties for: "Apartments for sale in Yorkmont"

The alert was correctly created

Sedgefield, Township 1 Charlotte Mecklenburg County North Carolina
Brookhill, Township 1 Charlotte Mecklenburg County North Carolina
Get email alerts and be the first to see new listings
Required field
On subscribing I accept the terms of the privacy policy
Perfect! You'll soon start receiving new listings via email
Alert
Receive an email when we have new ads for Apartments for sale in Yorkmont
Save this search
Filters

Bedrooms

Size (sq.ft)

sq.ft
sq.ft

Price

USD
USD

Property type

Bathrooms

Clear all filters
Receive notifications when new entries are published.