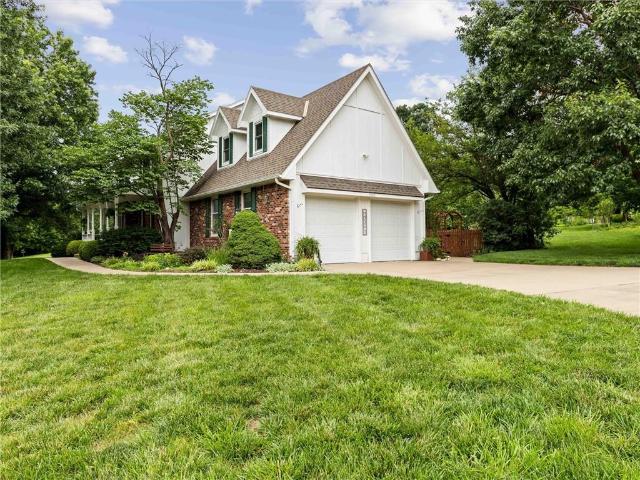
153 properties for sale in Zarah

11445 S Emerald Street
View photo
House · for sale
USD 859,950
USD 253/sq.ft
11445 S Emerald Street
Zarah
· 3,391 sq.ft · 5 Bedrooms · 4 Baths · House
· Office room · Fireplace · Equipped kitchen
Zarah · 3,391 sq.ft · 5 Bedrooms · 4 Baths · House · Office room · Fireplace · Equipped kitchen
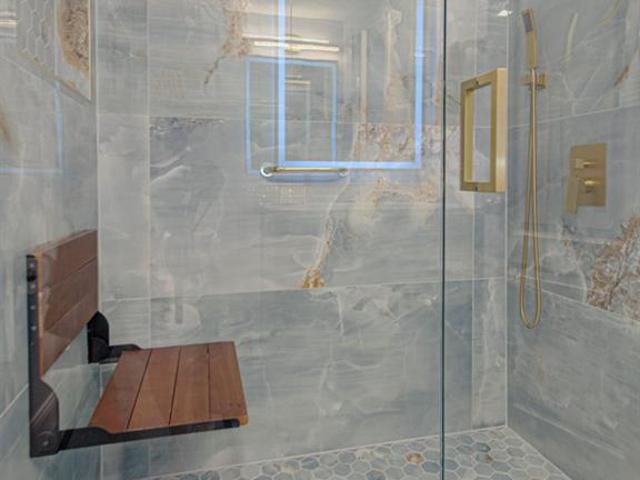
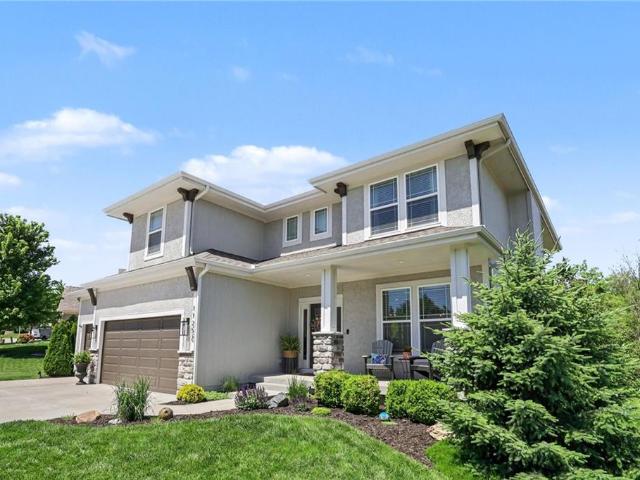
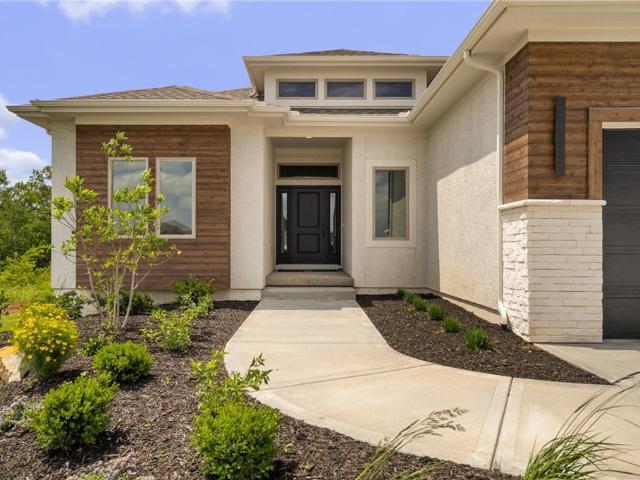
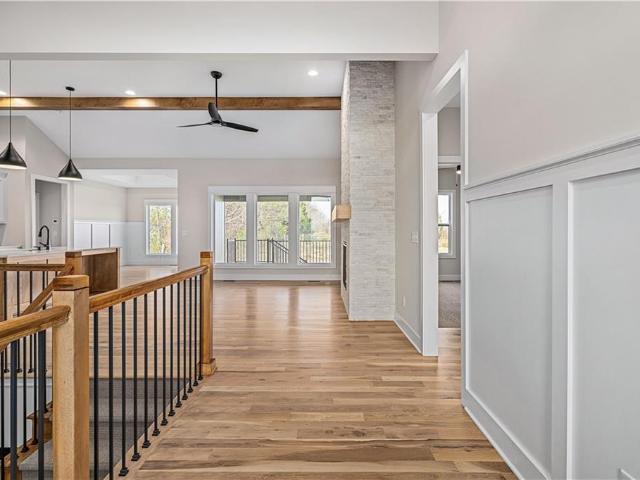
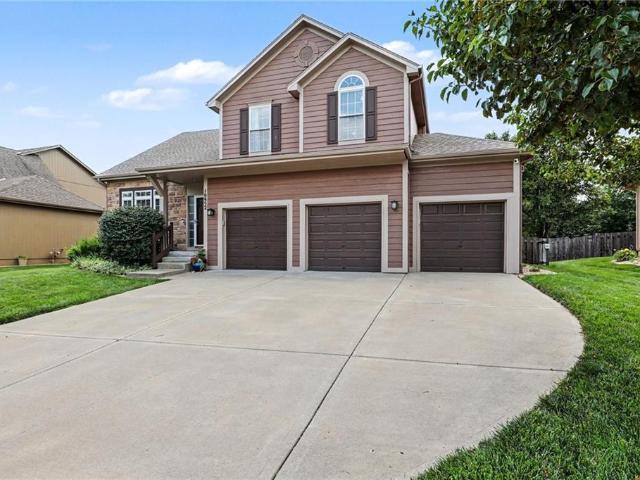
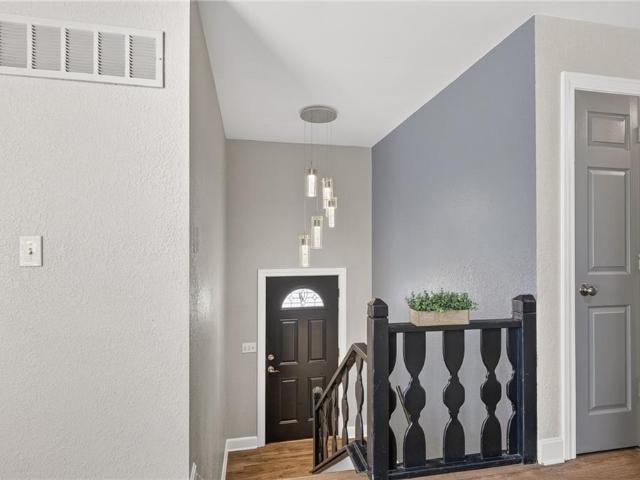
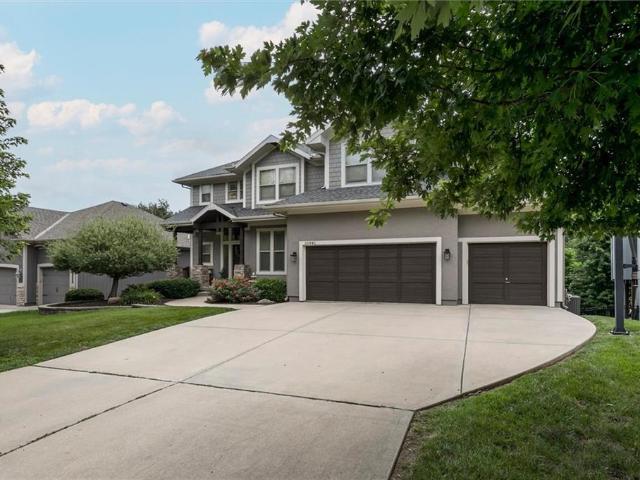
Welcome to the Ellsworth by Prieb Homes, beautifully positioned on a quiet cul-de-sac and situated on an oversized 20,000+ square-foot walkout lot in Woodland Hills. Offering over 3,400 square feet of thoughtfully designed living space, this stunning two-story home features 5 bedrooms, 4 bathrooms, and exceptional indoor and outdoor living. A dramatic floor-to-ceiling entry and grand staircase create an unforgettable first impression. The open-concept main level is designed for both everyday living and entertaining, featuring a spacious great room with a striking tile fireplace, abundant natural light, and seamless flow into the dining area and chef's kitchen. The kitchen is the heart of the home, showcasing an oversized island, custom-painted cabinetry, stainless steel gas appliances, walk-in pantry, dry bar/serving buffet, and a stylish undermount composite sink. A main-level bedroom and 3/4 bath provide flexibility for guests, a home office, or multigenerational living. Upstairs, th
USD 859,950
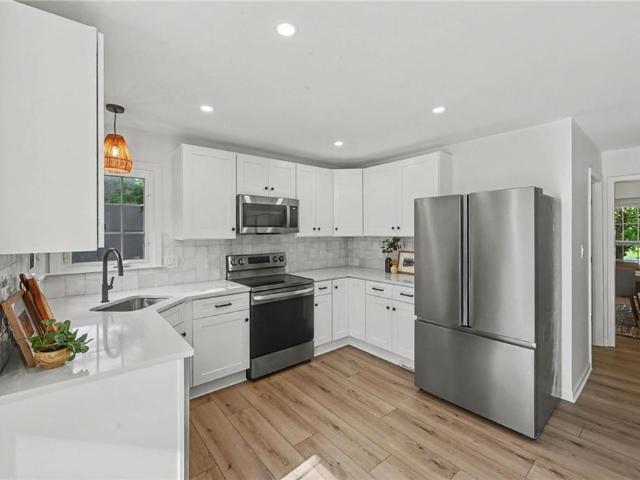
843 S Elk Lane
View photo
House · for sale
USD 380,000
USD 165/sq.ft
843 S Elk Lane
Zarah
· 2,293 sq.ft · 4 Bedrooms · 2 Baths · House
· Garden · Deck · Fireplace · Equipped kitchen · Swimming pool
Zarah · 2,293 sq.ft · 4 Bedrooms · 2 Baths · House · Garden · Deck · Fireplace · Equipped kitchen · Swimming pool
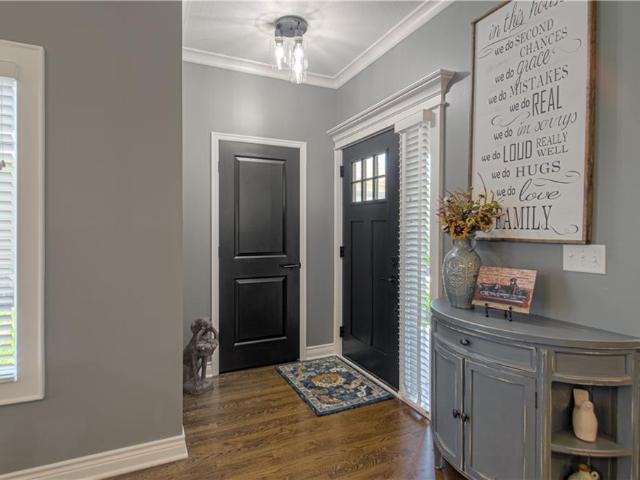
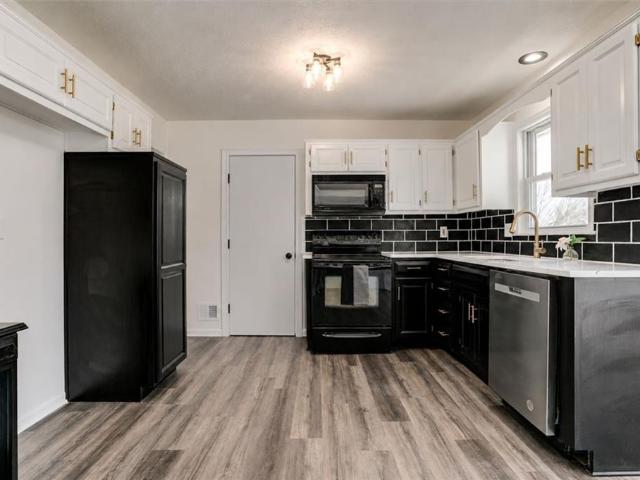
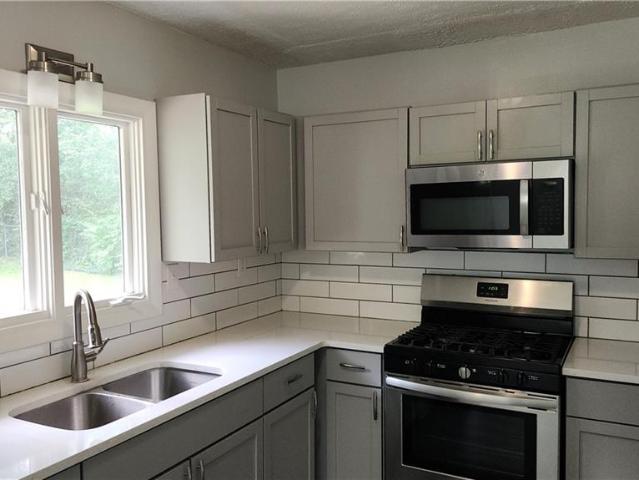
Don't miss this incredible opportunity to own a tastefully remodeled two-story home featuring a resort-style backyard complete with a large multi-tiered deck and sparkling pool in Deerfield Village! Thoughtfully updated from top to bottom, this move-in-ready home offers the perfect blend of style, comfort, and functionality. The open-concept floor plan on the main level is ideal for both everyday living and entertaining. Floor-to-ceiling windows span the rear of the home, framing picturesque backyard views while filling the all new kitchen with an abundance of natural light showcasing the new kitchen cabinetry, high-end quartz countertops, stainless steel appliances and custom-tiled backsplash. Enjoy casual meals in the eat-in kitchen or host special occasions in the formal dining room. The kitchen opens to the inviting living room, where a striking brick-surround gas fireplace and custom built-in bookshelves create a warm and welcoming focal point. Upstairs, the spacious primary suite
USD 380,000
21431 W 112th Terrace
View photo
House · for sale
USD 560,000
USD 192/sq.ft
21431 W 112th Terrace
Zarah
· 2,906 sq.ft · 4 Bedrooms · 4 Baths · House
· Terrace · Equipped kitchen
Zarah · 2,906 sq.ft · 4 Bedrooms · 4 Baths · House · Terrace · Equipped kitchen
Best value in joco! Now priced well below reproduction cost, and below market value! NOW is your chance to make this lovely home your own. Beautifully maintained REVERSE 1.5-story home, in the highly desired Reserve at Brighton's Landing, offering exceptional functionality, effortless flow, location w/outstanding walkability, and an impressive list of recent updates. This move-in-ready home has been thoughtfully enhanced so you can simply unpack and enjoy. Welcome family & friends through the inviting entry into an open-concept floor plan featuring gleaming hardwood floors, a formal dining room, & a spacious hearth & kitchen. The kitchen is designed for both everyday living & entertaining, complete with granite countertops, premium black stainless steel appliances, abundant workspace, & easy access to the nearby laundry room. The main level offers flexibility with a private guest bedroom & a spacious primary suite featuring an adjoining room with closets that can serve as a 3rd main-le
USD 560,000
7035 Holliday Drive
View photo
House · for sale
USD 135,000
USD 236/sq.ft
7035 Holliday Drive
Zarah
· 570 sq.ft · 1 Bedroom · 1 Bath · House
Zarah · 570 sq.ft · 1 Bedroom · 1 Bath · House
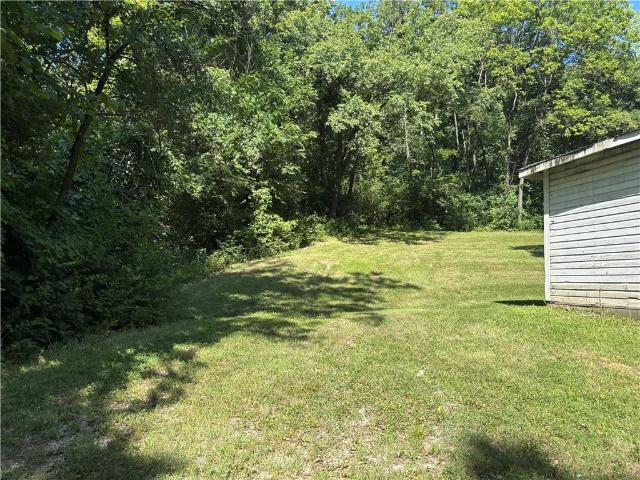
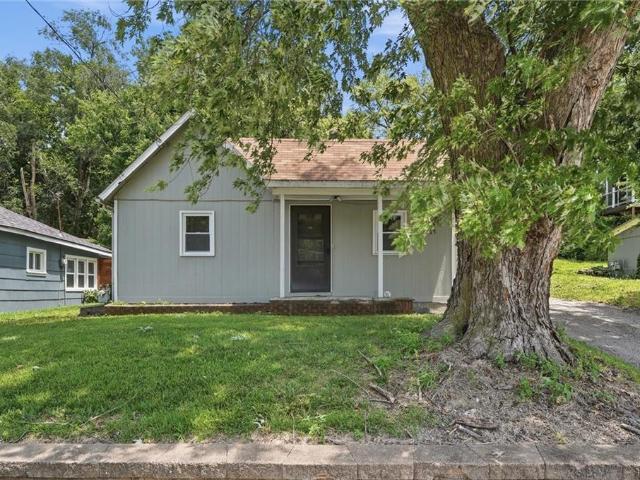
Secluded Rural setting in the hills and trees, with all the City amenities nearby and paved road to driveway. Is in the city of Kansas City, Kansas but school district is Turner USD 202. Just a few minutes to access to 435, 635, I-70. House is totally gutted. I have building permits in place for Full Remodel to a 1-bedroom, 1.5 bath home. Owner is a Real Estate Broker and Licensed Contractor, willing to work with the right buyer, possible owner financing and cooperating with existing building permits pulled under Sellers licenses (all trades). Any owner financing would require $60,000 down payment (no exceptions) that is what I owe. Also possibly willing to take trades of other property or possibly heavy equipment, etc. But must have at least the $60k down to payoff my mortgage Property also has a second drive off S. 71st St. That goes up to a clearing where another house was many years ago. Do NOT go in the house nor walk the property without owner permission. Owner will be installing
USD 135,000
11475 S Waterford Drive
View photo
House · for sale
USD 519,000
USD 309/sq.ft
11475 S Waterford Drive
Zarah
· 1,679 sq.ft · 3 Bedrooms · 2 Baths · House
· Patio · Equipped kitchen · Cellar
Zarah · 1,679 sq.ft · 3 Bedrooms · 2 Baths · House · Patio · Equipped kitchen · Cellar
Fabulous true maintenance provided ranch! Former tom french model with 3 bedrooms on the main level and private driveway! This 5 1/2 year home is better than new! Owners have added even more upgrades with under cabinet kitchen lighting, ceiling beams, accent walls, screened patio, lighting, and hardware! Hardwoods thru main living of this open floor concept. Baths include tile surround and quartz vanity tops. The kitchen is a wonderful gathering space with its over sized quartz island and custom cabinets. You will love the huge basement with tons of natural light 9ft ceilings and multiple bath stubs. Basement is ready to finish or great as is for storage. This property backs to greenspace for peaceful evenings on the covered patio. Easy access to K-10 and situated in sought out Olathe Northwest School district. HOA includes Building Maint, Lawn Maint, Property Insurance, Roof Repair, Roof Replace, Snow Removal, mulching, irrigation Maint, shrub pruning, seeding, tree care, and communit
USD 519,000
11252 S Crestone Street
View photo
House · for sale
USD 650,000
USD 181/sq.ft
11252 S Crestone Street
Zarah
· 3,584 sq.ft · 4 Bedrooms · 4 Baths · House
· Fireplace · Equipped kitchen
Zarah · 3,584 sq.ft · 4 Bedrooms · 4 Baths · House · Fireplace · Equipped kitchen
Nestled in the charming College Meadows neighborhood, this exceptional home offers a peaceful setting just minutes from K-7, K-10, and I-435. Upon entering the freshly painted exterior of the home, you will see soaring ceilings and a great open floor plan entirely finished with wholesome hardwood floors. The kitchen includes a spacious pantry, tasteful granite countertops, and designer backsplash with an artistic feature over the gas range! Bright and airy, the great room has plenty of space for a dining table, reading nooks around the fireplace, and entertaining. All the bedrooms are upstairs so loved ones rest nearby on the same level. The primary suite is a masterpiece complete with an immensely large closet, walk-in rain shower plus separate contemporary soaker tub, and attached laundry room. Bedrooms 2 & 3 share a large Jack n Jill bath with double sink vanity and Bedroom 4 gets its own private bathroom and a pretty cool space saving Murphy bed! Designed and finished for fun, the
USD 650,000
13842 Harbor Drive
View photo
House · for sale
USD 420,000
USD 178/sq.ft
13842 Harbor Drive
Zarah
· 2,357 sq.ft · 4 Bedrooms · 2 Baths · House
Zarah · 2,357 sq.ft · 4 Bedrooms · 2 Baths · House
Perfectly positioned on a sprawling corner lot in one of the area's most sought-after neighborhoods! This meticulously maintained 4 bedroom, 2 ½ bath Colonial-style home offers inviting curb appeal, surrounded by mature trees and the sense of peace that comes from having room to breathe. Step inside and discover expansive living spaces on the main level filled with natural light, creating a warm and welcoming atmosphere throughout. Large windows frame picturesque views of the surrounding landscape, bringing the beauty of the outdoors inside. The thoughtfully designed traditional floor plan features generous gathering areas ideal for entertaining guests, hosting holidays, or simply enjoying everyday life. Upstairs you’ll find the impressive primary suite, featuring a large en-suite complete with separate vanities, stand-alone tub, and recently updated shower. But that’s not all—don’t miss the surprisingly expansive walk-in closet behind the sliding mirrored doors! Three additional, spac
USD 420,000
11420 S Freedom Street
View photo
House · for sale
USD 588,000
USD 136/sq.ft
11420 S Freedom Street
Zarah
· 4,306 sq.ft · 5 Bedrooms · 5 Baths · House
· Equipped kitchen · Cellar
Zarah · 4,306 sq.ft · 5 Bedrooms · 5 Baths · House · Equipped kitchen · Cellar
Move-in ready and meticulously maintained, this spacious 5-bedroom, 5-bathroom home is ideally situated on a quiet cul-de-sac and backs to a protected tree preservation area, offering exceptional privacy and a peaceful natural setting. Thoughtfully updated, the home features brand-new carpet and fresh interior paint. In 2023, the owners completed significant improvements, including a new roof, fresh exterior paint, and a fully remodeled basement with the addition of the home's fifth full bathroom, enhancing both functionality and value. At the heart of the home is a stunning two-story great room, filled with abundant natural light and designed to create an open, welcoming atmosphere for everyday living and entertaining. The spacious kitchen is equipped with a large center island, walk-in pantry, and ample counter space, making meal preparation and gatherings effortless. For added convenience, the refrigerator, washer, and dryer are all included. The elegant formal dining room, complete
USD 588,000
11448 S Emerald Street
View photo
House · for sale
USD 714,950
USD 249/sq.ft
11448 S Emerald Street
Zarah
· 2,863 sq.ft · 5 Bedrooms · 4 Baths · House
· Office room · Fireplace · Equipped kitchen
Zarah · 2,863 sq.ft · 5 Bedrooms · 4 Baths · House · Office room · Fireplace · Equipped kitchen
Levi II. Alt Porch. This home is one of Prieb's most popular floor plans and features a large island in the kitchen and painted cabinets. There is a flex room on the main floor off the kitchen perfect for a home office with a full bathroom located close by. A stone fireplace in the great room and open floor plan are favorite features of this home. The primary bedroom has a huge primary bathroom with double vanities and granite countertops, separate shower and tub, and large walk-in closet. The laundry room is conveniently located next to the primary closet. The 3 secondary bedrooms upstairs are all spacious and have direct access to a bathroom. It's recommended that buyers work with their agent to confirm the details of the home
USD 714,950
19799 W 114th Place
View photo
House · for sale
USD 693,450
USD 253/sq.ft
19799 W 114th Place
Zarah
· 2,734 sq.ft · 5 Bedrooms · 4 Baths · House
· Equipped kitchen
Zarah · 2,734 sq.ft · 5 Bedrooms · 4 Baths · House · Equipped kitchen
The Harlow V by Prieb Homes is a stunning two-story home now available in Woodland Hills. Boasting 5 bedrooms and 4 baths, this home features a grand two-story entryway that creates a dramatic first impression. Entertain guests in the formal dining room with a pass-through dry bar to the great room. The kitchen is a chef's dream with a spacious granite island, apron sink, and soft-close drawers and doors. The primary bedroom is tucked away for privacy, and the primary bathroom offers a custom walk-in shower and tiled flooring. The primary closet even has a pass-through to the laundry room for added convenience. Buyers' agents should verify room sizes and included features. Don't miss out on the opportunity to make this home your own!
USD 693,450
13732 Lawrence Avenue
View photo
House · for sale
USD 339,950
USD 168/sq.ft
13732 Lawrence Avenue
Zarah
· 2,013 sq.ft · 4 Bedrooms · 2 Baths · House
· Garden · Equipped kitchen · Parking · Cellar
Zarah · 2,013 sq.ft · 4 Bedrooms · 2 Baths · House · Garden · Equipped kitchen · Parking · Cellar
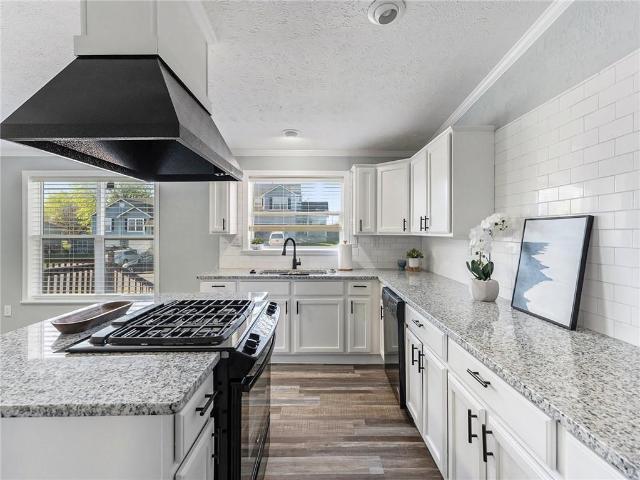
Experience easy one-level living in this beautifully UPDATED RANCH home! The spacious open layout features a completely renovated interior, highlighted by a stunning kitchen with granite countertops, a center island, and a walk-in pantry. With four generously sized bedrooms and two full bathrooms, there's plenty of space for family, guests, or a home office. The primary suite offers a private retreat with GRANITE dual vanities, while the convenient MUD ROOM just off the garage adds everyday functionality. Step outside to a large FENCED backyard that's perfect for entertaining, relaxing, or enjoying outdoor activities. Shed stays! The expansive unfinished basement provides endless possibilities for additional living space, storage, or future customization. Ideally located close to shopping, dining, parks, and major highways, this move-in-ready home combines comfort, style, and convenience
USD 339,950
13341 Metropolitan Avenue
View photo
House · for sale
USD 305,000
USD 133/sq.ft
13341 Metropolitan Avenue
Zarah
· 2,282 sq.ft · 4 Bedrooms · 3 Baths · House
Zarah · 2,282 sq.ft · 4 Bedrooms · 3 Baths · House
Room to Roam, Space to Grow, and Equity to Gain! Welcome to 13341 Metropolitan Avenue in Bonner Springs—a rare opportunity to own a spacious 4-bedroom, 3-bath home with over 2,288 square feet of living space at an affordable price point. Whether you’re an outdoor enthusiast, a growing family, or simply looking for more room to spread out, this property offers the space and flexibility that’s becoming increasingly difficult to find. Inside, you’ll find a functional layout with generously sized bedrooms, multiple living areas, and plenty of room for family gatherings, hobbies, and everyday living. Outside, enjoy the freedom of a larger homesite with space for kids, pets, gardening, outdoor entertaining, or simply enjoying the peaceful Kansas surroundings. Being sold As-Is, it’s the perfect opportunity for buyers with a little vision to add their own touch and build equity along the way. More space. More value. More opportunity. Come see what you can create at 13341 Metropolitan Ave!
USD 305,000
6828 Berry Road
View photo
House · for sale
USD 225,000
USD 164/sq.ft
6828 Berry Road
Zarah
· 1,367 sq.ft · 2 Bedrooms · 2 Baths · House
· Patio · Garden · Equipped kitchen
Zarah · 1,367 sq.ft · 2 Bedrooms · 2 Baths · House · Patio · Garden · Equipped kitchen
Opportunity, potential, and a great location come together in this well-maintained 2-bedroom, 2-bath ranch situated on a spacious lot with a peaceful country feel while remaining just minutes from shopping, dining, and everyday conveniences. Inside, you’ll find a bright and inviting floor plan featuring a generous living room, formal dining area, and durable laminate wood flooring that flows through the main living spaces, kitchen, and hallway. The kitchen offers abundant cabinet and countertop space, a pantry, and a functional layout that’s ready for everyday living or your personal updates. The oversized primary suite includes a walk-in closet with separate storage areas, and direct access to a light-filled four-season room surrounded by windows—the perfect place to enjoy your morning coffee or unwind at the end of the day. Step outside to a patio overlooking a backyard that features both a small, fenced area and a larger wooded natural setting, providing privacy and plenty of room t
USD 225,000
11216 S Gleason Road
View photo
House · for sale
USD 834,445
USD 255/sq.ft
11216 S Gleason Road
Zarah
· 3,272 sq.ft · 4 Bedrooms · 3 Baths · House
· Garden · Deck · Fireplace · Equipped kitchen
Zarah · 3,272 sq.ft · 4 Bedrooms · 3 Baths · House · Garden · Deck · Fireplace · Equipped kitchen
Crestwood Custom Homes is thrilled to introduce their exquisite Sienna reverse 1.5-story plan to Prime Development Land Co. S exciting, new, low-maintenance community, Prairie Canyon! This lock and leave lifestyle includes professional lawn care, seeding, mulching, tree and shrub trimming, plus snow removal for accumulations over two inches—leaving you more time to enjoy life. Step inside to a captivating central great room featuring a warm fireplace, soaring ceilings accented by elegant wood beams, and an open flow into a generous kitchen boasting an oversized island, a stunning butler's pantry, and a cleverly concealed hidden pantry. The inviting sunroom, just off the dining area, bathes the space in natural light and offers the perfect spot for relaxation any time of year. Outdoor enthusiasts will appreciate the covered deck, which overlooks a beautifully private backyard—ideal for connecting with nature in comfort. The luxurious primary suite, thoughtfully placed on the main level,
USD 834,445
24819 W 112th Street
View photo
House · for sale
USD 703,995
USD 256/sq.ft
24819 W 112th Street
Zarah
· 2,745 sq.ft · 4 Bedrooms · 3 Baths · House
· Patio · Fireplace · Equipped kitchen
Zarah · 2,745 sq.ft · 4 Bedrooms · 3 Baths · House · Patio · Fireplace · Equipped kitchen
Don't miss this fantastic Shea II ranch plan by DCB Homes. This hard-to-find true ranch features 3-bedrooms on the main level and a finished lower level with a fourth bedroom, third full bath and rec room. The main level is warm and inviting with its bright, open layout and vaulted ceiling spanning the kitchen and great room with fireplace. The kitchen has a large island, walk-in pantry and abundant cabinet space. Step out on to the covered patio from the spacious dining area perfect for summer evenings and entertaining guests. The primary suite won't disappoint with a large walk-in shower, double vanities and a very generous walk-in closet. Adjacent to the closet is the laundry room for added convenience. Two additional bedrooms and a full hall bath are located on the opposite side of the main level. The finished lower level features a large rec room, fourth bedroom, third full bath and two large storage areas. This fabulous home is located in The Meadows at Valley Ridge, a maintenanc
USD 703,995
824 S Elk Lane
View photo
House · for sale
USD 370,000
USD 183/sq.ft
824 S Elk Lane
Zarah
· 2,013 sq.ft · 4 Bedrooms · 2 Baths · House
· Office room · Fireplace · Equipped kitchen
Zarah · 2,013 sq.ft · 4 Bedrooms · 2 Baths · House · Office room · Fireplace · Equipped kitchen
Situated on a spacious corner lot, this updated two-story home offers comfort and functionality, in a great Bonner Springs location. Major improvements include a NEW roof and gutters (2025) plus siding and windows replaced in 2018. Inside, you'll find fresh interior paint, luxury vinyl plank flooring, new carpet, and abundant natural light throughout. The inviting living room features a beautiful stone fireplace with built-in shelving, while the kitchen offers generous cabinet space, a built-in workspace, and easy access to the breakfast area with vaulted ceilings and abundant natural light. A versatile front room provides flexible space for formal dining, a home office, or an additional sitting area, while the main-level laundry adds everyday convenience. Upstairs, the primary suite features a tray ceiling, double vanity, soaking tub, separate shower, and skylight, along with three additional bedrooms and a full bath. The unfinished lower level with an egress window offers room to exp
USD 370,000
123 Grove Avenue
View photo
House · for sale
USD 324,500
USD 239/sq.ft
123 Grove Avenue
Zarah
· 1,356 sq.ft · 3 Bedrooms · 2 Baths · House
· Garden · Deck · Equipped kitchen · Parking · Cellar
Zarah · 1,356 sq.ft · 3 Bedrooms · 2 Baths · House · Garden · Deck · Equipped kitchen · Parking · Cellar
Beautiful Ranch with Beautiful Yard and Exceptional Space! This exceptionally well-maintained ranch home offers outstanding curb appeal with its attractive brick and vinyl exterior, lush green lawn, and mature trees. Relax or entertain on the enclosed back deck—perfect for outdoor dining, or enjoying peaceful evenings. Inside, you'll find a bright and inviting country kitchen featuring beautiful granite counter tops, cabinetry, gorgeous floors, and plenty of workspace. The formal dining room provides an elegant setting for meals and gatherings, while the spacious family room offers comfort and flexibility for everyday living. Newer appliances, and meticulous care make this home truly move-in ready. Additional highlights include an oversized two-car garage and an enormous full basement, offering abundant storage and endless possibilities for hobbies, recreation, a workshop, or future finishing. This is a home that combines quality, comfort, and timeless appeal—ready for its next chapter
USD 324,500
11252 S McCoy Street
View photo
House · for sale
USD 395,000
USD 166/sq.ft
11252 S McCoy Street
Zarah
· 2,368 sq.ft · 3 Bedrooms · 3 Baths · House
· Deck · Equipped kitchen · Cellar
Zarah · 2,368 sq.ft · 3 Bedrooms · 3 Baths · House · Deck · Equipped kitchen · Cellar
This is not your grandmother’s duplex! If you want a spacious, modern home that is maintenance-free so you can focus on enjoying it instead of working on it, we’ve got you covered. The exterior is perfectly lovely, but it truly does not do justice to what awaits you inside. Soaring ceilings, modern finishes, a beautiful open kitchen with a huge walk-in pantry, sprawling primary suite, and massive finished basement are all checked off your list. The open main floor plan is full of natural light, and the flow from family room to kitchen to living space makes daily living effortless and entertaining a delight. And the perfectly sized deck off of the living room is ready for you to relax under the stars this summer. The main floor primary suite is located off the living space and away from the guest bedrooms for extra privacy, and you will love the spacious bedroom, ensuite bath with double vanities, and huge walk-in closet with laundry inside! So many thoughtful and convenient details thr
USD 395,000
10952 S Emerald Street
View photo
House · for sale
USD 495,000
USD 223/sq.ft
10952 S Emerald Street
Zarah
· 2,217 sq.ft · 4 Bedrooms · 3 Baths · House
· Fireplace · Equipped kitchen
Zarah · 2,217 sq.ft · 4 Bedrooms · 3 Baths · House · Fireplace · Equipped kitchen
Fabulous California split in the highly sought-after Fallbrook subdivision! This beautifully updated home offers an open and inviting floor plan with vaulted ceilings, beautiful hardwood floors, fresh paint, new carpet, and updated stair railing spindles throughout. The spacious living room features a gas fireplace flanked by custom built-in shelving that stays with the home. Designed for functionality, the kitchen offers extensive cabinetry, abundant countertop workspace along both sides of the room, a center island, pantry, stainless steel appliances, and an adjoining dining area. Recent updates include freshly painted cabinets, trim, and interior doors throughout the home. The primary suite is conveniently located on the kitchen level and offers a walk-in closet, private bath, and direct access to the laundry room. The renovated primary bath features a new tub, new heated tile floors, new shower tile, glass shower door, updated faucet, and new toilet. Upstairs, you'll find two addit
USD 495,000
719 S 6th Street
View photo
House · for sale
USD 270,000
USD 191/sq.ft
719 S 6th Street
Zarah
· 1,410 sq.ft · 3 Bedrooms · 1 Bath · House
· Garden · Equipped kitchen
Zarah · 1,410 sq.ft · 3 Bedrooms · 1 Bath · House · Garden · Equipped kitchen
Charming Split-Level Home in a Quiet Cul-de-Sac This well-maintained split-level home features 3 bedrooms and 1.5 bathrooms and is ideally located at the end of a cul-de-sac, offering a peaceful and quiet setting. The seller has completed numerous updates that make this home stand out, including an open-concept kitchen, replacement of all carpeting with durable hard-surface flooring, updated doors, fresh paint, and a fenced backyard. With its modern improvements and excellent upkeep, this home is move-in ready and perfect for comfortable living. Motivated Seller
USD 270,000
205 N 4th Street
View photo
House · for sale
USD 162,000
USD 212/sq.ft
205 N 4th Street
Zarah
· 764 sq.ft · 2 Bedrooms · 1 Bath · House
· Garden · Office room · Parking · Equipped kitchen
Zarah · 764 sq.ft · 2 Bedrooms · 1 Bath · House · Garden · Office room · Parking · Equipped kitchen
Welcome home to this charming 2-bedroom, 1-bath home offering a wonderful opportunity for first-time buyers, downsizers, or investors looking to expand their portfolio. Inside, you'll find fresh paint, an updated kitchen and bathroom, and a bright, inviting layout that's ready to enjoy while still offering room to make it your own. A bonus den provides the perfect flex space for a home office, playroom, hobby room, or even a non-conforming third bedroom. Several major updates have already been completed, including the windows, roof, and HVAC, allowing you to focus on adding your own finishing touches over time. A detached garage provides additional storage, parking, or workshop space, while the yard offers plenty of room to relax or entertain. Conveniently located with quick highway access, commuting is simple and everyday amenities are just minutes away. Whether you're looking for an affordable place to call home or a solid investment property with upside, this home offers a great com
USD 162,000
163 Warner Avenue
View photo
House · for sale
USD 279,000
USD 137/sq.ft
163 Warner Avenue
Zarah
· 2,024 sq.ft · 3 Bedrooms · 3 Baths · House
· Garden · Parking · Cellar
Zarah · 2,024 sq.ft · 3 Bedrooms · 3 Baths · House · Garden · Parking · Cellar
Fresh, clean, and completely move-in ready! This beautifully maintained ranch offers 3 bedrooms, 3 full bathrooms, and a spacious finished walk-out basement with endless flexibility for today’s lifestyle. Recent updates include fresh paint throughout the main level, brand new carpet, and a newer roof — giving buyers peace of mind from day one. The bright and crisp interior creates a welcoming feel throughout the home, while the finished lower level adds valuable living space perfect for a rec room, media room, workout area, home office, playroom, or guest retreat. The functional layout offers comfortable everyday living with room to spread out and entertain. Enjoy the convenience of an attached garage, spacious yard, and a location close to highways, shopping, dining, and schools. Stylish, refreshed, and truly turnkey — this home is ready for its next owner to move right in and enjoy!
USD 279,000
151 Cornell Avenue
View photo
House · for sale
USD 300,000
USD 141/sq.ft
151 Cornell Avenue
Zarah
· 2,120 sq.ft · 3 Bedrooms · 2 Baths · House
· Garden · Equipped kitchen · Parking
Zarah · 2,120 sq.ft · 3 Bedrooms · 2 Baths · House · Garden · Equipped kitchen · Parking
Welcome home to this beautifully maintained and updated 3-bedroom, 2.5 bath home nestled near downtown Bonner Springs! HVAC system is only 1 year old, and roof is approximately 3 years old. The home was completely remodeled approximately 3 years ago and included a new roof, completely updated kitchen and bathrooms, paint, and new luxury vinyl plank flooring throughout the home. Newer white shaker cabinets, quartz counter tops, lighting, and a full bath with a walk-in shower and built in shelves. The partially finished lower level adds extra living space and completes this nice move in ready home. Enjoy the convenience of an oversized single garage and the spaciousness of the huge backyard perfect for a family and entertaining. Excellent location with quick access to all three award-winning Bonner Springs schools, highways, downtown Kansas City, MCI airport, and more. Don't miss out on this wonderful opportunity, won't last long!
USD 300,000
10941 S Barth Road
View photo
House · for sale
USD 665,000
USD 203/sq.ft
10941 S Barth Road
Zarah
· 3,261 sq.ft · 4 Bedrooms · 3 Baths · House
· Garden · Office room · Fireplace · Equipped kitchen
Zarah · 3,261 sq.ft · 4 Bedrooms · 3 Baths · House · Garden · Office room · Fireplace · Equipped kitchen
Welcome home to Prairie Brook! This spacious 4 BR, 3.1 bath two story home offers nearly 3,300 square feet of living space in one of Olathe's most desirable communities. With soaring ceilings, generous room sizes, and a thoughtfully designed layout, the home feels open, bright, and inviting the moment you step inside. The expansive main level features a private office, formal dining room, hearth room with fireplace, and a large, eat in kitchen designed for both everyday living and entertaining. The kitchen showcases granite countertops, a two tier island, walk-in pantry, and abundant cabinet space. Upstairs you'll find all four bedrooms, including a spacious primary suite with a large walk in closet, dual vanities, jetted tub, and separate shower. The additional bedrooms offer comfortable space for family, guests, or hobbies. Step outside and enjoy one of the properties stand out features. A beautifully private backyard surrounded by mature trees and woods with no neighbors behind. The
USD 665,000
19645 W 110th Street
View photo
House · for sale
USD 519,000
USD 186/sq.ft
19645 W 110th Street
Zarah
· 2,788 sq.ft · 4 Bedrooms · 3 Baths · House
· Patio · Office room · Deck · Fireplace · Equipped kitchen · Cellar
Zarah · 2,788 sq.ft · 4 Bedrooms · 3 Baths · House · Patio · Office room · Deck · Fireplace · Equipped kitchen · Cellar
This is the home you have been waiting for! Immaculate 4 bedroom, 3 and one half bath two story, with finished walk out basement designed for entertaining, could not be more perfect for you. Enjoy a serene morning coffee on the deck overlooking the treed greenspace. The kitchen has a breakfast island with additional space for dining and opens to the great room with cozy fireplace and a wall of windows for lots of natural light. The main floor also boasts a bonus room to use as formal dining, office or den. Upstairs are four generously sized bedrooms all with ample closet space. The master ensuite boasts soaker tub, walk in closet, shower and large double vanity. Head downstairs for entertaining friends and family in a large space with wet bar, fireplace, full bath. Perfect for movie night or watching the game. Then walk out to the patio and enjoy the built in fire pit for cozy fall evenings. You will love the quiet neighborhood while still being close to shopping, restaurants and highw
USD 519,000

Get email alerts

Don't miss out: be the first to know about new properties

The alert was correctly created

On subscribing you accept the conditions of use and the privacy policy
Alert
Receive new ads in your inbox
Save this search
Receive alerts for new listings

We'll send you an email when we have new properties for: "Properties for sale in Zarah"

The alert was correctly created

Turner, Kansas City Wyandotte County Kansas
Broadmoor, Overland Park city Johnson County Kansas
Get email alerts and be the first to see new listings
Required field
On subscribing I accept the terms of the privacy policy
Perfect! You'll soon start receiving new listings via email
Alert
Receive an email when we have new ads for Properties for sale in Zarah
Save this search
Filters

Bedrooms

Size (sq.ft)

sq.ft
sq.ft

Price

USD
USD

Property type

Bathrooms

Clear all filters
Receive notifications when new entries are published.