206 houses for sale in Zorn

414 Henk Ln, San Marcos, TX 78666 | MLS #570885
View photo
House · for sale
USD 989,500
USD 189/sq.ft
414 Henk Ln, San Marcos, TX 78666 | MLS #570885
Zorn
· 5,231 sq.ft · House
· Equipped kitchen · Air conditioning
Zorn · 5,231 sq.ft · House · Equipped kitchen · Air conditioning
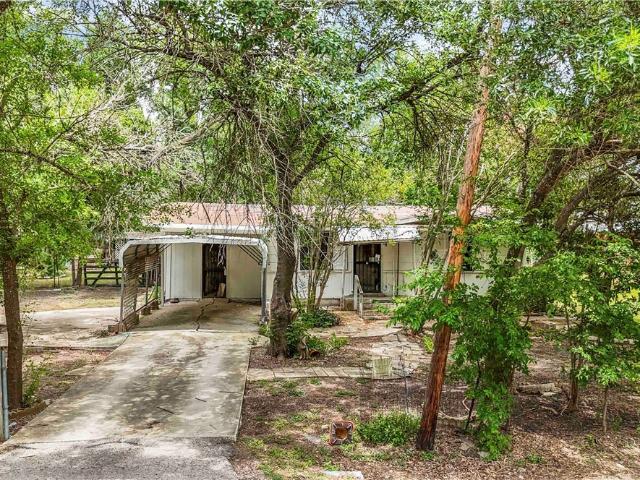
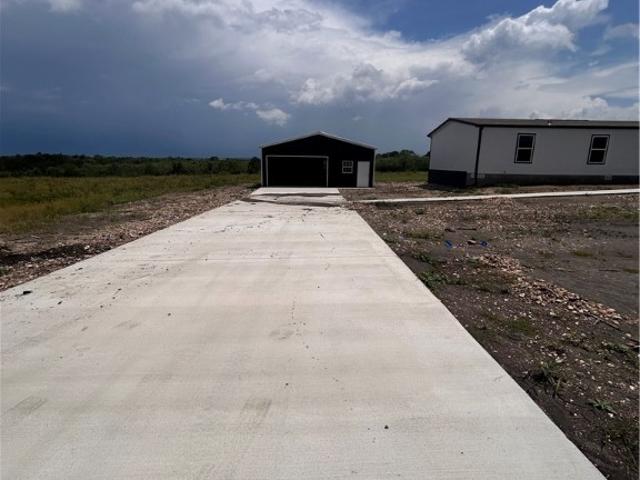
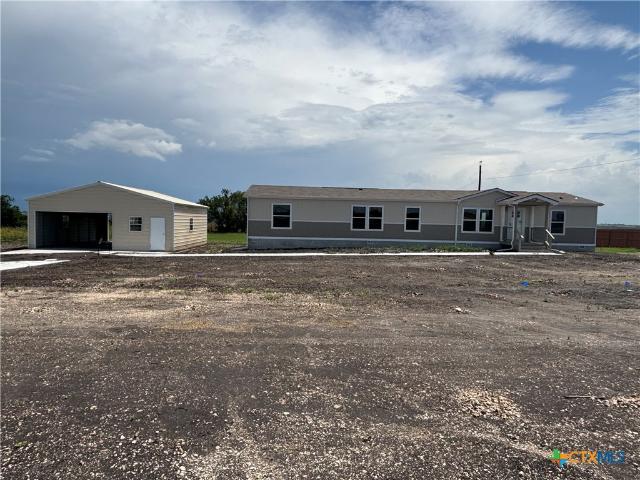
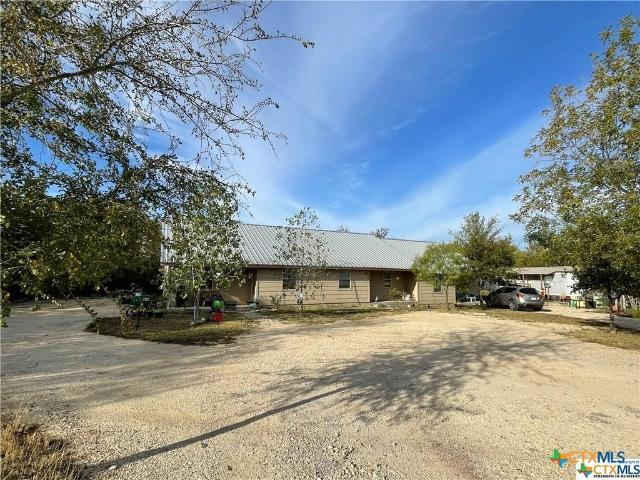
Portfolio Investment Property! 5+Acres With 7 rental incomes Potential to extend, being 2 homes, manufactured home, RV, and a triplex. Just outside of San Marcos with easy access to Hwy 123. County property with mature trees and partially fenced, home is six years old, and triplex four years old. Both have metal roofs, slab foundation, and all siding surrounding. Triplex are 1,050 sqft each, 2 bedrooms, 2 bath, living area, kitchen, and laundry room. Front home is a 2 bedroom, 1 bath, kitchen, living room, and dining room, title floor, central AC unit, washer and dryer connections as well. Second home is a 3 bedroom, 2 and half restroom, four-year-old home on slab foundation, central AC unit. Manufactured home is a 3-bedroom, 2 bathroom and RV is a 2 bed, expandable sofa seat fully remodeled. Come look at this commercial opportunity to add to your portfolio and make more income, potential to expanded
USD 989,500
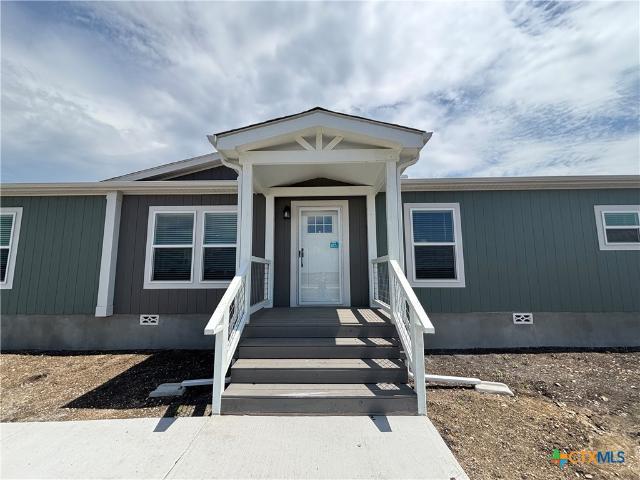
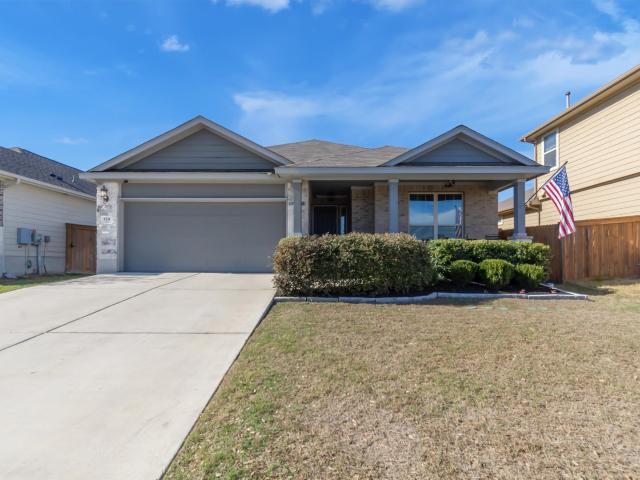
4929 Bronco Ridge, San Marcos, TX 78666 | MLS #586552
View photo
House · for sale
USD 429,900
USD 213/sq.ft
4929 Bronco Ridge, San Marcos, TX 78666 | MLS #586552
Zorn
· 2,013 sq.ft · 4 Bedrooms · 2 Baths · House
· Office room · Equipped kitchen
Zorn · 2,013 sq.ft · 4 Bedrooms · 2 Baths · House · Office room · Equipped kitchen
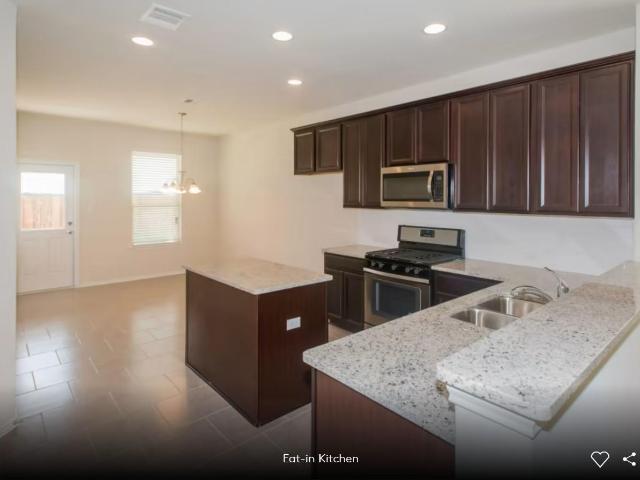
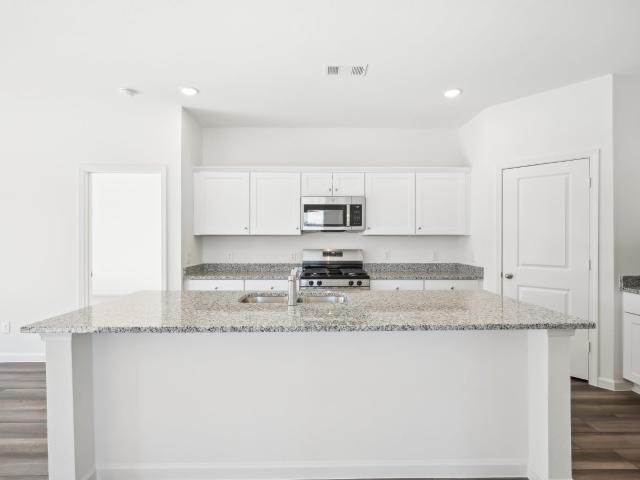
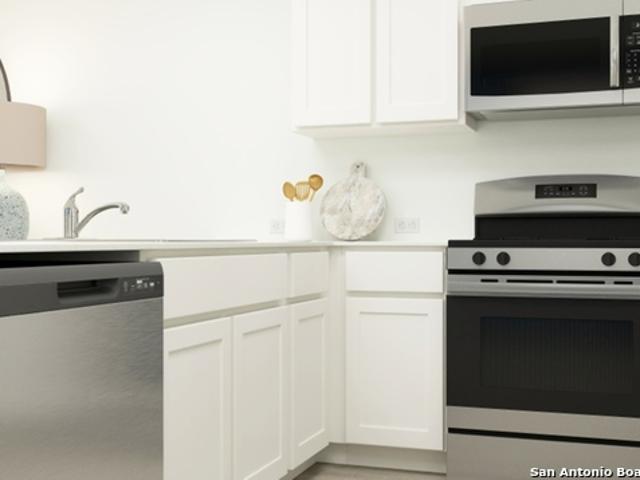
Spacious and Modern Home in San Marcos, TX where comfort meets functionality in a serene setting. This property offers ample space and modern conveniences. With 4 bedrooms and 2 bath, providing flexibility for those needing extra space for guests or a home office. With 2016 square feet of living space, this home ensures plenty of room for both relaxation and entertainment. The layout can be customized to suit your needs, whether you require additional bedrooms, a home office, or a hobby space. The home is equipped with top-notch amenities and high-quality materials, Duracraft Cabinets: Featuring a water-resistant and scratch-resistant finish, these cabinets offer durability and style. Pfister Faucets: Stainless steel finish faucets add a touch of elegance to your bathrooms and kitchen. Enjoy the comfort of Congoleum Luxflor linoleum flooring and Shaw Resilient carpet throughout the home. The kitchen boasts Frigidaire stainless steel appliances, a farmhouse apron sink, and striking blac
USD 429,900
137 Columbia Cir, San Marcos, TX 78666 | MLS #587197
View photo
House · for sale
USD 130,000
USD 183/sq.ft
137 Columbia Cir, San Marcos, TX 78666 | MLS #587197
Zorn
· 710 sq.ft · 2 Bedrooms · 1 Bath · House
Zorn · 710 sq.ft · 2 Bedrooms · 1 Bath · House
This 2-bedroom, 1-bath fixer upper sits on a spacious. 379-acre lot with NO HOA and no city restrictions. Whether you're looking to renovate, invest, or create your own private retreat, this property offers a rare chance to make it your own. Sold As-is. Surrounded by mature trees and with generous space between neighbors, this property offers privacy and room to grow. Enjoy the feel of country living while still being just minutes from San Marcos, I-35, and Hwy 123. Bring your ideas and imagination—this one has potential written all over it! Survey not available—buyer to purchase a new one if needed. Must be accompanied by a licensed Realtor to view
USD 130,000
5762 Luciano Trail
12 pictures
House · for sale
USD 321,999
USD 110/sq.ft
5762 Luciano Trail
Zorn
· 2,917 sq.ft · 5 Bedrooms · 2 Baths · House
· Patio
Zorn · 2,917 sq.ft · 5 Bedrooms · 2 Baths · House · Patio
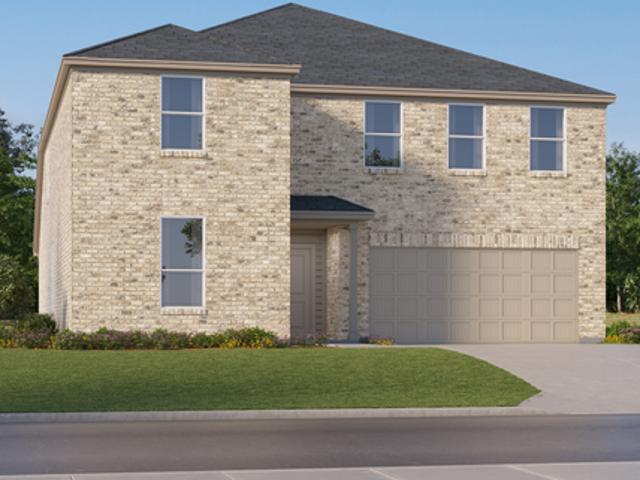
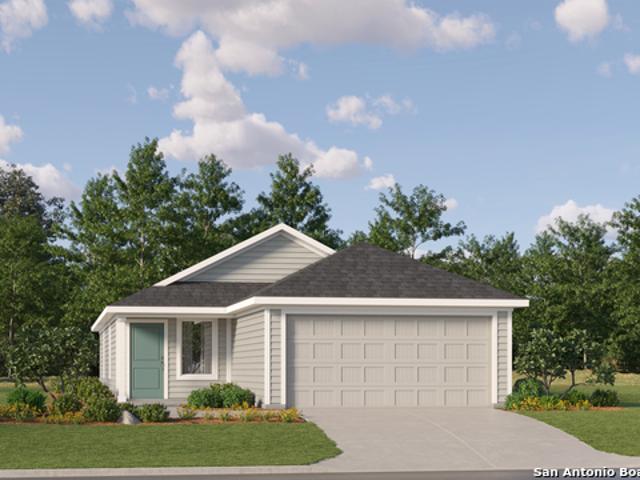
The Dylan. This new two-story home features a private owner's suite on the first floor, offering a serene retreat with a full bathroom and walk-in closet. A secondary bedroom is located off the foyer near a secluded study, while an open-concept floorplan with access to a covered patio encourages simple indoor-outdoor living. Three additional secondary bedrooms share the second level with a versatile game room, perfect for entertaining or relaxation. Photos are for illustrative purposes only. Estimated Completion July 2026. The completion date, prices and features may vary and are subject to change. Please verify with Lennar directly
USD 321,999
4920 Mustang Ln, San Marcos, TX 78666 | MLS #586678
View photo
House · for sale
USD 399,900
USD 211/sq.ft
4920 Mustang Ln, San Marcos, TX 78666 | MLS #586678
Zorn
· 1,894 sq.ft · 4 Bedrooms · 2 Baths · House
· Office room · Equipped kitchen
Zorn · 1,894 sq.ft · 4 Bedrooms · 2 Baths · House · Office room · Equipped kitchen
Discover your dream home at 4927 Mustang Way in San Marcos, Texas, where comfort meets functionality in a serene setting. This property is perfect with offering ample space and modern conveniences. The home offers 4 bed and 2 bath, providing flexibility for those needing extra space for guests or a home office. With 1960 square feet of living space, this home ensures plenty of room for both relaxation and entertainment. The layout can be customized to suit your needs, whether you require additional bedrooms, a home office, or a hobby space. The home is equipped with top-notch amenities and high-quality materials, including, Duracraft Cabinets, Featuring a water-resistant and scratch-resistant finish, these cabinets offer durability and style. Pfister Faucets: Stainless steel finish faucets add a touch of elegance to your bathrooms and kitchen. Enjoy the comfort of Congoleum Luxflor linoleum flooring and Shaw Resilient carpet throughout the home. The kitchen boasts Frigidaire appliances
USD 399,900
109 Cypress Hills Rd
12 pictures
House · for sale
USD 359,900
USD 150/sq.ft
109 Cypress Hills Rd
Zorn
· 2,390 sq.ft · 4 Bedrooms · 2 Baths · House
· Office room · Equipped kitchen
Zorn · 2,390 sq.ft · 4 Bedrooms · 2 Baths · House · Office room · Equipped kitchen
Move-in ready with major upgrades already done. Skip the wait and added expense of new construction. This 4-bedroom, 2.5-bath home with a dedicated office and open dining room sits on a quiet street with minimal traffic and is just a short walk to a large green space for everyday use. Big-ticket improvements already handled: 3-year-old roof, full gutters, whole-home surge protection, reinforced fencing with concrete posts, custom retaining wall, and a fully redone sprinkler system. Water systems upgraded for long-term value: Owned water softener, whole-home filtration, and reverse osmosis. Inside, the layout works. The main level features a private office with glass French doors, open living and dining, and a spacious kitchen with gas range, stainless appliances, center island, and a large walk-in pantry. Upstairs offers a second living area plus four bedrooms, including a primary suite with two walk-in closets, double vanity, walk-in shower, and private water closet. Additional upgrad
USD 359,900
237 Pastar Falls
9 pictures
House · for sale
USD 208,999
USD 110/sq.ft
237 Pastar Falls
Zorn
· 1,894 sq.ft · 4 Bedrooms · 2 Baths · House
· Equipped kitchen
Zorn · 1,894 sq.ft · 4 Bedrooms · 2 Baths · House · Equipped kitchen
The Mayer. The first floor of this two-story home shares an open layout between the kitchen, dining area and family room for easy entertaining during special gatherings. An owner's suite is just off the shared living space and features an en-suite bathroom and walk-in closet. Upstairs are three secondary bedrooms. Estimated Completion July 2026. The completion date, prices and features may vary and are subject to change. Please verify with Lennar directly. Photos are for illustrative purposes only
USD 208,999
1325 Morris Loop
4 pictures
House · for sale
USD 212,218
USD 175/sq.ft
1325 Morris Loop
Zorn
· 1,206 sq.ft · 3 Bedrooms · 2 Baths · House
· Equipped kitchen · Parking
Zorn · 1,206 sq.ft · 3 Bedrooms · 2 Baths · House · Equipped kitchen · Parking
From the covered porch, you enter directly into the open family room, dining area, and kitchen. Just off the front entrance is a laundry room, which also provides access to the two-car garage. A coat closet is conveniently located nearby. From the dining area, you can access the primary bedroom, which features a primary bath with a linen closet and a spacious walk-in closet. Two additional bedrooms share a full bath, completing the layout
USD 212,218
1149 Wild Leaf Way
12 pictures
House · for sale
USD 286,990
USD 143/sq.ft
1149 Wild Leaf Way
Zorn
· 2,002 sq.ft · 4 Bedrooms · 2 Baths · House
· Patio · Equipped kitchen
Zorn · 2,002 sq.ft · 4 Bedrooms · 2 Baths · House · Patio · Equipped kitchen
MLS# 5835-. Built by Century Communities. Jun 2026 completion! The Hampton plan will have you feeling right at home in no time. Upon entering, a foyer welcomes you into a versatile and accessible open-concept layout, with a lavish kitchen overlooking a generous great room and dining area. The main floor is also home to an expansive owner’s suite and primary bathroom, boasting dual vanities and a sizeable walk-in closet. Completing the home, the second floor features three more bedrooms and a loft—perfect for entertainment and relaxation. Options May Include: Covered Patio Laundry sink Second vanity in upstairs bathroom
USD 286,990
219 Pastar Fls, Seguin, TX 78155 | MLS #1948
View photo
House · for sale
USD 208,999
USD 141/sq.ft
219 Pastar Fls, Seguin, TX 78155 | MLS #1948
Zorn
· 1,475 sq.ft · 4 Bedrooms · 2 Baths · House
· Equipped kitchen
Zorn · 1,475 sq.ft · 4 Bedrooms · 2 Baths · House · Equipped kitchen
The Hoffman. This single-level home showcases a spacious open floorplan shared between the kitchen, dining area and family room for easy entertaining. An owner's suite enjoys a private location at the front of the home, complemented by an en-suite bathroom and walk-in closet. There are three secondary bedrooms just off the main living areas, which are comfortable spaces for household members and overnight guests. Estimated Completion June 2026. The completion date, prices and features may vary and are subject to change. Please verify with Lennar directly. Photos are for illustrative purposes only
USD 208,999
5518 Alope Way
View photo
House · for sale
USD 205,999
USD 129/sq.ft
Updated
5518 Alope Way
Zorn
· 1,593 sq.ft · 3 Bedrooms · 2 Baths · House
· Equipped kitchen
Zorn · 1,593 sq.ft · 3 Bedrooms · 2 Baths · House · Equipped kitchen
The Pinehollow. This single-level home showcases a spacious open floorplan shared between the kitchen, dining area and family room for easy entertaining. An owner's suite enjoys a private location in a rear corner of the home, complemented by an en-suite bathroom and walk-in closet. There are three secondary bedrooms along the side of the home. Estimated Completion July 2026. The completion date, prices and features may vary and are subject to change. Please verify with Lennar directly. Photos are for illustrative purposes only
USD 205,999
4903 Mustang Ln, San Marcos, TX 78666 | MLS #587727
View photo
House · for sale
USD 408,900
USD 192/sq.ft
4903 Mustang Ln, San Marcos, TX 78666 | MLS #587727
Zorn
· 2,120 sq.ft · 4 Bedrooms · 2 Baths · House
· Office room · Equipped kitchen
Zorn · 2,120 sq.ft · 4 Bedrooms · 2 Baths · House · Office room · Equipped kitchen
Discover your dream home at 4903 Mustang Way in San Marcos, Texas, where comfort meets functionality in a serene setting. This property offers ample space and modern conveniences, with 4 bedrooms and 2 bathrooms, providing flexibility for those needing extra space for guests or a home office. With 2,128 square feet of living space, this home ensures plenty of room for both relaxation and entertainment. The layout can be customized to suit your needs, whether you require additional bedrooms, a home office, or a hobby space. The home is equipped with top-notch amenities and high-quality materials, including: Duracraft Cabinets, featuring a water-resistant and scratch-resistant finish, offer both durability and style. Pfister Faucets: Stainless steel finish faucets add a touch of elegance to your bathrooms and kitchen. Enjoy the comfort of Congoleum Luxflor linoleum flooring and Shaw Resilient carpet throughout the home. The kitchen boasts Frigidaire stainless steel appliances, a farmhous
USD 408,900
5535 Alope Way, Seguin, TX 78155 | MLS #1957
View photo
House · for sale
USD 198,999
USD 141/sq.ft
5535 Alope Way, Seguin, TX 78155 | MLS #1957
Zorn
· 1,410 sq.ft · 3 Bedrooms · 2 Baths · House
· Equipped kitchen
Zorn · 1,410 sq.ft · 3 Bedrooms · 2 Baths · House · Equipped kitchen
The Idlewood. This single-level home showcases a spacious open floorplan shared between the kitchen, dining area and family room for easy entertaining, along with access to an outdoor space. An owne's suite enjoys a private location in a rear corner of the home, complemented by an en-suite bathroom and walk-in closet. There are two secondary bedrooms at the front of the home, ideal for household members and overnight guests. Estimated Completion July 2026. The completion date, prices and features may vary and are subject to change. Please verify with Lennar directly. Photos are for illustrative purposes only
USD 198,999
228 Skipping Stone Ln
12 pictures
House · for sale
USD 235,000
USD 180/sq.ft
228 Skipping Stone Ln
Zorn
· 1,302 sq.ft · 3 Bedrooms · 2 Baths · House
· Patio · Garden · Equipped kitchen
Zorn · 1,302 sq.ft · 3 Bedrooms · 2 Baths · House · Patio · Garden · Equipped kitchen
This charming single-story home is located in the desirable Cottonwood Creek neighborhood of San Marcos. Offering 3 bedrooms, 2 baths, and an open floor plan with durable vinyl flooring throughout the main living areas. The island kitchen features a breakfast bar, granite countertops, corner pantry, ample cabinetry, and sleek black appliances including a gas range. The private owner’s suite includes a walk-in closet and an en-suite bath with a walk-in shower. Enjoy outdoor living on the covered back patio with a low-maintenance backyard and no rear neighbors for added privacy. Located within walking distance to the community park and less than 10 minutes from schools, shopping, and the many restaurants San Marcos has to offer. This home presents a fantastic opportunity for first-time buyers or investors alike. Schedule your showing today!
USD 235,000
304 Alligator Crk
7 pictures
House · for sale
USD 198,000
USD 165/sq.ft
304 Alligator Crk
Zorn
· 1,195 sq.ft · 3 Bedrooms · 2 Baths · House
· Swimming pool
Zorn · 1,195 sq.ft · 3 Bedrooms · 2 Baths · House · Swimming pool
Beautiful cozy home built in 2024, the home offers a modern, functional layout designed for comfortable living. Enjoy community amenities including a pool, clubhouse, and playground, all in a growing area just minutes from Seguin and New Braunfels
USD 198,000
9058 Bowie Rdg, Seguin, TX 78155 | MLS #4018
View photo
House · for sale
USD 369,900
USD 140/sq.ft
9058 Bowie Rdg, Seguin, TX 78155 | MLS #4018
Zorn
· 2,637 sq.ft · 5 Bedrooms · 4 Baths · House
· Patio · Garden · Equipped kitchen
Zorn · 2,637 sq.ft · 5 Bedrooms · 4 Baths · House · Patio · Garden · Equipped kitchen
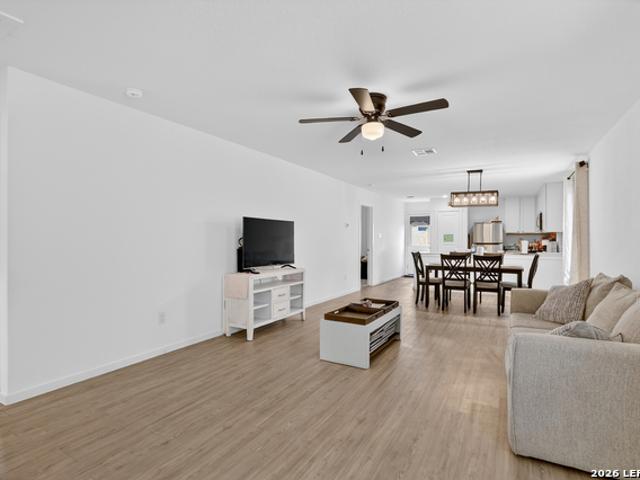
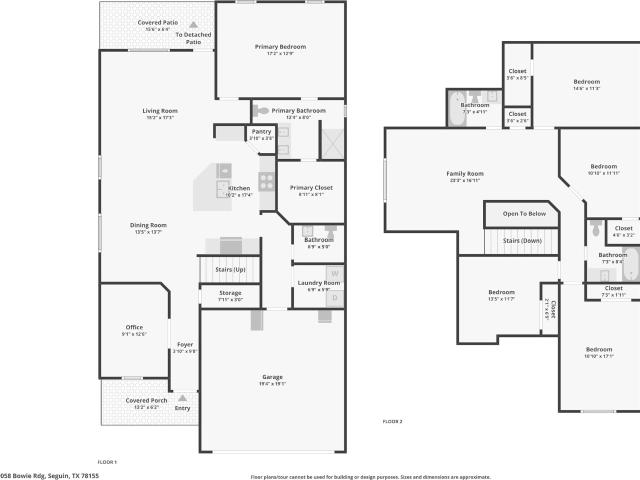
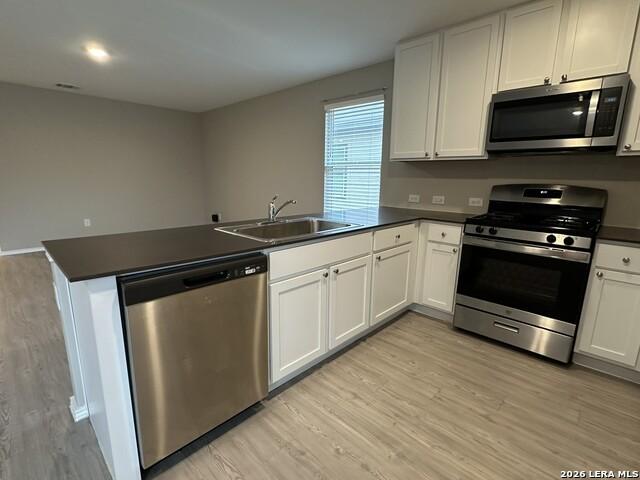
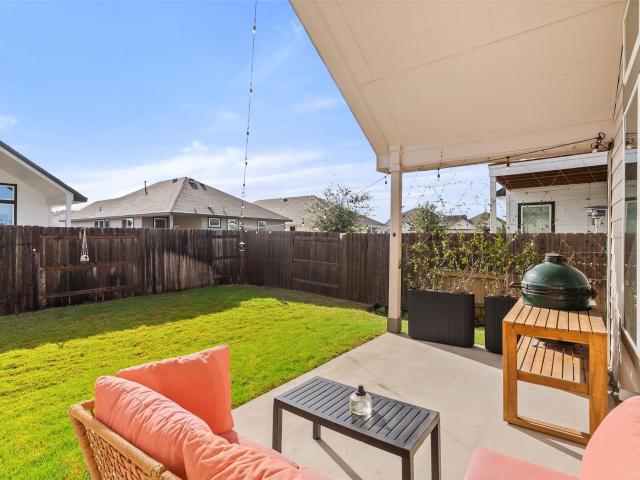
Welcome to a home that masterfully blends sophisticated charm with high-tech peace of mind. From the moment you enter, the picture-perfect library steals the show with floor-to-ceiling shelving and a classic rolling ladder. Light wood-look vinyl plank flooring flows seamlessly through the open-concept main level, leading you to a chef-inspired kitchen complete with granite countertops, crisp white cabinetry, stainless steel appliances, and a large walk-in pantry. Entertaining is effortless with the adjacent dining area featuring a custom built-in sideboard. Retreat to the secluded primary suite, where a spa-like bath awaits with dual vanities, chic matte black hardware, and a luxurious, fully tiled walk-in shower. Upstairs, a versatile loft anchors four additional bedrooms and two full baths, providing plenty of room for everyone to spread out. Your private backyard sanctuary is a true retreat, featuring a covered patio, an illuminated gazebo, thoughtful landscaping, and an enclosed gr
USD 369,900
9024 James Bowie
12 pictures
House · for sale
USD 169,500
USD 139/sq.ft
9024 James Bowie
Zorn
· 1,216 sq.ft · 3 Bedrooms · 2 Baths · House
· Equipped kitchen · Swimming pool
Zorn · 1,216 sq.ft · 3 Bedrooms · 2 Baths · House · Equipped kitchen · Swimming pool
Nearly new home in Navarro Ranch. Open floor plan. Stainless appliances. Breakfast bar. Faux wood flooring in the living area, dining, and kitchen. Fresh paint. Fantastic neighborhood amenities including resort style pool with water slides, Olympic-sized lap pool, splash pad, community building with a 24/7 fitness center, park and playground, outdoor amphitheater, and a walking trail
USD 169,500
233 Snowbell St
12 pictures
House · for sale
USD 329,995
USD 172/sq.ft
233 Snowbell St
Zorn
· 1,916 sq.ft · 3 Bedrooms · 2 Baths · House
· Office room · Equipped kitchen
Zorn · 1,916 sq.ft · 3 Bedrooms · 2 Baths · House · Office room · Equipped kitchen
Move-in ready, NOW. No 6 month wait and no expensive design center upgrades! Sellers are willing to contribute $5K towards a rate buydown or to help with buyers closing costs. This home stands out with high ceilings ceilings and abundant natural light. The homeowners have completed thoughtful upgrades throughout the home including a knock-out library wall in the office. The kitchen features quartz countertops, upgraded stainless steel appliances, a large center island with bar seating, a walk-in pantry. Included in the sale is a new water softener and sprinkler system as well! The Ava floorplan is highly regarded for its efficient and open layout, offering comfortable bedrooms, a spacious primary suite, and flexible living spaces designed for modern lifestyles that still provide privacy for working from home. Nearly new construction means energy efficiency, modern systems, and low-maintenance living, all within a thoughtfully designed home that feels anything but builder-basic. 233 Sno
USD 329,995
124 Sage Meadows Dr, San Marcos, TX 78666 | MLS #6056
View photo
House · for sale
USD 269,990
USD 166/sq.ft
124 Sage Meadows Dr, San Marcos, TX 78666 | MLS #6056
Zorn
· 1,625 sq.ft · 3 Bedrooms · 2 Baths · House
· Patio · Garden · Office room · Equipped kitchen
Zorn · 1,625 sq.ft · 3 Bedrooms · 2 Baths · House · Patio · Garden · Office room · Equipped kitchen
This beautifully maintained single-story home offers inviting curb appeal, a spacious open-concept layout, and move-in ready comfort. A wide entryway leads into a bright living, dining, and kitchen area filled with natural light—perfect for both entertaining and everyday living. The kitchen features dark cabinetry, ample counter space, and a convenient breakfast bar overlooking the main living area. The private primary suite offers a relaxing retreat with dual vanities, a walk-in shower, and generous space, while secondary bedrooms provide flexibility for guests, a home office, or additional living needs. Step outside to a covered back patio and spacious backyard ideal for entertaining, relaxing, or enjoying quiet Texas evenings. Conveniently located with easy access to I-35, shopping, dining, and schools, this well-cared-for home is ready for its next owner
USD 269,990
305 Elk Ave
6 pictures
House · for sale
USD 277,993
USD 185/sq.ft
305 Elk Ave
Zorn
· 1,496 sq.ft · 3 Bedrooms · 2 Baths · House
· Equipped kitchen
Zorn · 1,496 sq.ft · 3 Bedrooms · 2 Baths · House · Equipped kitchen
New construction by centex homes! Available June 2026! The one-story Independence is built for families, with open kitchen, living and dining areas, and spacious closets
USD 277,993
5511 Alope Way
2 pictures
House · for sale
USD 197,999
USD 140/sq.ft
5511 Alope Way
Zorn
· 1,410 sq.ft · 3 Bedrooms · 2 Baths · House
· Equipped kitchen
Zorn · 1,410 sq.ft · 3 Bedrooms · 2 Baths · House · Equipped kitchen
The Idlewood. This single-level home showcases a spacious open floorplan shared between the kitchen, dining area and family room for easy entertaining, along with access to an outdoor space. An owne's suite enjoys a private location in a rear corner of the home, complemented by an en-suite bathroom and walk-in closet. There are two secondary bedrooms at the front of the home, ideal for household members and overnight guests. Estimated Completion July 2026. The completion date, prices and features may vary and are subject to change. Please verify with Lennar directly. Photos are for illustrative purposes only
USD 197,999
160 Parrigin Cv
View photo
House · for sale
USD 280,240
USD 154/sq.ft
160 Parrigin Cv
Zorn
· 1,819 sq.ft · 4 Bedrooms · 2 Baths · House
· Patio · Equipped kitchen
Zorn · 1,819 sq.ft · 4 Bedrooms · 2 Baths · House · Patio · Equipped kitchen
New construction by starlight homes! Available NOW! As you enter the home from the extended front porch, you’re welcomed into the foyer, where two bedrooms sit at the front of the home and share a full bath. Continuing down the hall, you'll find an additional bedroom and a conveniently located laundry room nearby. The heart of the home opens into the kitchen, seamlessly connected to the family room and dining area, creating an inviting space for gathering. A back patio extends off the dining area, offering a spot to enjoy the outdoors. Just off the dining area, the primary bedroom features a spacious walk-in closet and a private primary bath
USD 280,240
5539 Alope Way
2 pictures
House · for sale
USD 269,999
USD 124/sq.ft
5539 Alope Way
Zorn
· 2,164 sq.ft · 4 Bedrooms · 2 Baths · House
· Equipped kitchen
Zorn · 2,164 sq.ft · 4 Bedrooms · 2 Baths · House · Equipped kitchen
The Barlow. This new two-story home is host to an open-concept floorplan on the first level combining the kitchen, dining area and family room for effortless entertaining and multitasking. A versatile game room is located upstairs near four bedrooms, including the luxe owner's suite with a spa-inspired bathroom and generous walk-in closet. Estimated Completion July 2026. The completion date, prices and features may vary and are subject to change. Please verify with Lennar directly. Photos are for illustrative purposes only
USD 269,999
319 William Moon Way
12 pictures
House · for sale
USD 325,000
USD 137/sq.ft
319 William Moon Way
Zorn
· 2,357 sq.ft · 3 Bedrooms · 2 Baths · House
· Equipped kitchen
Zorn · 2,357 sq.ft · 3 Bedrooms · 2 Baths · House · Equipped kitchen
Located in the highly desirable Trace community in San Marcos, this beautifully designed home offers exceptional value with pricing that beats many of the new construction opportunities nearby — giving buyers more home for less money, without sacrificing location or features. Compared to builder pricing and terms in the neighborhood, this home stands out as one of the best values available. Perfectly positioned between Austin and San Antonio with quick access to Interstate 35, this location is ideal for commuters, hybrid workers, or anyone wanting convenient access to both cities while enjoying the charm and lifestyle of San Marcos. Inside, the open-concept layout is filled with natural light and designed for comfortable everyday living and entertaining. The kitchen features a large center island, oversized pantry, and seamless flow into the living and dining areas. The spacious primary suite on the main level offers tray ceilings, dual vanities, a generous walk-in closet, and a highly
USD 325,000
253 Sage Meadows Dr
12 pictures
House · for sale
USD 279,500
USD 212/sq.ft
253 Sage Meadows Dr
Zorn
· 1,313 sq.ft · 3 Bedrooms · 2 Baths · House
· Parking · Equipped kitchen
Zorn · 1,313 sq.ft · 3 Bedrooms · 2 Baths · House · Parking · Equipped kitchen
Tucked in a quiet cul-de-sac with no through traffic, this 1-story home offers privacy with a wide greenspace on one side and a spacious 0.20-acre lot. A nearby roundabout provides convenient guest parking. This home stands apart from builder-grade options with extensive upgrades throughout, including 6 ceiling fans, upgraded stove and dishwasher, updated toilets and shower heads, enhanced hardware and door handles, storm door, and mounted TV brackets. The whole-house water filtration system with reverse osmosis drinking water is a standout feature and long-term value. Additional upgrades include an epoxy garage floor and front porch, ceiling-mounted garage storage racks, and exterior motion lighting. Inside, enjoy durable tile flooring in main areas and gently used carpet in this one-owner home. The front bedroom with nearby full bath is ideal for a guest room or office, with a second bedroom and linen storage down the hall. The open-concept layout features high ceilings, a spacious k
USD 279,500

Get email alerts

Don't miss out: be the first to know about new properties

The alert was correctly created

On subscribing you accept the conditions of use and the privacy policy
Alert
Receive new ads in your inbox
Save this search
Receive alerts for new listings

We'll send you an email when we have new properties for: "Houses for sale in Zorn"

The alert was correctly created

Clear Springs, New Braunfels city New Braunfels CCD Comal County Texas
Camp Willow
Get email alerts and be the first to see new listings
Required field
On subscribing I accept the terms of the privacy policy
Perfect! You'll soon start receiving new listings via email
Alert
Receive an email when we have new ads for Houses for sale in Zorn
Save this search
Filters

Bedrooms

Size (sq.ft)

sq.ft
sq.ft

Price

USD
USD

Property type

Bathrooms

Clear all filters
Receive notifications when new entries are published.