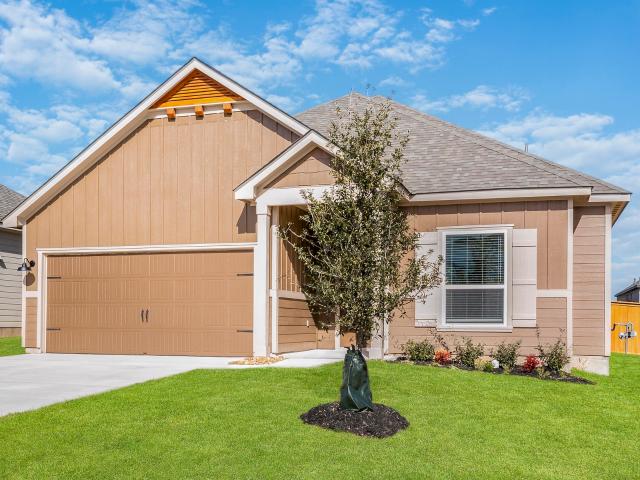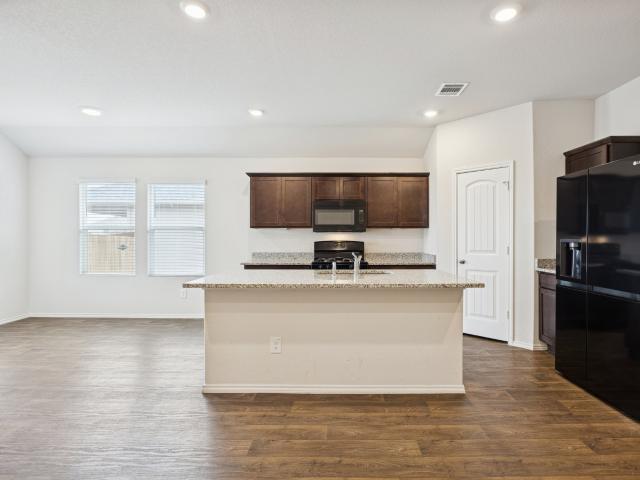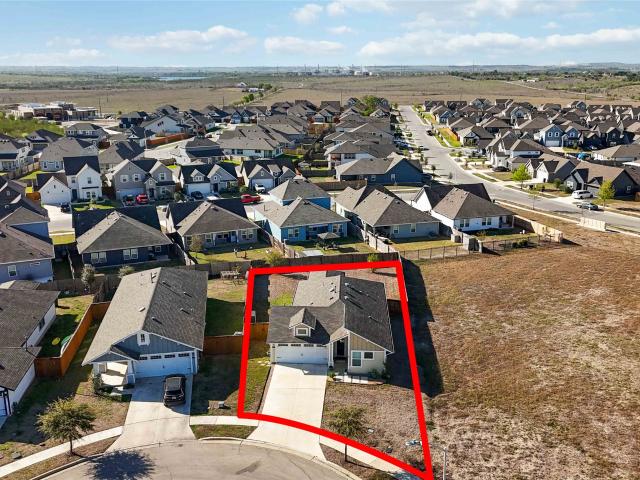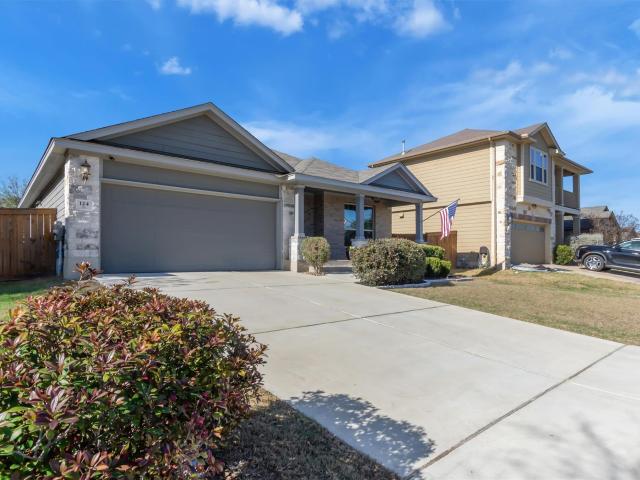
207 houses for sale in Zorn

3424 S Old Bastrop Highway
12 pictures
House · for sale
USD 1,499,999
USD 212/sq.ft
3424 S Old Bastrop Highway
Zorn
· 7,061 sq.ft · House
· Patio · Office room · Equipped kitchen · Parking
Zorn · 7,061 sq.ft · House · Patio · Office room · Equipped kitchen · Parking
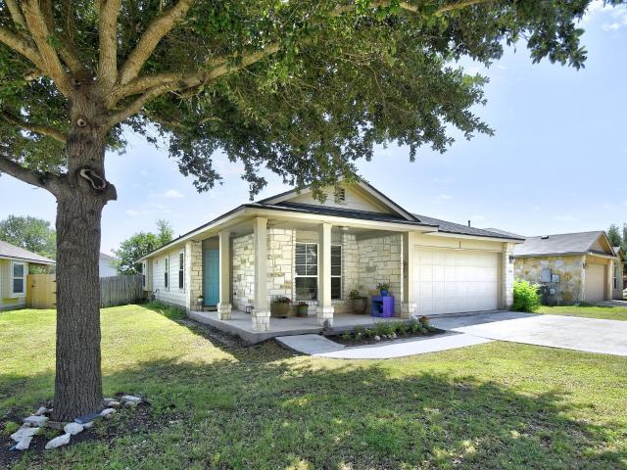
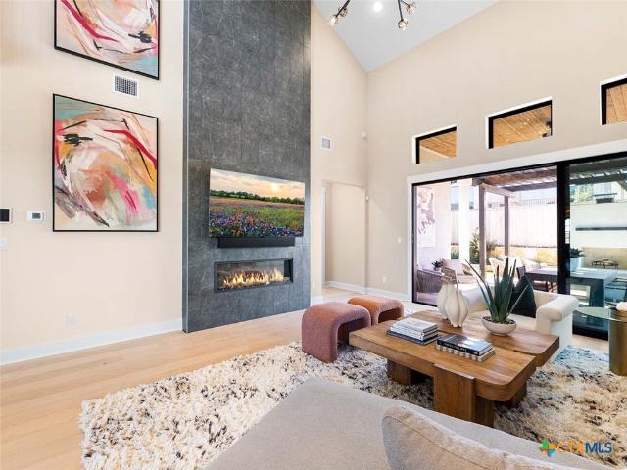
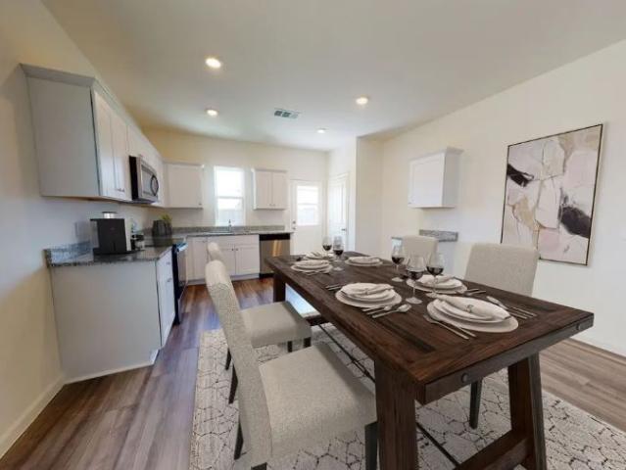
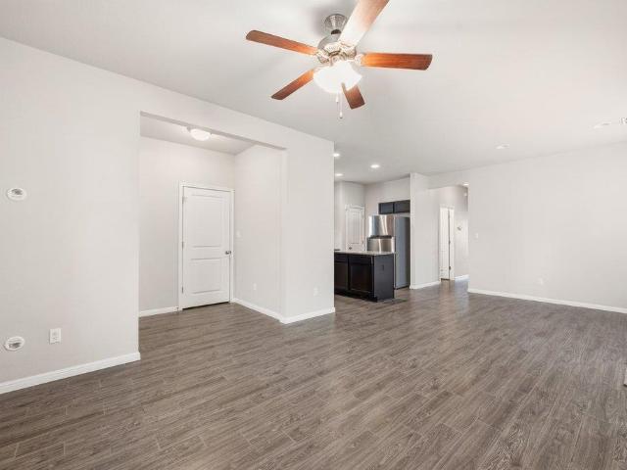
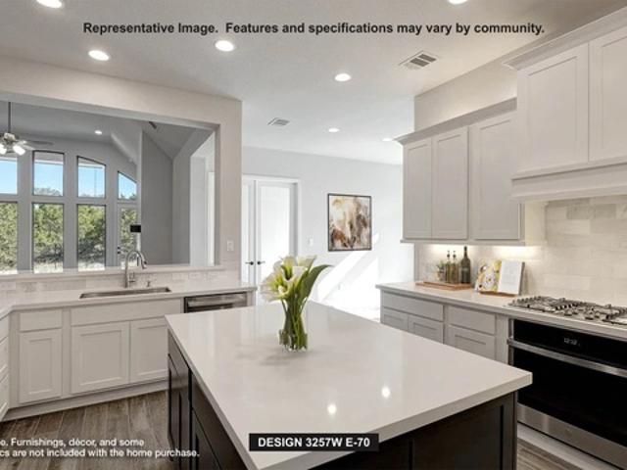
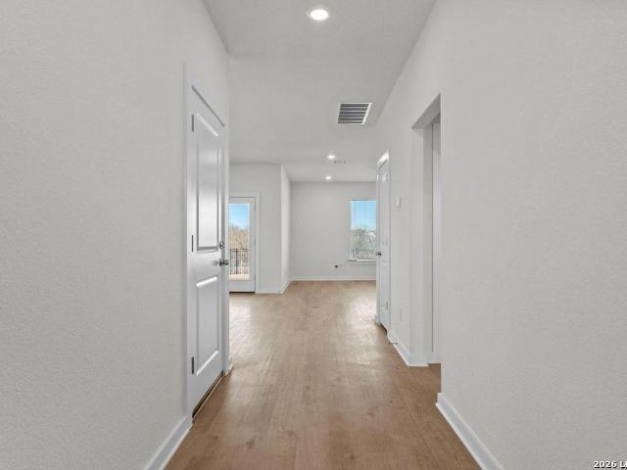
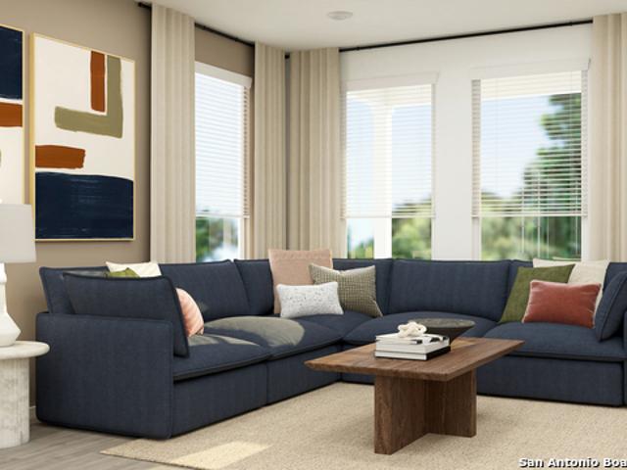
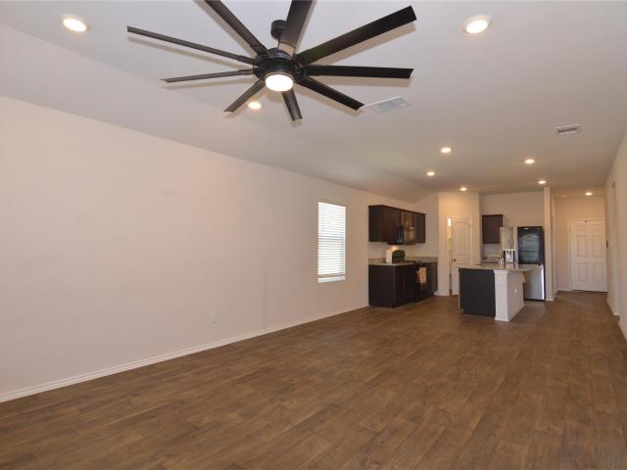
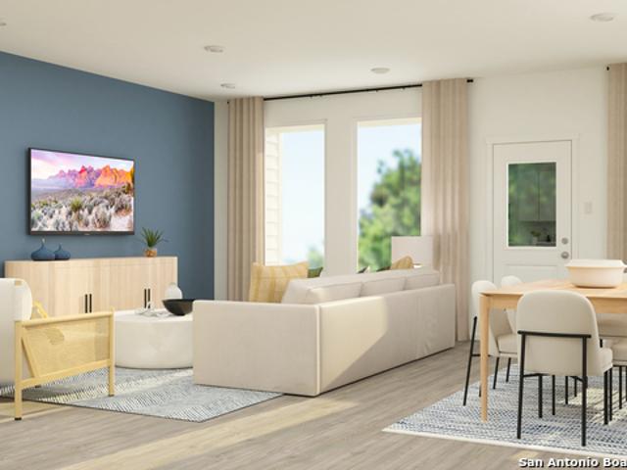
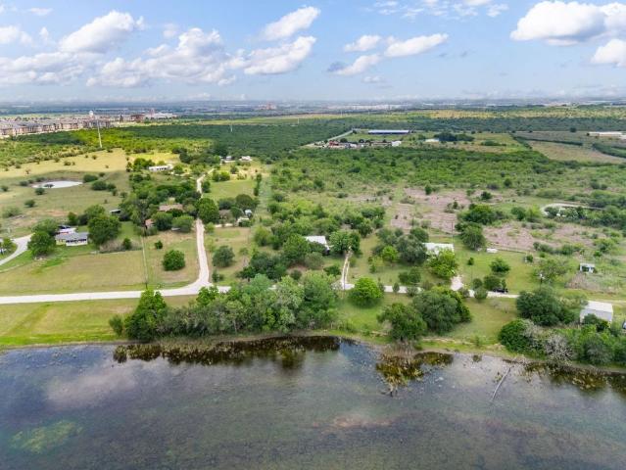
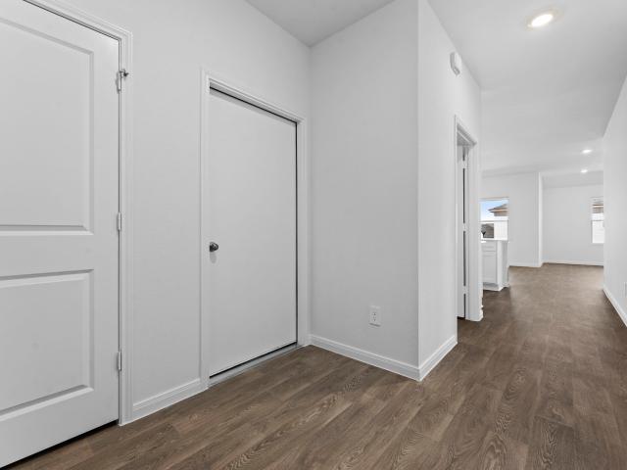
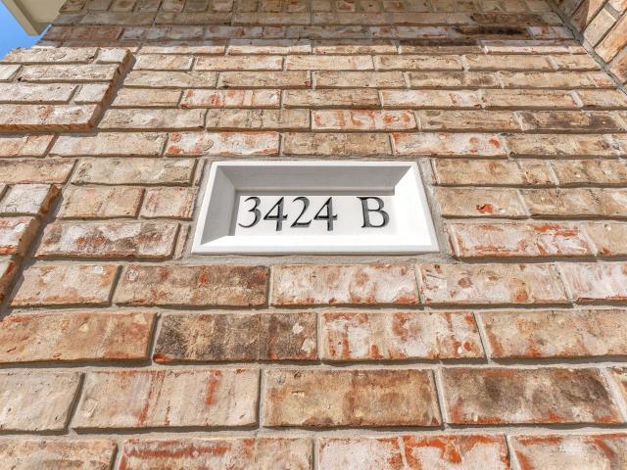
This expansive 10+ acre property includes multiple residences and a workshop. House and rooms are labeled on top right of the pictures. Main Home (3424 B): The primary residence features two living areas, a formal dining room, a breakfast nook, a sunroom, and a covered patio. Additional highlights include a spacious three-car garage, three bedrooms, two bathrooms, and an office/flex space. House C (located directly behind the main home): This home offers a covered patio, a large living area, a shared kitchen and dining space with a small laundry space. It includes three bedrooms and two bathrooms. House D (newest home, located on the far right side of the property): Designed with a welcoming foyer, this home opens into a centrally located living room. It also features a dining area, kitchen, laundry room with access to a two-car garage, and a covered patio. The layout includes three bedrooms, three full bathrooms, and one half bath. Workshop: A versatile two-room workshop with its own
USD 1,499,999
1305 Morris Loop, San Marcos, TX 78666 | MLS #5127
View photo
House · for sale
USD 243,328
USD 172/sq.ft
Updated
1305 Morris Loop, San Marcos, TX 78666 | MLS #5127
Zorn
· 1,410 sq.ft · 3 Bedrooms · 2 Baths · House
· Patio · Equipped kitchen · Parking
Zorn · 1,410 sq.ft · 3 Bedrooms · 2 Baths · House · Patio · Equipped kitchen · Parking
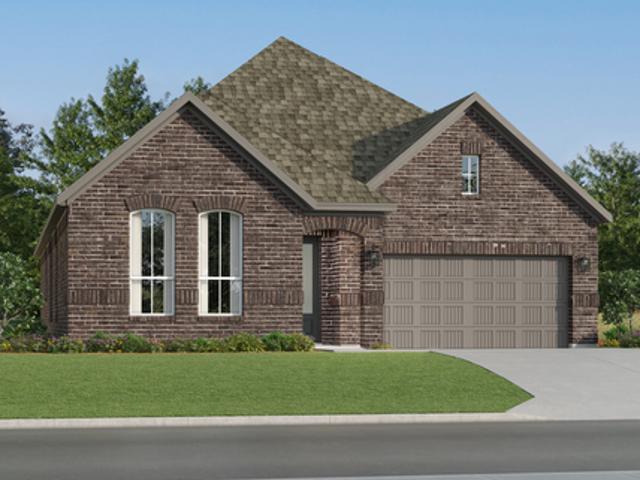
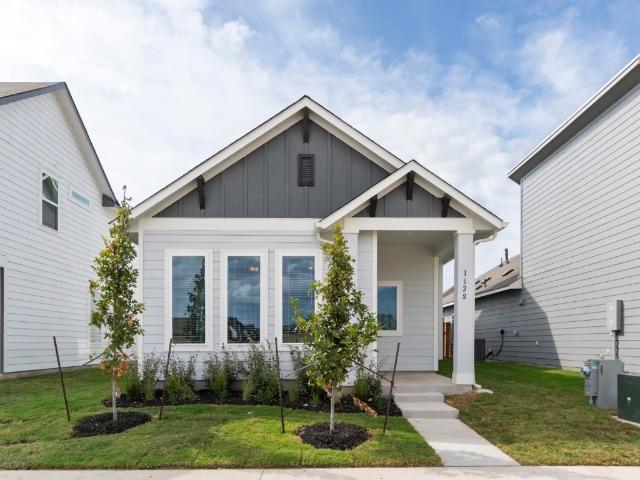
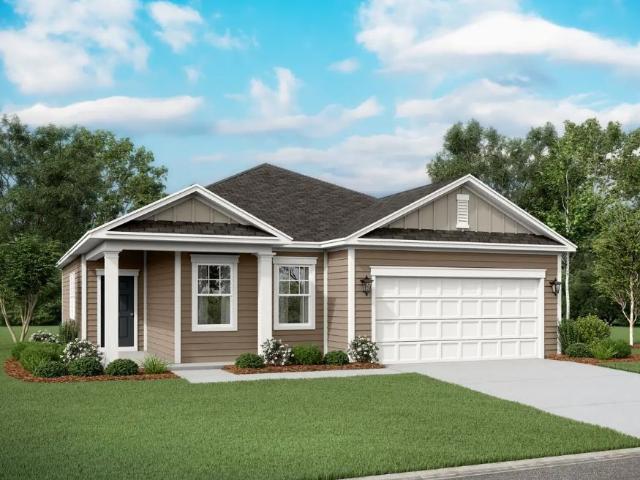
From the front porch, you enter into the foyer and are immediately welcomed into the open family room, dining area, and kitchen. Just off the kitchen is the primary bedroom, which includes a primary bath, walk-in closet, and convenient access to the laundry room. The family room opens to a back patio, perfect for outdoor relaxation. On the opposite side of the kitchen, you’ll find two additional bedrooms that share a full bath, along with access to the two-car garage. 3.99 Fixed Rate and up to 4% of Purchase Price toward closing costs Promotional rates and contributions are subject to change, contact Sales Consultant for details
USD 243,328
309 Lt. John Decker Dr, San Marcos, TX 78666 | MLS #9856
View photo
House · for sale
USD 323,900
USD 218/sq.ft
309 Lt. John Decker Dr, San Marcos, TX 78666 | MLS #9856
Zorn
· 1,485 sq.ft · 3 Bedrooms · 2 Baths · House
· Patio · Equipped kitchen
Zorn · 1,485 sq.ft · 3 Bedrooms · 2 Baths · House · Patio · Equipped kitchen
This charming Terrata home, located within the exciting TRACE master plan, features three bedrooms, including the private master retreat, with an expansive family room, impressive kitchen and formal dining room. A covered back patio creates the perfect outdoor living space for sipping lemonade on hot summer evenings or gathering around a fire pit roasting marshmallows. Designed with your needs in mind, this home provides the perfect backdrop to the most fulfilling life
USD 323,900
323 Shimmering Cv, San Marcos, TX 78666 | MLS #1362
View photo
House · for sale
USD 307,000
USD 219/sq.ft
323 Shimmering Cv, San Marcos, TX 78666 | MLS #1362
Zorn
· 1,399 sq.ft · 3 Bedrooms · 2 Baths · House
· Patio · Garden · Equipped kitchen · Parking
Zorn · 1,399 sq.ft · 3 Bedrooms · 2 Baths · House · Patio · Garden · Equipped kitchen · Parking
The Baxtor is a thoughtfully designed 1,409-square-foot home featuring 3 bedrooms and 2 full baths. A welcoming, extended foyer leads into a spacious family room that opens to the kitchen and dining area—perfect for everyday living and entertaining. The kitchen offers granite countertops, a large center island, and sleek black appliances. The private primary bedroom is located just off the dining area and features a walk-in shower and a generous walk-in closet. Two additional bedrooms are tucked away in a separate hall and share a full bath, offering added privacy for guests or family members. Enjoy the covered back patio and privacy-fenced backyard that overlooks an open field—no back neighbors and peaceful views. The home also includes a dedicated laundry room and a two-car garage. Professional landscaping and an irrigated yard with Bermuda sod complete the exterior. Additionally, the Home Is Connected base package is included, featuring Alexa voice control, a front door video doorbe
USD 307,000
5740 Ryder Road
2 pictures
House · for sale
USD 720,900
USD 212/sq.ft
5740 Ryder Road
Zorn
· 3,391 sq.ft · 4 Bedrooms · 3 Baths · House
· Patio · Garden · Office room · Equipped kitchen · Parking
Zorn · 3,391 sq.ft · 4 Bedrooms · 3 Baths · House · Patio · Garden · Office room · Equipped kitchen · Parking
Home office with French doors set at two-story entry. Formal dining room opens to curved staircase. Kitchen and morning area open to two-story family room. Kitchen features generous island with built-in seating space. Family room features wall of windows. Primary bedroom features 12-foot ceiling. Primary bath includes dual vanity, garden tub, separate glass-enclosed shower and oversized walk-in closet with access to utility room. A second bedroom is downstairs. A game room, media room and secondary bedrooms are upstairs. Covered backyard patio. Mud room off three-car garage
USD 720,900
253 Sage Meadows Dr, San Marcos, TX 78666 | MLS #3939
View photo
House · for sale
USD 279,500
USD 212/sq.ft
253 Sage Meadows Dr, San Marcos, TX 78666 | MLS #3939
Zorn
· 1,313 sq.ft · 3 Bedrooms · 2 Baths · House
· Parking · Equipped kitchen
Zorn · 1,313 sq.ft · 3 Bedrooms · 2 Baths · House · Parking · Equipped kitchen
Tucked in a quiet cul-de-sac with no through traffic, this 1-story home offers privacy with a wide greenspace on one side and a spacious 0.20-acre lot. A nearby roundabout provides convenient guest parking. This home stands apart from builder-grade options with extensive upgrades throughout, including 6 ceiling fans, upgraded stove and dishwasher, updated toilets and shower heads, enhanced hardware and door handles, storm door, and mounted TV brackets. The whole-house water filtration system with reverse osmosis drinking water is a standout feature and long-term value. Additional upgrades include an epoxy garage floor and front porch, ceiling-mounted garage storage racks, and exterior motion lighting. Inside, enjoy durable tile flooring in main areas and gently used carpet in this one-owner home. The front bedroom with nearby full bath is ideal for a guest room or office, with a second bedroom and linen storage down the hall. The open-concept layout features high ceilings, a spacious k
USD 279,500
124 Sage Meadows Dr
12 pictures
House · for sale
USD 269,990
USD 166/sq.ft
124 Sage Meadows Dr
Zorn
· 1,625 sq.ft · 3 Bedrooms · 2 Baths · House
· Patio · Garden · Office room · Equipped kitchen
Zorn · 1,625 sq.ft · 3 Bedrooms · 2 Baths · House · Patio · Garden · Office room · Equipped kitchen
This beautifully maintained single-story home offers inviting curb appeal, a spacious open-concept layout, and move-in ready comfort. A wide entryway leads into a bright living, dining, and kitchen area filled with natural light—perfect for both entertaining and everyday living. The kitchen features dark cabinetry, ample counter space, and a convenient breakfast bar overlooking the main living area. The private primary suite offers a relaxing retreat with dual vanities, a walk-in shower, and generous space, while secondary bedrooms provide flexibility for guests, a home office, or additional living needs. Step outside to a covered back patio and spacious backyard ideal for entertaining, relaxing, or enjoying quiet Texas evenings. Conveniently located with easy access to I-35, shopping, dining, and schools, this well-cared-for home is ready for its next owner
USD 269,990
106 Wild Plum, San Marcos, TX 78666 | MLS #5857
View photo
House · for sale
USD 249,999
USD 181/sq.ft
Updated
106 Wild Plum, San Marcos, TX 78666 | MLS #5857
Zorn
· 1,378 sq.ft · 3 Bedrooms · 2 Baths · House
· Equipped kitchen · Parking
Zorn · 1,378 sq.ft · 3 Bedrooms · 2 Baths · House · Equipped kitchen · Parking
Welcome to this well-maintained single-story home in the desirable Cottonwood Creek community of San Marcos! Featuring charming curb appeal with a stone exterior, covered front porch, and a 2-car garage, this 3-bedroom, 2-bath home offers both comfort and convenience. Step inside to an open-concept floorplan filled with natural light, neutral tones, and easy-to-maintain engineered hardwood and vinyl flooring throughout. The spacious living room flows seamlessly into the eat-in kitchen, complete with a breakfast bar, Silestone quartz countertops, ample cabinet space, quality black appliances—including a gas range for the home chef—and an under-sink water filter system for added convenience. The thoughtfully designed layout offers privacy with the primary suite tucked away from the secondary bedrooms. Enjoy a walk-in closet and an en-suite bath featuring a soaking tub and separate shower. Additional recent updates include a new roof in 2024, a new garage door opener, and two new fences i
USD 249,999
338 Cleveland Way
View photo
House · for sale
USD 795,000
USD 255/sq.ft
338 Cleveland Way
Zorn
· 3,111 sq.ft · 4 Bedrooms · 3 Baths · House
· Patio · Office room · Equipped kitchen
Zorn · 3,111 sq.ft · 4 Bedrooms · 3 Baths · House · Patio · Office room · Equipped kitchen
MLS 612218. Built by Toll Brothers. Sep 2026 completion! Elegance and sophistication define the Aubriella home design. Enter into a stylish foyer with a tray ceiling that opens onto the impressive casual dining area and a stunning two-story great room with easy access to the outdoor covered patio. The kitchen is well-equipped with a large walk-in pantry, ample counter and cabinet space, and a center island with breakfast bar. Secluded off the great room, the opulent primary bedroom suite boasts dual walk-in closets and an exquisite primary bath featuring a dual-sink vanity, large shower, freestanding tub, and a private water closet. The second floor is highlighted by an expansive loft and secondary bedrooms, one with a walk-in closet, that share a hall bath. An additional bedroom suite is conveniently located on the first floor, offering a walk-in closet and private bath. Also featured in the Aubriella is a private office off the foyer, easily accessible laundry, an everyday entry, pow
USD 795,000
1325 Morris Loop, San Marcos, TX 78666 | MLS #7718
View photo
House · for sale
USD 212,218
USD 175/sq.ft
1325 Morris Loop, San Marcos, TX 78666 | MLS #7718
Zorn
· 1,206 sq.ft · 3 Bedrooms · 2 Baths · House
· Equipped kitchen · Parking
Zorn · 1,206 sq.ft · 3 Bedrooms · 2 Baths · House · Equipped kitchen · Parking
From the covered porch, you enter directly into the open family room, dining area, and kitchen. Just off the front entrance is a laundry room, which also provides access to the two-car garage. A coat closet is conveniently located nearby. From the dining area, you can access the primary bedroom, which features a primary bath with a linen closet and a spacious walk-in closet. Two additional bedrooms share a full bath, completing the layout
USD 212,218
420 Spiny Lizard Ln
View photo
House · for sale
USD 211,900
USD 207/sq.ft
420 Spiny Lizard Ln
Zorn
· 1,023 sq.ft · 2 Bedrooms · 2 Baths · House
· Garden · Equipped kitchen · Parking
Zorn · 1,023 sq.ft · 2 Bedrooms · 2 Baths · House · Garden · Equipped kitchen · Parking
Seller financing available! This charming 2-bedroom, 2-bathroom home combines modern style, everyday comfort, and flexible financing options. Thoughtfully designed with matching flooring, recessed lighting, and ceiling fans throughout, the bright, cohesive interior creates an inviting space you’ll love coming home to. The kitchen is a true centerpiece, featuring sleek granite countertops, a spacious island, pantry, and stainless steel appliances, including a gas range and built-in microwave—perfect for cooking, gathering, and entertaining. Retreat to the spacious primary suite with a walk-in shower and an oversized walk-in closet. Outside, enjoy a private backyard with convenient exterior access to parking, offering the ideal space for relaxing or hosting guests. Located just minutes from Texas State University, shopping, dining, and everyday conveniences, this home offers exceptional value in a prime location. Seller financing is available, providing a fantastic opportunity for buyers
USD 211,900
5766 Satchel Trl
5 pictures
House · for sale
USD 703,900
USD 216/sq.ft
5766 Satchel Trl
Zorn
· 3,251 sq.ft · 4 Bedrooms · 3 Baths · House
· Patio · Garden · Office room · Fireplace · Equipped kitchen · Parking
Zorn · 3,251 sq.ft · 4 Bedrooms · 3 Baths · House · Patio · Garden · Office room · Fireplace · Equipped kitchen · Parking
Home office with French doors and formal dining room frames elongated entry. Open family room features wall of windows and a wood mantel fireplace. Island kitchen features 2 wall ovens, a 5-burner gas cooktop, butler's pantry, and large walk-in pantry. Game room with French doors off morning area. Primary suite includes primary bath with dual vanity, corner freestanding tub, separate glass-enclosed shower and two walk-in closets. Guest suite offers private bath. High ceilings, large windows and abundant closet space add to this generous one-story home. Extended covered backyard patio. Mud room off three-car garage
USD 703,900
8920 San Carlos
View photo
House · for sale
USD 321,999
USD 151/sq.ft
8920 San Carlos
Zorn
· 2,131 sq.ft · 4 Bedrooms · 2 Baths · House
· Patio
Zorn · 2,131 sq.ft · 4 Bedrooms · 2 Baths · House · Patio
The Netcher. This new single-story home features a gracious layout with ample space to grow and entertain. Two secondary bedrooms share a hallway bathroom off the foyer, while around the corner is a quiet third bedroom. At the heart of the home is an airy open-concept living area complemented by a practical study and a covered patio. In the corner is the serene owner's suite with an attached bathroom and walk-in closet. Photos are for illustrative purposes only. Estimated Completion March 2026. The completion date, prices and features may vary and are subject to change. Please verify with Lennar directly
USD 321,999
502 Salamander St, San Marcos, TX 78666 | MLS #1946
View photo
House · for sale
USD 329,998
USD 179/sq.ft
502 Salamander St, San Marcos, TX 78666 | MLS #1946
Zorn
· 1,841 sq.ft · 3 Bedrooms · 2 Baths · House
· Patio · Office room · Gym · Equipped kitchen · Parking
Zorn · 1,841 sq.ft · 3 Bedrooms · 2 Baths · House · Patio · Office room · Gym · Equipped kitchen · Parking
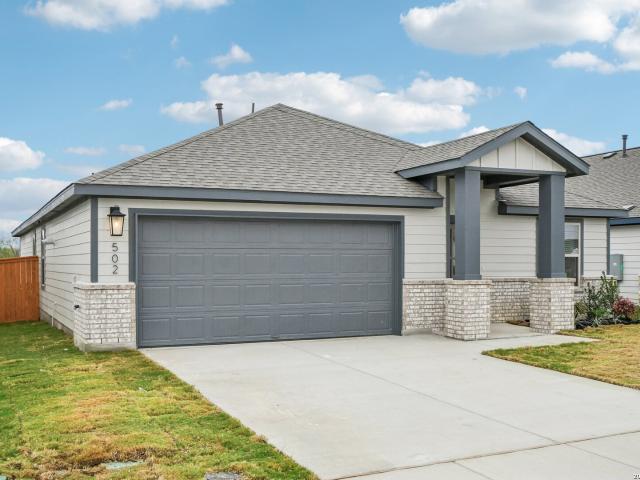
The Elora A, Homesite 50' floorplan is a beautifully crafted single-story home offering 1,851 square feet of flexible, modern living. This three-bedroom, two-bath layout features a bright open-concept living room and casual dining area that seamlessly flow into a designer kitchen, complete with a large island and walk-in pantry. A flex room near the front entry provides the perfect space for a home office, gym, or reading nook. The private primary suite is tucked at the rear of the home and includes a large walk-in closet and spa-style bath with dual vanities and a glass-enclosed tiled shower. Two secondary bedrooms are thoughtfully placed near a full bath, making this layout ideal for families or guests. The covered patio expands the living space outdoors, while a spacious laundry room and two-car garage add daily convenience. Premium finishes like quartz countertops, shaker cabinetry, and Moen chrome fixtures complement energy-saving upgrades such as a tankless water heater, radiant
USD 329,998
144 Arlo Point, New Braunfels, TX 78130 | MLS #1882
View photo
House · for sale
USD 364,990
USD 233/sq.ft
144 Arlo Point, New Braunfels, TX 78130 | MLS #1882
Zorn
· 1,561 sq.ft · 3 Bedrooms · 2 Baths · House
· Patio · Equipped kitchen
Zorn · 1,561 sq.ft · 3 Bedrooms · 2 Baths · House · Patio · Equipped kitchen
This home features over $36,355 in upgrades! Welcome to the Amazing Kendal Plan. A beautifully designed single-level home that perfectly balances style, comfort, and functionality. This 1,567 sq ft home offers 3 spacious bedrooms and 2 full bathrooms. Step into the expansive 19-foot family room, where soaring ceilings and open sightlines create a bright and welcoming atmosphere for entertaining or relaxing. The heart of the home is the island kitchen, featuring ample prep space and a seamless flow into the dining and living areas. Perfect for gathering with friends and family. The covered front porch offers charming curb appeal and a cozy space to enjoy your morning coffee, while the rear patio is ideal for summer barbecues or quiet evenings outdoors. Retreat to the primary bedroom, highlighted by a striking box-out window and an elegant 10-foot coffered ceiling, adding both natural light and architectural flair. The en-suite bathroom provides both comfort and privacy, completing this
USD 364,990
516 Salamander St, San Marcos, TX 78666 | MLS #1946
View photo
House · for sale
USD 389,998
USD 149/sq.ft
516 Salamander St, San Marcos, TX 78666 | MLS #1946
Zorn
· 2,616 sq.ft · 4 Bedrooms · 3 Baths · House
· Equipped kitchen
Zorn · 2,616 sq.ft · 4 Bedrooms · 3 Baths · House · Equipped kitchen
Welcome to the Morgan. Elevation A, Homesite 50' floor plan. A spacious two-story home offering 2,622 square feet of modern living. This thoughtfully designed layout features 4 bedrooms and 3 full bathrooms, accommodating families of all sizes. The open-concept main floor includes a generous living room that flows into the dining area and a well-appointed kitchen, perfect for entertaining
USD 389,998
9021 Colonel Trl
12 pictures
House · for sale
USD 287,999
USD 160/sq.ft
9021 Colonel Trl
Zorn
· 1,798 sq.ft · 4 Bedrooms · 3 Baths · House
· Patio · Equipped kitchen
Zorn · 1,798 sq.ft · 4 Bedrooms · 3 Baths · House · Patio · Equipped kitchen
The Bergen. This new single-level home offers a modern and low-maintenance layout. An open-concept floorplan blends the kitchen, living and dining areas to maximize interior space, with access to a covered patio for simple entertaining and multitasking. All four bedrooms are tucked away to the side of the home, including the luxe owner's suite with a full bathroom and walk-in closet. Estimated Completion March 2026. The completion date, prices and features may vary and are subject to change. Please verify with Lennar directly. Photos are for illustrative purposes only
USD 287,999
109 black wolf run
12 pictures
House · for sale
USD 249,900
USD 162/sq.ft
109 black wolf run
Zorn
· 1,539 sq.ft · 4 Bedrooms · 2 Baths · House
· Garden · Parking
Zorn · 1,539 sq.ft · 4 Bedrooms · 2 Baths · House · Garden · Parking
This well maintained single level home with attached garage and no steps offers 4 bedrooms, upgraded Samsung and LG appliances, large living room fan, hard floors in living rooms, large roomy closets, pantry, separate laundry room, and an expansive yard with a storage shed. This move-in ready home has a great floorplan with well thought out placement of the rooms and supersized storage and closets in every area. Roof replaced in 2024, and Carrier HVAC system. Appliances and Seller paid closing costs are included!
USD 249,900
8940 Gila Ridge
12 pictures
House · for sale
USD 269,999
USD 133/sq.ft
8940 Gila Ridge
Zorn
· 2,024 sq.ft · 4 Bedrooms · 3 Baths · House
· Patio
Zorn · 2,024 sq.ft · 4 Bedrooms · 3 Baths · House · Patio
The Clearwater. This new single-level home is host to an inviting open-concept floorplan with convenient access to a covered patio, ready for seamless entertaining and multitasking. Three secondary bedrooms are located off the foyer, with the luxe owner's suite tucked into a private rear corner, complete with a spa-inspired bathroom and walk-in closet. Estimated Completion June 2026. The completion date, prices and features may vary and are subject to change. Please verify with Lennar directly. Photos are for illustrative purposes only
USD 269,999
5772 Ryder Rd
2 pictures
House · for sale
USD 724,900
USD 251/sq.ft
5772 Ryder Rd
Zorn
· 2,885 sq.ft · 4 Bedrooms · 3 Baths · House
· Patio · Garden · Fireplace · Equipped kitchen · Parking
Zorn · 2,885 sq.ft · 4 Bedrooms · 3 Baths · House · Patio · Garden · Fireplace · Equipped kitchen · Parking
Extended entry leads to open family room, kitchen and dining area. Family room features wall of windows and a wood mantel fireplace. Kitchen hosts island with built-in seating space, two wall ovens, and a 5-burner gas cooktop. Game room with French doors just off family room. Secluded primary suite. Dual vanities, a freestanding tub, separate glass-enclosed shower and two large walk-in closets in primary bath. A Hollywood bath, high ceilings, large windows and abundant closet space add to this one-story design. Covered backyard patio. Mud room off three-car garage
USD 724,900
907 Horace Howard Dr, San Marcos, TX 78666 | MLS #8231
View photo
House · for sale
USD 625,000
USD 397/sq.ft
907 Horace Howard Dr, San Marcos, TX 78666 | MLS #8231
Zorn
· 1,572 sq.ft · 2 Bedrooms · 2 Baths · House
· Fireplace · Parking
Zorn · 1,572 sq.ft · 2 Bedrooms · 2 Baths · House · Fireplace · Parking
Minutes from the San Marcos Outlets and close proximity to the Hill Country Studios that is currently under construction! *. Discover peaceful living at 907 Horace Howard Drive in San Marcos, TX. Nestled on 11.07 picturesque acres, including 8.9 Ag-Exempt acres, this enchanting property offers a unique blend of rustic charm and natural beauty. Enjoy serene views of your own private pond from the comfort of this character-filled two-story home. A covered front and side porch invite you to relax and take in the surrounding landscape, while the attached 1-car garage offers convenience and additional storage space. Inside, you’ll find a warm and welcoming living room with a cozy fireplace, perfect for relaxing evenings. The home features 2 spacious bedrooms and 2 full bathrooms, combining comfort with functionality. Whether you're seeking a weekend getaway or a full-time country lifestyle, this property has the potential to be your personal retreat—all just minutes from the San Marcos Outl
USD 625,000
1628 Esplanade Pkwy, San Marcos, TX 78666 | MLS #2710
View photo
House · for sale
USD 293,900
USD 173/sq.ft
1628 Esplanade Pkwy, San Marcos, TX 78666 | MLS #2710
Zorn
· 1,690 sq.ft · 3 Bedrooms · 3 Baths · House
· Patio · Parking · Equipped kitchen
Zorn · 1,690 sq.ft · 3 Bedrooms · 3 Baths · House · Patio · Parking · Equipped kitchen
MLS# 2710-. Built by Pacesetter Homes. Ready Now! Step inside this stunning 3-bedroom, 2.5-bath home with an upstairs loft offering over 1,700 square feet of modern living space filled with an abundance of natural light and so many windows that create a bright, open feel throughout. The thoughtfully designed floor plan features the primary bedroom downstairs with a large spa-like bathroom including a double vanity, floor-to-ceiling tile, and a huge walk-in closet, while guest bedrooms upstairs are complemented by a spacious loft ideal for flexible living. The kitchen showcases quartz countertops, a modern luxury tile backsplash, and a full appliance package, with quartz surfaces continuing throughout the home for a cohesive, upscale look. Additional highlights include soaring ceilings, blinds throughout, full irrigation, gutters, an alley-loaded detached garage, and a covered back patio perfect for relaxing or entertaining. Located just steps from the community amenity center in the hi
USD 293,900
120 Arlo Pt
10 pictures
House · for sale
USD 419,990
120 Arlo Pt
Zorn
· 4 Bedrooms · 3 Baths · House
· Office room · Equipped kitchen
Zorn · 4 Bedrooms · 3 Baths · House · Office room · Equipped kitchen
Welcome to this charming home featuring a spacious open floor plan, where the living, dining, and kitchen areas flow effortlessly, creating a welcoming space for everyday living and entertaining. Large windows throughout invite an abundance of natural light, filling the home with warmth and making every room feel bright and airy. Upstairs, you'll find a private retreat area, perfect for relaxation, a home office, or a cozy space to unwind. This versatile area adds an extra layer of comfort and flexibility to the home. The home offers three generously sized bedrooms, each designed with comfort and privacy in mind. Whether for family, guests, or a dedicated workspace, these rooms provide plenty of space to meet your needs. With its open concept, abundant natural light, and thoughtful layout, this home is ideal for those seeking both style and functionality
USD 419,990
510 Salamander St, San Marcos, TX 78666 | MLS #1946
View photo
House · for sale
USD 369,998
USD 181/sq.ft
510 Salamander St, San Marcos, TX 78666 | MLS #1946
Zorn
· 2,034 sq.ft · 4 Bedrooms · 2 Baths · House
· Patio · Deck · Equipped kitchen · Parking · Air conditioning
Zorn · 2,034 sq.ft · 4 Bedrooms · 2 Baths · House · Patio · Deck · Equipped kitchen · Parking · Air conditioning
The Harris B, Homesite 50' floorplan is a beautifully designed single-story home offering 2,040 square feet of open, functional living space. With four bedrooms and two full bathrooms, this layout maximizes flow and flexibility for a variety of lifestyles. The heart of the home is a spacious kitchen with a central island and casual dining area that opens into the oversized living room-perfect for gathering or unwinding. The private primary suite includes dual walk-in closets and a spa-inspired bath with a tiled walk-in shower, dual vanities, and premium finishes. A covered patio extends the living space outdoors, while the dedicated laundry room and two-car garage add everyday convenience. Designer finishes like quartz countertops, sleek tile flooring, shaker cabinets, and Moen chrome fixtures come standard. Energy-efficient features such as a tankless water heater, radiant barrier roof decking, and a SEER 2 Lennox AC system ensure both comfort and cost savings year-round
USD 369,998
211 Las Lomas Dr, San Marcos, TX 78666 | MLS #9165
View photo
House · for sale
USD 304,000
USD 194/sq.ft
211 Las Lomas Dr, San Marcos, TX 78666 | MLS #9165
Zorn
· 1,561 sq.ft · 3 Bedrooms · 2 Baths · House
· Equipped kitchen · Parking
Zorn · 1,561 sq.ft · 3 Bedrooms · 2 Baths · House · Equipped kitchen · Parking
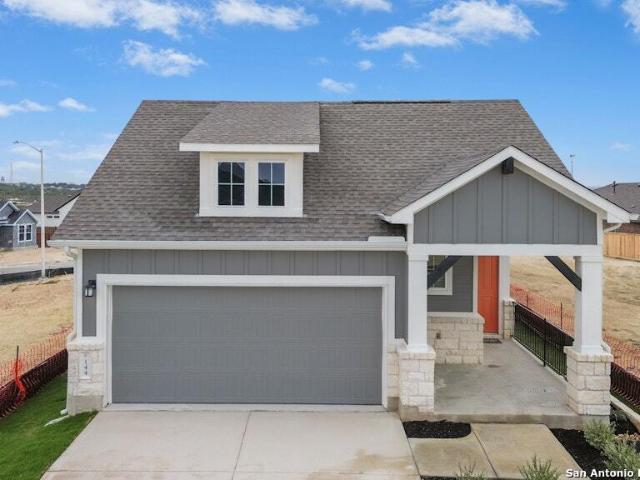
5% lender incentive offered with the use of the seller’s in-house lender, Homeward Mortgage! Incentive may be used towards buyer closing costs andu002For rate buy-down, subject to lender approval and buyer qualification. Step into the Denton at Trace. This one-story home is perfect for small families looking for extra space. Inside this 1,566 square foot home, you will find 3 bedrooms, 2 bathrooms and a 2-car garage. Coming into the house from the covered front porch, you'll find a foyer and hallway that takes you to the heart of the house, the living space. The open concept design of kitchen, dining room and family room allows for easy entertaining and everyday living. The L-shaped kitchen includes quartz countertops, a large island with an undermount sink, a corner pantry closet, stainless-steel appliances and 36' upper cabinets. The primary bedroom is off the dining room and has its own attached bathroom. Enjoy the 5' walk in shower, vanity, and separate door to the toilet for priva
USD 304,000

Get email alerts

Don't miss out: be the first to know about new properties

The alert was correctly created

On subscribing you accept the conditions of use and the privacy policy
Alert
Receive new ads in your inbox
Save this search
Receive alerts for new listings

We'll send you an email when we have new properties for: "Houses for sale in Zorn"

The alert was correctly created

Clear Springs, New Braunfels city New Braunfels CCD Comal County Texas
Camp Willow
Get email alerts and be the first to see new listings
Required field
On subscribing I accept the terms of the privacy policy
Perfect! You'll soon start receiving new listings via email
Alert
Receive an email when we have new ads for Houses for sale in Zorn
Save this search
Filters

Bedrooms

Size (sq.ft)

sq.ft
sq.ft

Price

USD
USD

Property type

Bathrooms

Clear all filters
Receive notifications when new entries are published.