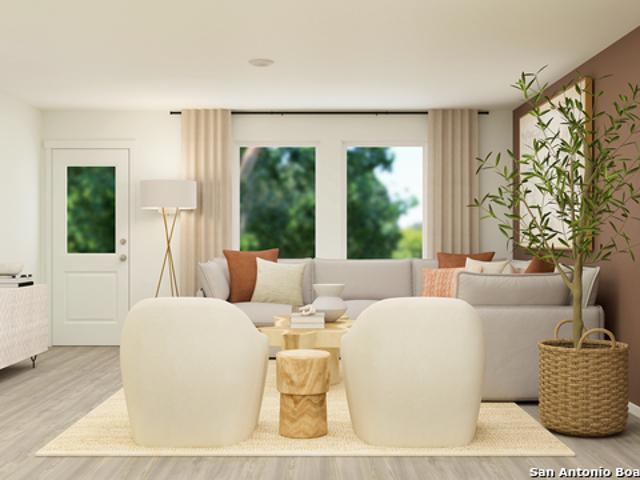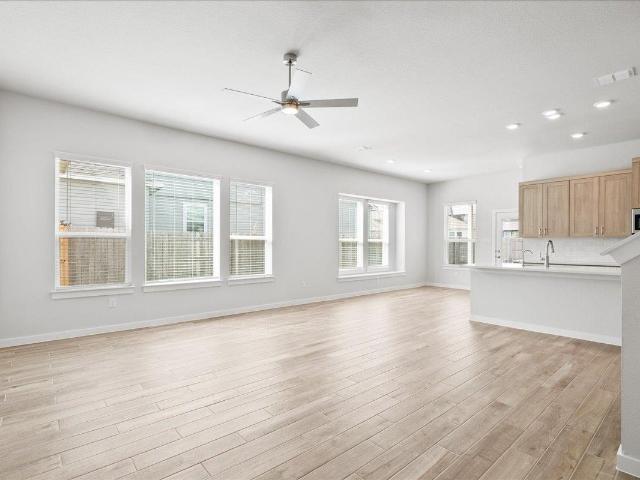
206 houses for sale in Zorn

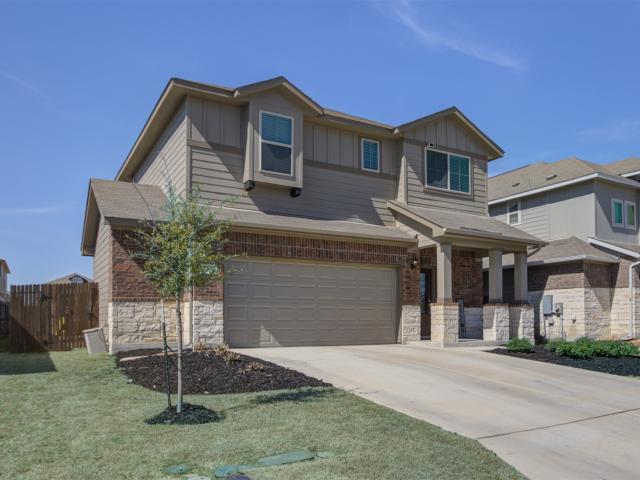
122 Paul Pena Dr
View photo
House · for sale
USD 380,000
USD 172/sq.ft
122 Paul Pena Dr
Zorn
· 2,207 sq.ft · 4 Bedrooms · 3 Baths · House
· Equipped kitchen
Zorn · 2,207 sq.ft · 4 Bedrooms · 3 Baths · House · Equipped kitchen
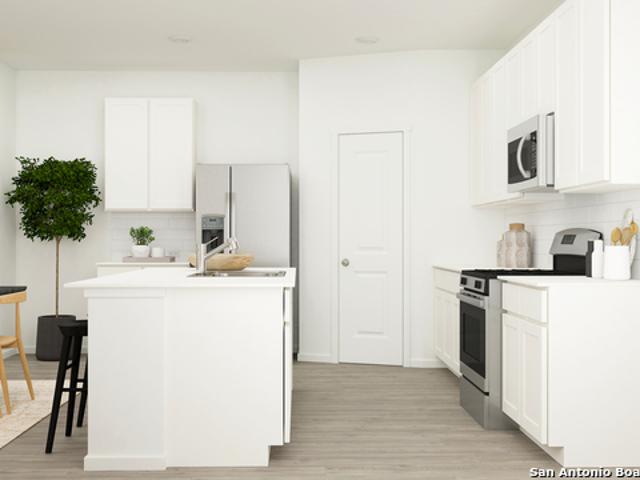
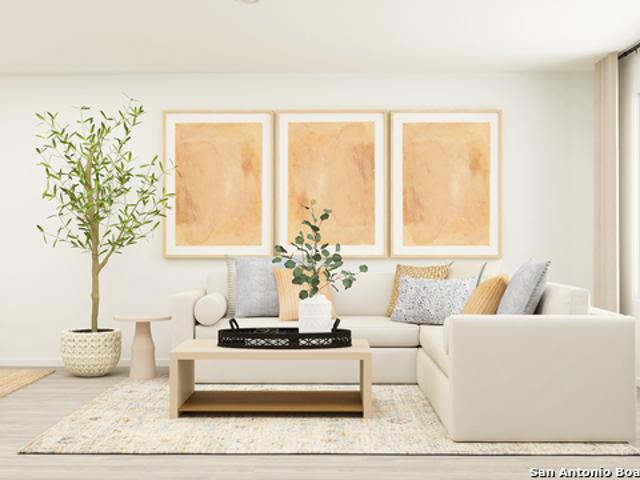
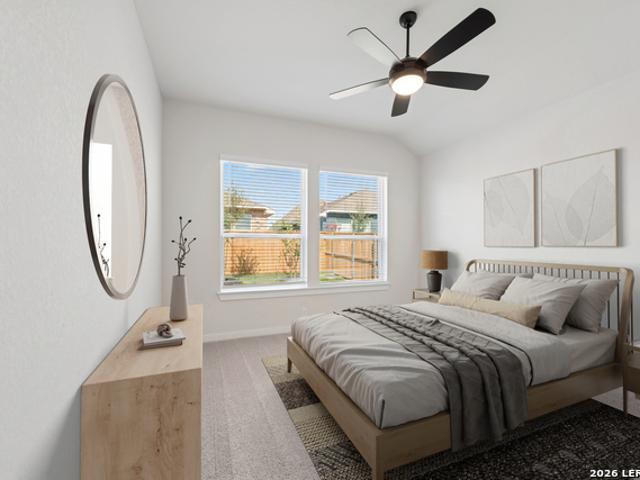
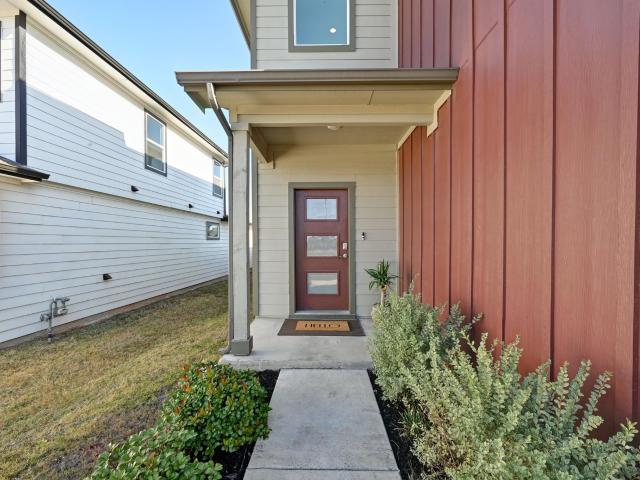
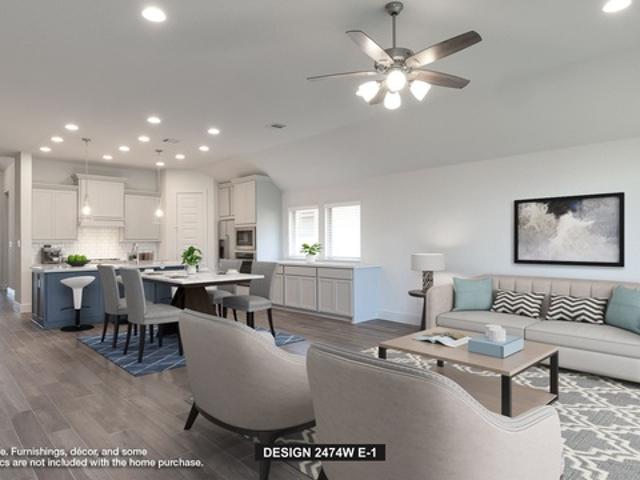
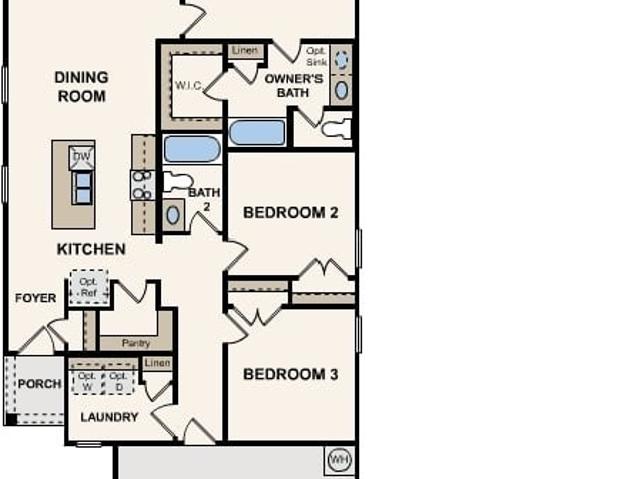
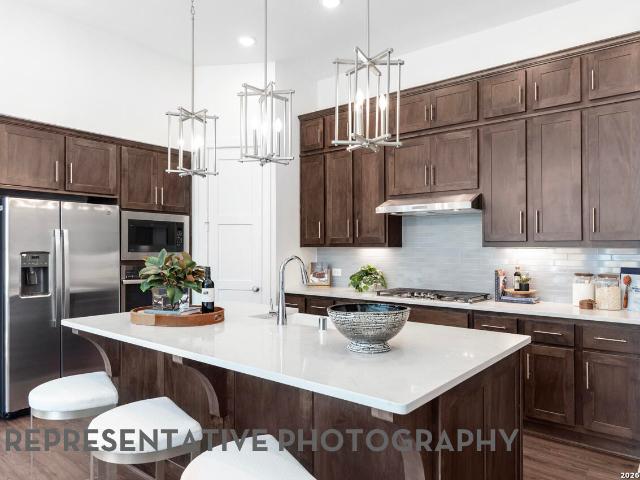
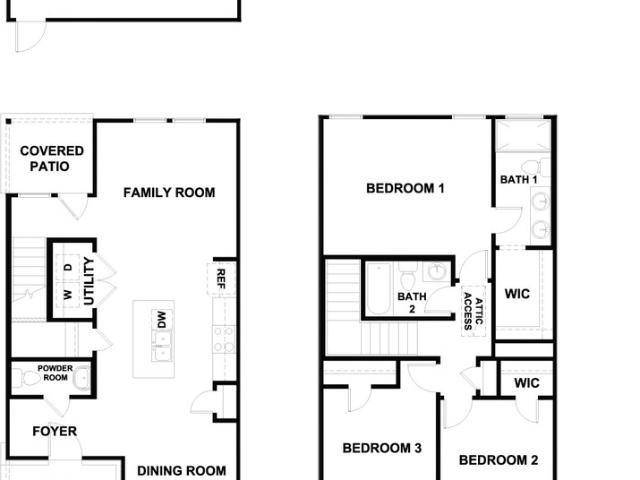
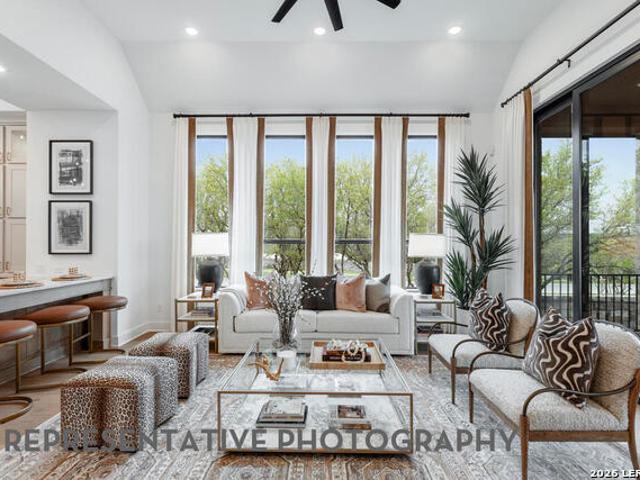
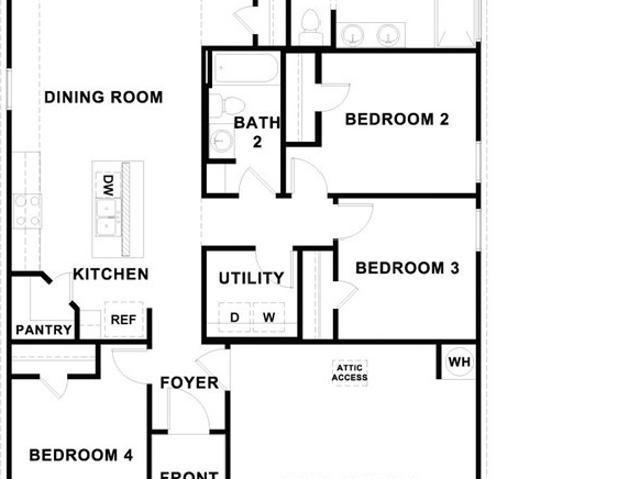
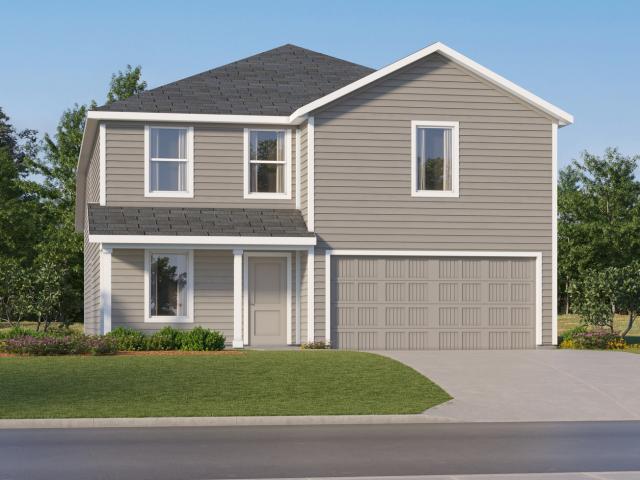
Final opportunities in trace! Move in ready. Welcome to this thoughtfully designed two-story home offering 2,211 square feet of open concept living! With 4 bedrooms and 3 full baths, this home effortlessly blends comfort and functionality. The main floor features a seamless flow between the family room, kitchen, and breakfast area perfect for everyday living and entertaining. The spacious primary suite is tucked away on the first floor and boasts a spa-inspired bathroom that conveniently connects to the utility room, making laundry day a breeze. Upstairs, a large game room awaits, along with two secondary bedrooms and a full bath ideal for kids, guests, or a private retreat. Step outside to enjoy the covered outdoor living area, a great space for relaxing or weekend barbecues. Smart design, generous space, and stylish finishes make this home a standout for modern living. *Photos are of the actual home.
USD 380,000
252 Flora Vista, San Marcos, TX 78666 | MLS #1950
View photo
House · for sale
USD 349,990
USD 161/sq.ft
252 Flora Vista, San Marcos, TX 78666 | MLS #1950
Zorn
· 2,164 sq.ft · 4 Bedrooms · 3 Baths · House
· Parking · Equipped kitchen
Zorn · 2,164 sq.ft · 4 Bedrooms · 3 Baths · House · Parking · Equipped kitchen
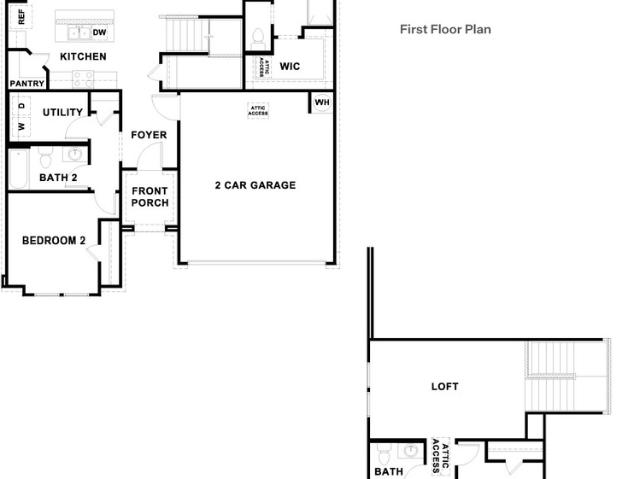
Move in ready. Community located next to i-35. Lots of community amenities and the elementary school is in the community. Find all the space you need in our Midland floorplan at Trace in San Marcos, Texas. This two-story home includes 4 bedrooms, 3 bathrooms, a loft and 2 car garage within its 2,164 square feet of living space. Our homes in Trace feature farmhouse exteriors. Step inside this home and walk through the foyer to the kitchen, dining, and family room. This open concept space is perfect for hosting and entertaining, as well as everyday living. The L-shaped kitchen f
USD 349,990
8932 Gila Rdg, Seguin, TX 78155 | MLS #1953
View photo
House · for sale
USD 278,999
USD 117/sq.ft
8932 Gila Rdg, Seguin, TX 78155 | MLS #1953
Zorn
· 2,368 sq.ft · 4 Bedrooms · 3 Baths · House
· Patio
Zorn · 2,368 sq.ft · 4 Bedrooms · 3 Baths · House · Patio
The Cumberland. The second floor of this new two-story home is host to a flexible and spacious game room, great for entertaining and hosting. Off the foyer are three secondary bedrooms, leading to an inviting open-concept floorplan with access to a covered patio. The luxe owner's suite is tucked into a private rear corner on the first floor, complete with a spa-inspired bathroom and walk-in closet. Estimated Completion July 2026. The completion date, prices and features may vary and are subject to change. Please verify with Lennar directly. Photos are for illustrative purposes only
USD 278,999
414 Cleveland Way
3 pictures
House · for sale
USD 549,900
USD 210/sq.ft
414 Cleveland Way
Zorn
· 2,616 sq.ft · 4 Bedrooms · 3 Baths · House
· Office room · Fireplace · Equipped kitchen
Zorn · 2,616 sq.ft · 4 Bedrooms · 3 Baths · House · Office room · Fireplace · Equipped kitchen
Welcoming front porch opens into an extended entryway adorned with 12-foot ceilings. French doors open into the private home office, located just off the entrance. Down the hallway, you will find the secondary bedrooms, each featuring walk-in closets and a shared full bathroom. Adjacent to the hallway, French doors open into the inviting game room, complete with three large windows. The open family room, featuring a wall of windows and a wood mantel fireplace, seamlessly leads into the designated dining area. The corner kitchen boasts an inviting island with built-in seating and a walk-in pantry. Entering the primary bedroom, you are greeted with ample natural light from the three large windows. French doors lead into the primary suite, showcasing dual vanities, a freestanding tub, a glass enclosed shower, and two walk-in closets. A guest suite with a walk-in closet and private full bathroom is located off the main hallway. The utility room with an included linen closet is conveniently
USD 549,900
209 Duck Crk Trl, San Marcos, TX 78666 | MLS #2918
View photo
House · for sale
USD 268,999
USD 244/sq.ft
209 Duck Crk Trl, San Marcos, TX 78666 | MLS #2918
Zorn
· 1,098 sq.ft · 3 Bedrooms · 2 Baths · House
· Parking · Swimming pool
Zorn · 1,098 sq.ft · 3 Bedrooms · 2 Baths · House · Parking · Swimming pool
This charming 3 bedroom, 2 bath home was built in 2023 and sits in the highly desirable TRACE community. It is truly move in ready. The open floor plan, beautiful tile floors and adorable front porch create a warm and welcoming feel the moment you arrive. Located minutes from TXST University, the San Marcos Outlet Mall and New Braunfels, you will love the convenience of this growing area. The elementary school is within walking distance, and TRACE offers community parks, playgrounds and a pool. The detached garage behind the home has been fully finished out and includes a custom dog house with its own conditioning unit and a doggie door, giving your pets their own comfortable retreat. With modern finishes, thoughtful upgrades, and the convenience of a newer build in a growing community, this home is ready to welcome its next owners
USD 268,999
166 Tallow Trl, San Marcos, TX 78666 | MLS #7192
View photo
House · for sale
USD 232,500
USD 172/sq.ft
166 Tallow Trl, San Marcos, TX 78666 | MLS #7192
Zorn
· 1,345 sq.ft · 3 Bedrooms · 2 Baths · House
Zorn · 1,345 sq.ft · 3 Bedrooms · 2 Baths · House
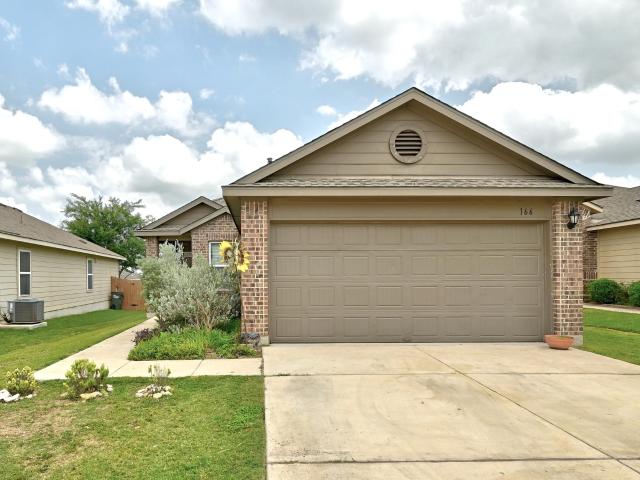
LVP flooring upgrades are not reflected in current photos. Competitively priced with a new roof, this 3-bedroom, 2-bath home is conveniently located within walking distance to Bowie Elementary and San Marcos High School. Friendly, quiet neighborhood with a splash pad. Just a 10-minute drive to Rio Vista Falls and other beautiful river access spots, and only minutes from the San Marcos Premium Outlets. Walking distance to a large greenspace featuring a walking trail, pond, playground, and creek
USD 232,500
105 Casita Cove, San Marcos, TX 78666 | MLS #605526
View photo
House · for sale
USD 244,900
USD 179/sq.ft
105 Casita Cove, San Marcos, TX 78666 | MLS #605526
Zorn
· 1,367 sq.ft · 3 Bedrooms · 2 Baths · House
· Patio · Garden · Equipped kitchen · Parking
Zorn · 1,367 sq.ft · 3 Bedrooms · 2 Baths · House · Patio · Garden · Equipped kitchen · Parking
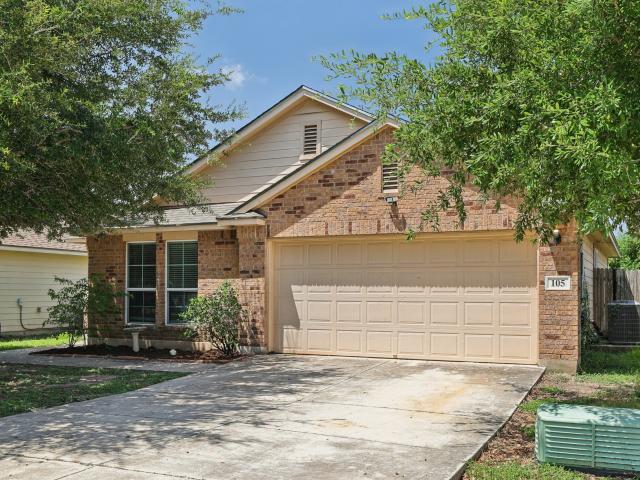
Welcome to this beautifully maintained 3-bedroom, 2-bath home offering 1,373 square feet of comfortable living space. Featuring an open floor plan, this home is perfect for both relaxing and entertaining. Enjoy a spacious primary suite complete with a walk-in closet, double vanity, separate shower, and soaking tub. Brand new carpet has been installed in all bedrooms, and fresh interior paint gives the home a clean feel. The kitchen comes fully equipped with all appliances included and flows seamlessly into the dining and living areas. Step outside to a fully fenced backyard with a covered patio—ideal for outdoor gatherings or quiet evenings. Additional highlights include a 2-car garage, ample storage, and great curb appeal. This home is move-in ready!
USD 244,900
9002 Colonel Trl
View photo
House · for sale
USD 227,999
USD 151/sq.ft
9002 Colonel Trl
Zorn
· 1,507 sq.ft · 3 Bedrooms · 2 Baths · House
· Patio
Zorn · 1,507 sq.ft · 3 Bedrooms · 2 Baths · House · Patio
The Aruba. This new home offers a modern and low-maintenance design. An open-concept floorplan with convenient access to a covered patio provides seamless entertaining and multitasking. All three bedrooms are tucked away to the side of the home for improved comfort and convenience, including the luxurious owner's suite with a spa-inspired bathroom and walk-in closet. Estimated Completion June 2026. The completion date, prices and features may vary and are subject to change. Please verify with Lennar directly. Photos are for illustrative purposes only
USD 227,999
3116 Dispatch Dr
View photo
House · for sale
USD 241,499
USD 128/sq.ft
3116 Dispatch Dr
Zorn
· 1,884 sq.ft · 4 Bedrooms · 2 Baths · House
· Equipped kitchen
Zorn · 1,884 sq.ft · 4 Bedrooms · 2 Baths · House · Equipped kitchen
The Littleton. On the first floor of this spacious two-story home is a convenient and modern layout seamlessly connecting the kitchen, dining room and family room together. In a private corner is the tranquil owner's suite with an attached bathroom and walk-in closet. Upstairs is a sprawling central game room made for gatherings of all sizes, along with three secondary bedrooms to provide sleeping accommodations. Estimated Completion July 2026. The completion date, prices and features may vary and are subject to change. Please verify with Lennar directly. Photos are for illustrative purposes only
USD 241,499
6042 Edna Pt
7 pictures
House · for sale
USD 432,480
6042 Edna Pt
Zorn
· 3 Bedrooms · 2 Baths · House
· Equipped kitchen
Zorn · 3 Bedrooms · 2 Baths · House · Equipped kitchen
The open floor plan seamlessly connects living spaces, offering an expansive and airy atmosphere perfect for both relaxation and entertaining. The heart of this home is the gourmet kitchen, featuring a stunning diamond-shaped island that serves as the focal point of the space. With sleek countertops, unique cabinetry, and top-of-the-line stainless steel appliances. The large island offers ample seating, making it ideal for casual dining or hosting guests. Adjacent to the kitchen is a spacious additional sitting area, providing the perfect spot for
USD 432,480
522 Wilshire Rd, San Marcos, TX 78666 | MLS #2441
View photo
House · for sale
USD 279,900
USD 155/sq.ft
522 Wilshire Rd, San Marcos, TX 78666 | MLS #2441
Zorn
· 1,798 sq.ft · 3 Bedrooms · 3 Baths · House
· Patio · Garden · Equipped kitchen · Air conditioning · Heating
Zorn · 1,798 sq.ft · 3 Bedrooms · 3 Baths · House · Patio · Garden · Equipped kitchen · Air conditioning · Heating
Like-New Home on a Premium Greenbelt Lot in One of San Marcos' Most Convenient Locations Exceptional value meets modern living at 522 Wilshire Rd in San Marcos, TX. This move-in-ready, like-new home offers 3 bedrooms, 2.5 bathrooms, and 1,802 square feet of thoughtfully designed living space on a desirable greenbelt lot with only one neighboring property—providing added privacy and peaceful views. Step inside to an open-concept floor plan filled with natural light, featuring a spacious eat-in kitchen with a breakfast bar, pantry, modern appliances, and plenty of room for gathering and entertaining. Recessed lighting, dual-pane windows, and energy-efficient construction create a bright, comfortable, and low-maintenance living experience. The private backyard backs to green space and includes a covered patio and porch, perfect for relaxing, entertaining, or enjoying the Texas outdoors. Central heating and air, energy-efficient systems, and a dedicated laundry room add everyday convenienc
USD 279,900
421 Hulda Trail
8 pictures
House · for sale
USD 564,900
USD 225/sq.ft
421 Hulda Trail
Zorn
· 2,508 sq.ft · 4 Bedrooms · 3 Baths · House
· Patio · Garden · Fireplace · Equipped kitchen · Parking
Zorn · 2,508 sq.ft · 4 Bedrooms · 3 Baths · House · Patio · Garden · Fireplace · Equipped kitchen · Parking
Entry with 13-foot ceilings framed by game room with French doors. Extended entry flows to the kitchen and dining area. Island kitchen with built-in seating space, a 5-burner gas cooktop, 2 wall ovens, and a corner walk-in pantry. Family room with a wall of windows and a wood mantel fireplace. Secluded primary suite. Primary bath offers dual vanities, a freestanding tub, separate glass enclosed shower and two walk-in closets. Guest suite with a full bathroom and a walk-in closet. Secondary bedrooms and a utility room complete this one-story design. Covered backyard patio. Mud room just off the three-car garage
USD 564,900
1225 Wild Leaf Way, San Marcos, TX 78666 | MLS #585446
View photo
House · for sale
USD 289,990
USD 226/sq.ft
1225 Wild Leaf Way, San Marcos, TX 78666 | MLS #585446
Zorn
· 1,281 sq.ft · 3 Bedrooms · 2 Baths · House
· Equipped kitchen
Zorn · 1,281 sq.ft · 3 Bedrooms · 2 Baths · House · Equipped kitchen
MLS 585446. Built by Century Communities. Ready Now! The single-story Isabel floor plan showcases an open-concept layout, centered around a welcoming great room and encompassing a dining area and a large kitchen with an island and a walk-in pantry. Two secondary bedrooms and a shared bath are across the hall, and the spacious primary suite is toward the back of the home, complete with a walk-in closet and a private bath. Options may include: Primary shower in lieu of bath tub
USD 289,990
108 Gm Ln, San Marcos, TX 78666 | MLS #4758
View photo
House · for sale
USD 360,000
USD 180/sq.ft
108 Gm Ln, San Marcos, TX 78666 | MLS #4758
Zorn
· 1,991 sq.ft · 6 Bedrooms · 4 Baths · House
· Garden
Zorn · 1,991 sq.ft · 6 Bedrooms · 4 Baths · House · Garden
Turnkey investment opportunity in one of Central Texas’ fastest-growing markets. Located in a welcoming and well-established community in San Marcos, this extremely well-maintained duplex offers the perfect blend of immediate income potential and long-term upside. Built in 2007, both units feature 3 bedrooms and 2 bathrooms, thoughtfully designed layouts, and hard surface flooring throughout for durability and easy maintenance. Each unit enjoys its own private, fully fenced backyard, creating added appeal for tenants seeking space, privacy, and a more residential feel—an increasingly sought-after feature in today’s rental market. From an investment standpoint, this property checks all the boxes. Unit A is currently leased, providing immediate income, while Unit B is vacant, offering flexibility for an owner-occupant, house-hacker, or the ability to lease at current market rates. The location further enhances its value. Just minutes from the San Marcos River, I-35, Downtown San Marcos,
USD 360,000
1126 Esplanade Pkwy, San Marcos, TX 78666 | MLS #3927
View photo
House · for sale
USD 289,900
USD 222/sq.ft
1126 Esplanade Pkwy, San Marcos, TX 78666 | MLS #3927
Zorn
· 1,302 sq.ft · 3 Bedrooms · 3 Baths · House
· Equipped kitchen · Swimming pool
Zorn · 1,302 sq.ft · 3 Bedrooms · 3 Baths · House · Equipped kitchen · Swimming pool
In this serene Trace community you have this beautifully set two story home with 3 bedrooms, open floor plan and in an amazing area. Take community has park access, sand volleyball and a pool. With this modern kitchen with stainless steel appliances. The whole house in wood and tile floors make for easy clean up coming from the beach or the park
USD 289,900
3257 Fox Sedge, New Braunfels, TX 78130 | MLS #90192
View photo
House · for sale
USD 399,500
USD 152/sq.ft
3257 Fox Sedge, New Braunfels, TX 78130 | MLS #90192
Zorn
· 2,626 sq.ft · 4 Bedrooms · 4 Baths · House
· Patio · Equipped kitchen · Parking · Swimming pool
Zorn · 2,626 sq.ft · 4 Bedrooms · 4 Baths · House · Patio · Equipped kitchen · Parking · Swimming pool
Welcome to this stunning single-family home located in the heart of vibrant New Braunfels, TX. This spacious home boasts 2,632 square feet of thoughtfully designed living space, offering both comfort & functionality. With 4 generously sized bedrooms & 3.5 bathrooms, there's plenty of room for everyone to spread out and enjoy. Primary bedroom with full bath which has walk in shower and dual sinks, plus large walk in closet down! This home also has a gameroom + a media area up along wu002F 3 bedrooms + 2 full baths! Large island kitchen + tons of cabinets & a walk in pantry! Covered back patio! The bright, open living areas are perfect for hosting gatherings or simply relaxing with loved ones. One of the standout features of this property is the neighborhood park and the pool with 2 nd pool being built! The attached garage provides secure parking and additional storage, catering to all your needs. Good schools! 5 minutes to heb, lowes, target etc! Owner Transferred!
USD 399,500
123 Permila
12 pictures
House · for sale
USD 409,990
123 Permila
Zorn
· 4 Bedrooms · 2 Baths · House
· Office room · Equipped kitchen
Zorn · 4 Bedrooms · 2 Baths · House · Office room · Equipped kitchen
Step into this beautiful home with a bright open floor plan that seamlessly connects the living, dining, and kitchen areas-perfect for everyday living and entertaining. The kitchen offers modern appliances, ample counter space, and easy flow to the cozy gathering areas. A tucked-in utility room adds convenience while keeping laundry out of sight. The master suite features a spacious walk-in closet, ideal for staying organized. Upstairs, a private retreat provides flexible space for a home office, media room, or play area, alongside two additional bedrooms that ensure comfort and privacy for family or guests. With its thoughtful layout and modern amenities, this home strikes the perfect balance of style, function and comfort
USD 409,990
5632 Ryder Rd, New Braunfels, TX 78130 | MLS #1955
View photo
House · for sale
USD 561,300
USD 226/sq.ft
5632 Ryder Rd, New Braunfels, TX 78130 | MLS #1955
Zorn
· 2,476 sq.ft · 4 Bedrooms · 3 Baths · House
Zorn · 2,476 sq.ft · 4 Bedrooms · 3 Baths · House
Beautifully designed one-story home with four bedrooms and four bathrooms. The open living area is very spacious and ready for entertaining or just feeling cozy and content. This home offers a study and an entertainment room which can be used in multiple ways. There is a luxury primary suite extension, which gives ample room for sitting and drinking coffee or tea or just a little reading. A freestanding tub in the primary bathroom with double vanities, and there is more. Extended outdoor living and stone accent in the front. You will love this plan!
USD 561,300
820 Blue Cloud
View photo
House · for sale
USD 429,000
USD 159/sq.ft
820 Blue Cloud
Zorn
· 2,691 sq.ft · 4 Bedrooms · 2 Baths · House
· Patio · Office room · Equipped kitchen
Zorn · 2,691 sq.ft · 4 Bedrooms · 2 Baths · House · Patio · Office room · Equipped kitchen
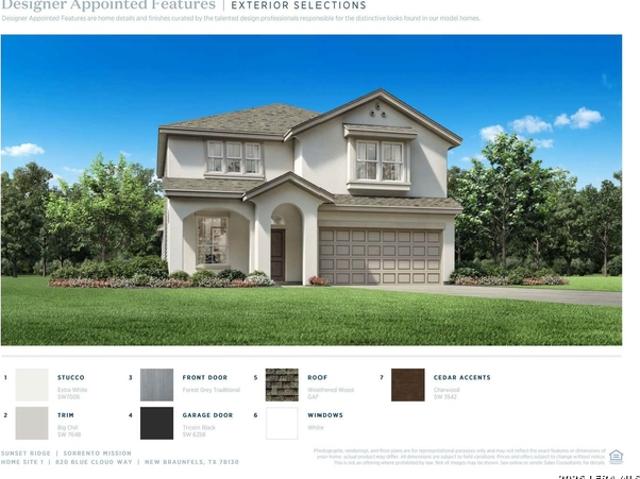
MLS# 1957-. Built by Toll Brothers. Ready Now! The Sorrento showcases a beautiful mix of open-concept gathering spaces and elegant retreats. The spacious great room and casual dining area present alluring views of the large outdoor patio and the well-appointed kitchen that features a walk-in pantry as well as plenty of counter and cabinet space surrounding an oversized center island with a breakfast bar. Conveniently located off the great room, the lovely primary bedroom suite is defined by an impressive walk-in closet and a beautiful primary bath with a dual-sink vanity and a luxurious shower. Highlighting the second floor is a loft with an adjacent media room and secondary bedrooms that feature walk-in closets and share a hall bath. Additionally offered are a private office off the foyer, a convenient first-floor powder room, easily accessible laundry, and additional storage throughout
USD 429,000
5535 EULA Lane
12 pictures
House · for sale
USD 379,990
USD 154/sq.ft
5535 EULA Lane
Zorn
· 2,465 sq.ft · 4 Bedrooms · 3 Baths · House
· Parking · Equipped kitchen
Zorn · 2,465 sq.ft · 4 Bedrooms · 3 Baths · House · Parking · Equipped kitchen
June estimated completion date. No rear neighbors! The Nicole is one of our most popular floorplans, This two-story home offers 4 bedrooms, 3 bathrooms, a gameroom, and 2 car garage all within 2,473 square feet of comfortable living space. Our homes in Mayfair feature front masonry exteriors. Entering the home, cross the foyer and find a short hallway to the downstairs secondary bedroom and a full bathroom. Passing the staircase, continue through the foyer to the heart of the home, the living area. The family room, dining area, and kitchen are open, making entertaining and everyday living a shareable experience. The kitchen features an island with undermount sink, quartz countertops, a corner pantry closet, 42” upper cabinets, and stainless-steel appliances, including a gas range. Moving upstairs, you’ll enter the gameroom. The oversized primary bedroom is tucked away from the gameroom. Stretch out and relax at the end of your day in this spacious and private ensuite. The primary bathr
USD 379,990
5562 Daylight Dr, New Braunfels, TX 78130 | MLS #1953
View photo
House · for sale
USD 341,263
USD 253/sq.ft
Updated
5562 Daylight Dr, New Braunfels, TX 78130 | MLS #1953
Zorn
· 1,345 sq.ft · 3 Bedrooms · 3 Baths · House
· Equipped kitchen · Parking
Zorn · 1,345 sq.ft · 3 Bedrooms · 3 Baths · House · Equipped kitchen · Parking
Juneu002Fjuly estimated completion date. Check out the Madeline, one of our newest floorplans available at Mayfair in New Braunfels, Texas. This two-story new home has 3 bedrooms, 2.5 bathrooms and a detached 2-car garage across 1,346 square feet of modern living space. Our homes in Mayfair feature front masonry exteriors and the Madeline plan is available with 2 exterior options to choose from. Entering the home from the covered front porch, you'll quickly notice the open concept living area. The dining room is at the front of the house and features a large window with plenty of natural lighting. The family room and kitchen blend seamlessly together, creating a connected space for conversations and easy entertaining. The kitchen includes quartz countertops, a large island with undermount sink, a pantry closet, decorative backsplash, stainless-steel appliances, including a gas range, and 42' upper cabinets. A powder room and utility closet round out the first floor. Moving upstairs, yo
USD 341,263
5735 Ryder Road
12 pictures
House · for sale
USD 699,990
USD 231/sq.ft
5735 Ryder Road
Zorn
· 3,025 sq.ft · 4 Bedrooms · 4 Baths · House
· Equipped kitchen
Zorn · 3,025 sq.ft · 4 Bedrooms · 4 Baths · House · Equipped kitchen
Awesome single-story home with island, peninsula, hutch and vaulted ceilings in the main area of this home. Stunning. The 218 is the hottest selling Highland Home in the state of Texas. This one checks off all boxes for the buyer looking for luxury living inside of Mayfair. No other single story floor plan in the community can compete with this one. Period. The kitchen is one of the best kitchens ever designed for a Highland Home because it includes the island, the peninsula and the hutch are all standard features for this home
USD 699,990
5537 daylight drive
12 pictures
House · for sale
USD 401,270
USD 262/sq.ft
5537 daylight drive
Zorn
· 1,528 sq.ft · 4 Bedrooms · 2 Baths · House
· Equipped kitchen · Parking
Zorn · 1,528 sq.ft · 4 Bedrooms · 2 Baths · House · Equipped kitchen · Parking
July estimated completion date. Check out the Dalton floorplan, one of our one story options at Mayfair in New Braunfels, TX. Inside this 1,544 square foot home, you will find 4 bedrooms, 2 bathrooms and a 2-car garage. Our homes in Mayfair feature front masonry exteriors. Step inside the home from the covered entryway and walk through the foyer to the kitchen, dining, and family room. The open concept design allows for conversations to easily flow between spaces while you prepare your meals and relax at the end of your day. The kitchen features an island with undermount sink, quartz countertops, a pantry closet, 42” upper cabinets, and stainless-steel appliances, including a gas range. Off the family room is the primary ensuite. Your morning routine will be a breeze in this private bathroom that includes a walk-in shower, double vanity with quartz counter tops, private toilet area with a door, and a large walk-in closet. Two additional bedrooms, a full bathroom, and utility room are d
USD 401,270
3136 Dispatch Dr, New Braunfels, TX 78130 | MLS #1955
View photo
House · for sale
USD 251,999
USD 117/sq.ft
3136 Dispatch Dr, New Braunfels, TX 78130 | MLS #1955
Zorn
· 2,153 sq.ft · 4 Bedrooms · 2 Baths · House
· Equipped kitchen
Zorn · 2,153 sq.ft · 4 Bedrooms · 2 Baths · House · Equipped kitchen
The Sherman. This new two-story home features a luxurious owner's suite on the first level, offering a tranquil retreat with a full bathroom and walk-in closet. A nearby open-concept layout encourages seamless transitions and multitasking between the kitchen, living and dining areas. On the second floor, a versatile game room provides a convenient shared living area near three additional bedrooms. Estimated Completion June 2026. The completion date, prices and features may vary and are subject to change. Please verify with Lennar directly. Photos are for illustrative purposes only
USD 251,999
3124 Dispatch Dr
View photo
House · for sale
USD 212,999
USD 145/sq.ft
3124 Dispatch Dr
Zorn
· 1,464 sq.ft · 3 Bedrooms · 2 Baths · House
· Equipped kitchen
Zorn · 1,464 sq.ft · 3 Bedrooms · 2 Baths · House · Equipped kitchen
The Newlin. This single-level home showcases a spacious open floorplan shared between the kitchen, dining area and family room for easy entertaining. An owner's suite enjoys a private location in a rear corner of the home, complemented by an en-suite bathroom and walk-in closet. There are two secondary bedrooms at the front of the home. Estimated Completion June 2026. The completion date, prices and features may vary and are subject to change. Please verify with Lennar directly. Photos are for illustrative purposes only
USD 212,999

Get email alerts

Don't miss out: be the first to know about new properties

The alert was correctly created

On subscribing you accept the conditions of use and the privacy policy
Alert
Receive new ads in your inbox
Save this search
Receive alerts for new listings

We'll send you an email when we have new properties for: "Houses for sale in Zorn"

The alert was correctly created

Clear Springs, New Braunfels city New Braunfels CCD Comal County Texas
Camp Willow
Get email alerts and be the first to see new listings
Required field
On subscribing I accept the terms of the privacy policy
Perfect! You'll soon start receiving new listings via email
Alert
Receive an email when we have new ads for Houses for sale in Zorn
Save this search
Filters

Bedrooms

Size (sq.ft)

sq.ft
sq.ft

Price

USD
USD

Property type

Bathrooms

Clear all filters
Receive notifications when new entries are published.