206 houses for sale in Zorn

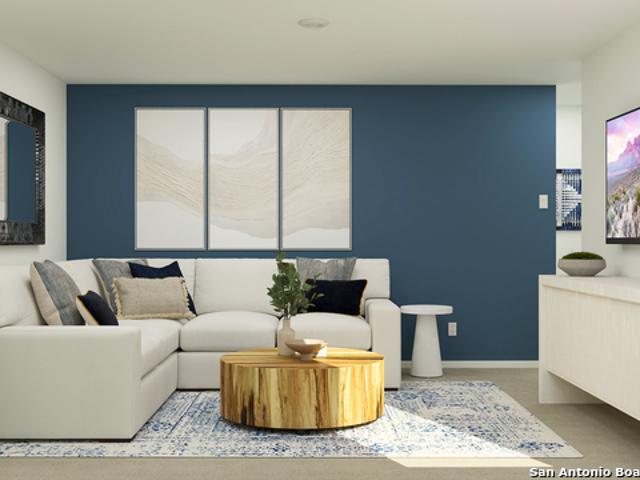
5519 Alope Way
View photo
House · for sale
USD 217,999
USD 155/sq.ft
5519 Alope Way
Zorn
· 1,399 sq.ft · 3 Bedrooms · 2 Baths · House
· Equipped kitchen
Zorn · 1,399 sq.ft · 3 Bedrooms · 2 Baths · House · Equipped kitchen
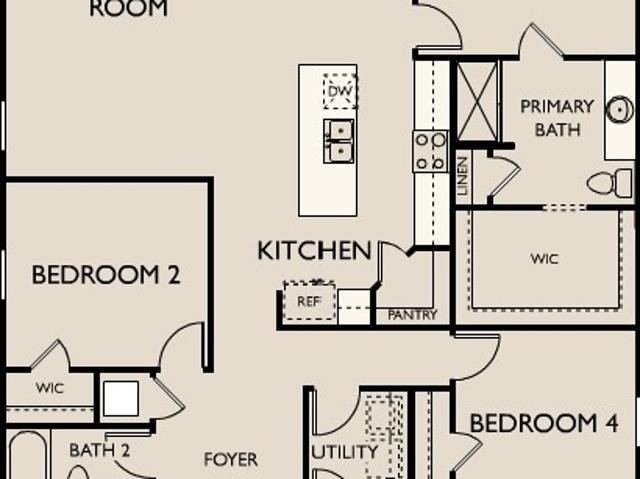
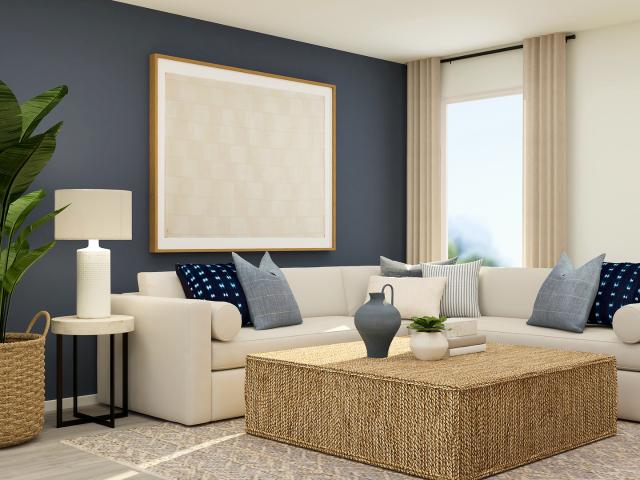
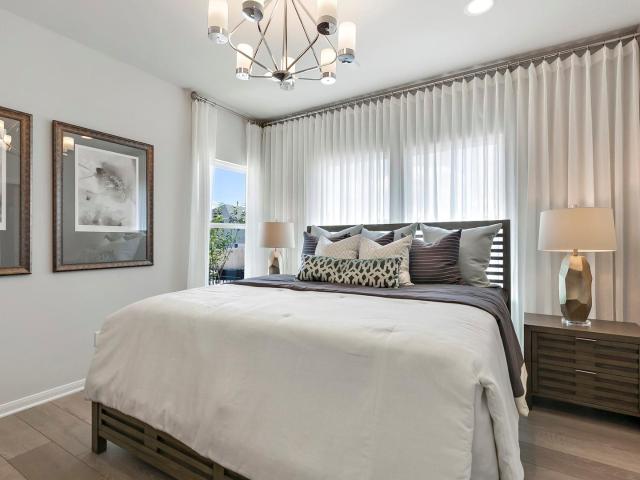
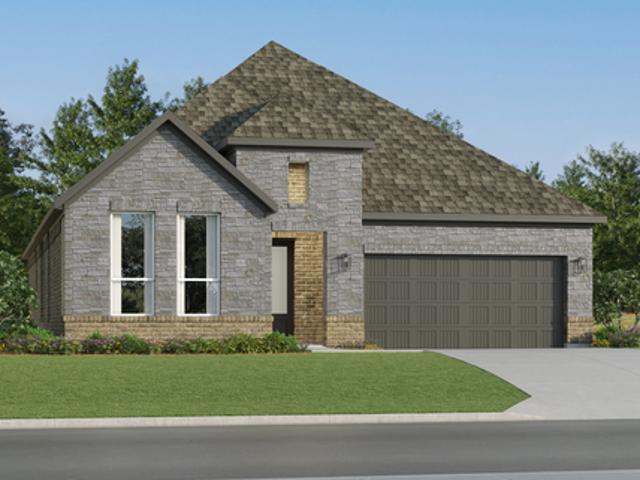
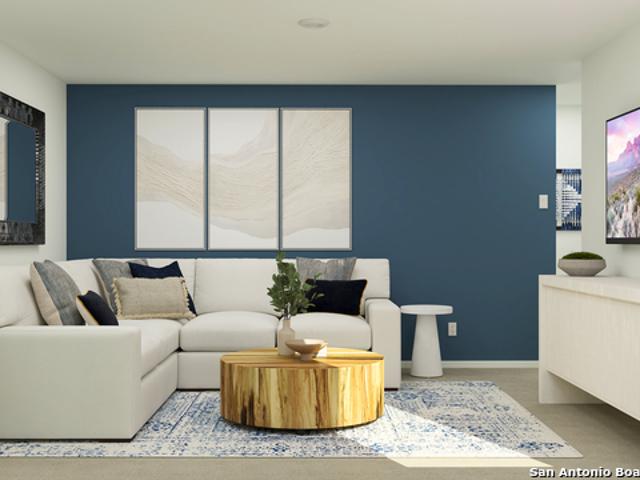
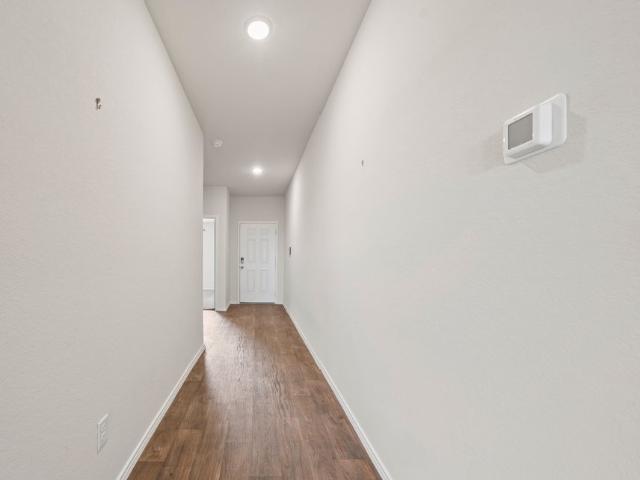
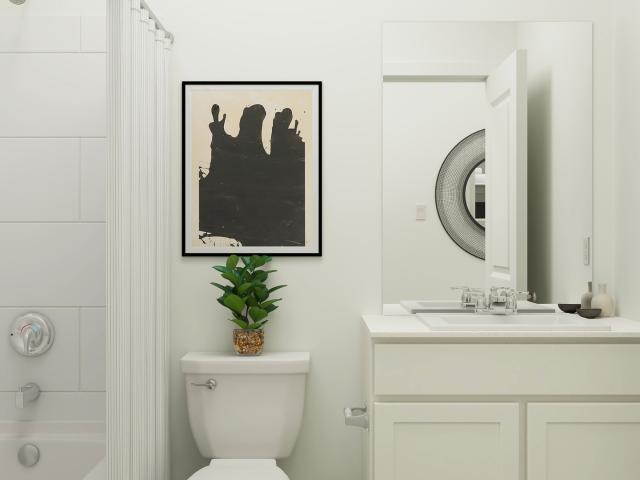
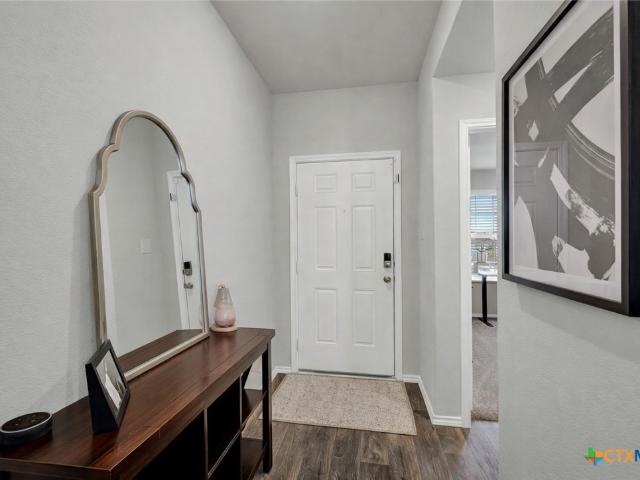
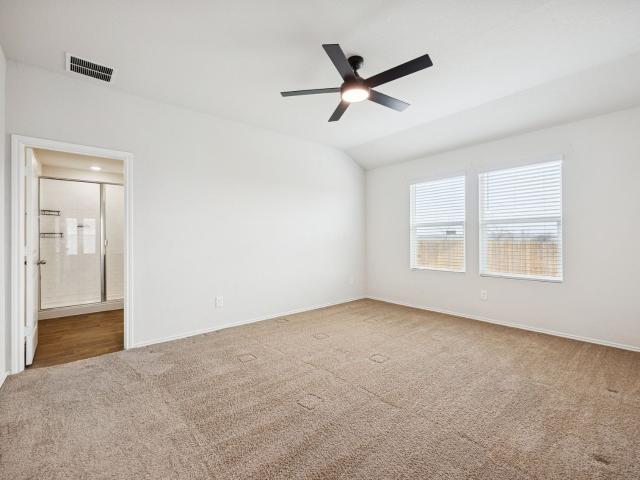
The Kitson. This single-level home showcases a spacious open floorplan shared between the kitchen, dining area and family room for easy entertaining during gatherings. An owner's suite enjoys a private location in a rear corner of the home, complemented by an en-suite bathroom and walk-in closet. There are two secondary bedrooms along the side of the home. Estimated Completion June 2026. The completion date, prices and features may vary and are subject to change. Please verify with Lennar directly. Photos are for illustrative purposes only
USD 217,999
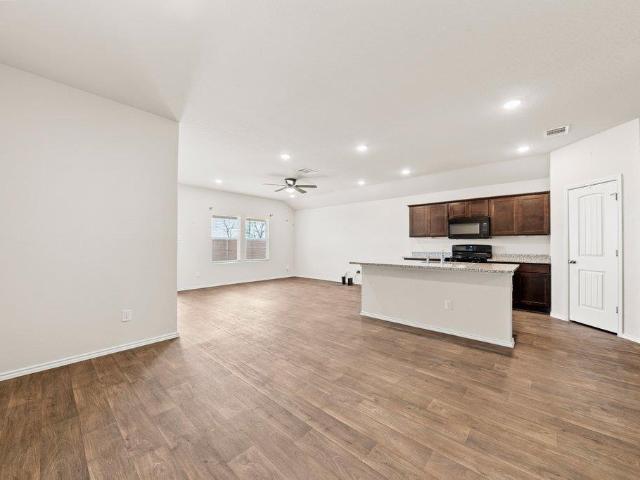
833 Adler Way
12 pictures
House · for sale
USD 279,000
USD 152/sq.ft
833 Adler Way
Zorn
· 1,830 sq.ft · 4 Bedrooms · 2 Baths · House
· Patio · Garden · Office room · Equipped kitchen · Parking
Zorn · 1,830 sq.ft · 4 Bedrooms · 2 Baths · House · Patio · Garden · Office room · Equipped kitchen · Parking
This single-story home quietly outpaces most surrounding floor plans in both size and thoughtfulness. At 1,831 square feet, it lives large without feeling excessive, open where it counts, private where it matters. The kitchen is the center of gravity. Granite countertops, a generous island, and a walk-in pantry flow seamlessly into the living and dining areas, perfect for weeknight dinners or weekends with friends. The primary suite sits tucked at the back of the home, away from the noise, with a roomy walk-in closet and a spacious walk-in shower. Three additional bedrooms offer flexibility for family, guests, or a home office. This floor plan includes something rare in single-story homes in this neighborhood a half bath that keeps your primary suite private and all to yourself. Outside, a covered patio, fully fenced backyard, and irrigation system with established landscaping mean you can enjoy the space from day one no projects required. Two-car garage. Single-level living. Five minu
USD 279,000
160 Parrigin Cv, San Marcos, TX 78666 | MLS #7290
View photo
House · for sale
USD 280,240
USD 154/sq.ft
160 Parrigin Cv, San Marcos, TX 78666 | MLS #7290
Zorn
· 1,819 sq.ft · 4 Bedrooms · 2 Baths · House
· Patio · Equipped kitchen
Zorn · 1,819 sq.ft · 4 Bedrooms · 2 Baths · House · Patio · Equipped kitchen
New construction by starlight homes! Available NOW! As you enter the home from the extended front porch, you’re welcomed into the foyer, where two bedrooms sit at the front of the home and share a full bath. Continuing down the hall, you'll find an additional bedroom and a conveniently located laundry room nearby. The heart of the home opens into the kitchen, seamlessly connected to the family room and dining area, creating an inviting space for gathering. A back patio extends off the dining area, offering a spot to enjoy the outdoors. Just off the dining area, the primary bedroom features a spacious walk-in closet and a private primary bath
USD 280,240
215 Pastar Falls
12 pictures
House · for sale
USD 186,999
USD 139/sq.ft
215 Pastar Falls
Zorn
· 1,345 sq.ft · 3 Bedrooms · 2 Baths · House
· Equipped kitchen
Zorn · 1,345 sq.ft · 3 Bedrooms · 2 Baths · House · Equipped kitchen
The Gerson. This single-level home showcases a spacious open floorplan shared between the kitchen, dining area and family room for easy entertaining. An owner's suite enjoys a private location at the front of the home, complemented by an en-suite bathroom and walk-in closet. There are two secondary bedrooms just off the main living areas. Estimated Completion May 2026. The completion date, prices and features may vary and are subject to change. Please verify with Lennar directly. Photos are for illustrative purposes only
USD 186,999
232 Alligator
11 pictures
House · for sale
USD 199,499
USD 138/sq.ft
232 Alligator
Zorn
· 1,442 sq.ft · 3 Bedrooms · 2 Baths · House
· Equipped kitchen · Swimming pool
Zorn · 1,442 sq.ft · 3 Bedrooms · 2 Baths · House · Equipped kitchen · Swimming pool
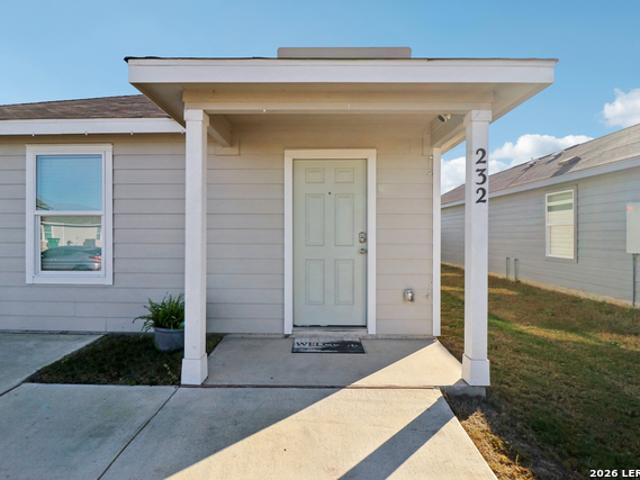
Welcome to 232 Alligator Creek in Seguin, Texas, located in the highly sought-after Navarro Ranch community just minutes from New Braunfels. This well-maintained, newer-construction home offers a functional layout, modern finishes, and access to one of the area's most amenity-rich neighborhoods. Featuring 3 bedrooms and 2 bathrooms, this home provides flexible living space ideal for families, remote work, or buyers relocating to Central Texas. The open-concept kitchen, dining, and living areas create an inviting space for everyday living and entertaining, while the primary suite offers privacy and comfort. Key features include: Open-concept kitchen, dining, and living area Spacious primary bedroom with en-suite bath Neutral finishes ready for move-in or personalization Multiple living spaces for flexibility Newer construction with modern systems and layout Residents of Navarro Ranch enjoy resort-style amenities, including two pools with water slides and lazy river, an Olympic-style lap
USD 199,499
8971 Turkey Creek
View photo
House · for sale
USD 270,999
USD 126/sq.ft
8971 Turkey Creek
Zorn
· 2,142 sq.ft · 4 Bedrooms · 3 Baths · House
· Patio · Office room
Zorn · 2,142 sq.ft · 4 Bedrooms · 3 Baths · House · Patio · Office room
The Hendrix. This single-level home features a modern, low-maintenance layout, with an open-concept floorplan and inviting covered patio perfect for entertaining. Three secondary bedrooms are located off the foyer, with a convenient flex space near the main living area ready to be used as a studio or home office. The luxe owner's suite is tucked into a private corner at the back of the home. Estimated Completion July 2026. The completion date, prices and features may vary and are subject to change. Please verify with Lennar directly. Photos are for illustrative purposes only
USD 270,999
223 Pastar Fls, Seguin, TX 78155 | MLS #1955
View photo
House · for sale
USD 197,999
USD 117/sq.ft
223 Pastar Fls, Seguin, TX 78155 | MLS #1955
Zorn
· 1,690 sq.ft · 4 Bedrooms · 3 Baths · House
· Parking
Zorn · 1,690 sq.ft · 4 Bedrooms · 3 Baths · House · Parking
The Tilley is a two-story floorplan which features 4 bedrooms, 2.5 bathrooms, a loft and a 2-car garage. Estimated Completion June 2026. The completion date, prices and features may vary and are subject to change. Please verify with Lennar directly. Photos are for illustrative purposes only
USD 197,999
169 Bosque Dr
12 pictures
House · for sale
USD 389,900
USD 214/sq.ft
169 Bosque Dr
Zorn
· 1,819 sq.ft · 3 Bedrooms · 3 Baths · House
· Office room · Parking
Zorn · 1,819 sq.ft · 3 Bedrooms · 3 Baths · House · Office room · Parking
Discover this stunning former Pacesetter Homes model in the desirable Trace community, perfectly situated on a landscaped corner lot just steps from the neighborhood park. Showcasing professional designer selections and upgrades throughout, this light-filled open-concept home features tile flooring, added recessed lighting, natural light, and beautiful accent walls that create a warm, modern feel. The spacious primary suite offers a dual vanity bath, while the attached garage adds everyday convenience. A standout feature is the detached ADU at the back of the homeideal for an in-law suite, private guest space, home office, or rental potential. With upgraded landscaping and model-home quality throughout, this home blends style, flexibility, and functionality in one exceptional opportunity
USD 389,900
8901 San Carlos
View photo
House · for sale
USD 316,999
USD 146/sq.ft
8901 San Carlos
Zorn
· 2,164 sq.ft · 4 Bedrooms · 3 Baths · House
· Patio · Equipped kitchen
Zorn · 2,164 sq.ft · 4 Bedrooms · 3 Baths · House · Patio · Equipped kitchen
The Winstead. This new single-story home is perfect for gracious living. Two secondary bedrooms share a bathroom in the hall at the front of the home, while a third is around the corner with a private bathroom. Down the hall is a private study and an open living area, which includes a kitchen, dining area and a welcoming family room with a covered patio. The owner's suite is tucked into the rear corner with an attached bathroom. Photos are for illustrative purposes only. Estimated Completion June 2026. The completion date, prices and features may vary and are subject to change. Please verify with Lennar directly
USD 316,999
241 Pastar Falls
View photo
House · for sale
USD 197,999
USD 117/sq.ft
241 Pastar Falls
Zorn
· 1,690 sq.ft · 4 Bedrooms · 2 Baths · House
· Parking
Zorn · 1,690 sq.ft · 4 Bedrooms · 2 Baths · House · Parking
The Tilley is a two-story floorplan which features 4 bedrooms, 2.5 bathrooms, a loft and a 2-car garage. Estimated Completion July 2026. The completion date, prices and features may vary and are subject to change. Please verify with Lennar directly. Photos are for illustrative purposes only
USD 197,999
833 Adler Way, San Marcos, TX 78666 | MLS #8360
View photo
House · for sale
USD 240,000
USD 131/sq.ft
833 Adler Way, San Marcos, TX 78666 | MLS #8360
Zorn
· 1,830 sq.ft · 4 Bedrooms · 3 Baths · House
· Patio · Garden · Office room · Equipped kitchen · Parking
Zorn · 1,830 sq.ft · 4 Bedrooms · 3 Baths · House · Patio · Garden · Office room · Equipped kitchen · Parking
This single-story home quietly outpaces most surrounding floor plans in both size and thoughtfulness. At 1,831 square feet, it lives large without feeling excessive, open where it counts, private where it matters. The kitchen is the center of gravity. Granite countertops, a generous island, and a walk-in pantry flow seamlessly into the living and dining areas, perfect for weeknight dinners or weekends with friends. The primary suite sits tucked at the back of the home, away from the noise, with a roomy walk-in closet and a spacious walk-in shower. Three additional bedrooms offer flexibility for family, guests, or a home office. This floor plan includes something rare in single-story homes in this neighborhood a half bath that keeps your primary suite private and all to yourself. Outside, a covered patio, fully fenced backyard, and irrigation system with established landscaping mean you can enjoy the space from day one no projects required. Two-car garage. Single-level living. Five minu
USD 240,000
8936 Gila Rdg, Seguin, TX 78155 | MLS #1957
View photo
House · for sale
USD 260,999
USD 118/sq.ft
8936 Gila Rdg, Seguin, TX 78155 | MLS #1957
Zorn
· 2,207 sq.ft · 4 Bedrooms · 3 Baths · House
· Patio · Equipped kitchen
Zorn · 2,207 sq.ft · 4 Bedrooms · 3 Baths · House · Patio · Equipped kitchen
The Navarre. This new single-level home boasts a modern and low-maintenance design. Three secondary bedrooms are located off the foyer, with a nearby study perfect for focusing on important tasks throughout the week. An inviting open-concept living area combines the kitchen, living and dining areas, with a nearby covered patio ready for outdoor entertainment and leisure. A lavish owner's suite completes the home, offering direct access to an en-suite bathroom and generous walk-in closet. Estimated Completion June 2026. The completion date, prices and features may vary and are subject to change. Please verify with Lennar directly. Photos are for illustrative purposes only
USD 260,999
204 Whipporwill Ln, San Marcos, TX 78666 | MLS #608685
View photo
House · for sale
USD 325,000
USD 187/sq.ft
204 Whipporwill Ln, San Marcos, TX 78666 | MLS #608685
Zorn
· 1,733 sq.ft · 4 Bedrooms · 2 Baths · House
· Patio · Garden · Equipped kitchen
Zorn · 1,733 sq.ft · 4 Bedrooms · 2 Baths · House · Patio · Garden · Equipped kitchen
Welcome to 204 Whipporwill Lane, a beautifully maintained 4-bedroom, 2-bath single-family home in the heart of San Marcos, TX! Perfect for first-time home buyers, retirees, or savvy investors, this move-in ready residence offers a blend of comfort, style, and convenience. Purchased new and thoughtfully cared for, the home features an open-concept layout with a spacious living and dining area, seamlessly connected to a modern island kitchen boasting granite countertops and included refrigerator—ideal for both casual meals and entertaining guests. Step outside to your large, fully fenced backyard, complete with landscaped flowerbeds, a gravel pathway leading to a cozy sitting area with a fire pit, and charming string lights—creating a perfect atmosphere for relaxing evenings or gatherings with friends and family. Enjoy Texas living year-round from your covered back patio, and take advantage of the storage shed for all your gardening or hobby needs. Additional highlights include ceiling f
USD 325,000
323 Shimmering Cove, San Marcos, US, TX
5 pictures
House · for sale
USD 307,000
323 Shimmering Cove, San Marcos, US, TX
Zorn
· 3 Bedrooms · 2 Baths · House
· Patio · Garden · Equipped kitchen · Parking
Zorn · 3 Bedrooms · 2 Baths · House · Patio · Garden · Equipped kitchen · Parking
Located in Cottonwood Creek, San Marcos, The Baxtor is a thoughtfully designed 1,409-square-foot home featuring 3 bedrooms and 2 full baths. A welcoming, extended foyer leads into a spacious family room that opens to the kitchen and dining area—perfect for everyday living and entertaining. The kitchen offers granite countertops, a large center island, and sleek black appliances. The private primary bedroom is located just off the dining area and features a walk-in shower and a generous walk-in closet. Two additional bedrooms are tucked away in a separate hall and share a full bath, offering added privacy for guests or family members. Enjoy the covered back patio and privacy-fenced backyard that overlooks an open field—no back neighbors and peaceful views. The home also includes a dedicated laundry room and a two-car garage. Professional landscaping and an irrigated yard with Bermuda sod complete the exterior. Additionally, the Home Is Connected base package is included, featuring Alexa
USD 307,000
233 Pastar Falls
12 pictures
House · for sale
USD 222,999
USD 131/sq.ft
233 Pastar Falls
Zorn
· 1,690 sq.ft · 4 Bedrooms · 2 Baths · House
· Parking
Zorn · 1,690 sq.ft · 4 Bedrooms · 2 Baths · House · Parking
The Tilley is a two-story floorplan which features 4 bedrooms, 2.5 bathrooms, a loft and a 2-car garage. Estimated Completion June 2026. The completion date, prices and features may vary and are subject to change. Please verify with Lennar directly. Photos are for illustrative purposes only
USD 222,999
5723 Ryder Rd
2 pictures
House · for sale
USD 754,900
USD 229/sq.ft
5723 Ryder Rd
Zorn
· 3,294 sq.ft · 4 Bedrooms · 3 Baths · House
· Patio · Garden · Office room · Fireplace · Equipped kitchen · Parking
Zorn · 3,294 sq.ft · 4 Bedrooms · 3 Baths · House · Patio · Garden · Office room · Fireplace · Equipped kitchen · Parking
Home office with French doors set at entry with 12-foot ceiling. Extended entry leads to open family room, dining area and kitchen with 17-foot ceilings throughout. Family room features wall of windows and fireplace. Kitchen features generous counter space, walk-in pantry and island with built-in seating space. Primary suite with wall of windows. Double doors lead to primary bath with 11-foot ceiling, dual vanities, garden tub, separate glass-enclosed shower and two walk-in closets. Game room with French doors features wall of windows. A guest suite plus abundant closet and storage space add to this open one-story design. Covered backyard patio with 16-foot ceiling. Mud room off three-car garage
USD 754,900
2725 Old Lehmann Rd, Seguin, TX 78155 | MLS #582563
View photo
House · for sale
USD 895,000
USD 639/sq.ft
2725 Old Lehmann Rd, Seguin, TX 78155 | MLS #582563
Zorn
· 1,399 sq.ft · 2 Bedrooms · 2 Baths · House
Zorn · 1,399 sq.ft · 2 Bedrooms · 2 Baths · House
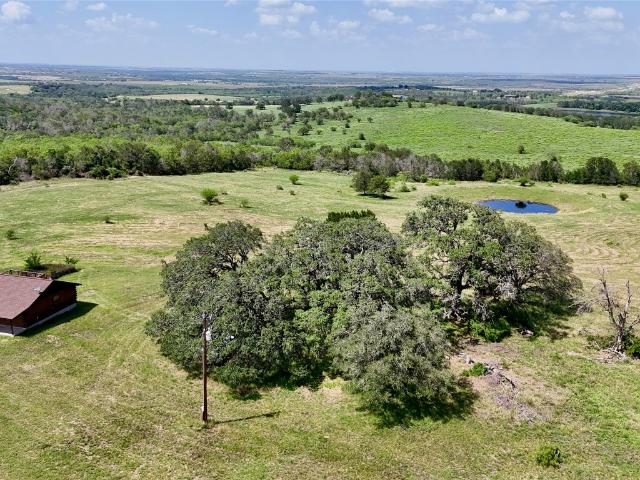
Tremendous views! 32 beautiful acres on the rolling hills of north central Guadalupe County overlooks the scenic countryside and Pickle Parkwayu002FHighway 130. A 2 bed, 2 bath, 1,400 SF log home sits on the highest point and gives way to wonderful views! The house features an open concept floor plan, and is immediately ready for you to start enjoying it on the weekends! The long front porch is a perfect spot to enjoy sunsets! The property is home to a myriad of live oaks and post oaks, with a handful of century live oak trees near the home. The property has a pond on its northeastern boundary at the bottom of the rolling hill. Wildlife includes, deer, dove, turkey, and wild hogs. Ideally located between San Marcos and Seguin, and in Navarro ISD, the land is easily accessible to Highway 123 and Hwy 130 for commutes to Austin, San Antonio, or New Braunfels. The house is set back on the property atop the hill allowing for peace and quiet, seclusion and serenity! Come take a look and see
USD 895,000
659 Thormeyer
12 pictures
House · for sale
USD 549,000
USD 214/sq.ft
659 Thormeyer
Zorn
· 2,562 sq.ft · 4 Bedrooms · 2 Baths · House
· Garden · Balcony · Equipped kitchen
Zorn · 2,562 sq.ft · 4 Bedrooms · 2 Baths · House · Garden · Balcony · Equipped kitchen
Country living at its finest! Situated on. 79 acres backing to a peaceful greenbelt, this charming farmhouse-style home offers wide open spaces and room to breathe. Featuring 4 bedrooms and 2 bathrooms, the open-concept floorplan is perfect for everyday living and entertaining, with luxury vinyl flooring throughout the main level and a spacious living area that flows seamlessly into the kitchen complete with granite countertops and custom cabinetry. The main level offers 3 bedrooms, including a private primary suite with a walk-in shower and generous walk-in closets. Upstairs, the flexible space can serve as an additional bedroom, game room, or playroom and features an open balcony overlooking the beautiful countryside. Step outside to enjoy a fully fenced backyard with a fire pit and raised garden beds ready for planting. Ideal for relaxing evenings or weekend gatherings. Conveniently located within the highly sought-after Navarro ISD, this property blends country charm with everyday
USD 549,000
5758 Huron Dr
8 pictures
House · for sale
USD 624,900
USD 228/sq.ft
5758 Huron Dr
Zorn
· 2,734 sq.ft · 4 Bedrooms · 3 Baths · House
· Patio · Garden · Office room · Fireplace · Equipped kitchen · Parking
Zorn · 2,734 sq.ft · 4 Bedrooms · 3 Baths · House · Patio · Garden · Office room · Fireplace · Equipped kitchen · Parking
Home office with French doors is set at entry with 12-foot ceiling. Game room with French doors off the extended entry. Family room with a wood mantel fireplace and wall of windows opens to the kitchen and dining area. Kitchen features a 5-burner gas cooktop, a generous island with built-in seating space, and a walk-in pantry. Primary suite includes a bedroom with a wall of windows. Double doors lead to the primary bath with dual vanities, freestanding tub, separate glass-enclosed shower, and oversized walk-in closet. Guest suite with private bath adds to this four-bedroom design. Extended covered backyard patio. Two-car garage
USD 624,900
8917 San Carlos
12 pictures
House · for sale
USD 301,999
USD 128/sq.ft
8917 San Carlos
Zorn
· 2,357 sq.ft · 4 Bedrooms · 3 Baths · House
· Patio · Equipped kitchen
Zorn · 2,357 sq.ft · 4 Bedrooms · 3 Baths · House · Patio · Equipped kitchen
The Santana. This new single-story home offers a modern and low-maintenance design. Three secondary bedrooms are located near the front of the home near an inviting and spacious open-concept layout that blends the kitchen, living and dining areas. A nearby covered patio provides year-round outdoor entertaining. A convenient flex space is tucked away to the side of the home, while a luxurious owner's suite offers access to a full bathroom and walk-in closet. Estimated Completion April 2026. The completion date, prices and features may vary and are subject to change. Please verify with Lennar directly. Photos are for illustrative purposes only
USD 301,999
2151 Old Lehmann Rd, Seguin, TX 78155 | MLS #607696
View photo
House · for sale
USD 699,999
USD 560/sq.ft
2151 Old Lehmann Rd, Seguin, TX 78155 | MLS #607696
Zorn
· 1,249 sq.ft · 4 Bedrooms · 2 Baths · House
· Equipped kitchen
Zorn · 1,249 sq.ft · 4 Bedrooms · 2 Baths · House · Equipped kitchen
Discover 10 unrestricted acres offering exceptional access and dual residences—an ideal opportunity for those seeking space, flexibility, and scenic surroundings. The custom-built barndominium features durable 9-inch exterior insulated walls, with additional insulation in the attic and between interior walls for enhanced comfort and efficiency. The main home includes 1500 sq ft. Four bedrooms, and an open-concept design, allowing for versatile living arrangements. The absence of built-in closets provides the freedom to customize storage solutions, whether through armoires or the addition of tailored closet spaces. The guest house is 750 sq ft, equally well-constructed and offers a spacious bedroom and bath, along with an inviting open layout that seamlessly connects the living, dining, and kitchen areas—perfect for extended family or guests. Step outside either residence to enjoy consistent breezes, as the property is situated along one of the highest elevations in the county. Take in
USD 699,999
448 Garland Ave
12 pictures
House · for sale
USD 574,900
USD 226/sq.ft
448 Garland Ave
Zorn
· 2,540 sq.ft · 4 Bedrooms · 3 Baths · House
· Patio · Garden · Fireplace · Equipped kitchen · Parking
Zorn · 2,540 sq.ft · 4 Bedrooms · 3 Baths · House · Patio · Garden · Fireplace · Equipped kitchen · Parking
Extended entry with 13-foot ceiling leads to open kitchen, dining area and family room. Kitchen offers generous counter space, corner walk-in pantry, a 5-burner gas cooktop, and inviting island with built-in seating space. Dining area flows into family room with wall of windows and wood mantel fireplace. Game room with French doors just across from kitchen. Primary suite includes double-door entry to primary bath with dual vanities, a freestanding tub, separate glass-enclosed shower and two large walk-in closets. Secondary bedrooms feature walk-in closets. Extended covered backyard patio. Mud room off two-car garage
USD 574,900
9022 Colonel Trl
12 pictures
House · for sale
USD 249,999
USD 139/sq.ft
9022 Colonel Trl
Zorn
· 1,787 sq.ft · 4 Bedrooms · 3 Baths · House
· Patio · Equipped kitchen
Zorn · 1,787 sq.ft · 4 Bedrooms · 3 Baths · House · Patio · Equipped kitchen
The Cornwall. This new four-bedroom home offers convenient single-floor living. An open-concept design blends the kitchen, dining room and family room for optimal multitasking and everyday transitions. A nearby covered patio provides effortless outdoor recreation. Three secondary bedrooms are tucked away to the side of the home, and the luxurious owner's suite is nestled into a private rear corner, complete with a full bathroom and walk-in closet. Estimated Completion April 2026. The completion date, prices and features may vary and are subject to change. Please verify with Lennar directly. Photos are for illustrative purposes only
USD 249,999
140 Skipping Stone Lane Ln
12 pictures
House · for sale
USD 267,000
USD 171/sq.ft
140 Skipping Stone Lane Ln
Zorn
· 1,561 sq.ft · 3 Bedrooms · 2 Baths · House
· Patio · Equipped kitchen
Zorn · 1,561 sq.ft · 3 Bedrooms · 2 Baths · House · Patio · Equipped kitchen
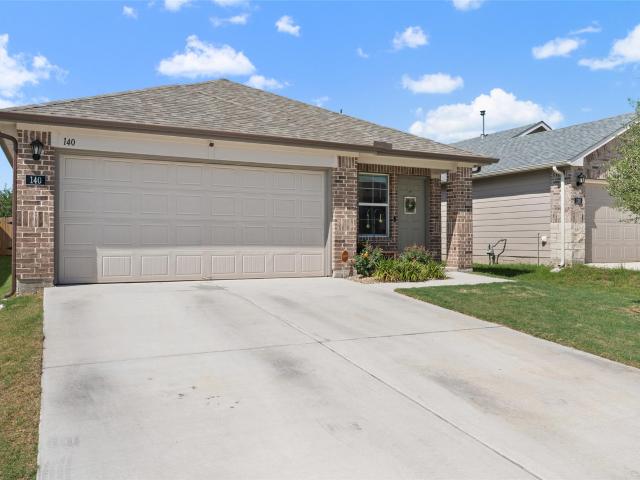
Loan can be assumed at 4%!*. Experience comfortable living in this well-appointed 3-bedroom, 2-bath residence, situated in a peaceful and established neighborhood. Featuring an open floor plan that seamlessly connects the living, dining, and kitchen areas, this home is designed for both functionality and style. In 2024, the roof AND gutters were replaced. A private back patio offers a tranquil outdoor retreat, ideal for relaxation or entertaining. Thoughtfully maintained and move-in ready, this property awaits its next proud owners
USD 267,000
3424 S Old Bastrop Highway
12 pictures
House · for sale
USD 1,499,999
USD 212/sq.ft
3424 S Old Bastrop Highway
Zorn
· 7,061 sq.ft · House
· Patio · Office room · Equipped kitchen · Parking
Zorn · 7,061 sq.ft · House · Patio · Office room · Equipped kitchen · Parking
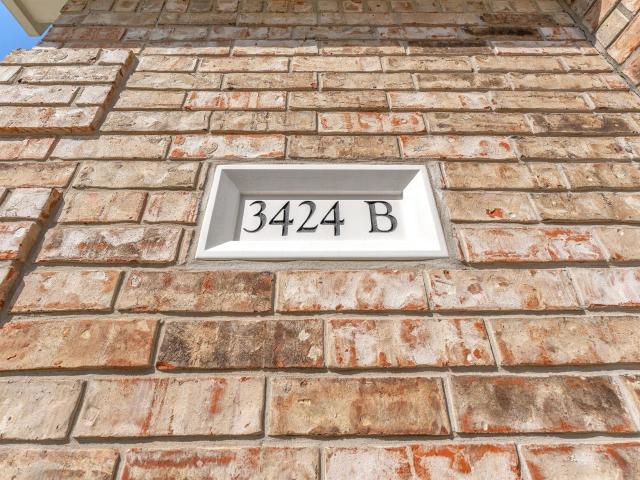
This expansive 10+ acre property includes multiple residences and a workshop. House and rooms are labeled on top right of the pictures. Main Home (3424 B): The primary residence features two living areas, a formal dining room, a breakfast nook, a sunroom, and a covered patio. Additional highlights include a spacious three-car garage, three bedrooms, two bathrooms, and an office/flex space. House C (located directly behind the main home): This home offers a covered patio, a large living area, a shared kitchen and dining space with a small laundry space. It includes three bedrooms and two bathrooms. House D (newest home, located on the far right side of the property): Designed with a welcoming foyer, this home opens into a centrally located living room. It also features a dining area, kitchen, laundry room with access to a two-car garage, and a covered patio. The layout includes three bedrooms, three full bathrooms, and one half bath. Workshop: A versatile two-room workshop with its own
USD 1,499,999

Get email alerts

Don't miss out: be the first to know about new properties

The alert was correctly created

On subscribing you accept the conditions of use and the privacy policy
Alert
Receive new ads in your inbox
Save this search
Receive alerts for new listings

We'll send you an email when we have new properties for: "Houses for sale in Zorn"

The alert was correctly created

Clear Springs, New Braunfels city New Braunfels CCD Comal County Texas
Camp Willow
Get email alerts and be the first to see new listings
Required field
On subscribing I accept the terms of the privacy policy
Perfect! You'll soon start receiving new listings via email
Alert
Receive an email when we have new ads for Houses for sale in Zorn
Save this search
Filters

Bedrooms

Size (sq.ft)

sq.ft
sq.ft

Price

USD
USD

Property type

Bathrooms

Clear all filters
Receive notifications when new entries are published.