510 houses for sale in 02668

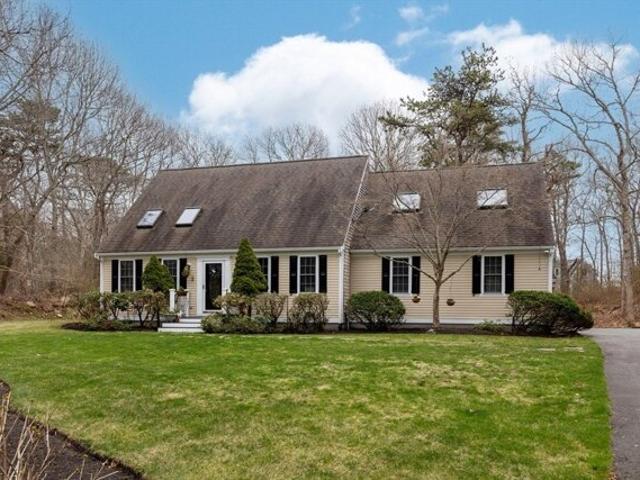
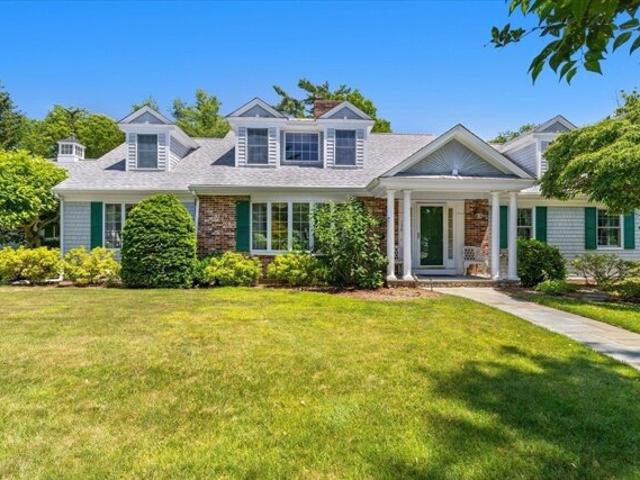
house with 3 bedroom, Barnstable MA DS103439224
View photo
House · for sale
USD 1,785,000
USD 872/sq.ft
house with 3 bedroom, Barnstable MA DS103439224
02668
· 2,045 sq.ft · 3 Bedrooms · 3 Baths · House
· Deck · Equipped kitchen
02668 · 2,045 sq.ft · 3 Bedrooms · 3 Baths · House · Deck · Equipped kitchen
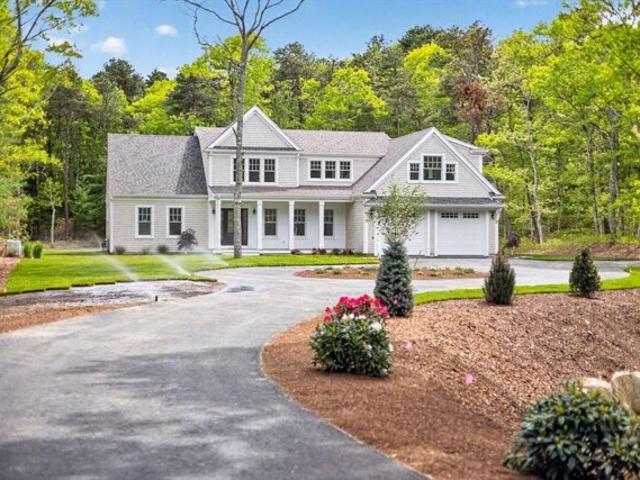
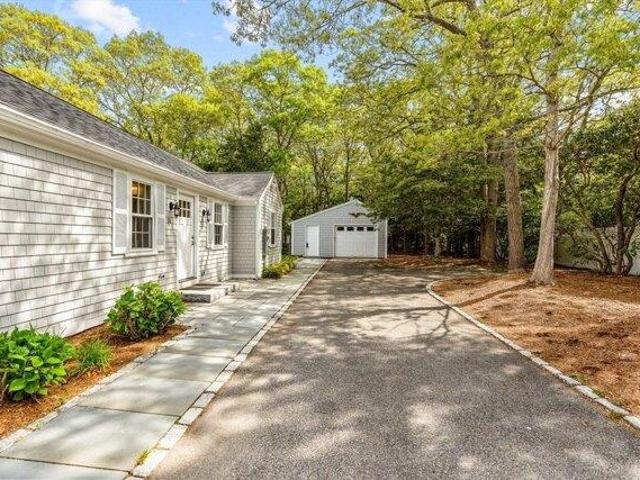
Fall in love the moment you step inside this beautifully renovated home that feels brand new in every way. Sunlight fills the space throughout the day, drawing your eye to tranquil pond views and the surrounding natural beauty that create an immediate sense of calm and privacy. Thoughtfully redesigned with modern amenities, this home offers effortless living both indoors and out. Imagine preparing meals in the outdoor kitchen while overlooking the water, or starting your day in the main-level bedroom with peaceful pond views before stepping onto the deck with your morning coffee. Tucked into a serene setting, yet just minutes to the boutiques, restaurants, coffee shops, and ice cream spots of Osterville Village. Enjoy easy access to all of Barnstable's beautiful beaches, with iconic Dowses Beach only minutes away. A private retreat that perfectly blends nature, comfort, and location. Pictures show virtual staging
USD 1,785,000
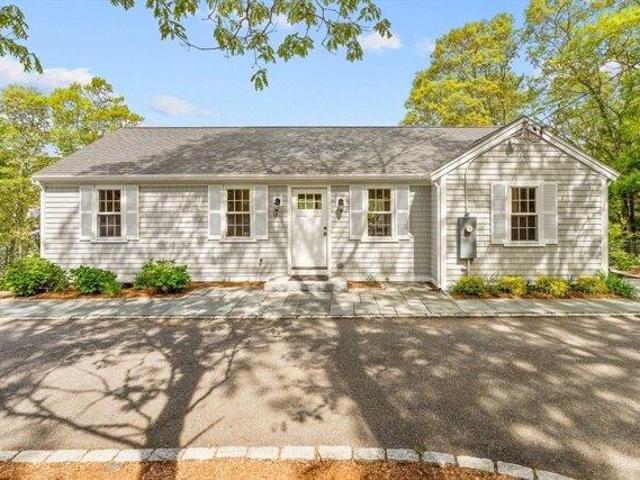
house with 3 bedroom, Barnstable MA ES103439224
View photo
House · for sale
USD 1,785,000
USD 872/sq.ft
house with 3 bedroom, Barnstable MA ES103439224
02668
· 2,045 sq.ft · 3 Bedrooms · House
· Deck · Equipped kitchen
02668 · 2,045 sq.ft · 3 Bedrooms · House · Deck · Equipped kitchen
Fall in love the moment you step inside this beautifully renovated home that feels brand new in every way. Sunlight fills the space throughout the day, drawing your eye to tranquil pond views and the surrounding natural beauty that create an immediate sense of calm and privacy. Thoughtfully redesigned with modern amenities, this home offers effortless living both indoors and out. Imagine preparing meals in the outdoor kitchen while overlooking the water, or starting your day in the main-level bedroom with peaceful pond views before stepping onto the deck with your morning coffee. Tucked into a serene setting, yet just minutes to the boutiques, restaurants, coffee shops, and ice cream spots of Osterville Village. Enjoy easy access to all of Barnstable's beautiful beaches, with iconic Dowses Beach only minutes away. A private retreat that perfectly blends nature, comfort, and location. Pictures show virtual staging
USD 1,785,000
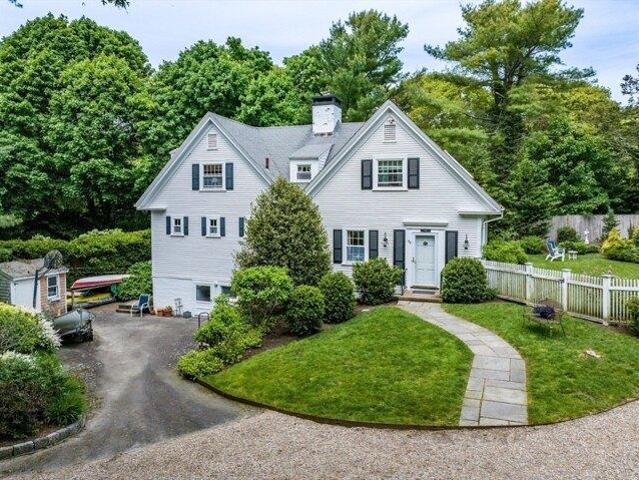
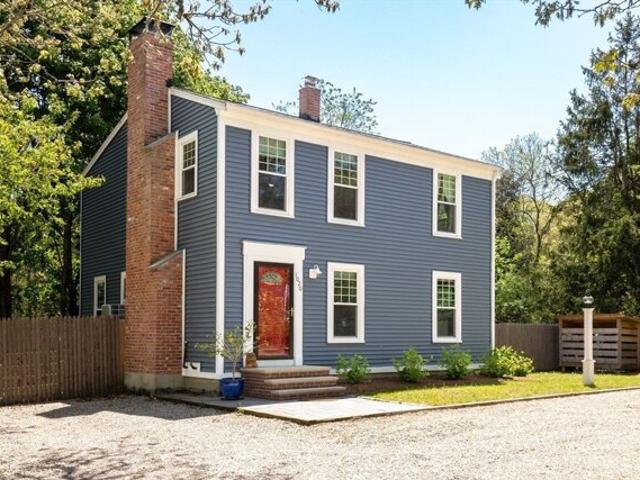
house with 4 bedroom, Barnstable MA DS103439881
View photo
House · for sale
USD 3,450,000
USD 1,424/sq.ft
house with 4 bedroom, Barnstable MA DS103439881
02668
· 2,422 sq.ft · 4 Bedrooms · 5 Baths · House
· Garden · Office room · Equipped kitchen · Parking · Cellar
02668 · 2,422 sq.ft · 4 Bedrooms · 5 Baths · House · Garden · Office room · Equipped kitchen · Parking · Cellar
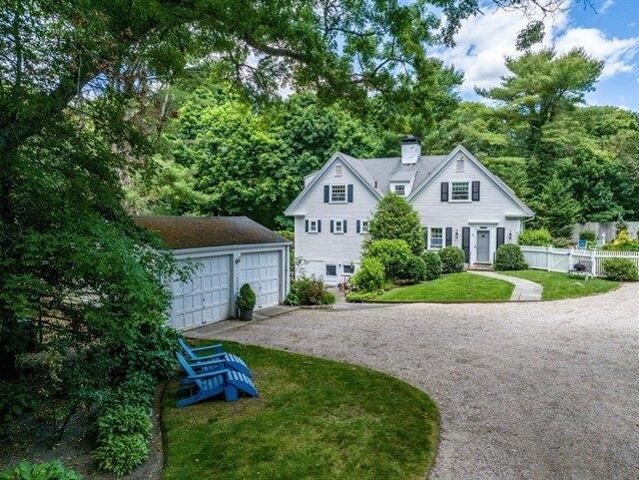
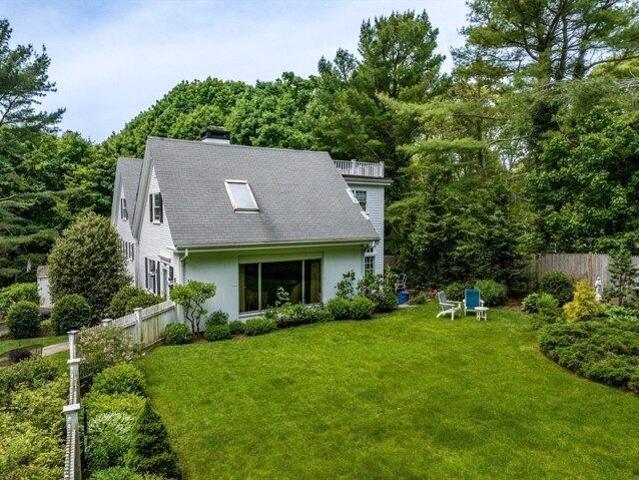
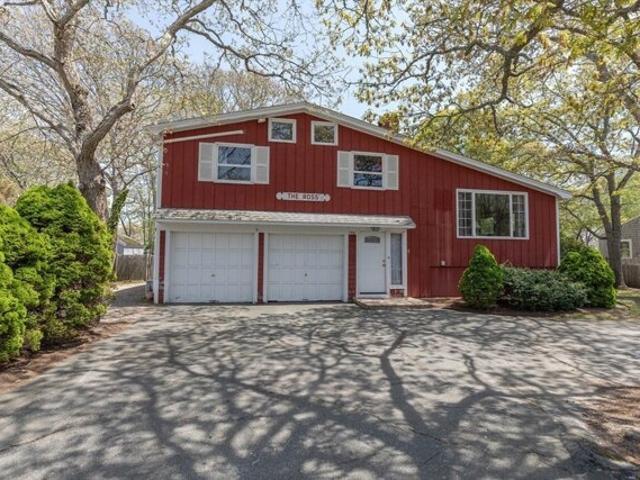
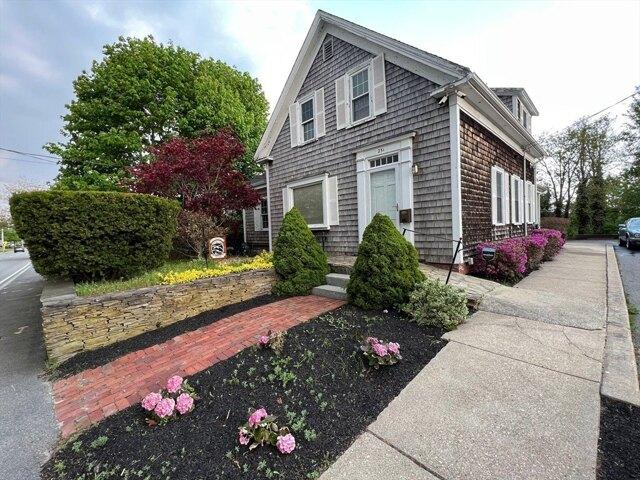
Prime location on one of Cape Cod's most coveted roads, East Bay Road in Osterville. This beautiful home is rich with character, having been repurposed from a large carriage house. It boasts history and classic Cape Cod charm. Enter the home through the large living room and move into the kitchen equipped with a bright sunroom off to the right. An old horse stable has been fashioned into an office space that is located to the left of the kitchen, with an adjacent first-floor full bathroom. Upstairs are 4 bedrooms, two are en-suites. Downstairs a finished basement provides more living space and a laundry room and full bath. Outside, a detached 2-car garage provides space for your vehicles and a shed for storage. A beautiful fenced in side yard is ideal for summer gatherings, games or just relaxing. There is also an outdoor area out back for grilling and dining, as well as an outdoor shower, perfect after a day spent at the beach
USD 3,450,000
4 bedroom, Barnstable MA 02655 103439881
View photo
House · for sale
USD 3,450,000
USD 1,424/sq.ft
4 bedroom, Barnstable MA 02655 103439881
02668
· 2,422 sq.ft · 4 Bedrooms · 5 Baths · House
· Garden · Office room · Equipped kitchen · Parking · Cellar
02668 · 2,422 sq.ft · 4 Bedrooms · 5 Baths · House · Garden · Office room · Equipped kitchen · Parking · Cellar
Prime location on one of Cape Cod's most coveted roads, East Bay Road in Osterville. This beautiful home is rich with character, having been repurposed from a large carriage house. It boasts history and classic Cape Cod charm. Enter the home through the large living room and move into the kitchen equipped with a bright sunroom off to the right. An old horse stable has been fashioned into an office space that is located to the left of the kitchen, with an adjacent first-floor full bathroom. Upstairs are 4 bedrooms, two are en-suites. Downstairs a finished basement provides more living space and a laundry room and full bath. Outside, a detached 2-car garage provides space for your vehicles and a shed for storage. A beautiful fenced in side yard is ideal for summer gatherings, games or just relaxing. There is also an outdoor area out back for grilling and dining, as well as an outdoor shower, perfect after a day spent at the beach
USD 3,450,000
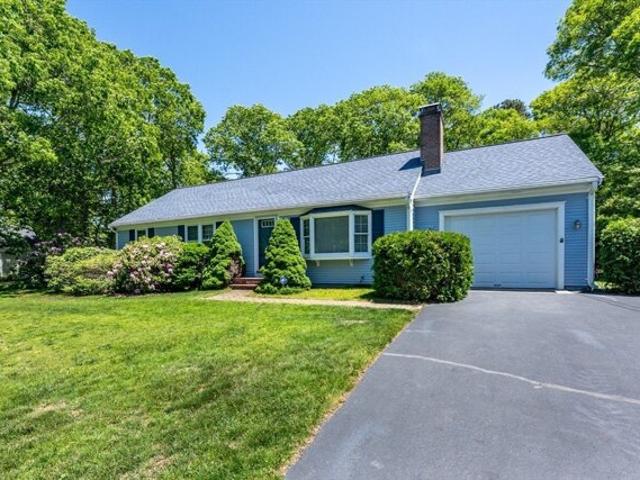
house with 4 bedroom, Osterville MA DS103434965
View photo
House · for sale
USD 3,500,000
USD 693/sq.ft
house with 4 bedroom, Osterville MA DS103434965
02668
· 5,048 sq.ft · 4 Bedrooms · 5 Baths · House
02668 · 5,048 sq.ft · 4 Bedrooms · 5 Baths · House
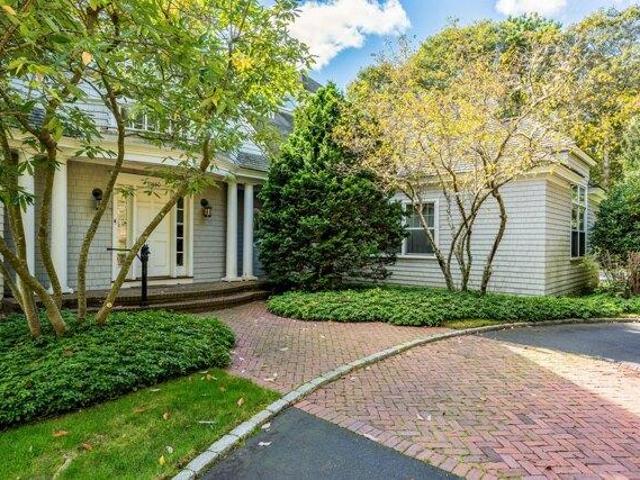
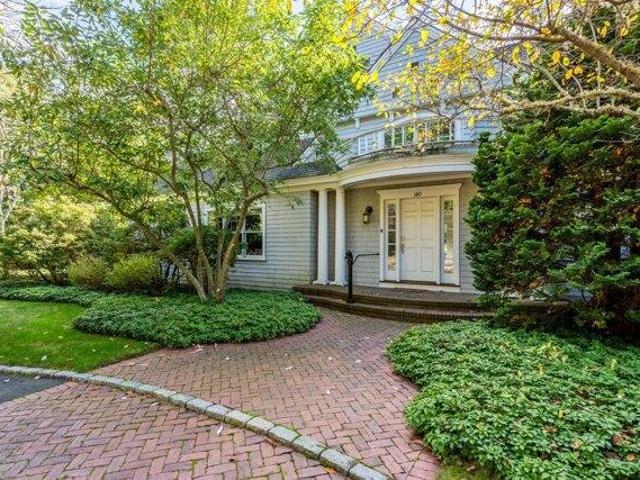
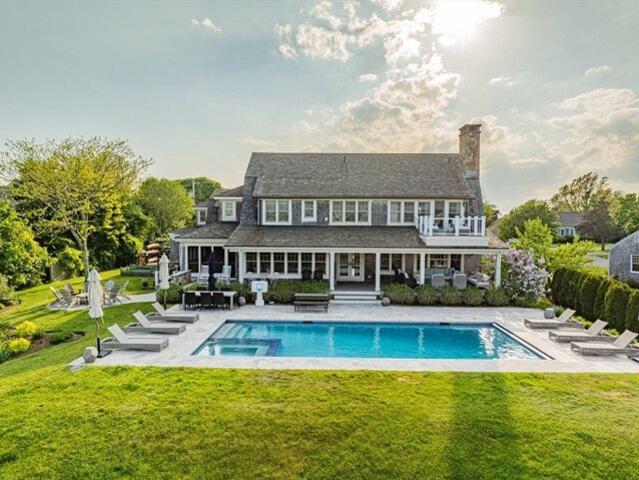
Nestled within the prestigious enclave of Seapuit, this architectural masterpiece represents a rare synergy of design and craftsmanship spanning over 5,000SF of meticulously curated space. A collaboration between renowned architect Doreve Nicholaeff and the master builders at Sylvia and Sylvia, the residence is an exercise in sophisticated coastal living. The home is set on a two-acre private oasis, featuring manicured grounds in a serene courtyard setting designed by the acclaimed David Hawk. The main level is anchored by a sumptuous primary suite boasting a state-of-the-art bathroom, a dedicated dressing room, and dual walk-in closets. Upstairs, two additional private suites offer refined accommodations for guests or family and the newly finished lower level extends the living space even further. Modern luxury is seamlessly integrated through a recently installed, whole-home Savant automation system, giving you effortless control over climate, lighting, and entertainment at the touch
USD 3,500,000
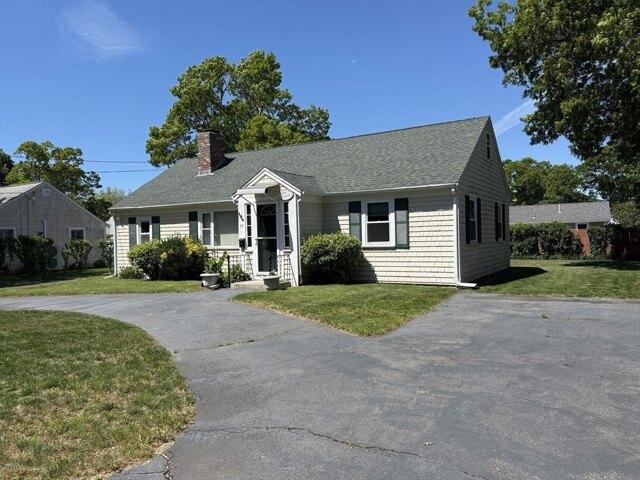
house with 4 bedroom, Barnstable MA ES103439881
View photo
House · for sale
USD 3,450,000
USD 1,424/sq.ft
house with 4 bedroom, Barnstable MA ES103439881
02668
· 2,422 sq.ft · 4 Bedrooms · House
· Garden · Office room · Equipped kitchen · Parking · Cellar
02668 · 2,422 sq.ft · 4 Bedrooms · House · Garden · Office room · Equipped kitchen · Parking · Cellar
Prime location on one of Cape Cod's most coveted roads, East Bay Road in Osterville. This beautiful home is rich with character, having been repurposed from a large carriage house. It boasts history and classic Cape Cod charm. Enter the home through the large living room and move into the kitchen equipped with a bright sunroom off to the right. An old horse stable has been fashioned into an office space that is located to the left of the kitchen, with an adjacent first-floor full bathroom. Upstairs are 4 bedrooms, two are en-suites. Downstairs a finished basement provides more living space and a laundry room and full bath. Outside, a detached 2-car garage provides space for your vehicles and a shed for storage. A beautiful fenced in side yard is ideal for summer gatherings, games or just relaxing. There is also an outdoor area out back for grilling and dining, as well as an outdoor shower, perfect after a day spent at the beach
USD 3,450,000
house with 4 bedroom, Osterville MA ES103434965
View photo
House · for sale
USD 3,500,000
USD 693/sq.ft
house with 4 bedroom, Osterville MA ES103434965
02668
· 5,048 sq.ft · 4 Bedrooms · House
02668 · 5,048 sq.ft · 4 Bedrooms · House
Nestled within the prestigious enclave of Seapuit, this architectural masterpiece represents a rare synergy of design and craftsmanship spanning over 5,000SF of meticulously curated space. A collaboration between renowned architect Doreve Nicholaeff and the master builders at Sylvia and Sylvia, the residence is an exercise in sophisticated coastal living. The home is set on a two-acre private oasis, featuring manicured grounds in a serene courtyard setting designed by the acclaimed David Hawk. The main level is anchored by a sumptuous primary suite boasting a state-of-the-art bathroom, a dedicated dressing room, and dual walk-in closets. Upstairs, two additional private suites offer refined accommodations for guests or family and the newly finished lower level extends the living space even further. Modern luxury is seamlessly integrated through a recently installed, whole-home Savant automation system, giving you effortless control over climate, lighting, and entertainment at the touch
USD 3,500,000
Sturgis Ln, Barnstable, Home For Sale
View photo
House · for sale
USD 1,690,000
USD 640/sq.ft
New
Sturgis Ln, Barnstable, Home For Sale
02668
· 2,637 sq.ft · 3 Bedrooms · 3 Baths · House
· Office room · Gym · Fireplace · Equipped kitchen · Parking · Air conditioning
02668 · 2,637 sq.ft · 3 Bedrooms · 3 Baths · House · Office room · Gym · Fireplace · Equipped kitchen · Parking · Air conditioning
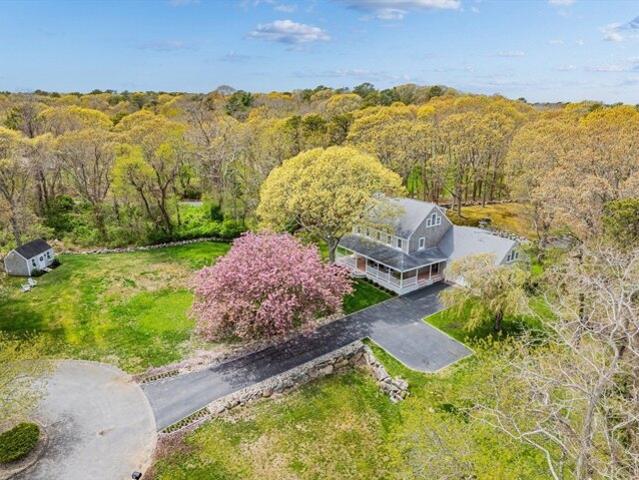
Village living at its best! Nestled on a private cul-de-sac, on over an acre of land, surrounded by picturesque stone walls. It offers the perfect blend of sophistication and charm. The location is just a short stroll to the local market, coffee shop, library, post office, and restaurants. Also close to golf, the marina, and beaches. One of the property's standout features is its fabulous front porch, the perfect spot to host gatherings. Inside, three floors of thoughtfully designed living space await. The updated kitchen opens up to a bright and lovely living room. A den with a wood-burning fireplace, formal dining room, and mudroom with laundry complete the first floor. The primary suite features a private bath and walk-in closets. A dedicated gym and a versatile office/family room with built-ins provide ample room for work and wellness. Amenities like gas heat, AC, a two-car garage, and a detached shed make this home comfortable and practical for year-round or vacation living
USD 1,690,000
Castlewood Cir, Barnstable, Home For Sale
View photo
House · for sale
USD 515,000
USD 550/sq.ft
New
Castlewood Cir, Barnstable, Home For Sale
02668
· 936 sq.ft · 2 Bedrooms · 1 Bath · House
· Garden · Deck
02668 · 936 sq.ft · 2 Bedrooms · 1 Bath · House · Garden · Deck
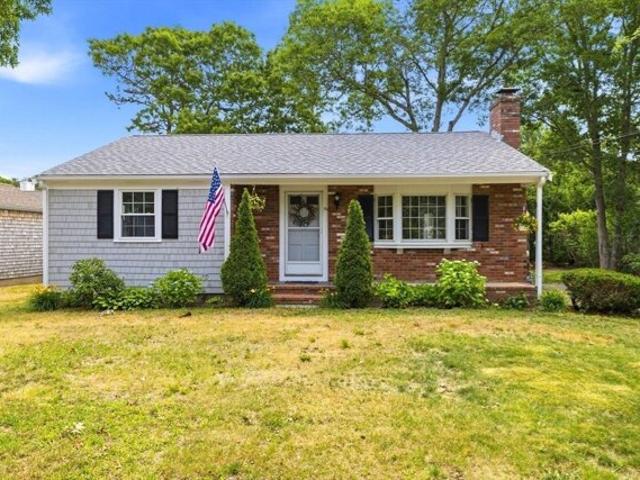
Tucked in a neighborhood setting, 90 Castlewood Circle in Hyannis offers convenience to shopping, restaurants, public transportation, and beaches. This newly updated 2-bedroom, 1-bath ranch sits on a.18-acre lot and makes a great starter home or Cape Cod getaway.Enjoy the covered porch surrounded by colorful hydrangeas all summer long. The backyard and deck are perfect for gatherings with family and friends, and the fire pit is ready for late-night s'mores
USD 515,000
Buckwood Dr, Barnstable, Home For Sale
View photo
House · for sale
USD 575,000
USD 401/sq.ft
New
Buckwood Dr, Barnstable, Home For Sale
02668
· 1,432 sq.ft · 4 Bedrooms · 2 Baths · House
· Garden · Office room · Deck · Equipped kitchen · Parking · Cellar
02668 · 1,432 sq.ft · 4 Bedrooms · 2 Baths · House · Garden · Office room · Deck · Equipped kitchen · Parking · Cellar
Welcome to 140 Buckwood Drive, offered for the first time in 50 years. This home features over 1,400 sq ft of living space, a two-car garage, four bedrooms, and two full bathrooms, providing a flexible layout for a variety of lifestyles. The kitchen offers ample cabinet storage and direct access through a sliding door to the deck, creating a comfortable flow for everyday living and outdoor dining. The lower-level storage closet is fully rough-plumbed, offering the potential to add a third bathroom if desired. The basement can function as a recreation room, home office, or hobby space, adding valuable versatility. Recent mechanical updates include a water heater replaced in 2022 and a furnace replaced in 2019. A generator hook-up adds an extra layer of preparedness. Outside, a generous backyard provides plenty of room for relaxation, gardening, and activities. Set on a side road, this property offers a tucked-away feel, yet close to shopping, beaches! BUYER GOT COLD FEET BOM!
USD 575,000
Kent Rd, Barnstable, Home For Sale
View photo
House · for sale
USD 5,650,000
USD 1,031/sq.ft
New
Kent Rd, Barnstable, Home For Sale
02668
· 5,479 sq.ft · 6 Bedrooms · 6 Baths · House
· Gym · Deck · Balcony · Fireplace · Equipped kitchen · Parking · Swimming pool
02668 · 5,479 sq.ft · 6 Bedrooms · 6 Baths · House · Gym · Deck · Balcony · Fireplace · Equipped kitchen · Parking · Swimming pool
Located within coveted Salten Point, this custom home captures sweeping views of Barnstable Harbor and Sandy Neck Beach. The open floor plan features mahogany millwork, walls of windows, and a living room with a grand stone fireplace and den. A chef's kitchen boasts a marble island, Sub-Zero/Wolf appliances, and access to a screened-in dining porch. Outdoor amenities include a covered deck, pool, outdoor kitchen, and fire pit. An en suite guest bedroom completes the main level. Upstairs, the primary suite offers a private balcony, fireplace, and luxury bath with a soaking tub and walk-in shower, alongside three additional bedrooms (one en suite, two sharing a Jack-and-Jill bath). The lower level features built-in bunks, a TV area, and a fitness room. Equipped with a 2-car garage, top-of-the-line HVAC with air purification and dehumidification, and town sewer, the property includes deeded water access for swimming and kayaking, and is walking distance to Barnstable Village
USD 5,650,000
Oakmont Dr, Barnstable, Home For Sale
View photo
House · for sale
USD 2,349,000
USD 537/sq.ft
New
Oakmont Dr, Barnstable, Home For Sale
02668
· 4,370 sq.ft · 4 Bedrooms · 5 Baths · House
· Office room · Deck · Fireplace · Equipped kitchen
02668 · 4,370 sq.ft · 4 Bedrooms · 5 Baths · House · Office room · Deck · Fireplace · Equipped kitchen
Stunning new home set on a private 3.09 acres in the highly desirable Cummaquid Heights. Thoughtfully designed with a casual elegant coastal aesthetic, this exceptional property features an open-concept floor plan, lots of natural light and carefully curated high-end finishes throughout. The chef's kitchen serves as the heart of the home with quartz countertops, a dramatic center island, premium appliances and a spacious dining area opening to a private deck, perfect for entertaining. The sun-filled Great Room offers cathedral ceilings, gleaming hardwood floors, custom built-ins, and a gas fireplace that creates a warm yet sophisticated atmosphere. A serene first-floor primary suite provides privacy and effortless one-level living. Upstairs offers the option for a second primary suite, two additional guest bedrooms, a loft/home office and a full bath. The finished lower level expands the home's living and entertaining space
USD 2,349,000
Windshore Dr, Hyannis, Home For Sale
View photo
House · for sale
USD 600,000
USD 663/sq.ft
New
Windshore Dr, Hyannis, Home For Sale
02668
· 904 sq.ft · 2 Bedrooms · 1 Bath · House
· Patio · Garden · Swimming pool · Equipped kitchen · Cellar
02668 · 904 sq.ft · 2 Bedrooms · 1 Bath · House · Patio · Garden · Swimming pool · Equipped kitchen · Cellar
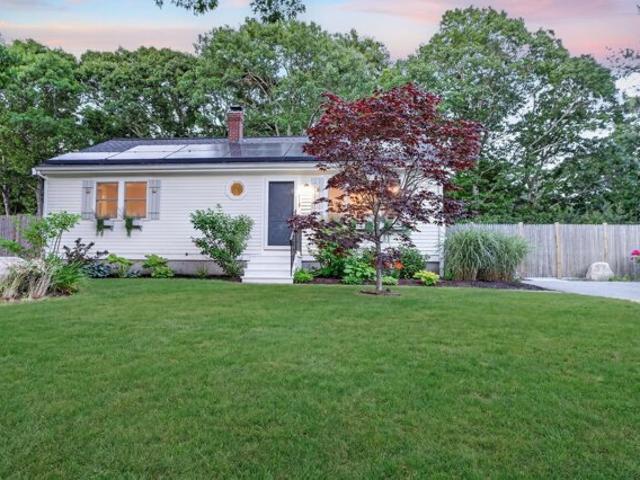
Welcome home to a place where one-floor living, comfort, and character come together in the heart of Hyannis. Coastal living awaits in this turn-key Ranch style home boasting pine hardwood floors throughout main areas, two sunlit bedrooms, one bathroom and a full basement. This residence is ideal for a year-round home, a seasonal getaway, or an investment property. Dream on in to experience the inviting layout and modern finishes. The updated kitchen is equipped with stainless appliances, including a range, dishwasher, refrigerator, and microwave, making meal preparation a breeze, and with access outdoors, you can dine in or step outdoors for a cookout. Complete with a full basement, this home provides excellent storage potential or future finishing opportunities to double your square footage. Relax on the private patio overlooking the fenced yard, enjoy a fire or lounge in the hot tub. With solar installed, you can afford to keep the spa heated all year round. Perfect for pets, garden
USD 600,000
Old Phinneys Ln, Barnstable, Home For Sale
View photo
House · for sale
USD 625,000
USD 652/sq.ft
New
Old Phinneys Ln, Barnstable, Home For Sale
02668
· 958 sq.ft · 2 Bedrooms · 2 Baths · House
· Equipped kitchen · Parking
02668 · 958 sq.ft · 2 Bedrooms · 2 Baths · House · Equipped kitchen · Parking
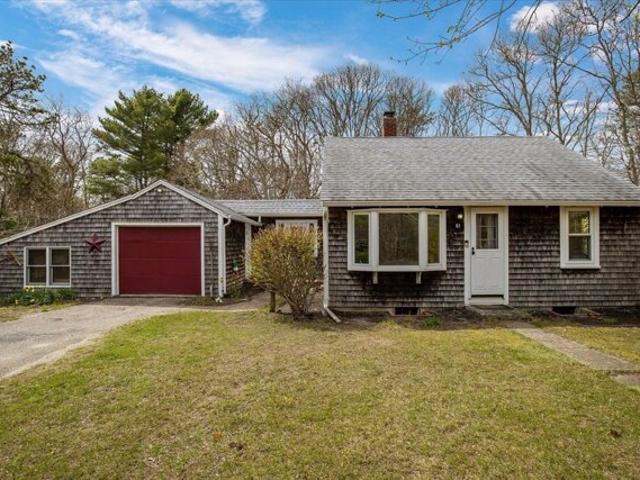
Brand new septic system installed! This Cape Cod retreat located in desirable Barnstable, offers privacy, charm, and everyday comfort on a wooded lot in one of the Cape's most sought-after villages. This inviting home features gleaming hardwood floors, sun-filled living spaces, and an updated kitchen with stylish cabinetry, ample counter space, and modern finishes. Flexible layout includes comfortable bedrooms and refreshed baths, ideal for year-round living, seasonal enjoyment, or investment potential. The spacious mudroom/laundry area adds convenience, while the screened porch is perfect for morning coffee, summer dinners, or relaxing after a beach day. Attached garage plus an additional outbuilding provide excellent storage for bikes, kayaks, and beach gear. Enjoy peaceful outdoor surroundings with room to unwind or entertain. Ideally situated with easy access to Route 6A shopping and dining, minutes to Millway Beach. A true Cape Cod escape!
USD 625,000
Sandy Valley Rd, Barnstable, Home For Sale
View photo
House · for sale
USD 699,000
USD 318/sq.ft
New
Sandy Valley Rd, Barnstable, Home For Sale
02668
· 2,196 sq.ft · 3 Bedrooms · 2 Baths · House
· Deck · Fireplace · Equipped kitchen · Cellar
02668 · 2,196 sq.ft · 3 Bedrooms · 2 Baths · House · Deck · Fireplace · Equipped kitchen · Cellar
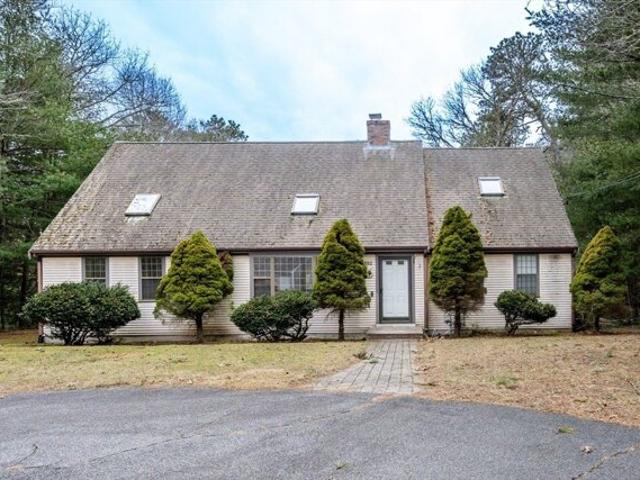
Welcome to this charming Extended Contemporary Cape, where elegance meets comfort. Step into the inviting living room with its striking cathedral ceiling, skylight, and cozy fireplace, perfect for relaxation. The hardwood floors add warmth and sophistication, with ample space to showcase your grand piano. The fully applianced kitchen is a culinary haven, complete with a center island and breakfast area featuring sliders that open to the deck, ideal for morning coffees or evening gatherings. Adjacent to the kitchen, the formal dining room sets the stage for memorable dinners. The first floor also includes a convenient bedroom, a full bath, and a laundry area, enhancing the home's practicality. Upstairs, the expansive front-to-back master bedroom boasts a skylight that bathes the room in natural light. A small den and a third bedroom accompany another full bath, providing versatility and comfort. The walkout basement offers additional potential for space customization. This home has serv
USD 699,000
Chase Rd, East Sandwich, Home For Sale
View photo
House · for sale
USD 639,000
USD 412/sq.ft
New
Chase Rd, East Sandwich, Home For Sale
02668
· 1,550 sq.ft · 3 Bedrooms · 2 Baths · House
· Garden · Office room · Gym · Deck · Equipped kitchen · Parking
02668 · 1,550 sq.ft · 3 Bedrooms · 2 Baths · House · Garden · Office room · Gym · Deck · Equipped kitchen · Parking
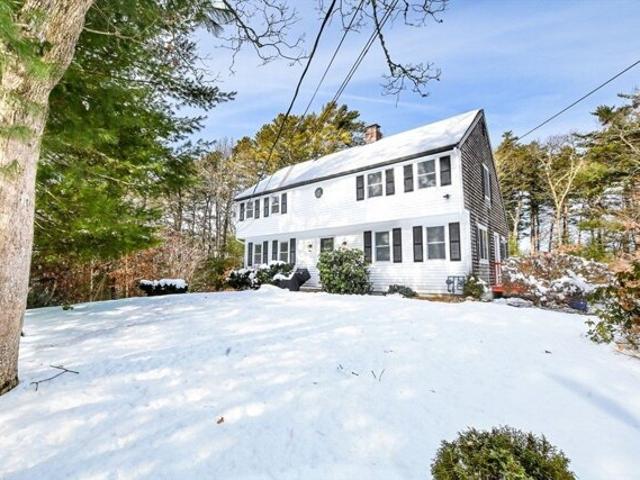
Meticulously maintained, pristine, and move-in ready, this charming Gambrel is set on a beautifully landscaped acre lot with a private backyard, mature landscaping, plenty of parking, and exceptional outdoor living space. Offering numerous updates throughout, including an updated kitchen and baths, the home may have a 4-bedroom septic system (currently being verified). The walk-out lower level offers excellent expansion potential for future living space, a home office, gym, or recreation room. The inviting fireplaced living room features beautiful hardwood floors and flows into the dining area, where elegant French doors lead to a spacious rear deck overlooking the private backyard. Hardwood flooring extends throughout much of the main level, while the second floor offers brand-new carpeting for added comfort. Additional highlights include a brand-new double-walled oil tank, a one-car garage with an attached workshop, and pride of ownership throughout
USD 639,000
Service Rd, Sandwich, Home For Sale
View photo
House · for sale
USD 635,000
USD 302/sq.ft
New
Service Rd, Sandwich, Home For Sale
02668
· 2,099 sq.ft · 3 Bedrooms · 3 Baths · House
· Garden · Cellar
02668 · 2,099 sq.ft · 3 Bedrooms · 3 Baths · House · Garden · Cellar
Come see this lovely three-bedroom, three-bath saltbox home offering space, versatility, and privacy. Designed with flexible living in mind, the partially finished walkout basement provides excellent potential for an in-law suite or year-round rental. The second floor features a spacious family room that could also serve as an additional bedroom. Enjoy the option of a primary bedroom on either the first or second floor, with a full bath on every level. Set on over an acre of land, there's plenty of room for gardens and outdoor enjoyment in a private setting. The septic system is sized for a five-bedroom home, offering future expansion potential. With easy highway access, this property truly checks all the boxes
USD 635,000
Otis Rd, Barnstable, Home For Sale
View photo
House · for sale
USD 559,900
USD 409/sq.ft
New
Otis Rd, Barnstable, Home For Sale
02668
· 1,367 sq.ft · 4 Bedrooms · 1 Bath · House
· Garden · Office room · Equipped kitchen · Cellar
02668 · 1,367 sq.ft · 4 Bedrooms · 1 Bath · House · Garden · Office room · Equipped kitchen · Cellar
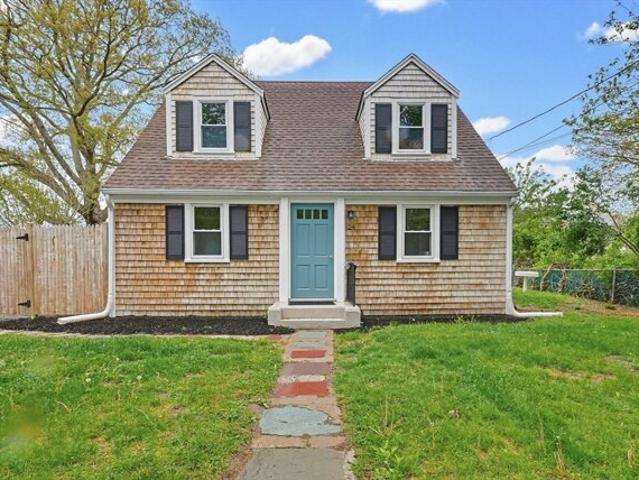
Classic Cape Cod charm meets everyday practicality in this 4-bedroom Cape-style home, just moments from the shops, restaurants, and waterfront the area is known for. Cedar shingle siding and front dormers set the tone, while inside, a comfortable and efficient layout makes the most of every space. The main level features a bright living room with new luxury vinyl plank flooring, a refreshed kitchen with corian countertops and new appliances, a dining area, first-floor bedroom, full bath, and convenient main-level laundry. Upstairs offers three additional bedrooms plus a flexible bonus space ideal for a home office, playroom, or quiet retreat. Fresh interior paint and updated lighting add to the home's appeal. Outside, enjoy a generously sized yard with a mature shade tree. The unfinished basement provides additional storage. Don't miss this well-located home offering both character and convenience in the heart of Hyannis
USD 559,900
Westwind Cir, Barnstable, Home For Sale
View photo
House · for sale
USD 649,000
USD 538/sq.ft
New
Westwind Cir, Barnstable, Home For Sale
02668
· 1,206 sq.ft · 2 Bedrooms · 2 Baths · House
· Patio · Garden · Deck · Fireplace · Equipped kitchen · Cellar
02668 · 1,206 sq.ft · 2 Bedrooms · 2 Baths · House · Patio · Garden · Deck · Fireplace · Equipped kitchen · Cellar
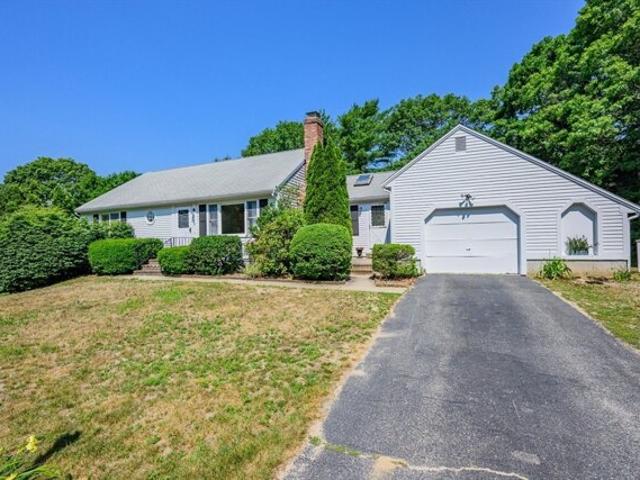
Nestled south of Route 28, this charming Osterville ranch offers a perfect blend of classic Cape Cod character and modern comfort. A private front patio welcomes you, providing an ideal spot for a pair of Adirondack chairs. The interior has been thoughtfully reimagined for contemporary living w/ a bright, open-concept layout. Cathedral ceilings, a skylight and sliders leading to a deck create a sun-drenched dining area and an inviting atmosphere. The kitchen features a central island that serves as a natural gathering spot before transitioning into the living room. Anchored by a fireplace, this central living space feels remarkably open and airy. The home includes 2 bedrooms, featuring a primary en-suite with brand-new carpeting flowing throughout. The living space extends to a walkout basement, providing a versatile layout that easily adapts to your specific needs. This lower level opens to a private, level yard, ensuring this Osterville gem is ready for you and its next chapter to be
USD 649,000
Desert Sands Ln, Yarmouth, Home For Sale
View photo
House · for sale
USD 925,000
USD 457/sq.ft
New
Desert Sands Ln, Yarmouth, Home For Sale
02668
· 2,024 sq.ft · 3 Bedrooms · 3 Baths · House
· Fireplace · Equipped kitchen · Air conditioning · Swimming pool
02668 · 2,024 sq.ft · 3 Bedrooms · 3 Baths · House · Fireplace · Equipped kitchen · Air conditioning · Swimming pool
Beautifully maintained 3BR/3BA home in a desirable location near Cummaquid Golf Club, offering a perfect blend of comfort, space, and understated Cape Cod elegance. Designed for both everyday living and entertaining, the home features a spacious kitchen, separate vaulted living and family rooms, each with its own fireplace, creating warm and inviting gathering spaces throughout. The oversized primary suite provides a peaceful private retreat, while central air and multiple living areas offer flexibility for guests, remote work, or extended stays. First floor laundry. Set on a private lot in a quiet setting, the outdoor space offers room to relax, entertain, or simply enjoy the natural surroundings and pool potential. Ideally located close to north side beaches, marinas, fine dining, shopping, and charming village centers, with convenient access to Route 6 for easy travel on and off Cape. A wonderful opportunity to enjoy the lifestyle and convenience of one of Barnstable's most sought-a
USD 925,000
Old Falmouth Rd, Barnstable, Home For Sale
View photo
House · for sale
USD 627,000
USD 380/sq.ft
New
Old Falmouth Rd, Barnstable, Home For Sale
02668
· 1,647 sq.ft · 4 Bedrooms · 2 Baths · House
· Garden · Office room · Equipped kitchen
02668 · 1,647 sq.ft · 4 Bedrooms · 2 Baths · House · Garden · Office room · Equipped kitchen
Nestled on a picturesque 1-acre lot in desirable Marstons Mills, this 4-bedroom home with an additional office blends rustic Cape Cod charm with thoughtful updates. Recent improvements include new vinyl siding, a new stone driveway, and new kitchen appliances. Featuring open beams throughout the first floor, the home offers a warm and inviting feel with character and charm throughout. The spacious fenced backyard provides the perfect setting for entertaining family and friends, outdoor gatherings, or simply relaxing in privacy. Conveniently located near beautiful Cape Cod beaches, shopping, dining, and everyday amenities, this property offers the ideal combination of comfort, charm, and location in one of the Cape's most sought-after villages. Open house 5/29 5-6:30 and 5/30 12:00 to 2:00
USD 627,000
Goat Field Ln, Barnstable, Home For Sale
View photo
House · for sale
USD 699,000
USD 511/sq.ft
New
Goat Field Ln, Barnstable, Home For Sale
02668
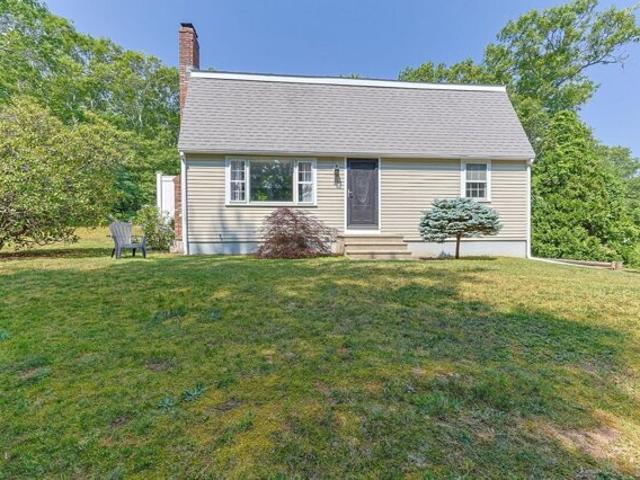
· 1,367 sq.ft · 3 Bedrooms · 2 Baths · House
· Garden · Deck · Fireplace · Equipped kitchen · Parking · Cellar
02668 · 1,367 sq.ft · 3 Bedrooms · 2 Baths · House · Garden · Deck · Fireplace · Equipped kitchen · Parking · Cellar
Hyannis Gem - This well-maintained Ranch offers everything you need, whether you're looking for a year-round residence or the perfect Cape Cod getaway. Located south of Route 28 and just a short distance from the sandy shores of Craigville and Covell's Beaches, this move-in-ready home has been meticulously maintained. Sparkling Hardwood Floors throughout, the Kitchen features Cathedral Ceilings and Skylight, Quartz Countertops and overlooks the private, Fenced Backyard. The Living Room offers a wood-burning Fireplace and the spacious Family Room boasts soaring ceilings and access to a Deck with a Retractable Awning. The Primary Bedroom includes an En-suite Bath, and the first floor is completed by two additional Bedrooms, a full Bathroom, and Laundry area, for true one-floor living. Additional highlights include an Attached Garage and an expansive Basement complete with Cedar Closet and Workshop. Private Backyard with separate Fenced area ideal for pets
USD 699,000
Pine Grove Rd, Yarmouth, Home For Sale
View photo
House · for sale
USD 525,000
USD 524/sq.ft
New
Pine Grove Rd, Yarmouth, Home For Sale
02668
· 1,001 sq.ft · 3 Bedrooms · 1 Bath · House
· Patio · Garden · Fireplace · Equipped kitchen · Cellar
02668 · 1,001 sq.ft · 3 Bedrooms · 1 Bath · House · Patio · Garden · Fireplace · Equipped kitchen · Cellar
Charming Ranch home set on a level lot with circular driveway, surrounded by mature trees. This property offers classic curb appeal; 3 bedrooms, 1 full bath and ONLY a half mile to beautiful Parkers River Beach! Living room featuring rich wood-paneled walls, a classic wood burning fireplace and a charming hand painted coastal mural that brings a touch of Cape Cod character indoors. The cozy space offers a nostalgic cottage feel with plenty of potential to blend timeless charm with modern updates. Nice sized eat-in kitchen with gas cooking and refrigerator. Step down into the sunroom with slider out to the private fenced back yard with patio area, outdoor shower, irrigation and storage shed for the beach toys. Small cape cod basement via bulkhead - where utilities are located. So close to the beach (2-minute drive, 10 min walk) Skull Island mini golf, Dairy Queen and Skipper Chowder House. Could be a fabulous rental property! Passing Title 5, roof is appx 9yrs, windows appx 12yrs
USD 525,000
Hickory Hill Cir, Barnstable, Home For Sale
View photo
House · for sale
USD 1,300,000
USD 388/sq.ft
New
Hickory Hill Cir, Barnstable, Home For Sale
02668
· 3,348 sq.ft · 3 Bedrooms · 4 Baths · House
· Office room · Parking · Deck · Fireplace · Equipped kitchen · Air conditioning
02668 · 3,348 sq.ft · 3 Bedrooms · 4 Baths · House · Office room · Parking · Deck · Fireplace · Equipped kitchen · Air conditioning
Offered for the first time! Radiating curb appeal, this home has been lovingly maintained by the same owners since it was built nearly 50 years ago. Set on a double lot, the landscaping shines in every season! Inside, the welcoming main entry leads to a spacious sitting room with bay window, opening into an elegant dining room. The bright kitchen features a skylight, peninsula and wet bar and opens into the living room with beamed ceilings, fireplace and built-in bookshelf. A highlight of the living space is a sun room with vaulted ceiling and window seat. A separate wing of the main floor has 2 bedrooms, an office and 2 full bathrooms. The main level is rounded out by a third full bathroom and laundry closet. Upstairs, there is a massive 3rd bedroom with full bathroom and its own office. All this in a private neighborhood minutes from Osterville Village. New central AC, Generator, irrigation, a shed, composite deck and two car garage. come see why this home was worth holding on t
USD 1,300,000
South St, Barnstable, Home For Sale
View photo
House · for sale
USD 995,000
USD 273/sq.ft
New
South St, Barnstable, Home For Sale
02668
· 3,638 sq.ft · 7 Bedrooms · 4 Baths · House
· Equipped kitchen · Parking
02668 · 3,638 sq.ft · 7 Bedrooms · 4 Baths · House · Equipped kitchen · Parking
This good sized home was, completely remodeled in 2023 and is steps away from Main Street Hyannis, where all the action is after a fun day at the beach or the islands. With a few minutes walk you can be at the restaurants, shops, museums, outdoor dining, and music of Hyannis or the beautiful Hyannis Marina; and from there the high-speed ferries can take you to Martha's Vineyard and Nantucket Islands in an hour. Veterans beach and Kalmus beach are 1.5- 2 miles away. Bus service is a few minutes by walking. This house offers Kitchen,Dedicated workspace,Free parking on premises,TV,EV charger - level 2,Washer and dryer, air conditioning,Exterior security cameras on property
USD 995,000

Get email alerts

Don't miss out: be the first to know about new properties

The alert was correctly created

On subscribing you accept the conditions of use and the privacy policy
Alert
Receive new ads in your inbox
Save this search
Receive alerts for new listings

We'll send you an email when we have new properties for: "Houses for sale in 02668"

The alert was correctly created

Hinckley, Hinckley village Squaw Grove township DeKalb County Illinois
Get email alerts and be the first to see new listings
Required field
On subscribing I accept the terms of the privacy policy
Perfect! You'll soon start receiving new listings via email
Alert
Receive an email when we have new ads for Houses for sale in 02668
Save this search
Filters

Bedrooms

Size (sq.ft)

sq.ft
sq.ft

Price

USD
USD

Property type

Bathrooms

Clear all filters
Receive notifications when new entries are published.