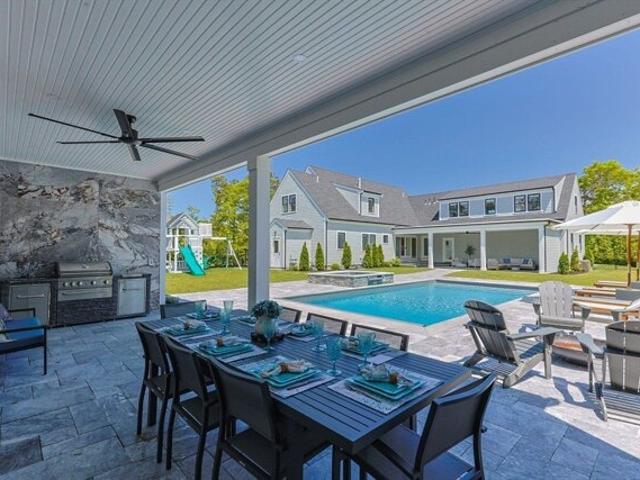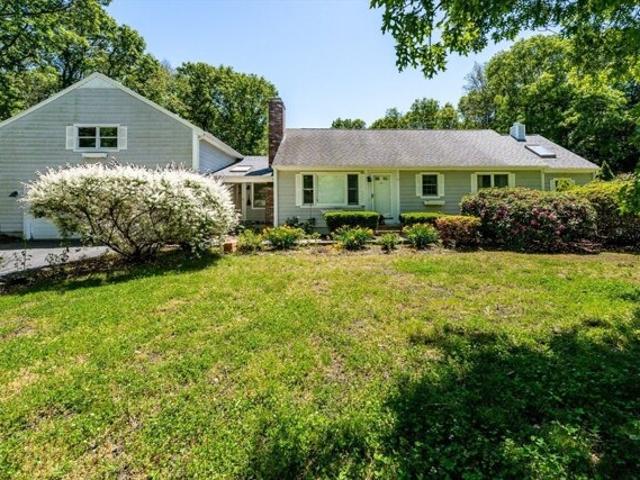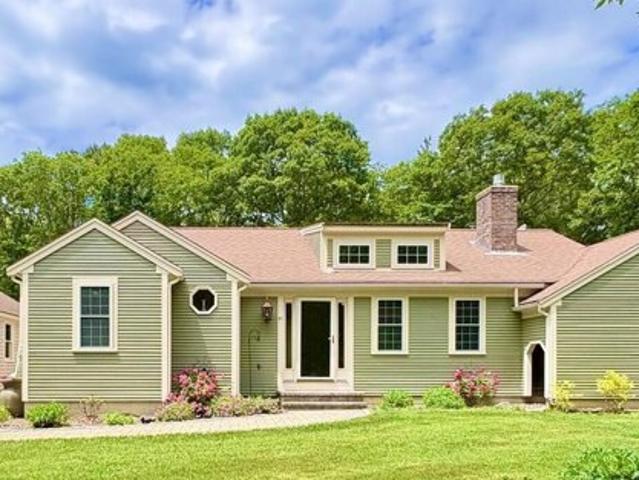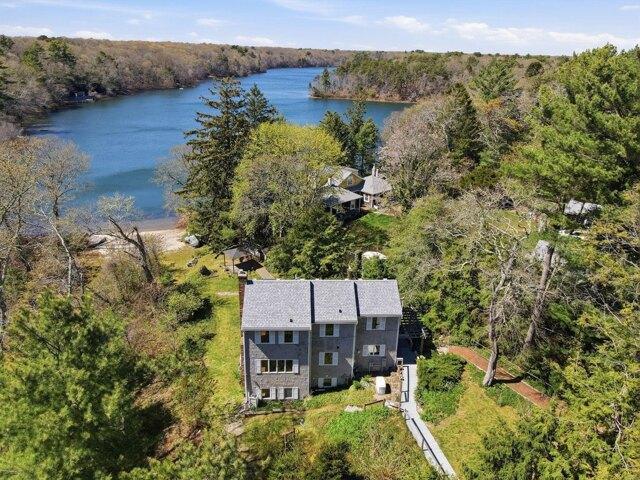
510 houses for sale in 02668

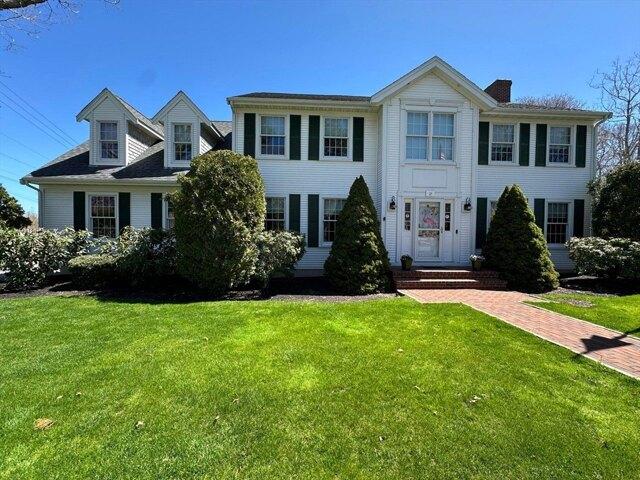
Rosetta St, West Yarmouth, Home For Sale
View photo
House · for sale
USD 599,000
USD 545/sq.ft
New
Rosetta St, West Yarmouth, Home For Sale
02668
· 1,098 sq.ft · 3 Bedrooms · 2 Baths · House
· Equipped kitchen
02668 · 1,098 sq.ft · 3 Bedrooms · 2 Baths · House · Equipped kitchen
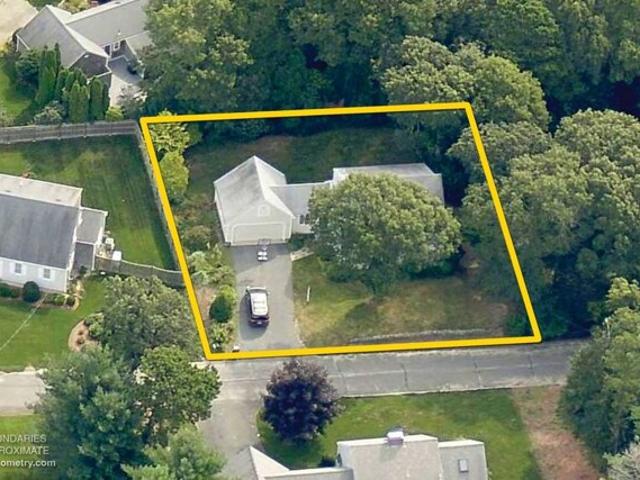
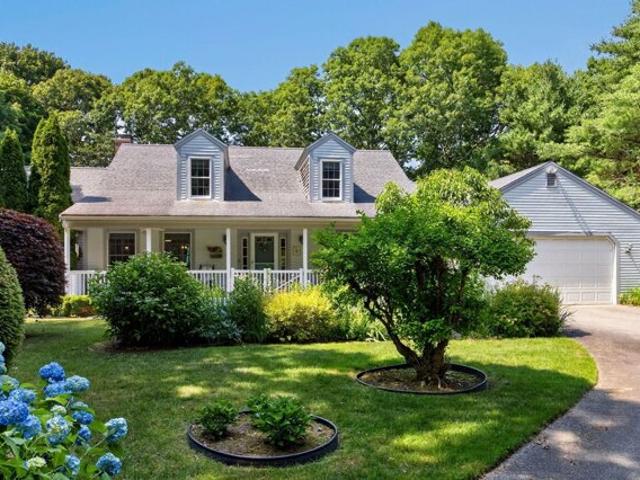
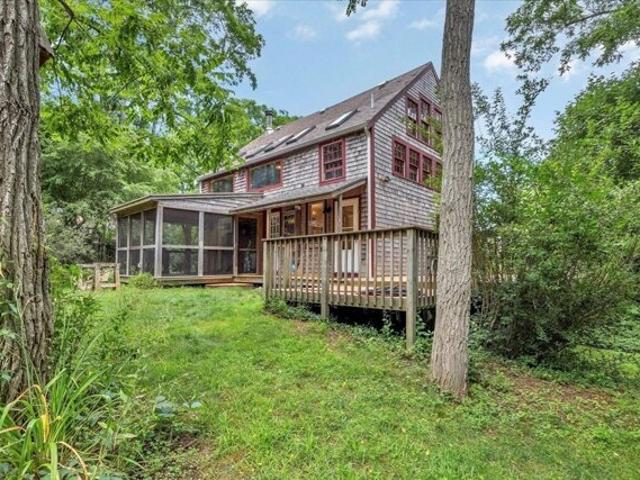
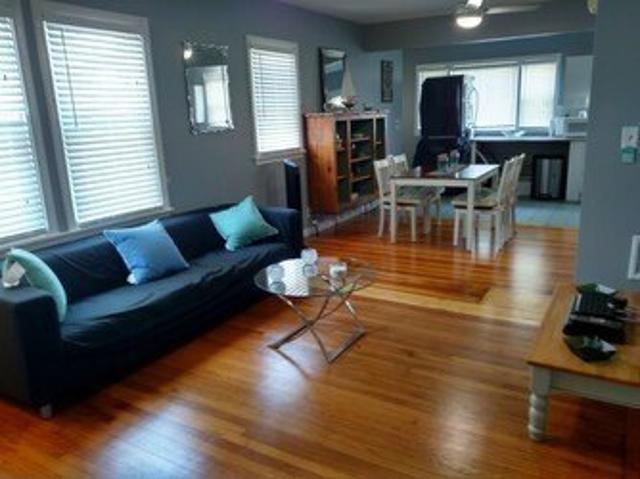
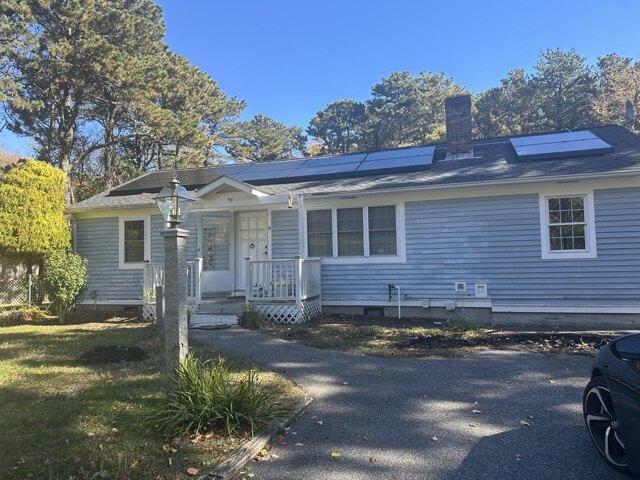
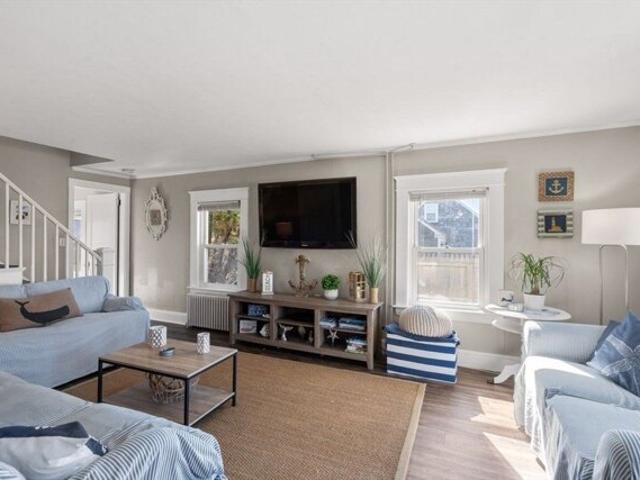
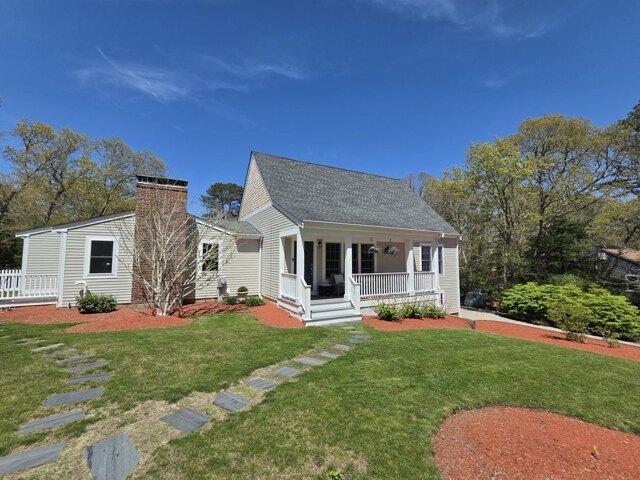
Make your coastal dreams a reality with this beautiful 3-bedroom, 1.5-bath colonial, perfectly situated on the Hyannis/Yarmouth town line. This move-in-ready home is exceptionally walkable, located just a short, scenic stroll from world-famous Lewis Bay, Bayview Beach, Hyannis Marina, and the Gary Brown Public Boat Ramp. The interior features a modern kitchen with granite countertops and stainless steel appliances, complemented by updated bathrooms and hardwood floors throughout. Beyond its aesthetic appeal, this home offers incredible peace of mind and long-term value with new furnace system installed in January 2023, ensuring energy efficiency and comfort for years to come. Tucked away on a quiet dead-end street, this property is a rare, turn-key opportunity that functions perfectly as a primary residence, a vacation getaway, or ahigh-performing investment. Don't miss this chance to own a piece of paradise where the best of the Cape is right at your doorstep!
USD 599,000
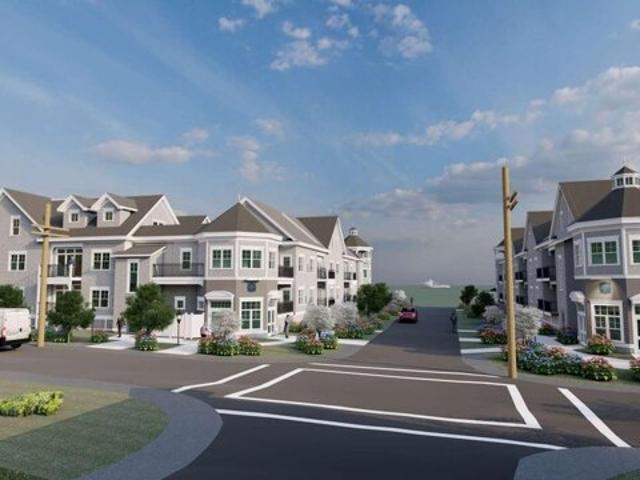
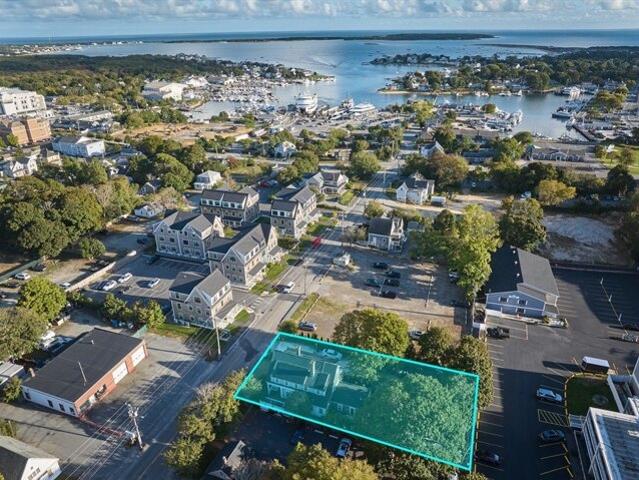
School St Unit E, Hyannis, Home For Sale
View photo
House · for sale
USD 989,000
USD 137/sq.ft
New
School St Unit E, Hyannis, Home For Sale
02668
· 7,169 sq.ft · 2 Bedrooms · 2 Baths · House
· Deck · Fireplace · Equipped kitchen · Parking
02668 · 7,169 sq.ft · 2 Bedrooms · 2 Baths · House · Deck · Fireplace · Equipped kitchen · Parking
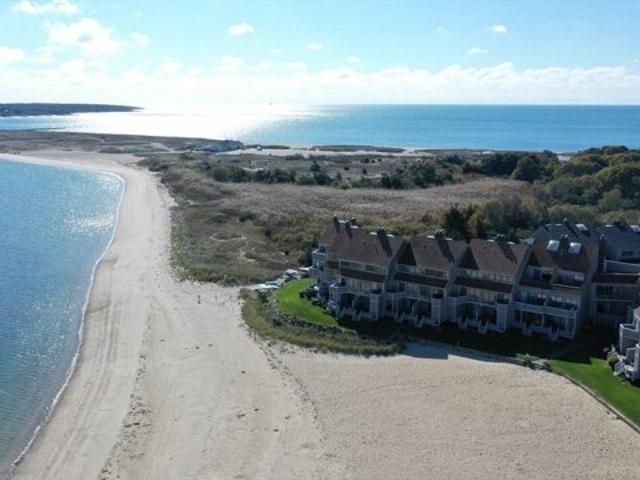
This is a two-bedroom, two-bathroom unit on the second floor. Unit has two decks: one is a 280-sf rooftop deck off the master bedroom on second floor; and the other deck is a 60-sf deck off the living/dining room. Unit has hydro-heat, a fireplace, granite counters in bathroom and kitchen. Fully wired for internet, tv and security system. Deluxe showers, Kohler fixtures, vinyl plank floors, washer and dryer included, and underground parking
USD 989,000
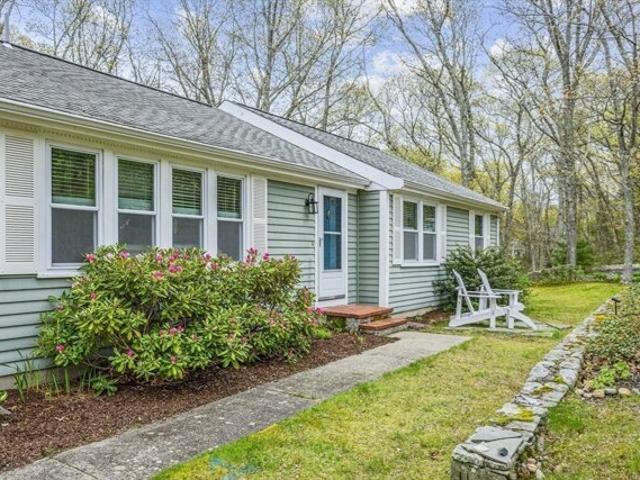
Deerfield Rd, Osterville, Home For Sale
View photo
House · for sale
USD 874,400
New
Deerfield Rd, Osterville, Home For Sale
02668
· 3 Bedrooms · 2 Baths · House
02668 · 3 Bedrooms · 2 Baths · House
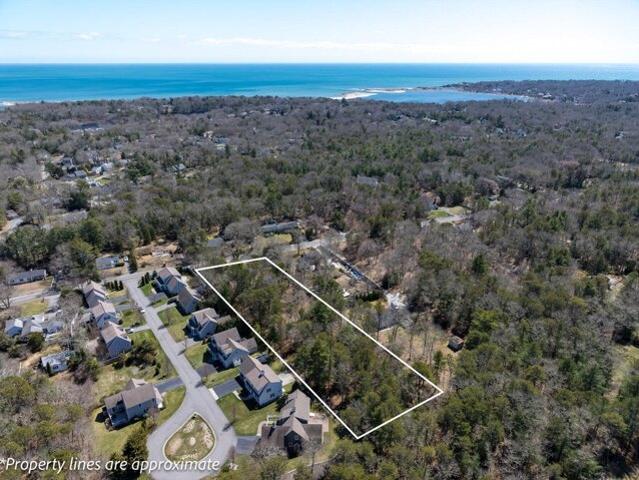
Property is being offered via Real Estate Auction on Friday, June 26th at 11am on-site. The actual selling price will be determined auction day. List price/estimated value seen is set at the real estate tax assessment. Pre-auction offers must be presented on the auction PandS and are subject to seller confirmation. 10% Buyer's Premium applies. Re: The Estate of Beth E. Higgins. 2,076+/- sf 3BR, 2BA Home on.23+/- Acre Near Dowses Beach. Centrally located 1+/- miles to MA Audubon's 147+/- acre Skunknett River Wildlife Sanctuary. 2+/- miles to Dowses Beach, Osterville Center, Yacht Club and world class golf. 3+/- miles to Centerville's Craigville and Long Beaches. 6+/- miles to Hyannis airport, transportation center and ferries
USD 874,400
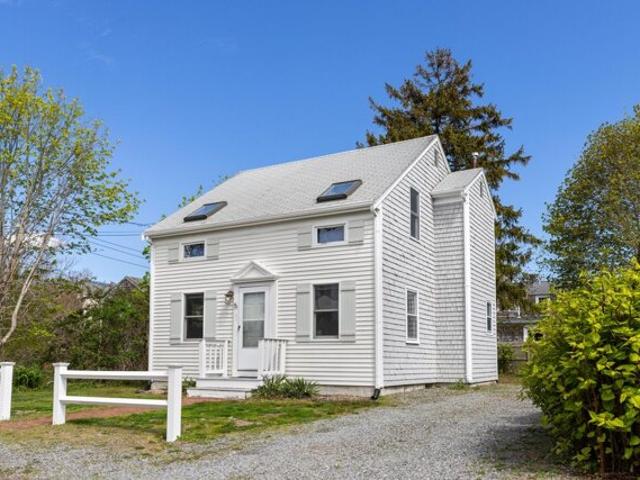
Dartmouth St, Hyannis, Home For Sale
View photo
House · for sale
USD 649,000
USD 548/sq.ft
New
Dartmouth St, Hyannis, Home For Sale
02668
· 1,184 sq.ft · 3 Bedrooms · 2 Baths · House
· Equipped kitchen
02668 · 1,184 sq.ft · 3 Bedrooms · 2 Baths · House · Equipped kitchen
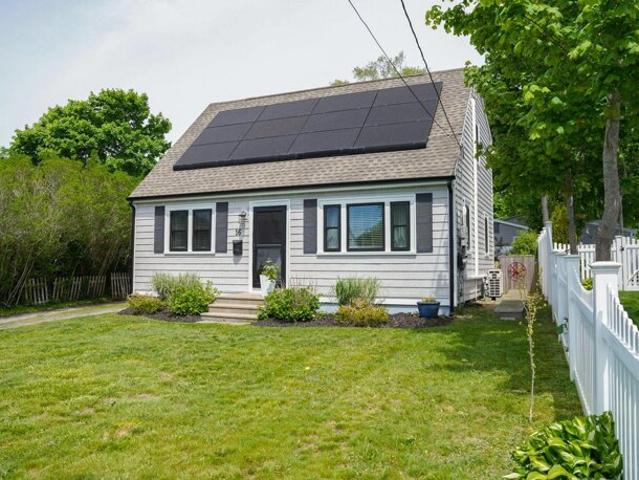
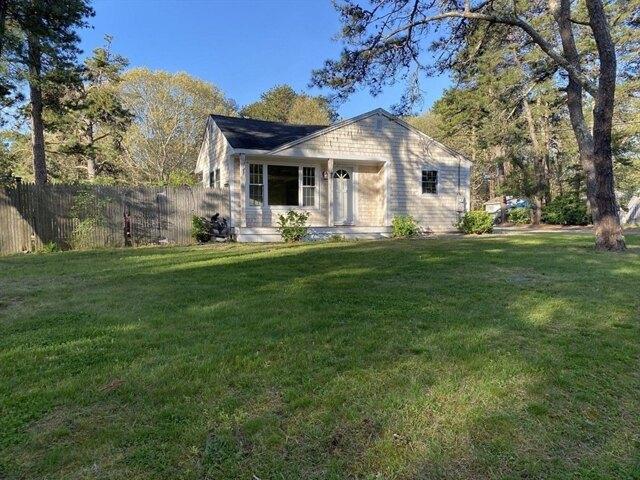
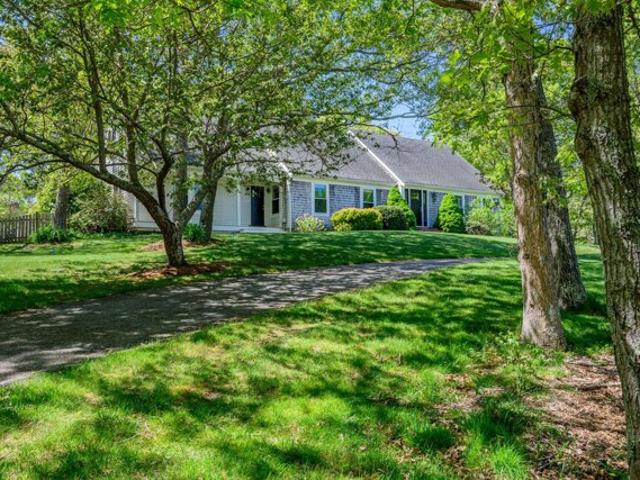
Welcome to 16 Dartmouth Street, a charming Cape Cod style home offering the ultimate coastal lifestyle in the heart of Hyannis! This turnkey property perfectly blends a classic exterior with a bright, airy beach cottage feel inside. The current owners have maintained and improved the home, ensuring peace of mind for years to come. Key upgrades since they've owned the home include: Renovated Kitchen, appliances, new windows for improved energy efficiency. Updated siding providing beautiful curb appeal. Modern heat pumps for efficient heating and cooling. A completely remodeled first-floor bathroom. Prime coastal location situated just moments from the best of Hyannis, this home puts the classic Cape Cod lifestyle right at your doorstep: Stroll to downtown to enjoy vibrant shopping, local dining, and amenities on Hyannis Main Street. Walk to the harbor to catch the ferries to Nantucket and Martha's Vineyard. Spend summer days at nearby Keyes Beach, Veteran's Beach, and Kalmus Beach. Catc
USD 649,000
Cammett Rd, Marstons Mills, Home For Sale
View photo
House · for sale
USD 594,000
USD 681/sq.ft
New
Cammett Rd, Marstons Mills, Home For Sale
02668
· 872 sq.ft · 2 Bedrooms · 1 Bath · House
· Parking
02668 · 872 sq.ft · 2 Bedrooms · 1 Bath · House · Parking
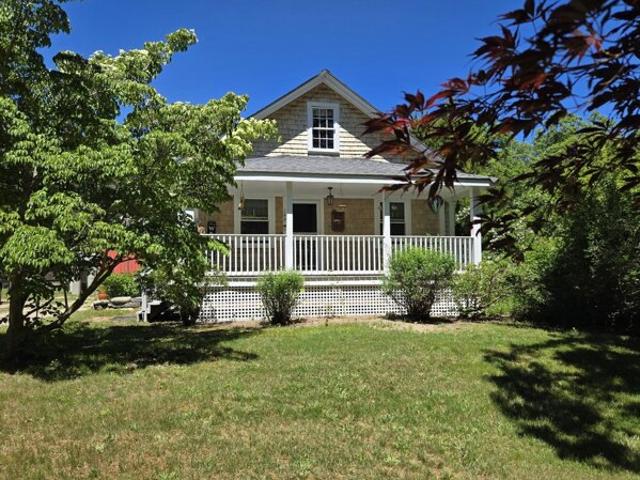
Got Horses? Relax on your front porch. Quaint farm house with wonderful expansion possibilities in the attic space. Property includes 2 outbuildings (garage and barn). Barn is Amish built with 2 stalls plus a tack room. 2 horses are allowed on this pastoral property
USD 594,000
Stanley Pl, Hyannis, Home For Sale
View photo
House · for sale
USD 750,000
USD 505/sq.ft
New
Stanley Pl, Hyannis, Home For Sale
02668
· 1,485 sq.ft · 4 Bedrooms · 2 Baths · House
· Deck · Equipped kitchen · Cellar
02668 · 1,485 sq.ft · 4 Bedrooms · 2 Baths · House · Deck · Equipped kitchen · Cellar
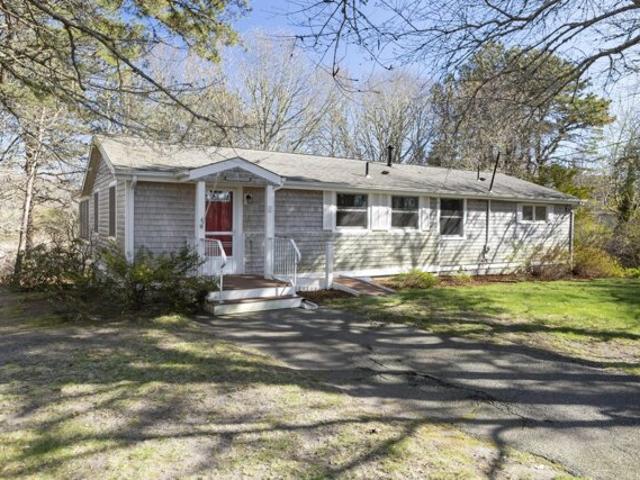
Offer deadline Tue 5/12 by 5pm please*HYANNIS - Set near Veterans Park Beach, the JFK Memorial, Lewis Bay, and Hyannis Yacht Club, this 4-bed, 2-bath ranch delivers classic Cape Cod living with everyday convenience. Town water + town sewer add major appeal, while recent updates bring peace of mind, including brand-new Andersen Argon Sensitive Fibrex windows in 2026, new furnace in 2023, water heater replaced in 2020, and wood shingle siding approx. 10 years old. Inside, the kitchen and primary bath feature new quartz counters in 2025, adding a fresh, polished touch to the home's functional single-level layout. Tall, dry unfinished basement for storage or future finishing. Enjoy outdoor space from the deck, approx. 12 years old, and a location close to beaches, harbor attractions, ferries, restaurants, and all the energy of Hyannis
USD 750,000
Flint St, Marstons Mills, Home For Sale
View photo
House · for sale
USD 849,900
USD 409/sq.ft
New
Flint St, Marstons Mills, Home For Sale
02668
· 2,077 sq.ft · 3 Bedrooms · 3 Baths · House
· Garden · Parking · Air conditioning
02668 · 2,077 sq.ft · 3 Bedrooms · 3 Baths · House · Garden · Parking · Air conditioning
Tucked into a peaceful Marstons Mills setting on just over an acre, 442 Flint Street offers the kind of Cape Cod lifestyle buyers dream about: quiet mornings, mature gardens, flexible living space, and deeded footpath access to the Shubael Pond bathing area. Spend summer days swimming, unwind in the all-glass Andersen sunroom, or enjoy the privacy of a home set back from the road with room to garden, gather, and breathe.Inside, this inviting Cape offers three bedrooms, three full baths, and two additional finished bonus rooms, ideal for offices, studies, hobbies, or creative space. Mini-split A/C adds comfort in the bedrooms, main living area, and one bonus room, while thoughtful features include a 2-car garage, new oil tank in 2023, irrigation, whole-house vacuum, mature perennial plantings, and ready-to-plant garden plots.A rare blend of privacy, pond access, flexible space, and everyday convenience, close to village amenities, golf, Osterville, Cotuit, and Hyannis
USD 849,900
Orrs Ave, Barnstable, Home For Sale
View photo
House · for sale
USD 649,000
USD 515/sq.ft
New
Orrs Ave, Barnstable, Home For Sale
02668
· 1,259 sq.ft · 3 Bedrooms · 2 Baths · House
· Patio · Equipped kitchen · Air conditioning · Heating
02668 · 1,259 sq.ft · 3 Bedrooms · 2 Baths · House · Patio · Equipped kitchen · Air conditioning · Heating
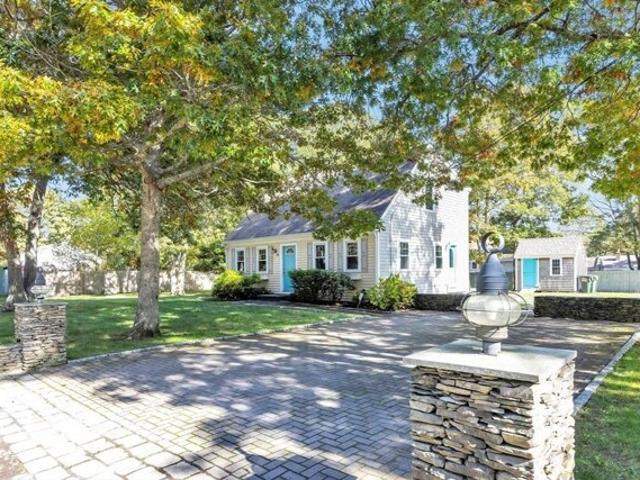
This classic Cape home offers a central location with easy access to beaches, the Melody Tent, and all the energy of vibrant Main Street. A gorgeous paver driveway welcomes you to this meticulously maintained property, featuring extensive hardscaping with stone walls, an oversized patio, brick pizza oven, outdoor shower, and fire pit - making it easy to envision unforgettable summer nights entertaining after a day at the beach. Inside, the open and renovated kitchen serves as the centerpiece of the home and flows seamlessly into the dining room. A first-floor bedroom and full bath provide flexibility for a variety of living arrangements, while two spacious upstairs bedrooms share an additional full bathroom. Notable upgrades include updated siding (2022) and windows as well as two new mini splits (2025) for the upstairs bedrooms, to supplement the central heat and air (furnace replaced in 2018.) Offered furnished with a solid rental history- Welcome home to Hyannis!
USD 649,000
Andersen Ave, Sandwich, Home For Sale
View photo
House · for sale
USD 639,000
USD 433/sq.ft
New
Andersen Ave, Sandwich, Home For Sale
02668
· 1,475 sq.ft · 4 Bedrooms · 3 Baths · House
· Equipped kitchen
02668 · 1,475 sq.ft · 4 Bedrooms · 3 Baths · House · Equipped kitchen
Welcome to 14 Andersen Ave a charming and updated ranch in East Sandwich, MA. This inviting 4 bedroom, 2 1/2 bath home offers the perfect blend of classic coastal character and everyday comfort, set on a generous fenced -in lot just minutes from beaches, Route 6A, and all that Sandwich has to offer. Inside, the house has hardwood flooring, an updated kitchen with oak cabinetry and a flexible floor plan, ideal for year-round living or a cape cod getaway. Recent updates and improvements include replacement windows, new roof, and a stainless steel Oil tank. Come Quick !
USD 639,000
Cowslip Path, Sandwich, Home For Sale
View photo
House · for sale
USD 1,899,000
USD 426/sq.ft
New
Cowslip Path, Sandwich, Home For Sale
02668
· 4,456 sq.ft · 4 Bedrooms · 4 Baths · House
· Office room · Parking · Swimming pool · Fireplace · Equipped kitchen · Air conditioning
02668 · 4,456 sq.ft · 4 Bedrooms · 4 Baths · House · Office room · Parking · Swimming pool · Fireplace · Equipped kitchen · Air conditioning
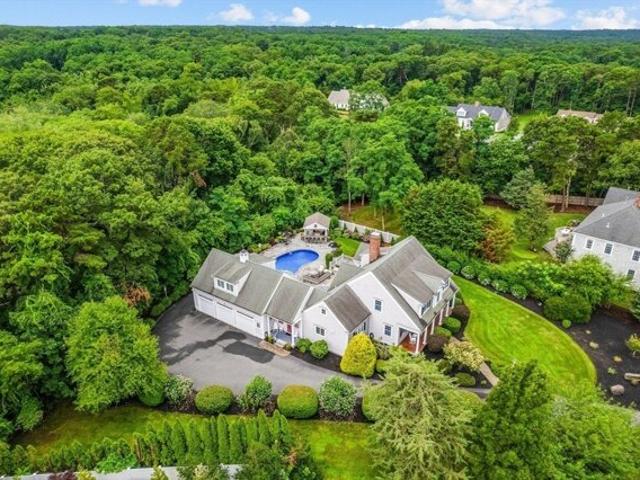
Ready to move in for summer! Norse Pines is a Premier Community located North of Rte 6A in Historic East Sandwich! This home is Cape Cod style w/Farmers Porch and 3 car garage. The Wide Open Floor Plan flows seamlessly into Designer Kitchen, Huge Center Island, Dining Room and Great Room with Stone-Gas Fireplace. A wall of sliding glass doors lead to Salt Water Heated Pool, Hot Tub, Gas Fire pit and Grilling area. Main Level also offers Home Office, Mud Room, Laundry Area, Pantry and Powder Room. First Floor Primary Bedroom Suite boasts Sitting Area, Dressing Area with 2 Walk-in Closets, Soaking Tub, Steam Shower and Direct Access to Hot Tub! 3 more Bedrooms plus a separate In-law Suite Encompass the Second Floor. Central AC and Whole House Generator. This Stunning Property is a WOW from Start to Finish! A home inspection shows a well built, cared for home, near Beaches, Shopping and Restaurants! Seller is offering a $25,000 credit towards closing costs and prepaid items w/closing by 6
USD 1,899,000
Sisters Cir, Yarmouth, Home For Sale
View photo
House · for sale
USD 2,685,000
USD 625/sq.ft
New
Sisters Cir, Yarmouth, Home For Sale
02668
· 4,295 sq.ft · 4 Bedrooms · 6 Baths · House
· Patio · Swimming pool · Gym · Fireplace · Equipped kitchen
02668 · 4,295 sq.ft · 4 Bedrooms · 6 Baths · House · Patio · Swimming pool · Gym · Fireplace · Equipped kitchen
Welcome to your dream home in sought after Cummaquid Heights! Custom front porch invites you to sit back and relax while enjoying the serene surroundings. This stunning new Colonial offers 4 bedrooms/5.5 baths and custom details throughout that will leave you breathless. Step inside and be greeted by a spacious open floor plan boasting a chef's kitchen equipped with Viking stainless steel appliances, perfect for creating culinary masterpieces, dining area and living room with gas fireplace. This stunning property features 1st and 2nd floor en-suites, perfect for ultimate privacy and comfort. The bonus room is ideal for out of town guests or a private sanctuary away from the hustle and bustle. The finished lower level boasts a family room, in-home gym, movie theatre, wet bar and half bath creating endless opportunities for entertainment and relaxation. Step outside and be greeted by a luxurious heated pool, inviting hot tub, and spacious stone patio perfect for entertaining
USD 2,685,000
Race Ln, Barnstable, Home For Sale
View photo
House · for sale
USD 750,000
USD 382/sq.ft
New
Race Ln, Barnstable, Home For Sale
02668
· 1,959 sq.ft · 3 Bedrooms · 2 Baths · House
· Garden · Parking · Deck · Fireplace · Equipped kitchen · Air conditioning · Swimming pool · Cellar
02668 · 1,959 sq.ft · 3 Bedrooms · 2 Baths · House · Garden · Parking · Deck · Fireplace · Equipped kitchen · Air conditioning · Swimming pool · Cellar
Nicely updated 3 bedroom 2 bath home nestled perfectly on this.7 acre lot. Bright and inviting entry way leads to well appointed kitchen as well as a dining room and sitting area. Living room with wood burning fireplace. Primary bedroom has full bath and sitting area with gas fireplace. Second spacious bedroom also with gas fireplace and entryway to indoor therapy pool. The third bedroom is located above the garage, with extra closet space and a newer mini split. Full dry partially finished basement with laundry and equipment room. Back deck overlooking the fenced in backyard with shed and garden area. Oversized 2 car garage with high ceilings and gas heater. Plenty of driveway space for off street parking. A/C is only 1 year old. A must see!
USD 750,000
Redberry Ln, Marstons Mills, Home For Sale
View photo
House · for sale
USD 875,000
USD 492/sq.ft
New
Redberry Ln, Marstons Mills, Home For Sale
02668
· 1,776 sq.ft · 3 Bedrooms · 2 Baths · House
· Cellar
02668 · 1,776 sq.ft · 3 Bedrooms · 2 Baths · House · Cellar
Lovely, well thought out ranch in quiet Marstons Mills neighborhood. Ample first floor living, with approximately 1500+sqft of additional space in the finished basement
USD 875,000
Santuit Newtown Rd, Marstons Mills, Home For Sale
View photo
House · for sale
USD 889,000
USD 550/sq.ft
New
Santuit Newtown Rd, Marstons Mills, Home For Sale
02668
· 1,615 sq.ft · 3 Bedrooms · 4 Baths · House
· Office room · Deck · Balcony · Fireplace · Equipped kitchen
02668 · 1,615 sq.ft · 3 Bedrooms · 4 Baths · House · Office room · Deck · Balcony · Fireplace · Equipped kitchen
Direct Waterfront Living on Long Pond! This classic 3-bedroom Colonial has been lovingly cared for, with pride of ownership evident throughout - including a brand-new roof. Set directly on Long Pond, the home offers beautiful water views and amazing sunsets from the freshly painted expansive deck. Inside, sliders open to a warm and inviting living area with hardwood floors and a gas fireplace. Walls of windows surround the kitchen and dining spaces, filling the rooms with natural light and creating a wonderful setting for entertaining. Upstairs features three bedrooms and two baths, including the primary with a private balcony overlooking the water. The walk-out lower level offers a generous bonus room complete with a full bath - ideal as a family room, home office, or in-law. Enjoy your own 25-foot private beach with direct pond frontage- perfect for kayaking, canoeing, or fishing. Available just in time for a perfect Cape Cod summer - Don't miss out!
USD 889,000
B Route A, Sandwich, Home For Sale
View photo
House · for sale
USD 599,000
USD 424/sq.ft
New
B Route A, Sandwich, Home For Sale
02668
· 1,410 sq.ft · 1 Bedroom · 2 Baths · House
· Deck
02668 · 1,410 sq.ft · 1 Bedroom · 2 Baths · House · Deck
Enjoy the location and history of this renovated antique Carriage Barn full of charm and potential. Originally part of the Wing-Holway Homestead, it later became a well-known jam business run by Emily Southhall. Take pleasure in the private lot with its mature plantings as well as the inviting unique interior featuring an open floor plan with beautiful natural light throughout. There is ample room to design according to your preferences. Host family and friends comfortably on the screened porch and spacious wraparound deck. Minutes to E. Sandwich beach and Scorton Creek for swimming and kayaking. Convenient to Sandwich Village for shopping, restaurants, and museums and near all major roads for commuting
USD 599,000
Alden Way, Barnstable, Home For Sale
View photo
House · for sale
USD 649,550
USD 609/sq.ft
New
Alden Way, Barnstable, Home For Sale
02668
· 1,066 sq.ft · 3 Bedrooms · 2 Baths · House
· Patio · Garden · Cellar · Parking
02668 · 1,066 sq.ft · 3 Bedrooms · 2 Baths · House · Patio · Garden · Cellar · Parking
This sweet coastal single family home is filled with sunshine, charm, and cozy comfort. With 1,100 sq ft, 3 warm bedrooms, single-level living, and a gentle ramp, it's made for easy, happy days. Enjoy coffee on the front patio, relax on the back patio, and dream big with a 1,000+ sq ft basement for hobbies or storage. The lush 8,000 sq ft fenced yard feels like your own private retreat for sunsets and gatherings. Just 0.7 miles to Keyes Ocean Beach and minutes to Veterans and Kalmus beaches. A short walk brings you to lively Hyannis Center with shops, cafes, parks, and the Kennedy Museum. VRBO-ready and fully booked for 6+ years, earning over $11k - $12k monthly in peak seasons. With parking for 6, it's perfect for guests and memories. Showings by appointment only
USD 649,550
Hoover Rd, West Yarmouth, Home For Sale
View photo
House · for sale
USD 545,000
USD 473/sq.ft
New
Hoover Rd, West Yarmouth, Home For Sale
02668
· 1,152 sq.ft · 2 Bedrooms · 1 Bath · House
· Garden · Deck · Fireplace · Equipped kitchen · Parking
02668 · 1,152 sq.ft · 2 Bedrooms · 1 Bath · House · Garden · Deck · Fireplace · Equipped kitchen · Parking
28 Hoover Rd checks all the boxes for easy, comfortable Cape Cod living! This charming ranch offers the convenience of one-floor living with hardwood floors throughout and an open kitchen and dining area ideal for everyday living and entertaining. The cozy living room features a wood-burning fireplace, while the converted garage provides a spacious bonus room with endless possibilities for a family room, home office, or hobby space. A mudroom/laundry area off the kitchen includes adjustable shelving for added storage. Step outside to enjoy the wood deck, irrigated yard, and outdoor shower-perfect for summer days. Recent updates include the roof and bulkhead (2021) and Mass Save insulation improvements. Conveniently located near beaches, restaurants, shopping, and highway access
USD 545,000
Trenton St, Yarmouth, Home For Sale
View photo
House · for sale
USD 615,000
USD 595/sq.ft
New
Trenton St, Yarmouth, Home For Sale
02668
· 1,033 sq.ft · 3 Bedrooms · 1 Bath · House
· Patio · Garden · Equipped kitchen · Parking
02668 · 1,033 sq.ft · 3 Bedrooms · 1 Bath · House · Patio · Garden · Equipped kitchen · Parking
Cape Cod charm meets turnkey convenience at Lewis Bay Getaway in the heart of West Yarmouth. Ideally located just moments from Bayview Beach and minutes to Hyannis Main Street, waterfront dining, shopping, and ferries to Nantucket and Martha's Vineyard, this fully furnished home offers the perfect coastal retreat or investment opportunity. Inside, you'll find a bright and inviting open-concept layout featuring a renovated kitchen with shaker-style cabinetry, stone countertops, and a modern tile backsplash. The flexible floor plan includes a first-floor bedroom, updated full bath, and convenient in-unit laundry. Step outside to a private fenced backyard with patio space ideal for entertaining, summer evenings, or relaxing after a day at the beach. Additional highlights include efficient gas heat, a garage, and proven rental potential. Whether you're searching for a year-round residence, vacation getaway, or income-producing Cape Cod property, this Cape home checks all the boxes
USD 615,000
Katies Way, East Sandwich, Home For Sale
View photo
House · for sale
USD 1,175,000
USD 345/sq.ft
New
Katies Way, East Sandwich, Home For Sale
02668
· 3,401 sq.ft · 5 Bedrooms · 5 Baths · House
· Parking · Swimming pool · Fireplace · Equipped kitchen
02668 · 3,401 sq.ft · 5 Bedrooms · 5 Baths · House · Parking · Swimming pool · Fireplace · Equipped kitchen
This Exceptional Home is the perfect recently updated combination of practical open floor plan for today's living with the luxurious finishes for relaxation and entertaining. Custom-built addition in 2012, multilevel home features: dual staircase off the living room which creates a balanced grand appearance. Updated kitchen with large center island and adjoining fireplace sitting area complimented by a side dining room. The main floor Primary Suite features a walk-in closet, dressing room, an en-suite luxury bathroom with jacuzzi and glass door designed spa shower 2025. Third level leads to an upper bedroom with full bathroom. First floor generous extended living suite added in 2019, with walk-out, features a sitting area, living room, laundry area, full bathroom and enclosed walk-in spa shower, dishwasher, kitchenette eating area. 5 bedrooms 4 1/2 bathrooms, oversized 2 car garage, fire pit, 3 sheds. Must see to appreciate expansive living areas, see floor plans. 2 Miles to Town Neck
USD 1,175,000
Old Mill Rd, Osterville, Home For Sale
View photo
House · for sale
USD 810,000
USD 709/sq.ft
New
Old Mill Rd, Osterville, Home For Sale
02668
· 1,141 sq.ft · 2 Bedrooms · 2 Baths · House
02668 · 1,141 sq.ft · 2 Bedrooms · 2 Baths · House
Osterville opportunity! Situated on 1.4 acres and abutting conservation land, this 2-bedroom, 2-bath raised ranch offers endless possibilities. Located just moments from Osterville's charming village center, you'll enjoy easy access to boutique shopping, delightful dining, and local favorite, Dowses Beach. Whether it's a thoughtful home renovation or a complete reimagining to unlock the full potential, this property invites you to create something special
USD 810,000
Braggs Ln, Barnstable, Home For Sale
View photo
House · for sale
USD 995,000
USD 342/sq.ft
New
Braggs Ln, Barnstable, Home For Sale
02668
· 2,906 sq.ft · 3 Bedrooms · 2 Baths · House
· Garden · Office room · Deck · Fireplace · Equipped kitchen · Air conditioning
02668 · 2,906 sq.ft · 3 Bedrooms · 2 Baths · House · Garden · Office room · Deck · Fireplace · Equipped kitchen · Air conditioning
Fantastic location and great separate living potential! This home offers the perfect blend of space and comfort. Just a short stroll to the beach, marina, market, coffee shop, and restaurants. The versatile and inviting floor plan features a bright kitchen that flows into the family room, complete with a wood-burning fireplace. A slider opens to a large deck, enhancing the incredible entertaining space. The main level boasts formal dining and living rooms, along with a unique bonus space that once served as a studio apartment-perfect for hosting guests, setting up a home office, or pursuing creative projects. Upstairs, you'll find three spacious bedrooms, and ample storage and closet space. The unfinished attic and walkout lower level also present opportunities for further expansion. Hardwood floors run throughout the home, complemented by updated windows, AC mini splits, and other recent upgrades. Outside, the property showcases sprawling gardens with fruit trees, a fenced-in play are
USD 995,000
Ocean St Apt,barnstable, Home For Sale
View photo
House · for sale
USD 1,175,000
USD 491/sq.ft
New
Ocean St Apt,barnstable, Home For Sale
02668
· 2,390 sq.ft · 3 Bedrooms · 4 Baths · House
· Equipped kitchen · Swimming pool
02668 · 2,390 sq.ft · 3 Bedrooms · 4 Baths · House · Equipped kitchen · Swimming pool
This Spacious, Light and Bright Waterview Yachtsman Condo is located in the mid-Cape area in the Hyannis Waterfront District and is close to all the main attractions the Cape has to offer: beautiful beaches, swimming, fishing, boating, many restaurants all all types and shopping on Historic Main Street! The Yachtsman is a very well-maintained/ managed complex offering a private Assoc, Beach, beautiful grounds, and a pool area with gazebo where you can enjoy a plunge after your day at the Beach or sip afternoon refreshments overlooking the pool! It's a unique unit as, back in the day, it was the lobby of the original motel set on this site: It's wider than the other units and the Kitchen, Living Room and Dining Area are all housed on the main entrance floor! It also offers a full walkout Lower Level with a gate entrance to the interior pool grounds. The Captain's Table next door is a fine place to meet and great, and wine and dine your invitees. Fee includes Flood Ins, Water/Sewer and C
USD 1,175,000
Gordon Ln, Yarmouth, Home For Sale
View photo
House · for sale
USD 1,149,000
USD 423/sq.ft
New
Gordon Ln, Yarmouth, Home For Sale
02668
· 2,713 sq.ft · 3 Bedrooms · 3 Baths · House
· Patio · Office room · Parking · Swimming pool · Deck · Fireplace · Equipped kitchen · Cellar
02668 · 2,713 sq.ft · 3 Bedrooms · 3 Baths · House · Patio · Office room · Parking · Swimming pool · Deck · Fireplace · Equipped kitchen · Cellar
'Your Summer Happens Here' Experience coastal living at its finest in this gorgeous custom built colonial with 16'x32' inground pool. The inside of the home is filled with timeless charm and the extensive landscaping offers striking curb appeal. This beautifully designed home features exceptional attention to detail throughout, large country kitchen with cherry cabinets and breakfast bar, flows into a family room with fieldstone fireplace and sliders to huge rear deck. There is a formal dining room, living room with corner brick fireplace, laundry and half bath all on the first floor with gleaming hardwood floors. The large foyer has tile floors and an open staircase leading to the spacious second story. Master bedroom suite has a walk-in-closet and large private bath with jacuzzi. There are two more bedrooms, office, plus another full bath as well as a huge bonus room over the two car garage. The lower level has a walkout basement with sliders to patio
USD 1,149,000
Pleasant St, Barnstable, Home For Sale
View photo
House · for sale
USD 999,000
USD 305/sq.ft
New
Pleasant St, Barnstable, Home For Sale
02668
· 3,272 sq.ft · 7 Bedrooms · 5 Baths · House
02668 · 3,272 sq.ft · 7 Bedrooms · 5 Baths · House
35 Pleasant Street in Hyannis is located in downtown Hyannis, 0.2 miles from Hyannis Harbor. Built in 1853, this seven bedroom home also has the original barn/stable on the property giving it a historic New England charm. With 0.27 acres of land, the property sites in the Downtown Village Zone allowing for personal home use or investment potential. Please schedule a walk through of the property
USD 999,000
Salt Rock Rd, Barnstable, Home For Sale
View photo
House · for sale
USD 750,000
USD 536/sq.ft
New
Salt Rock Rd, Barnstable, Home For Sale
02668
· 1,399 sq.ft · 3 Bedrooms · 2 Baths · House
· Parking · Deck · Fireplace · Air conditioning
02668 · 1,399 sq.ft · 3 Bedrooms · 2 Baths · House · Parking · Deck · Fireplace · Air conditioning
Nestled in the heart of Barnstable,this charming property offers the perfect blend of coastal serenity and modern convenience, making it an ideal retreat or year-round home. Picture yourself enjoying the Florida Room surrounded by the beauty of Cape Cod, or hosting friends and family in the inviting living spaces.Discover the ease of all one-floor living, with a thoughtfully designed layout with three spacious bedrooms and oneand a half baths. The primary bedroom includes the added convenience of a private half bath.Hardwood floors extend throughout, creating a warm,timeless aesthetic, while central air conditioning ensures comfort year-round. Cozy up by the fireplace on cool evenings, or retreat to the sunroom for a peaceful moment. Outside, this home continues to impress. A large deck provides the perfect setting for summer barbecue,a shed offers extra storage and the attached two car garage provides convenience.There's even a whole house generator for added peace of mind
USD 750,000

Get email alerts

Don't miss out: be the first to know about new properties

The alert was correctly created

On subscribing you accept the conditions of use and the privacy policy
Alert
Receive new ads in your inbox
Save this search
Receive alerts for new listings

We'll send you an email when we have new properties for: "Houses for sale in 02668"

The alert was correctly created

Hinckley, Hinckley village Squaw Grove township DeKalb County Illinois
Get email alerts and be the first to see new listings
Required field
On subscribing I accept the terms of the privacy policy
Perfect! You'll soon start receiving new listings via email
Alert
Receive an email when we have new ads for Houses for sale in 02668
Save this search
Filters

Bedrooms

Size (sq.ft)

sq.ft
sq.ft

Price

USD
USD

Property type

Bathrooms

Clear all filters
Receive notifications when new entries are published.