187 houses for sale in 10590

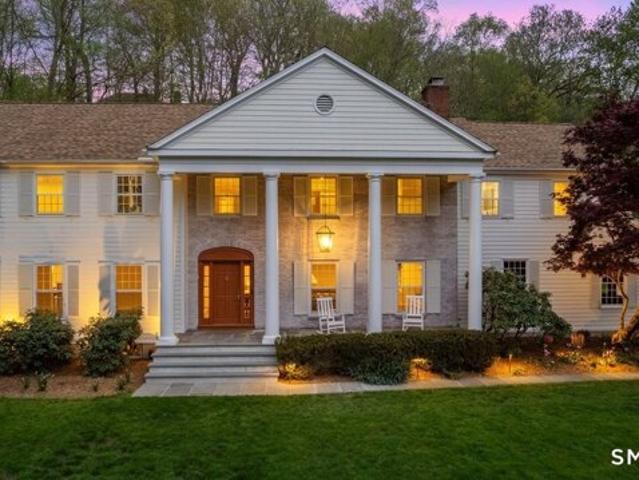
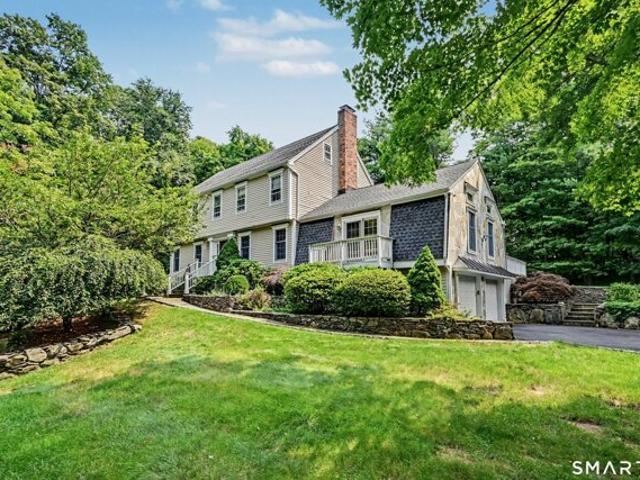
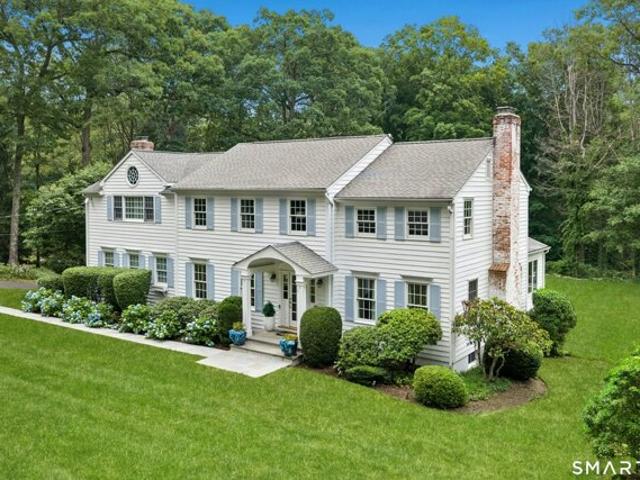
Hull Pl, Ridgefield, Home For Sale
View photo
House · for sale
USD 1,495,000
USD 382/sq.ft
Hull Pl, Ridgefield, Home For Sale
10590
· 3,907 sq.ft · 4 Bedrooms · 4 Baths · House
· Deck · Fireplace
10590 · 3,907 sq.ft · 4 Bedrooms · 4 Baths · House · Deck · Fireplace
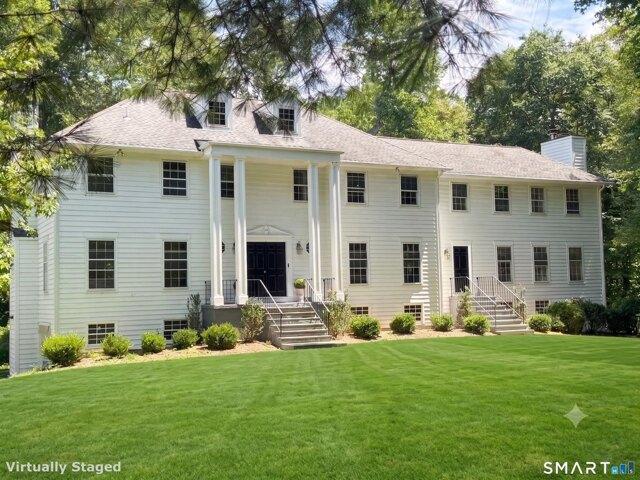
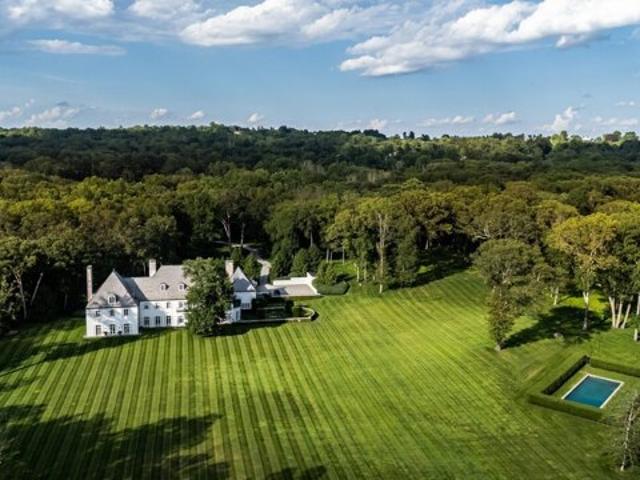
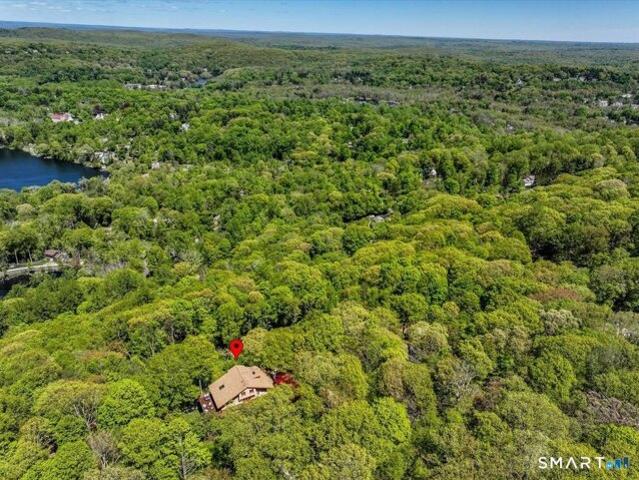
This rare Ridgefield gem is more than a home, it is a private park-like retreat in the highly desirable Farmingville area. Tucked away on a cul-de-sac, this property is set on 2.59 acres surrounded by mature trees, protected open space, rolling lawns, specimen plantings and beautiful stone walls. Enjoy views of the curated grounds from nearly every angle, the setting is extraordinary, peaceful, private and impossible to replicate, yet just 5 minutes to downtown Ridgefield. This classic 4-BR, 3.5-Bath Colonial offers 3,916 sqft of sophisticated, timeless elegance w/refined millwork throughout. The wonderful floor plan incl: a dramatic Great Rm w/vaulted beamed ceilings, oversized windows w/two-sided fireplace shared w/breakfast area. KIT offers premium appliances including Sub-Zero refrigerator and JennAir cooktop, designer lighting and seamless access to the expansive deck and vaulted screened porch to immerse yourself in nature. Formal Living and Dining Rms provide refined spaces for
USD 1,495,000
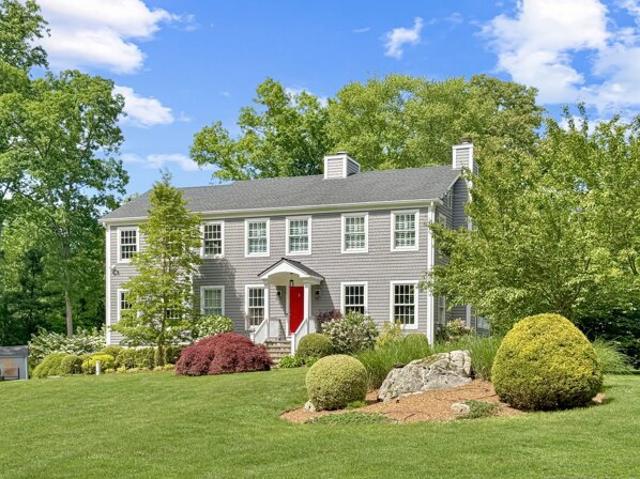
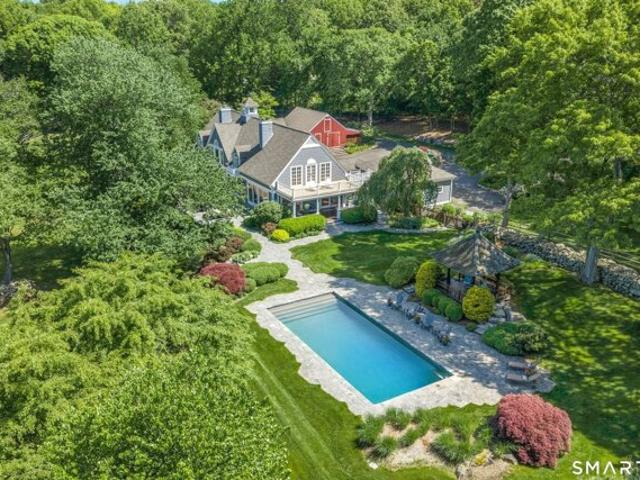
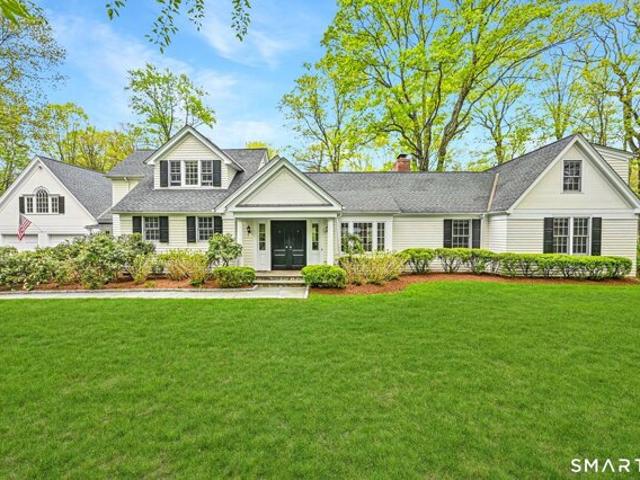
Hillcrest Ct, Ridgefield, Home For Sale
View photo
House · for sale
USD 1,999,000
USD 574/sq.ft
Hillcrest Ct, Ridgefield, Home For Sale
10590
· 3,477 sq.ft · 7 Bedrooms · 3 Baths · House
· Deck · Equipped kitchen
10590 · 3,477 sq.ft · 7 Bedrooms · 3 Baths · House · Deck · Equipped kitchen
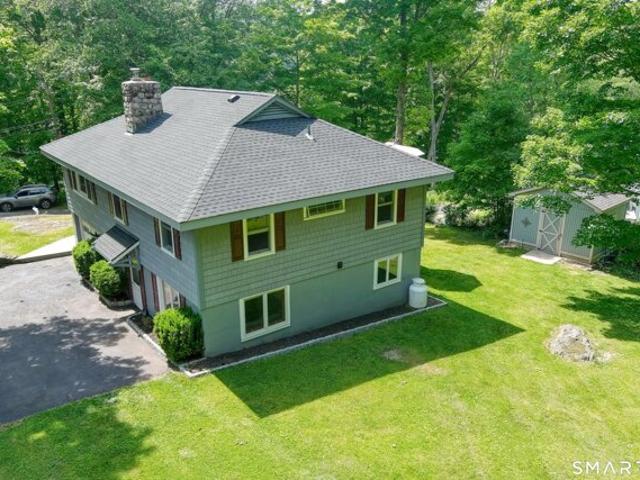
NOW OFFERED AT $1,999,000! One of Ridgefield's most extraordinary values with breathtaking year-round views overlooking Lake Mamanasco. Perched high above the lake on 2.5 private acres bordering protected Ridgefield Conservancy land, this architectural masterpiece by award-winning builder Carl Lecher blends timeless design with an unmatched connection to nature. Every square footage is fully well above ground level with steel beam construction, soaring ceilings, walls of glass, exposed beams, and solid maple flooring create dramatic living spaces flooded with natural light. Expansive wraparound decks capture spectacular lake and distant mountain views from nearly every room. The chef's kitchen flows seamlessly into inviting entertaining spaces, while the private primary suite occupies its own level with panoramic views, spa-inspired bath, walk-in closet, and dedicated laundry. Separate entrance, full bath, laundry, and kitchenette offers exceptional flexibility for multigenerational li
USD 1,999,000
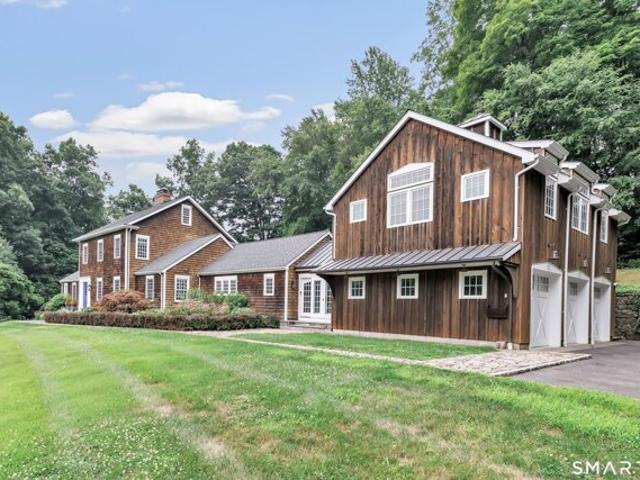
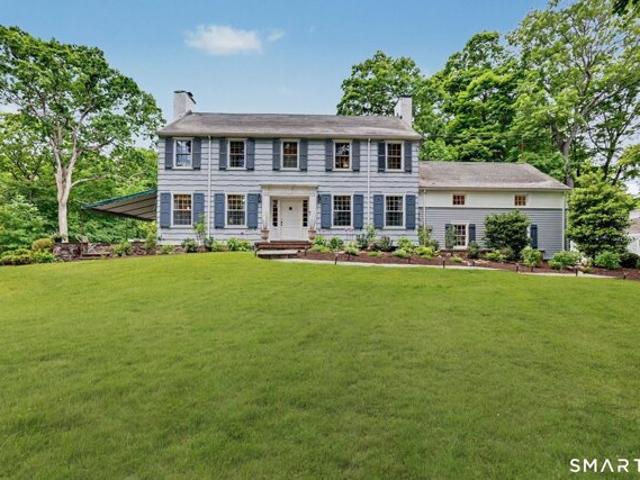
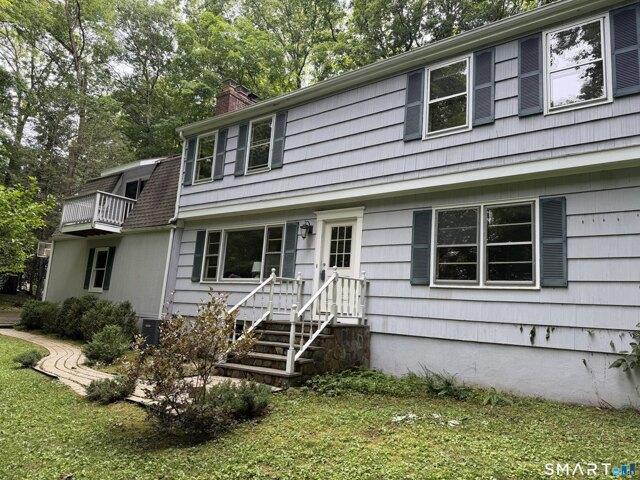
Bowery Rd, New Canaan, Home For Sale
View photo
House · for sale
USD 2,795,000
USD 504/sq.ft
Bowery Rd, New Canaan, Home For Sale
10590
· 5,543 sq.ft · 6 Bedrooms · 6 Baths · House
· Fireplace · Equipped kitchen
10590 · 5,543 sq.ft · 6 Bedrooms · 6 Baths · House · Fireplace · Equipped kitchen
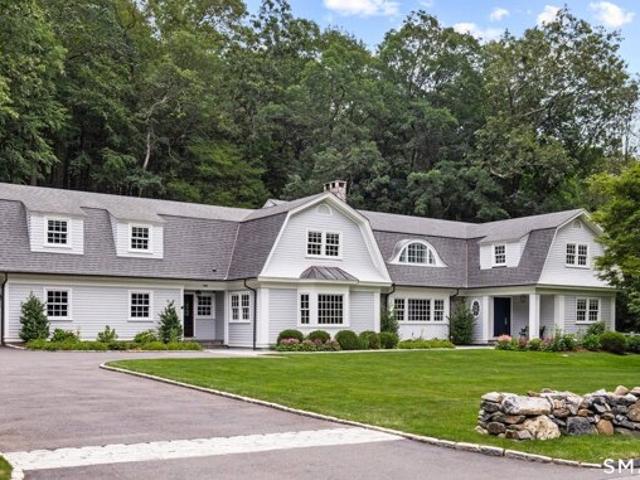
Privately set at the end of a long drive and elevated to capture tranquil reservoir views, this more than 5,500 square foot Colonial offers a rare sense of serenity and scale. Designed to embrace its natural surroundings, the home features beautifully proportioned interiors and oversized windows that bathe each space in light. The grand living room with fireplace opens seamlessly to a screened porch, creating an effortless indoor-outdoor experience ideal for quiet mornings or relaxed entertaining. A spacious eat-in kitchen with SubZero, Wolf and Miele appliances, huge center island, and skylight connects to the inviting family room with fireplace. The second level offers a refined primary suite along with five additional bedrooms, including ensuite and Jack-and-Jill configurations. Surrounded by professionally landscaped grounds, with a tennis court and charming gazebo, the property offers a peaceful retreat just minutes from town
USD 2,795,000
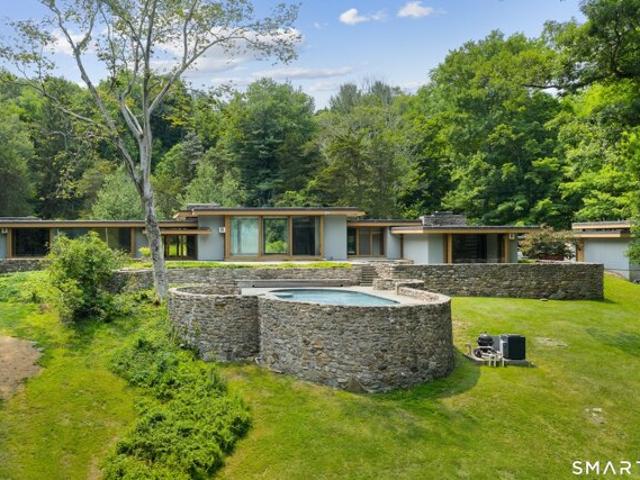
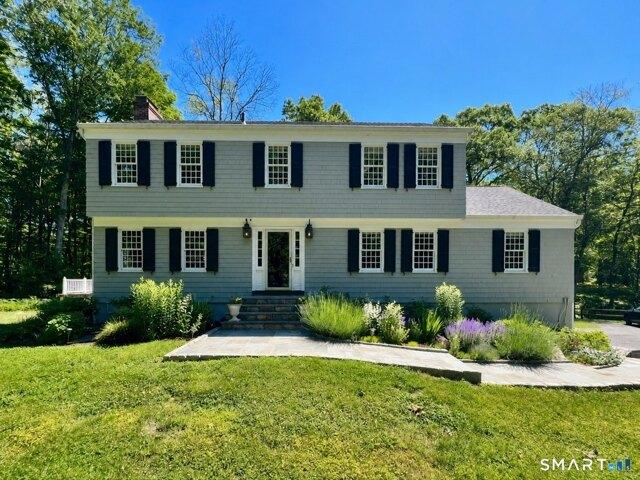
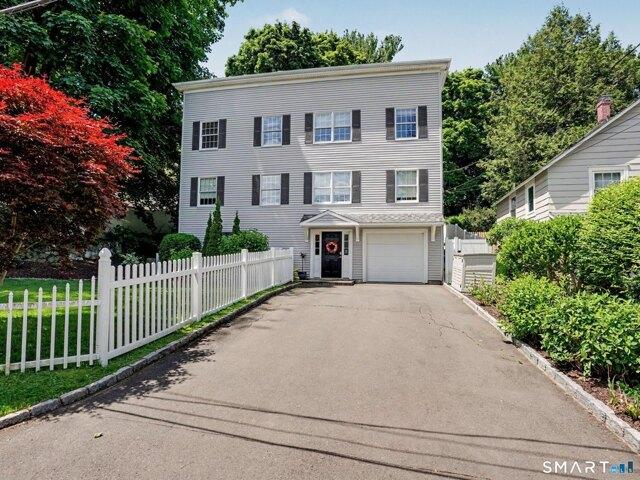
Danforth Dr, New Canaan, Home For Sale
View photo
House · for sale
USD 2,199,000
USD 690/sq.ft
Danforth Dr, New Canaan, Home For Sale
10590
· 3,186 sq.ft · 4 Bedrooms · 3 Baths · House
· Garden · Equipped kitchen · Swimming pool
10590 · 3,186 sq.ft · 4 Bedrooms · 3 Baths · House · Garden · Equipped kitchen · Swimming pool
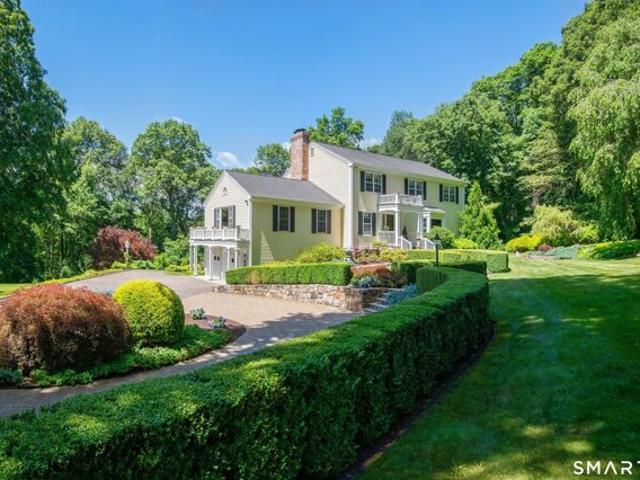
Nestled on 2+ beautifully landscaped acres with a spectacular heated in-ground pool, this exceptional Colonial has been completely renovated to the highest standards, offering the perfect blend of timeless elegance and modern luxury. Thoughtfully redesigned inside and out, every major component has been updated, including the roof, siding, windows, mechanical systems, and generator, providing true turnkey living. Designed for both everyday comfort and effortless entertaining, the home features a modern, flowing floor plan w/sun-filled living spaces and seamless transitions throughout. At its heart is a beautifully appointed kitchen that opens to inviting gathering areas and outdoor living spaces, creating the ideal setting for family and friends. The lux primary suite serves as a private retreat, highlighted by a spa-worthy marble bath with sophisticated finishes and timeless appeal. Step outside to your own backyard oasis featuring the impressive heated pool, expansive entertaining pa
USD 2,199,000
Could you also be interested in
Cross Ridge Rd, New Canaan, Home For Sale
View photo
House · for sale
USD 3,050,000
USD 487/sq.ft
Cross Ridge Rd, New Canaan, Home For Sale
10590
· 6,254 sq.ft · 5 Bedrooms · 6 Baths · House
· Garden · Equipped kitchen · Parking · Cellar
10590 · 6,254 sq.ft · 5 Bedrooms · 6 Baths · House · Garden · Equipped kitchen · Parking · Cellar
Come see this spectacular colonial farmhouse as seen in publications such as Connecticut Cottages and Gardens, Country Living, Architectural Digest along with numerous catalogues, books, and advertising campaigns this bucolic and exquisitely designed 5 bedroom, 5.5 bath is not to be missed. Design by a renowned kitchen and bath designer as her personal house and then elevated by a leader in the home industry, this house provides a seamless floor plan. A large bonus space above the garage is illuminated year round by natural light making it the perfect family hangout in the cooler months and a professionally designed garden and fountain provide for exquisite 3 season outdoor living and entertaining space. The basement yields an additional space and a full bath for an effective au pair or in-law suite. Custom high-end window treatments throughout that are also motorized in the bedrooms, combine with perfectly selected light-fixtures to further enhance the home. This house is tucked into
USD 3,050,000
Cross Ridge Rd, New Canaan, Home For Sale
View photo
House · for sale
USD 3,000,000
USD 971/sq.ft
Cross Ridge Rd, New Canaan, Home For Sale
10590
· 3,089 sq.ft · 3 Bedrooms · 3 Baths · House
· Fireplace
10590 · 3,089 sq.ft · 3 Bedrooms · 3 Baths · House · Fireplace
Presenting the historic Landis Gores House, an architectural masterpiece epitomizing post-WWII Modernism. Designed in 1946 by Harvard Five architect Landis Gores for his own family, it stands proudly as one of New Canaan's first Modern homes. Gores was at that time working in association with Philip Johnson. He set his own home on a narrow granite ridge astride a majestic 4-acre wooded lot; the residence brilliantly leavens the glass-walled austerity of the International Style with the natural warmth of Wrightian organic architecture.The 130-foot long, single-story form is defined by sweeping horizontal planes, full-height plate glass walls, grey-stained cypress siding, and by natural stone fireplaces, walls and terracing. Its informal, open plan is divided into three distinct pavilions, anchored by the dramatic central living and dining area featuring a raised roof and tall ceilings. Original exterior lighting design by Richard Kelly enhances the seamless integration between the avant
USD 3,000,000
Branchville Rd, Ridgefield, Home For Sale
View photo
House · for sale
USD 650,000
USD 343/sq.ft
Branchville Rd, Ridgefield, Home For Sale
10590
· 1,894 sq.ft · 3 Bedrooms · 2 Baths · House
· Fireplace
10590 · 1,894 sq.ft · 3 Bedrooms · 2 Baths · House · Fireplace
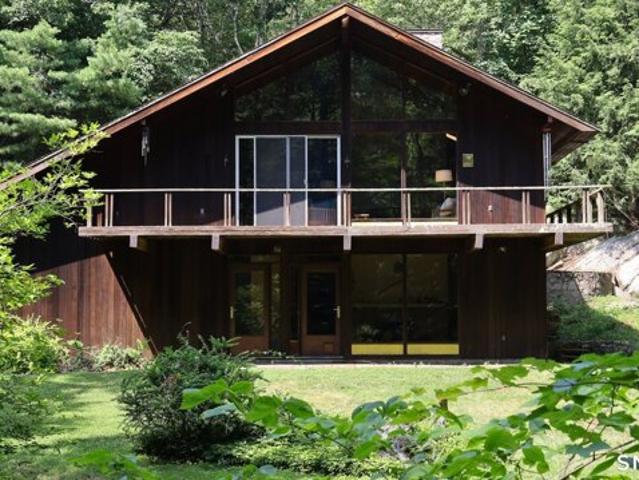
This unique Mid Century modern was a one owner home built in 1960. All original with nearly three acres, stream and small pond! Red wood exterior and redwood ceilings in living room. Original plans for the site/ home, and additional system information come with the sale. Oak flooring throughout the upstairs. 2 working fireplaces and a wood stove that can heat the whole house. This is a beautiful house that was loved and well cared for. Everything works, just come and make it your own!
USD 650,000
Banks Hill Pl, Ridgefield, Home For Sale
View photo
House · for sale
USD 1,295,000
USD 391/sq.ft
Banks Hill Pl, Ridgefield, Home For Sale
10590
· 3,305 sq.ft · 4 Bedrooms · 3 Baths · House
· Garden · Deck · Fireplace · Equipped kitchen
10590 · 3,305 sq.ft · 4 Bedrooms · 3 Baths · House · Garden · Deck · Fireplace · Equipped kitchen
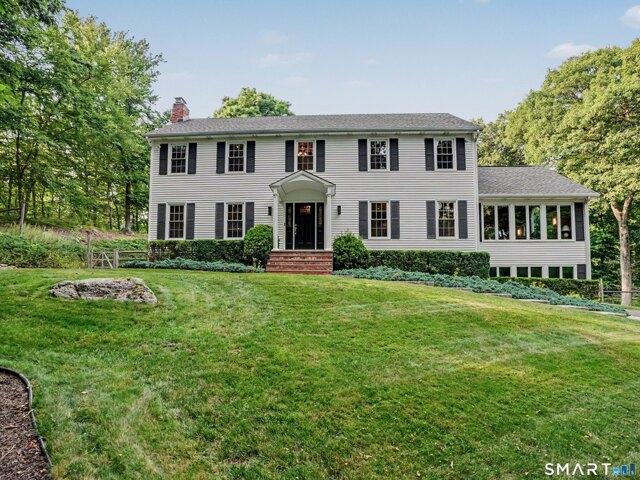
Classic center hall Colonial nestled on a quiet cul-de-sac in one of Ridgefield's most sought-after neighborhoods. Beautifully updated with timeless finishes and meticulously maintained, this turnkey 4-bedroom, 2.5-bath home is ready for its next owner to simply move in and enjoy. A gracious foyer is flanked by elegant formal living and dining rooms, while a private first-floor office provides an ideal work-from-home space. At the heart of the home, the inviting family room features soaring cathedral ceilings, a fireplace, and access to the screened porch overlooking the serene, private backyard. The spacious eat-in kitchen showcases rich cherry cabinetry, granite countertops, a center island, stainless steel appliances, and opens to a 30-foot deck, creating a seamless flow for everyday living and effortless entertaining. Upstairs, the primary suite offers a fireplace and private bath, complemented by three additional bedrooms. Three fireplaces, hardwood floors, abundant natural light,
USD 1,295,000
Florida Hill Rd, Ridgefield, Home For Sale
View photo
House · for sale
USD 1,149,000
USD 359/sq.ft
Florida Hill Rd, Ridgefield, Home For Sale
10590
· 3,197 sq.ft · 3 Bedrooms · 3 Baths · House
· Garden · Parking · Deck · Fireplace · Equipped kitchen
10590 · 3,197 sq.ft · 3 Bedrooms · 3 Baths · House · Garden · Parking · Deck · Fireplace · Equipped kitchen
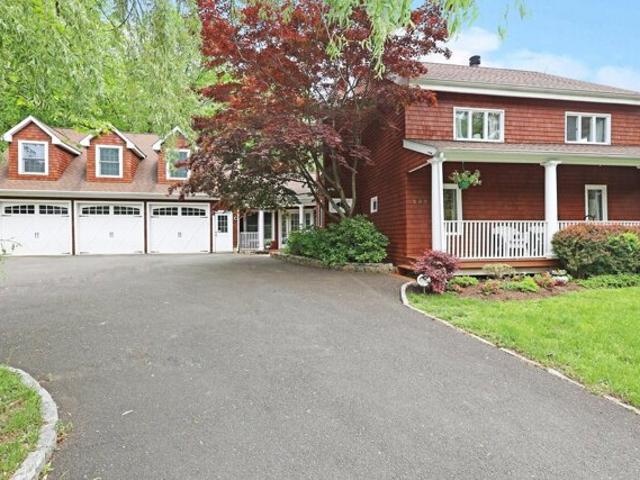
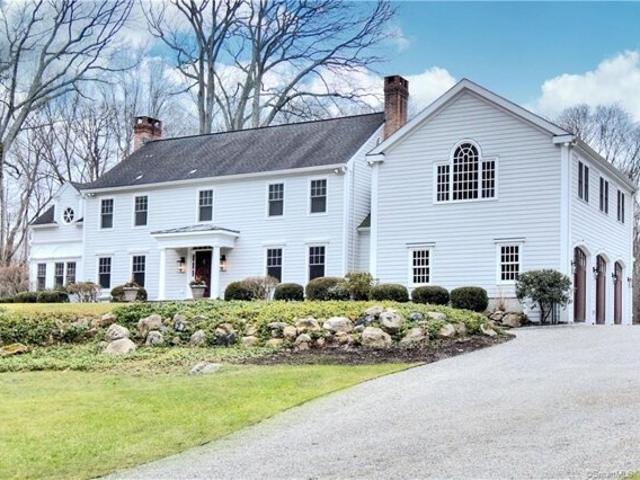
This picturesque ca 1780 farmhouse retains all of its historic charm but has been updated and expanded for today including significant 3 car garage addition with magnificent great room above. Stunning 2.09 acres with scenic pond for kayaking and skating, rolling lawn, front porch, rear screened porch and deck, electrified cottage/shed, chicken coop, horse barn with one stall, fruit trees including pear, apple, and grape vines, plus former paddock converted to fenced in vegetable garden with automatic sprinkler. Total 3,467 sf with 3 fireplaces and 2 wood burning stoves, exposed beams, and delightful options for gracious living and entertaining. The inviting kitchen features a wood stove, seating peninsula, exposed beams, slate floor, and sunny dining area overlooking the pond with fountain. So many choices to relax and enjoy: the lovely living room with gas fireplace; adjoining screened porch; den with vaulted timbered ceiling, second wood stove, and sliders to the deck; family room ad
USD 1,149,000
Logan Rd, New Canaan, Home For Sale
View photo
House · for sale
USD 3,200,000
USD 528/sq.ft
Logan Rd, New Canaan, Home For Sale
10590
· 6,060 sq.ft · 6 Bedrooms · 7 Baths · House
· Office room · Equipped kitchen
10590 · 6,060 sq.ft · 6 Bedrooms · 7 Baths · House · Office room · Equipped kitchen
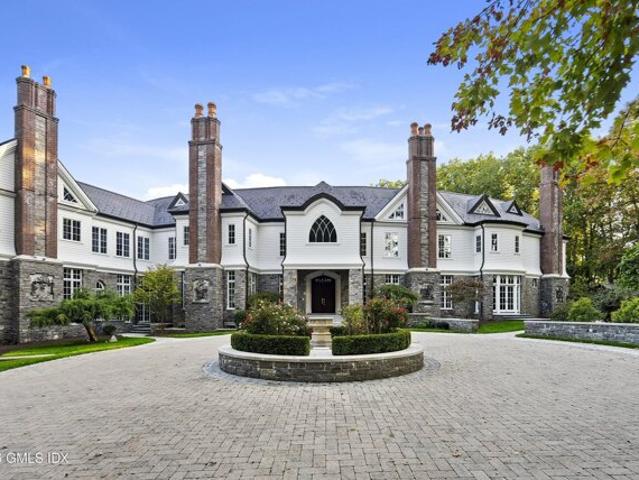
Set on six spectacular acres in one of New Canaan's most picturesque settings, this exceptional estate offers timeless elegance, expansive living spaces, and breathtaking natural beauty. Surrounded by rolling lawns, mature trees, and serene water views, the property is a private retreat less than 10 minutes from town. Designed for both grand entertaining and comfortable everyday living, the residence features five/six bedrooms, six full baths. The gracious main level includes a formal living room, elegant dining room, soaring vaulted-ceiling family room, private office, and a stunning open-concept eat-in kitchen that serves as the heart of the home. A sun-filled four season room provides year-round enjoyment of the spectacular grounds. Two powder rooms and two laundry rooms add exceptional convenience. The second level is highlighted by a luxurious primary suite featuring dual bathrooms and abundant dressing and closet space. Four additional bedrooms and three baths provide ample accom
USD 3,200,000
Proprietors Xing, New Canaan, Home For Sale
View photo
House · for sale
USD 2,495,000
USD 451/sq.ft
Proprietors Xing, New Canaan, Home For Sale
10590
· 5,522 sq.ft · 5 Bedrooms · 4 Baths · House
· Office room · Deck · Fireplace · Equipped kitchen
10590 · 5,522 sq.ft · 5 Bedrooms · 4 Baths · House · Office room · Deck · Fireplace · Equipped kitchen
Updated to perfection, this classic 5-bedroom Connecticut Colonial offers over 5,500 square feet of curated living space, harmoniously positioned on a private, sought-after cul-de-sac within an enclave of 4+ acre estates. The residence unfolds with a sun-drenched brand new chef's kitchen featuring custom cabinetry, premium quartz countertops, and high-end appliances, all flowing through floor-to-ceiling glass sliders to an expansive deck and a grand family room anchored by a stately fireplace. A sophisticated main level offers a formal dining room, elegant living room, and a bespoke private office with picturesque views of the park-like grounds. Upstairs, the primary suite serves as a sanctuary with a dedicated sitting room and new spa-inspired bath, while a separate private-entry in-law suite provides a secluded fifth bedroom and sitting area for ultimate versatility. The newly finished 1,700-square-foot walk-out lower level elevates entertaining with a massive media/playroom, an addi
USD 2,495,000
Proprietors Xing, New Canaan, Home For Sale
View photo
House · for sale
USD 7,250,000
USD 579/sq.ft
Proprietors Xing, New Canaan, Home For Sale
10590
· 12,508 sq.ft · 6 Bedrooms · 7 Baths · House
· Terrace · Gym · Fireplace · Equipped kitchen
10590 · 12,508 sq.ft · 6 Bedrooms · 7 Baths · House · Terrace · Gym · Fireplace · Equipped kitchen
119 Proprietors Crossing is an entertainer's dream, featuring stunning architecture by James E. Gearity. Nestled on four private acres, this six-bedroom estate blends timeless elegance with modern luxury. A private drive leads to an elegant fountain, setting an unforgettable tone. Inside, a soaring foyer showcases a dramatic Baccarat chandelier and seven fireplaces, enhancing the warm atmosphere. Spacious entertaining areas flow seamlessly to a tranquil terrace. The heart of the home includes a chef's kitchen that opens to a Great Room with a remarkable 35.5-foot vaulted ceiling, centered around a large quartz island with integrated audio. A formal dining room beneath another Baccarat chandelier sets the stage for memorable gatherings. The West wing hosts the primary suite, featuring a cozy retreat and a study with a hidden staircase leading to a gym and an 800-square-foot dressing room. An adjacent Junior Primary Suite has its own entrance and living area. Upstairs, four additional be
USD 7,250,000
Benedict Hill Rd, New Canaan, Home For Sale
View photo
House · for sale
USD 2,750,000
USD 860/sq.ft
Benedict Hill Rd, New Canaan, Home For Sale
10590
· 3,197 sq.ft · 5 Bedrooms · 4 Baths · House
· Office room · Deck · Fireplace
10590 · 3,197 sq.ft · 5 Bedrooms · 4 Baths · House · Office room · Deck · Fireplace
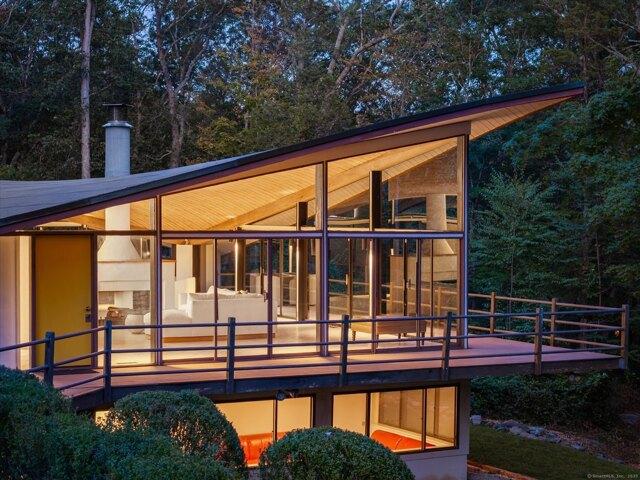
Welcome to the iconic Evans House - a striking work of mid-century modern architecture. Designed in 1961 by renowned architect James Evans, this one-of-a-kind residence showcases a striking hyperbolic paraboloid roof that allows for a completely open main level filled with soaring floor-to-ceiling windows. Every room is immersed in natural light and surrounded by serene wooded views, offering unmatched privacy and a sense of retreat. The main level features an effortless open flow with a primary suite, living room, dining room with a see-through fireplace, office/study, powder room, and expansive sliding doors that connect seamlessly to the wraparound deck. The fully finished, walk-out lower level offers four additional bedrooms, two full bathrooms, a dedicated laundry room, and storage. This rare architectural gem is not just a home, but an experience in design, nature, and modern living
USD 2,750,000
Hickory Ln, Ridgefield, Home For Sale
View photo
House · for sale
USD 1,439,500
USD 469/sq.ft
Hickory Ln, Ridgefield, Home For Sale
10590
· 3,068 sq.ft · 4 Bedrooms · 4 Baths · House
· Patio · Office room · Fireplace · Equipped kitchen · Parking
10590 · 3,068 sq.ft · 4 Bedrooms · 4 Baths · House · Patio · Office room · Fireplace · Equipped kitchen · Parking
This exceptional three-year-old residence offers the sophistication and comfort of new construction without the wait. Custom designed with an open-concept floor plan, this impeccable home showcases a beautifully appointed gourmet kitchen with white cabinetry, gas range, walk-in pantry, and an oversized quartz breakfast bar ideal for casual dining and entertaining. A two-car attached garage conveniently opens into the mudroom just off the kitchen. The spacious living and dining areas are both elegant and inviting, highlighted by a dramatic floor-to-ceiling tiled gas fireplace and French doors leading to the patio for seamless indoor-outdoor living. A den/home office and powder room complete the main level. The second floor is highlighted by the luxurious primary suite, a true retreat featuring two generous walk-in closets and a spa-inspired bath with soaking tub, oversized walk-in shower, and double vanity. Two additional bedrooms share a beautifully appointed full bath, while a fourth
USD 1,439,500
Indian Rock Pl, Wilton, Home For Sale
View photo
House · for sale
USD 1,575,000
USD 350/sq.ft
Indian Rock Pl, Wilton, Home For Sale
10590
· 4,499 sq.ft · 4 Bedrooms · 4 Baths · House
· Garden · Deck · Fireplace · Equipped kitchen
10590 · 4,499 sq.ft · 4 Bedrooms · 4 Baths · House · Garden · Deck · Fireplace · Equipped kitchen
Nestled on a quiet cul-de-sac, this beautifully expanded center hall Colonial offers timeless architecture, exceptional craftsmanship, and an open floor plan designed for today's lifestyle. At the heart of the home is a chef's kitchen where soaring vaulted ceilings and exposed beams create an extraordinary sense of space. The expansive eat-in kitchen flows seamlessly into the equally impressive family room, making it the ideal setting for everyday living and effortless entertaining. Designed for the serious cook, the kitchen is appointed with Viking; double ovens, warming drawer, cooktop, and a Sub-Zero refrigerator, generous center island, custom cabinetry, and abundant workspace. French doors from both the kitchen and family room open to the deck overlooking the private backyard, creating an easy indoor-outdoor connection. Formal living and dining rooms provide elegant gathering spaces. Upstairs, the primary suite offers a full bath and fireplace. Three additional bedrooms are genero
USD 1,575,000
Cheese Spring Rd, New Canaan, Home For Sale
View photo
House · for sale
USD 3,575,000
USD 600/sq.ft
Cheese Spring Rd, New Canaan, Home For Sale
10590
· 5,952 sq.ft · 4 Bedrooms · 6 Baths · House
· Office room · Terrace · Deck · Balcony · Fireplace · Equipped kitchen
10590 · 5,952 sq.ft · 4 Bedrooms · 6 Baths · House · Office room · Terrace · Deck · Balcony · Fireplace · Equipped kitchen
Welcome to this stunning custom shingle-style residence set amid sweeping lawns, mature flowering trees, and beautiful natural surroundings in one of New Canaan's most picturesque settings.This exceptional 4/5-bedroom residence blends timeless New England architecture with modern living and refined architectural detail throughout. The cathedral-ceiling living room with fireplace, walls of windows, and sliders to the deck serves as an inviting and dramatic centerpiece. The open-concept kitchen, breakfast area, and family room are thoughtfully designed for everyday living and entertaining, opening seamlessly to the side porch and terrace overlooking the majestic property. A formal dining room lends warmth and sophistication, complemented by a first-floor guest bedroom and office. Upstairs features 3 additional bedrooms, including one with a balcony overlooking the breathtaking property, plus a lounge and skylit study area. The expansive walk-out lower level offers 1,600+ square feet with
USD 3,575,000
Laurel Rd, New Canaan, Home For Sale
View photo
House · for sale
USD 2,595,000
USD 765/sq.ft
Laurel Rd, New Canaan, Home For Sale
10590
· 3,391 sq.ft · 4 Bedrooms · 5 Baths · House
· Terrace · Fireplace · Equipped kitchen
10590 · 3,391 sq.ft · 4 Bedrooms · 5 Baths · House · Terrace · Fireplace · Equipped kitchen
Timeless character and thoughtful, recent updates come together beautifully at this classic 1930s Colonial set on over three private acres in one of New Canaan's most serene settings. Lovingly maintained and enhanced over time, you'll find a rare combination of architectural charm, graceful living spaces, and a sense of quiet retreat surrounded by protected land. The gracious foyer introduces interiors filled with warmth and personality, where rich finishes and curated details create a home that feels both refined and deeply comfortable. The living room, anchored by a fireplace, opens seamlessly to a terrace, inviting an easy connection between indoor and outdoor living. A very generous dining room and a cozy, wood-paneled family room offer intimate spaces for gathering or unwinding, while the recently renovated kitchen is both functional and beautifully designed, with custom cabinetry, high-end appliances, and beautiful western sunlight with views across the property. Upstairs, four w
USD 2,595,000
Dorado Ct, Wilton, Home For Sale
View photo
House · for sale
USD 1,100,000
USD 397/sq.ft
Dorado Ct, Wilton, Home For Sale
10590
· 2,766 sq.ft · 4 Bedrooms · 3 Baths · House
· Patio · Garden · Fireplace · Equipped kitchen
10590 · 2,766 sq.ft · 4 Bedrooms · 3 Baths · House · Patio · Garden · Fireplace · Equipped kitchen
Nestled on a peaceful cul-de-sac, 8 Dorado Court stays true to its Colonial style while offering modern comfort on a private, landscaped 2 acre corner lot. Over 2,300 sq ft of inviting living space begins with a gracious center hall and continues through sunfilled rooms enhanced by custom trim, detailed moldings, and Marvin doublepane windows. The thoughtfully designed kitchen features high-end appliances, radiant heated floors, and built-in mahogany seating, perfect for everyday living and effortless entertaining. A spacious living room with an elegant woodburning fireplace creates a cozy gathering spot year round. Upstairs, four generous bedrooms with California Closets offer flexibility for family, guests, or work from home needs, while the radiant heated hall bath with skylight adds a spa-like touch. An Ipe screened porch extends living space through three seasons and opens to a bluestone patio ideal for outdoor dining. The backyard is a private retreat reached by a footbridge that
USD 1,100,000
Cheese Spring Rd, New Canaan, Home For Sale
View photo
House · for sale
USD 2,395,000
USD 552/sq.ft
Cheese Spring Rd, New Canaan, Home For Sale
10590
· 4,338 sq.ft · 5 Bedrooms · 5 Baths · House
· Deck · Fireplace · Equipped kitchen
10590 · 4,338 sq.ft · 5 Bedrooms · 5 Baths · House · Deck · Fireplace · Equipped kitchen
Welcome to 559 Cheese Spring Rd a sun-drenched and meticulously maintained 4,300 square-foot center hall colonial - a Connecticut classic that is stylish, pristine and truly move-in ready. The first floor offers a gracious living room, large dining room with fireplace and built-ins, and a sunlit sunroom/playroom with cathedral ceiling which opens onto a lovely outdoor deck. The updated gourmet eat-in kitchen features high end appliances and opens to a spectacular oversized family room with a fireplace and built-ins. A new marble powder room and laundry complete the main level. Upstairs, the expanded primary suite addition features a cathedral ceiling, spa-like marble bath and two walk-in closets. A second en-suite bedroom with a walk-in closet, three additional bedrooms and a full bath round out the second floor. The walk-out lower level offers a spacious playroom with built-ins, full bath, bar area, and dedicated exercise space, with French Doors opening to an inviting bluestone terra
USD 2,395,000
Smith Ridge Rd, New Canaan, Home For Sale
View photo
House · for sale
USD 2,850,000
USD 615/sq.ft
Smith Ridge Rd, New Canaan, Home For Sale
10590
· 4,628 sq.ft · 5 Bedrooms · 5 Baths · House
· Gym · Fireplace · Equipped kitchen
10590 · 4,628 sq.ft · 5 Bedrooms · 5 Baths · House · Gym · Fireplace · Equipped kitchen
Nestled at the end of a private lane off sought after Smith Ridge Road, this enchanting 1924 Cape exudes timeless elegance and undeniable charm. Set on 2.2 lush, flat acres, the property offers a serene retreat with expansive grounds ideal for relaxation and hosting. The chef's kitchen features top tier appliances and quartz countertops that balance beauty with functionality, and it opens seamlessly into the family room for effortless everyday living. The spacious living room showcases French doors that lead to a breathtaking park-like setting with a built-in outdoor grill and stone fireplace. The first-floor primary suite is approached through a cozy sitting room with a fireplace, creating an intimate and inviting entry. Four beautifully finished bedrooms complete the home, each crafted with thoughtful detail and classic appeal. The expansive bonus room above the garage-complete with a full bathroom and steam shower-offers exceptional versatility, perfect for a home gym, recreation ro
USD 2,850,000
Buck Hill Rd, Ridgefield, Home For Sale
View photo
House · for sale
USD 755,000
USD 317/sq.ft
Buck Hill Rd, Ridgefield, Home For Sale
10590
· 2,379 sq.ft · 3 Bedrooms · 2 Baths · House
· Deck · Fireplace · Parking · Cellar
10590 · 2,379 sq.ft · 3 Bedrooms · 2 Baths · House · Deck · Fireplace · Parking · Cellar
Private 2+ acres. Interesting house which offers a private primary suite consisting of the primary bedroom plus attached study. From the attached study you access the large family room over the garage. You can also access the family room via a spiral staircase from the first floor. Both bathrooms have been updated and there is a laundry chute from the bedroom level to the first floor laundry room. There are mostly hardwood floors throughout the house and the deck is 4 years old. The living room has a wood burning fireplace and there is a wood stove in the family room. The family room also has an outside deck. Recent upgrades include a water holding tank. The garage and basement have just been painted
USD 755,000
Abbott Ave, Ridgefield, Home For Sale
View photo
House · for sale
USD 1,045,000
USD 374/sq.ft
Abbott Ave, Ridgefield, Home For Sale
10590
· 2,788 sq.ft · 4 Bedrooms · 3 Baths · House
· Fireplace · Air conditioning
10590 · 2,788 sq.ft · 4 Bedrooms · 3 Baths · House · Fireplace · Air conditioning
LOCATION,LOCATION. This charming residence has so many options.a lovely residential home or a great income producing investment. Situated on a peaceful street just a short stroll from Main Street in Ridgefield, this updated 2,792 square foot home offers all the space needed for comfortable living. Discover this spacious four-bedroom, three-bath home featuring a versatile den or office, a large primary bedroom, and a loft-perfect for creating your ideal additional space or retreat. A flexible downstairs family room which could be locked off and has it's own entry, is perfect for an in-law suite or rental, with plumbing already in place for an additional bath and a sleek, efficiency kitchen-ready to suit your needs. Beautifully remodeled interior featuring new entertainment center, modern electric fireplace, wainscoting, refinished hardwood floors, designer wallpaper, sleek tile accents and two new installed, energy efficient AC units- combining comfort with design. Enjoy the fully funct
USD 1,045,000
Dans Hwy, New Canaan, Home For Sale
View photo
House · for sale
USD 25,500,000
USD 1,787/sq.ft
Dans Hwy, New Canaan, Home For Sale
10590
· 14,262 sq.ft · 9 Bedrooms · 11 Baths · House
· Garden · Gym · Swimming pool
10590 · 14,262 sq.ft · 9 Bedrooms · 11 Baths · House · Garden · Gym · Swimming pool
Clark House, a legacy property with extraordinary provenance, was reimagined by design legends Delphine and Reed Krakoff, adding their imprimatur of spare modern elegance. Reminiscent of a French hunting lodge, the property was purchased by copper heiress Huguette Clark as a country house. The volume of the rooms, windows, and quality of light create a sense of serenity and openness. Stately yet modern, this is a house that can be lived in with comfort and ease. Off the dining room is a walled garden and custom pavilion for entertaining. The 52 acres were transformed with noted landscape architect Perry Guillot into a private park with a great lawn, woodland trails and streams. A new pool and tennis court were added. Twin cottages are gym and caretaker. This caliber of property is a rarity. Caretaker cottage: 1096 sq ft, two bedrooms Gym:1296 sqft * The property had a since reversed 10 lot subdivision when purchased indicating potential for pool house or guest house structures.* Additi
USD 25,500,000
Lookout Dr, Ridgefield, Home For Sale
View photo
House · for sale
USD 695,000
USD 371/sq.ft
Lookout Dr, Ridgefield, Home For Sale
10590
· 1,873 sq.ft · 3 Bedrooms · 2 Baths · House
· Deck · Fireplace
10590 · 1,873 sq.ft · 3 Bedrooms · 2 Baths · House · Deck · Fireplace
PERFECT CONDITION and THOUGHTFULLY UPDATED! This exceptionally maintained home has been extensively improved over the past eight years, offering peace of mind with major updates including new siding, windows, roof, furnace, well pump, whole-house generator, and premium Rockwool insulation for outstanding energy efficiency and year-round comfort. Cherished by the same family for generations. Located in the highly desirable Fox Hill Lake community, the home offers seasonal water views, and a flexible floor plan perfectly suited to today's lifestyle. Featuring 3-4 bedrooms and 2 full baths, the centerpiece of the home is the stunning living room with soaring vaulted ceilings and a spectacular floor-to-ceiling stone wood-burning fireplace, creating a warm and inviting space for gatherings. Enjoy the peaceful natural setting from the expansive deck, ideal for entertaining, dining outdoors, or simply relaxing. The walk-out lower level provides outstanding versatility with a fully equipped IN
USD 695,000
Hickok Rd, New Canaan, Home For Sale
View photo
House · for sale
USD 2,999,999
USD 508/sq.ft
Hickok Rd, New Canaan, Home For Sale
10590
· 5,899 sq.ft · 4 Bedrooms · 5 Baths · House
· Patio · Equipped kitchen
10590 · 5,899 sq.ft · 4 Bedrooms · 5 Baths · House · Patio · Equipped kitchen
99 Hickok Road is a beautifully updated and meticulously maintained Dutch Colonial set on stunning landscaped property with exceptional privacy and outdoor living. Thoughtfully improved over the years, the home blends timeless elegance with modern comfort and functionality. Designed for both everyday living and entertaining, the home features gracious formal and informal spaces, a paneled first-floor office, updated kitchen with premium appliances, first-floor ensuite bedroom, new HVAC, whole-house generator, and smart-home/Sonos integration. The flexible second floor includes a spacious primary suite with sitting area and walk-in closet, two bedrooms with Jack-and-Jill bath, a large bonus/media room, and an additional flexible room ideal as a second office or potential fifth bedroom. A newly added full bath and second-floor laundry enhance convenience and versatility. Outdoor spaces feature bluestone patios and walkways, Belgian block detailing, mature landscaping, irrigation, lightin
USD 2,999,999

Get email alerts

Don't miss out: be the first to know about new properties

The alert was correctly created

On subscribing you accept the conditions of use and the privacy policy
Alert
Receive new ads in your inbox
Save this search
Receive alerts for new listings

We'll send you an email when we have new properties for: "Houses for sale in 10590"

The alert was correctly created

Get email alerts and be the first to see new listings
Required field
On subscribing I accept the terms of the privacy policy
Perfect! You'll soon start receiving new listings via email
Alert
Receive an email when we have new ads for Houses for sale in 10590
Save this search
Filters

Bedrooms

Size (sq.ft)

sq.ft
sq.ft

Price

USD
USD

Property type

Bathrooms

Clear all filters
Receive notifications when new entries are published.