189 houses for sale in 10590

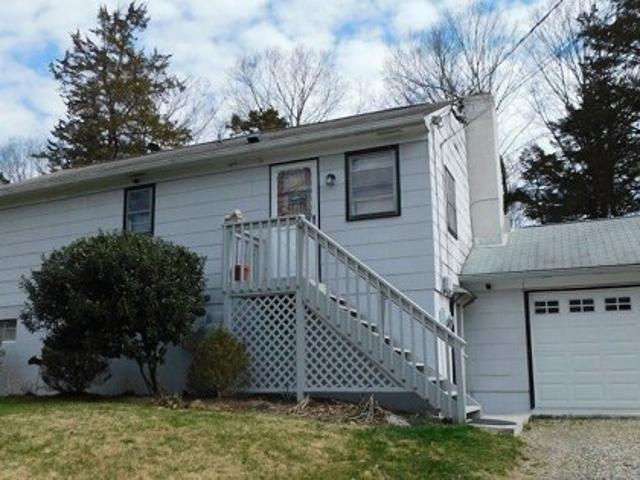
Lookout Dr, Ridgefield, Home For Sale
View photo
House · for sale
USD 695,000
USD 371/sq.ft
Lookout Dr, Ridgefield, Home For Sale
10590
· 1,873 sq.ft · 3 Bedrooms · 2 Baths · House
· Deck · Fireplace
10590 · 1,873 sq.ft · 3 Bedrooms · 2 Baths · House · Deck · Fireplace
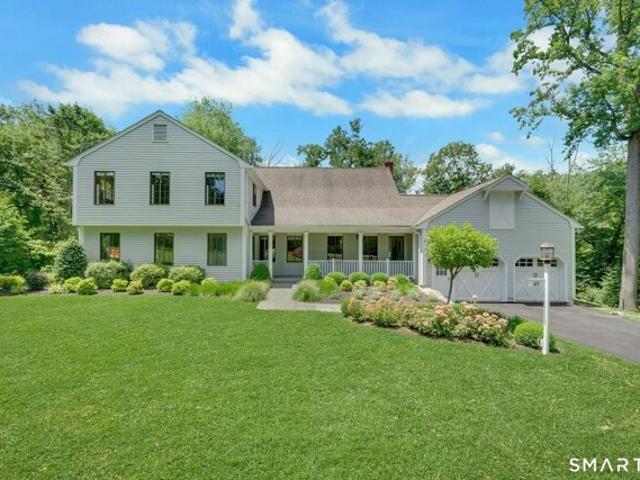
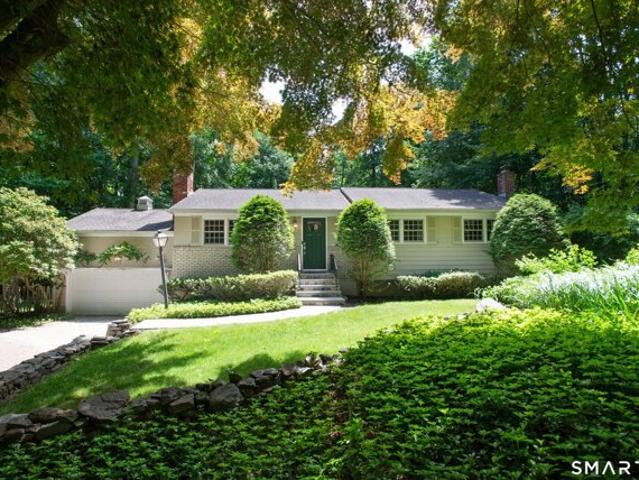
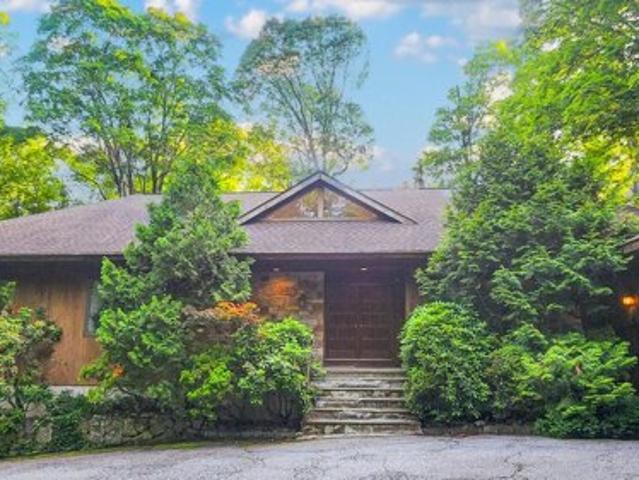
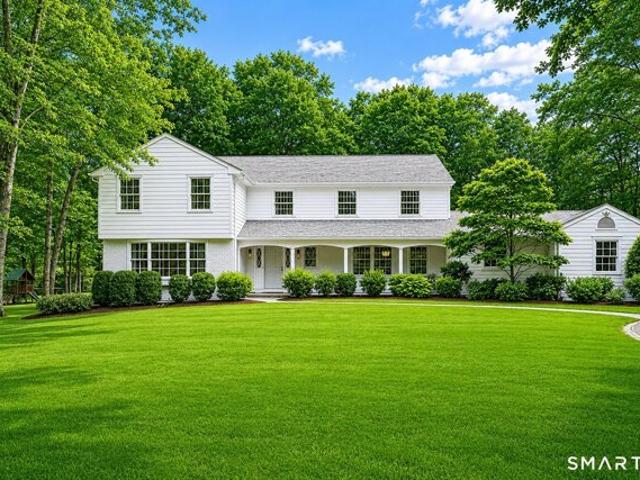
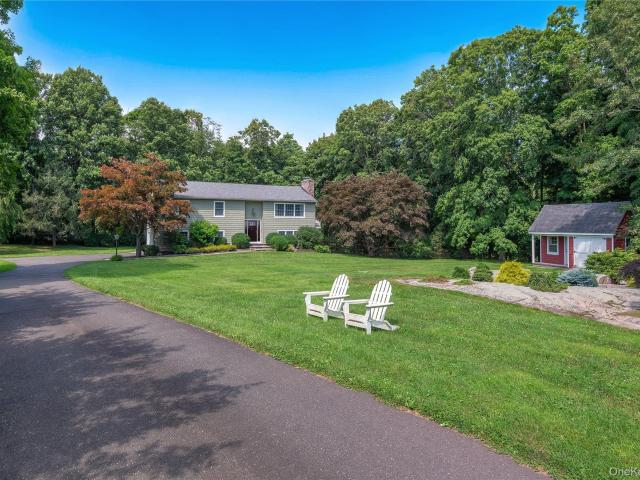
PERFECT CONDITION and THOUGHTFULLY UPDATED! This exceptionally maintained home has been extensively improved over the past eight years, offering peace of mind with major updates including new siding, windows, roof, furnace, well pump, whole-house generator, and premium Rockwool insulation for outstanding energy efficiency and year-round comfort. Cherished by the same family for generations. Located in the highly desirable Fox Hill Lake community, the home offers seasonal water views, and a flexible floor plan perfectly suited to today's lifestyle. Featuring 3-4 bedrooms and 2 full baths, the centerpiece of the home is the stunning living room with soaring vaulted ceilings and a spectacular floor-to-ceiling stone wood-burning fireplace, creating a warm and inviting space for gatherings. Enjoy the peaceful natural setting from the expansive deck, ideal for entertaining, dining outdoors, or simply relaxing. The walk-out lower level provides outstanding versatility with a fully equipped IN
USD 695,000
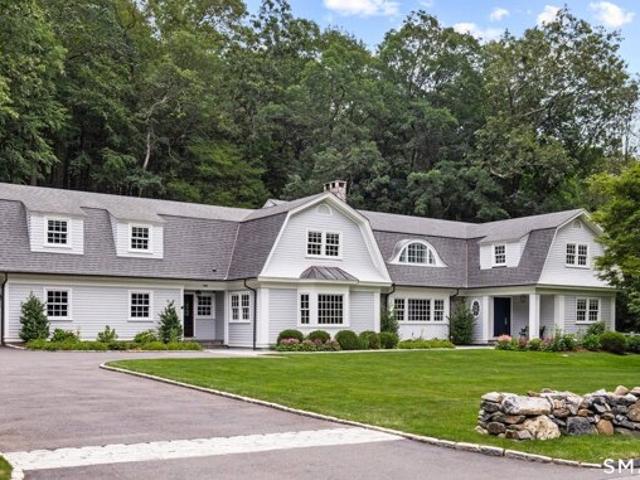
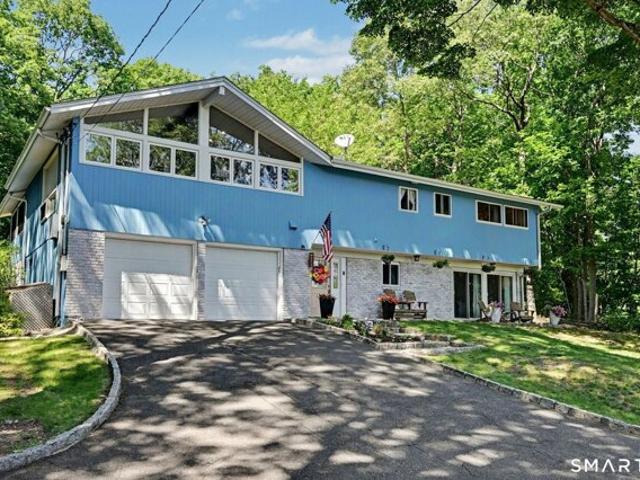
Hickok Rd, New Canaan, Home For Sale
View photo
House · for sale
USD 2,999,999
USD 508/sq.ft
Hickok Rd, New Canaan, Home For Sale
10590
· 5,899 sq.ft · 4 Bedrooms · 5 Baths · House
· Patio · Equipped kitchen
10590 · 5,899 sq.ft · 4 Bedrooms · 5 Baths · House · Patio · Equipped kitchen
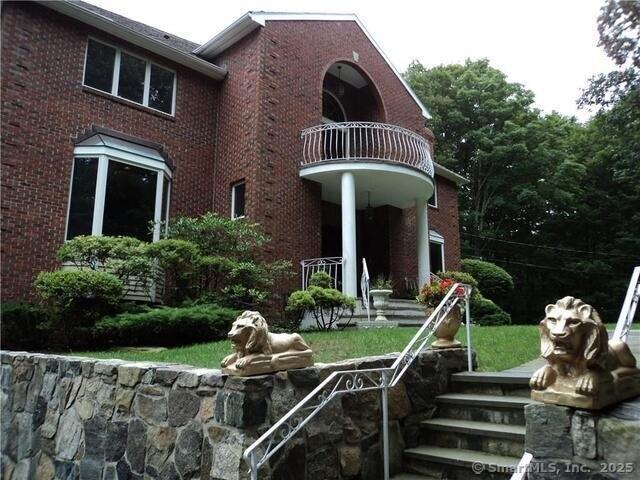
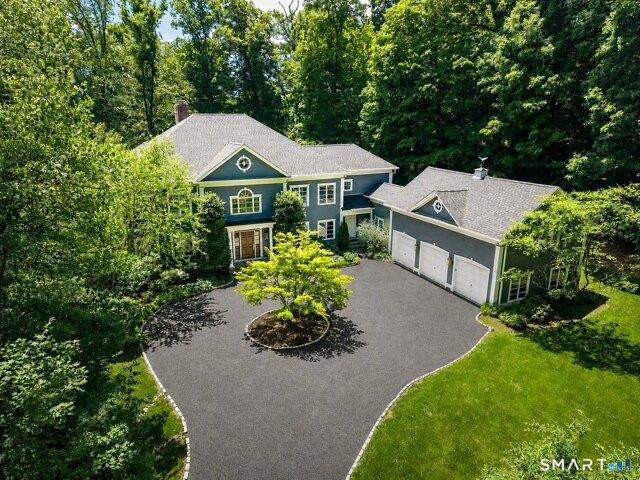
99 Hickok Road is a beautifully updated and meticulously maintained Dutch Colonial set on stunning landscaped property with exceptional privacy and outdoor living. Thoughtfully improved over the years, the home blends timeless elegance with modern comfort and functionality. Designed for both everyday living and entertaining, the home features gracious formal and informal spaces, a paneled first-floor office, updated kitchen with premium appliances, first-floor ensuite bedroom, new HVAC, whole-house generator, and smart-home/Sonos integration. The flexible second floor includes a spacious primary suite with sitting area and walk-in closet, two bedrooms with Jack-and-Jill bath, a large bonus/media room, and an additional flexible room ideal as a second office or potential fifth bedroom. A newly added full bath and second-floor laundry enhance convenience and versatility. Outdoor spaces feature bluestone patios and walkways, Belgian block detailing, mature landscaping, irrigation, lightin
USD 2,999,999
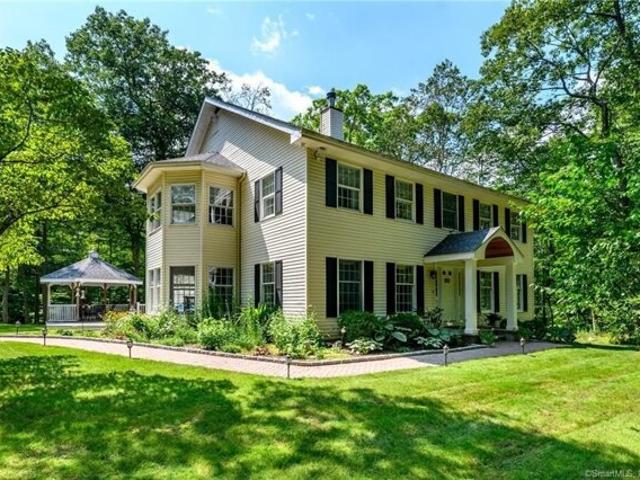
Mayapple Rd, Stamford, Home For Sale
View photo
House · for sale
USD 1,225,000
USD 277/sq.ft
Mayapple Rd, Stamford, Home For Sale
10590
· 4,413 sq.ft · 6 Bedrooms · 4 Baths · House
· Office room · Fireplace · Equipped kitchen
10590 · 4,413 sq.ft · 6 Bedrooms · 4 Baths · House · Office room · Fireplace · Equipped kitchen
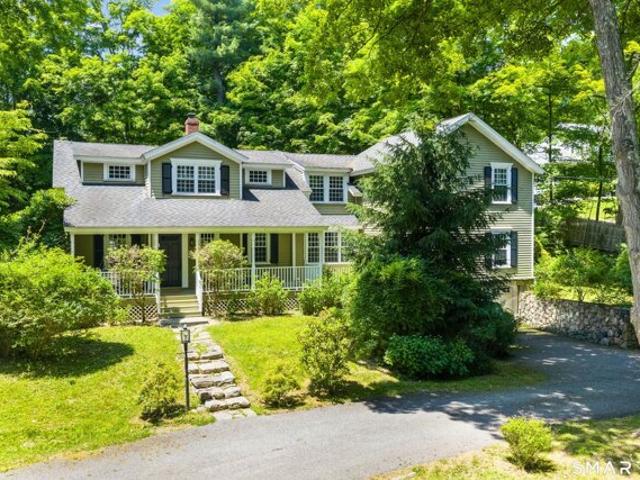
Welcome to an exceptional country estate where timeless elegance meets modern luxury. Set on 1.37 beautifully landscaped and private acres, this impeccably renovated 6-bedroom, 3.2 half bath Colonial offers a sophisticated turnkey lifestyle in one of the area's most desirable settings. Thoughtfully redesigned with both comfort and entertaining in mind, the heart of the home is a stunning chef's kitchen featuring granite countertops, premium stainless-steel appliances, gas cooking, a walk-in pantry, expansive center island, and sun-filled dining area. The kitchen flows seamlessly into the inviting family room, anchored by a fireplace and opening to a screened porch overlooking breathtaking natural vistas. Refined living spaces include a dedicated home office, mudroom/laundry suite, and six generously sized bedrooms. The luxurious primary retreat offers its own dedicated heating and cooling zone, a private sitting area, dual walk-in closets, and a spa-inspired bath complete with heated f
USD 1,225,000
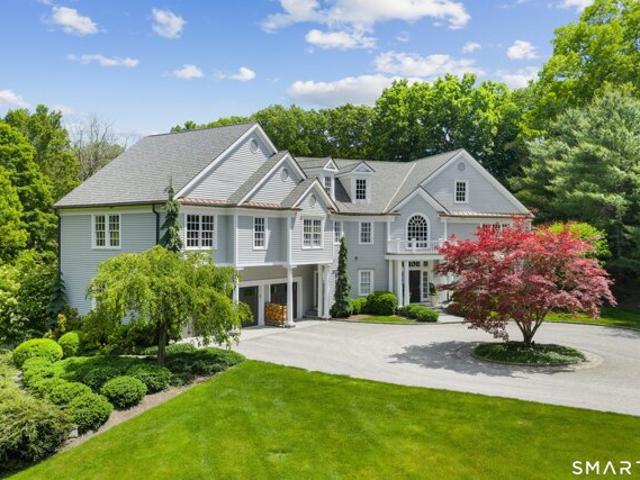
Woodbine Rd, Stamford, Home For Sale
View photo
House · for sale
USD 1,398,000
USD 184/sq.ft
Woodbine Rd, Stamford, Home For Sale
10590
· 7,567 sq.ft · 4 Bedrooms · 4 Baths · House
· Parking · Cellar
10590 · 7,567 sq.ft · 4 Bedrooms · 4 Baths · House · Parking · Cellar

NEW YORK CITY: Time to Move/Flee? Stamford has been named the safest city in Connecticut. The Quality of Life is far superior to Manhattan, and the average price of a home is about 1/5 the cost. A newer residence In Manhattan is about $2,000 per square foot. In Stamford, it's about $388 per square foot. Two Million Dollars will get you about 1,000 square ft 2 bedroom condo in Manhattan versus about 5,100 square feet in Stamford.It is the center of The Gold Coast and is surrounded by Three of the Richest Towns in AMERICA: Greenwich, Darien and New Canaan and only 35 miles away. Total Area:7,568 sq. ft.* Main Living Space: 5,285 sq. ft Walk-Out Finished Basement: 2,283 sq. ft. with high ceilings, Bedrooms/Baths: 5+ spacious bedrooms, 5 marble-finished bathrooms, Oversized 3-car garage (30' x 15') with epoxy-coated floors, Corner of Woodbine Road and Reservoir Lane, steps from the scenic Laurel Reservoir, Grand two-story foyer with double curved staircases, Brick front with cedar siding a
USD 1,398,000
Could you also be interested in
Florida Hill Rd, Ridgefield, Home For Sale
View photo
House · for sale
USD 885,000
USD 315/sq.ft
Florida Hill Rd, Ridgefield, Home For Sale
10590
· 2,809 sq.ft · 3 Bedrooms · 3 Baths · House
· Garden · Fireplace · Equipped kitchen · Air conditioning
10590 · 2,809 sq.ft · 3 Bedrooms · 3 Baths · House · Garden · Fireplace · Equipped kitchen · Air conditioning
Welcome Home! Tucked privately on 1.62 beautiful acres in sought-after South Ridgefield, this expanded Ranch-style home offers comfortable one-level living paired with exceptional flexibility and outdoor enjoyment. Thoughtfully sited with mature trees, established plantings, garden areas, and a peaceful wooded backdrop, the setting feels private and inviting while remaining just minutes to the village and commuting routes. Inside, the main level offers easy everyday living with bright and welcoming spaces including a spacious living room with fireplace, dining area, kitchen, family room, and three bedrooms, including a generously sized primary suite featuring radiant heated bathroom floors and oversized shower. Central air conditioning provides year-round comfort. Beyond the main level, the home continues to impress with an expansive upper-level family room plus approximately 1,200 square feet of finished lower-level living space, creating outstanding flexibility for recreation, media,
USD 885,000
Woodbine Rd, Stamford, Home For Sale
View photo
House · for sale
USD 1,050,000
USD 203/sq.ft
Woodbine Rd, Stamford, Home For Sale
10590
· 5,156 sq.ft · 4 Bedrooms · 4 Baths · House
· Deck · Fireplace · Equipped kitchen · Parking
10590 · 5,156 sq.ft · 4 Bedrooms · 4 Baths · House · Deck · Fireplace · Equipped kitchen · Parking
Set atop a long, private drive, this stunning contemporary home offers tranquility in bucolic North Stamford. Featuring a dramatic two-story entry and zen-like ambience, this home is designed for both everyday comfort and memorable entertaining. The sunken living room and great room sit side-by-side, each with soaring vaulted ceilings, striking stone fireplaces, and sliders opening to an oversized deck-perfect for easy indoor-outdoor living. The formal dining room easily accommodates large gatherings, while the spacious eat-in kitchen includes a breakfast bar, another slider to the deck, and convenient access to the laundry room and two-car garage. The main level boasts a generous primary suite with views of the landscaped grounds and a marble-appointed bath with soaking tub and separate shower. Also on the main level are two additional bedrooms with hardwood floors, a full hall bath, and two half baths. Upstairs, you'll find a large fourth bedroom with a walk-in closet, a skylit bonus
USD 1,050,000
Bennetts Farm Rd, Ridgefield, Home For Sale
View photo
House · for sale
USD 390,000
USD 476/sq.ft
Bennetts Farm Rd, Ridgefield, Home For Sale
10590
· 818 sq.ft · 3 Bedrooms · 1 Bath · House
10590 · 818 sq.ft · 3 Bedrooms · 1 Bath · House
CHARMING COUNTRY HOME-in the heart of Ridgefield, situated in a lovely neighborhood setting with winding country roads, lakes, and ponds along the way. Despite its serene location, it is just minutes from town amenities offering an amazing variety of social activities, a gorgeous library, including highly rated schools, wonderful shopping, restaurants, parks, hiking trails and equestrian facilities. Easy access to major commuter highways and freeways, train services. This property cannot be shown. Sold As Is
USD 390,000
Seth Low Mountain Rd, Ridgefield, Home For Sale
View photo
House · for sale
USD 995,000
USD 474/sq.ft
Seth Low Mountain Rd, Ridgefield, Home For Sale
10590
· 2,099 sq.ft · 4 Bedrooms · 3 Baths · House
· Deck · Equipped kitchen · Swimming pool
10590 · 2,099 sq.ft · 4 Bedrooms · 3 Baths · House · Deck · Equipped kitchen · Swimming pool
Nestled on a private 1-acre lot in the highly desirable Twixt Hills neighborhood, this beautifully updated home offers the perfect combination of privacy, natural beauty, and modern upgrades. This exceptional residence offers approximately 2,400 SqFt of thoughtfully designed living space, with southern exposure filling the home with natural light year-round. At the heart of the home is a stunning fully renovated kitchen featuring premium finishes, stone counters, custom cabinetry, and expansive windows framing panoramic valley views. Seamlessly connected to the dining and family rooms, this space was designed for everyday living and effortless entertaining. Outdoor living is equally impressive, highlighted by an expansive 40'x25' deck that extends from the family room and four-season sunroom, creating an ideal setting for gatherings. The deck connects to the above-ground pool with newer filtration system and overlooks beautifully landscaped grounds with mature plantings and a wildflowe
USD 995,000
Spring Hill Ln N, Stamford, Home For Sale
View photo
House · for sale
USD 1,300,000
USD 301/sq.ft
Spring Hill Ln N, Stamford, Home For Sale
10590
· 4,316 sq.ft · 4 Bedrooms · 4 Baths · House
· Office room · Equipped kitchen
10590 · 4,316 sq.ft · 4 Bedrooms · 4 Baths · House · Office room · Equipped kitchen
FULLY ACTIVE, BUYER UNABLE TO SECURE FINANCING-Tucked away at the end of a peaceful N. Stamford cul-de-sac, this exceptional home lives like a private retreat-where luxury, comfort and privacy come together in perfect balance. Surrounded by mature trees and professionally designed landscape lighting, the property offers a truly serene, resort-like setting day and night. Step inside to sunlit, beautifully appointed interiors featuring hardwood floors, custom millwork, and thoughtfully designed spaces. The chef's kitchen is stunning and functional, with premium appliances including a Sub-Zero, double ovens, warming drawer, and an oversized walk-in pantry-ideal for everyday living and elevated entertaining alike. The home's layout flows effortlessly from room to room, with a formal dining space for memorable gatherings and a study or a perfect home office. Luxury window treatments throughout add warmth, texture, and a polished finish. The primary suite is a true haven, featuring a spa-ins
USD 1,300,000
Lukes Wood Rd, New Canaan, Home For Sale
View photo
House · for sale
USD 4,995,000
USD 587/sq.ft
Lukes Wood Rd, New Canaan, Home For Sale
10590
· 8,503 sq.ft · 6 Bedrooms · 6 Baths · House
· Office room · Fireplace · Equipped kitchen · Swimming pool · Cellar
10590 · 8,503 sq.ft · 6 Bedrooms · 6 Baths · House · Office room · Fireplace · Equipped kitchen · Swimming pool · Cellar
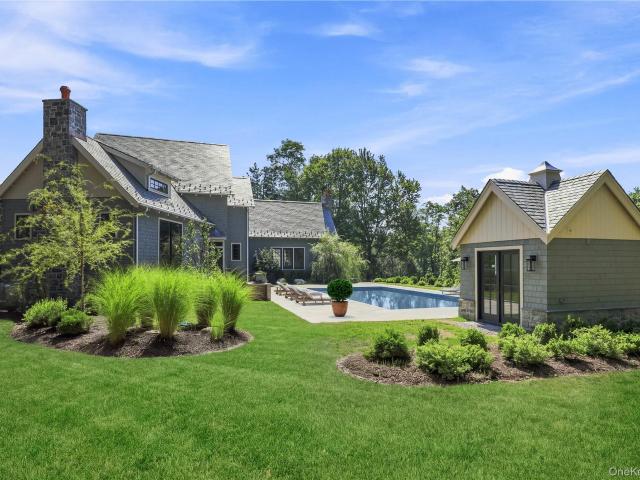
Private New Canaan Oasis: Bespoke Luxury can be found in this modern version of a traditional centerhall colonial in prestigious New Canaan's West School district. This custom-built Lukes Wood estate underwent a spectacular renovation by Award-winning RR Builders, updating the sophisticated main residence to over 7,000 square feet of turnkey luxury. The expansive floor plan boasts 6 generously appointed bedrooms - each featuring an ensuite bath and walk-in closet alongside elegant formal living and dining rooms, a private office, a wine cellar, a butler's pantry, and a finished walk-out lower level with a full bath. At the heart of the home, a fully appointed chef's kitchen with a double island and professional-grade appliances flows into a sun-drenched breakfast room and a magnificent great room, which showcases a floor-to-ceiling stone fireplace, cathedral ceilings, and rustic beams. French doors transition seamlessly to an outdoor sanctuary featuring a 45' x 22' heated gunite pool,
USD 4,995,000
N Wilton Rd, New Canaan, Home For Sale
View photo
House · for sale
USD 2,395,000
USD 546/sq.ft
N Wilton Rd, New Canaan, Home For Sale
10590
· 4,381 sq.ft · 5 Bedrooms · 5 Baths · House
· Office room · Fireplace · Equipped kitchen
10590 · 4,381 sq.ft · 5 Bedrooms · 5 Baths · House · Office room · Fireplace · Equipped kitchen
Set on 4 private acres, this fully renovated 5-bedroom, 6-bath home blends modern design with effortless everyday living. From the moment you enter, fresh, sophisticated interiors set the tone for a turnkey lifestyle. The spacious eat-in kitchen with a large center island flows into inviting gathering spaces designed for both daily living and entertaining. The cathedral-ceiling primary suite features a gas fireplace, radiant heated bathroom floors, a walk-in closet, and a luxurious bath. Large secondary bedrooms include one en-suite, while a first-floor bedroom with private bath offers flexibility for guests or a home office. A finished lower level provides space for play, fitness, or work. A generous screened-in porch invites summer dinners and relaxed evenings overlooking the property's beautiful grounds and water views. Outside, sweeping level lawns framed by mature trees create a private, park-like setting with exceptional space for recreation, entertaining, and play. An attached a
USD 2,395,000
Smith Ridge Rd, New Canaan, Home For Sale
View photo
House · for sale
USD 3,595,000
USD 548/sq.ft
Smith Ridge Rd, New Canaan, Home For Sale
10590
· 6,555 sq.ft · 4 Bedrooms · 4 Baths · House
· Equipped kitchen
10590 · 6,555 sq.ft · 4 Bedrooms · 4 Baths · House · Equipped kitchen
Featured in multiple publications and set along New Canaan's coveted Smith Ridge Road, this magazine-worthy, extraordinary estate is a masterclass in privacy, beauty, and timeless luxury. Privately nestled on more than five spectacular acres just moments from town and the New Canaan Country Club, the property offers a lifestyle that feels remarkably tucked away and private. Surrounded by sweeping lawns, curated grounds, and an atmosphere of complete tranquility, it is the kind of place that instantly slows time and is rarely available. Sunlight pours through every room, illuminating interiors that have been meticulously maintained and thoughtfully designed with an uncompromising commitment to quality. From the highest-end designer kitchen to the gracious entertaining spaces, every detail reflects exceptional craftsmanship, sophistication, and enduring style. The primary suite is a destination unto itself-a private retreat defined by sumptuous finishes, spa-like comforts, and an effortl
USD 3,595,000
Trinity Pass Rd, New Canaan, Home For Sale
View photo
House · for sale
USD 1,650,000
USD 655/sq.ft
Trinity Pass Rd, New Canaan, Home For Sale
10590
· 2,519 sq.ft · 4 Bedrooms · 4 Baths · House
· Patio · Garden · Office room · Gym · Fireplace · Equipped kitchen
10590 · 2,519 sq.ft · 4 Bedrooms · 4 Baths · House · Patio · Garden · Office room · Gym · Fireplace · Equipped kitchen
This 4 bedroom,3.5 bath tastefully renovated vintage home has an open floor plan,walls and windows with divided light and high ceilings, creating an instant sense of peace and well being. A stone hearth at the entry is surrounded by walls of bookshelves and a reading corner. The beamed living room and adjacent sun room overlook a romantic tiered garden and flat lawn. The fireplace's stone wall frames the dining space, and French doors open onto the garden patio and pergola. The warm polished wood island featuring a copper bar sink is the centerpiece of a perfect chef's kitchen. Down a private hall is the walk out first floor bedroom with full bath, walk in closet and adjacent laundry room. Upstairs an exercise/ gym space is conveniently located outside the primary suite with it's private office, high ceilings, walk in closet, and elegantly kitted bath (soaking tub, double sinks, walk in shower) Two additional generously proportioned bedrooms share a large hall bath. Convenient to charm
USD 1,650,000
Lantern Ridge Rd, New Canaan, Home For Sale
View photo
House · for sale
USD 1,895,000
USD 417/sq.ft
Lantern Ridge Rd, New Canaan, Home For Sale
10590
· 4,542 sq.ft · 4 Bedrooms · 4 Baths · House
· Office room · Gym · Fireplace · Equipped kitchen · Cellar
10590 · 4,542 sq.ft · 4 Bedrooms · 4 Baths · House · Office room · Gym · Fireplace · Equipped kitchen · Cellar
Exceptional contemporary home featuring an open, modern floor plan and 4,550 square feet of finished living space. Situated on a private, gated, and fully fenced two-acre level lot, this residence is located in a highly sought-after, quiet cul-de-sac. The interior boasts an impressive two-story foyer leading to a well-appointed layout. The main level includes a formal dining room, a living room with vaulted ceiling and a fireplace. The updated eat-in kitchen features stainless appliances and adjoins the family room. The home offers four bedrooms, including a spacious primary suite, a large playroom, and multiple dedicated office spaces. The fully finished lower level provides significant versatility, featuring: - A potential fifth bedroom and a study with built-in cabinetry - A full bathroom with a steam shower - A wine cellar, gym, and additional playroom space The property is environmentally conscious and well-maintained, featuring a newer roof with Tesla solar panels, a Tesla chargi
USD 1,895,000
Valley Rd, New Canaan, Home For Sale
View photo
House · for sale
USD 4,200,000
USD 563/sq.ft
Valley Rd, New Canaan, Home For Sale
10590
· 7,449 sq.ft · 6 Bedrooms · 8 Baths · House
· Fireplace
10590 · 7,449 sq.ft · 6 Bedrooms · 8 Baths · House · Fireplace
A Historic Masterpiece, Reimagined for Modern Living Originally crafted in 1931 by renowned architect Frazier Forman Peters, this iconic stone residence has been completely reinvented-expanded, redesigned, and redefined for today's luxury lifestyle. The newly completed home now offers over 9,000 square feet of exquisite living space with 6 bedrooms, 7.5 baths, and every modern comfort imaginable, all while preserving the timeless character of its hand-cut fieldstone construction. Inside, soaring ceilings, a dramatic double staircase, and elegant living and dining spaces create a perfect blend of grandeur and warmth. Five fireplaces anchor inviting gathering areas, while French doors lead to light-filled suites and sweeping terraces overlooking the serene landscape. From its architectural heritage to its meticulous, top-to-bottom reinvention, this residence stands as a true work of art-a rare fusion of history, craftsmanship, and modern sophistication-just minutes from downtown New Cana
USD 4,200,000
Country Club Rd, New Canaan, Home For Sale
View photo
House · for sale
USD 7,150,000
USD 754/sq.ft
Country Club Rd, New Canaan, Home For Sale
10590
· 9,472 sq.ft · 5 Bedrooms · 8 Baths · House
· Terrace · Equipped kitchen · Swimming pool
10590 · 9,472 sq.ft · 5 Bedrooms · 8 Baths · House · Terrace · Equipped kitchen · Swimming pool
Set just four minutes from town on nearly three acres adjacent to protected Land Trust property, this exceptional residence offers the privacy, scale, and tranquility of a country estate without sacrificing convenience. Sprawling lawns, stone walls, and a fully finished pool house with pool accessed through a dramatic hornbeam archway, underscore the property's exceptional outdoor living experience. The entry foyer establishes the home's architectural character, unfolding into a generous front to back gallery anchored by mahogany doors that open directly to the 33 foot covered porch and outdoor terrace. Detailed millwork, oak floors, and beautifully proportioned rooms create a sense of continuity throughout, while French doors across the principal living spaces provide a seamless connection between indoor and outdoor living. The kitchen, family room, and informal dining area are thoughtfully arranged in an open, flowing layout oriented toward the grounds, balancing everyday comfort wit
USD 7,150,000
Oenoke Rdg, New Canaan, Home For Sale
View photo
House · for sale
USD 4,595,000
USD 447/sq.ft
Oenoke Rdg, New Canaan, Home For Sale
10590
· 10,258 sq.ft · 7 Bedrooms · 10 Baths · House
· Balcony · Fireplace · Equipped kitchen · Swimming pool
10590 · 10,258 sq.ft · 7 Bedrooms · 10 Baths · House · Balcony · Fireplace · Equipped kitchen · Swimming pool
Beyond a private gated entrance and sweeping circular drive lies a 2.5-acre sanctuary that redefines New Canaan luxury. Originally envisioned by Douglas Carter Architects and recently reimagined by its designer-owner, this estate seamlessly merges architectural pedigree with contemporary soul. The residence spans four finished levels, where soaring ceilings and walls of glass invite the lush landscape inside. At the heart of the home, a newly updated gourmet kitchen serves as a culinary showpiece. The primary suite is a true retreat, offering a private balcony, fireplace, and the rare luxury of dual bathrooms. Each of the six bedrooms in the main house features an ensuite bath, ensuring absolute privacy for family and guests alike. The amenities rival the world's finest resorts: a walk-out lower level equipped with a theater and wine room, and a 30x50 lagoon-style pool. The 2020-built pool house (700+ sq. ft.) provides a full guest experience with its own kitchen, bath, and flexible sl
USD 4,595,000
139 Smith Ridge Road
View photo
House · for sale
USD 995,000
USD 383/sq.ft
New
139 Smith Ridge Road
10590
· 2,594 sq.ft · 3 Bedrooms · 2 Baths · House
· Office room · Deck · Equipped kitchen
10590 · 2,594 sq.ft · 3 Bedrooms · 2 Baths · House · Office room · Deck · Equipped kitchen
Set back approximately 600 feet from the road, this serene South Salem retreat offers a rare combination of privacy, tranquility, and convenience. Nestled on 9.47 acres, you are welcomed by beautiful flowering fruit trees and manicured landscaping. The 3-bedroom, 2.5-bath residence offers approximately 2,600 square feet of thoughtfully designed living space surrounded by natural beauty. Sun-filled rooms and large windows bathe the home in natural light, creating a warm and inviting atmosphere while showcasing peaceful views of the surrounding landscape. The well-appointed kitchen is designed for both everyday living and entertaining, offering generous workspace and seamless flow to the home's comfortable gathering areas. French doors open to a spacious deck, providing the perfect setting for outdoor dining, relaxing, or enjoying the tranquil surroundings. The finished walkout lower level extends the living space, with flexible options for recreation, guest bedroom, home office, fitness
USD 995,000
10 Dogwood Hills Road
View photo
House · for sale
USD 3,950,000
USD 522/sq.ft
New
10 Dogwood Hills Road
10590
· 7,556 sq.ft · 5 Bedrooms · 4 Baths · House
· Terrace · Fireplace · Equipped kitchen · Swimming pool
10590 · 7,556 sq.ft · 5 Bedrooms · 4 Baths · House · Terrace · Fireplace · Equipped kitchen · Swimming pool
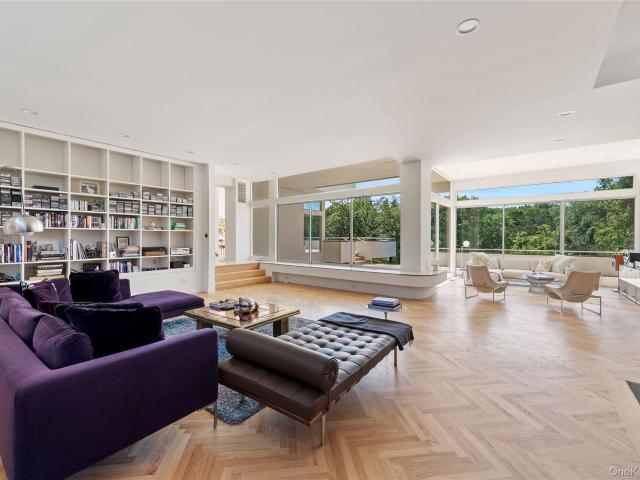
Designed by Vuko Tashkovich, one of Westchester's defining modernist architects, this home is privately sited on over 3 acres, offering 7,500+ square feet across three finished levels. Artfully refined while retaining the character of its original design, the home is defined by long horizontal lines, cylindrical forms, clerestory windows and walls of glass that connect the interiors to the surrounding landscape. A gallery-like entry introduces expansive, light-filled rooms with built-ins, tile work and exquisitely restored herringbone floors. The spacious living room is anchored by a stone fireplace, custom bookcase wall, and wet bar, with an adjoining sitting area that opens onto the broad outdoor terrace. The dining room with floor-to-ceiling windows and kitchen with attached breakfast room overlook the lush grounds, specimen trees and newly poured gunite pool with spa. Four bedrooms on the upper level include a spacious primary suite with fireplace, bath and private terrace. Additio
USD 3,950,000
51 Old Stone Hill Road
View photo
House · for sale
USD 15,000,000
USD 3,349/sq.ft
New
51 Old Stone Hill Road
10590
· 4,478 sq.ft · 4 Bedrooms · 3 Baths · House
· Equipped kitchen · Cellar
10590 · 4,478 sq.ft · 4 Bedrooms · 3 Baths · House · Equipped kitchen · Cellar
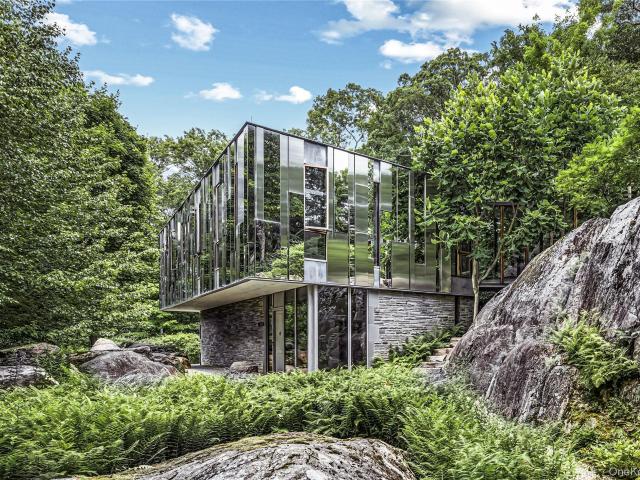
Award winning and architecturally significant residence designed by KieranTimberlake and masterfully built by Prutting & Company, is a rare collectible work of modern architecture. Privately set, high on a knoll, encompassing 19.5 acres of dramatic granite outcroppings, forest and meadows, and bordered on two sides by approximately 40 acres of land conservancy, the home is seamlessly woven into its natural surroundings. A striking composition of glass, zinc-coated copper and stainless steel reflects the changing light and seasons, while soaring ceilings, gallery-like interiors, floating staircases and walls of glass blur the distinction between indoors and out. Designed with geothermal heating, exceptional energy efficiency, custom walnut millwork, an Eggersmann kitchen, a 2,400-bottle wine cellar, outdoor kitchen and professionally engineered media room, every element reflects uncompromising craftsmanship and innovation. Published internationally, this is more than a luxury residence,
USD 15,000,000
86 Old Logging Rd
View photo
House · for sale
USD 3,000,000
USD 500/sq.ft
New
86 Old Logging Rd
10590
· 5,995 sq.ft · 4 Bedrooms · 3 Baths · House
· Office room · Deck · Fireplace · Equipped kitchen · Parking · Air conditioning
10590 · 5,995 sq.ft · 4 Bedrooms · 3 Baths · House · Office room · Deck · Fireplace · Equipped kitchen · Parking · Air conditioning
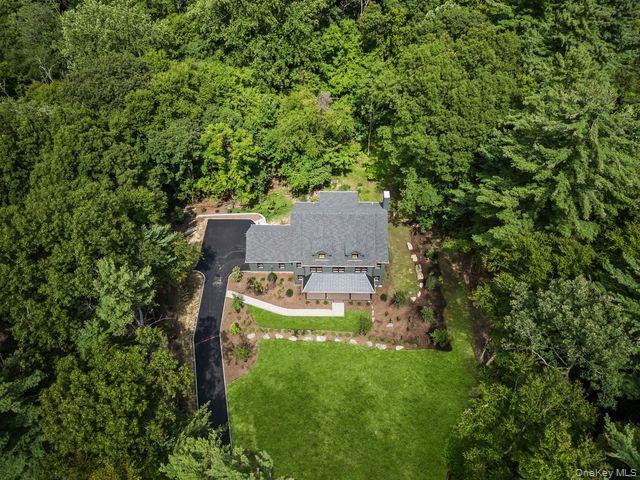
Welcome home to this wonderful Traditional Design home. This style merges classic, traditional comfort with clean, contemporary lines. This house has 4 bedrooms with 3 full bathrooms and 2 half baths at the end of a cul-de-sac. This brand-new home sits on 3-acres with privacy. Every part of this house has been thoughtfully crafted with designer finishes and attention to detail. As you enter the home there is a large covered front porch. There are 9 feet ceilings throughout the whole house. The oversized kitchen/family room is great for entertaining that has a stone fireplace and 2 entrances to the oversized deck. A large mudroom off the 2-car attached garage adds everyday functionality. A dedicated home office provides the perfect work-from-home setup. Built for comfort and efficiency, the home features spray foam insulation, Hardie board siding, central air, energy efficient systems and an on-demand propane gas water heater. The luxurious primary suite has a walk-in closet that have b
USD 3,000,000
2 Barry Court
View photo
House · for sale
USD 4,995,000
USD 620/sq.ft
2 Barry Court
10590
· 8,051 sq.ft · 5 Bedrooms · 6 Baths · House
· Air conditioning
10590 · 8,051 sq.ft · 5 Bedrooms · 6 Baths · House · Air conditioning
Tucked away on a tranquil cul-de-sac in the prestigious Town of Bedford, this masterfully reimagined gated home defines the next generation of Bedford luxury real estate. Just a short, convenient jaunt from the energy of Manhattan, 2 Barry Court provides a seamless transition from city living to serene countryside retreat, making it an ideal residence for those seeking fresh air, privacy, and refined relaxation. More than just a home, this is a lifestyle property located near the historic Bedford Village Green, the scenic Bedford Riding Lanes, and the vibrant Katonah boutique district. Set on four manicured acres with mature trees and open sky, the estate invites you to unwind in total tranquility—whether for weekends or for full time living. Designed by revered architect Teo Siguenza and developed by the esteemed Grasso Development Corporation, the residence blends timeless character with modern luxury. Inside, a two-story foyer opens to light-filled, 10’ high living spaces, while a c
USD 4,995,000
Lot 6 Sachem Way
View photo
House · for sale
USD 2,250,000
USD 752/sq.ft
Lot 6 Sachem Way
10590
· 2,992 sq.ft · 4 Bedrooms · 3 Baths · House
10590 · 2,992 sq.ft · 4 Bedrooms · 3 Baths · House
A rare opportunity to own a Silvermine Preserve home where sophisticated design, exceptional craftsmanship and thoughtful technology come together. Engineered as a high-performance home, it incorporates geothermal heating and cooling along with advanced energy-efficient building systems that enhance year-round comfort, efficiency, and long-term value. Set within an exclusive enclave of architecturally distinctive new homes in South Salem, this modern, mid-century inspired residence offers a fresh interpretation of contemporary living. Nestled on a private one-acre site along a gated road, the single-level floor plan embraces clean architectural lines, expansive glass, and a seamless connection to the surrounding landscape. Offering approximately 3,000 square feet, the proposed home features four bedrooms and three-and-one-half baths, with the opportunity to collaborate directly with the builder to personalize interior finishes and selections. Located within the Katonah-Lewisboro School
USD 2,250,000
50 Elmwood Road
View photo
House · for sale
USD 895,000
USD 305/sq.ft
50 Elmwood Road
10590
· 2,928 sq.ft · 4 Bedrooms · 2 Baths · House
· Deck · Fireplace · Equipped kitchen · Parking · Cellar
10590 · 2,928 sq.ft · 4 Bedrooms · 2 Baths · House · Deck · Fireplace · Equipped kitchen · Parking · Cellar
Elegant Retreat tucked in the heart of South Salem nestled on nearly 3 acres of scenic countryside. This beautifully maintained center hall Colonial offers the perfect blend of space, comfort, and modern convenience. Classic style with all 4 generous bedrooms on the second level, this home boasts a recently updated country kitchen & all new hardwood floors throughout. Dual fireplace with vaulted great room and equally impressive living room on either side of the house. A partially finished basement operates as a flex space with a seamless walk out to the lower deck and entry through the garage. Enjoy the tranquility of South Salem while remaining close to shopping, dining, and major highways for an easy commute. Experience the best of suburban living in this move-in-ready home. Schedule your private tour today!
USD 895,000
164 Eastwoods Road
View photo
House · for sale
USD 15,000,000
USD 2,732/sq.ft
164 Eastwoods Road
10590
· 5,490 sq.ft · 5 Bedrooms · 4 Baths · House
· Office room · Fireplace · Equipped kitchen
10590 · 5,490 sq.ft · 5 Bedrooms · 4 Baths · House · Office room · Fireplace · Equipped kitchen
Eastlake. Nearly 39 serene acres offering the ultimate in privacy. Long, gated drive over rushing stream and through manicured grounds. Remarkable estate compound owned for years by renowned fashion designer as a family residence. Impressive architect-designed Stone and Country House positioned to overlook a private eight-acre lake. Striking and sophisticated Contemporary with elements of a Mid-Century Modern. Impressive rooms with natural finishes of fine woods and hand-cut stone. 5500 square feet of airy, loft-like living space positioned to capture views of the water. Beautifully scaled main rooms with vaulted ceilings, finished in warm woods, stone and hardwood floors and walls of glass. Striking Living Room with stone fireplace and vaulted ceiling lit by a modern cupola. Doors to wrap-around porch for fantastic indoor-outdoor living. Open-concept Dining Area also with water view, perfectly scaled for entertaining. Sleek Kitchen designed for the consummate chef. Private Office with
USD 15,000,000

Get email alerts

Don't miss out: be the first to know about new properties

The alert was correctly created

On subscribing you accept the conditions of use and the privacy policy
Alert
Receive new ads in your inbox
Save this search
Receive alerts for new listings

We'll send you an email when we have new properties for: "Houses for sale in 10590"

The alert was correctly created

Get email alerts and be the first to see new listings
Required field
On subscribing I accept the terms of the privacy policy
Perfect! You'll soon start receiving new listings via email
Alert
Receive an email when we have new ads for Houses for sale in 10590
Save this search
Filters

Bedrooms

Size (sq.ft)

sq.ft
sq.ft

Price

USD
USD

Property type

Bathrooms

Clear all filters
Receive notifications when new entries are published.