187 houses for sale in 10590

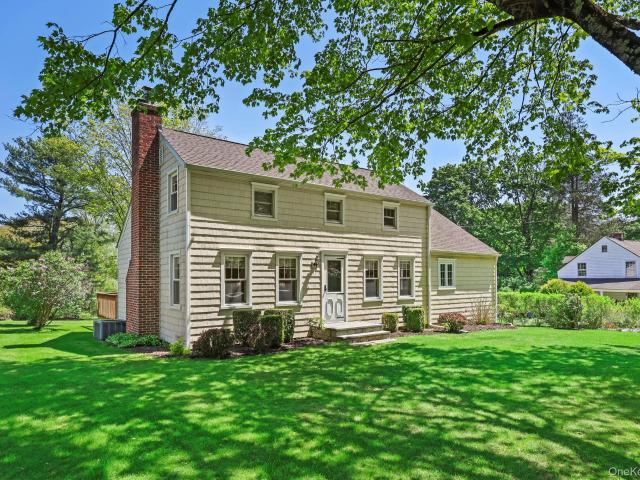
78 Hack Green Road
View photo
House · for sale
USD 995,000
USD 462/sq.ft
78 Hack Green Road
10590
· 2,153 sq.ft · 4 Bedrooms · 2 Baths · House
· Deck · Fireplace · Equipped kitchen · Cellar
10590 · 2,153 sq.ft · 4 Bedrooms · 2 Baths · House · Deck · Fireplace · Equipped kitchen · Cellar
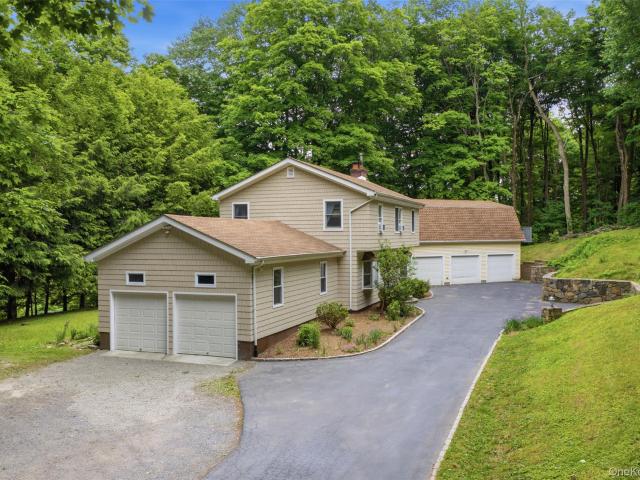
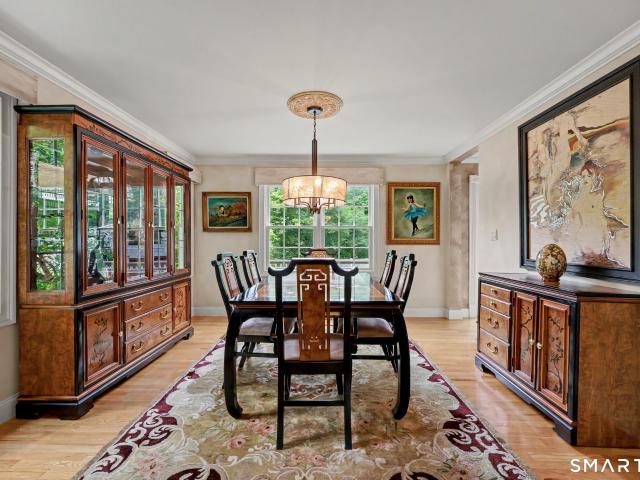
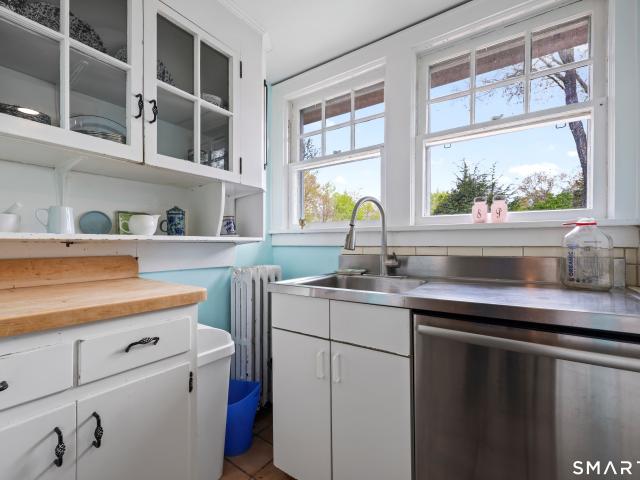
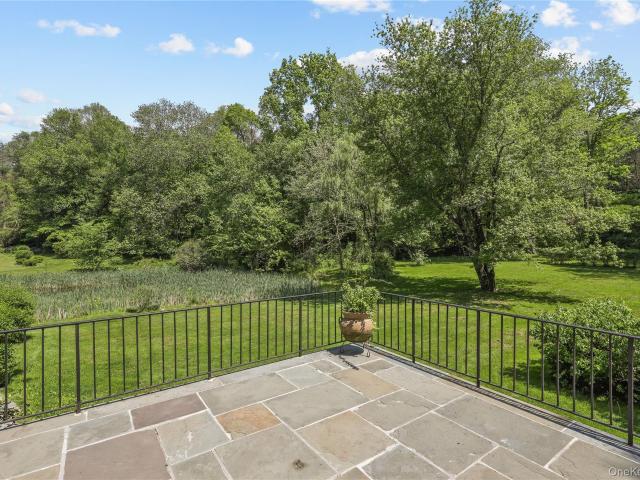
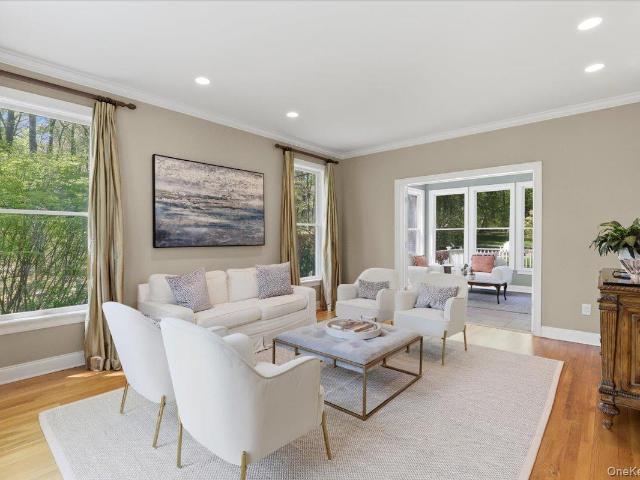
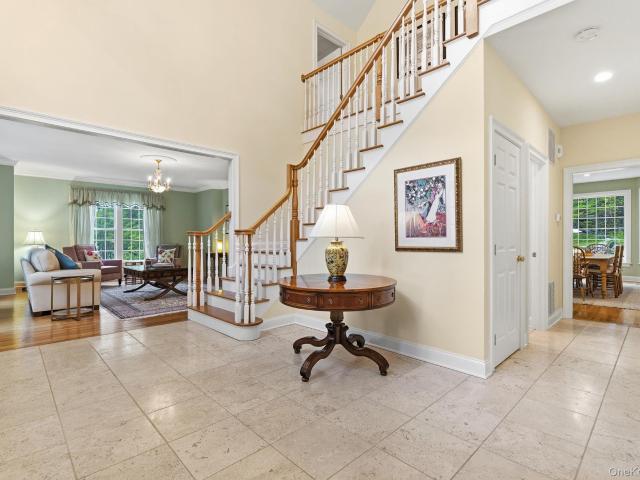
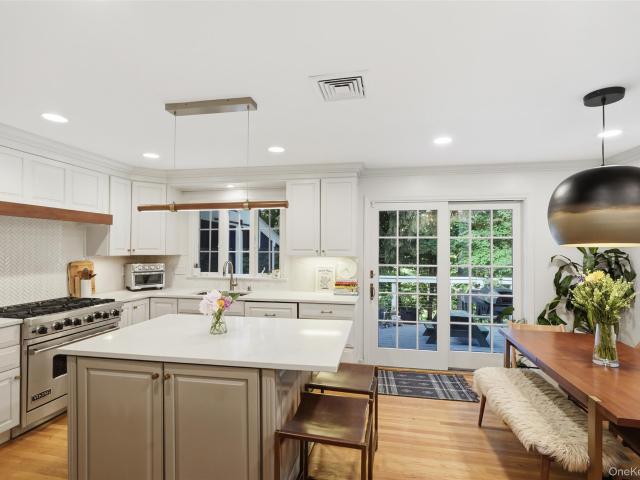
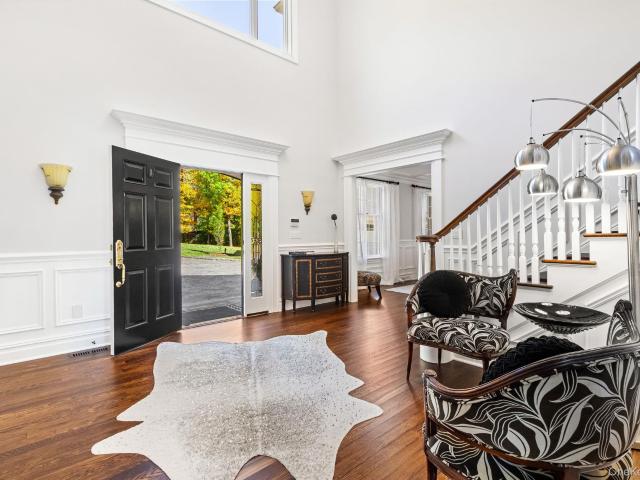
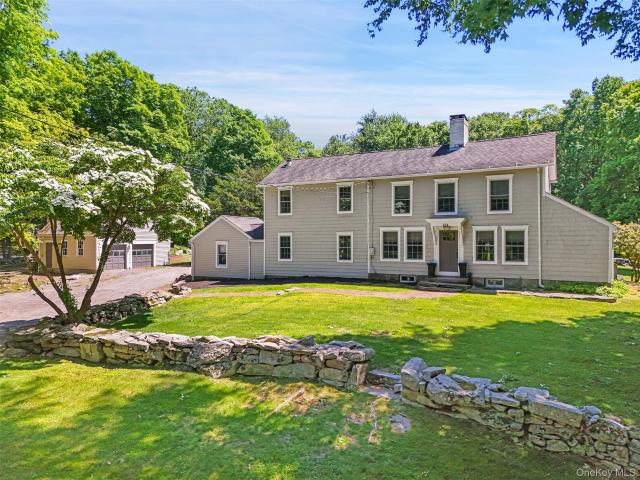
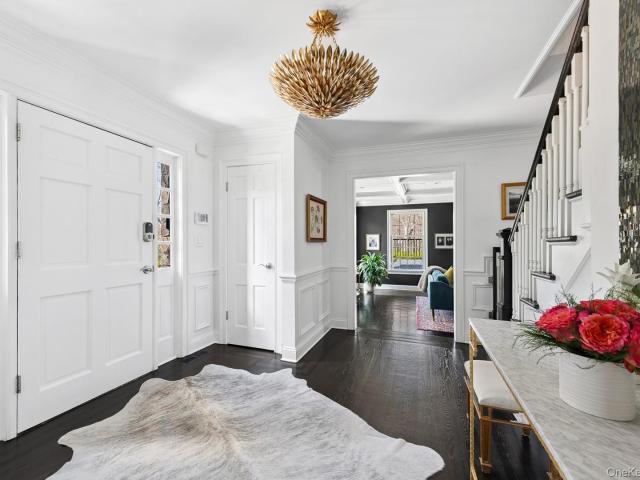
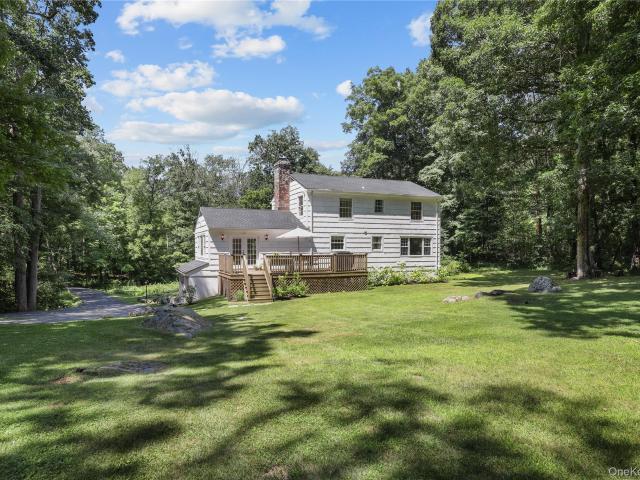
Set on a peaceful country road in bucolic Pound Ridge, this move in ready 4 bedroom Colonial is impeccable and filled with natural light. The formal living room and dining room (with bay window) offer classic scale, while the updated kitchen features white cabinetry, quartz counters, and stainless steel appliances. The family room, anchored by a fireplace, opens through French doors to the rear deck — perfect for indoor-outdoor living. Lovely hardwood floors and fresh Farrow & Ball paint run throughout. Outside, nearly three bucolic acres unfold in level lawns, old stone walls, and wooded privacy. This home is just minutes to the New Canaan train station for direct service to NYC as well as to the charming towns of Scotts Corners and Bedford. Recent updates include a brand new Bosch 2 zone heat pump, a new mini-split heat pump in the basement, a new hot water heater, and attic insulation. New roof and well pump 10/23. A charming, fully updated home offering the best of country living!
USD 995,000
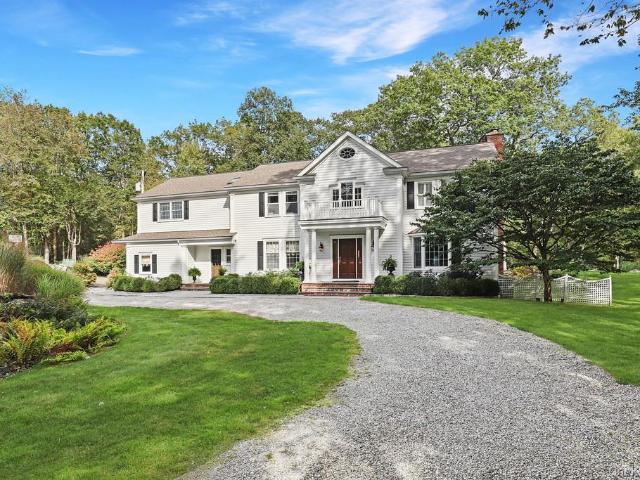
360 Hawley Road
View photo
House · for sale
USD 699,000
USD 333/sq.ft
360 Hawley Road
10590
· 2,099 sq.ft · 4 Bedrooms · 3 Baths · House
· Deck · Fireplace · Equipped kitchen
10590 · 2,099 sq.ft · 4 Bedrooms · 3 Baths · House · Deck · Fireplace · Equipped kitchen
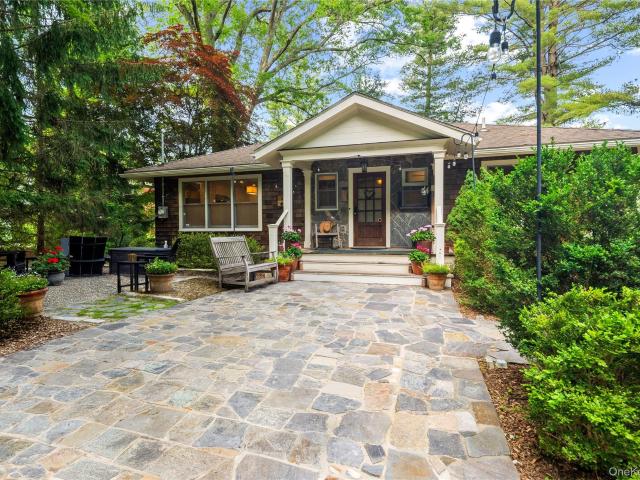
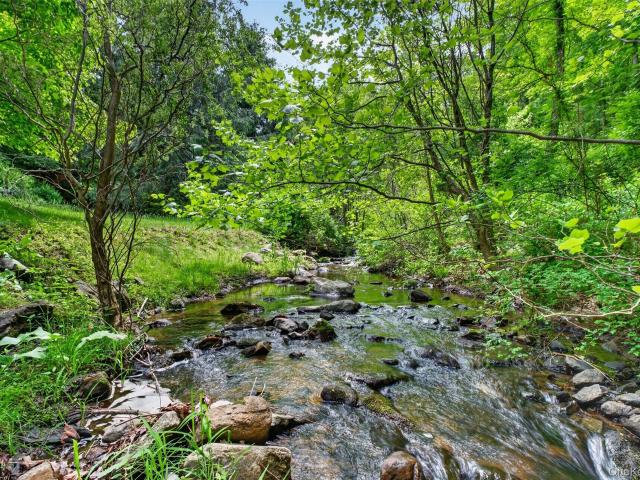
A magical property overlooking scenic Crook Creek on one of North Salem's lovely, picturesque roads. An Incredible opportunity for a builder, or a DIY enthusiast! This comfortable ranch features a Great Room with fireplace, beamed ceiling, wood floors (under carpeting), a dining alcove, open kitchen and sliding doors to deck. Take a look at the photos of this room both virtually staged and un-staged to appreciate the potential, just amazing! Three bedrooms, 2 baths (one ensuite in the primary) complete the main level. A mid-level room (office/den etc) transitions to the downstairs accessory apartment, laundry, storage and workroom. Bonus inclusions are a whole house hard-wired generator, a 12-year young roof, and a water heater new in 2024. So much potential!
USD 699,000
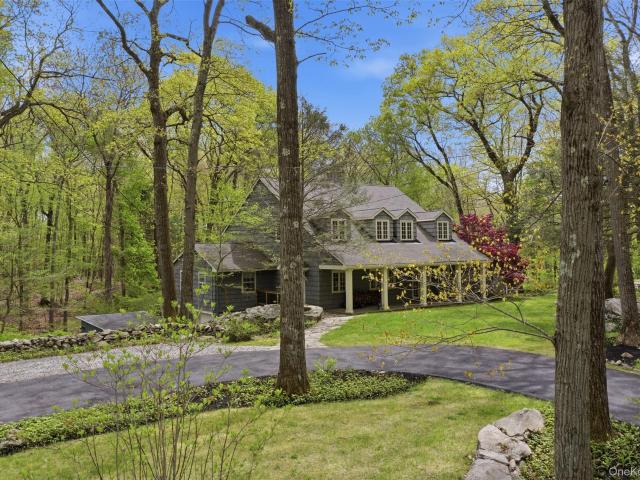
186 High Ridge Road
View photo
House · for sale
USD 960,000
USD 356/sq.ft
186 High Ridge Road
10590
· 2,691 sq.ft · 4 Bedrooms · 2 Baths · House
· Parking · Deck · Fireplace · Equipped kitchen · Lift
10590 · 2,691 sq.ft · 4 Bedrooms · 2 Baths · House · Parking · Deck · Fireplace · Equipped kitchen · Lift
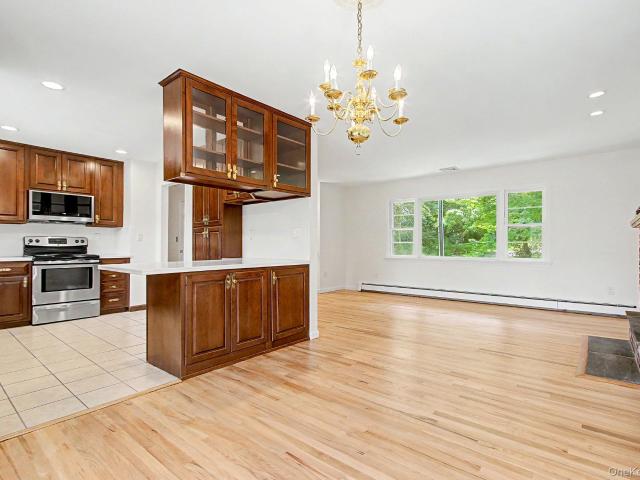
Private updated retreat within minutes to Scott's Corners, and across the street from Pound Ridge Town Park. Enjoy the wood burning fireplace in the living room, updated kitchen with new appliances, updated baths, and hardwood floors throughout. Easy flow with rooms bathed in natural light and deck off kitchen makes entertaining, or basking in the sun, a breeze. This home sits on 2.81 private acres, with a long driveway and mature trees. For the car and storage fanatics, this home boasts a two car garage on the main house and another three car detached garage on property with the option of 24' ceilings. Perfect for car enthusiasts who want lifts, or mutliple car storage, or to lease out as extra garage space. Recent updates include: New roof 2016, new septic fields 2021, new windows, new driveway, new bib in garage, newly done retaining wall, and freshly painted! Don't miss this hilltop charmer
USD 960,000
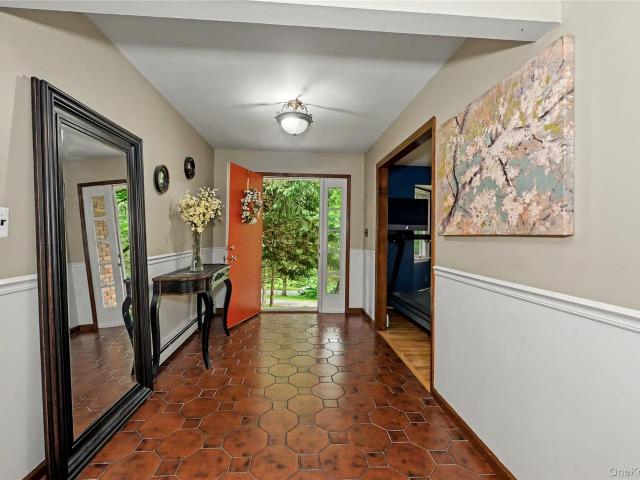
82 Ramapoo Rd, Ridgefield, CT 06877 | MLS #24186
View photo
House · for sale
USD 950,000
USD 390/sq.ft
82 Ramapoo Rd, Ridgefield, CT 06877 | MLS #24186
10590
· 2,433 sq.ft · 4 Bedrooms · 4 Baths · House
· Garden · Deck · Fireplace · Equipped kitchen
10590 · 2,433 sq.ft · 4 Bedrooms · 4 Baths · House · Garden · Deck · Fireplace · Equipped kitchen
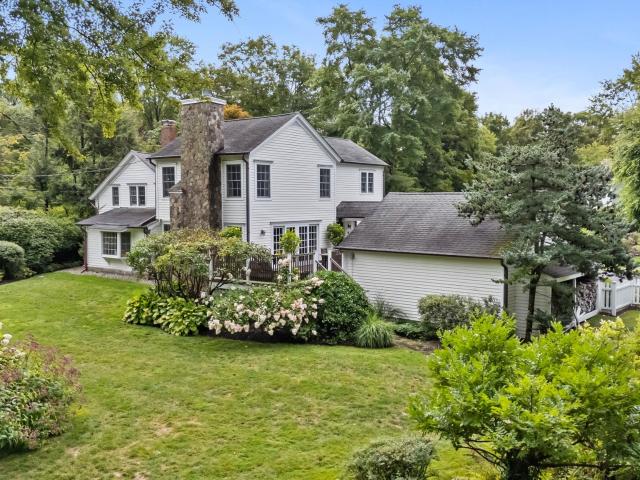
Completely rebuilt in 2005, this beautifully updated Colonial offers 2,440 square feet of thoughtfully designed living space just moments from Ridgefield's vibrant Main Street. A charming front porch welcomes you into the foyer, where hardwood floors extend throughout the main level. The spacious living room with fireplace flows seamlessly into the formal dining room, creating an inviting space for everyday living and entertaining. At the heart of the home is the open-concept kitchen featuring granite countertops, abundant cabinetry, and dining area overlooking the adjoining family room. French doors lead to the deck and spacious level backyard, providing the perfect setting for outdoor dining and gatherings. A convenient powder room completes the main level. Upstairs, the generous primary suite offers soaring ceilings, a walk-in closet, and a private full bath. Three additional bedrooms share a well-appointed hall full bath, while the second-floor laundry adds everyday convenience. Th
USD 950,000
Could you also be interested in
127 Boutonville Road
View photo
House · for sale
USD 2,995,000
USD 538/sq.ft
127 Boutonville Road
10590
· 5,565 sq.ft · 4 Bedrooms · 4 Baths · House
· Swimming pool
10590 · 5,565 sq.ft · 4 Bedrooms · 4 Baths · House · Swimming pool
Welcome to Brooke Hollow, a private and refined country estate set on over 8.7 acres along one of Pound Ridge’s most desirable roads. Tucked behind a gated entrance, the property unfolds into a quiet, beautifully composed landscape of rolling lawns, mature plantings, three serene ponds, and wooded walking paths that create a true sense of privacy and permanence. The grounds are thoughtfully designed to enhance both beauty and livability. The three ponds are supported by aerator systems that maintain water quality, circulation, and ecological balance, allowing them to remain vibrant and visually striking year-round. A wireless deer fence system, along with perimeter fencing, helps preserve the integrity of the landscape and plantings, ensuring the setting remains peaceful, natural, and undisturbed. The result is an environment that feels both curated and effortless, offering a true sense of calm and connection to nature. Outdoor living is elevated with an infinity-edge saltwater pool an
USD 2,995,000
5 Sunset Ln, Ridgefield, CT 06877 | MLS #24190
View photo
House · for sale
USD 645,000
USD 410/sq.ft
5 Sunset Ln, Ridgefield, CT 06877 | MLS #24190
10590
· 1,572 sq.ft · 3 Bedrooms · 2 Baths · House
· Terrace · Parking · Equipped kitchen
10590 · 1,572 sq.ft · 3 Bedrooms · 2 Baths · House · Terrace · Parking · Equipped kitchen
This charming brick-and-clapboard cape is a fantastic opportunity in a prime location. It's incredibly walkable to the center of Ridgefield, giving you easy access to everything: The Prospector, ACT, restaurants, the library, and all the local shopping. The house has great bones and is ready for your personal touch. Inside, you'll find classic hardwood floors, a wood-burning stove, a cozy sunroom, and a large, functional & charming kitchen ready for a modern update. Upstairs, there are 3 bedrooms and a tiled bathroom with a tubu002Fshower. Outside, the property is beautifully landscaped with mature plantings, a winding path, and a private brick terrace in the rear for relaxing. You also have an oversized detached garage at the end of the driveway. This is a rare find and your chance to make this fantastic home truly your own
USD 645,000
160 Long Ridge Road
View photo
House · for sale
USD 1,550,000
USD 539/sq.ft
160 Long Ridge Road
10590
· 2,874 sq.ft · 3 Bedrooms · 3 Baths · House
· Terrace · Fireplace · Equipped kitchen · Parking
10590 · 2,874 sq.ft · 3 Bedrooms · 3 Baths · House · Terrace · Fireplace · Equipped kitchen · Parking
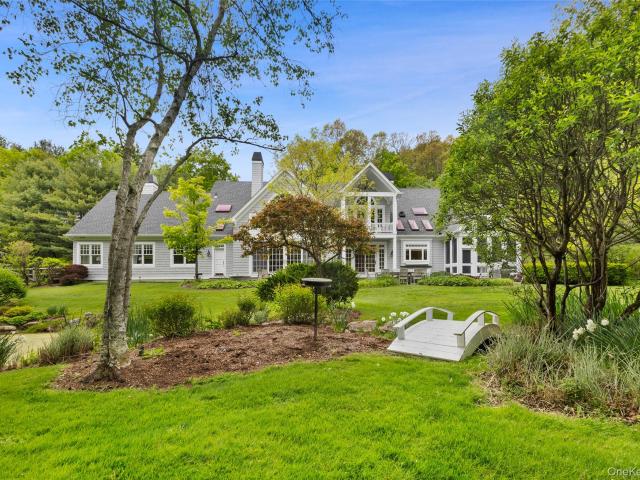
A storybook country retreat in the heart of Bedford. Tucked into a landscape that feels plucked from the English countryside, this stone and stucco residence offers a rare blend of romantic character and modern comfort. The property is just moments from the charm of Bedford Village and includes a picturesque pond and a bridge over a babbling brook. Inside, original arched doorways and exposed stone walls tell the story of exceptional craftsmanship, while the country kitchen invites gatherings with its wood-beamed ceiling, stone fireplace, and professional Vulcan range. Step outside to the stone terrace perfectly positioned to take in the natural landscape. Primary bedroom suite options on both the main level as well as the second floor (both with brand new baths). Fresh paint throughout means you can move right in and simply enjoy. A two-car attached garage completes the picture
USD 1,550,000
12 Gideon Reynolds Road
View photo
House · for sale
USD 1,549,000
USD 451/sq.ft
12 Gideon Reynolds Road
10590
· 3,434 sq.ft · 4 Bedrooms · 2 Baths · House
· Office room · Parking · Deck · Fireplace · Equipped kitchen
10590 · 3,434 sq.ft · 4 Bedrooms · 2 Baths · House · Office room · Parking · Deck · Fireplace · Equipped kitchen
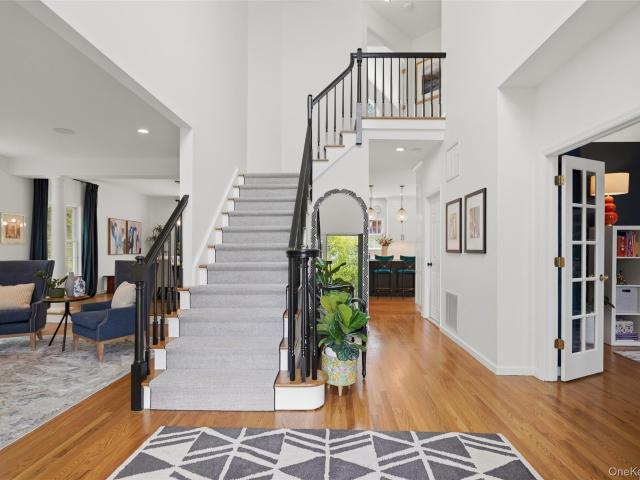
Set on a manicured 1.78-acre lot, this beautifully updated 4-bedroom, 2.5-bath Colonial located in the sought after community of Michelle Estates, is a must see. Step inside to a grand, two-story foyer, featuring high ceilings and an elegant open staircase. To the right, is a private home office with French doors and to the left a formal living room which flows seamlessly into the dining room. The heart of the home is the completely updated chef’s kitchen, complete with Thermador appliances, a wine fridge, and a light filled, breakfast nook with direct access to the deck. The kitchen opens to a dramatic two-story great room, highlighted by skylights, a wood-burning fireplace, and a second staircase leading to the upper floor. A powder room, laundry room, and access to the attached two car garage, complete the main level. Upstairs, the expansive primary suite offers a private sitting/office area, 2 walk-in closets, a dressing/vanity area, and a spacious en-suite bath featuring a jetted
USD 1,549,000
252 Florida Hill Rd, Ridgefield, CT 06877 | MLS #24162
View photo
House · for sale
USD 1,149,000
USD 359/sq.ft
252 Florida Hill Rd, Ridgefield, CT 06877 | MLS #24162
10590
· 3,197 sq.ft · 3 Bedrooms · 4 Baths · House
· Garden · Parking · Deck · Fireplace · Equipped kitchen
10590 · 3,197 sq.ft · 3 Bedrooms · 4 Baths · House · Garden · Parking · Deck · Fireplace · Equipped kitchen
This picturesque ca 1780 farmhouse retains all of its historic charm but has been updated & expanded for today including significant 3 car garage addition with magnificent great room above. Stunning 2.09 acres with scenic pond for kayaking & skating, rolling lawn, front porch, rear screened porch & deck, electrified cottageu002Fshed, chicken coop, horse barn with one stall, fruit trees including pear, apple, & grape vines, plus former paddock converted to fenced in vegetable garden with automatic sprinkler. Total 3,467 sf with 3 fireplaces & 2 wood burning stoves, exposed beams, & delightful options for gracious living & entertaining. The inviting kitchen features a wood stove, seating peninsula, exposed beams, slate floor, & sunny dining area overlooking the pond with fountain. So many choices to relax & enjoy: the lovely living room with gas fireplace; adjoining screened porch; den with vaulted timbered ceiling, second wood stove, & sliders to the deck; family room addition with wood
USD 1,149,000
44 Scofield Road
View photo
House · for sale
USD 1,599,000
USD 402/sq.ft
44 Scofield Road
10590
· 3,972 sq.ft · 5 Bedrooms · 3 Baths · House
· Office room · Deck · Fireplace · Equipped kitchen
10590 · 3,972 sq.ft · 5 Bedrooms · 3 Baths · House · Office room · Deck · Fireplace · Equipped kitchen
Beautifully set on 2.29 private acres, this updated Colonial blends classic design with modern comfort, offering expansive living spaces and a highly functional layout. A stone-pillar entrance leads to a meticulously maintained home featuring a dramatic two-story foyer, formal living and dining rooms, and an updated chef’s kitchen with refinished cabinetry, professional-grade stainless steel appliances, and a Brazilian cherry center island. The kitchen opens to a sun-filled breakfast area and a vaulted family room with a fireplace and French doors. Enjoy seamless indoor-outdoor living with a newly refinished deck overlooking the private, park-like setting, plus a bright four-season sunroom for year-round use. The first floor includes a private guest suite with a separate living area, gas fireplace, bedroom, full bath, and its own laundry—ideal for a guest suite or home office. Upstairs features a spacious primary suite, three additional bedrooms, a full bath, and second-floor laundry.
USD 1,599,000
10 Beech Road
View photo
House · for sale
USD 379,000
USD 414/sq.ft
10 Beech Road
10590
· 915 sq.ft · 3 Bedrooms · 1 Bath · House
10590 · 915 sq.ft · 3 Bedrooms · 1 Bath · House
Calling all investors, builders, and contractors. 10 Beech Road presents a prime value-add opportunity on a quiet dead-end road in the desirable Lake Kitchawan community. This 3-bedroom home situated on approximately 0.43 acres is ready for renovation and ideal for cash buyers or purchasers using a rehab loan looking to create value. As a member of the Lake Kitchawan Association, owners enjoy beach access, lake privileges, and water access, including a private sandy beach and lakeside dock for non-motorized boating, kayaking, and paddleboarding. Conveniently located near Ridgefield, major commuter routes, and Metro-North, offering both investment upside and lifestyle appeal. Please note the oil gravity furnace is currently not functioning. The home does have supplemental electric heat that is operational. Cooking and hot water are fueled by propane (120-gallon rented tank). Property being sold strictly as-is. Taxes with no exemption reflect $6,246.36
USD 379,000
77 Old Stone Hill Road
View photo
House · for sale
USD 2,150,000
USD 380/sq.ft
77 Old Stone Hill Road
10590
· 5,651 sq.ft · 5 Bedrooms · 4 Baths · House
· Office room · Terrace · Fireplace · Equipped kitchen
10590 · 5,651 sq.ft · 5 Bedrooms · 4 Baths · House · Office room · Terrace · Fireplace · Equipped kitchen
Handsome and classic 5 bedroom center hall colonial set along much sought after Old Stone Hill Road. Superbly crafted, the house is flooded with natural light through abundant oversized windows. At the heart of the home is a wonderful family room with fieldstone fireplace. Adjacent is the center island kitchen with stainless steel gas Viking cooktop and Viking double wall ovens. The two story entry is flanked by the formal living room with adjoining butler's pantry and formal dining room adjacent to a built-in wine center. The primary suite is under a tray ceiling and features two walk-closets-outfitted in custom cabinetry, a luxurious primary bath with double sinks, shower, and soaking tub and a private office. Four additional second floor bedrooms all have adjoining baths. The lower level centers on a nicely finished playroom with gas fireplace, home exercise room, full bath and storage rooms. A lovely two-level stone terrace with fire pit is surrounded by established perennial garde
USD 2,150,000
5 Diane Court
View photo
House · for sale
USD 1,299,000
USD 488/sq.ft
5 Diane Court
10590
· 2,659 sq.ft · 6 Bedrooms · 3 Baths · House
· Deck · Fireplace · Equipped kitchen · Parking
10590 · 2,659 sq.ft · 6 Bedrooms · 3 Baths · House · Deck · Fireplace · Equipped kitchen · Parking
Welcome to 5 Diane Court, a thoughtfully updated Colonial nestled on a quiet cul-de-sac with views and access to a private, tranquil lake. This 6-bedroom, 3 full bath home provides an exceptional lifestyle both inside and out. The heart of the home is the updated kitchen, featuring a Sub-Zero refrigerator, a Viking 6-burner stove, and sliding doors that open directly to a deck. The main level also includes a first floor bedroom and full bathroom, a living room with a fireplace, a formal sitting room, and a dining room with doors leading to a charming screened porch overlooking the lake beyond. Upstairs you’ll find a spacious primary suite with its own private bath, plus four secondary bedrooms that share a hall bathroom and a laundry room. The walkout lower level (not included in the square footage) expands your living space with a versatile recreation room, a thoughtfully designed mudroom with built-in closets, a pantry, utility room and direct access to the 2-car garage and whole hom
USD 1,299,000
71 Old Stone Hill Road
View photo
House · for sale
USD 1,895,000
USD 429/sq.ft
71 Old Stone Hill Road
10590
· 4,413 sq.ft · 4 Bedrooms · 4 Baths · House
· Terrace · Fireplace · Equipped kitchen
10590 · 4,413 sq.ft · 4 Bedrooms · 4 Baths · House · Terrace · Fireplace · Equipped kitchen
Set high on a hill overlooking the Pound Ridge Reservation, 71 Old Stone Hill Road is a dramatic Modern positioned to capture natural light and distant views. Constructed in 1987 housing approximately 4420 square feet of living space, the interior is stunning. The floorplan is open and fluid allowing for seamless entertaining. Clean, crisp lines, walls of windows, high ceilings, lots of glass, hardwood floors, a fireplace and custom built-ins. Doors open to two terraces, perfect for indoor/outdoor entertaining. Living Room. A dramatic space with soaring ceiling, walls of glass, clerestories usher in natural light & views. Dining Area with custom built-ins, open to Living Room & Entry. Kitchen with Breakfast Area with access to outdoor Terrace. First Floor Primary Bedroom with doors out & Primary Bath. Second Floor offers Two Bedrooms sharing a skylit Bathroom an additional Fourth Bedroom with private Bath. Comprised of approximately 3.3 acres, the grounds are beautifully landscaped wit
USD 1,895,000
102 Lake Kitchawan Drive
View photo
House · for sale
USD 295,000
USD 330/sq.ft
102 Lake Kitchawan Drive
10590
· 893 sq.ft · 2 Bedrooms · 2 Baths · House
· Garden
10590 · 893 sq.ft · 2 Bedrooms · 2 Baths · House · Garden
Sold as is, house needs total renovation. Can get a construction loan if you qualify. Backs up to the Leon Levy Preserve, access to Lake Kitchawan Lake. Tucked away along the quiet shoreline of Lake Kitchawan, this modest cape presents a rare chance to reimagine a home in one of Northern Westchester most natural settings. Set on a small parcel that backs directly onto the protected woodlands of the Leon Levy Preserve. Seller is negotiable. Seller is negotiable. The existing structure requires a complete renovation and the potential is undeniable. The location is truly special. Lake Kitchawan spans over 100 acres and is part of a protected ecological corridor know for its biodiversity and natural beauty. Just beyond your backyard, miles of preserved land wind through forest, wetlands, and historic stone features, offering endless opportunities for hiking and quiet exploration
USD 295,000
453 Smith Ridge Road
View photo
House · for sale
USD 725,000
USD 448/sq.ft
453 Smith Ridge Road
10590
· 1,615 sq.ft · 3 Bedrooms · 2 Baths · House
· Deck · Equipped kitchen · Parking
10590 · 1,615 sq.ft · 3 Bedrooms · 2 Baths · House · Deck · Equipped kitchen · Parking
Welcome to your own private sanctuary—a meticulously maintained and thoughtfully updated home. Featuring a 1,620-square-foot retreat where nature meets elegance at every turn. Built in 1946 and lovingly cared for, this exceptional South Salem property offers the rare combination of tranquil seclusion and premier location in the sought-after Katonah-Lewisboro school district. A fabulous setting awaits as you step outside to discover the professional landscaping, quiet, private deck, and mature specimen planting. The expansive deck is perfect for morning coffee, afternoon tea, or evening entertaining. A paved driveway with Belgian block edging and a detached one-car garage complete the welcoming arrival experience. Every season reveals new beauty in this thoughtfully designed landscape. Exceptional Interior Living… Enjoy the updated eat-in kitchen with granite countertops, custom cabinets, and a coffee bar. Full first-floor bathroom, first-floor den/bedroom, dining room, plus a lovely li
USD 725,000
33 Peters Lane
View photo
House · for sale
USD 1,895,000
USD 497/sq.ft
33 Peters Lane
10590
· 3,810 sq.ft · 5 Bedrooms · 3 Baths · House
· Patio · Garden · Fireplace · Equipped kitchen
10590 · 3,810 sq.ft · 5 Bedrooms · 3 Baths · House · Patio · Garden · Fireplace · Equipped kitchen
Perfectly sited at the end of a quiet cul-de-sac, this Pound Ridge residence combines timeless charm with modern comfort on two beautifully landscaped acres. Surrounded by specimen plantings, gardens, and mature trees, the property offers exceptional privacy, a large level yard, a stone-lined koi pond, and a stunning slate patio with a fire pit. An ideal setting for entertaining or simply enjoying the outdoors. Inside, the home is rich with detail, featuring wide-board floors, custom moldings, and built-ins throughout. The heart of the home is the gorgeous kitchen, designed with marble countertops, a beadboard ceiling, brass pendant lighting, and a large center island that invites gathering. A commercial-grade range, separate full-size Sub-Zero refrigerator and freezer, and farmhouse sink make the space both beautiful and functional. The kitchen opens seamlessly to the family room, where exposed beams and a stone fireplace create a warm and inviting atmosphere. Additional features incl
USD 1,895,000
29 E Kinnicutt Road
View photo
House · for sale
USD 1,400,000
USD 358/sq.ft
29 E Kinnicutt Road
10590
· 3,907 sq.ft · 4 Bedrooms · 3 Baths · House
· Patio · Deck · Equipped kitchen
10590 · 3,907 sq.ft · 4 Bedrooms · 3 Baths · House · Patio · Deck · Equipped kitchen
Calling all nature lovers! This award winning (American Institute of Architects Design Award) farmhouse, is a woodland paradise. Set at the end of a private road, with stone outcroppings and it's own mini trail system, this is a quiet retreat with all the updates. An entertainer's dream; this home is equipped with a chef's kitchen featuring custom cabinets, vaulted ceilings, a new butcher block island, and both a front porch and back deck. Oversized windows create natural light and stunning views throughout. This spacious interior creates ultimate flexibility. With the first floor en-suite opening to a stone patio, and the second level primary featuring custom walk in closets, and updated spa bath. This feels like a 5 bedroom (or more). Additional features include: The lower level with a walk-out, two laundry options, and multiple flex spaces. It is ready for what you need. Recent updates include: Whole house automatic generator, new hot water tank, water filtration systems, new HVAC s
USD 1,400,000
33 Sabbathday Hill Road
View photo
House · for sale
USD 650,000
USD 295/sq.ft
33 Sabbathday Hill Road
10590
· 2,196 sq.ft · 3 Bedrooms · 2 Baths · House
· Deck · Fireplace · Swimming pool
10590 · 2,196 sq.ft · 3 Bedrooms · 2 Baths · House · Deck · Fireplace · Swimming pool
Perfect as a year-round residence or a private weekend retreat, this charming home offers comfortable living in a super convenient location. It sits on a quiet country road surrounded by nature, yet it is close to the highway (7 miles to I-684); train (8 miles to Katonah MTA Metro North station with direct trains to Grand Central), schools, and other everyday conveniences. This well-loved home features a contemporary open floor plan on the main level, eat-in-kitchen with access to an expanded deck, spacious dining and living rooms, comfortable family room with a fireplace, 3 large bedrooms (all on the same floor), and incredible multi-use flexible space on a lower level… A serene private setting will make you feel a world away from the hustle and bustle of urban life, and yet you are only a short drive away from Katonah and/or Ridgefield with a variety of shopping and dining options. Looking to get outside? Lewisboro town park is just 1.5 miles down Rt 35 (with swimming pools, baseball
USD 650,000
496 Long Ridge Road
View photo
House · for sale
USD 2,650,000
USD 375/sq.ft
496 Long Ridge Road
10590
· 7,050 sq.ft · 5 Bedrooms · 6 Baths · House
· Office room · Deck · Balcony · Fireplace · Equipped kitchen
10590 · 7,050 sq.ft · 5 Bedrooms · 6 Baths · House · Office room · Deck · Balcony · Fireplace · Equipped kitchen
Welcome to an incredible retreat in beautiful Bedford, NY! This stunning 5-bedroom, 6.5-bath home spans over 10,000 square feet of elegant living space on nearly two acres of private land. From the moment you arrive, you will feel the warmth and sophistication of this well-designed residence. Step inside to find a gracious formal living and dining room that sets the tone for memorable gatherings. The expansive family room flows easily into a chef’s kitchen, complete with high-end appliances, custom cabinetry, and access to a spacious deck overlooking the grounds. The first-floor en-suite guest bedroom provides comfort and privacy, while the dedicated office offers a quiet place to focus or create. Upstairs, the primary suite feels like a personal getaway—featuring a cozy fireplace, two walk-in closets, a private balcony, and a luxurious bathroom designed for total relaxation. Three additional en-suite bedrooms and a wonderful bonus room complete this level, ensuring everyone has their
USD 2,650,000
56 Lake Shore Drive
View photo
House · for sale
USD 1,300,000
USD 702/sq.ft
56 Lake Shore Drive
10590
· 1,851 sq.ft · 3 Bedrooms · 2 Baths · House
· Equipped kitchen
10590 · 1,851 sq.ft · 3 Bedrooms · 2 Baths · House · Equipped kitchen
Nestled in a desirable South Salem lakefront enclave, this masterfully renovated Craftsman-style residence represents a rare opportunity for the discerning buyer. Spanning 1,852 square feet, the three-bedroom, two-and-a-half-bath home has been thoroughly reimagined, artfully balancing timeless charm with upscale refinement. The heart of the home is a chef-caliber kitchen equipped with stone countertops and premium stainless steel appliances. Modern comfort is ensured through thoughtful upgrades, including energy-efficient windows, radiant heated floors, and a comprehensive full-house generator. The home is sited on a level, beautifully landscaped private 1.05 acre which was the result of combining aprroximately 2 half acre building parcels. A subdivision is doable. Beyond the property lines, residents enjoy exclusive access to the pristine Truesdale lake, perfect for non-motorized water sports and tranquil outdoor recreation. Designed with a flexible floor plan that accommodates easy s
USD 1,300,000
58 Gilbert Street
View photo
House · for sale
USD 849,000
USD 466/sq.ft
58 Gilbert Street
10590
· 1,819 sq.ft · 3 Bedrooms · 2 Baths · House
· Deck · Fireplace · Equipped kitchen · Parking · Air conditioning
10590 · 1,819 sq.ft · 3 Bedrooms · 2 Baths · House · Deck · Fireplace · Equipped kitchen · Parking · Air conditioning
Nestled on a private, picturesque 1-acre property, this move-in-ready home offers the perfect blend of comfort, convenience, and natural beauty. Freshly painted throughout, the home features newly refinished hardwood floors that shine with warmth and character. The spacious interior boasts two fireplaces, creating inviting gathering spaces for every season, while a beautiful bay window fills the home with natural light and frames peaceful views. The updated kitchen is equipped with stainless steel appliances, including a recently replaced dishwasher and microwave, making everyday living both stylish and practical. The primary suite offers a generous walk-in closet, and central air conditioning ensures year-round comfort. For added peace of mind, the home is generator-ready and includes a spacious two-car garage. Step outside and enjoy the stunning wraparound two-tier deck, perfect for entertaining, dining al fresco, or simply relaxing while taking in the seasonal water views and serene
USD 849,000
336 Smith Ridge Road
View photo
House · for sale
USD 1,150,000
USD 462/sq.ft
336 Smith Ridge Road
10590
· 2,486 sq.ft · 3 Bedrooms · 3 Baths · House
· Patio · Garden · Office room · Deck · Fireplace · Equipped kitchen
10590 · 2,486 sq.ft · 3 Bedrooms · 3 Baths · House · Patio · Garden · Office room · Deck · Fireplace · Equipped kitchen
Through a gated entrance framed by stone pillars awaits one of South Salem's most enchanting hidden treasures. Circa 1802, this extraordinary residence has been thoughtfully restored and impeccably maintained, blending authentic period character with the comforts of modern living. Set on a level, manicured acre, the grounds are magical, with lush lawns, specimen trees, mature hemlocks, hydrangeas, perennial gardens, a gentle stream with a charming bridge, stone patios, an arbor, white picket fencing, and exceptional privacy. Inside, the home evokes the warmth of a fine New England inn with wide-plank floors, exposed beams, granite stone fireplaces, and custom built-ins. The chef's kitchen with Viking range opens to the inviting family room with fireplace and sliding doors to the deck. A gracious office with bay window and full bath complete the main level. Upstairs, charming bedrooms, an additional full bath, and a luxurious primary suite with vaulted ceiling, fireplace, walk-in closet
USD 1,150,000
124 East Street
View photo
House · for sale
USD 1,295,000
USD 405/sq.ft
124 East Street
10590
· 3,197 sq.ft · 3 Bedrooms · 2 Baths · House
· Office room · Terrace · Fireplace · Equipped kitchen
10590 · 3,197 sq.ft · 3 Bedrooms · 2 Baths · House · Office room · Terrace · Fireplace · Equipped kitchen
Hideout hill. Part of South Salem’s rich history. Circa 1740 Antique Colonial and one of the area’s oldest homes. Brimming with period details including wide board floors, two fireplaces and period moldings. Tastefully renovated in 2020 carefully marrying the old with the new. 3200 square feet of living space with beautifully proportioned rooms rich in detailing. Exceptionally appointed interior spaces with fine wall coverings, lacquer finishes and designer fixtures. Living and Music Rooms both with antique floors, exposed beams, built-ins and decorative fireplaces. Gorgeous new Kitchen with vaulted, skylit ceiling, custom cabinetry, leathered granite counters, a subway tile back splash and a center island. Open Dining Area with doors to rear terrace for easy indoor-outdoor entertaining. Beautifully appointed and spacious Family Room. Fabulous Sunroom with vaulted ceiling, sink and window seat. Private Primary Suite with timeless marble Bath. Two additional Bedrooms plus Office/Nursery
USD 1,295,000
38 Saddle Ridge Road
View photo
House · for sale
USD 1,795,000
USD 456/sq.ft
38 Saddle Ridge Road
10590
· 3,929 sq.ft · 4 Bedrooms · 4 Baths · House
· Patio · Garden · Fireplace · Equipped kitchen
10590 · 3,929 sq.ft · 4 Bedrooms · 4 Baths · House · Patio · Garden · Fireplace · Equipped kitchen
This completely renovated 4-bedroom, 4-bath Colonial is set on 3 picturesque acres at the end of a private, wooded cul-de-sac. A true turn-key offering, the home features a Control4 smart home system for easy management of lighting, security, audio/video, and climate, along with an automated and secure gate system. The gourmet eat-in kitchen is the heart of the home, showcasing new countertops, high. End stainless steel appliances, and sliders that open to the patio and backyard—perfect for indoor/outdoor living. A sun-filled breakfast area creates a bright and inviting space. The expansive patio features an outdoor grill with rotisserie, cooktop, and refrigerator. Ideal for dining al fresco. Sunlit interiors highlight hardwood floors throughout, complemented by quality finishes including French doors and detailed moldings. The center hall layout includes a beautifully scaled living room with fireplace, formal dining room, a spacious family room, and a full bath. Updated interior light
USD 1,795,000

Get email alerts

Don't miss out: be the first to know about new properties

The alert was correctly created

On subscribing you accept the conditions of use and the privacy policy
Alert
Receive new ads in your inbox
Save this search
Receive alerts for new listings

We'll send you an email when we have new properties for: "Houses for sale in 10590"

The alert was correctly created

Get email alerts and be the first to see new listings
Required field
On subscribing I accept the terms of the privacy policy
Perfect! You'll soon start receiving new listings via email
Alert
Receive an email when we have new ads for Houses for sale in 10590
Save this search
Filters

Bedrooms

Size (sq.ft)

sq.ft
sq.ft

Price

USD
USD

Property type

Bathrooms

Clear all filters
Receive notifications when new entries are published.