150 apartments for sale in 10706

11 Jackson Avenue 27
View photo
Condo · for sale
USD 749,999
USD 376/sq.ft
11 Jackson Avenue 27
10706
· 1,991 sq.ft · 3 Bedrooms · 2 Baths · Condo
· Patio · Parking · Fireplace · Equipped kitchen
10706 · 1,991 sq.ft · 3 Bedrooms · 2 Baths · Condo · Patio · Parking · Fireplace · Equipped kitchen
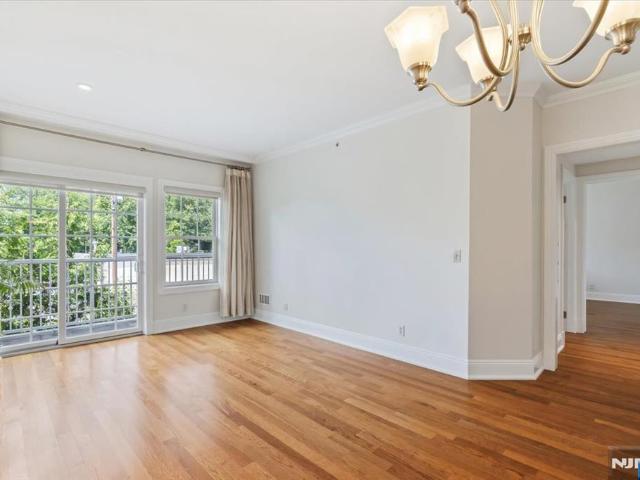
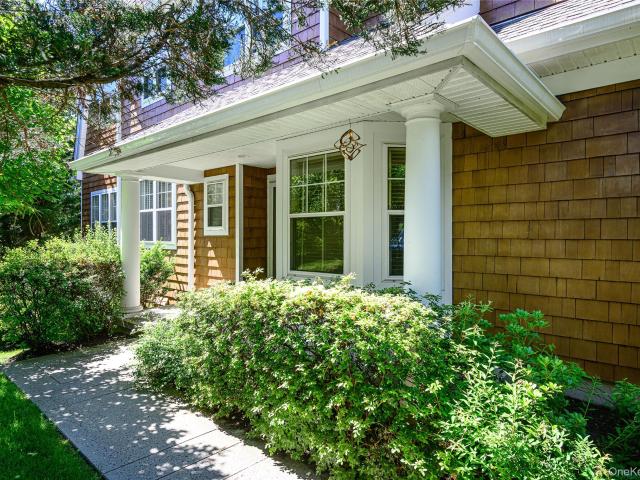
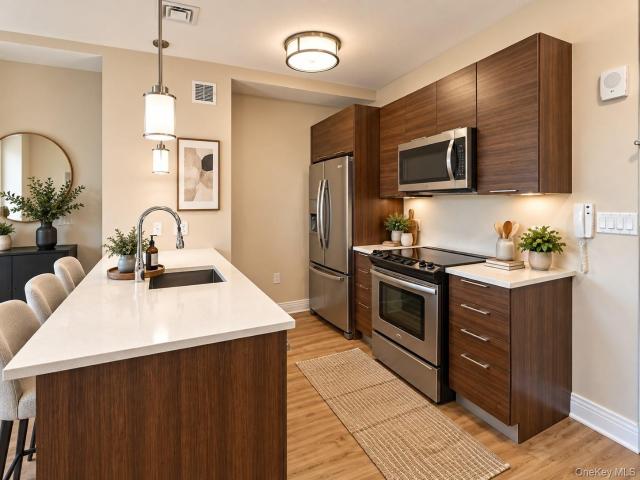
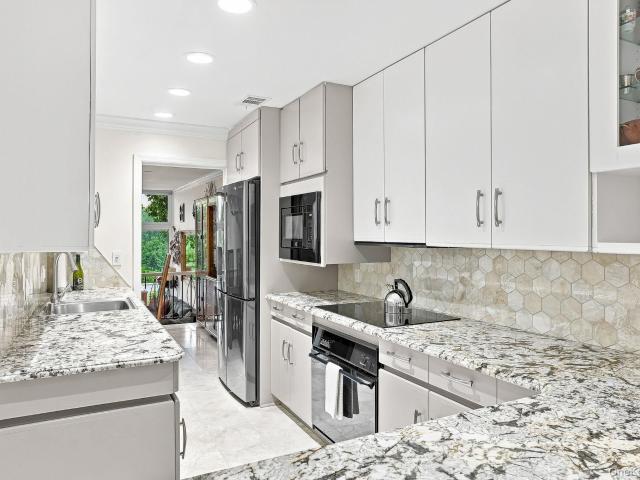
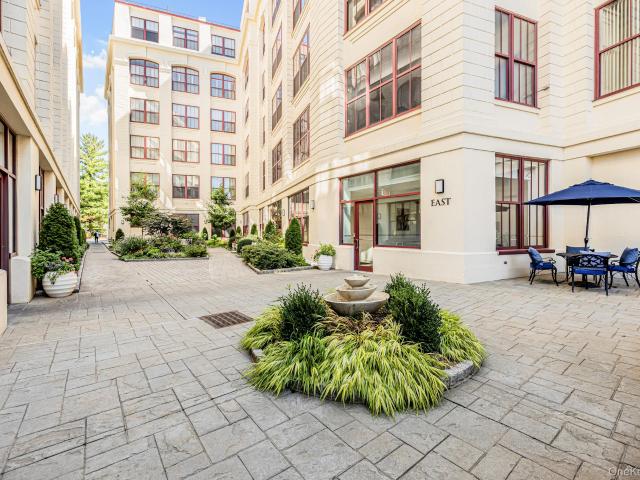
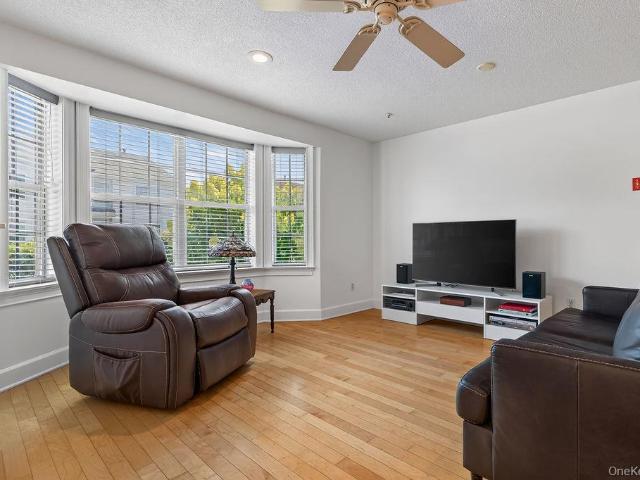
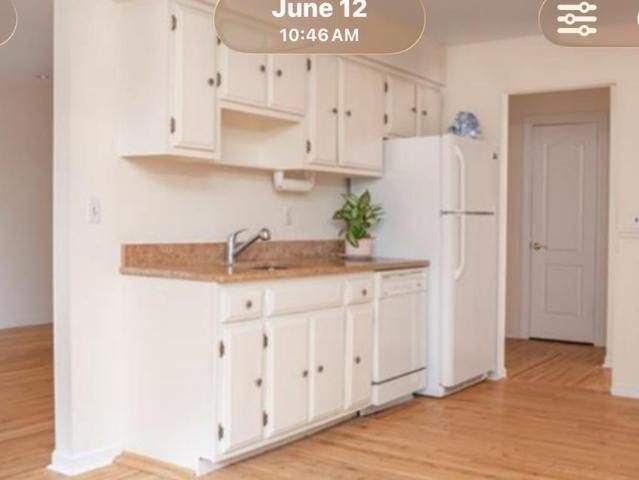
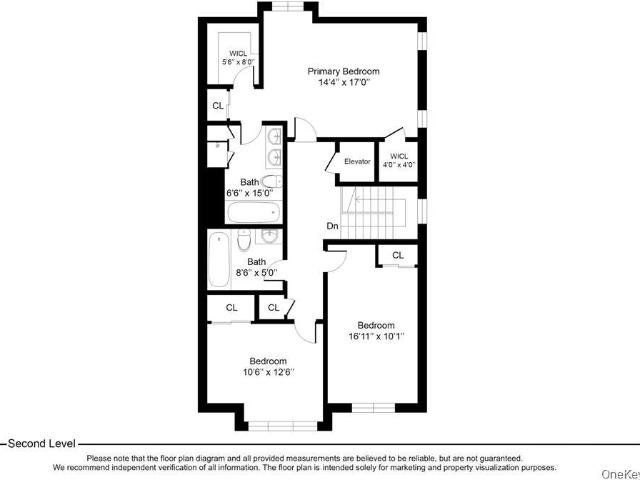
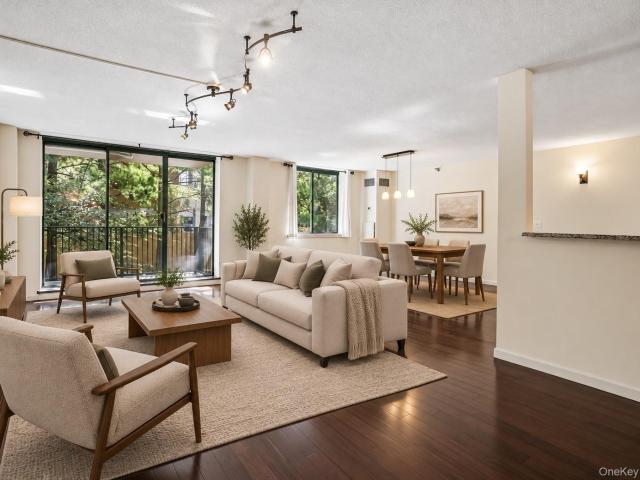
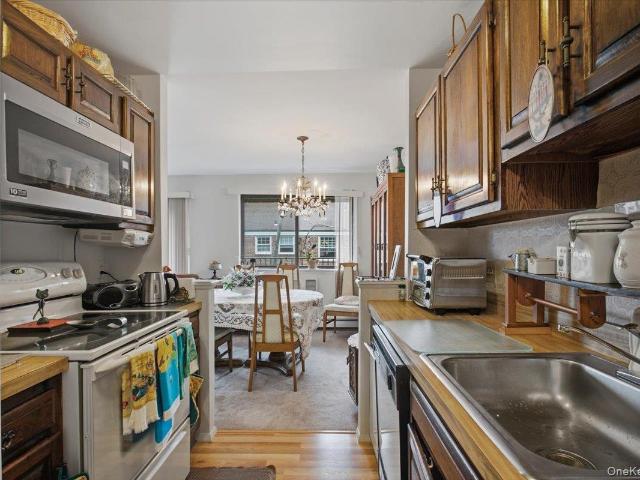
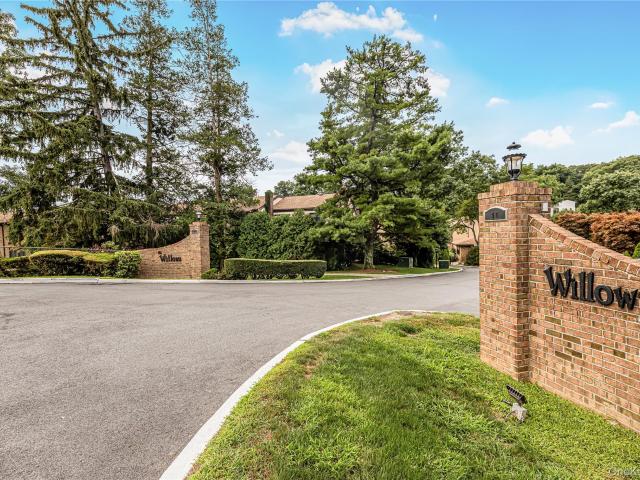
Welcome to Willows Town houses surrounded by nature and well manicured grass on the boarder of scarsdale. This is the one you are looking for that is as big as a house with all the amenities and privacy creating a perfect blend of relaxation and recreation. This four level end unit home has all the renovation and updating on the Kitchen, bathroom, flooring, appliances, recess lights, painting etc. The spacious living room features a cozy wood burning fire place and a large sliding door brings plenty of sunlights and an access to your private patio for entertaining for a family gathering. The main floor has the door to the powder room, utilities, 2 car garage and plenty of storage. Few steps up has the main entrance with a large EIK with new SS appliances, granite counter tops, lots of cabinets for groceries and dishes. The wall to wall window brings abundance of natural lights to the kitchen. Few steps up has the large MBR with full bath with shower, walk-in closet, makeup area, laundr
USD 749,999
213 Devries Court 213
View photo
Condo · for sale
USD 1,100,000
USD 552/sq.ft
213 Devries Court 213
10706
· 1,991 sq.ft · 3 Bedrooms · 3 Baths · Condo
· Office room · Balcony
10706 · 1,991 sq.ft · 3 Bedrooms · 3 Baths · Condo · Office room · Balcony
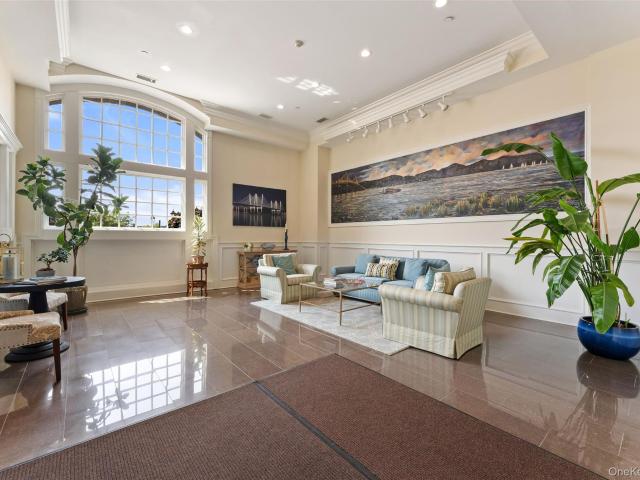
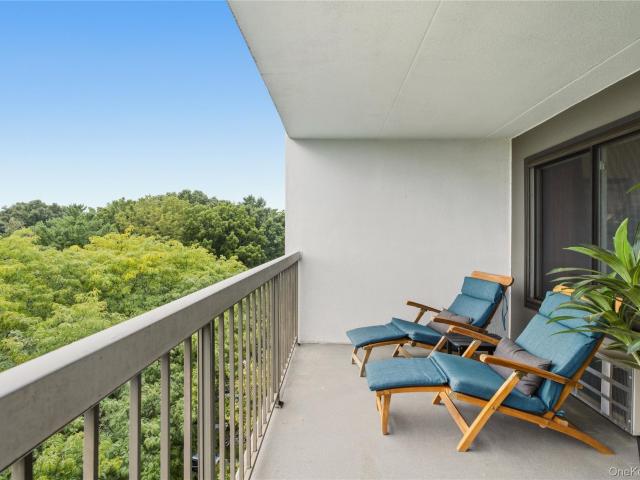
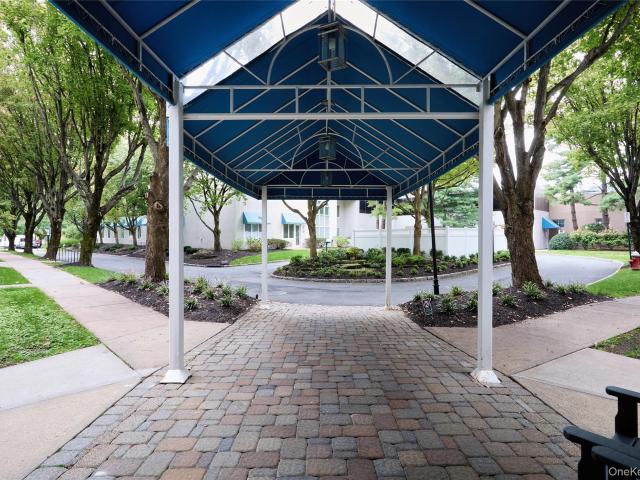
A rare water view lifestyle where a condominium feels like home. Discover a truly exceptional three. Bedroom, three. Marbled. Baths, two. Level corner residence at Piermont Landing—an unique home that defies the conventional definition of condominium living within Piermont’s only gated waterfront community. From the moment you enter, the light-filled gallery hall, finished with newly refurbished hardwood parquet floors, immediately sets the tone. Exceptional scale, thoughtful architecture and one. Of. a. kind design, create the feeling of a sophisticated private home, with an effortless sense of space, privacy, warmth, and permanence. The main living level unfolds with effortless grace. Generous living and dining spaces are oriented toward sweeping outdoor views of the community and Hudson River. The expansive balcony extends the living experience outdoors and embraces the surrounding landscape. A first floor bedroom, or private office offers flexibility, easily adapting to the changin
USD 1,100,000
1206 Rio Vista Lane
View photo
Condo · for sale
USD 649,900
USD 471/sq.ft
1206 Rio Vista Lane
10706
· 1,378 sq.ft · 2 Bedrooms · 2 Baths · Condo
· Garden · Terrace · Gym · Fireplace · Equipped kitchen · Swimming pool
10706 · 1,378 sq.ft · 2 Bedrooms · 2 Baths · Condo · Garden · Terrace · Gym · Fireplace · Equipped kitchen · Swimming pool
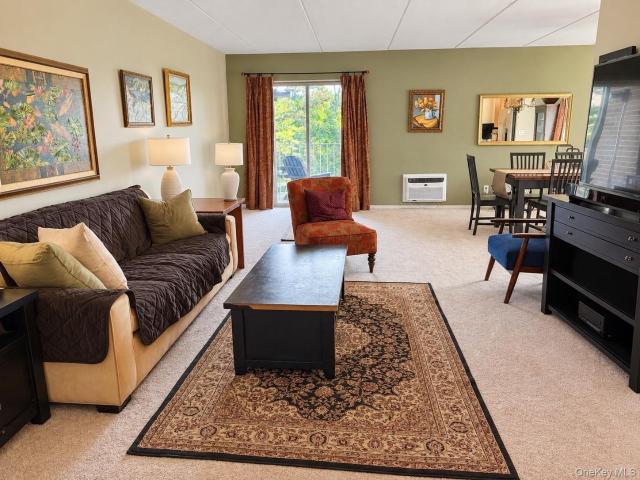
Experience vibrant 55+ living in this MOVE-IN READY, spacious, approximately 1,378 sq. Ft. 2-Bed/2-Bath residence designed for relaxation, connection, and fun. Enjoy a maintenance-free lifestyle with resort-style amenities, social clubs and local conveniences—creating the perfect hassle-free sanctuary for your next chapter. Inside, a sunlit interior features a modern kitchen with granite countertops, pantry, and newer appliances, opening to a private terrace perfect for morning coffee. Hardwood floors (AS IN), crown molding, and custom window treatments add warmth and style. The spacious primary suite serves as a quiet retreat complete with a private full bath and generous walk-in closet. Just across the street, the impressive 3,600 sq. Ft. clubhouse becomes an extension of your living space, offering a fireplace, gym, pool, theater, full kitchen, bar, and more. Outdoors, you'll find a communal garden, putting green, dog run, EV chargers, and walking path through beautifully landscap
USD 649,900
452 Carrollwood Drive
View photo
Condo · for sale
USD 875,000
USD 475/sq.ft
452 Carrollwood Drive
10706
· 1,841 sq.ft · 2 Bedrooms · 2 Baths · Condo
· Deck · Fireplace · Equipped kitchen
10706 · 1,841 sq.ft · 2 Bedrooms · 2 Baths · Condo · Deck · Fireplace · Equipped kitchen
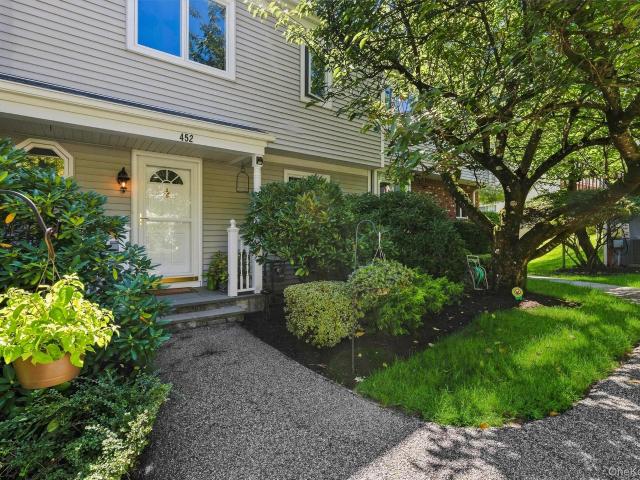
Welcome to 452 Carrollwood Drive, a beautifully updated two-bedroom, two-and-a-half-bath residence offering an exceptional blend of style, comfort, and convenience in the sought-after Carrollwood community. Thoughtfully maintained and truly move-in ready, this home is designed for both effortless everyday living and memorable entertaining. From the moment you enter, the bright, open floor plan creates an immediate sense of space. Gleaming hardwood floors and abundant natural light enhance the main living areas, while the spacious living room is anchored by a classic wood-burning fireplace that brings warmth and character to the home. The open flow continues into the dining area and modern kitchen, creating an inviting setting for everything from casual mornings to dinner with family and friends. Just beyond the main living space, step outside to the new oversized Timberline deck. Generous in scale and ideal for outdoor dining, entertaining, or simply unwinding at the end of the day, th
USD 875,000
Could you also be interested in
127 W Main Street 200
View photo
Condo · for sale
USD 1,699,000
USD 789/sq.ft
127 W Main Street 200
10706
· 2,153 sq.ft · 3 Bedrooms · 2 Baths · Condo
· Balcony · Parking · Swimming pool
10706 · 2,153 sq.ft · 3 Bedrooms · 2 Baths · Condo · Balcony · Parking · Swimming pool
This exceptional three-bedroom, two-and-a-half-bathroom condominium offers luxury waterfront living in the heart of Tarrytown’s prestigious Hudson Harbor. Soaring ten-foot ceilings and expansive windows flood the interior with natural light while showcasing panoramic views of the Hudson River, the Mario M. Cuomo Bridge, the NYC skyline, and vibrant sunsets. Designed for effortless living and entertaining, the open layout features a seamless flow, complemented by two covered outdoor balconies ideal for taking in the scenic surroundings. Premium conveniences include two heated indoor garage parking spaces, private storage, and in-unit laundry. Living at Hudson Harbor puts a vibrant, walkable lifestyle right at your doorstep. Residents enjoy immediate access to local dining staples like RiverMarket, the scenic Riverwalk path, a community fitness center, and an outdoor pool. Tarrytown and Sleepy Hollow offer a rich array of boutique shops, everyday amenities, and cultural attractions, whil
USD 1,699,000
311 Tallwood Drive 311
View photo
Condo · for sale
USD 579,900
USD 431/sq.ft
311 Tallwood Drive 311
10706
· 1,345 sq.ft · 3 Bedrooms · 2 Baths · Condo
· Balcony
10706 · 1,345 sq.ft · 3 Bedrooms · 2 Baths · Condo · Balcony
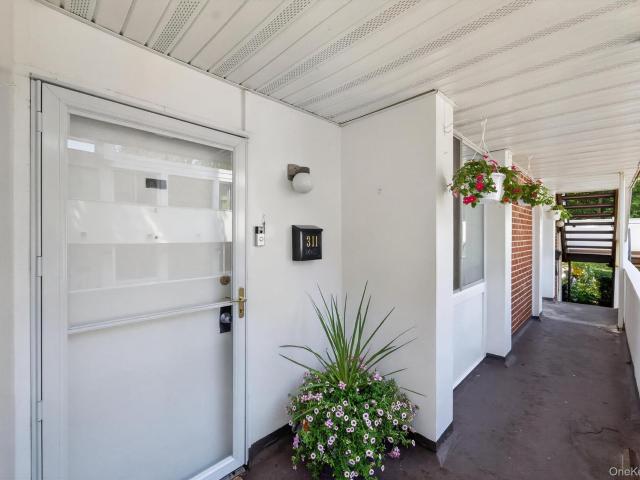
Welcome Home to The Colony! Spacious 3 bedroom, 2 bath home on lower level but perfectly sited on the 1st level. Every convenience at your finger tips. Located between Hartsdale village and vibrant downtown White Plains. Minutes from restaurants, shopping, farmers markets trails, hiking, parks and Metro North stations. 35 minutes to Grand Central. Once you step inside the entry you will know you are home. Oversized living room flows into the dining room with sliders out to the covered balcony. Eat-in-Kitchen, 3 large bedrooms. Primary ensuite with great closets. Storage room, Beautiful community pool and playgrounds. This is everything you are looking for. Come see it today
USD 579,900
40 Trailhead Lane
View photo
Condo · for sale
USD 1,299,000
USD 117/sq.ft
40 Trailhead Lane
10706
· 11,022 sq.ft · 3 Bedrooms · 2 Baths · Condo
· Patio · Garden · Deck · Fireplace · Equipped kitchen · Parking · Swimming pool
10706 · 11,022 sq.ft · 3 Bedrooms · 2 Baths · Condo · Patio · Garden · Deck · Fireplace · Equipped kitchen · Parking · Swimming pool
Discover luxury living in this immaculate end-unit townhouse located on a quiet cul-de-sac in Tarrytown’s desirable Wyldwood community. Featuring 3 to 4 bedrooms and 2 full and 2 half baths, this light-filled home highlights soaring cathedral ceilings, rich hardwood floors, abundant windows, and skylight. The main level offers an open-concept living and dining area with a cozy gas fireplace, and a kitchen with an adjoining circular breakfast room and direct garage access. Sliding glass doors open to a private deck complete with an awning. Upstairs, a primary bedroom suite is accompanied by two generously sized bedrooms, a full hall bath and plenty of closets. The finished lower level provides an expansive family room, powder room, fully equipped laundry, and walk-out access to a private patio and garden area. Wyldwood residents enjoy resort-style amenities including a clubhouse, swimming pool, fitness center, and playground, with convenient access to local shops, dining, hiking trails,
USD 1,299,000
701 Ridge Hill Boulevard 4C
View photo
Condo · for sale
USD 395,000
USD 564/sq.ft
701 Ridge Hill Boulevard 4C
10706
· 700 sq.ft · 1 Bedroom · 1 Bath · Condo
· Sauna · Swimming pool · Gym · Equipped kitchen · Parking
10706 · 700 sq.ft · 1 Bedroom · 1 Bath · Condo · Sauna · Swimming pool · Gym · Equipped kitchen · Parking
Welcome to Monarch at Ridge Hill in Yonkers! A Mini Metropolis within the suburb of southern Westchester County. This spacious one-bedroom, one-bath condo offers a cozy open layout, washer and dryer, an open sleek kitchen with stainless steel appliances and Caesar-stone countertops. Enjoy top-notch amenities like a gym, pool, jacuzzi, and sauna. Parking is $165/month, and your pets are welcome! With a shuttle to Metro North and the vibrant Ridge Hill Mall across the street full of shopping and dining, this is lifestyle location made easy
USD 395,000
300 Mamaroneck Avenue 303
View photo
Condo · for sale
USD 585,000
USD 472/sq.ft
300 Mamaroneck Avenue 303
10706
· 1,238 sq.ft · 2 Bedrooms · 2 Baths · Condo
· Equipped kitchen · Parking · Security
10706 · 1,238 sq.ft · 2 Bedrooms · 2 Baths · Condo · Equipped kitchen · Parking · Security
Sunny, bright well appointed end-unit luxury condo at the Jefferson with open floor plan. With 1,248 sq ft, 2 large bedrooms, 2 oversized bathrooms, expansive kitchen with plenty of prep space, dining area surrounded by a wall of windows open to oversized living room, perfect for entertaining. Gracious entry foyer with full size washer/dryer and closet completes the picture. Beautiful shutters throughout the dining, living, and 2nd bedroom, blinds in the primary suite. Freshly painted. The Jefferson offers 24 hour concierge, well equipped fitness center, library, media room with 10’ wall screen for movies or TV, playroom and business center with printers. Conveniently located to shops and restaurants. Parking features 2 car detached spaces in the building’s parking garage. Plenty of visitor parking on the roof of the garage
USD 585,000
815 Colony Drive
View photo
Condo · for sale
USD 644,000
USD 323/sq.ft
815 Colony Drive
10706
· 1,991 sq.ft · 3 Bedrooms · 2 Baths · Condo
· Balcony · Equipped kitchen
10706 · 1,991 sq.ft · 3 Bedrooms · 2 Baths · Condo · Balcony · Equipped kitchen
Fully renovated triplex townhouse overlooking the flowering courtyard combines luxury and convenience! Begin in the gracious entry foyer with its coat closet and marble-tiled powder room. The eat-in kitchen was designed for the chef in your home, with its ample granite double bevel-edged countertops, Spanish Crema Marfil marble floor and wall tiles. And the peninsula that seats 4 near the window overlooking the front courtyard. The adjacent open-concept area includes the dining room with its custom marble-top iron railing that can accommodate 6 to 8 diners. Step down on the stairs with mosaic travertine-tiled risers into the magnificent living room with solid white oak flooring, deep baseboards and crown molding, and access to a balcony where your lifestyle or entertaining can continue. On the second floor is the primary bedroom with its wall of custom closets and generous proportions. The primary bathroom has the white Greek Thassos marble countertop on the vanity and Italian Carrera
USD 644,000
213 Harbor Cove
View photo
Condo · for sale
USD 449,500
USD 390/sq.ft
213 Harbor Cove
10706
· 1,152 sq.ft · 1 Bedroom · 1 Bath · Condo
· Deck · Equipped kitchen · Security · Lift · Parking
10706 · 1,152 sq.ft · 1 Bedroom · 1 Bath · Condo · Deck · Equipped kitchen · Security · Lift · Parking
Mint Condition Condo in Piermont’s Premier Waterfront Community! Whether you’re seeking a change of lifestyle, or your perfect residence on the Hudson River, you’ll find it at 213 Harbor Cove. Set within the area’s only gated waterfront community, Paradise Harbor Condominium offers full-service living with concierge and porter services, an elevator, and indoor parking. Ideally located just 15 miles from Manhattan, this beautifully maintained one-level simplex offers a serene escape with south-facing windows, well-proportioned rooms with high ceilings, soothing color palette, and gleaming hardwood floors throughout. The spacious open-concept Living Room-Dining Room is filled with natural light and opens to a private deck, which is also accessible from the primary bedroom. Enjoy your morning coffee while taking in tranquil views of the Piermont Sanctuary, surrounding hillside, and landscaped views of the Hudson River. The inviting kitchen features granite countertops, classic white cabin
USD 449,500
153 Montgomery Avenue B
View photo
Condo · for sale
USD 649,000
USD 463/sq.ft
153 Montgomery Avenue B
10706
· 1,399 sq.ft · 2 Bedrooms · 2 Baths · Condo
· Fireplace · Equipped kitchen · Air conditioning · Parking
10706 · 1,399 sq.ft · 2 Bedrooms · 2 Baths · Condo · Fireplace · Equipped kitchen · Air conditioning · Parking
Welcome to this beautifully updated condo built in 2002, featuring all modern amenities and ultimate commuter convenience just walking distance to the Scarsdale Train Station. Step inside to discover a freshly painted interior enhanced by stunning hardwood floors and elegant crown molding. The beautiful open floor plan is truly great for entertaining, seamlessly connecting the spacious living room—which offers a cozy built-in gas fireplace—to a separate dining room. The large kitchen has been thoughtfully updated with a brand new microwave range. You will also enjoy the ultimate convenience of a brand new washer/dryer right in the unit. This home features 5 total finished rooms and 2 full bathrooms. The bedrooms offer plenty of storage, including a coveted walk-in closet. Stay comfortable year-round with central A/C and hot air heating. This highly desirable unit features low HOA costs, comes with 2 assigned parking spaces, and is very pet-friendly, allowing up to 2 pets! Located in th
USD 649,000
1 Consulate Drive 2H
View photo
Condo · for sale
USD 395,000
USD 547/sq.ft
1 Consulate Drive 2H
10706
· 721 sq.ft · 1 Bedroom · 1 Bath · Condo
· Equipped kitchen · Parking · Security · Swimming pool
10706 · 721 sq.ft · 1 Bedroom · 1 Bath · Condo · Equipped kitchen · Parking · Security · Swimming pool
Welcome to The Consulate on the Park, a gated condominium community ideally situated in the heart of Tuckahoe. This beautifully maintained, turnkey one-bedroom, one-bath residence offers an inviting combination of comfort, convenience, and easy living. This move-in ready home features an updated kitchen with breakfast bar that opens seamlessly to a spacious living and dining area, creating an open-concept layout ideal for both everyday living and entertaining. The generously sized bedroom provides a comfortable retreat and room for remote work. Included, a rare garage parking space for one-vehicle adds valuable year-round convenience. Residents of The Consulate on the Park also enjoy amenities such as a seasonal swimming pool, a common laundry room on the lobby level, porter services in a professionally run community. Centrally located in the Village of Tuckahoe and adjacent to Parkway Oval Park, minutes to Metro-North for seamless commuting, local restaurants, shops, and major parkway
USD 395,000
65 McKinley Avenue C2 5
View photo
Condo · for sale
USD 499,900
USD 446/sq.ft
65 McKinley Avenue C2 5
10706
· 1,119 sq.ft · 1 Bedroom · 1 Bath · Condo
· Equipped kitchen
10706 · 1,119 sq.ft · 1 Bedroom · 1 Bath · Condo · Equipped kitchen
Why settle for ordinary condo living when you can own a piece of White Plains history? Welcome to The Hill, the iconic former Battle Hill School, where timeless architecture meets modern loft-inspired living. Soaring 14-foot ceilings, oversized windows, and dramatic open spaces set the stage for this exceptional 1-bedroom plus den, 1.5-bath residence, thoughtfully designed to live like a two-bedroom home, delivers the unmistakable character of a SoHo loft, without the Manhattan price tag or commute. Natural light pours through expansive windows, highlighting the spacious living and dining areas and creating an atmosphere that is both inviting and inspiring. The designer-inspired kitchen makes a striking statement with its sleek dark cabinetry, contemporary glass-panel accents, quartz countertops, stainless steel appliances, and modern finishes that blend style with everyday functionality. Gleaming laminate flooring flows throughout the home, while the convenience of an in-unit washer a
USD 499,900
1 Scarsdale Road 321
View photo
Condo · for sale
USD 1,225,000
USD 615/sq.ft
1 Scarsdale Road 321
10706
· 1,991 sq.ft · 3 Bedrooms · 2 Baths · Condo
· Fireplace · Equipped kitchen · Security
10706 · 1,991 sq.ft · 3 Bedrooms · 2 Baths · Condo · Fireplace · Equipped kitchen · Security
Rivervue Condominium is a distinctive full-service community offering the perfect blend of luxury, comfort, and convenience, complete with 24-hour concierge service and exceptional amenities. Ideally located in the charming Village of Tuckahoe in southern Westchester County, this sought-after residence combines small-town appeal with effortless access to today's fast-paced lifestyle. Just steps from the Tuckahoe Metro-North station, residents enjoy a seamless 30 minute commute to New York City and downtown White Plains. This rare three-bedroom residence is highlighted by soaring 14-foot ceilings and oversized windows that fill the home with abundant natural light. Ideal for both everyday living and entertaining, the thoughtfully designed open-concept floor plan features a welcoming entry foyer, a modern white kitchen, spacious living room with a gas fireplace, and an inviting dining area. The luxurious primary suite offers custom-designed closet built-ins and a spa-inspired en-suite ba
USD 1,225,000
355 Old Tarrytown Road 107
View photo
Condo · for sale
USD 510,000
USD 483/sq.ft
355 Old Tarrytown Road 107
10706
· 1,055 sq.ft · 2 Bedrooms · 2 Baths · Condo
· Terrace · Equipped kitchen · Parking
10706 · 1,055 sq.ft · 2 Bedrooms · 2 Baths · Condo · Terrace · Equipped kitchen · Parking
Step into this beautifully updated, sun-drenched first-floor garden-style residence, where modern updates, thoughtful functionality, and abundant storage come together to create a home that is both stylish and inviting. The kitchen features stainless steel appliances, granite countertops, and an open-concept layout that flows seamlessly into the dining and living areas. A large pantry is just steps from the kitchen. The hallway features a closet with a full-size stackable washer and dryer. The primary bedroom offers a private retreat with its own terrace, custom closets, and en-suite bathroom. Hardwood floors and recessed lighting throughout. A designated parking space is located just outside your door. Additional parking and guest parking available. Located near the White Plains Metro North station and a 35 minute train to NYC Grand Central Station. Close to fantastic restaurants, shopping, retail establishments, and the Kensico Dam Park. *Bonus*. Current assessment of $4,543.75 will
USD 510,000
1 Renaissance Square 10D
View photo
Condo · for sale
USD 670,000
USD 635/sq.ft
1 Renaissance Square 10D
10706
· 1,055 sq.ft · 1 Bedroom · 1 Bath · Condo
· Equipped kitchen
10706 · 1,055 sq.ft · 1 Bedroom · 1 Bath · Condo · Equipped kitchen
Live above it all at the Ritz-Carlton Residences. This sun drenched residence delivers floor to ceiling glass, expansive open living, and sweeping city views, all wrapped in the effortless elegance that defines the Ritz-Carlton name. The modern kitchen features sleek cabinetry, granite countertops, and integrated appliances, designed for both everyday ease and elevated hosting. Clean lines, warm finishes, and thoughtful storage create a space that feels refined yet comfortable. The living and dining areas offer rare scale and flexibility, ideal for both intimate evenings and full scale entertaining. Wide plank flooring, recessed lighting, and gallery-style walls provide the perfect backdrop for art, design, and personal expression. Retreat to a tranquil bedroom suite framed by panoramic windows, where mornings begin with light and evenings settle into calm. The spa inspired bath completes the experience with timeless finishes and a serene, hotel-level feel. As a resident, enjoy full Ri
USD 670,000
16 Rivers Edge Drive 201
View photo
Condo · for sale
USD 1,675,000
USD 1,051/sq.ft
16 Rivers Edge Drive 201
10706
· 1,593 sq.ft · 2 Bedrooms · 2 Baths · Condo
· Balcony · Equipped kitchen
10706 · 1,593 sq.ft · 2 Bedrooms · 2 Baths · Condo · Balcony · Equipped kitchen
Framed by breathtaking sunsets and the timeless beauty of the Hudson River, this exceptional 2-bedroom, 2.5-bath residence at Hudson Harbor offers a refined waterfront lifestyle in one of Westchester County's most coveted luxury communities. Thoughtfully designed for both everyday living and elegant entertaining, the home is bathed in natural light and showcases sophisticated interiors, generous living spaces, and a seamless open-concept layout. The beautifully appointed chef's kitchen features premium appliances, custom cabinetry, and abundant workspace, flowing effortlessly into the dining and living areas where river views and vibrant sunsets create an unforgettable backdrop. The luxurious primary suite offers a peaceful retreat with a spa-inspired bath, ample closet space, and the rare luxury of a private balcony—an inviting place to enjoy morning coffee or unwind while taking in the beauty of the Hudson River and evening sunsets. The second bedroom is a versatile space, currently
USD 1,675,000
2 W Lawrence Park Drive 12
View photo
Condo · for sale
USD 379,900
USD 356/sq.ft
2 W Lawrence Park Drive 12
10706
· 1,066 sq.ft · 2 Bedrooms · 1 Bath · Condo
· Balcony
10706 · 1,066 sq.ft · 2 Bedrooms · 1 Bath · Condo · Balcony
This beautifully maintained two bedroom one bathroom condo offers 1069 ft. ² of comfortable living space in one of Rockland‘s most sought after riverfront communities featuring hardwood floors throughout a spacious and sun filled living room and dining area, generous closet, space and a private balcony perfect for morning coffee. This home is truly move in ready
USD 379,900
30 Hidden Ridge Court
View photo
Condo · for sale
USD 1,228,000
USD 491/sq.ft
30 Hidden Ridge Court
10706
· 2,497 sq.ft · 3 Bedrooms · 2 Baths · Condo
· Patio · Fireplace · Equipped kitchen · Lift
10706 · 2,497 sq.ft · 3 Bedrooms · 2 Baths · Condo · Patio · Fireplace · Equipped kitchen · Lift
Whether you are downsizing or buying your first home, do so without compromise at Hidden Ridge at Scarsdale, a desirable gated townhome community offering exceptional convenience, comfort and remarkably low carrying costs. Ideally located near the Scarsdale-Edgemont corridor, this beautifully updated residence provides a more manageable alternative to single-family living while allowing you to live close to the shops and restaurants. An internal elevator connects all three levels, making every part of the home easily accessible. The sun-filled interior features high ceilings, hardwood floors, crown moldings and generously proportioned rooms designed for both comfortable everyday living and gracious entertaining. The main level includes a spacious living room with a gas fireplace and oversized windows, an open dining area and a well-appointed kitchen with an enlarged center island. Sliding glass doors open to a private patio—an inviting extension of the living space for outdoor dining a
USD 1,228,000
416 Benedict Avenue 3G
View photo
Condo · for sale
USD 399,000
USD 426/sq.ft
416 Benedict Avenue 3G
10706
· 936 sq.ft · 1 Bedroom · 1 Bath · Condo
· Office room · Terrace · Equipped kitchen · Air conditioning · Swimming pool · Parking
10706 · 936 sq.ft · 1 Bedroom · 1 Bath · Condo · Office room · Terrace · Equipped kitchen · Air conditioning · Swimming pool · Parking
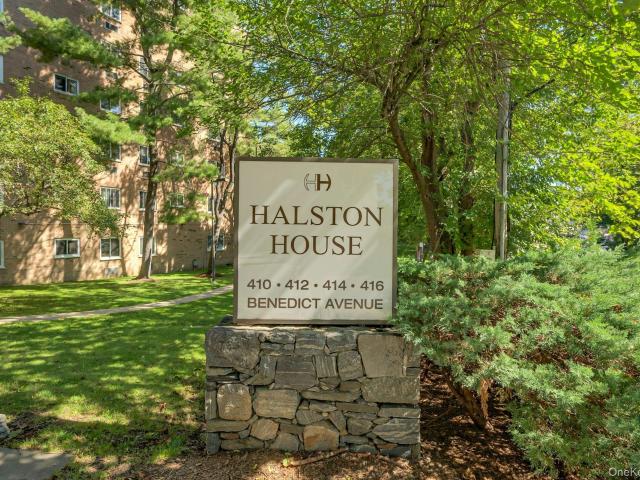
Welcome to Halston House Condominium! This is the largest 1-bedroom Junior 4 corner layout, offering a spacious terrace that adds valuable outdoor living space for relaxing or entertaining. A versatile windowed bonus room can be used as a dining room, den, home office, or potentially as a second bedroom, with its own closet and separate heating/AC unit. The modern, fully equipped windowed kitchen features granite countertops, abundant cabinet space, and a separate dining area. The home offers tons of closet space, including multiple walk-in closets, providing exceptional storage. Halston House offers an outdoor pool, fitness center, tennis, a BBQ/picnic area, and a children's playground. 2-car unassigned parking for the owner, and plenty of guest parking. Laundry facilities are conveniently located on every floor. Ideally located close to shopping, public transportation, Metro-North, buses, and all major highways, this spacious corner home offers comfort, flexibility, and convenience
USD 399,000
50 Columbus Avenue 610
View photo
Condo · for sale
USD 599,999
USD 546/sq.ft
50 Columbus Avenue 610
10706
· 1,098 sq.ft · 2 Bedrooms · 2 Baths · Condo
10706 · 1,098 sq.ft · 2 Bedrooms · 2 Baths · Condo
Spacious & Beautiful 2-Bedroom, 2-Bath Residence at The Tower Club Welcome home to this beautifully spacious 2-bedroom, 2-bath residence at The Tower Club, located at 50 Columbus Avenue in Tuckahoe. Offering approximately 1,105 square feet of comfortable living space, this wonderful home provides the perfect combination of space, comfort, and convenience. The generous layout features two well-proportioned bedrooms and two full bathrooms, creating an ideal floor plan for everyday living, entertaining, or working from home. Located in the desirable Tower Club building, this residence offers an opportunity to enjoy a comfortable lifestyle in a convenient Tuckahoe location, close to shopping, dining, transportation, and everything the surrounding area has to offer. A wonderful opportunity to own a spacious home in one of Tuckahoe’s sought-after residential buildings. Come see all that this exceptional residence has to offer!
USD 599,999
416 Benedict Avenue 3A
View photo
Condo · for sale
USD 385,000
USD 431/sq.ft
416 Benedict Avenue 3A
10706
· 893 sq.ft · 1 Bedroom · 1 Bath · Condo
· Equipped kitchen · Parking · Swimming pool · Lift
10706 · 893 sq.ft · 1 Bedroom · 1 Bath · Condo · Equipped kitchen · Parking · Swimming pool · Lift
One-Level Living in an Elevator Building with Plenty of Parking! This spacious one-bedroom condo offers comfortable living with abundant closets and storage, along with numerous recent updates. The kitchen features quartz countertops and updated appliances and has been further enhanced with a new range hood vent system. The condo has been freshly painted, and 2 new energy-efficient electric heating and cooling units have been installed. Gleaming parquet floors and an updated bathroom with a walk-in shower complete the interior. Enjoy resort-style amenities including a pool, tennis courts, community room, playground, bike storage, and BBQ area. The superintendent lives on site. All lobbies and hallways have been renovated, and there is a laundry room on every floor. Both the lobby and parking entrances feature Comelit video/digital keypad intercom systems. Outdoor parking is available immediately, and garage parking is available by waitlist. Common-area storage is also available in the
USD 385,000
330 S Broadway D11
View photo
Condo · for sale
USD 320,000
USD 430/sq.ft
330 S Broadway D11
10706
· 743 sq.ft · 1 Bedroom · 1 Bath · Condo
· Equipped kitchen · Parking
10706 · 743 sq.ft · 1 Bedroom · 1 Bath · Condo · Equipped kitchen · Parking
Enjoy carefree Condo living in Tappan Manour located in the sought-after Village of Tarrytown. This top floor, move-in ready one-bedroom, one-bathroom unit features an updated kitchen with stainless steel LG Smart appliances, Quartz countertops, and plenty of storage. The spacious main living area offers a dedicated dining space and comfortable living room, creating an inviting layout for both everyday living and entertaining. Additional highlights include hardwood floors throughout and three exposures, with no one above and no shared walls, providing an added sense of privacy and natural light. The development's manicured grounds feature multiple seating areas, while on-site parking and laundry add to the ease of daily living. Step outside and enjoy everything Tarrytown has to offer, with local restaurants, shops, and outdoor recreation just moments away. The Old Croton Aqueduct (OCA) Trail and Mario M. Cuomo Bridge Path provide convenient opportunities for hiking and biking, while ne
USD 320,000
124 Texas Avenue
View photo
Condo · for sale
USD 619,999
USD 518/sq.ft
124 Texas Avenue
10706
· 1,195 sq.ft · 3 Bedrooms · 1 Bath · Condo
· Office room · Terrace · Equipped kitchen
10706 · 1,195 sq.ft · 3 Bedrooms · 1 Bath · Condo · Office room · Terrace · Equipped kitchen
Welcome to this beautiful, well-maintained townhome where space, light and everyday comfort come together in one of Bronxville's most convenient & sought-after locations. Truly a commuters dream w/your choice of Fleetwood or Bronxville Metro North train stations. 30 min. To nyc. Easy access to local buses, major highways, nearby towns w/ social life & restaurants. This home boasts 3 well-proportioned bedrooms & 1.5 baths. The inviting open main floor layout features EH, updated Kitchen, beautiful wooded views outside the spacious Living Room, a half bath, laundry closet and a convenient coat/storage closet tucked beneath the staircase. Upstairs, the generously sized primary bedroom offers ample closet space and access to the Hall Bath, while the second bedroom is filled w/ natural light and includes a double closet, the third bedroom features both a window and direct access to the terrace, creating a versatile space for guests, a home office, or additional living needs, full hall bathr
USD 619,999
73 Lorraine Terrace 325
View photo
Condo · for sale
USD 485,000
USD 441/sq.ft
73 Lorraine Terrace 325
10706
· 1,098 sq.ft · 2 Bedrooms · 2 Baths · Condo
· Terrace · Equipped kitchen
10706 · 1,098 sq.ft · 2 Bedrooms · 2 Baths · Condo · Terrace · Equipped kitchen
Welcome to Lorraine Terrace. Elegance, style and exceptional craftsmanship come together in one absolutely stunning home. Situated on the top floor of a quiet, garden-style condominium community along the Pelham border, even the approach is impressive—winding through a picturesque neighborhood of classic, prestigious single-family homes. This two-bedroom, two-full-bath residence has been exquisitely renovated from top to bottom with an extraordinary attention to detail. No expense was spared in creating a home that feels sophisticated, chic and completely turnkey. The showpiece kitchen features beautiful cabinetry with undermount LED lighting, stainless steel appliances, gorgeous quartz countertops and a standout center island with seating. A full-size stacked stainless steel washer and dryer is cleverly concealed within the kitchen cabinetry, providing everyday convenience without compromising the sleek design. The open floorplan seamlessly connects the kitchen, living room and dining
USD 485,000
100 High Point Drive 710
View photo
Condo · for sale
USD 559,000
USD 396/sq.ft
100 High Point Drive 710
10706
· 1,410 sq.ft · 2 Bedrooms · 2 Baths · Condo
· Terrace · Equipped kitchen · Parking
10706 · 1,410 sq.ft · 2 Bedrooms · 2 Baths · Condo · Terrace · Equipped kitchen · Parking
Not just a condominium but the life-style– you deserve! Exceptional Sun-Filled 2BR/2BA C-O-R-N-E-R UNIT, Residence with Deeded Garage & Resort-Style Amenities. This building does not have any assessment. Welcome to a truly special residence at High Point, where spacious interiors, abundant natural light, and resort-style living come together beautifully. This exceptional 2-bedroom, 2-full-bath corner condo offers over 1,400 square feet of thoughtfully designed living space, complemented by an expansive terrace and the rare convenience of a deeded garage parking space. From the moment you enter, you're welcomed by the warmth and sophistication of rich cherry wood flooring, which flows gracefully throughout the main living areas. The corner-unit layout provides an abundance of oversized windows and natural light, creating an airy, elegant atmosphere throughout the home. The heart of the residence is the spacious, open kitchen, offering generous cabinetry and ample room for both everyday
USD 559,000
31 Glen Hill Lane 31
View photo
Condo · for sale
USD 979,000
USD 409/sq.ft
31 Glen Hill Lane 31
10706
· 2,390 sq.ft · 2 Bedrooms · 2 Baths · Condo
· Patio · Deck · Swimming pool
10706 · 2,390 sq.ft · 2 Bedrooms · 2 Baths · Condo · Patio · Deck · Swimming pool
This stunning, beautiful and bright home with private forest views is just steps away from the pool, playground and fitness center. Located in the upscale community of Wyldwood in Tarrytown, this residence is near many enchanting small towns with great shopping and festive community activities. The gleaming hardwood floors serve as a unifying feature as rooms flow seamlessly into one another with sliding glass doors opening to a private deck. Upstairs is a primary bedroom with high ceiling and 3rd walk-in closet, a second bedroom and stairs to a large loft ideal as an office. The lower level has a large family room, laundry and sliding doors to a patio. Wyldwood is minutes from downtown Tarrytown, major highways, the train station, and scenic trails
USD 979,000
302 Church Street 2J
View photo
Condo · for sale
USD 699,999
USD 445/sq.ft
302 Church Street 2J
10706
· 1,572 sq.ft · 2 Bedrooms · 2 Baths · Condo
· Office room · Terrace · Sauna · Equipped kitchen · Lift · Parking
10706 · 1,572 sq.ft · 2 Bedrooms · 2 Baths · Condo · Office room · Terrace · Sauna · Equipped kitchen · Lift · Parking
Welcome home to this beautifully updated 2 Bedroom, 2 Bath residence offering nearly 1,600 square feet of spacious, single-level living in the sought-after Wimbledon condominium community. The open-concept layout creates an inviting setting for both everyday living and entertaining, with a modern chef’s kitchen flowing seamlessly into the expansive living and dining areas and out to a private terrace. The oversized primary suite features a generous walk-in closet and a spa-like bath with an impressive walk-in shower. A well-proportioned second bedroom and full bath provide excellent flexibility for guests, a home office or additional living space. In-unit laundry, covered parking and elevator access add everyday convenience, while residents also enjoy a fitness center and sauna. Tucked away in a peaceful setting just minutes from downtown White Plains, Metro-North, shopping and dining, this exceptional home combines comfort, space and convenience in one impressive package
USD 699,999
107 N Broadway 205B
View photo
Condo · for sale
USD 599,000
USD 415/sq.ft
107 N Broadway 205B
10706
· 1,442 sq.ft · 2 Bedrooms · 2 Baths · Condo
· Office room · Balcony · Parking
10706 · 1,442 sq.ft · 2 Bedrooms · 2 Baths · Condo · Office room · Balcony · Parking
Welcome to this spacious 2-bedroom, 2 and 1/2-bath home that lives like a 3-bedroom, offering the flexibility today's buyers are looking for. Ideally located in the heart of White Plains, just 1 mile from the Metro-North train station, this home is perfect for commuters and those seeking a vibrant lifestyle. Enjoy easy access to shopping, dining, entertainment, parks, and all that downtown White Plains has to offer. Features include a versatile bonus room ideal for a home office, guest room, or den, two full bathrooms, and a half bath. Laundry In Unit! This home has a beautiful skylight as you walk upstairs to the bedrooms. Enjoy your morning coffee out on the balcony. Also and the option to have a dedicated storage unit, and one assigned garage parking space. A rare opportunity to enjoy space, convenience, and an unbeatable location all in one!
USD 599,000

Get email alerts

Don't miss out: be the first to know about new properties

The alert was correctly created

On subscribing you accept the conditions of use and the privacy policy
Alert
Receive new ads in your inbox
Save this search
Receive alerts for new listings

We'll send you an email when we have new properties for: "Apartments for sale in 10706"

The alert was correctly created

Get email alerts and be the first to see new listings
Required field
On subscribing I accept the terms of the privacy policy
Perfect! You'll soon start receiving new listings via email
Alert
Receive an email when we have new ads for Apartments for sale in 10706
Save this search
Filters

Bedrooms

Size (sq.ft)

sq.ft
sq.ft

Price

USD
USD

Property type

Bathrooms

Clear all filters
Receive notifications when new entries are published.