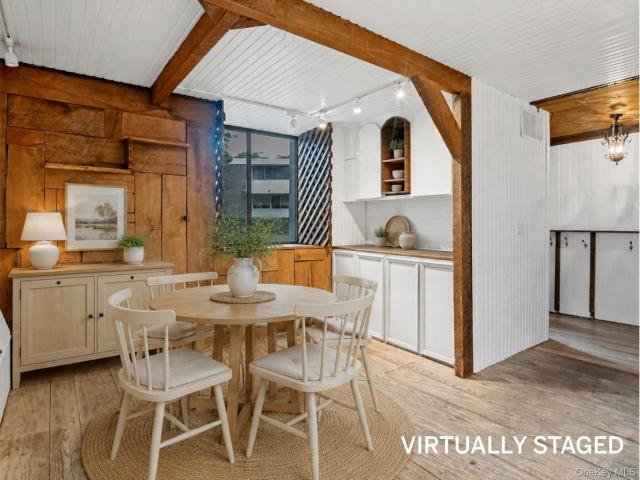
150 apartments for sale in 10706

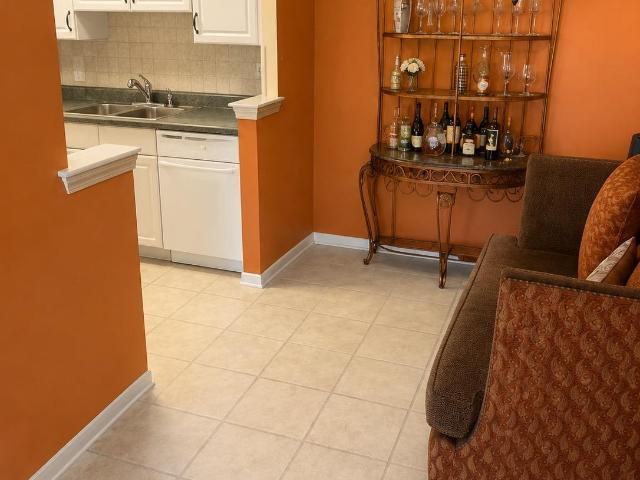
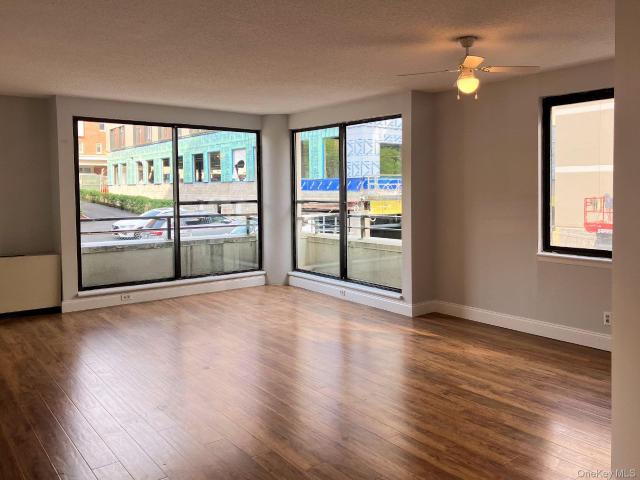
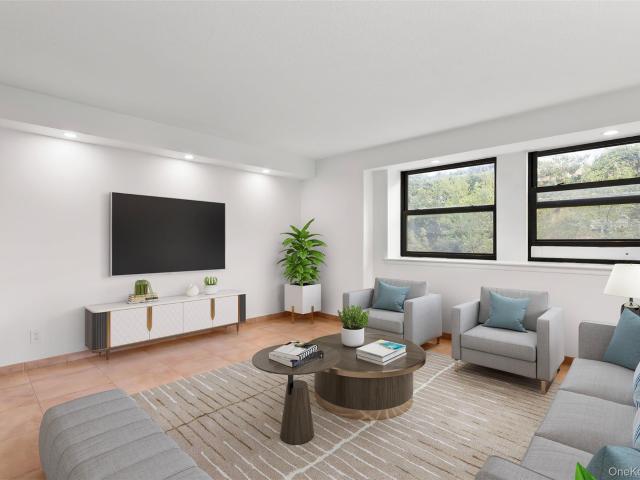
1118 Colony Drive
View photo
Condo · for sale
USD 529,999
USD 231/sq.ft
1118 Colony Drive
10706
· 2,293 sq.ft · 4 Bedrooms · 2 Baths · Condo
· Patio · Balcony
10706 · 2,293 sq.ft · 4 Bedrooms · 2 Baths · Condo · Patio · Balcony
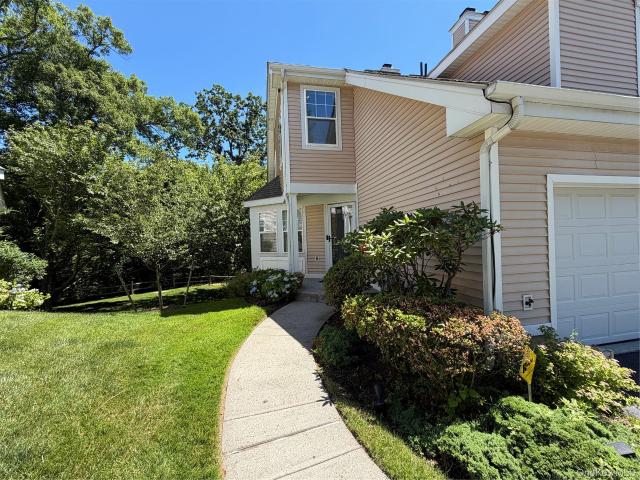
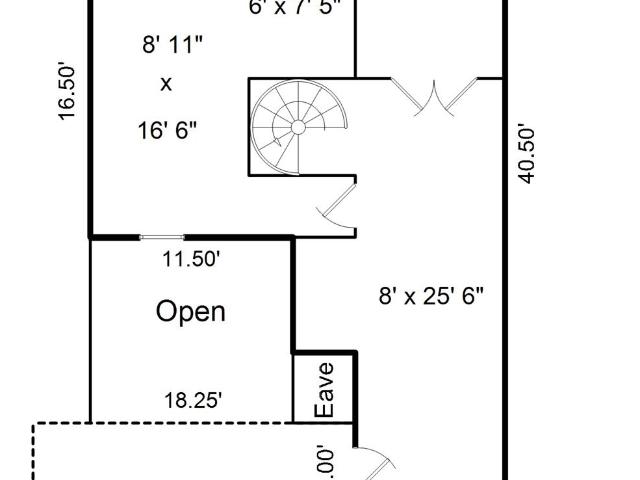
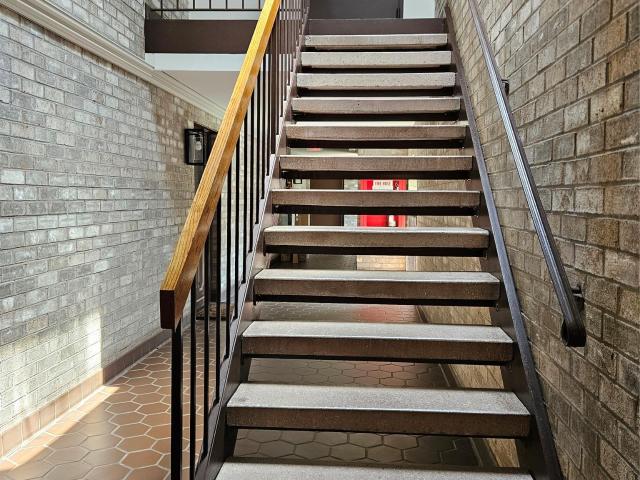
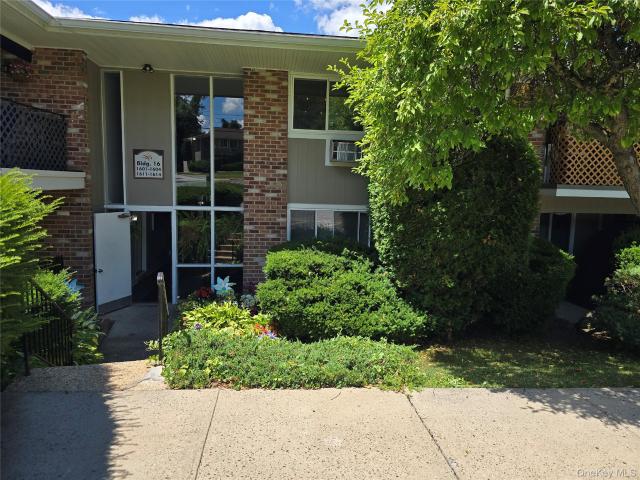
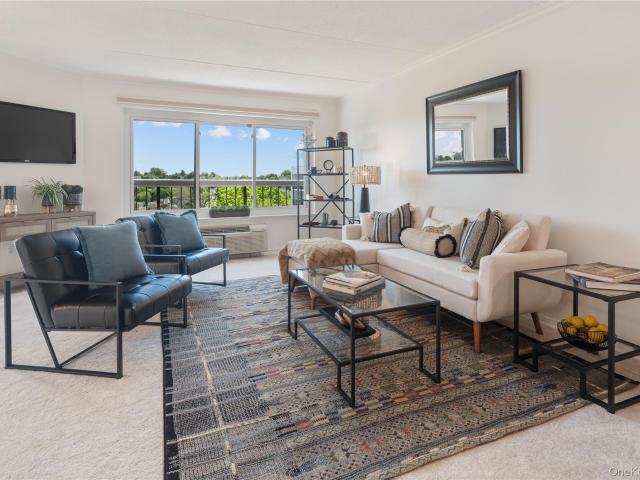
Chalet Style Living! This spacious tri-level end-unit townhouse at The Colony showcases a thoughtfully designed, functional layout with strong structural integrity. Featuring 4 bedrooms and 2.5 baths, this condo presents a rare opportunity to customize and create the space you have always envisioned. The welcoming oversized entry foyer with double closets and half bath sets the tone for this spacious unit. The layout flows seamlessly into an expansive eat-in-kitchen, perfect for everyday living. Just beyond the formal dining room, overlooks a dramatic sunken living room, highlighted by sliding glass doors that open to a sun-filled balcony. The second level features a generously sized primary bedroom with en-suite bath, along with a hall walk-in closet, a double closet, a full bathroom plus three bedrooms. The lower level boasts additional living space, including a large family room with glass doors leading to a covered patio, creating an effortless indoor-outdoor lifestyle. This level
USD 529,999
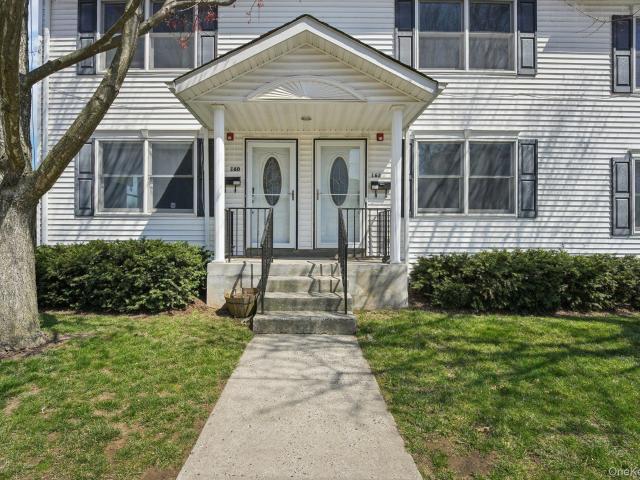
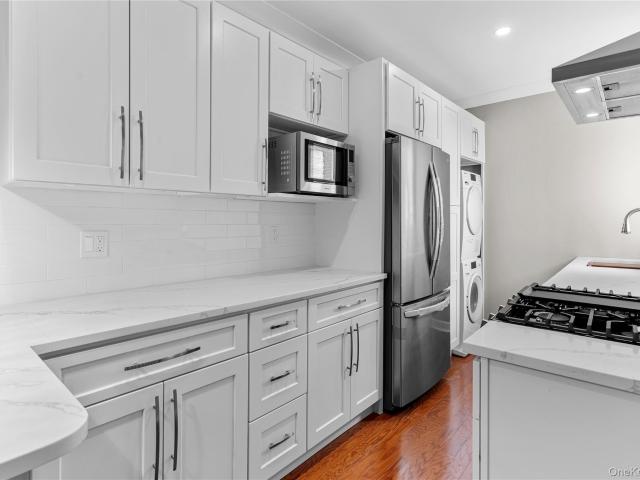
162 Harding Avenue
View photo
Condo · for sale
USD 659,900
USD 437/sq.ft
162 Harding Avenue
10706
· 1,507 sq.ft · 3 Bedrooms · 2 Baths · Condo
· Equipped kitchen
10706 · 1,507 sq.ft · 3 Bedrooms · 2 Baths · Condo · Equipped kitchen
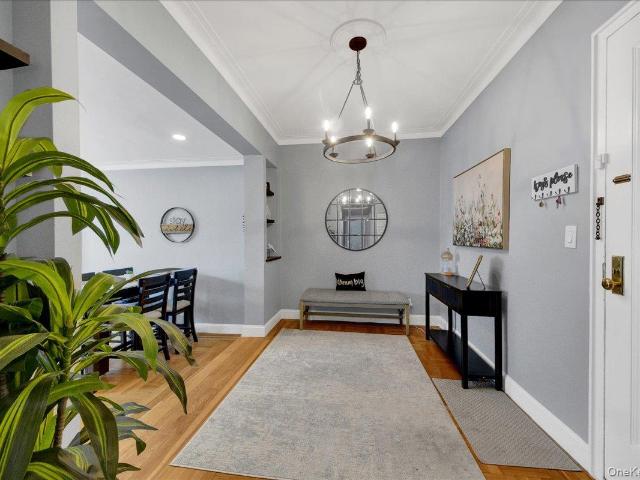
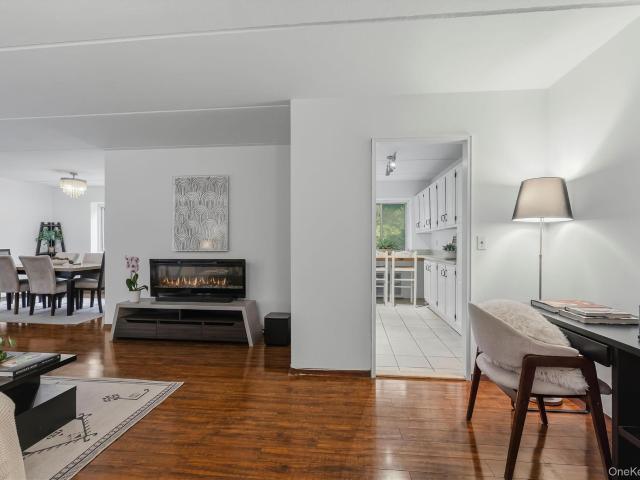
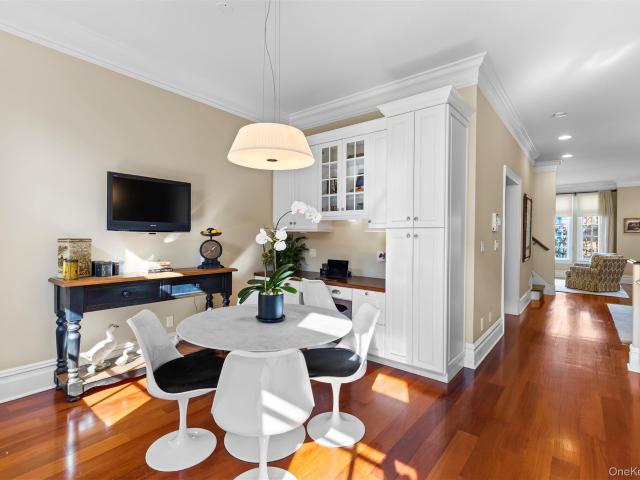
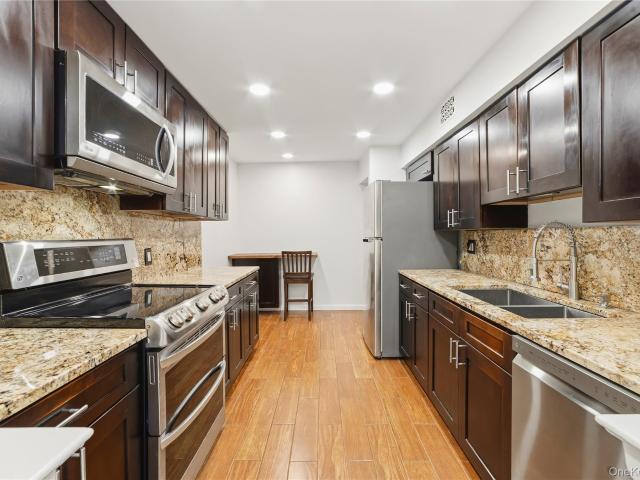
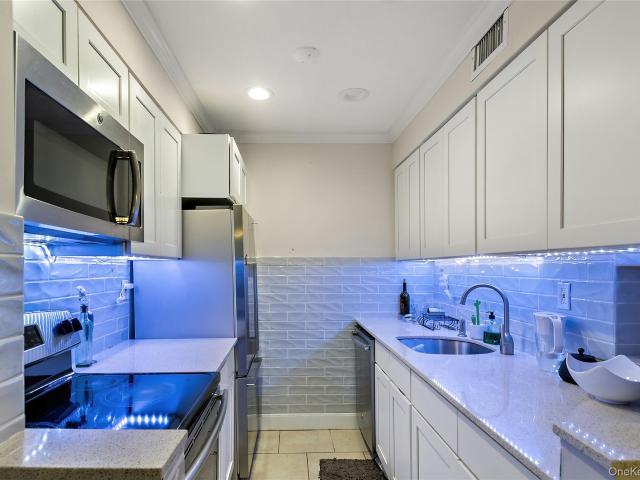
Welcome home to The Harding Avenue Condominiums in the desirable Battle Hill neighborhood of White Plains. Built in 2004, this rare 4-unit townhouse-style complex offers privacy, space, and convenience in an unbeatable commuter location. This bright and airy unit offers 3-bedroom, 2.5-bath home is filled with extra windows and abundant natural light, showcasing gorgeous wood floors, recessed lighting, and crown molding accents throughout. The open-concept first floor features spacious living and dining areas, a powder room, and a fresh white kitchen with gleaming granite countertops, mosaic tile backsplash, oversized refrigerator, gas stove, rustic wood accent wall, and room to add a center island for your own personal style and flair if you’d like. Upstairs offers nicely sized bedrooms, including a spacious primary suite with walk-in shower and a walk-in closet, a full guest bath, hallway laundry closet, and pull-down attic access for additional storage. Enjoy year-round comfort with
USD 659,900
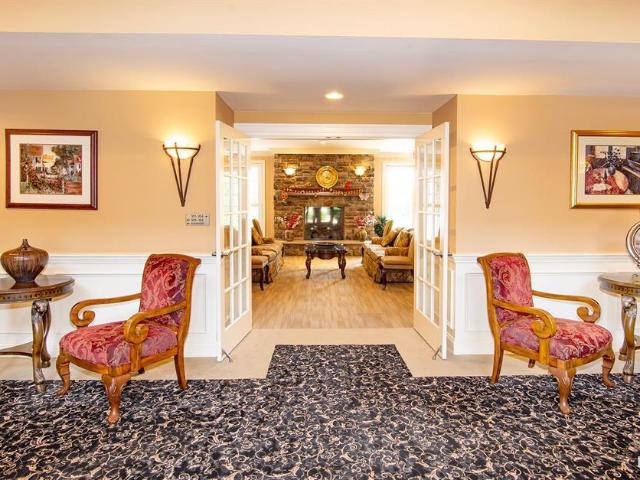
121 Winding Ridge Road
View photo
Condo · for sale
USD 1,049,000
USD 362/sq.ft
121 Winding Ridge Road
10706
· 2,895 sq.ft · 3 Bedrooms · 3 Baths · Condo
· Fireplace · Equipped kitchen
10706 · 2,895 sq.ft · 3 Bedrooms · 3 Baths · Condo · Fireplace · Equipped kitchen
Welcome to this Barberry model in the Winding Ridge townhouse community located in White Plains, NY (built by award-winning developer Martin Ginsburg). The Barberry is one of the most desirable floor plans in this luxury condominium neighborhood. Here are the key details: Layout: Approximately 2,900 to 3,000 square feet of total livable space, including a finished walk-out lower level. 3-bedroom, 3.5-bath townhouse in the highly desirable Winding Ridge Community. Beautifully updated, this move-in-ready home offers sophisticated design, modern conveniences, and outstanding community amenities. The centerpiece of the home is the newly renovated 2026 stylish kitchen, featuring elegant quartz countertops, gold fixtures, updated cabinetry, and premium finishes that perfectly blend style and functionality. The spacious living and dining areas are ideal for both everyday living and entertaining and are enhanced by a gas fireplace that creates a warm and inviting atmosphere. Sliding doors lead
USD 1,049,000
1 Renaissance Square 10G
View photo
Condo · for sale
USD 675,000
USD 639/sq.ft
1 Renaissance Square 10G
10706
· 1,055 sq.ft · 1 Bedroom · 1 Bath · Condo
· Equipped kitchen
10706 · 1,055 sq.ft · 1 Bedroom · 1 Bath · Condo · Equipped kitchen
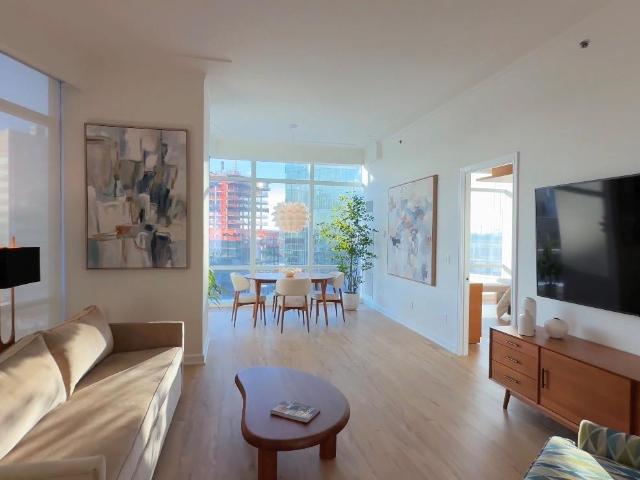
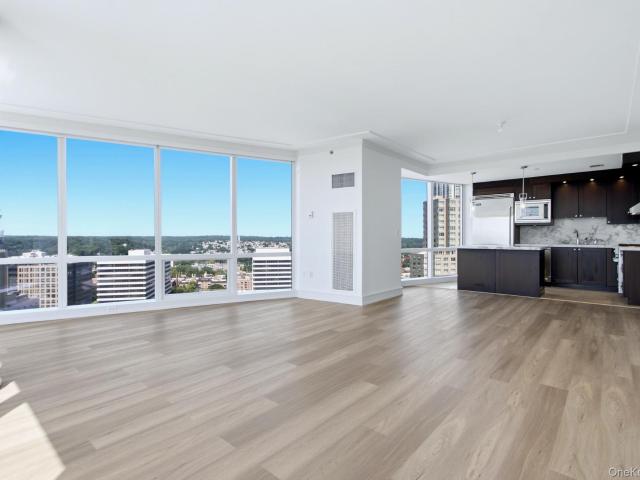
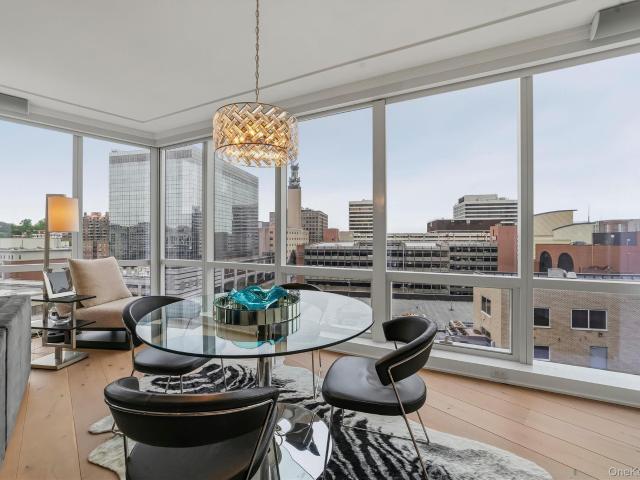
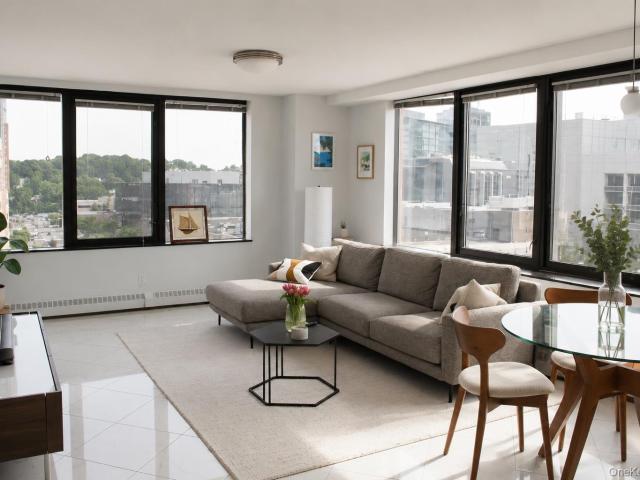
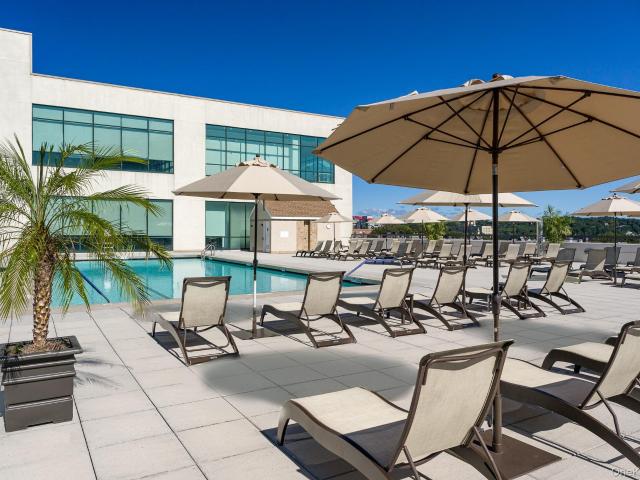
Live above it all at the Ritz-Carlton Residences. This sun drenched residence delivers floor to ceiling glass, expansive open living, and sweeping city views, all wrapped in the effortless elegance that defines the Ritz-Carlton name. The modern kitchen features sleek cabinetry, granite countertops, and integrated appliances, designed for both everyday ease and elevated hosting. Clean lines, warm finishes, and thoughtful storage create a space that feels refined yet comfortable. The living and dining areas offer rare scale and flexibility, ideal for both intimate evenings and full scale entertaining. Wide plank flooring, recessed lighting, and gallery-style walls provide the perfect backdrop for art, design, and personal expression. Retreat to a tranquil bedroom suite framed by panoramic windows, where mornings begin with light and evenings settle into calm. The spa inspired bath completes the experience with timeless finishes and a serene, hotel-level feel. As a resident, enjoy full Ri
USD 675,000
Could you also be interested in
50 Columbus Avenue F20
View photo
Condo · for sale
USD 849,000
USD 496/sq.ft
50 Columbus Avenue F20
10706
· 1,711 sq.ft · 2 Bedrooms · 2 Baths · Condo
· Fireplace · Equipped kitchen
10706 · 1,711 sq.ft · 2 Bedrooms · 2 Baths · Condo · Fireplace · Equipped kitchen
Experience luxury townhouse living in this beautifully renovated residence, ideally situated within the prestigious Tower Club condominium community. Offering the perfect blend of modern comfort and everyday convenience, this lovely home is located in the heart of the Village of Tuckahoe. Step inside to an inviting open-concept main level, where the charming kitchen with elegant design upgrades flows seamlessly into a spacious living and dining area, all anchored by a stunningly remodeled wood-burning fireplace with custom built-ins. It is the perfect setting for both quiet nights in and lively entertaining. Two well-proportioned bedrooms await, each outfitted with custom closets for effortless organization. The primary bedroom boasts a beautifully updated ensuite, while the second bedroom sits conveniently adjacent to the turn-key hall bathroom. A washer and dryer add everyday ease to this move-in-ready home. Upstairs, discover two versatile bonus rooms, each with its own independent
USD 849,000
210 Martine Avenue 5F
View photo
Condo · for sale
USD 385,000
USD 431/sq.ft
210 Martine Avenue 5F
10706
· 893 sq.ft · 1 Bedroom · 1 Bath · Condo
· Equipped kitchen · Parking
10706 · 893 sq.ft · 1 Bedroom · 1 Bath · Condo · Equipped kitchen · Parking
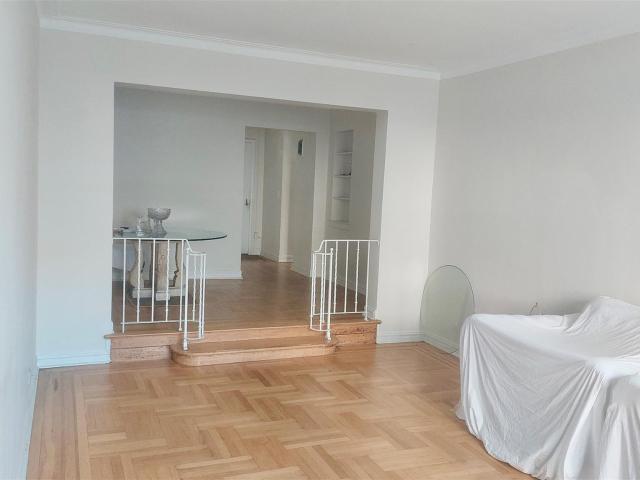
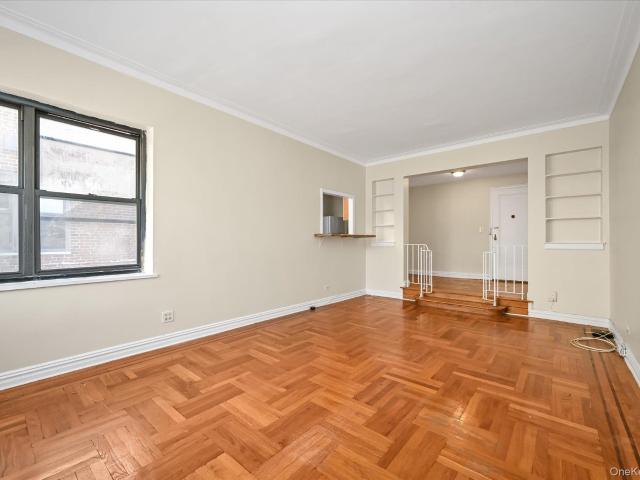
Newly renovated and move-in ready, 210 Martine Avenue #5F is ready to welcome its next owner. A spacious entryway introduces the home's warm interior and flows naturally into the sunken living room. This inviting one-bedroom condo features a beautifully renovated kitchen, updated hardwood flooring throughout, and a thoughtfully updated bathroom—creating a modern, comfortable space you'll feel at home in from day one. Completing the renovation, the home also features updated electrical and recessed lighting, providing a polished finish and added peace of mind. As an added value, the seller is including paid permit parking at White Plains Center Garage through July 2027, conveniently located just across the street! Perfectly situated in downtown White Plains, the building offers an on-site laundry room and bike storage. Enjoy a vibrant, walkable lifestyle surrounded by restaurants, coffee shops, shopping, entertainment, and parks. The White Plains Metro-North station is just minutes away
USD 385,000
200 High Point Drive PH 8
View photo
Condo · for sale
USD 369,900
USD 409/sq.ft
200 High Point Drive PH 8
10706
· 904 sq.ft · 1 Bedroom · 1 Bath · Condo
· Equipped kitchen · Swimming pool
10706 · 904 sq.ft · 1 Bedroom · 1 Bath · Condo · Equipped kitchen · Swimming pool
Welcome to this bright and inviting 1-bedroom, 1-bath condominium at 200 High Point Drive in the sought-after High Point community of Hartsdale. This home offers a spacious and functional layout with abundant natural light, generous living and dining areas, and ample closet space. The kitchen provides excellent storage and workspace, while the bedroom offers comfort and flexibility. High Point residents enjoy beautifully landscaped grounds and a variety of amenities, including a swimming pool, clubhouse, and fitness center. Conveniently located just minutes from downtown Hartsdale, Metro-North, shopping, restaurants, parks, and major parkways, this home offers an ideal combination of comfort, convenience, and low-maintenance living. Whether you're a first-time buyer, downsizing, or seeking an investment opportunity, this is a wonderful place to call home
USD 369,900
300 Main Street 2A
View photo
Condo · for sale
USD 495,900
USD 397/sq.ft
300 Main Street 2A
10706
· 1,249 sq.ft · 2 Bedrooms · 2 Baths · Condo
· Office room · Equipped kitchen · Lift
10706 · 1,249 sq.ft · 2 Bedrooms · 2 Baths · Condo · Office room · Equipped kitchen · Lift
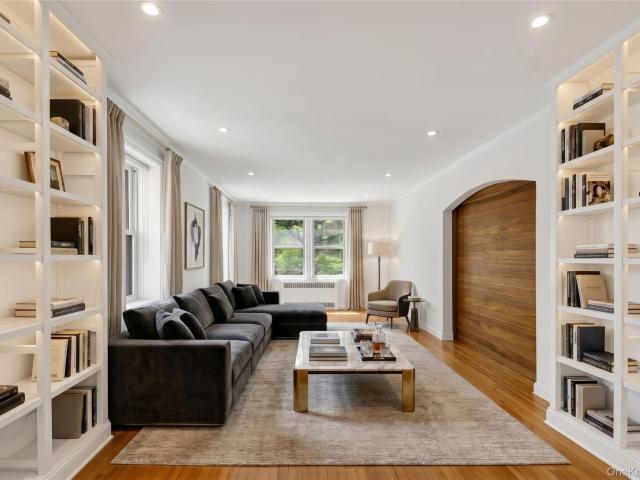
Must-see, exceptionally spacious corner-unit two-bedroom, two full bathroom pre-war elevator condo in the heart of White Plains, offering timeless charm, abundant natural light, and flexible living space throughout. You are welcomed by beautiful inlaid hardwood floors and a spacious entry foyer, ideal for a home office, reading nook, or sitting area. Multiple exposures fill the home with sunlight, creating a bright and inviting atmosphere all day long. The expansive formal dining room is perfect for entertaining and offers flexibility as a den or additional living space. The adjacent kitchen features granite countertops, stainless steel appliances, and ample cabinetry. The oversized sun-filled living room showcases custom built-ins and a stunning arched entry accented by a barn-style door leading to the primary bedroom suite, allowing for either an open-concept layout or added privacy. The primary bedroom features a striking exposed brick accent wall and full ensuite bathroom. A second
USD 495,900
68 Hickory Hill Lane
View photo
Condo · for sale
USD 459,000
USD 282/sq.ft
68 Hickory Hill Lane
10706
· 1,625 sq.ft · 2 Bedrooms · 2 Baths · Condo
· Equipped kitchen · Swimming pool
10706 · 1,625 sq.ft · 2 Bedrooms · 2 Baths · Condo · Equipped kitchen · Swimming pool
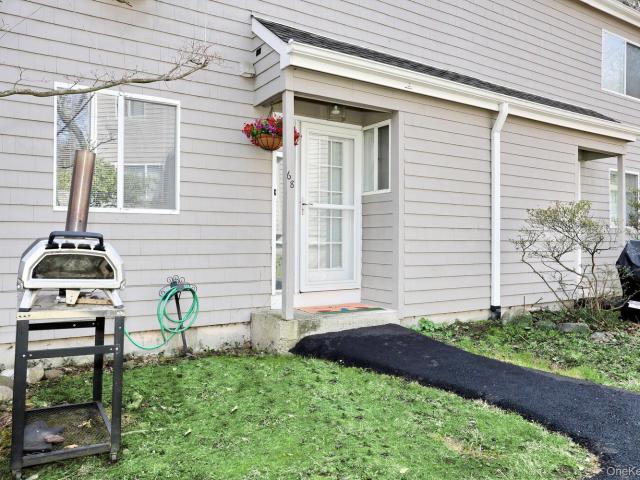
Charming Townhouse in Historic Tappan, NY Welcome to 68 Hickory Hill Lane. A charming townhouse with a beautiful new kitchen featuring instant hot water, a 5 burner stove, and a convenient reach in pantry. Enjoy elegant crown molding, all new interior wood doors with updated hardware, and recessed “high hat” lighting in the living room. Hardwood floors run throughout the home, and efficient ductless air conditioning keeps every room comfortable. A move in ready home combining style, comfort, and modern convenience. Located within a well-maintained community, residents enjoy access to outstanding amenities, including a sparkling pool, tennis courts, and beautifully landscaped grounds. This is an exceptional opportunity to own a move-in-ready home that blends modern updates with scenic charm in one of Rockland County’s most sought-after towns. Special note: this is a 50 plus community
USD 459,000
412 Benedict Avenue 3B
View photo
Condo · for sale
USD 575,000
USD 490/sq.ft
412 Benedict Avenue 3B
10706
· 1,173 sq.ft · 2 Bedrooms · 2 Baths · Condo
· Balcony · Equipped kitchen · Swimming pool · Parking
10706 · 1,173 sq.ft · 2 Bedrooms · 2 Baths · Condo · Balcony · Equipped kitchen · Swimming pool · Parking
Easy living near one of Westchester's most beloved Rivertowns. This freshly painted two bedroom, two bath residence offers the ideal balance of spacious interiors, peaceful surroundings, and an exceptional lifestyle just moments from the village's celebrated restaurants, cafés, boutiques, Metro-North, and the scenic Hudson River waterfront. Designed with both comfort and connection in mind, the expansive floor plan is anchored by an oversized kitchen with abundant cabinetry, generous prep space, and a seamless flow into the dining and living areas. Sliding glass doors invite natural light inside and open to a large private balcony overlooking serene wooded views. You’ll appreciate a tranquil outdoor retreat to enjoy your morning coffee, evening dinners al fresco, or the fresh air and quiet beauty of nature. Life at Halston House is as convenient as it is enjoyable. Residents have access to amenities including a swimming pool, tennis courts, BBQ area, playground, plentiful parking, elev
USD 575,000
10 Cottage Place 2E
View photo
Condo · for sale
USD 365,000
USD 418/sq.ft
10 Cottage Place 2E
10706
· 872 sq.ft · 1 Bedroom · 1 Bath · Condo
· Office room · Sauna · Security · Parking
10706 · 872 sq.ft · 1 Bedroom · 1 Bath · Condo · Office room · Sauna · Security · Parking
Just a 7-minute walk to the train, then 35 minutes to Grand Central, this conveniently located 1-bedroom condo has the makings of a great home with wonderful possibilities. The extra-large living room and dining area create an open canvas for creative space utilization which is bounded by your imagination. Freshly painted with updated sliding glass doors, the unit presents a warm, inviting feel. The large bedroom can easily provide home office desk space. Conveniently close to all White Plains downtown attractions. Shopping, restaurants, and entertainment are just a short walk away. It’s a commuter’s paradise with easy access to all major area roads. One deeded parking space (#37) and storage bin (#65) are included. Visitor parking is available. The Pavilion’s luxury amenities: concierge service, penthouse fitness center (with a GREAT City view), sauna, steam room, and laundry on each floor show why this is one of the area’s most desirable locations. Of course, it’s also pet friendly
USD 365,000
34 Winding Ridge Road
View photo
Condo · for sale
USD 799,000
USD 380/sq.ft
34 Winding Ridge Road
10706
· 2,099 sq.ft · 2 Bedrooms · 3 Baths · Condo
· Office room
10706 · 2,099 sq.ft · 2 Bedrooms · 3 Baths · Condo · Office room
Welcome to Winding Ridge, one of Westchester County's best-kept secrets for low-maintenance living. Tucked away in a peaceful, tree-lined setting, this sought-after community offers the perfect balance of privacy and accessibility. Located just minutes from the restaurants, shopping, entertainment, and Metro-North in downtown White Plains. Sparkling from top to bottom, this beautifully maintained townhome is truly move-in ready. Thoughtfully designed with generously sized rooms, oversized closets, vaulted ceilings and an abundance of natural light, the flexible floor plan offers incredible versatility. Two spacious bedrooms are complemented by three full bathrooms and a powder room, while the loft provides the ideal space for a home office, artists studio, or hobby room. The finished lower level, complete with a full bathroom, is perfect for a recreation room, guest accommodations, fitness space, or whatever best suits your lifestyle. Recent improvements include all new windows (2022),
USD 799,000
89 N Broadway 204
View photo
Condo · for sale
USD 599,000
USD 415/sq.ft
89 N Broadway 204
10706
· 1,442 sq.ft · 2 Bedrooms · 2 Baths · Condo
· Patio · Garden · Terrace · Parking · Fireplace · Equipped kitchen
10706 · 1,442 sq.ft · 2 Bedrooms · 2 Baths · Condo · Patio · Garden · Terrace · Parking · Fireplace · Equipped kitchen
Fabulous 2nd floor unit in the lovely White Plains Commons facing the back and court yard with its own terrace. Open layout with a wonderful fireplace and hardwood floors. Updated kitchen with newer appliances and granite coutertops and breakfast nook with sliders to the patio. Take your coffee on the patio facing the wonderfully manicured courtyard. On the other side is the full size new washer and dryer. Primary is ensuite with dual sinks and a step in shower and a massive walkin closet. The 2nd bedroom has a hall bath with a jetted tub and northern facing window also its own walkin closet. The community is pet friendly and common charges include heat and water. Walk to the train, shopping and restaurants. Low taxes, low maintenance in an unbeatable location make this the perfect home for downsizers, first time buyers or anyone looking for carefree living with a 2 car garage included. Come make this your new home! If youre an investor it can be rented right away with 1 year minimum a
USD 599,000
210 Martine Avenue 6L
View photo
Condo · for sale
USD 449,500
USD 401/sq.ft
210 Martine Avenue 6L
10706
· 1,119 sq.ft · 2 Bedrooms · 1 Bath · Condo
10706 · 1,119 sq.ft · 2 Bedrooms · 1 Bath · Condo
Perched on the top floor, this bright corner unit is located in a charming pre-war condominium in the heart of downtown White Plains, directly across from the White Plains City Center. This spacious residence features high ceilings, abundant natural light, and classic Art Deco architectural details throughout. Enjoy beautiful city views while experiencing the perfect blend of historic character and access to modern urban convenience, with shopping, dining, entertainment, and transportation just outside your door. Commuters will appreciate the three-block stroll to the Metro-North station, providing a swift 30-minute express ride to Grand Central Terminal
USD 449,500
89 N Broadway 221
View photo
Condo · for sale
USD 449,999
USD 580/sq.ft
89 N Broadway 221
10706
· 775 sq.ft · 1 Bedroom · 1 Bath · Condo
· Air conditioning · Parking
10706 · 775 sq.ft · 1 Bedroom · 1 Bath · Condo · Air conditioning · Parking
Welcome to White Plains Commons II, where comfort, convenience, and value come together in this beautifully maintained third-floor 1-bedroom, 1-bath condominium. Offering the privacy of its own separate entrance and no neighbors above, this bright and spacious home features an oversized living room perfect for relaxing or entertaining, a generously sized bedroom with abundant closet space, and the convenience of an in-unit washer and dryer. The home has been well cared for and features brand-new appliances, including the refrigerator, over-the-range microwave, and dryer, along with a brand new living room a/c unit, providing added comfort and peace of mind. White Plains Commons II is a well-maintained, pet-friendly community with beautifully landscaped grounds, assigned parking, guest parking, and low monthly maintenance, making it an excellent choice for homeowners seeking affordability without sacrificing quality. Ideally located just minutes from vibrant downtown White Plains, Metro
USD 449,999
210 Martine Avenue 5K
View photo
Condo · for sale
USD 360,000
USD 388/sq.ft
210 Martine Avenue 5K
10706
· 926 sq.ft · 1 Bedroom · 1 Bath · Condo
· Equipped kitchen
10706 · 926 sq.ft · 1 Bedroom · 1 Bath · Condo · Equipped kitchen
Easy living in downtown White Plains, in Lower Westchester! Come see a large (over 930+ sqft! )comfortable and ready to move-in condo apartment in a pre-war building in downtown White Plains! Large entry foyer. Room to display all of your artwork! A sunny apartment with beautiful hardwood floors throughout. Step-down to a large living room! Great updated kitchen with eat-in breakfast nook/work station, renovated bath and a separate dining area. Easy access to everything including MetroNorth. Laundry room on-site and bike storage available. White Plains has it all. Under 38-min express to Grand Central via MetroNorth, amazing restaurants & shopping (malls, Barnes & Noble, Target, Shop Rite, Whole Foods. The list goes on), nature trails, parks, farmer's market, Bike Sundays. Etc. Don't miss out!
USD 360,000
1 Renaissance Square 26G
View photo
Condo · for sale
USD 1,325,000
USD 672/sq.ft
1 Renaissance Square 26G
10706
· 1,970 sq.ft · 3 Bedrooms · 3 Baths · Condo
10706 · 1,970 sq.ft · 3 Bedrooms · 3 Baths · Condo
By appointment only. Experience elevated luxury living from the 26th floor of The Residences at The Ritz-Carlton, Westchester's premier full-service condominium. Occupying the coveted G line, this exceptional three-bedroom, three-and-one-half-bath residence is surrounded by floor-to-ceiling windows with desirable north, east and west exposures, offering breathtaking panoramic views that stretch for miles. Beyond the private foyer, a central hallway thoughtfully separates the private bedroom wing from the home's expansive entertaining spaces. At the end of the hall, the residence opens into an impressive corner living and dining room, where nearly 24 feet of open living space is framed by floor-to-ceiling windows on two exposures. Bathed in natural light and showcasing sweeping long-distance views, this remarkable space is the centerpiece of the home, equally suited for intimate evenings or large-scale entertaining. Brand-new flooring and newly painted interiors provide a sophisticated
USD 1,325,000
12 Rivers Edge Drive
View photo
Condo · for sale
USD 2,695,000
USD 804/sq.ft
12 Rivers Edge Drive
10706
· 3,348 sq.ft · 3 Bedrooms · 4 Baths · Condo
· Terrace · Balcony · Fireplace · Lift
10706 · 3,348 sq.ft · 3 Bedrooms · 4 Baths · Condo · Terrace · Balcony · Fireplace · Lift
Set along the riverfront in the prestigious Townhouse Collection at Hudson Harbor, 12 Rivers Edge presents a rare opportunity. Offering LOW taxes and unobstructed, forever-protected views of the Hudson River and the Palisades, this sophisticated home delivers a rare blend of luxury, privacy, and convenience. Spanning four beautifully designed levels and serviced by a private in-home elevator, the residence combines elegant scale with warm, inviting living spaces. Ten-foot ceilings on the parlor level and nine-foot ceilings throughout create an airy, refined atmosphere complemented by rich finishes and meticulous craftsmanship. The gracious living room, anchored by a custom fireplace with built-in cabinetry, is ideal for both intimate evenings and entertaining. An expansive fourth floor balcony showcases breathtaking river views and unforgettable sunsets — perfect for morning coffee, al fresco dining, or watching sailboats drift along the Hudson. Just steps from the rooftop terrace, a f
USD 2,695,000
23 Water Grant Street 4N
View photo
Condo · for sale
USD 499,999
USD 349/sq.ft
23 Water Grant Street 4N
10706
· 1,432 sq.ft · 2 Bedrooms · 1 Bath · Condo
· Equipped kitchen · Security
10706 · 1,432 sq.ft · 2 Bedrooms · 1 Bath · Condo · Equipped kitchen · Security
Rare opportunity to own a spacious duplex condo along the scenic Yonkers waterfront! The main level features an inviting entry foyer, an updated kitchen with quartz countertops, tile backsplash, stainless steel appliances that flows to a bright and spacious living and dining area filled with natural light, along with a powder room. Upstairs offers a sun filled primary bedroom with 3 closets, a generous 2nd bedroom with 2 closets, and a full hall bath. Residents enjoy premium amenities including a 24 hour concierge, fitness center, and laundry room. Experience the best of waterfront living with direct access to the Hudson River Boardwalk leading to the Yonkers Piers, Metro North, Amtrak, shops, restaurants, and entertainment. Conveniently located near bus stops, the Saw Mill River Parkway, and multiple parks. Don't miss this rare opportunity to own a duplex condo in one of Yonkers' premier waterfront communities
USD 499,999
1133 Midland Avenue 6F
View photo
Condo · for sale
USD 599,000
USD 598/sq.ft
1133 Midland Avenue 6F
10706
· 1,001 sq.ft · 2 Bedrooms · 2 Baths · Condo
· Office room · Balcony · Equipped kitchen · Parking
10706 · 1,001 sq.ft · 2 Bedrooms · 2 Baths · Condo · Office room · Balcony · Equipped kitchen · Parking
Investor friendly building. Top Floor 2-Bedroom Condo with Balcony in Bronxville P. O. Luxurious, Modern, and Move-In Ready! Step into luxury with this beautifully renovated modern design with everyday comfort. Every detail has been thoughtfully crafted—from the elegant flooring to the sleek, high-end kitchen featuring Quartz countertops, stainless steel appliances, Large Livingroom, The primary bedroom features a generous en-suite closet and a full bath and balcony perfect for morning coffee or unwinding after a long day. While the second bedroom offers plenty of space and flexibility. Need extra storage or a dedicated home office? You’ve got the option to customize the additional space to suit your lifestyle. This condo also offers the convenience of in-unit laundry, abundant closet space, and an immediate assigned outdoor parking spot for just $82/month. The dog-friendly building includes a live-in superintendent for added ease and peace of mind. Perfectly located just minutes from
USD 599,000
5 Tenakill Park # 212
View photo
Condo · for sale
USD 560,000
5 Tenakill Park # 212
10706
· 2 Bedrooms · 2 Baths · Condo
· Balcony · Fireplace · Equipped kitchen · Swimming pool
10706 · 2 Bedrooms · 2 Baths · Condo · Balcony · Fireplace · Equipped kitchen · Swimming pool
A truly exceptional unit with a sophisticated living area with a gas fireplace and a connecting private balcony. Kitchen offers plenty of cabinet with stainless steel appliances, primary bedroom with new luxurious carpeting, brand new beautiful bathroom and a walk-in closet. The second bedroom or den is situated on the other side of the unit with a near by full bath and laundry. This unit has just been professionally painted. Cresskill Commons offers a community room and exercise room. Situated close to downtown Cresskill, which provides eateries, library, town pool and other amenities. Cresskill Commons is a 55 plus community
USD 560,000
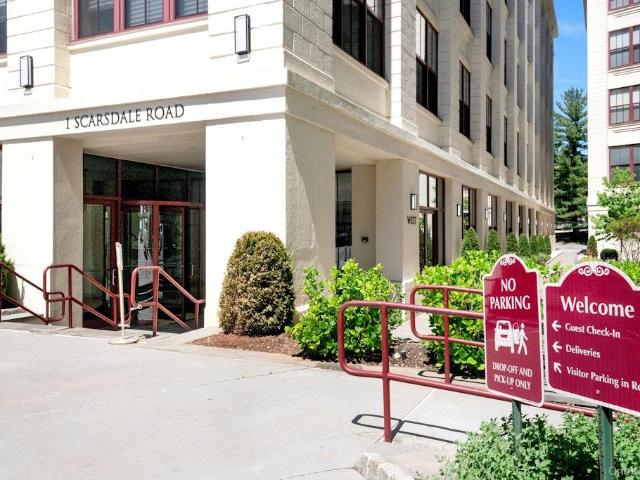
1 Scarsdale Road 319
View photo
Condo · for sale
USD 1,250,000
USD 691/sq.ft
1 Scarsdale Road 319
10706
· 1,808 sq.ft · 2 Bedrooms · 2 Baths · Condo
· Fireplace · Equipped kitchen
10706 · 1,808 sq.ft · 2 Bedrooms · 2 Baths · Condo · Fireplace · Equipped kitchen
Discover exceptional scale in this dramatic, recently renovated 1,800+ square foot condo apartment that lives like a house. This 2-bedroom, 2-bath residence provides the ultimate combination of luxury finishes and unparalleled commuter convenience. Inside, the apartment impresses as you open the door. A gallery-worthy hallway leads to an expansive, light-filled living area featuring soaring 12-to-14-foot ceilings and oversized 8-foot windows. The open-concept design includes a chef’s dream kitchen, impressively expanded to showcase professional, full-sized appliances: a 42” SubZero refrigerator, 36” six-burner Wolf gas range/oven, Miele dishwasher, and SubZero wine refrigerator, all framed by sleek Nobilia cabinetry. A seamless Caesarstone waterfall-style countertop doubles as a breakfast bar, comfortably seating four and opening to the dining room. Warmth and elegance define the Living Room, which features a gas-fired fireplace set within a Caesarstone surround and a new custom wood a
USD 1,250,000
5 Renaissance Square 9A
View photo
Condo · for sale
USD 1,009,000
USD 679/sq.ft
5 Renaissance Square 9A
10706
· 1,485 sq.ft · 2 Bedrooms · 2 Baths · Condo
· Security · Lift
10706 · 1,485 sq.ft · 2 Bedrooms · 2 Baths · Condo · Security · Lift
The Ritz-Carlton Residences. Elevate Your Life! Experience an exceptional standard of luxury at the Ritz Carlton Residences, where timeless elegance meets legendary 5-star service. This prestigious full-service high-rise offers impeccably designed residences, world-class amenities, personalized concierge services and an unmatched lifestyle defined by sophistication, comfort and convenience. Elevate your life with refined living in one of the world's most distinguished residential brands. This 2-bedroom 2.5 bath home features 9' wide white oak plank wood floors throughout the entire apartment with a special rubber membrane underneath for added comfort and noise barrier. Surround sound 5-speaker system plus subwoofer in the wall movie theater in the living room with a 75' Sony smart TV. Custom ribbon Sapele wood built-in in the primary bedroom with electronic lift for dual computer screens, storage for computers, clothing and filing drawers. Electronic blackout shades throughout. Ameniti
USD 1,009,000
412 Tallwood Drive
View photo
Condo · for sale
USD 589,788
USD 409/sq.ft
412 Tallwood Drive
10706
· 1,442 sq.ft · 3 Bedrooms · 2 Baths · Condo
· Balcony · Equipped kitchen · Swimming pool · Parking
10706 · 1,442 sq.ft · 3 Bedrooms · 2 Baths · Condo · Balcony · Equipped kitchen · Swimming pool · Parking
Space Where It Matters. Convenience Where It Counts. At The Colony, the only turnkey, 1st floor, 3-bedroom, 2-full bath condo currently available in Hartsdale offers the flexibility of a larger home without the maintenance that comes with one. With in-unit laundry, a covered balcony, deeded parking, private storage, and access to a swimming pool, kiddie pool, and playground, it offers a level of comfort and functionality that stands apart. Move right in and enjoy: fresh paint; updated kitchen 2017; renovated bathrooms 2017; oversized living room; dedicated dining area; spacious primary suite with walk-in closet and custom closet organization; two additional bedrooms ideal for guests, remote work, hobbies, or changing lifestyle needs. A covered balcony extends the living space and creates the perfect setting for morning coffee, outdoor dining, or simply unwinding at the end of the day. Additional features include a deeded storage unit and a deeded parking space conveniently located at y
USD 589,788
1613 Old Country Road
View photo
Condo · for sale
USD 395,000
USD 470/sq.ft
1613 Old Country Road
10706
· 840 sq.ft · 2 Bedrooms · 1 Bath · Condo
· Sauna · Equipped kitchen · Swimming pool · Parking
10706 · 840 sq.ft · 2 Bedrooms · 1 Bath · Condo · Sauna · Equipped kitchen · Swimming pool · Parking
Welcome to 1613 Old Country Road, where beautifully updated interiors meet one of Westchester’s most convenient locations. This inviting two-bedroom, one-bath condominium features a newly renovated kitchen, comfortable living spaces, and a refined, move-in-ready feel. Set within the desirable Westchester Hills Condominium, residents enjoy landscaped grounds, a swimming pool, sauna, recreation room, and ample resident and guest parking. The location truly speaks for itself—approximately five minutes from six major highways, less than ten minutes from three additional routes, and under ten minutes from both the Hudson and Harlem Metro-North lines, offering exceptional convenience throughout Westchester and into Manhattan. Nearby Elmsford, Tarrytown, White Plains, and the surrounding Rivertowns offer an exciting selection of trendy restaurants, wine bars, breweries, shopping, and entertainment
USD 395,000
4 Martine Avenue 905
View photo
Condo · for sale
USD 659,000
USD 588/sq.ft
4 Martine Avenue 905
10706
· 1,119 sq.ft · 2 Bedrooms · 2 Baths · Condo
· Garden · Swimming pool · Gym
10706 · 1,119 sq.ft · 2 Bedrooms · 2 Baths · Condo · Garden · Swimming pool · Gym
Beautiful 2 bedroom 2.0 Baths corner unit with great views. Tenants occupied. The current lease expires in May, 2027. Close to Metro-north railroad station, shops and restaurants. Only 39 minutes to Grand Central station by express trains. The building features a 24/7 doorman, an indoor swimming pool with a hot tub, a gym, an exercise studio, an Asian garden with BBQ grills, a club room and so on
USD 659,000
500 High Point Drive 707
View photo
Condo · for sale
USD 410,000
USD 464/sq.ft
500 High Point Drive 707
10706
· 883 sq.ft · 1 Bedroom · 1 Bath · Condo
· Sauna · Balcony · Equipped kitchen · Swimming pool · Parking
10706 · 883 sq.ft · 1 Bedroom · 1 Bath · Condo · Sauna · Balcony · Equipped kitchen · Swimming pool · Parking
Welcome to High Point Condos in Hartsdale! This spacious and sunlit unit offers exceptional comfort and style, featuring a large living room with an open floor plan. Enjoy treetop views from a private balcony for morning coffee or unwinding at the end of the day. The kitchen boasts quartz countertops and modern finishes. Assigned parking close to the entrance. Abundant closet space, and true move-in condition, this home offers convenience at every turn. Storage unit comes with the condo, perfect for extras. High Point’s exceptional amenities include a full-service clubhouse, fitness center, saunas, outdoor pool, kiddie playground, and full-time security—all within a vibrant, impeccably kept community close to everything Hartsdale has to offer. Parking spot on the upper level is 734. Storage unit #54 on the 3rd floor. Located in a highly desirable community close to shopping, transportation, and amenities, this High Point condo blends comfort, style, and an unbeatable location. Don’t mi
USD 410,000
1005 Colony Drive
View photo
Condo · for sale
USD 515,000
USD 344/sq.ft
1005 Colony Drive
10706
· 1,496 sq.ft · 2 Bedrooms · 2 Baths · Condo
· Equipped kitchen
10706 · 1,496 sq.ft · 2 Bedrooms · 2 Baths · Condo · Equipped kitchen
Welcome to 1005 Colony Drive in Hartsdale, a thoughtfully designed two-story condominium that combines modern comfort with practical living. This residence features two bedrooms, two bathrooms, and a well-proportioned layout across approximately 1,506 square feet of living space. The first floor centers around a generous living room filled with natural light and adjoining dining area, providing an open feel ideal for entertaining or everyday gatherings. The kitchen is equipped with white cabinetry, stainless steel appliances including a microwave and refrigerator, and ample counter space for meal preparation. A full bathroom and welcoming foyer complete the first-floor layout. Upstairs, the primary bedroom offers substantial square footage with an attached walk-in closet, while a second bedroom provides flexible space for guests or additional needs. Two full bathrooms serve the second floor, and an in-unit laundry area with washer and dryer eliminates trips to a shared facility. A cove
USD 515,000
10 City Place 31F
View photo
Condo · for sale
USD 925,000
USD 650/sq.ft
10 City Place 31F
10706
· 1,421 sq.ft · 2 Bedrooms · 2 Baths · Condo
· Balcony · Equipped kitchen · Swimming pool
10706 · 1,421 sq.ft · 2 Bedrooms · 2 Baths · Condo · Balcony · Equipped kitchen · Swimming pool
Experience elevated living at The Tower at City Place, one of downtown White Plains' premier luxury condominium residences. Perched on the 31st floor, this sun-filled home offers spectacular unobstructed eastern sunrise views and soaring 11-foot ceilings—a highly desirable feature found on only a few floors within the building. A welcoming entry foyer leads to an expansive living room and dining area framed by breathtaking panoramic views and a charming Juliette balcony that overlooks the building's fabulous outdoor pool and exceptional amenities. The chef's kitchen is thoughtfully designed with abundant cabinetry and generous countertop space, making meal preparation and entertaining both effortless and enjoyable. The spacious primary suite features a large walk-in closet plus two additional closets, providing outstanding storage space. The luxurious marble bath includes a deep soaking tub, glass-enclosed shower, and double-sink vanity. A generously sized second ensuite bedroom offers
USD 925,000
210 Martine Avenue 6M
View photo
Condo · for sale
USD 250,000
USD 505/sq.ft
210 Martine Avenue 6M
10706
· 495 sq.ft · 1 Bath · Condo
· Equipped kitchen · Lift
10706 · 495 sq.ft · 1 Bath · Condo · Equipped kitchen · Lift
Welcome to Unit 6M at 210 Martine Avenue—perfectly positioned right across from City Center in the heart of downtown White Plains. This well-kept studio offers a surprisingly spacious layout, starting with a welcoming foyer that leads into a bright main living area with hardwood floors throughout. The separate kitchen provides room to prep and cook comfortably, while the full bathroom and large closets make daily living feel effortless. The building features everything you need: an elevator, live-in superintendent, laundry room, bike storage, and an additional storage room for your extra belongings. Common charges include heat, hot water, water, common-area maintenance, and garbage removal—keeping monthly costs predictable. Steps to shopping, dining, entertainment, and transit, this studio puts you in the center of it all. Current assessment of $75.07 until 2040 and $55.85 until 12/2026 included in monthly HOA
USD 250,000

Get email alerts

Don't miss out: be the first to know about new properties

The alert was correctly created

On subscribing you accept the conditions of use and the privacy policy
Alert
Receive new ads in your inbox
Save this search
Receive alerts for new listings

We'll send you an email when we have new properties for: "Apartments for sale in 10706"

The alert was correctly created

Get email alerts and be the first to see new listings
Required field
On subscribing I accept the terms of the privacy policy
Perfect! You'll soon start receiving new listings via email
Alert
Receive an email when we have new ads for Apartments for sale in 10706
Save this search
Receive notifications when new entries are published.